Features & Amenities

Interior

  • Other Interior Features

    Ceiling Fan(s), Entrance Foyer, Open Floorplan, Pantry, Walk-In Closet(s)

  • Total Bedrooms

    3

  • Bathrooms

    2

  • Above Grade Finished Area

    1539.0

  • Basement YN

    YES

  • Cooling YN

    YES

  • Cooling

    Central Air

  • Fireplace YN

    NO

  • Heating YN

    YES

  • Heating

    Forced Air

  • Main Level Bedrooms

    3

  • Pet friendly

    N/A

Exterior

  • Garage

    Yes

  • Garage spaces

    2

  • Construction Materials

    Frame, Vinyl Siding

  • Pool

    No

Area & Lot

  • Lot Features

    Other

  • Property Type

    Residential

  • Property Sub Type

    Single Family Residence

  • Architectural Style

    Ranch

Price

  • Sales Price

    $397,091

  • Sq. Footage

    1, 539

  • Price/SqFt

    $258

HOA

  • Association

    No

School District

  • Elementary School

    Raymond & Nancy Hodge Elem.

  • Middle School

    Seckman Middle

  • High School

    Seckman Sr. High

Property Features

  • New Construction

    YES

  • Sewer

    Public Sewer

  • Water Source

    Public

Schedule a Showing

Showing scheduled successfully.

<
>
IN PERSON
VIA CHAT

What is 3 + 4 ?


Change time

Mortgage calculator

Estimate your monthly mortgage payment, including the principal and interest, property taxes, and HOA. Adjust the values to generate a more accurate rate.

Your payment

Principal and Interest:

$

Property taxes:

$

HOA fees:

$

Total loan payment:

$

Total interest amount:

$

Location

County

Jefferson

Elementary School

Raymond & Nancy Hodge Elem.

Middle School

Seckman Middle

High School

Seckman Sr. High

Listing Courtesy of Pamela Chyba , ListWithFreedom.com Inc

RealHub Information is provided exclusively for consumers' personal, non-commercial use, and it may not be used for any purpose other than to identify prospective properties consumers may be interested in purchasing. All information deemed reliable but not guaranteed and should be independently verified. All properties are subject to prior sale, change or withdrawal. RealHub website owner shall not be responsible for any typographical errors, misinformation, misprints and shall be held totally harmless.

Agent Colleen Brown

FOUNDER

Colleen Brown

Call Colleen today to schedule a private showing.


* Listings on this website come from the FMLS IDX Compilation and may be held by brokerage firms other than the owner of this website. The listing brokerage is identified in any listing details. Information is deemed reliable but is not guaranteed. If you believe any FMLS listing contains material that infringes your copyrighted work please click here to review our DMCA policy and learn how to submit a takedown request.© 2024 FMLS.
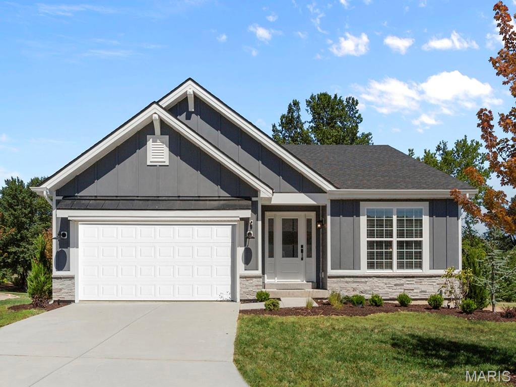
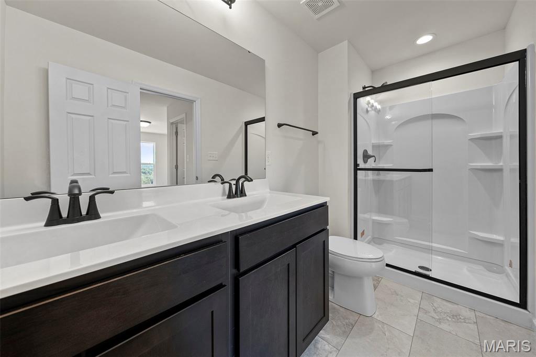
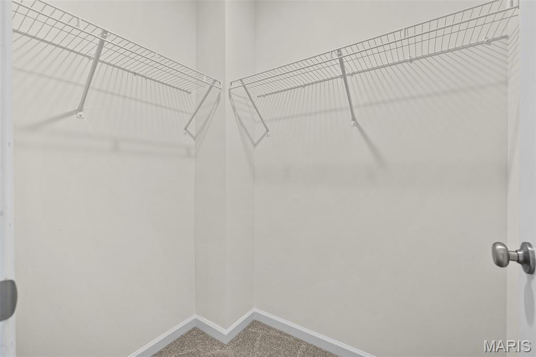
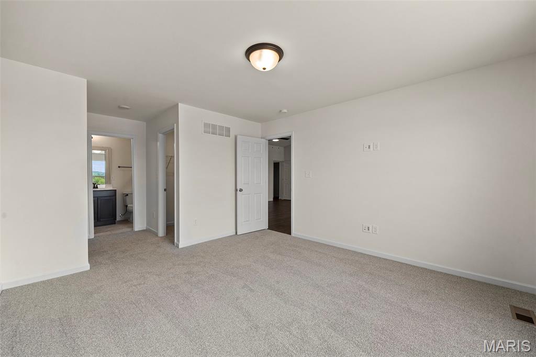
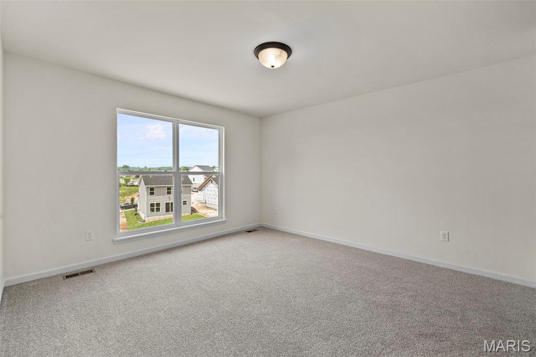
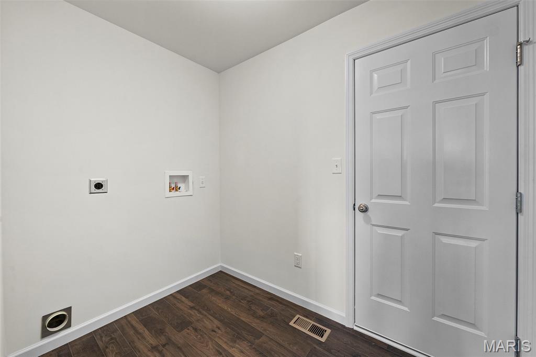
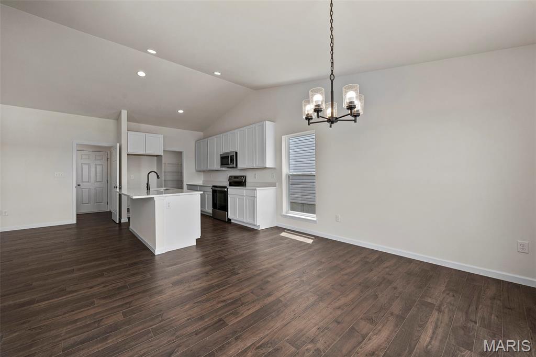
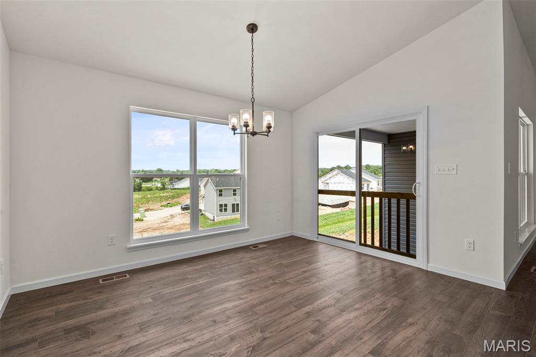
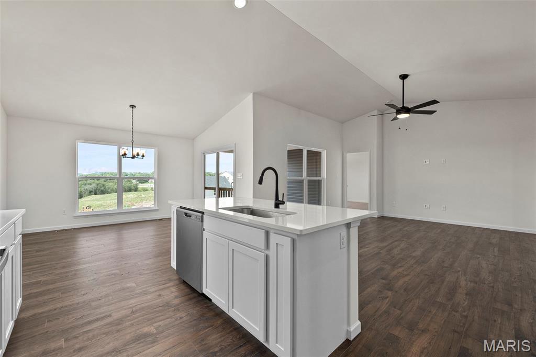
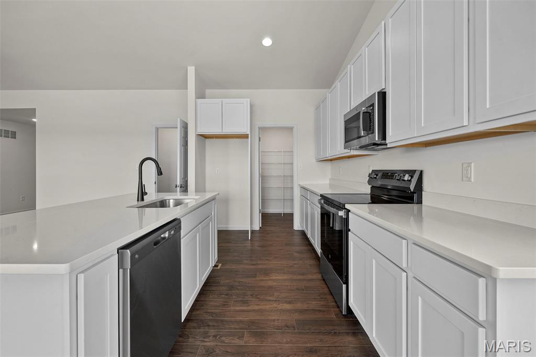
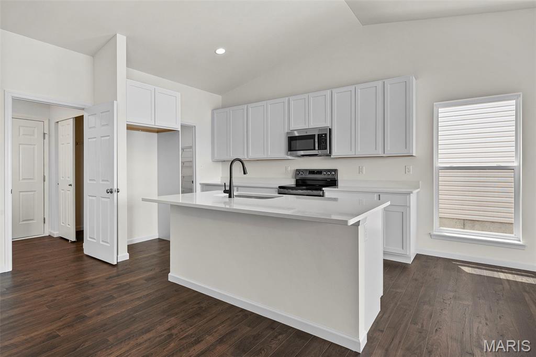
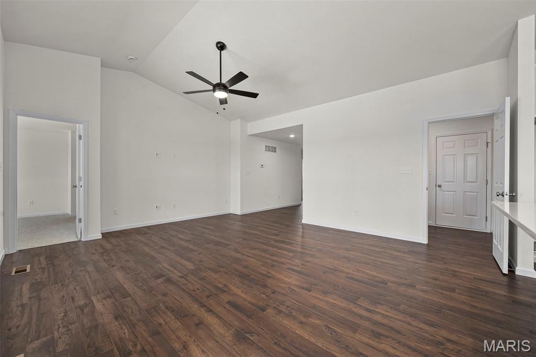
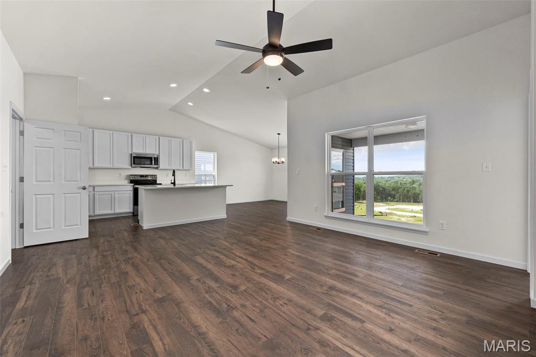
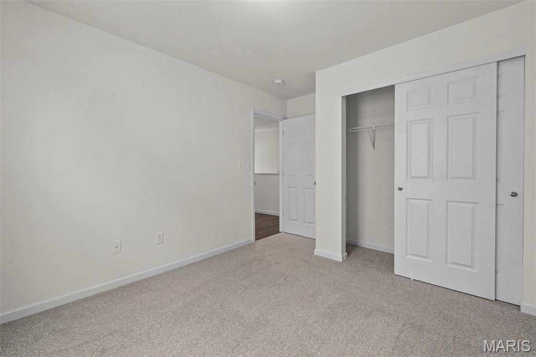
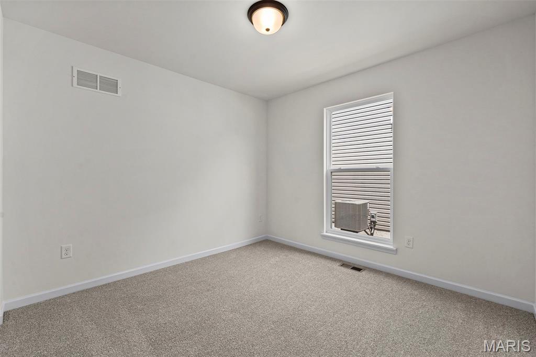
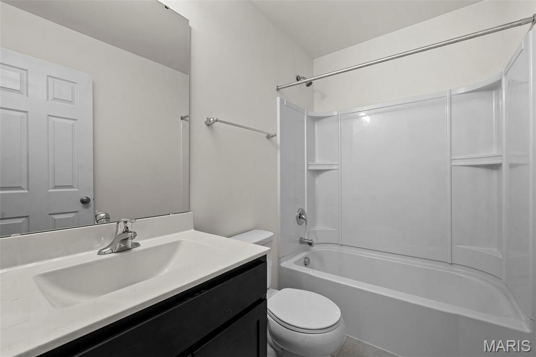
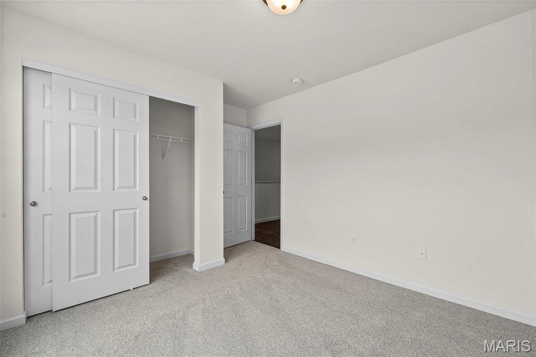
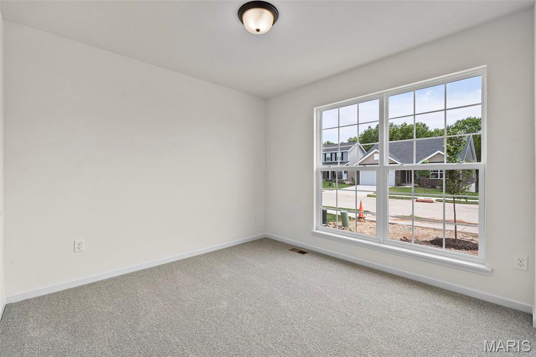

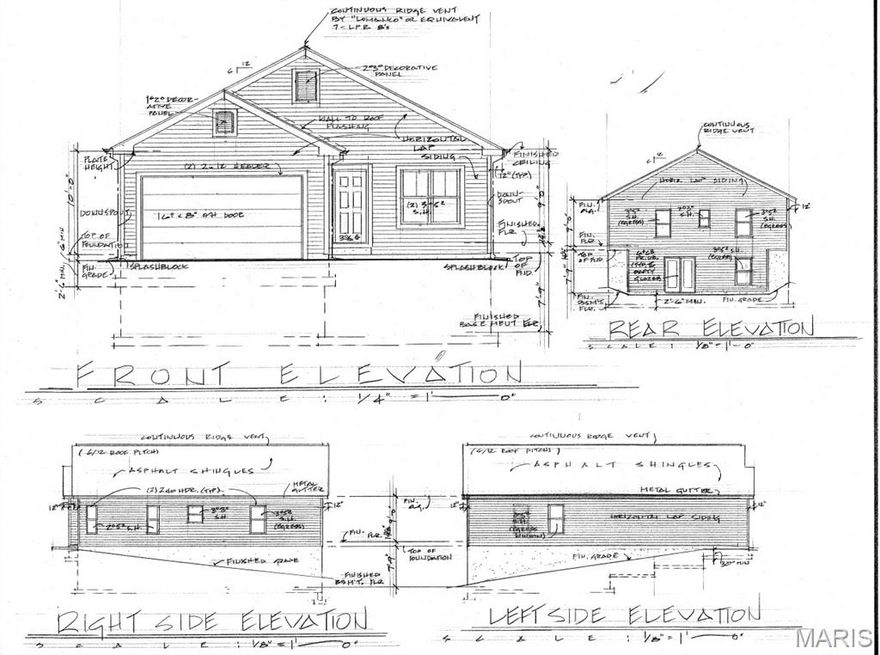
McBride Home’s Aspen II 3BR 2BA ranch-style will be ready this summer! Rustic farmhouse exterior!  Enjoy an open floorplan w/ a vaulted ceiling, 6ft windows, & beautiful wood laminate flooring throughout main living areas. Spacious great room features a ceiling fan & large window. Kitchen has Level 4 Brellin White 42” tall cabinetry w/large center island & breakfast bar, quartz countertops, SS GE appliances, & large walkin pantry. The dining area has a sliding glass door that leads to a covered future patio area w/ceiling fan prewire. The primary suite has a large window, dual closets, & private bath w/double sink vanity & walkin shower. Other extras include main floor laundry, &#190; bath rough in at LL, 2-panel interior doors, & coach lights at two car garage. The Timbers is a 75-acre master planned community surrounded by scenic hills, woods, & common ground. Enjoy peace of mind with McBride Homes’ 10 yr builders warranty & great customer service! Similar photos shown.

4944 Knotty Alder Drive

Message successfully sent.

What would you like to know?

What is 3 + 4 ?

I agree to receive email communication and understand I can unsubscribe at any time.

I agree to be contacted by Colleen Brown via call, email, and text for real estate services. To opt out, you can reply 'stop' at any time or reply 'help' for assistance. You can also click the unsubscribe link in the emails. Message and data rates may apply. Message frequency may vary. Privacy Policy

Related Properties

New on site 2 days ago
Welcome to 2112 Granite Court situated in a private cul-de-sac setting! Don't miss out on this stylish ranch home located in a small, quaint, and well-established community in the highly sought-after Fox C-6 School District! This beautiful 3-bedroom, 3-bath home offers comfort, charm, and privacy with the convivence of main floor laundry in a picturesque setting. Step inside to your open and inviting floorplan with vaulted ceilings. You will find gorgeous wood flooring throughout most of the main level, with fresh paint, and an abundance of windows that provide tons of natural sunlight. The spacious eat-in kitchen features a lovely bay window, creating the perfect spot for morning coffee or casual dining. For the culinary lover cook first class with a full set of  stainless steel complimentary appliances to remain for your cooking pleasures. Step into the comfort of your inviting and spacious great room, with wood burning brick fireplace serving as your main focal point adding warmth and character throughout this room. Retreat to your luxurious primary suite featuring a sunken garden tub, separate shower, sink, and a generous size walk-in closet. Two additional bedrooms on main floor are also nice in size and easily accessible to the hall bath. Partially finished lower level with walk-out offers added living space featuring an additional sleeping area, or this space could easily be transformed into an office, craft area, or work out room. Full bath, and a cozy gas fireplace are added perks to the lower level that provide a great entertaining space or simply an added bonus room. Outdoor living is truly special here. Enjoy the large deck overlooking a whimsical garden oasis complete with a charming brick fire pit and mature trees providing exceptional privacy. A spacious patio stretches across the back of the home, creating multiple areas to relax and entertain and even a great place to add a hot tub if preferred. Conveniently located near Mastodon State Historic Site and Park, shopping, schools, restaurants, with easy and quick access to Highway 55. This home combines peaceful living with everyday convenience. Oversized garage is an added bonus allowing extra space to store all your out door accessories. Don’t miss your opportunity to own this charming home in one of Imperial’s most desirable locations! Call for your personalized tour today you will be glad you did.
#26031492

Imperial

2112 Granite Court

3 Beds

3 Baths

2,124 Sq.Ft.

$320,000

MLS#: 26031492

Move-In Ready 4 Bed, 3 Bath Home in Imperial, MO – Priced to Sell!
This beautifully updated 4 bedroom, 3 bathroom home offers modern comforts and thoughtful upgrades throughout. Located in a desirable Imperial neighborhood, it sits on a peaceful, professionally landscaped lot with a white vinyl fence enclosing the backyard for privacy and easy maintenance.
Step inside to high ceilings and an inviting great room that flows seamlessly into the updated kitchen. The kitchen features a nice center island, stunning granite countertops, an undermount sink, and a stylish updated backsplash. You’ll love the stainless-steel appliances, including a double oven, and the wood-look tile flooring that extends through the kitchen and dining area. The kitchen space opens directly onto a spacious composite deck (wood decking replaced in 2025) with a covered canopy—perfect for entertaining or relaxing outdoors.
Key Upgrades Include:
•  Main level windows replaced with argon gas, energy-efficient, noise-reducing windows. Primary bathroom window on upper level also updated.
•  Roof and downspouts replaced in 2025.
•  Hot water heater replaced in 2019.
•  HVAC system professionally maintained and operating efficiently.
•  Entire home professionally painted (walls and ceilings) in 2024.
•  Higher-end finishes throughout—no builder-grade here!
The finished lower level adds excellent living space with an additional bedroom, a spacious rec room-style living area, and extra storage space. It walks out to a covered patio beneath the deck, creating a wonderful indoor-outdoor connection.
Outside, enjoy the above-ground pool installed in 2022, surrounded by tasteful landscaping with large boulders, a white vinyl fence, and a composite deck with patio below. The front yard is attractively landscaped, and the two-car garage plus large driveway provide plenty of parking. The primary bedroom has a nice sized walk-in closet and en-suite has double vanities with a separate soaking tub in between with separate shower. 
This home is truly move-in ready and priced to sell. Don’t miss your chance to own this updated gem in Imperial, Missouri! Schedule your showing today.

Seller is having a brand-new liner installed for pool.
#26028709

Imperial

3089 Valley Oaks Drive

4 Beds

2 Baths

2,325 Sq.Ft.

$367,900

MLS#: 26028709

Looking for a great, move-in ready house?!  Look no further!  FRESHLY PAINTED and NEW CARPET.  Three bedrooms, two full bathrooms, a fenced in back yard with a large concrete patio, a wood-burning fireplace, new siding, gutters, garage door, water heater and MORE!  The finished basement includes a rough-in with the potential for an additional bathroom.  Conveniently located close to Seckman Schools and Mastodon State Park.  This home will not last long...call to schedule your showing TODAY!
#26025007

Imperial

181 Pheasant Court

3 Beds

2 Baths

1,240 Sq.Ft.

$349,900

MLS#: 26025007
Price reduced
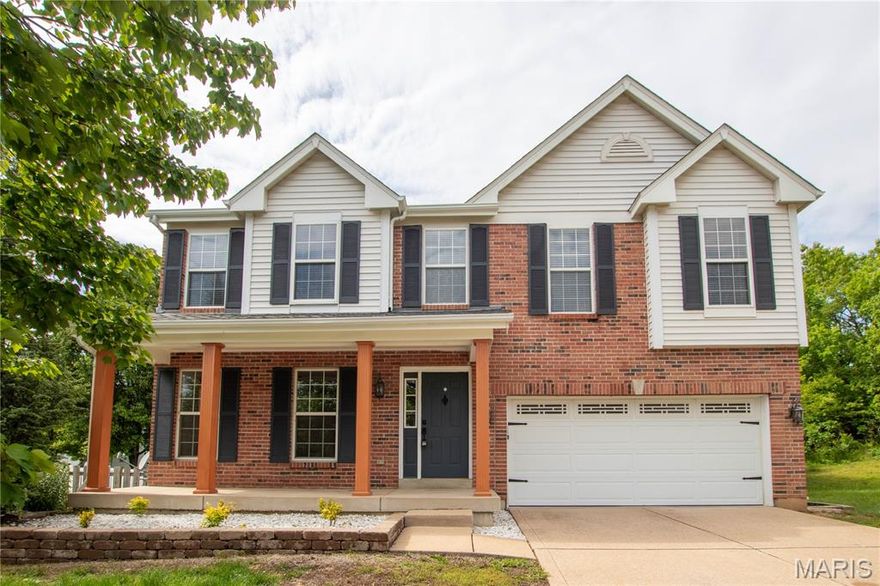
*Updated price and added in some virtual staging photos* Welcome to 3 Oak Mill, a spacious 4-bedroom, 2.5-bath home tucked away on a warm and welcoming cul-de-sac. Freshly painted throughout, this home features new quartz countertops in the kitchen and an open floor plan that flows seamlessly into the large family room with a cozy fireplace. Upstairs, the staircase leads to an open loft area and generously sized bedrooms. The primary suite offers a walk-in closet and a private bath with a refurbished double vanity. Outside, enjoy a large backyard with a peaceful, park-like setting. A huge unfinished basement provides abundant storage or the opportunity to create additional living space. Conveniently located near highways, shopping, dining, and more—schedule your showing today!
#26025428

Imperial

3 Oak Mill Court

4 Beds

2 Baths

2,800 Sq.Ft.

$378,000

MLS#: 26025428
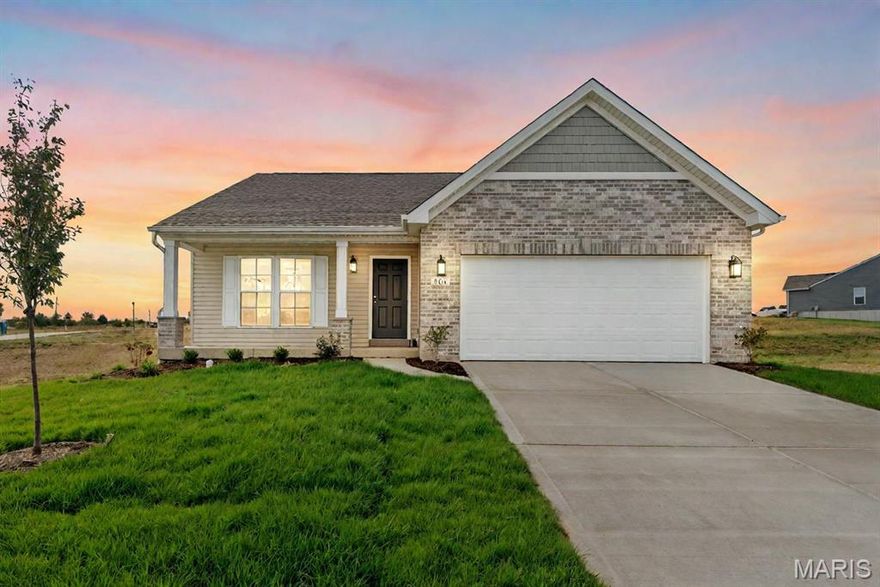
TBB homes. More info coming soon.
#26021383

Imperial

2642 Seckman Road

3 Beds

2 Baths

1,400 Sq.Ft.

$398,950

MLS#: 26021383

No need to wait to build, move right in to this 2 year old ranch in Imperial! Two bedrooms and a full bath greet you as you move through the inviting foyer, which opens seamlessly into the bright living room, dining area, and kitchen—perfect for both everyday living and entertaining. The spacious primary suite features a walk-in closet and a private en suite bathroom with double sinks for added comfort and convenience. The modern kitchen offers bar seating, stainless steel appliances, and an easy flow to the main floor laundry and attached two-car garage. Downstairs, the full unfinished walkout basement provides endless potential and opens to a level backyard complete with a fire pit—ideal for cozy evenings under the stars. Picture hosting summer BBQs, relaxing with friends, or enjoying peaceful meals overlooking the expansive green yard. This outdoor space truly extends your living area and offers the perfect backdrop for both quiet mornings and lively gatherings.
#26026200

Imperial

4969 Knotty Alder Drive

3 Beds

2 Baths

1,279 Sq.Ft.

$349,900

MLS#: 26026200
Take advantage of our monthly incentive- 20,000 Flex Cash. The Tremont is a beautifully designed ranch-style home from Rolwes Company’s Classic Series, offering the perfect balance of comfort, functionality, and modern style. This to-be-built open-concept home features three bedrooms, two bathrooms, main-floor laundry, and a two-car garage. The spacious great room flows effortlessly into the sunlit dining area and well-appointed kitchen, creating an inviting space ideal for everyday living or entertaining guests. The owner’s suite serves as a private retreat, complete with a luxurious bath and a large walk-in closet. Personalize your Tremont with a variety of options such as a kitchen island, bay windows, vaulted ceilings, a cozy fireplace, or a 2-foot bedroom extension. You can even expand your living space with an optional fourth bedroom or recreation room on the lower level. Every Rolwes Company home includes enclosed soffits and fascia, a fully sodded yard, and a professional landscape package for lasting curb appeal. Images shown may reflect optional features. Please see your Sales Representative for a complete list of included features and community details.
#26018352

Imperial

1 TBB Tremont @ Arlington Heights

3 Beds

2 Baths

1,352 Sq.Ft.

$386,990

MLS#: 26018352
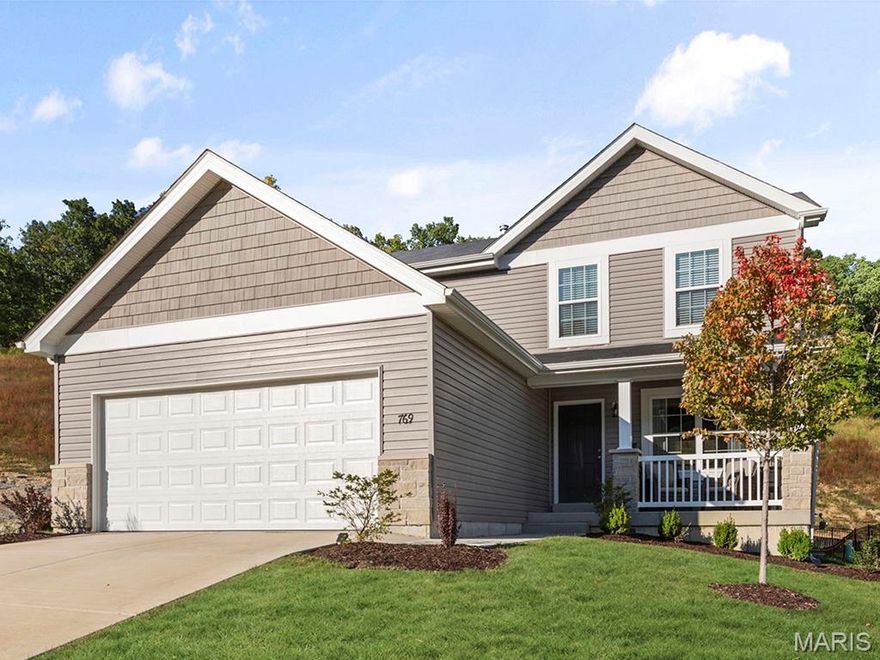
New McBride Homes Berwick 2-story 3BR, 2.5 BA will be ready this summer! Craftsman-style exterior! Perfect for entertaining, enjoy beautiful wood laminate flooring & 6ft windows throughout the main level. The kitchen boasts quartz countertops, stainless steel GE appliances, level 4 Landen Flagstone 42” tall cabinetry with a center island & breakfast bar. Large breakfast area with a sliding glass door opening to the backyard. Spacious living room with two large windows for natural light. Upstairs the primary suite has a walk-in closet & private bath with double sinks, linen closet, & 5ft walk-in shower. Two more bedrooms, a full bath, & second-floor laundry add convenience. Other features include white two-panel interior doors, a powder room, two-car garage and more! The Timbers is a 75-acre master planned community surrounded by scenic hills, woods, & common ground. Enjoy peace of mind with McBride Homes’ 10 yr builders warranty and incredible customer service! Similar photos shown.
#26016486

Imperial

4936 Knotty Alder Drive

3 Beds

2 Baths

1,728 Sq.Ft.

$388,139

MLS#: 26016486
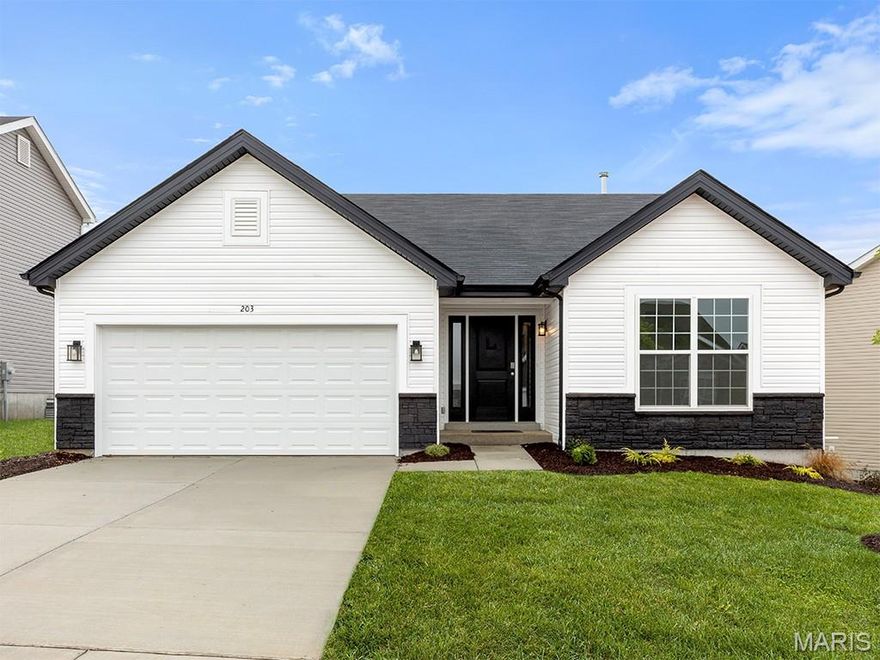
New McBride Homes Aspen 3BR & 2BA, ranch-style home will be available this fall! Enjoy an open floor plan w/vaulted ceiling, great room w/ceiling fan, 6ft windows & wood laminate flooring in the main living area. The kitchen features level 4 Brellin White 42” tall cabinetry, quartz countertops, stainless steel GE appliances, & a peninsula with a flush breakfast bar for additional seating. The primary suite has a walk-in closet, & private bath with a double sink vanity & a 5ft walk-in shower. Two extra bedrooms & a full bath add convenience. Other extras include ceiling fan prewires, main floor laundry, garage coach lights, upgraded matte black lighting/plumbing fixtures, white two panel interior doors & more! The LL features ¾ bath rough in for a future finish. The Timbers is a 75-acre master planned community surrounded by scenic hills, woods, & common ground. Enjoy peace of mind with McBride Homes’ 10 yr builders warranty & great customer service! Similar photos shown.
#26016490

Imperial

5056 Knotty Alder Drive

3 Beds

2 Baths

1,279 Sq.Ft.

$367,443

MLS#: 26016490

 - property

Send a message

Message successfully sent.

Your message

What is 3 + 4 ?

Reason for contacting?

I agree to receive email communication and understand I can unsubscribe at any time.

I agree to be contacted by Colleen Brown via call, email, and text for real estate services. To opt out, you can reply 'stop' at any time or reply 'help' for assistance. You can also click the unsubscribe link in the emails. Message and data rates may apply. Message frequency may vary. Privacy Policy

Sign Out

Virtual Assistant

Would you like to take the next step with this property? We can help you schedule a showing or virtual tour, or send you more details.

Yes, I would like more information.

Thank You for Your Reply, One of Our Agents will contact you as soon as possible

No, maybe later.

Thank you, you can always contact me via email, phone number or through the contact form.

Realhub AI

Lucy - Your AI-Powered Realtor

Update Your Temporary Password

Personalize your search

Enter your email and we'll notify you immediately when new listings match what you're looking for.

or enter email address

Already have an account ? Login here

Continue your home search

I agree to receive communications and understand I can unsubscribe at any time.

I agree to be contacted by Colleen Brown via call, email, and text for real estate services. To opt out, you can reply 'stop' at any time or reply 'help' for assistance. You can also click the unsubscribe link in the emails. Message and data rates may apply. Message frequency may vary. Privacy Policy

Already have an account ? Login here

We use cookies

We use cookies primarily for analytics to enhance your experience. By accepting, you agree to our use of these cookies. You can manage your preferences or learn more about our cookies policy.