
Property
Beds
3
Full Baths
3
1/2 Baths
None
Year Built
2004
Sq.Footage
2,459
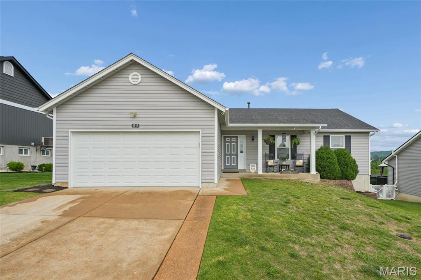
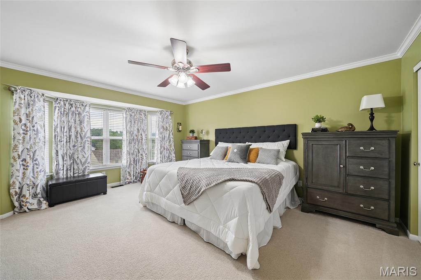
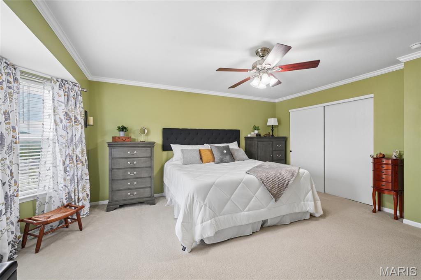
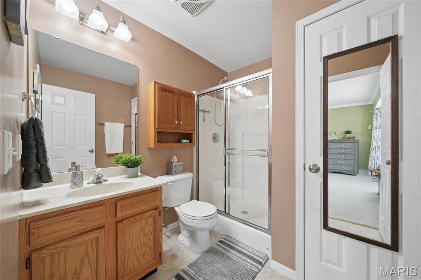
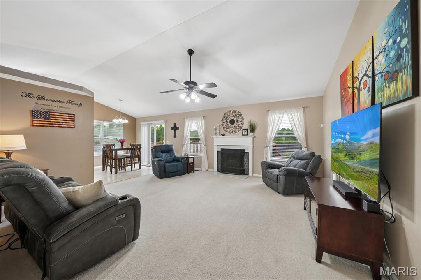
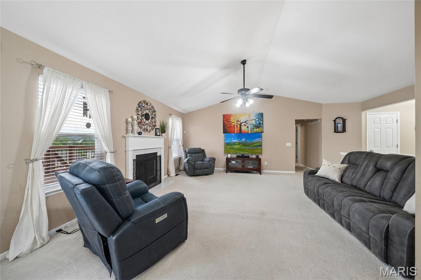
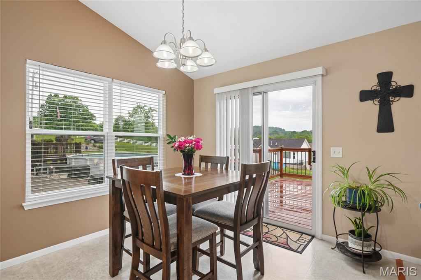
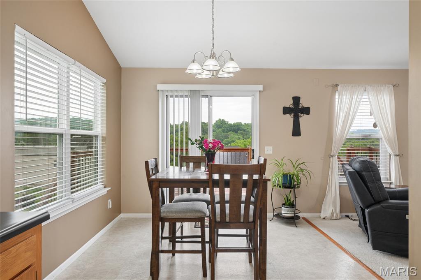
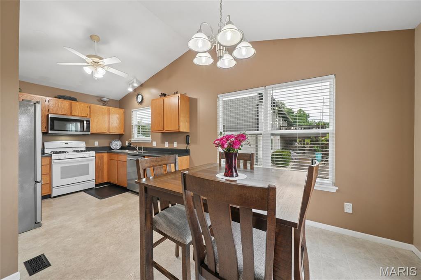
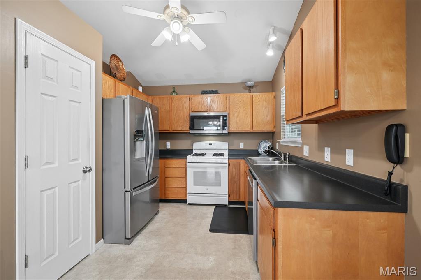
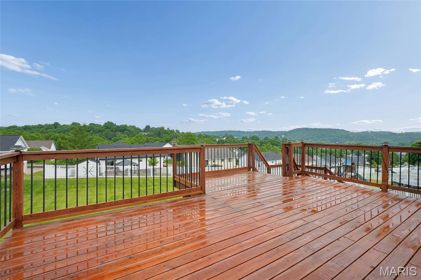
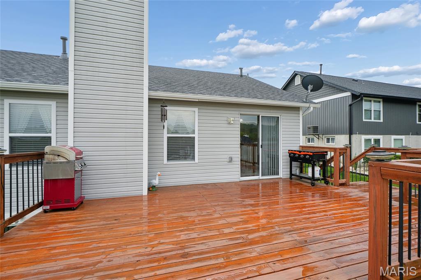
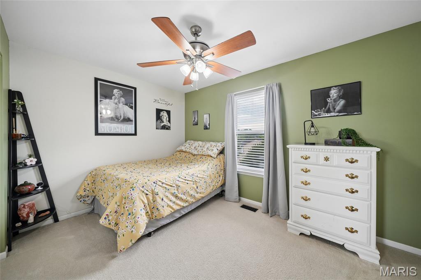
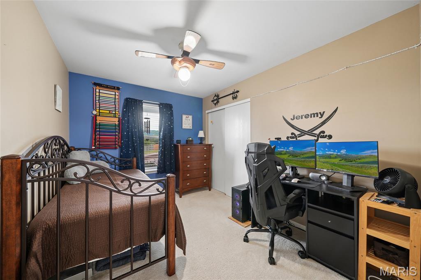
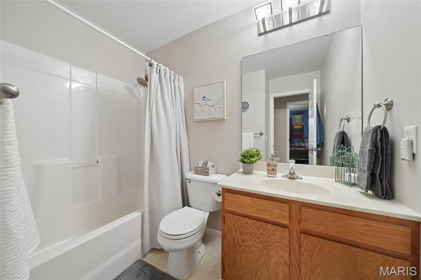
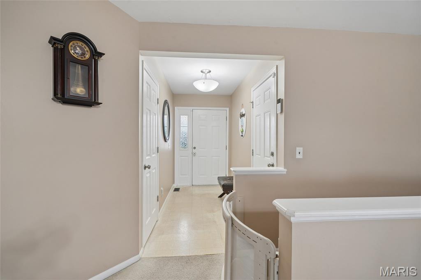
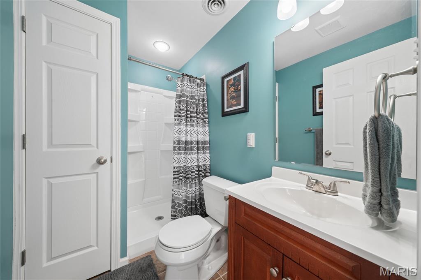
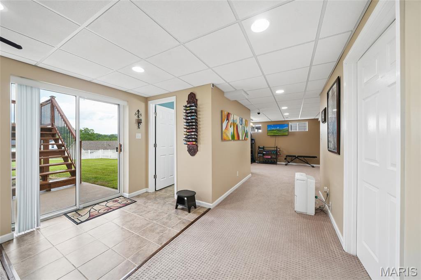
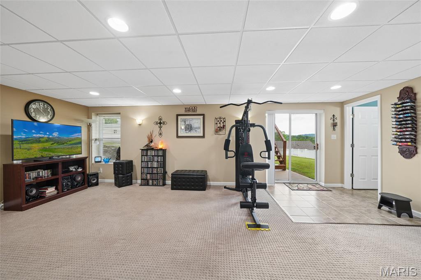
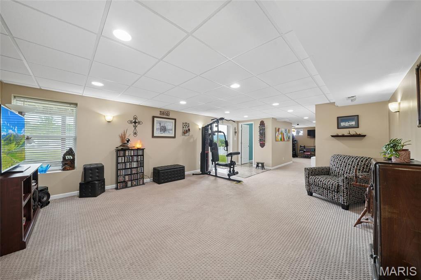
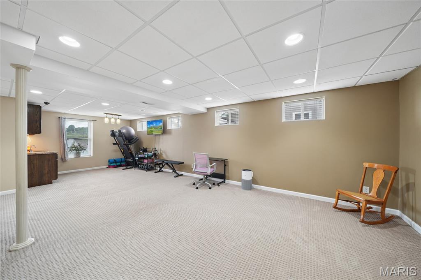
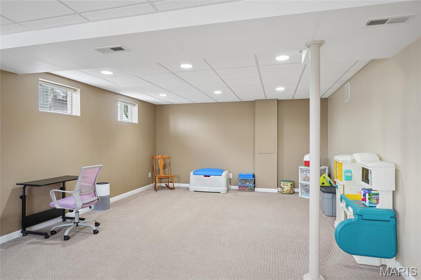
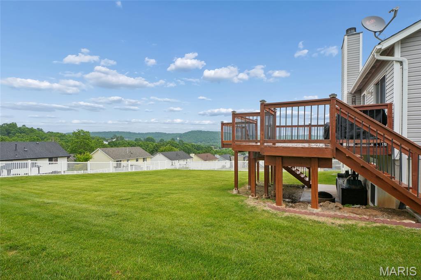
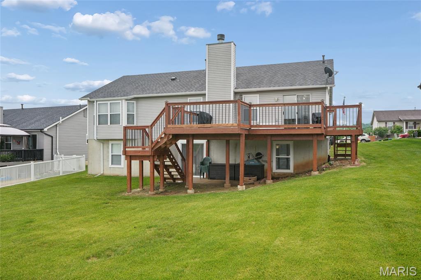
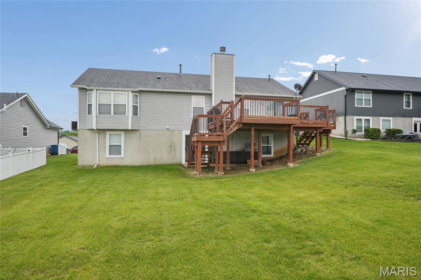
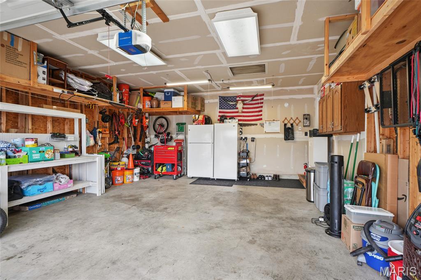
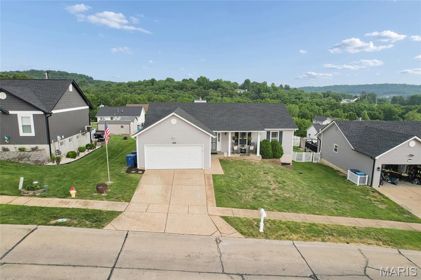
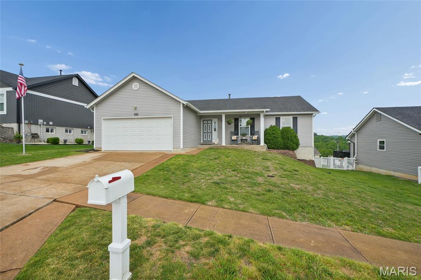
Showings begin Friday, May 29th. Clean, well-maintained two-owner ranch in Valley Oaks. Huge, 393 sq/ft deck with great valley view built in 2022. New architectural shingle roof in 2025. Builder extended foundation 2' for additional square footage along rear of home, and 6' additional garage depth to accommodate small boat and trailer. Large master bedroom suite with bay window, crown molding, and ensuite bath that includes walk-in shower and linen closet. Great room showcases cathedral ceilings and wood-burning fireplace. Kitchen features some newer stainless steel appliances, double sink, and gas range. Breakfast room gets good natural light with southwest facing window and sliding door that leads to deck. Hall bath with shower/tub combo. Walk-out lower level provides another 1,000+ sq/ft of living space with a large family room, a bonus room that includes a wet sink and cabinets, and a full bath with walk-in shower and linen closet. Lower level family room and bonus room have egress windows for a potential fourth bedroom. Good-sized lower level laundry room with built-in shelving. Utility room doubles as a workshop and storage with more built-in shelving. 17'x8' patio with stairs to recently re-stained deck (2026). Very usable, nearly level backyard. Garage has some nice extras with ample built-in storage shelves, new garage door in 2026, attic fan, and attic stair access. New gutters, downspouts, and majority of vinyl siding in 2025. Seller is offering a 1-year Choice Ultimate Home Warranty with the sale. Convenient highway access. Less than 2.5 miles to all three levels of Seckman schools. Downtown Kimmswick is less than 12 minutes by car. Nearby Mastadon State Historic site has popular local trails, a playground, and creek access.
Features & Amenities
Interior
-
Other Interior Features
Cathedral Ceiling(s), Ceiling Fan(s)
-
Total Bedrooms
3
-
Bathrooms
3
-
Above Grade Finished Area
1440.0
-
Basement YN
YES
-
Cooling YN
YES
-
Cooling
Central Air
-
Fireplace YN
YES
-
Heating YN
YES
-
Heating
Forced Air, Natural Gas
-
Main Level Bedrooms
3
-
Pet friendly
N/A
Exterior
-
Garage
Yes
-
Garage spaces
2
-
Construction Materials
Frame, Vinyl Siding
-
Other Exterior Features
None
-
Parking
Off Street, Oversized
-
Patio and Porch Features
Covered, Deck, Front Porch, Patio
-
Pool
No
-
Waterfront YN
NO
Area & Lot
-
Lot Features
Gentle Sloping
-
Lot Size(acres)
0.21
-
Lot Size(square feet)
9147.6
-
Property Type
Residential
-
Property Sub Type
Single Family Residence
-
Architectural Style
Ranch
Price
-
Sales Price
$329,900
-
Tax Amount
$2,599
-
Sq. Footage
2, 459
-
Price/SqFt
$134
HOA
-
Association
Yes
-
Association Fee
$325
-
Association Fee Frequency
Annually
-
Association Fee Includes
N/A
School District
-
Elementary School
Seckman Elem.
-
Middle School
Seckman Middle
-
High School
Seckman Sr. High
Property Features
-
New Construction
NO
-
Association Amenities
None
-
Ownership
Private
-
Senior Community YN
NO
-
Sewer
Public Sewer
-
Water Source
Public
Schedule a Showing
Showing scheduled successfully.
Mortgage calculator
Estimate your monthly mortgage payment, including the principal and interest, property taxes, and HOA. Adjust the values to generate a more accurate rate.
Your payment
Principal and Interest:
$
Property taxes:
$
HOA fees:
$
Total loan payment:
$
Total interest amount:
$
Location
County
Jefferson
Elementary School
Seckman Elem.
Middle School
Seckman Middle
High School
Seckman Sr. High
Listing Courtesy of Brett Weber , Brett Weber Properties
RealHub Information is provided exclusively for consumers' personal, non-commercial use, and it may not be used for any purpose other than to identify prospective properties consumers may be interested in purchasing. All information deemed reliable but not guaranteed and should be independently verified. All properties are subject to prior sale, change or withdrawal. RealHub website owner shall not be responsible for any typographical errors, misinformation, misprints and shall be held totally harmless.

FOUNDER
Colleen Brown
Call Colleen today to schedule a private showing.

* Listings on this website come from the FMLS IDX Compilation and may be held by brokerage firms other than the owner of this website. The listing brokerage is identified in any listing details. Information is deemed reliable but is not guaranteed. If you believe any FMLS listing contains material that infringes your copyrighted work please click here to review our DMCA policy and learn how to submit a takedown request.© 2024 FMLS.
Related Properties

Imperial
2112 Granite Court
3 Beds
3 Baths
2,124 Sq.Ft.
$320,000
MLS#: 26031492

Imperial
5159 Old Lemay Ferry Road
4 Beds
2 Baths
1,360 Sq.Ft.
$274,900
MLS#: 26031471
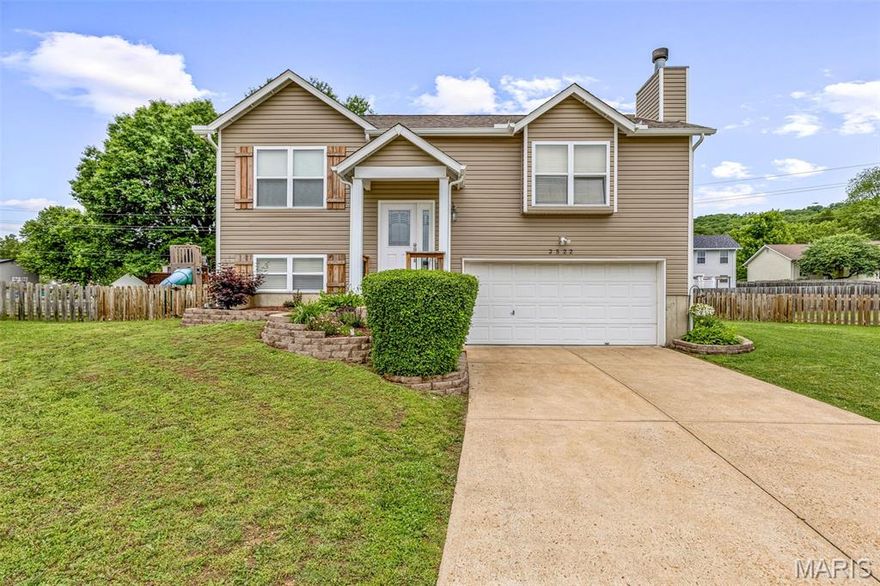
Imperial
2522 Waterfront Court
3 Beds
2 Baths
1,480 Sq.Ft.
$274,900
MLS#: 26031003

Imperial
3089 Valley Oaks Drive
4 Beds
2 Baths
2,325 Sq.Ft.
$367,900
MLS#: 26028709

Imperial
181 Pheasant Court
3 Beds
2 Baths
1,240 Sq.Ft.
$349,900
MLS#: 26025007
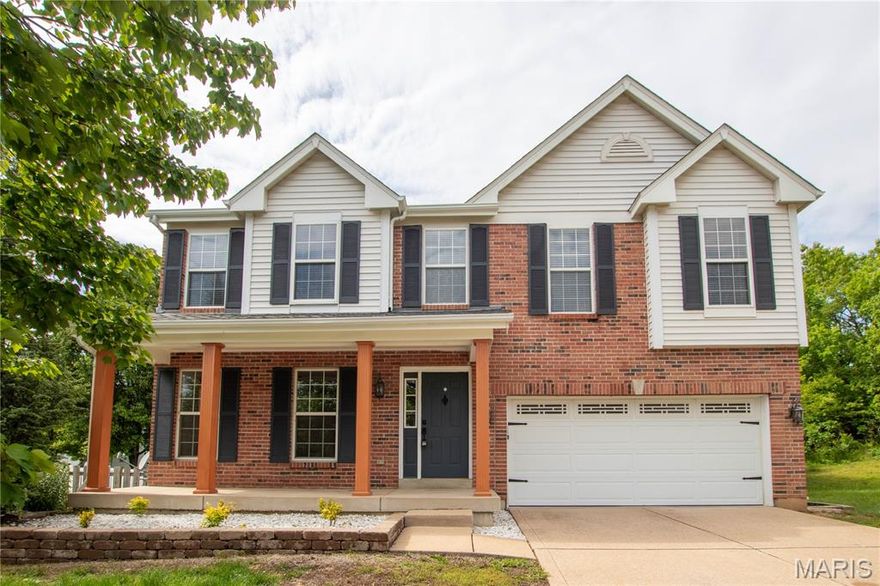
Imperial
3 Oak Mill Court
4 Beds
2 Baths
2,800 Sq.Ft.
$378,000
MLS#: 26025428

Imperial
4969 Knotty Alder Drive
3 Beds
2 Baths
1,279 Sq.Ft.
$349,900
MLS#: 26026200
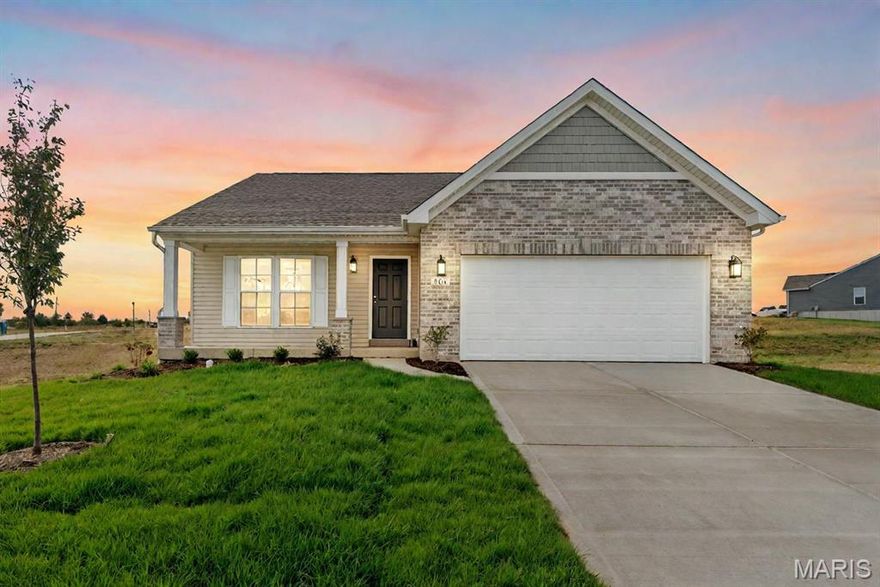
Imperial
1 TBB Tremont @ Arlington Heights
3 Beds
2 Baths
1,352 Sq.Ft.
$386,990
MLS#: 26018352
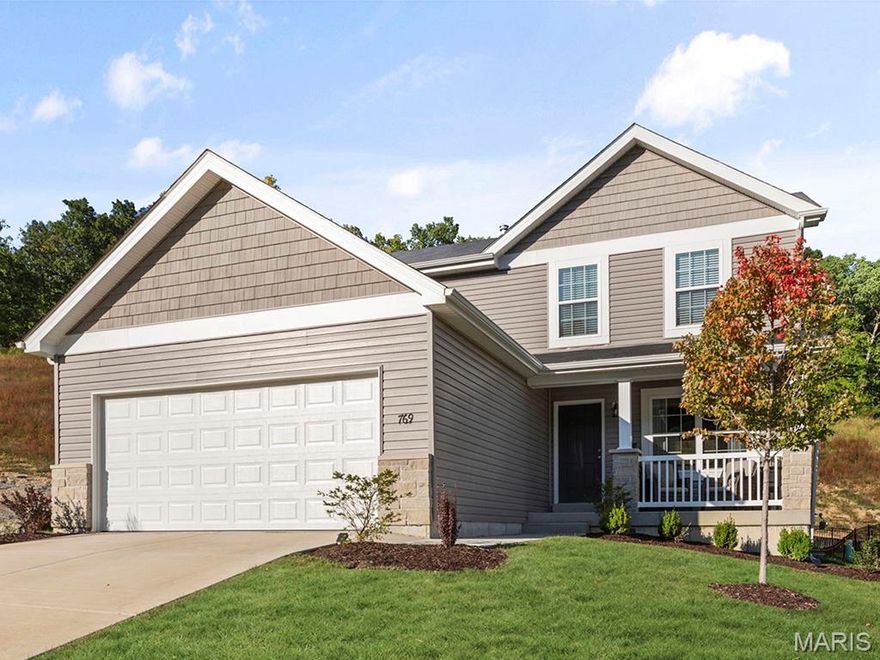
Imperial
4936 Knotty Alder Drive
3 Beds
2 Baths
1,728 Sq.Ft.
$388,139
MLS#: 26016486
