Features & Amenities

Interior

  • Other Interior Features

    Bookcases, Breakfast Bar, Built-in Features, Ceiling Fan(s), Chandelier, High Ceilings, Open Floorplan, Pantry, Recessed Lighting, Soaking Tub, Walk-In Closet(s)

  • Total Bedrooms

    2

  • Bathrooms

    1

  • Above Grade Finished Area

    936.0

  • Basement YN

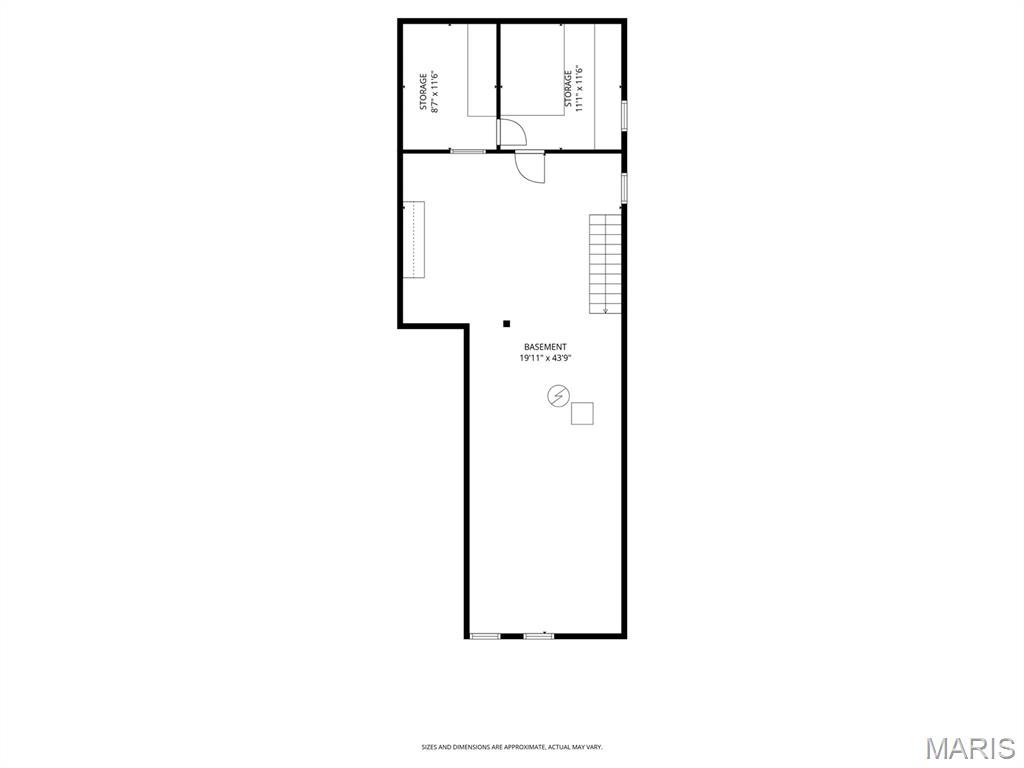
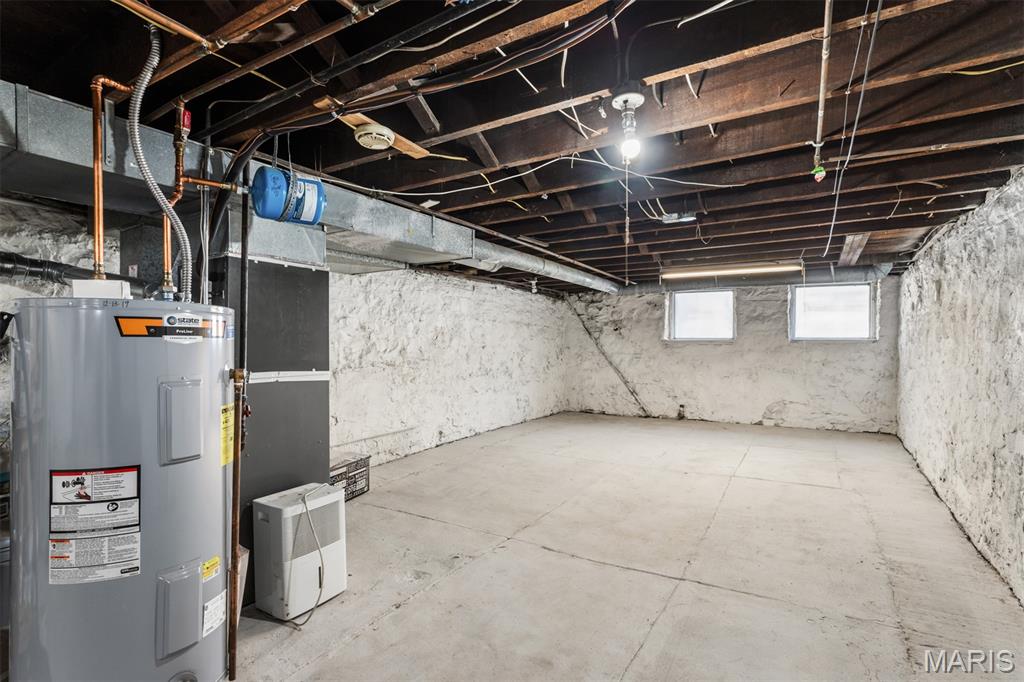
    YES

  • Cooling YN

    YES

  • Cooling

    Central Air

  • Fireplace YN

    YES

  • Heating YN

    YES

  • Heating

    Forced Air, Natural Gas

  • Main Level Bedrooms

    2

  • Pet friendly

    N/A

Exterior

  • Garage

    No

  • Construction Materials

    Brick, Stone

  • Pool

    No

  • Waterfront YN

    NO

Area & Lot

  • Lot Features

    Back Yard, City Lot, Level

  • Lot Size(acres)

    0.0717

  • Lot Size(square feet)

    3123.25

  • Property Type

    Residential

  • Property Sub Type

    Single Family Residence

  • Architectural Style

    Bungalow

Price

  • Sales Price

    $225,000

  • Tax Amount

    $2,095

  • Sq. Footage

    935

  • Price/SqFt

    $240

HOA

  • Association

    No

School District

  • Elementary School

    Mason Elem.

  • Middle School

    Long Middle Community Ed. Center

  • High School

    Roosevelt High

Property Features

  • New Construction

    NO

  • Senior Community YN

    NO

  • Sewer

    Public Sewer

  • Water Source

    Public

Schedule a Showing

Showing scheduled successfully.

<
>
IN PERSON
VIA CHAT

What is 3 + 4 ?


Change time

Mortgage calculator

Estimate your monthly mortgage payment, including the principal and interest, property taxes, and HOA. Adjust the values to generate a more accurate rate.

Your payment

Principal and Interest:

$

Property taxes:

$

HOA fees:

$

Total loan payment:

$

Total interest amount:

$

Location

County

St Louis City

Elementary School

Mason Elem.

Middle School

Long Middle Community Ed. Center

High School

Roosevelt High

Listing Courtesy of Stephanie Nelson Pondrom , Berkshire Hathaway HomeServices Select Properties

RealHub Information is provided exclusively for consumers' personal, non-commercial use, and it may not be used for any purpose other than to identify prospective properties consumers may be interested in purchasing. All information deemed reliable but not guaranteed and should be independently verified. All properties are subject to prior sale, change or withdrawal. RealHub website owner shall not be responsible for any typographical errors, misinformation, misprints and shall be held totally harmless.

Agent Colleen Brown

FOUNDER

Colleen Brown

Call Colleen today to schedule a private showing.


* Listings on this website come from the FMLS IDX Compilation and may be held by brokerage firms other than the owner of this website. The listing brokerage is identified in any listing details. Information is deemed reliable but is not guaranteed. If you believe any FMLS listing contains material that infringes your copyrighted work please click here to review our DMCA policy and learn how to submit a takedown request.© 2024 FMLS.
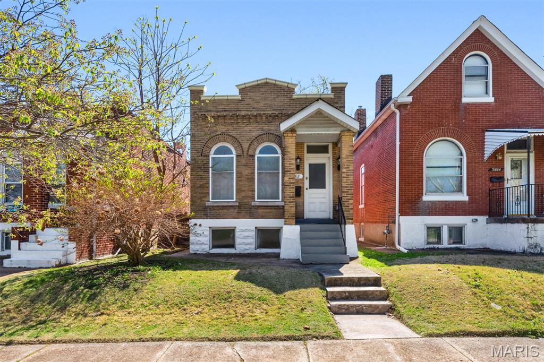
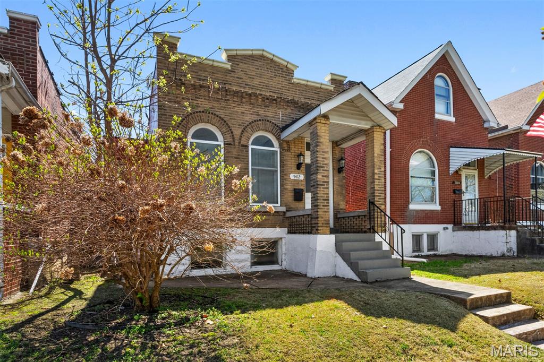
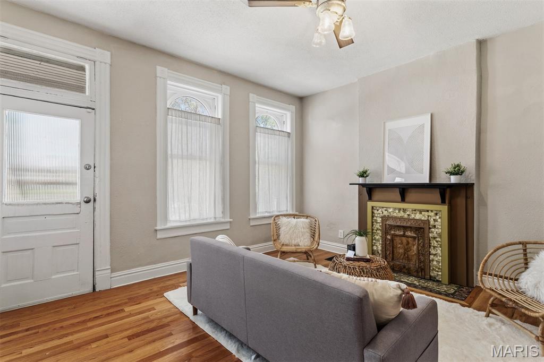
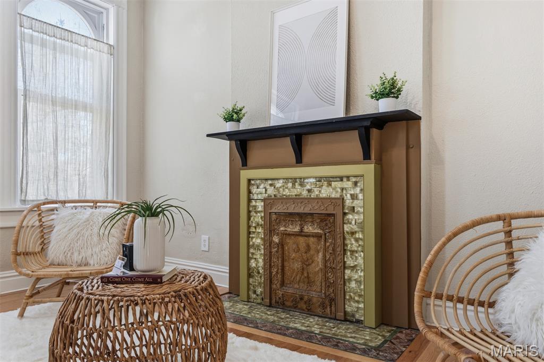
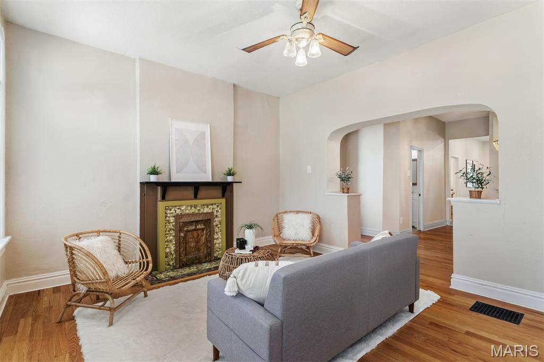

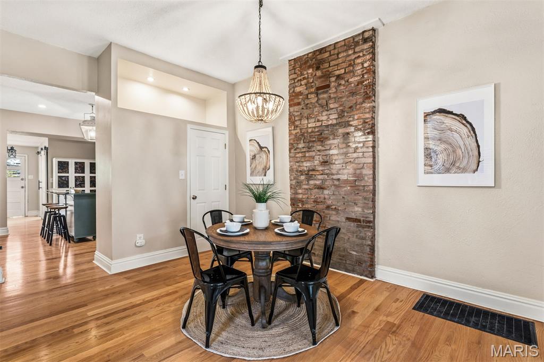
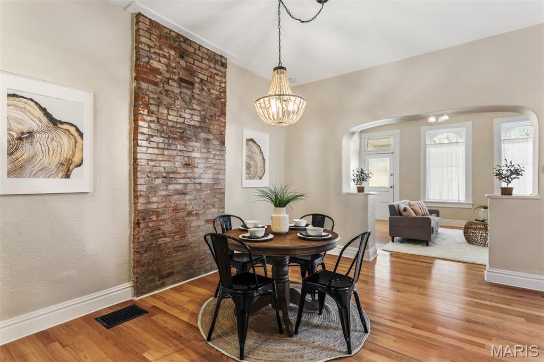
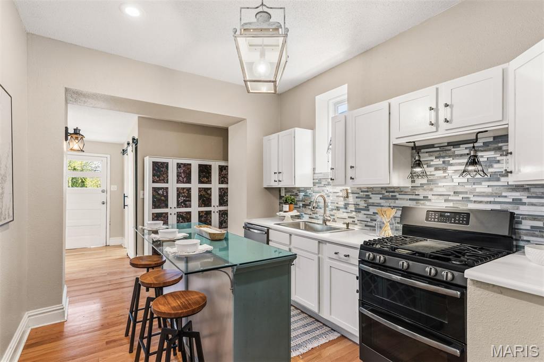
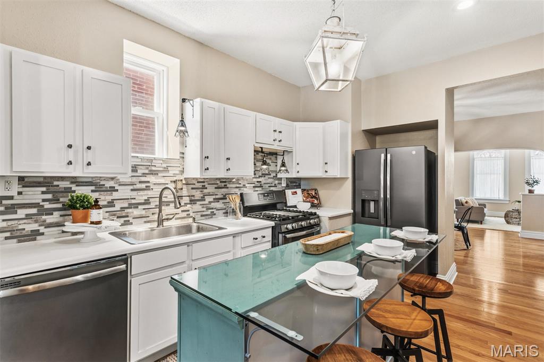
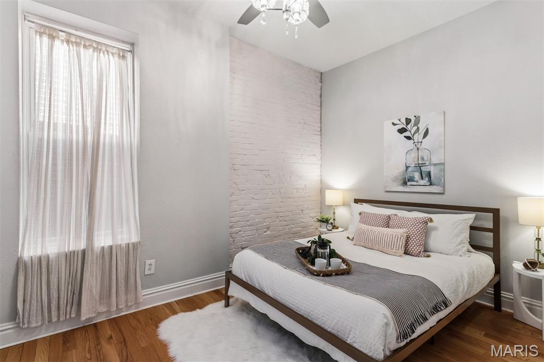
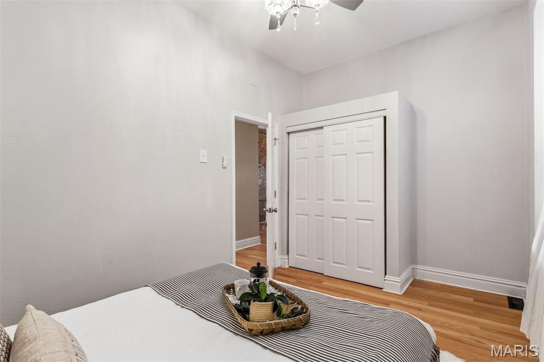
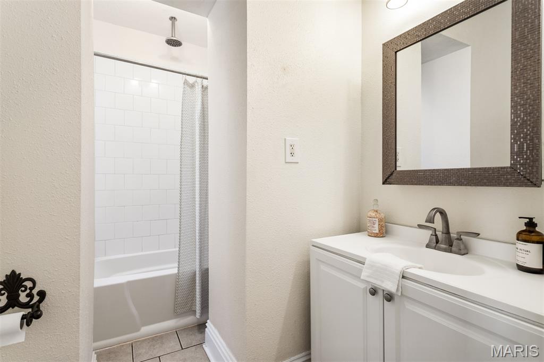
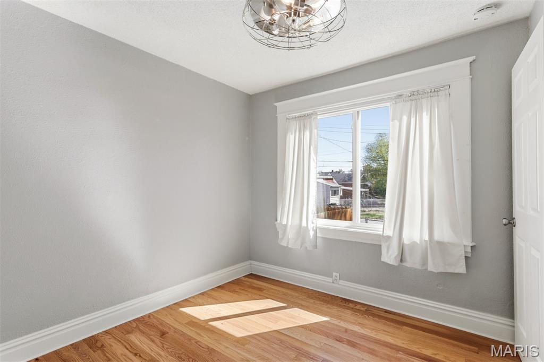
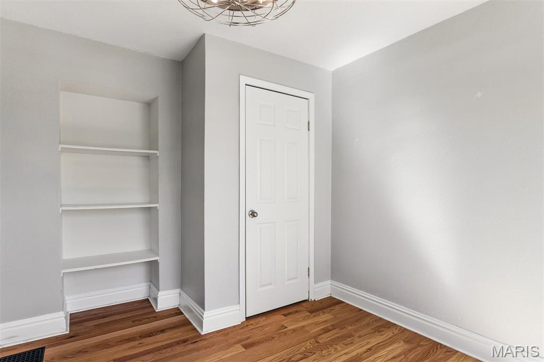
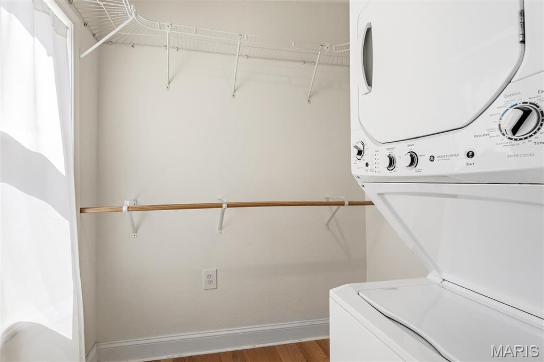
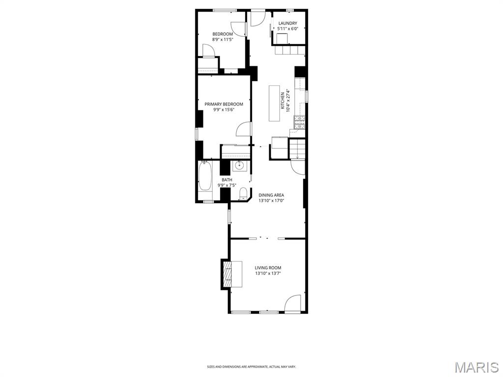
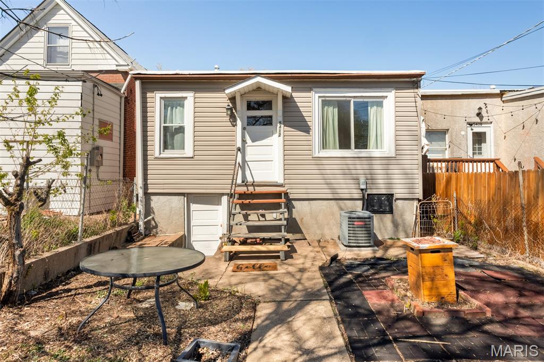
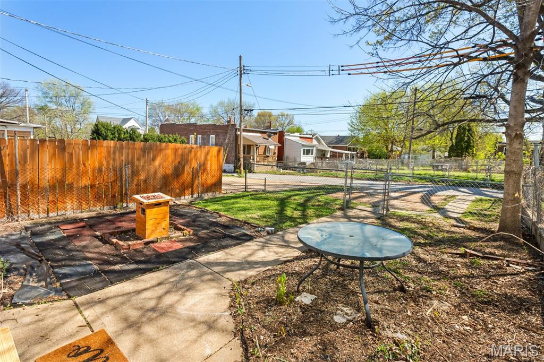
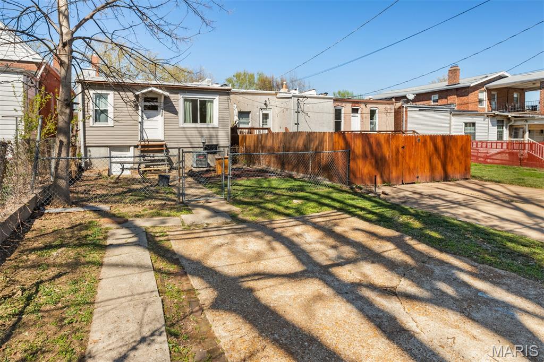
Find this charming bungalow sitting pretty on a classic STL boulevard in Southwest Gardens. With high ceilings, blond wood floors and ideal layout, this 2 bedroom, one bath cutie offers everything a homeowner could want; sun-drenched spaces with high and deep windows, decorative fireplace with detailed tile work, and a genuinely great kitchen with eat-in bar. The living and dining room are divided by an original wide arched opening, and the exposed brick and modern chandelier only add to the charm. The eat-in kitchen includes a breakfast bar for gathering around the cook. The primary bedroom includes great storage and more brick, and is located next to a comfortable bath with a deep tub for soaking placed just under a high window allowing both light and privacy. A second bedroom is situated privately at the rear, right across from the combined and oversized laundry and walk-in closet. The fenced yard with patio suggests leisurely spring evenings in the garden, and the off-street parking pad is a necessity, as this tree-lined street makes strolling to neighborhood hotspots like Sublette Park, Mountain House Cafe, and all the ravioli the Hill has to offer a breeze. Make sure and come through the open house as this absolute gem won't last long!

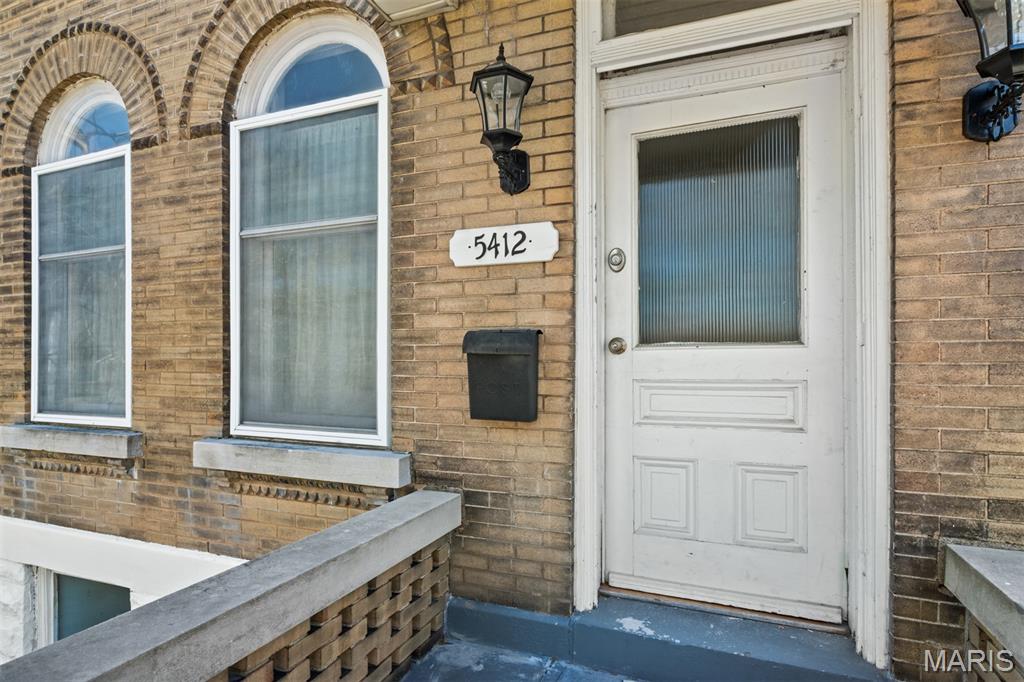
5412 Reber Place

Message successfully sent.

What would you like to know?

What is 3 + 4 ?

I agree to receive email communication and understand I can unsubscribe at any time.

I agree to be contacted by Colleen Brown via call, email, and text for real estate services. To opt out, you can reply 'stop' at any time or reply 'help' for assistance. You can also click the unsubscribe link in the emails. Message and data rates may apply. Message frequency may vary. Privacy Policy

Related Properties

New on site 4 days ago
None
#26031972

St Louis

63 Robinson circle

4 Beds

2 Baths

1,934 Sq.Ft.

$219,900

MLS#: 26031972

New on site 2 days ago
Kick off your summer with a new address and less stress!  Kenrick Park Condominiums offer a very convenient Shrewsbury location with no outside maintenance worries, so you can relax and enjoy the pool, tennis courts, and pickleball court!  Located in a very secure building with elevator access, this gem will be sure to impress.  The condo was just professionally painted (minus the bedrooms) this week for the new owner to enjoy.  A brand new sliding door was just installed this spring that leads to the private deck overlooking the common ground.   A very open floor plan features crown molding and newer LVP floors.  The kitchen has been updated with newer stainless steel appliances.  The spacious laundry room has brand new beadboard and offers storage galore.  The primary bedroom suite is supersized and comes complete with a large walk-in closet.  The talk of the complex, however, has to be the awesome updated shower in the primary bedroom!  The second bedroom is perfect for your home office or for guests.  The secured garage parking with assigned parking is just an elevator ride away.  The unit also has a large private storage room in the basement.  Welcome Home!!
#26032307

St Louis

5375 N Kenrick Parke Drive 203

2 Beds

2 Baths

1,224 Sq.Ft.

$250,000

MLS#: 26032307
New on site 3 days ago
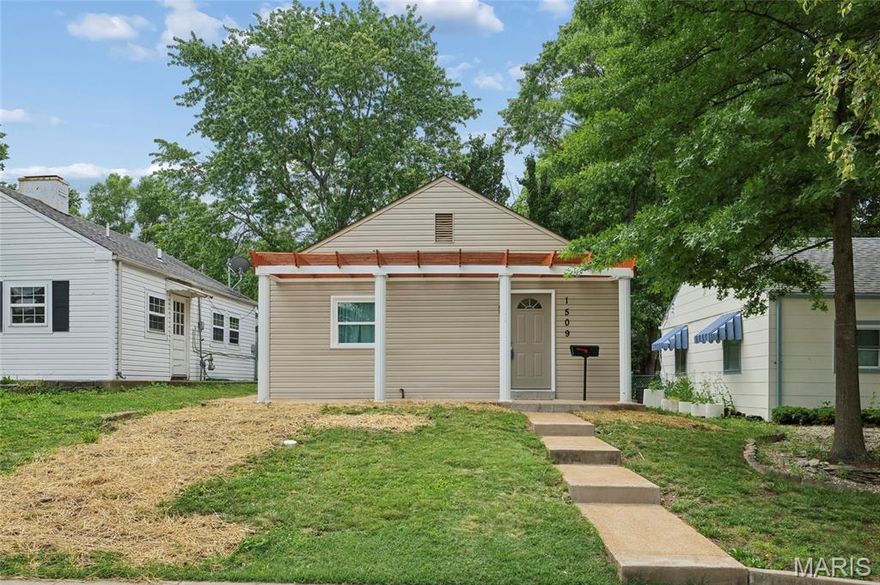
Exceptional opportunity in Dogtown/Hi-Pointe—aka the neighborhood where your social life improves simply by updating your address. This two-bedroom beauty has been completely transformed, meaning you get all the charm without any of the “what were they thinking?” design choices from previous decades. Step inside and you’re greeted by a bright, open living and dining space that basically says, “Yes, I do host now.” The kitchen is fully updated with stylish new cabinets, granite countertops, and sleek stainless steel appliances that will make even takeout look impressive. Right off the kitchen is a handy laundry/mechanical room—plus access to a massive attic, perfect for storing holiday decorations, mystery boxes you forgot you ordered, and at least one item you refuse to throw away for absolutely no reason. The bedrooms are conveniently located just beyond the living room—close enough for comfort, far enough to pretend you didn’t hear your alarm. Out back, you’ve got a spacious yard and covered patio ready for BBQs, parties, or simply standing around holding a drink while discussing how great your house is. There’s also a two-car carport accessible via the alley, because parallel parking is a personality test nobody asked for. And yes, there’s plenty of street parking on Kraft for your guests (or your future fan club). Location-wise, this place is basically showing off. You’re minutes from Forest Park with a world-class zoo, museums, golf, trails, The Muny—you name it, plus easy access to highways for a smooth commute. Want entertainment? Cardinals, Blues, concerts, and soccer matches are just down the interstate—so your weekends just booked themselves. Major hospitals are close too, but hopefully you’ll only need them for celebrating too hard after closing. Set in one of St. Louis’ most loved neighborhoods, you’ll be surrounded by great food, festivals, and enough local charm to make you wonder why you didn’t move here sooner. Bottom line: priced to sell, packed with upgrades, and possibly the best deal out there right now. Blink and someone else will buy it—so maybe don’t blink.
#26030283

St Louis

1509 Kraft Street

2 Beds

1 Baths

672 Sq.Ft.

$185,000

MLS#: 26030283
New on site 3 days ago
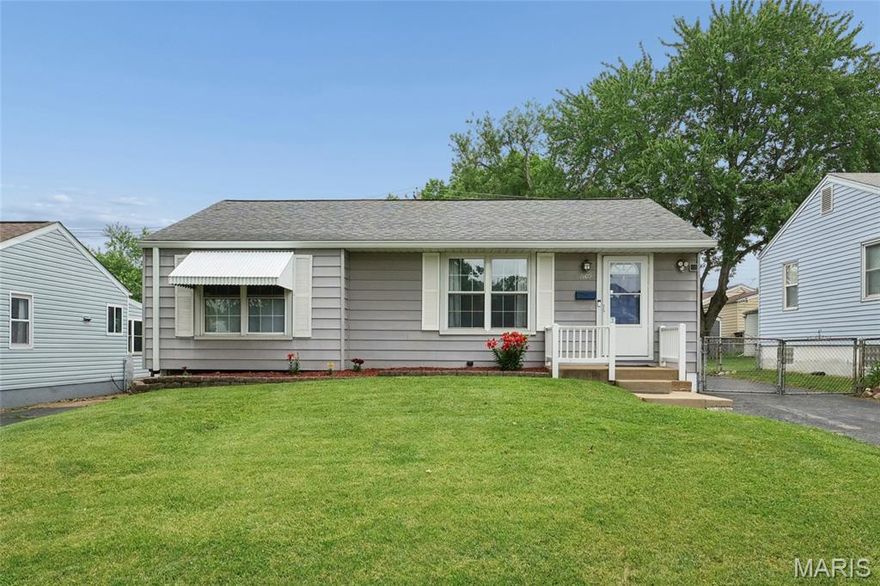
Welcome Home!! Perfect opportunity to own an adorable ranch in a convenient location close to interstates, parks, shopping, restaurants and more. The living room is large and features  big picture windows to allow tons of natural light. The updated kitchen features charming gray cabinets, with quartz countertops and stainless appliances, that all stay in current condition. You will also find three bedrooms on main level and newer luxury vinyl plank throughout. The LL is partially finished with a rec room, laundry room (including the washer and dryer) and another room which offers endless options and allowing for plenty of storage. The newer covered deck off the kitchen  has been recently power washed and takes you into the spacious, level, fenced backyard with fire firepit area. The house and garage also have newer 6 inch gutters. Lastly, you will find the oversized two car garage and driveway that allows for ample parking.  All that's missing is you!
#26032096

St Louis

7109 Yates Street

3 Beds

1 Baths

1,194 Sq.Ft.

$197,900

MLS#: 26032096
New on site 1 day ago
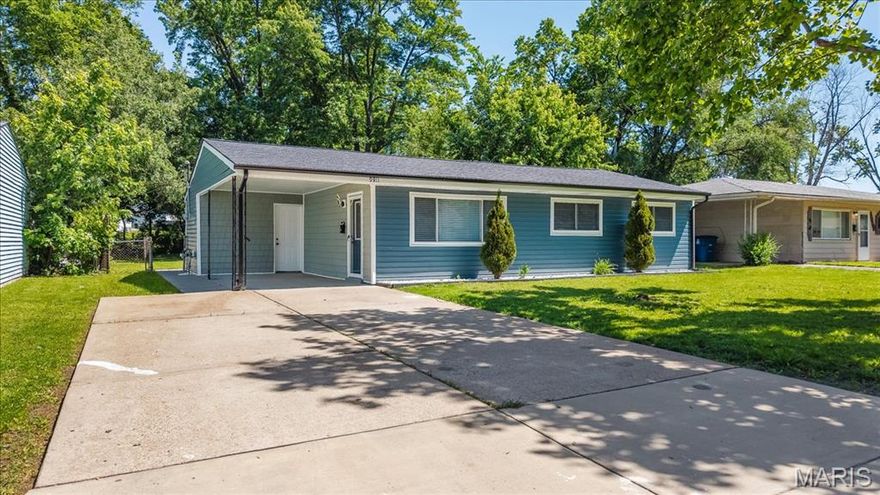
Step into comfort and charm with this beautifully remodeled 3-bedroom, 1-bath home that effortlessly blends modern updates with inviting warmth. Freshly updated inside and out, this home features a bright, open layout filled with natural light, stylish finishes, and thoughtful touches throughout. The sleek, contemporary kitchen offers easy access to the living area, making both everyday routines and entertaining simple and convenient. Each bedroom offers cozy comfort and versatility, while the updated bathroom showcases clean, modern design. Outside, the eye-catching blue exterior adds curb appeal and character, creating a welcoming first impression. Move-in ready and designed for today’s lifestyle, this home is the perfect place to start your next chapter!
#26030692

St Louis

9811 Mill Pass Lane

3 Beds

1 Baths

1,008 Sq.Ft.

$194,999

MLS#: 26030692

Welcome to this charming brick beauty, perfectly perched on a large corner lot in the highly desirable Boulevard Heights neighborhood! Offering over 1,500 square feet of total finished living space, this 2-bedroom, 2-full bathroom home is packed with character and ready for its next owner. The bright and airy main level welcomes you with hardwood floors, abundant natural light, and a spacious living area. Whip up your favorite meals in the generous eat-in kitchen, featuring durable tile flooring and plenty of cabinetry space. Down the hall, you'll find two comfortable bedrooms and a full bath that perfectly preserves its vintage charm with classic "South City" tile. Need more space? Head downstairs to the expansive, bright finished basement that doubles your living area! Complete with a cozy family/recreation room, a large walk-in closet, a second full bathroom, and a dedicated laundry/storage room (washer and dryer included!), the possibilities here are endless. Step outside to your own private oasis. An expansive deck overlooks the landscaped yard with mature shade trees. A newly added privacy fence ensures a safe haven for pets and play. Complete with a 1-car garage, private driveway, and undeniable curb appeal, this home is ready for its next chapter.
#26013526

St Louis

7319 Morganford Road

2 Beds

2 Baths

1,564 Sq.Ft.

$199,900

MLS#: 26013526

Welcome home to this beautifully updated home waiting for you to make it yours.  The  home boasts an open floorplan with updated kitchen and updated baths.  Fully finished lower level with kitchenette, game room, family room and bonus room.  Fireplace in the family room leading to huge partially covered deck spanning both the family room and primary bedroom.  Lower level walkout leads to covered patio and beautifully landscaped, fenced, private backyard and above ground swimming pool.  This home will make you feel like you are in a resort, perfect for entertaining yet with the luxury of being at home.  This one will not last!  SHOWINGS BEGIN MAY 27, 2026
#26028228

St Louis

12632 Treeyard Lane

3 Beds

2 Baths

1,404 Sq.Ft.

$245,000

MLS#: 26028228
New on site 2 days ago
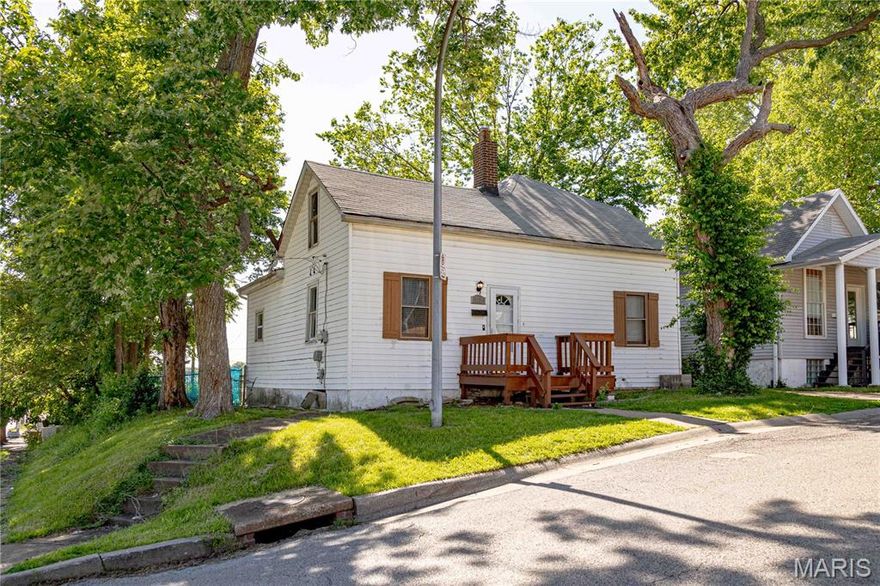
Welcome home to 3702 Garnier, a beautifully updated four-bedroom, two full bathroom home in the desirable Tower Grove South neighborhood, just minutes from Tower Grove Park. This South City gem blends modern updates with classic charm, featuring a spacious living room, oversized kitchen perfect for entertaining, updated bathrooms, convenient main-floor laundry, and a large fenced backyard. With generous living space, great character, and an unbeatable location near parks, dining, and entertainment, this is a home you do not want to miss. Schedule your showing today before it’s gone!
#26030787

St Louis

3702 Garnier Street

4 Beds

2 Baths

1,587 Sq.Ft.

$220,000

MLS#: 26030787
New on site 3 days ago
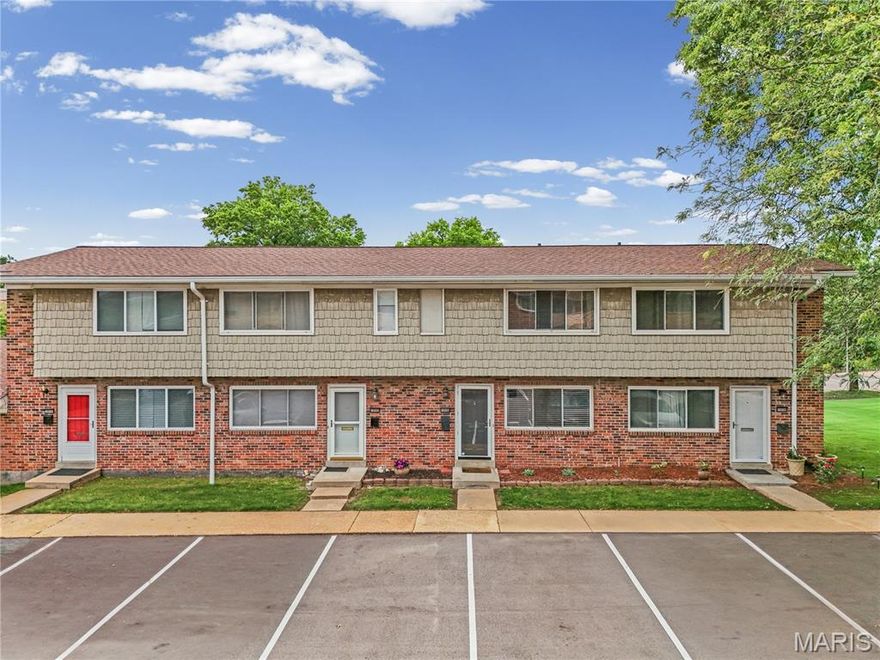
Welcome home to this updated 3-bedroom, 2-bath townhome located in the sought-after Lindbergh School District! This move-in ready gem offers stylish updates throughout, including luxury plank flooring, white kitchen cabinets paired with beautiful butcher block countertops, and updated bathrooms featuring tile finishes. The fully finished lower level provides additional living space with a spacious recreation room, office/gym area, and utility/storage space. Step outside to enjoy your own private patio, perfect for grilling. The community also offers access to a pool for summertime fun and enjoyment. Conveniently located near shopping, dining, and entertainment, this home truly has it all. Don’t miss your chance to make this one yours—this gem won’t last long!
#26030941

St Louis

10694 Carroll Wood Way

3 Beds

1 Baths

1,448 Sq.Ft.

$189,900

MLS#: 26030941
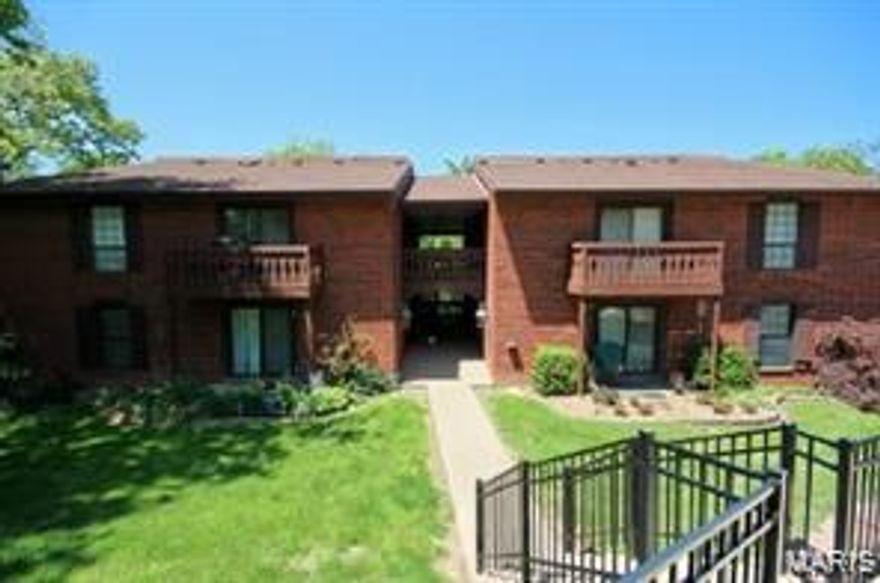
Opportunity to own a 3 bedroom 2 bath condo in the sought after Oakville School District.  Features main floor master with full bath and walk-in closet!  Open Floor plan with separte dining area and double doors to private deck, in unit laundry and storage.  Upstairs has 2 additonal bedrooms and full bath.  You will enjoy this community with club house, pool, tennis courts, lake and assigned parking.
#26027066

St Louis

5593 Baronridge Drive 5

3 Beds

2 Baths

1,295 Sq.Ft.

$189,900

MLS#: 26027066

 - property

Send a message

Message successfully sent.

Your message

What is 3 + 4 ?

Reason for contacting?

I agree to receive email communication and understand I can unsubscribe at any time.

I agree to be contacted by Colleen Brown via call, email, and text for real estate services. To opt out, you can reply 'stop' at any time or reply 'help' for assistance. You can also click the unsubscribe link in the emails. Message and data rates may apply. Message frequency may vary. Privacy Policy

Sign Out

Virtual Assistant

Would you like to take the next step with this property? We can help you schedule a showing or virtual tour, or send you more details.

Yes, I would like more information.

Thank You for Your Reply, One of Our Agents will contact you as soon as possible

No, maybe later.

Thank you, you can always contact me via email, phone number or through the contact form.

Realhub AI

Lucy - Your AI-Powered Realtor

Update Your Temporary Password

Personalize your search

Enter your email and we'll notify you immediately when new listings match what you're looking for.

or enter email address

Already have an account ? Login here

Continue your home search

I agree to receive communications and understand I can unsubscribe at any time.

I agree to be contacted by Colleen Brown via call, email, and text for real estate services. To opt out, you can reply 'stop' at any time or reply 'help' for assistance. You can also click the unsubscribe link in the emails. Message and data rates may apply. Message frequency may vary. Privacy Policy

Already have an account ? Login here

We use cookies

We use cookies primarily for analytics to enhance your experience. By accepting, you agree to our use of these cookies. You can manage your preferences or learn more about our cookies policy.