
Property
Beds
3
Full Baths
2
1/2 Baths
1
Year Built
2007
Sq.Footage
1,672
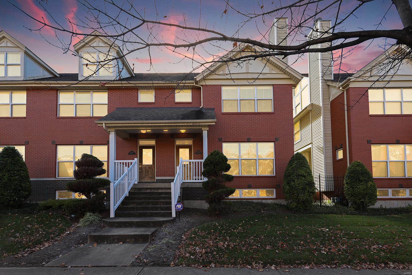
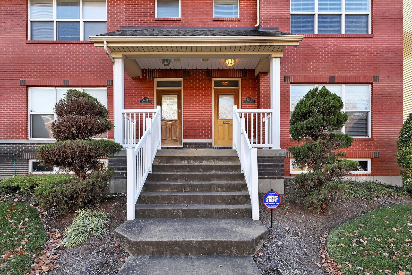
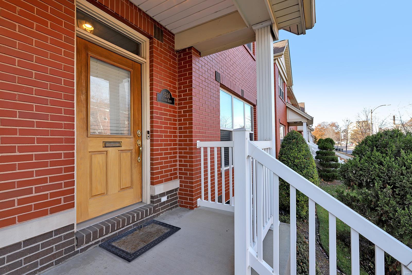
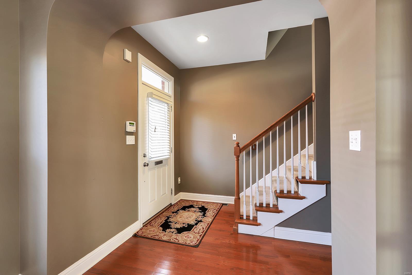
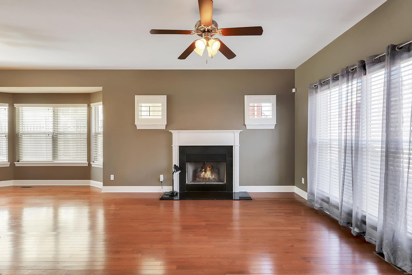
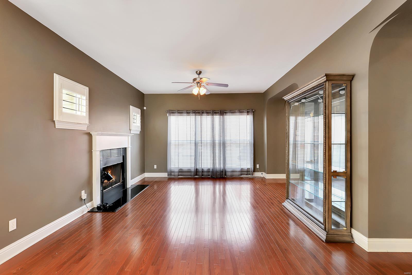
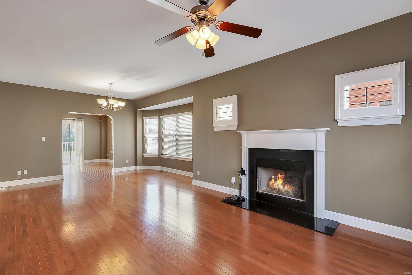
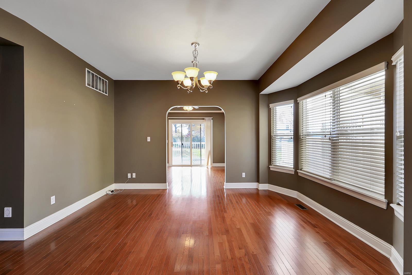
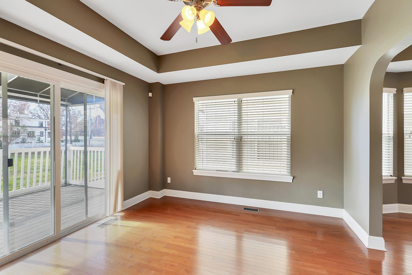
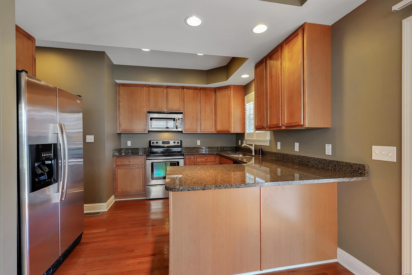
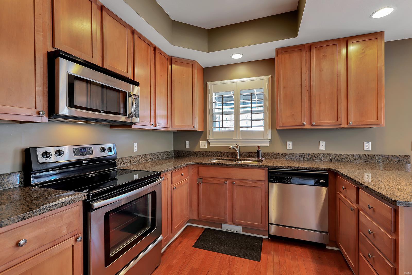
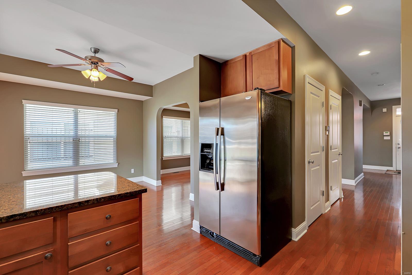
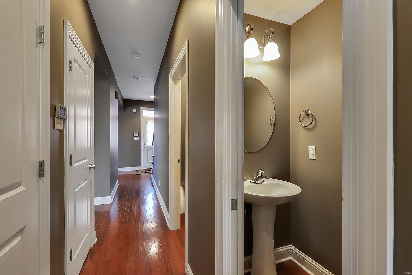
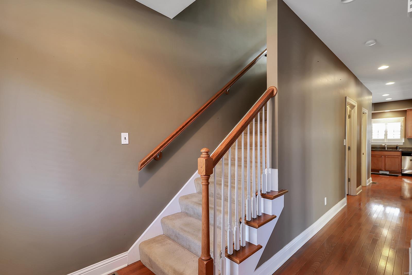
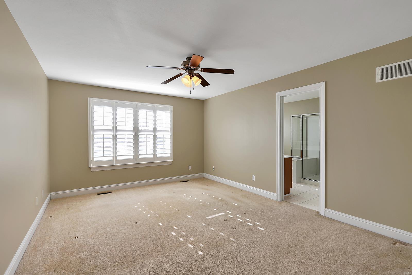
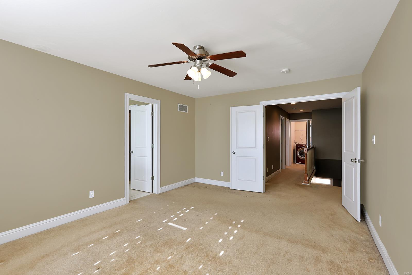
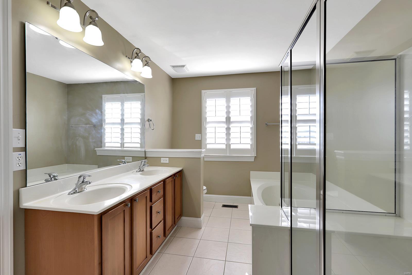
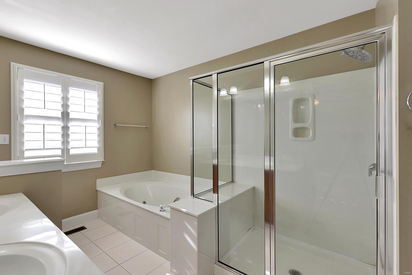
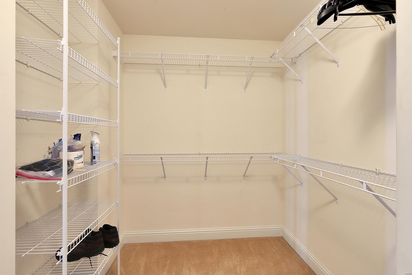
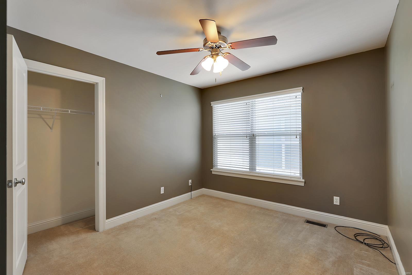
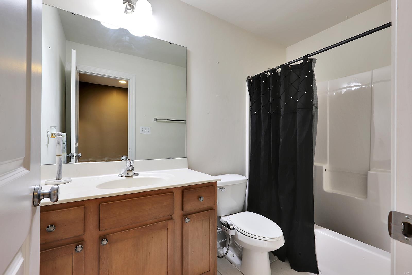
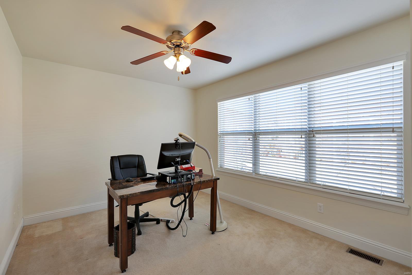
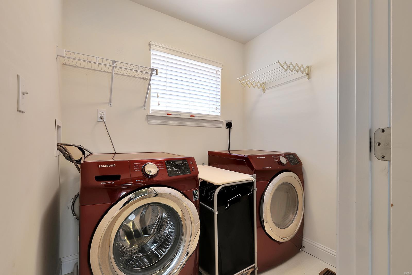
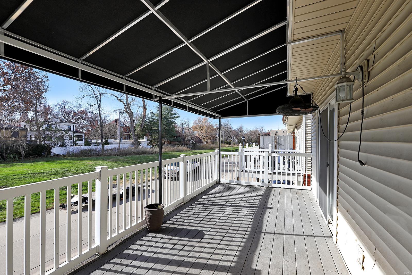
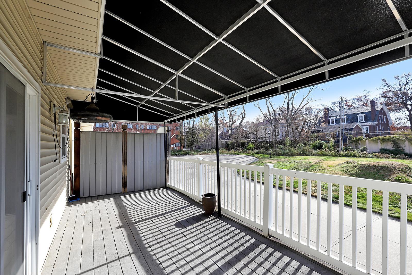
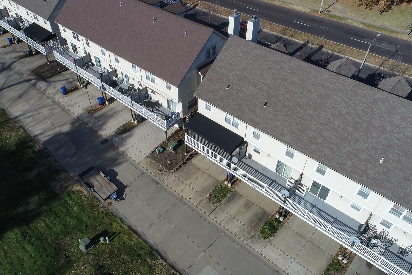
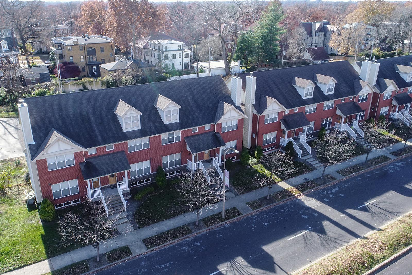
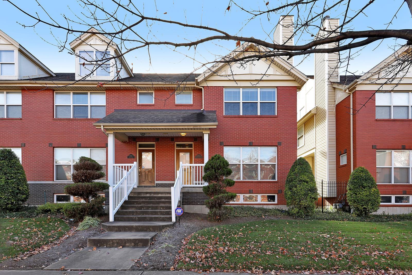
Spectacular 3 Bedroom, 2.5 Bathroom, 2-Story Townhome located in sought-after DeBalivere Place neighborhood! This home boasts a bright and open floor plan with over 1,600 square feet of living space. Charming Entry opens to a light-filled Living Room with a gas fireplace, and gleaming hardwood floors that continue into the formal Dining Room featuring a large bay window. An arched doorway leads to the gourmet Kitchen offering 42-inch cabinetry, granite countertops, stainless steel appliances, and an adjoining Breakfast Room with full light doors leading to the low-maintenance deck! A stylish Powder Room completes the Main Floor. Spacious 2nd Floor Master Suite with walk-in closets, and full Master Bathroom that includes a dual sink vanity, soaking tub, and separate shower. There are 2 additional Bedrooms, full hall Bathroom, and a Laundry Room completes the 2nd Floor. Additional Highlights: 2-car attached garage with gated access into the garage, and a home security system. Location: Ground Level
Features & Amenities
Interior
-
Other Interior Features
Breakfast Bar, Granite Counters, Double Vanity, Open Floorplan, Walk-In Closet(s), Entrance Foyer
-
Total Bedrooms
3
-
Bathrooms
2
-
1/2 Bathrooms
1
-
Above Grade Finished Area
1672.0
-
Basement YN
YES
-
Cooling YN
YES
-
Cooling
Central Air, Electric
-
Fireplace YN
YES
-
Heating YN
YES
-
Heating
Natural Gas, Forced Air
-
Pet friendly
N/A
Exterior
-
Garage
Yes
-
Garage spaces
2
-
Construction Materials
Brick Veneer, Vinyl Siding
-
Parking
Attached, Garage, Off Street
-
Patio and Porch Features
Deck
-
Pool
No
-
Waterfront YN
NO
Area & Lot
-
Lot Features
Near Public Transit
-
Lot Size(acres)
0.05
-
Lot Size(square feet)
2169.0
-
Property Type
Residential
-
Property Sub Type
Townhouse
-
Architectural Style
Ranch/2 story, Traditional
Price
-
Sales Price
$235,000
-
Tax Amount
$3,142
-
Sq. Footage
1, 672
-
Price/SqFt
$140
HOA
-
Association
Yes
-
Association Fee
$600
-
Association Fee Frequency
Annually
-
Association Fee Includes
N/A
School District
-
Elementary School
Ford-Ford Br. Elem. Comm. Ed.
-
Middle School
Langston Middle
-
High School
Sumner High
Property Features
-
Association Amenities
Management
-
Ownership
Private
-
Sewer
Public Sewer
-
Water Source
Public
Schedule a Showing
Showing scheduled successfully.
Mortgage calculator
Estimate your monthly mortgage payment, including the principal and interest, property taxes, and HOA. Adjust the values to generate a more accurate rate.
Your payment
Principal and Interest:
$
Property taxes:
$
HOA fees:
$
Total loan payment:
$
Total interest amount:
$
Location
County
St Louis City-MO
Elementary School
Ford-Ford Br. Elem. Comm. Ed.
Middle School
Langston Middle
High School
Sumner High
Listing Courtesy of Mark Gellman , EXP Realty, LLC
RealHub Information is provided exclusively for consumers' personal, non-commercial use, and it may not be used for any purpose other than to identify prospective properties consumers may be interested in purchasing. All information deemed reliable but not guaranteed and should be independently verified. All properties are subject to prior sale, change or withdrawal. RealHub website owner shall not be responsible for any typographical errors, misinformation, misprints and shall be held totally harmless.

FOUNDER
Colleen Brown
Call Colleen today to schedule a private showing.

* Listings on this website come from the FMLS IDX Compilation and may be held by brokerage firms other than the owner of this website. The listing brokerage is identified in any listing details. Information is deemed reliable but is not guaranteed. If you believe any FMLS listing contains material that infringes your copyrighted work please click here to review our DMCA policy and learn how to submit a takedown request.© 2024 FMLS.
Related Properties

St Louis
6559 Marmaduke Avenue
2 Beds
1 Baths
900 Sq.Ft.
$219,900
MLS#: 26031946

St Louis
10640 Clarendon Avenue
3 Beds
2 Baths
1,888 Sq.Ft.
$249,900
MLS#: 26029105

St Louis
63 Robinson circle
4 Beds
2 Baths
1,934 Sq.Ft.
$219,900
MLS#: 26031972

St Louis
5375 N Kenrick Parke Drive 203
2 Beds
2 Baths
1,224 Sq.Ft.
$250,000
MLS#: 26032307
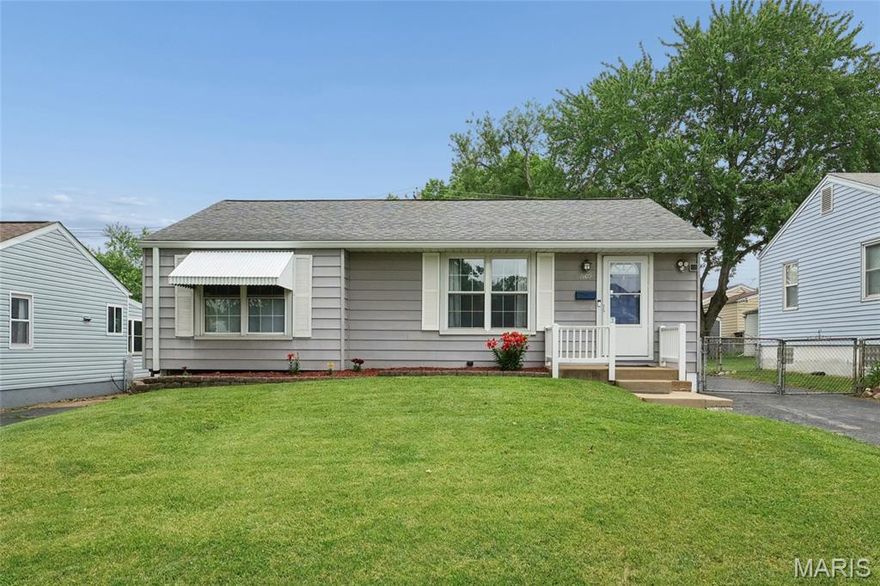
St Louis
7109 Yates Street
3 Beds
1 Baths
1,194 Sq.Ft.
$197,900
MLS#: 26032096
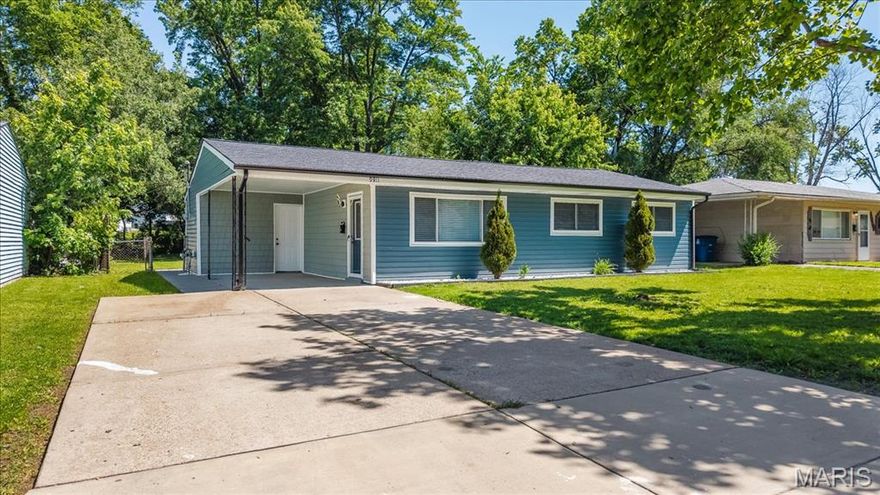
St Louis
9811 Mill Pass Lane
3 Beds
1 Baths
1,008 Sq.Ft.
$194,999
MLS#: 26030692

St Louis
7319 Morganford Road
2 Beds
2 Baths
1,564 Sq.Ft.
$199,900
MLS#: 26013526

St Louis
12632 Treeyard Lane
3 Beds
2 Baths
1,404 Sq.Ft.
$245,000
MLS#: 26028228

St Louis
3512 Halliday Avenue
4 Beds
2 Baths
2,050 Sq.Ft.
$274,900
MLS#: 26031543
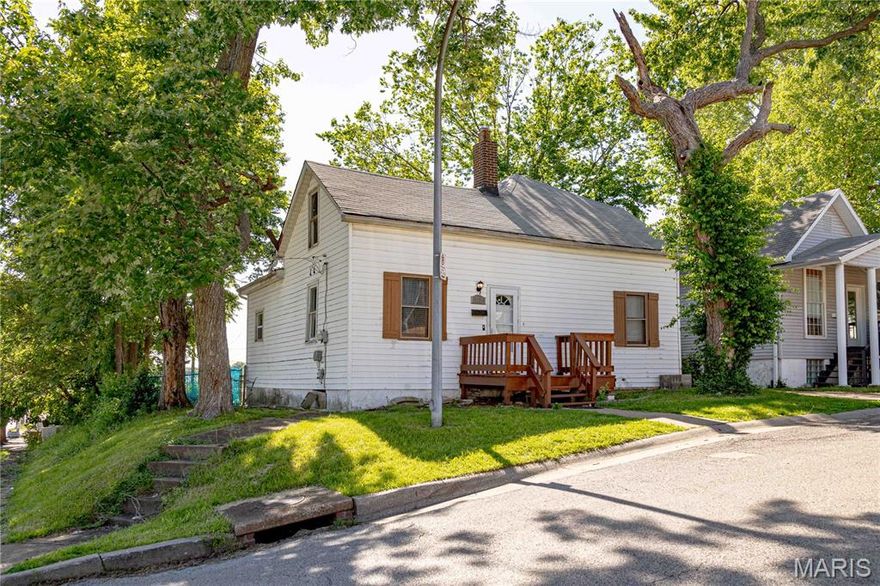
St Louis
3702 Garnier Street
4 Beds
2 Baths
1,587 Sq.Ft.
$220,000
MLS#: 26030787
