


Property
Beds
4
Full Baths
3
1/2 Baths
None
Year Built
None
Sq.Footage
2,388
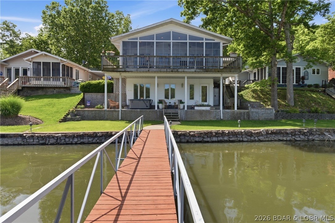
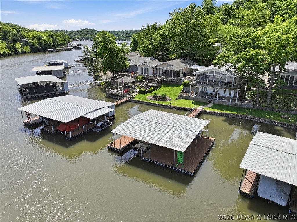
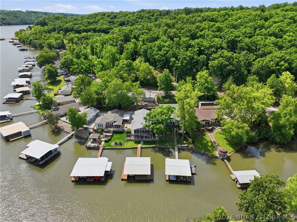
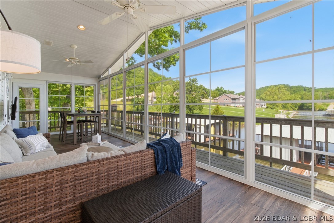
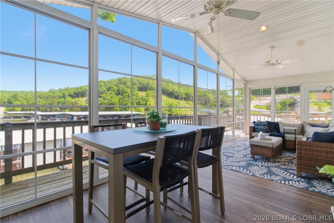
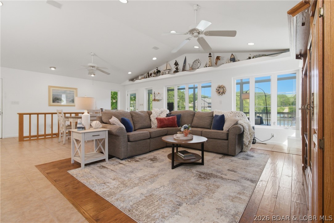
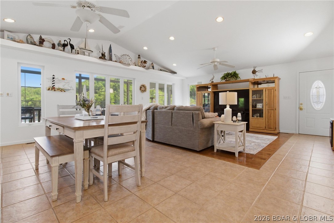
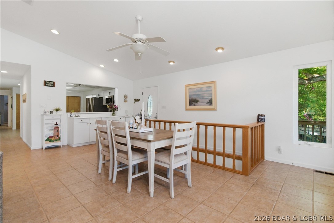
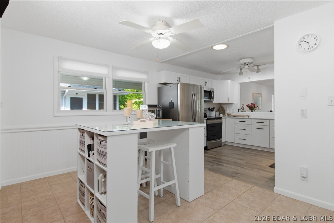
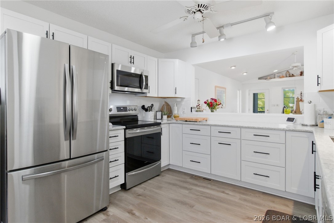
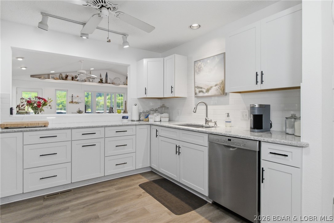
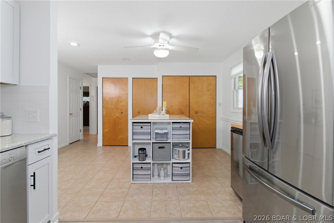
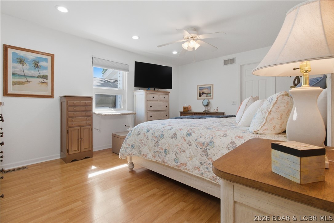
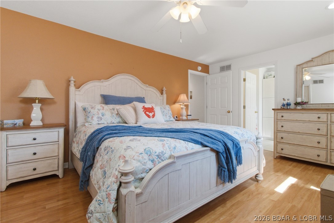
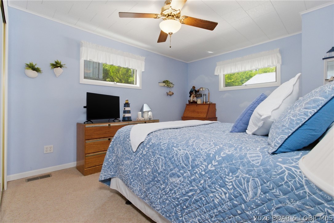
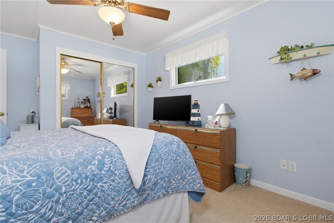
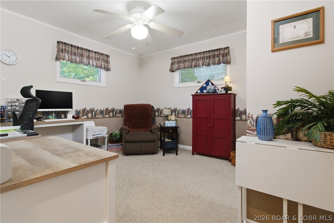
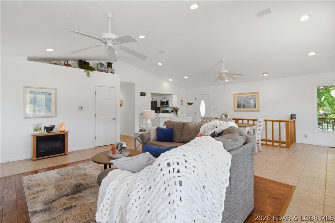
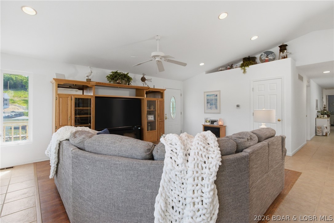
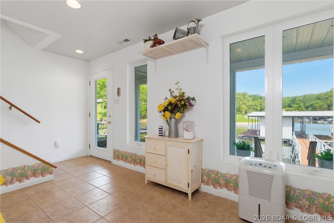
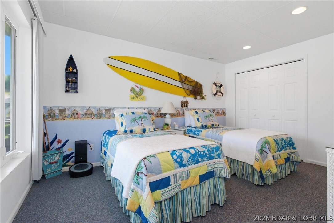
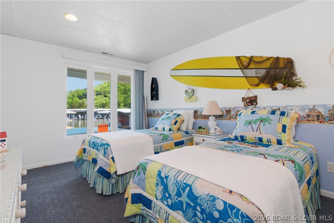
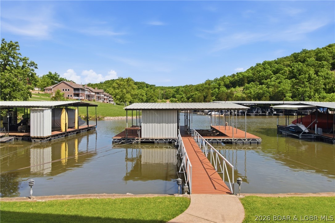
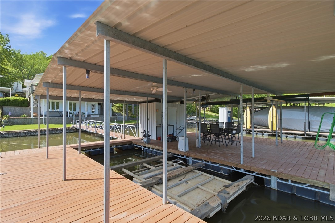
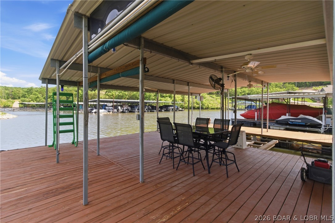
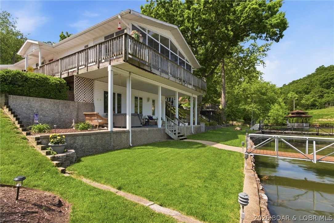
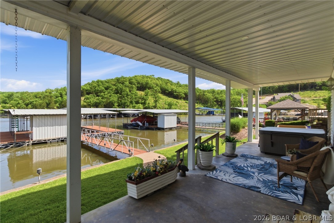
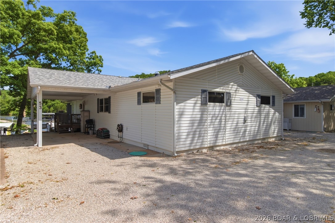
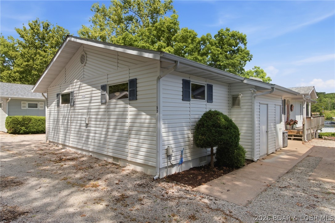
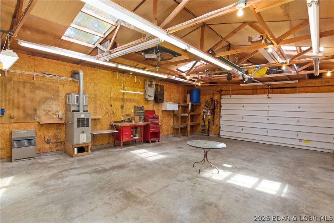
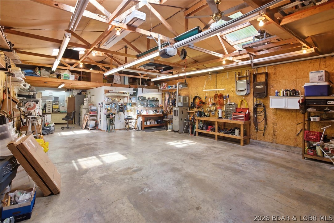
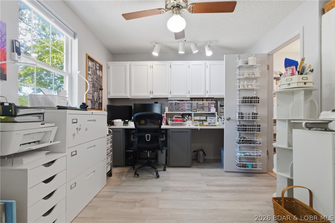
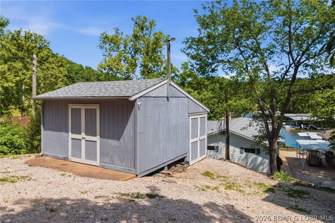
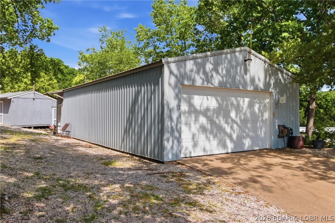
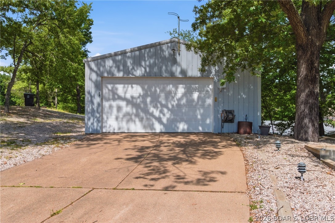
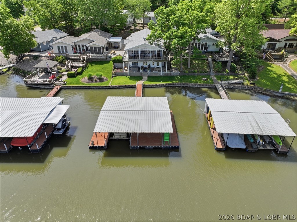
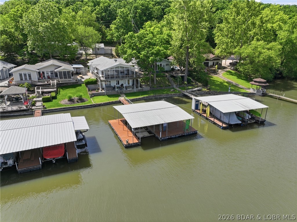
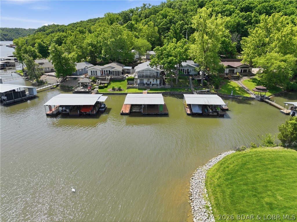
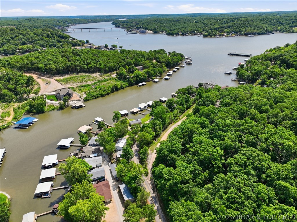
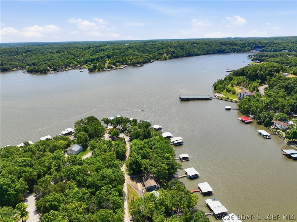
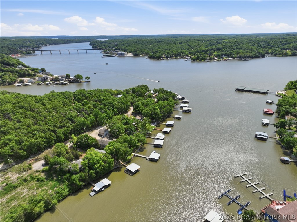
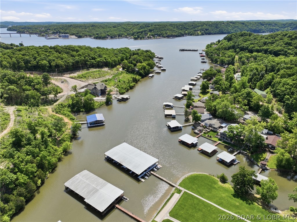
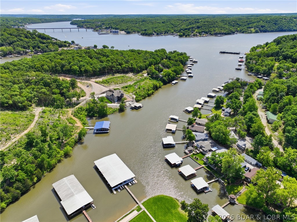
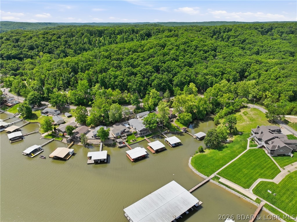
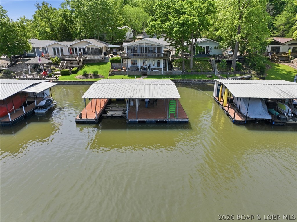
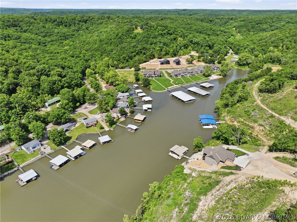
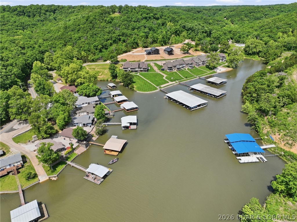
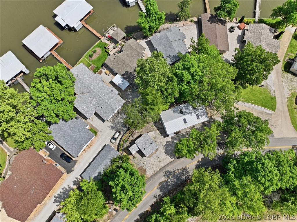
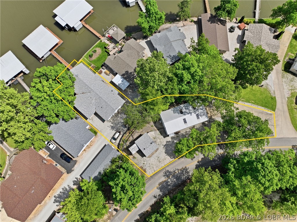
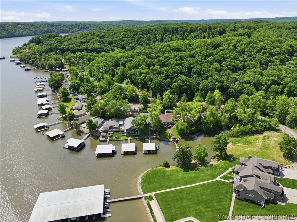
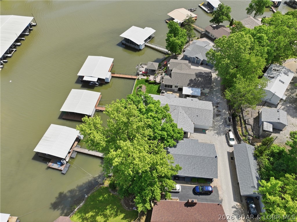
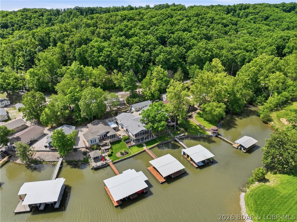
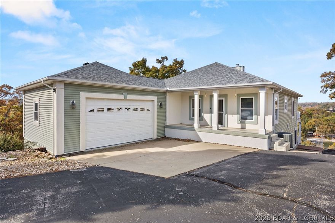
Nestled in a quiet no-wake cove at the 3.5 MM of the Big Niangua, this 4-bedroom, 3-bath lakefront home offers the perfect blend of comfort, functionality, and lake lifestyle! Enjoy year-round water with gentle lakefront access and a well-appointed 2-well dock featuring an attached storage shed with built in surround sound speakers and plenty of room for outdoor furniture for the ultimate lake experience. The home also includes an impressive 48x25 detached shop complete with a dedicated office space and 1/2 bath, providing endless possibilities for storage, hobbies, workspace, or entertaining. Plenty of parking makes hosting family and friends a breeze. Conveniently located off of Highway 7 and Highway EE providing easy access to the lake's "West Side" for shopping, dining and attractions. At the end of the street is the infamous Nautifish Rum Bar and you're just a short boat ride to The Cave Bar & Grill and the 4-Corners to explore the rest of the lake! Short-term rentals are allowed, making this an excellent full-time residence, weekend getaway, or investment opportunity. Homes like this are a rare find at Lake of the Ozarks....Schedule your showing before it's too late!
Features & Amenities
Interior
-
Other Interior Features
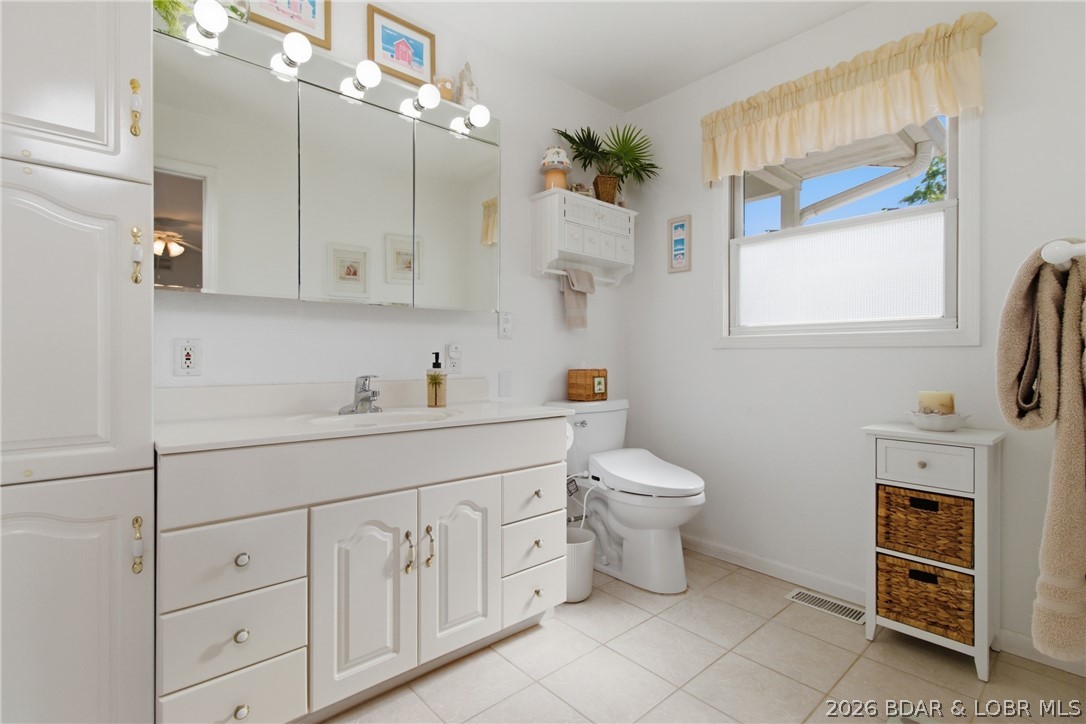
Bidet, Ceiling Fan(s), Walk-In Closet(s)
-
Total Bedrooms
4
-
Bathrooms
3
-
Basement YN
YES
-
Cooling YN
YES
-
Cooling
Ceiling Fan(s), Central Air
-
Fireplace YN
NO
-
Heating YN
YES
-
Heating
Forced Air, Propane, Natural Gas
-
Pet friendly
N/A
Exterior
-
Garage
Yes
-
Garage spaces
2
-
Construction Materials
Vinyl Siding
-
Parking
Concrete, Detached, Garage, Garage Door Opener, Heated Garage, Workshop in Garage
-
Patio and Porch Features
Deck, Patio, Porch, Screened
-
Pool
No
-
Waterfront YN
YES
Area & Lot
-
Lot Features
Waterfront
-
Lot Size(acres)
0.41
-
Property Type
Residential
-
Property Sub Type
Single Family Residence
-
Architectural Style
Two Story
Price
-
Sales Price
$749,900
-
Tax Amount
$1,351.76
-
Zoning
Residential
-
Sq. Footage
2, 388
-
Price/SqFt
$314
HOA
-
Association
Yes
-
Association Fee
$800
-
Association Fee Frequency
Annually
-
Association Fee Includes
N/A
School District
-
Elementary School
Camdenton
-
Middle School
N/A
-
High School
N/A
Property Features
-
Accessibility Features
Accessible Full Bath
-
Association Amenities
Boat Dock
-
Foundation Details
Other
-
Ownership
Fee Simple,
Schedule a Showing
Showing scheduled successfully.
Mortgage calculator
Estimate your monthly mortgage payment, including the principal and interest, property taxes, and HOA. Adjust the values to generate a more accurate rate.
Your payment
Principal and Interest:
$
Property taxes:
$
HOA fees:
$
Total loan payment:
$
Total interest amount:
$
Location
County
Camden
Elementary School
Camdenton
Middle School
High School
Listing Courtesy of MATT SMITH REAL ESTATE GROUP LLC , EXP Realty, LLC
RealHub Information is provided exclusively for consumers' personal, non-commercial use, and it may not be used for any purpose other than to identify prospective properties consumers may be interested in purchasing. All information deemed reliable but not guaranteed and should be independently verified. All properties are subject to prior sale, change or withdrawal. RealHub website owner shall not be responsible for any typographical errors, misinformation, misprints and shall be held totally harmless.

FOUNDER
Colleen Brown
Call Colleen today to schedule a private showing.

* Listings on this website come from the FMLS IDX Compilation and may be held by brokerage firms other than the owner of this website. The listing brokerage is identified in any listing details. Information is deemed reliable but is not guaranteed. If you believe any FMLS listing contains material that infringes your copyrighted work please click here to review our DMCA policy and learn how to submit a takedown request.© 2024 FMLS.
Related Properties

Camdenton
724 Nautica Road
4 Beds
4 Baths
3,078 Sq.Ft.
$849,900
MLS#: 3587618
Camdenton
233 Porch Swing Boulevard
4 Beds
4 Baths
3,576 Sq.Ft.
$649,900
MLS#: 3587650

Camdenton
120 West Cross Fox Trail
5 Beds
4 Baths
5,175 Sq.Ft.
$879,000
MLS#: 3587286

Camdenton
301 Kona Cove
5 Beds
4 Baths
3,200 Sq.Ft.
$789,000
MLS#: 3587229
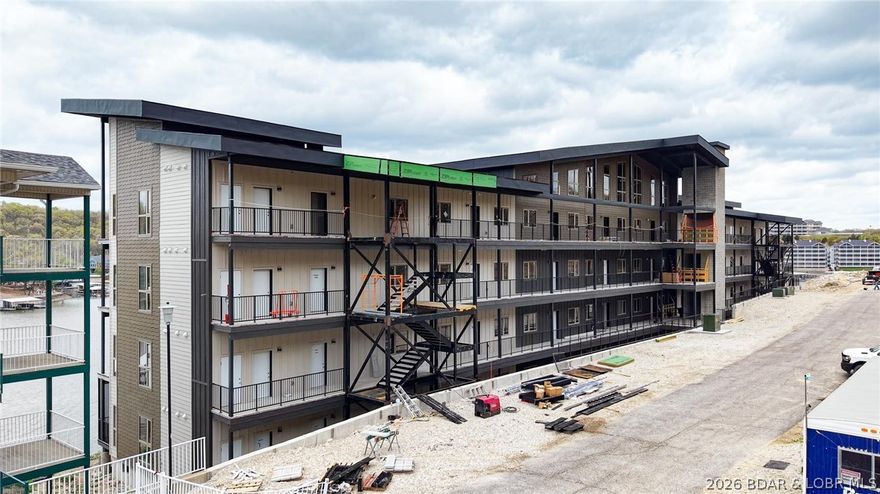
Camdenton
700 Pershing Dr. 301
3 Beds
3 Baths
N/A
$600,000
MLS#: 3586992

Camdenton
3168 Twin Rivers Point 4D
3 Beds
3 Baths
2,000 Sq.Ft.
$669,000
MLS#: 3586588
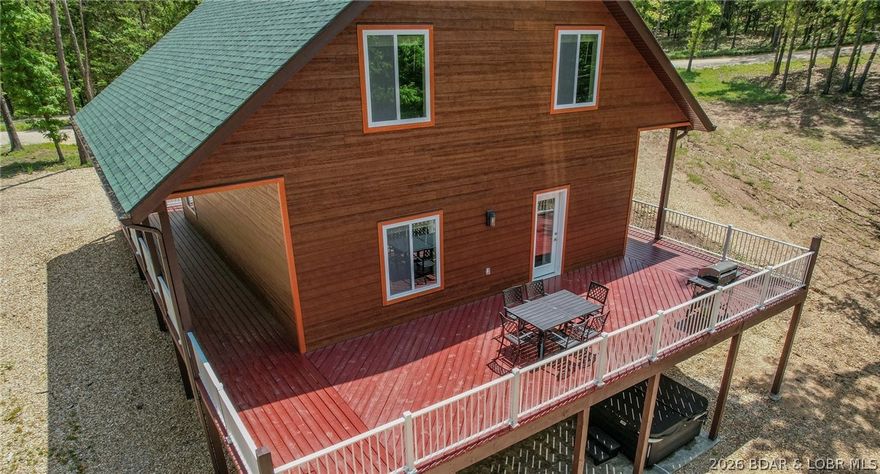
Camdenton
530 Big Cedar Drive
5 Beds
3 Baths
2,700 Sq.Ft.
$725,000
MLS#: 3586725
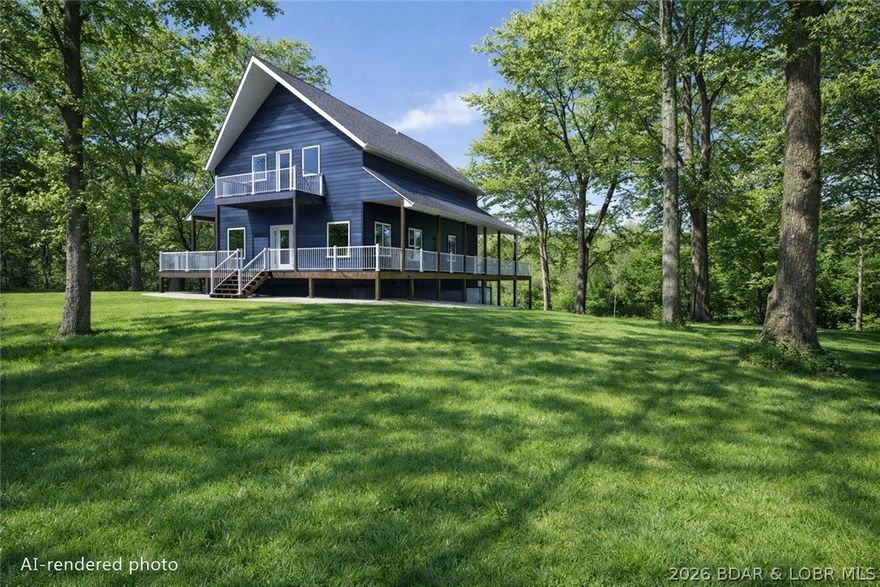
Camdenton
33 Big Cedar Drive
6 Beds
3 Baths
3,400 Sq.Ft.
$849,900
MLS#: 3586612
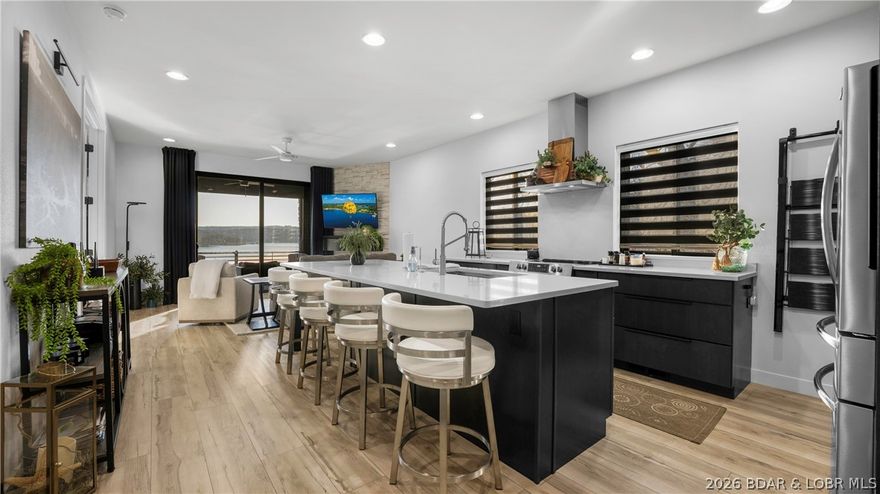
Camdenton
397 Mission Hills Lane
4 Beds
3 Baths
2,250 Sq.Ft.
$875,000
MLS#: 3586213
Camdenton
35 Great Escapes Lane
3 Beds
2 Baths
2,870 Sq.Ft.
$625,000
MLS#: 3586137
