




Property
Beds
5
Full Baths
4
1/2 Baths
1
Year Built
1997
Sq.Footage
3,200
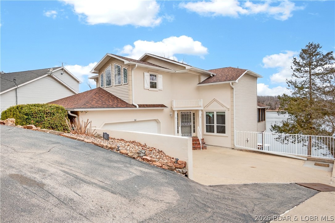
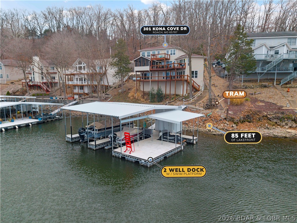
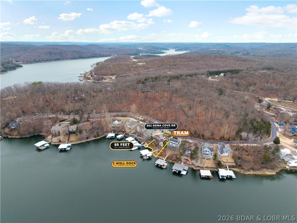
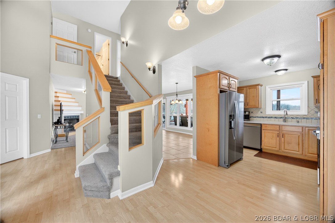
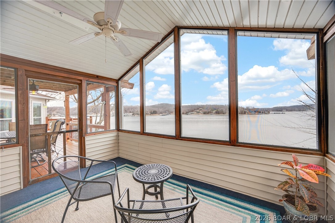
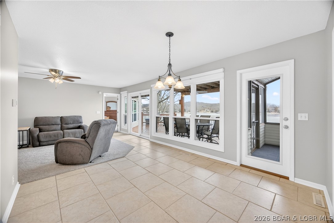
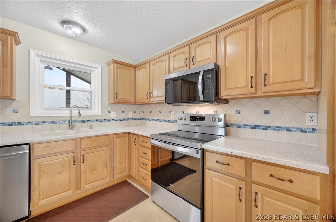
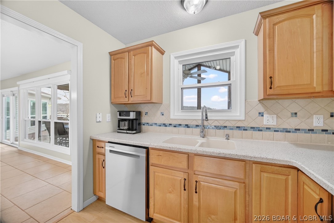
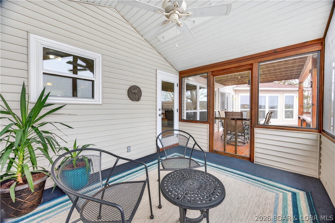
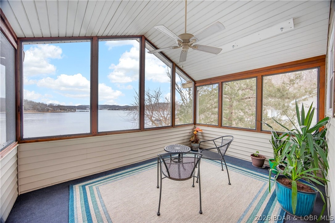
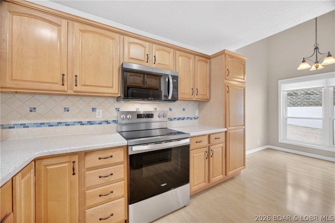
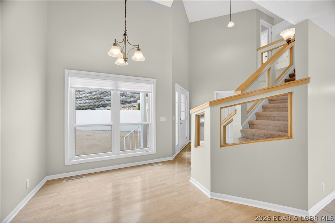
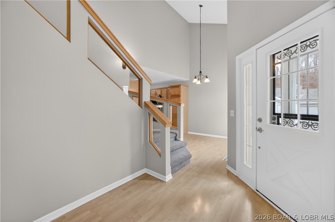
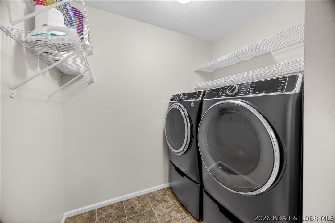
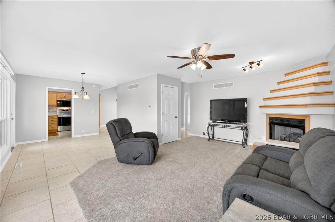
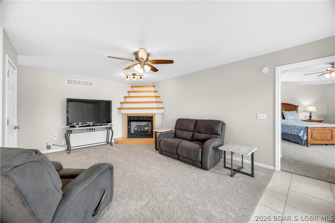
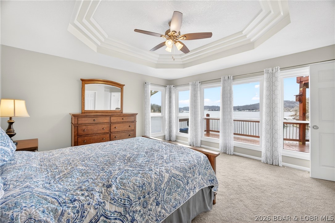
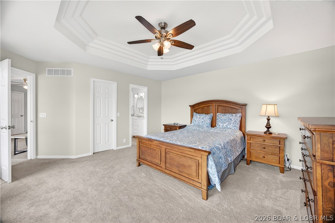
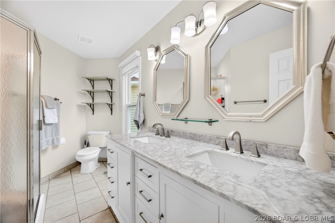
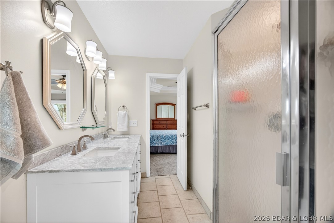
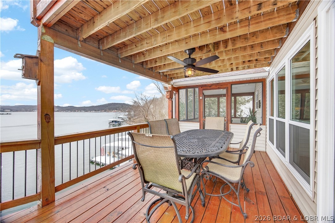
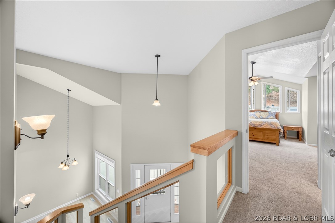
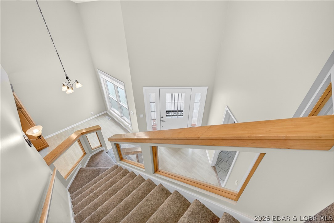
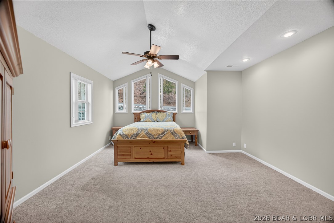
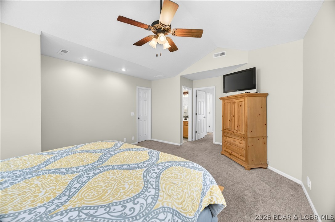
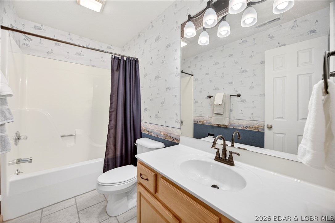
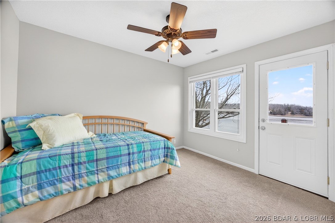
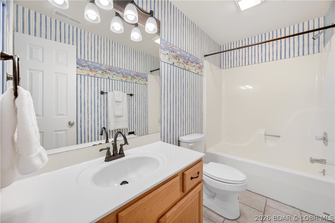
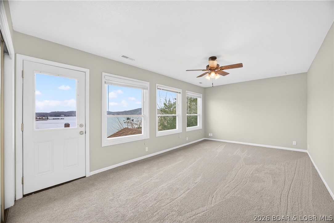
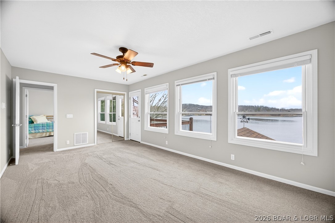
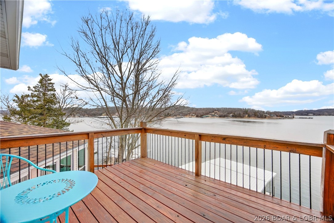
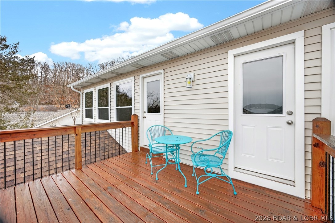
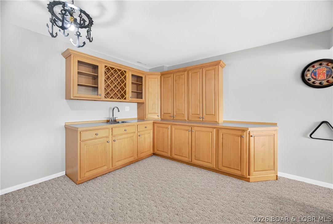
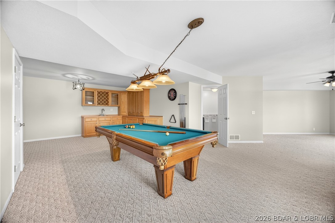
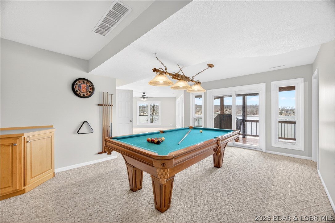
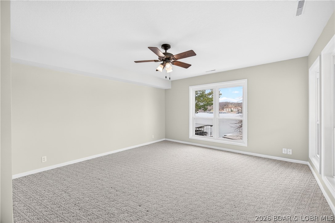
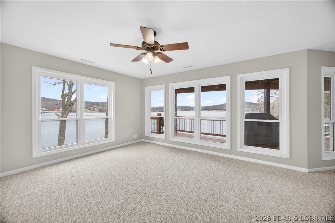
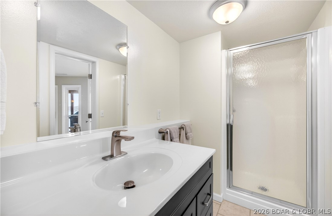
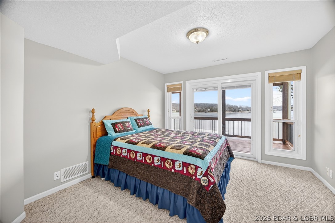
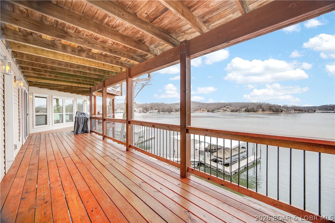
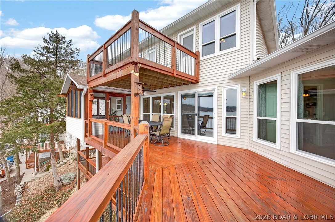
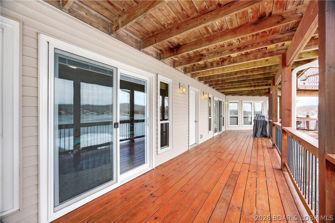
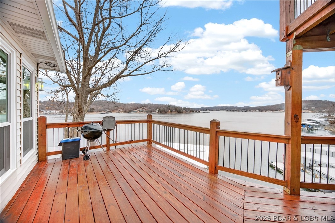
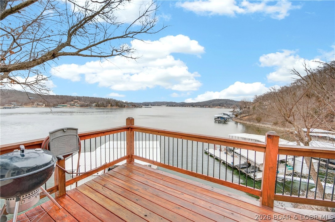
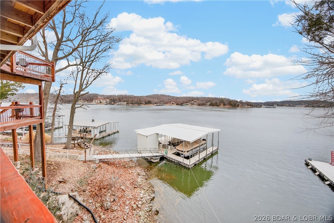
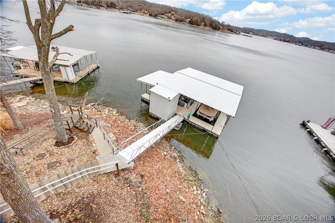
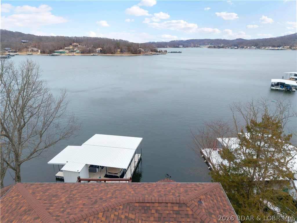
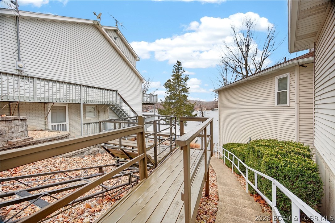
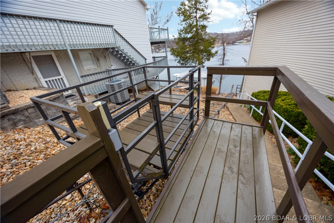
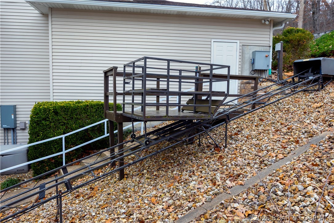
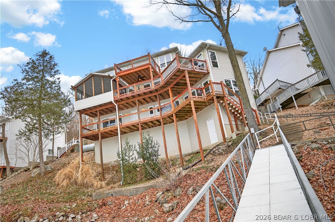
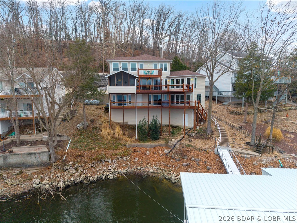
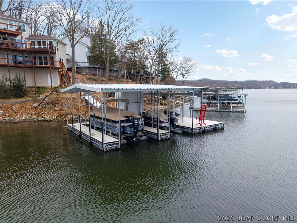
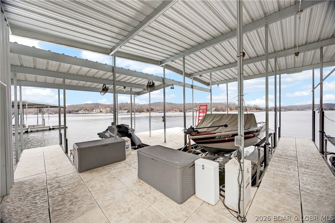
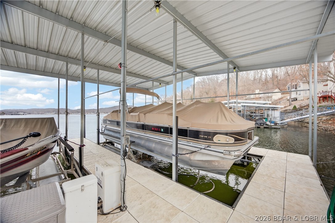
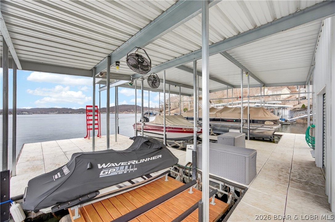
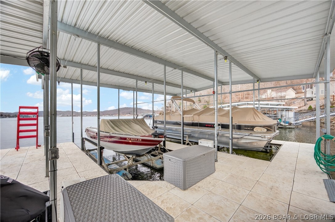
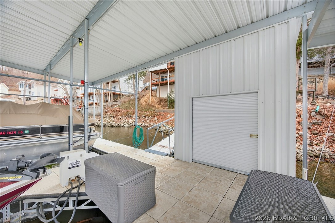
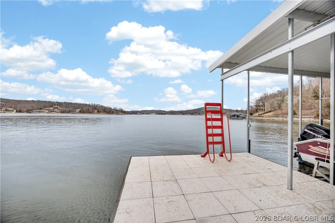
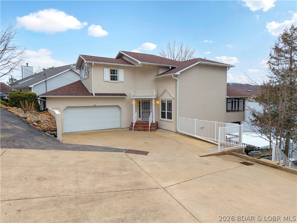
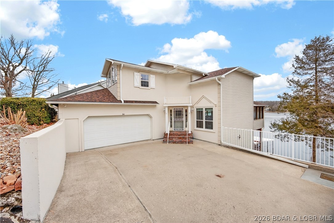
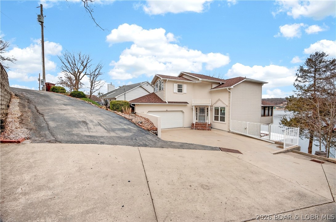
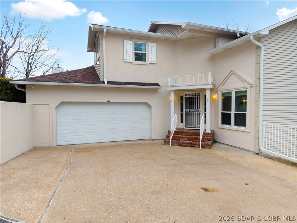
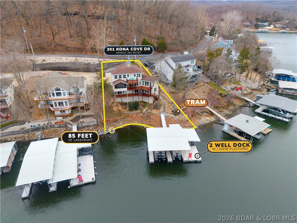
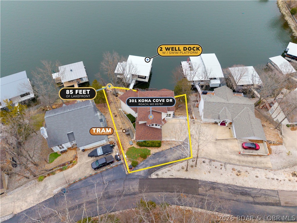
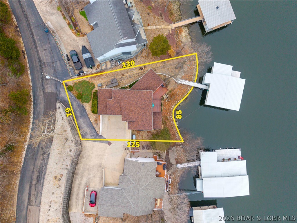
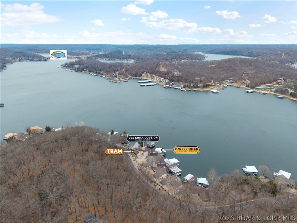
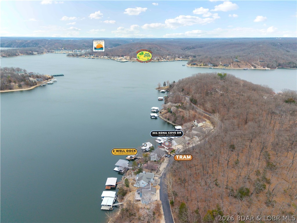
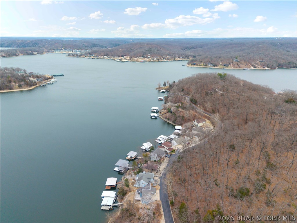
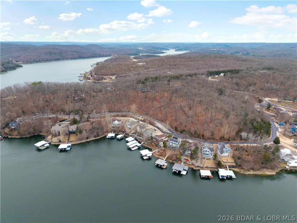
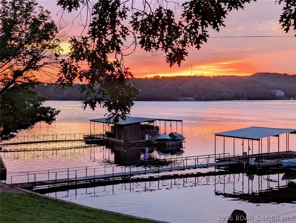
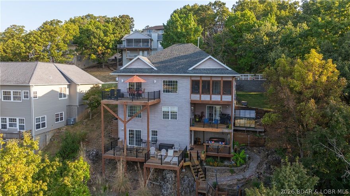
Experience the best of Lake of the Ozarks living on the coveted Niagara Arm, where peaceful deep water and breathtaking main-channel views create the perfect waterfront retreat. Lovingly maintained by a full-time owner, this 5-bedroom, 4.5-bath home reflects true pride of ownership with exceptional care and thoughtful updates throughout. Spanning three spacious levels, the home offers multiple bedroom suites, a lower-level family room, and inviting spaces ideal for entertaining family and friends. Enjoy easy lake access with minimal stairs plus a private tram leading to the concrete two-well dock featuring two boat slips and a double PWC slip. Expansive decks and a screened-in porch provide the perfect setting to soak in the panoramic views year-round. Recent improvements include new main and lower-level windows and doors (2022), upper-level windows (2026), remote blinds, updated window treatments, roof (2023), gutters (2024), HVAC systems (2023 & 2020), new kitchen appliances (2026), and a whole-house generator. Pre-listing inspection completed and a one-year home warranty included for added peace of mind.
Features & Amenities
Interior
-
Other Interior Features
Wet Bar, Tray Ceiling(s), Ceiling Fan(s), Coffered Ceiling(s), Vaulted Ceiling(s), Walk-In Closet(s)
-
Total Bedrooms
5
-
Bathrooms
4
-
1/2 Bathrooms
1
-
Basement YN
YES
-
Cooling YN
YES
-
Cooling
Ceiling Fan(s), Central Air
-
Fireplace YN
YES
-
Heating YN
YES
-
Heating
Forced Air, Propane, Natural Gas
-
Pet friendly
N/A
Exterior
-
Garage
Yes
-
Garage spaces
2
-
Construction Materials
Stucco, Vinyl Siding
-
Parking
Concrete, Attached, Garage, Garage Door Opener
-
Patio and Porch Features
Deck, Covered, Screened
-
Pool
No
-
Waterfront YN
YES
Area & Lot
-
Lot Features
Views, Waterfront
-
Lot Size(acres)
0.23
-
Property Type
Residential
-
Property Sub Type
Single Family Residence
Price
-
Sales Price
$789,000
-
Tax Amount
$2,428
-
Zoning
Residential
-
Sq. Footage
3, 200
-
Price/SqFt
$246
HOA
-
Association
Yes
-
Association Fee
$1,180
-
Association Fee Frequency
Annually
-
Association Fee Includes
N/A
School District
-
Elementary School
Camdenton
-
Middle School
N/A
-
High School
N/A
Property Features
-
Accessibility Features
Accessible Full Bath
-
Ownership
Fee Simple,
-
Water Source
Private, Well
Schedule a Showing
Showing scheduled successfully.
Mortgage calculator
Estimate your monthly mortgage payment, including the principal and interest, property taxes, and HOA. Adjust the values to generate a more accurate rate.
Your payment
Principal and Interest:
$
Property taxes:
$
HOA fees:
$
Total loan payment:
$
Total interest amount:
$
Location
County
Camden
Elementary School
Camdenton
Middle School
High School
Listing Courtesy of ANNIE FAULSTICH , Lake Expo Real Estate
RealHub Information is provided exclusively for consumers' personal, non-commercial use, and it may not be used for any purpose other than to identify prospective properties consumers may be interested in purchasing. All information deemed reliable but not guaranteed and should be independently verified. All properties are subject to prior sale, change or withdrawal. RealHub website owner shall not be responsible for any typographical errors, misinformation, misprints and shall be held totally harmless.

FOUNDER
Colleen Brown
Call Colleen today to schedule a private showing.

* Listings on this website come from the FMLS IDX Compilation and may be held by brokerage firms other than the owner of this website. The listing brokerage is identified in any listing details. Information is deemed reliable but is not guaranteed. If you believe any FMLS listing contains material that infringes your copyrighted work please click here to review our DMCA policy and learn how to submit a takedown request.© 2024 FMLS.
Related Properties

Camdenton
120 West Cross Fox Trail
5 Beds
4 Baths
5,175 Sq.Ft.
$879,000
MLS#: 3587286

Camdenton
3168 Twin Rivers Point 4D
3 Beds
3 Baths
2,000 Sq.Ft.
$669,000
MLS#: 3586588
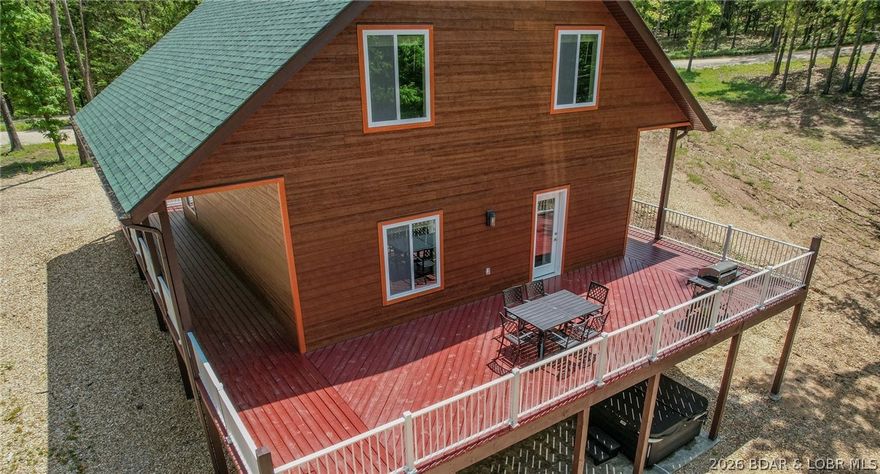
Camdenton
530 Big Cedar Drive
5 Beds
3 Baths
2,700 Sq.Ft.
$725,000
MLS#: 3586725
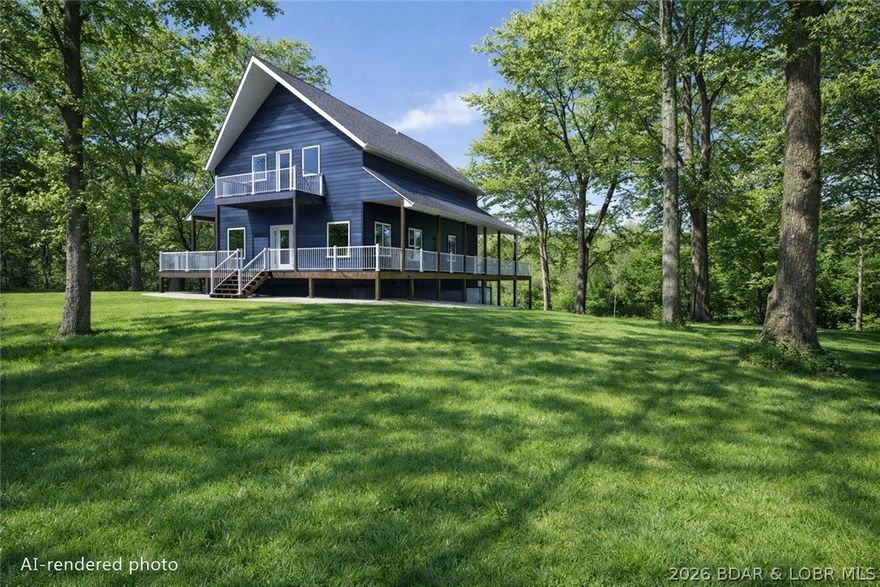
Camdenton
33 Big Cedar Drive
6 Beds
3 Baths
3,400 Sq.Ft.
$849,900
MLS#: 3586612
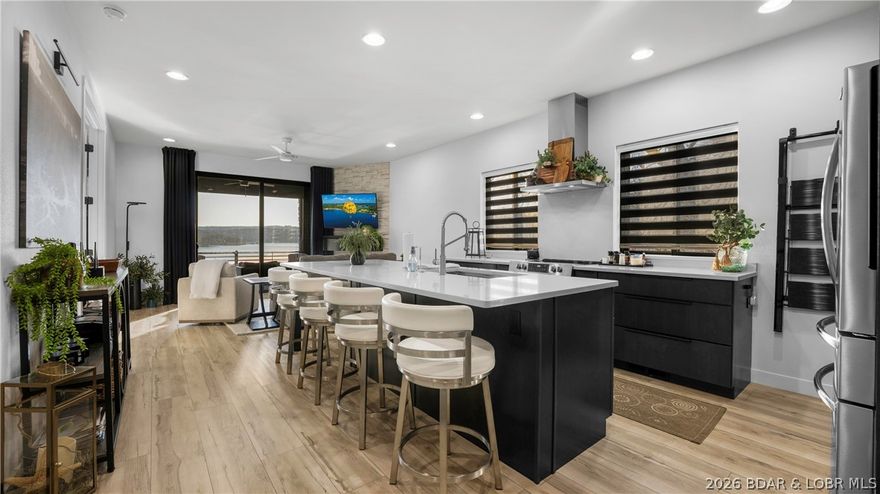
Camdenton
397 Mission Hills Lane
4 Beds
3 Baths
2,250 Sq.Ft.
$875,000
MLS#: 3586213
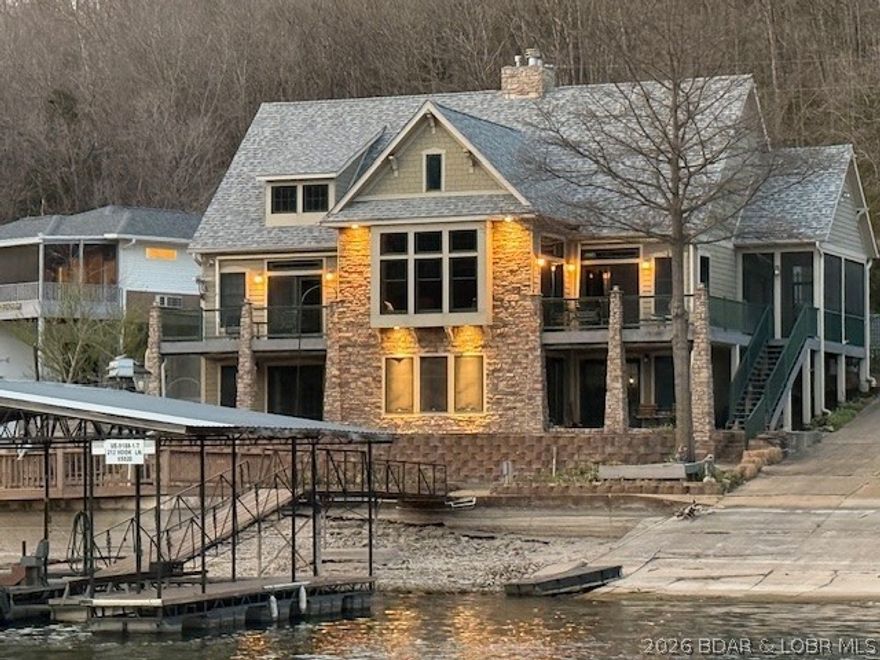
Camdenton
212 Hook Lane
4 Beds
4 Baths
3,560 Sq.Ft.
$925,000
MLS#: 3586162
Camdenton
336 Boot Circle
4 Beds
2 Baths
2,564 Sq.Ft.
$699,900
MLS#: 3584855
Camdenton
531 Minnowbrook Road
4 Beds
3 Baths
3,400 Sq.Ft.
$899,900
MLS#: 3584834
Camdenton
827 Lake Valley Drive
4 Beds
3 Baths
2,178 Sq.Ft.
$649,000
MLS#: 26014606
