
Property
Beds
4
Full Baths
4
1/2 Baths
1
Year Built
2010
Sq.Footage
3,078
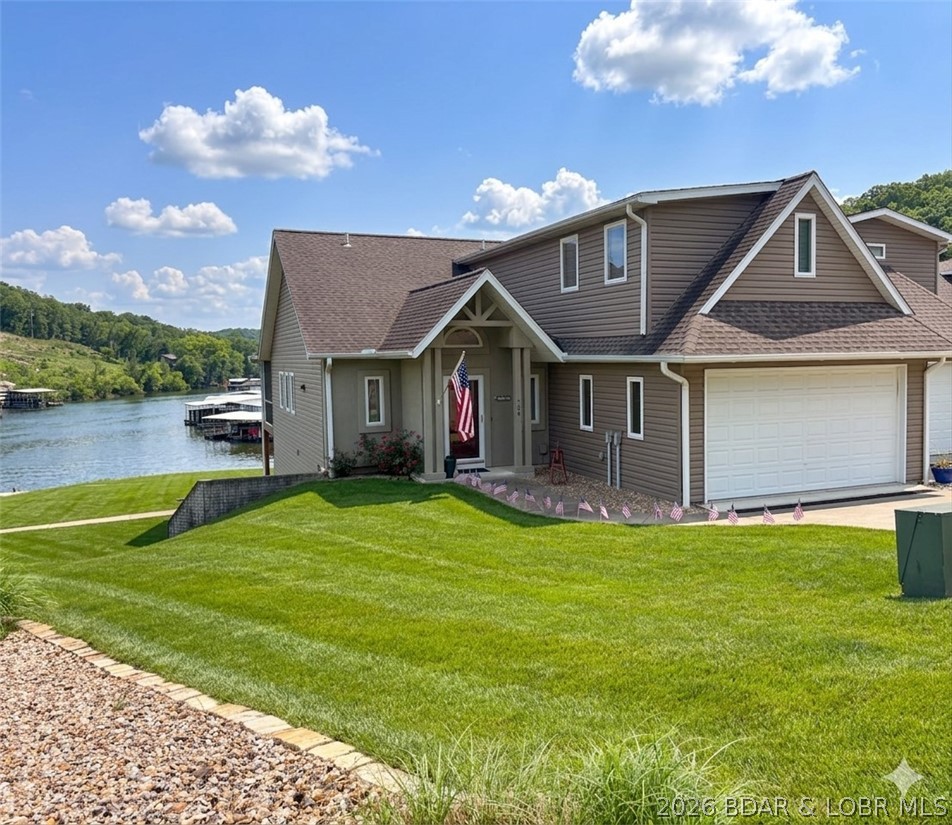
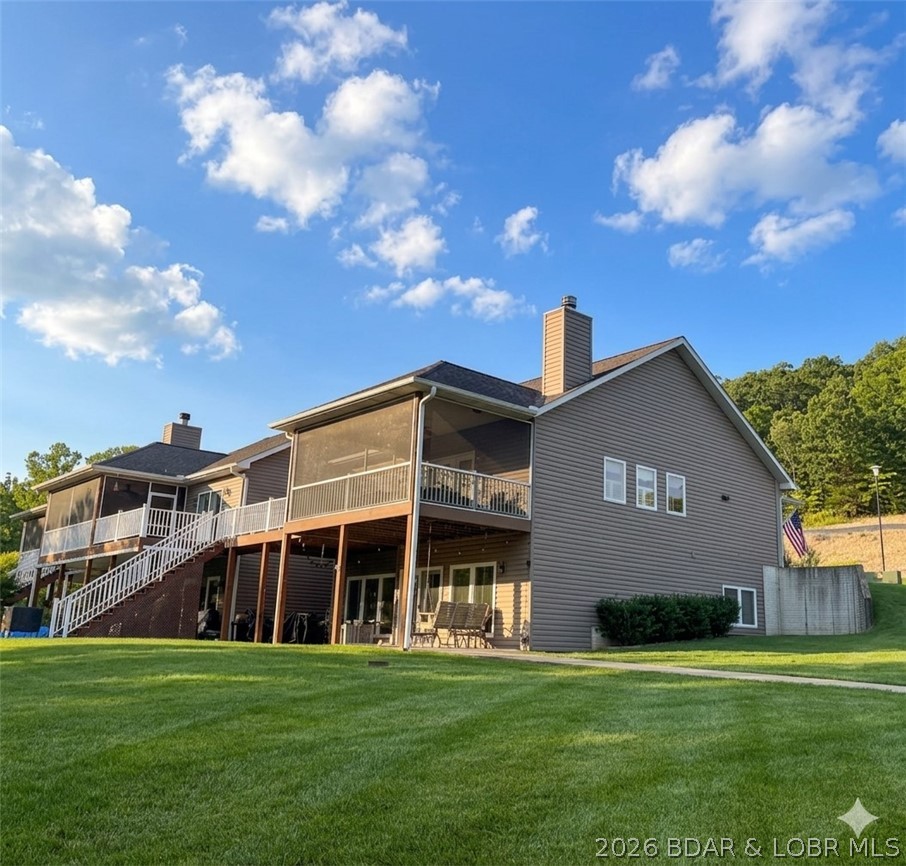
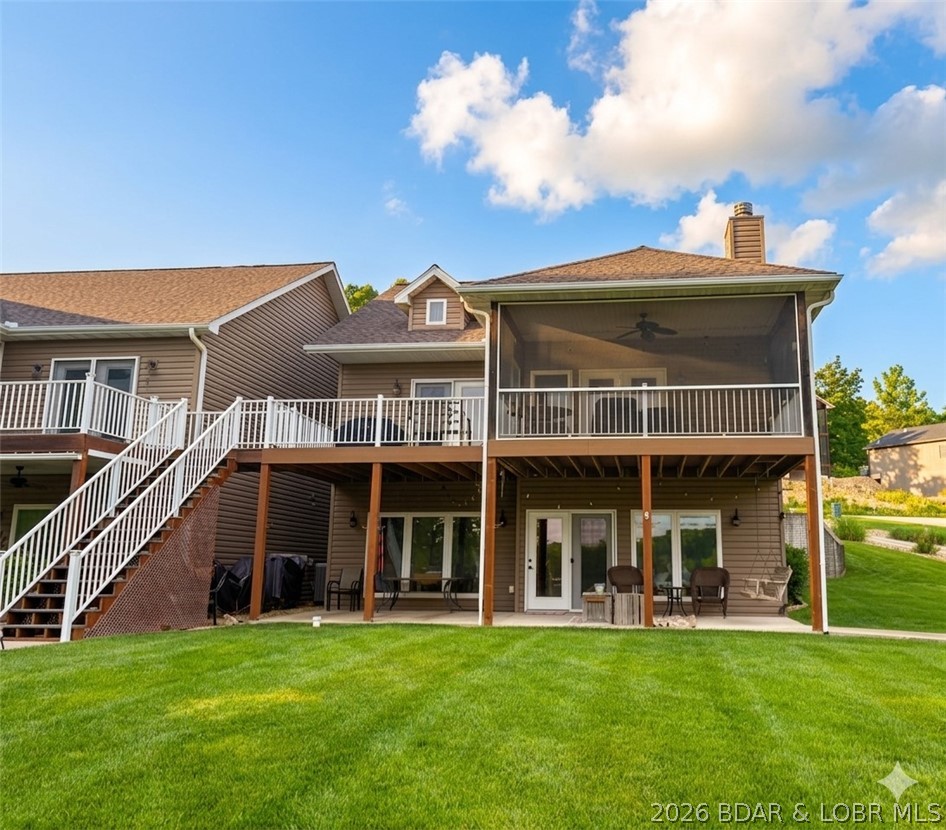
Check out this beautifully maintained turn-key 4 beds, 4.5 baths townhouse in the highly sought-after Oak Ridge Bay community! Offering over 3,000 sq. ft. of living space, this spacious home features an open floor plan, gorgeous wood floors, granite countertops, and bright white cabinetry throughout the kitchen. The main-floor master suite is spacious with double vanities, a soaking tub, and separate shower. Just off the kitchen is a laundry room with additional storage. Upstairs offers a fun bonus bunk room, full bathroom, and oversized storage closet. The finished walkout basement provides plenty of extra living space with two bedrooms, including one en suite, another full bath, storage room, and a bright living area perfect for entertaining. The downstairs bar features granite countertops, an icemaker, and wine cooler. Outside, enjoy both screened-in and open deck spaces overlooking the quite cove. The lower patio is private and just steps from the dock and lake. A 12x32 boat slip with boat lift and two PWC lifts is also included. Community amenities include a pool, clubhouse, and private beach, making this the perfect lake retreat or full-time getaway.
Features & Amenities
Interior
-
Total Bedrooms
4
-
Bathrooms
4
-
1/2 Bathrooms
1
-
Basement YN
YES
-
Cooling YN
YES
-
Cooling
Central Air
-
Fireplace YN
YES
-
Heating YN
YES
-
Heating
Electric, Heat Pump
-
Pet friendly
N/A
Exterior
-
Garage
Yes
-
Garage spaces
2
-
Construction Materials
Vinyl Siding
-
Parking
Concrete, Attached, Garage
-
Patio and Porch Features
Deck, Screened
-
Pool
Yes
-
Pool Features
Community
-
Waterfront YN
YES
Area & Lot
-
Lot Features
Waterfront
-
Property Type
Residential
-
Property Sub Type
Townhouse
-
Architectural Style
One And One Half Story
Price
-
Sales Price
$849,900
-
Tax Amount
$1,910.66
-
Zoning
Residential
-
Sq. Footage
3, 078
-
Price/SqFt
$276
HOA
-
Association
Yes
-
Association Fee
$290
-
Association Fee Frequency
Monthly
-
Association Fee Includes
N/A
School District
-
Elementary School
Camdenton
-
Middle School
N/A
-
High School
N/A
Property Features
-
Ownership
Fee Simple,
-
Sewer
Shared Septic
Schedule a Showing
Showing scheduled successfully.
Mortgage calculator
Estimate your monthly mortgage payment, including the principal and interest, property taxes, and HOA. Adjust the values to generate a more accurate rate.
Your payment
Principal and Interest:
$
Property taxes:
$
HOA fees:
$
Total loan payment:
$
Total interest amount:
$
Location
County
Camden
Elementary School
Camdenton
Middle School
High School
Listing Courtesy of Angela Shadel , Keller Williams Local
RealHub Information is provided exclusively for consumers' personal, non-commercial use, and it may not be used for any purpose other than to identify prospective properties consumers may be interested in purchasing. All information deemed reliable but not guaranteed and should be independently verified. All properties are subject to prior sale, change or withdrawal. RealHub website owner shall not be responsible for any typographical errors, misinformation, misprints and shall be held totally harmless.

FOUNDER
Colleen Brown
Call Colleen today to schedule a private showing.

* Listings on this website come from the FMLS IDX Compilation and may be held by brokerage firms other than the owner of this website. The listing brokerage is identified in any listing details. Information is deemed reliable but is not guaranteed. If you believe any FMLS listing contains material that infringes your copyrighted work please click here to review our DMCA policy and learn how to submit a takedown request.© 2024 FMLS.
Related Properties

Camdenton
120 West Cross Fox Trail
5 Beds
4 Baths
5,175 Sq.Ft.
$879,000
MLS#: 3587286

Camdenton
301 Kona Cove
5 Beds
4 Baths
3,200 Sq.Ft.
$789,000
MLS#: 3587229

Camdenton
150 Cub Cove Point
3 Beds
3 Baths
2,816 Sq.Ft.
$975,000
MLS#: 3586931

Camdenton
2209 Standing Rock Road
6 Beds
3 Baths
3,502 Sq.Ft.
$990,000
MLS#: 3586309
Camdenton
530 Big Cedar Drive
5 Beds
3 Baths
2,700 Sq.Ft.
$725,000
MLS#: 3586725
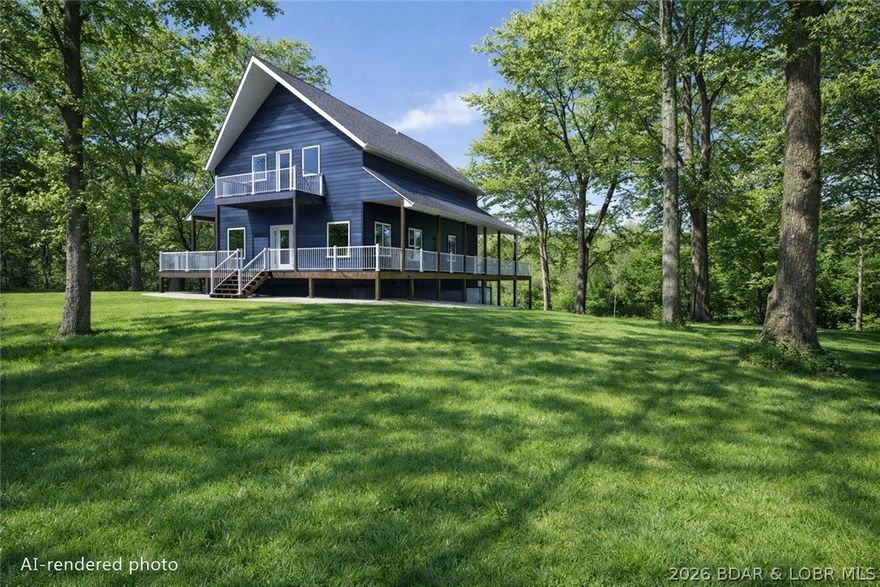
Camdenton
33 Big Cedar Drive
6 Beds
3 Baths
3,400 Sq.Ft.
$849,900
MLS#: 3586612
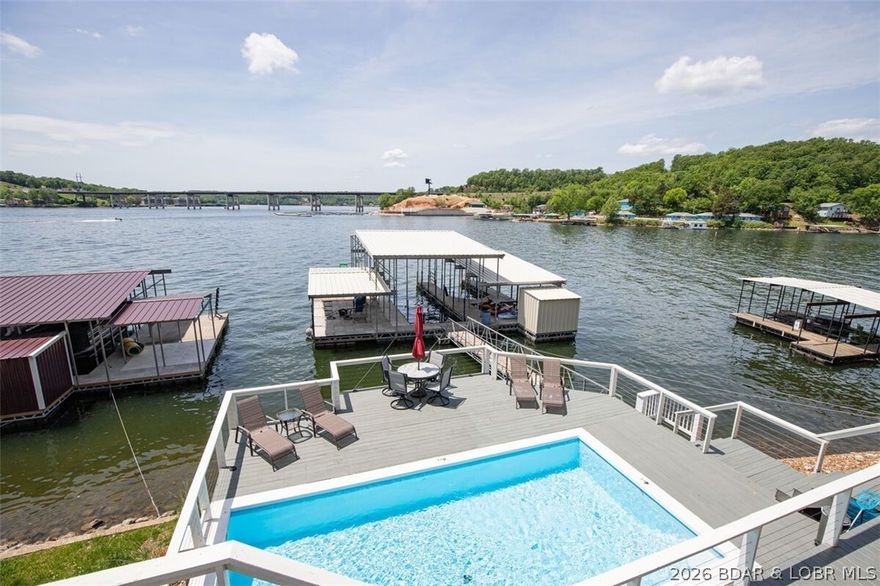
Camdenton
472 Jupiter Road
4 Beds
3 Baths
2,986 Sq.Ft.
$947,900
MLS#: 3585031
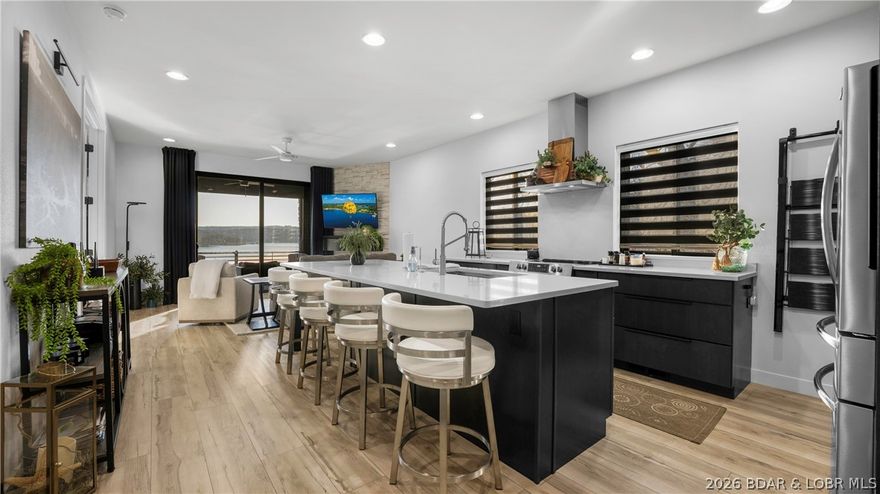
Camdenton
397 Mission Hills Lane
4 Beds
3 Baths
2,250 Sq.Ft.
$875,000
MLS#: 3586213
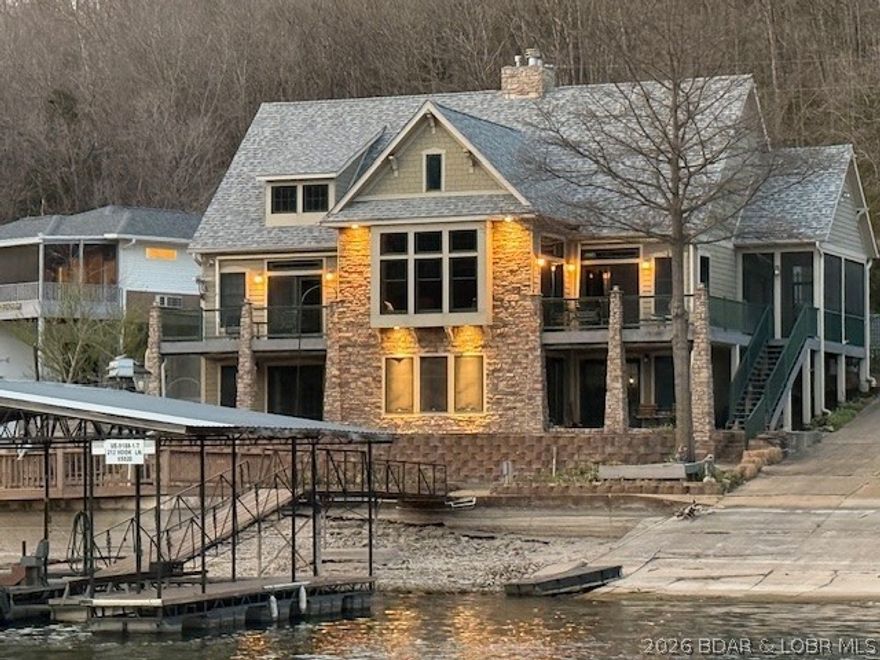
Camdenton
212 Hook Lane
4 Beds
4 Baths
3,560 Sq.Ft.
$925,000
MLS#: 3586162
