
Property
Beds
3
Full Baths
3
1/2 Baths
None
Year Built
1934
Sq.Footage
1,687
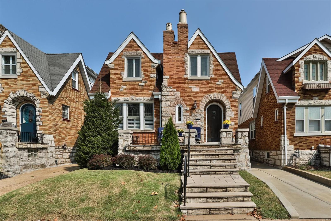
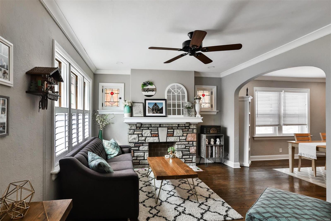
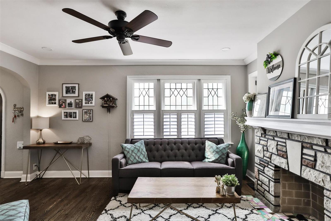
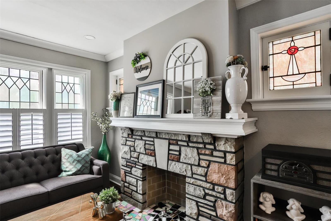
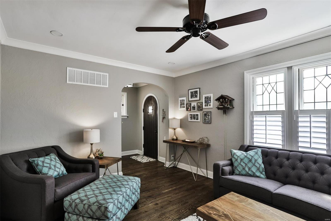
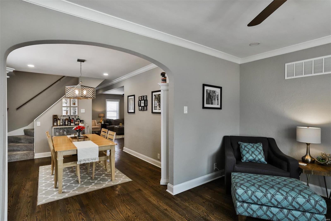
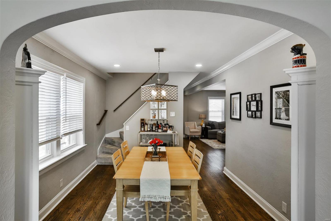
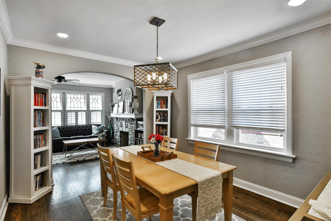
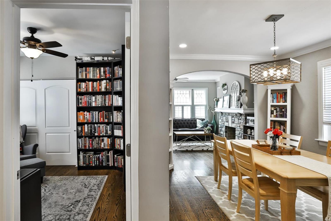
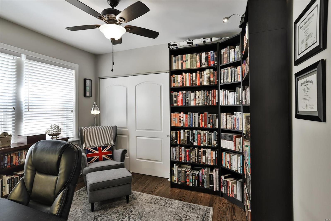
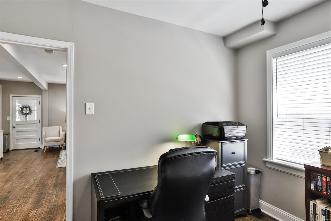
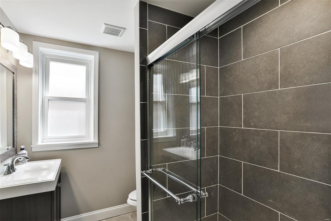
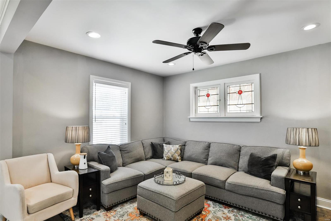
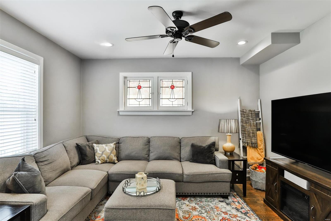
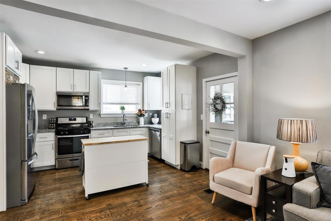
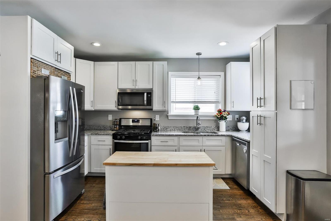
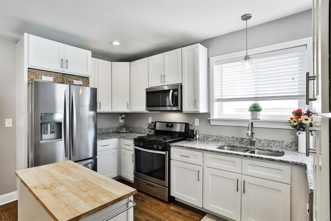
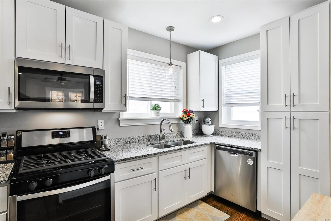
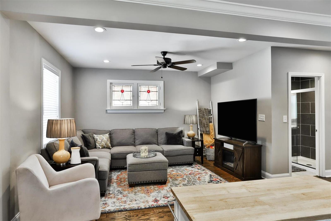
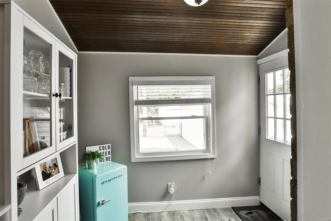
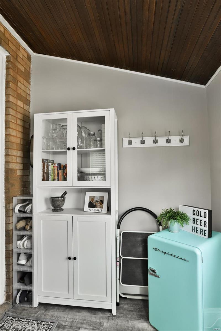
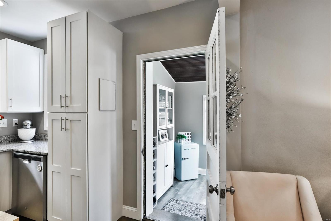
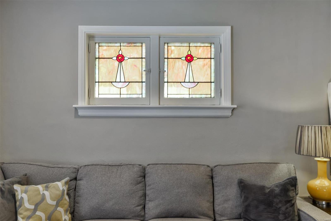
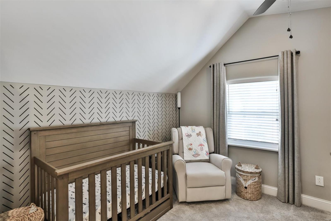
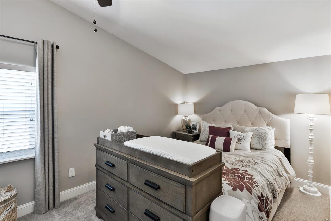
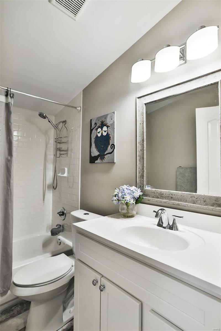
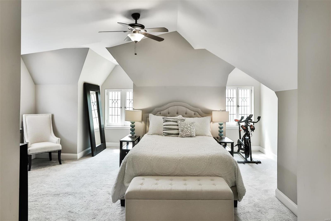
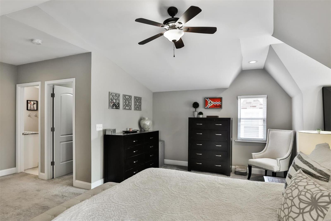
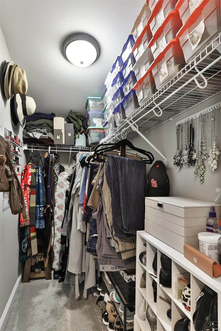
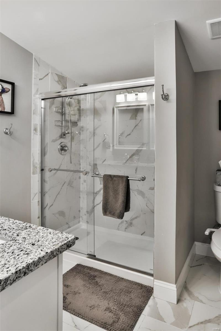
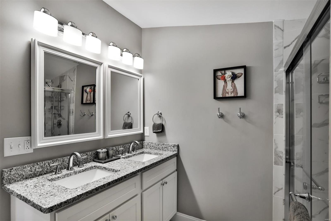
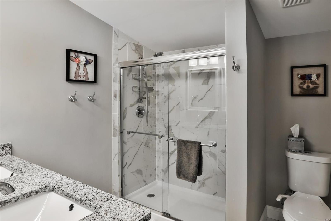
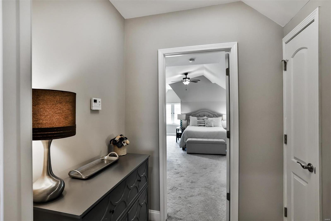
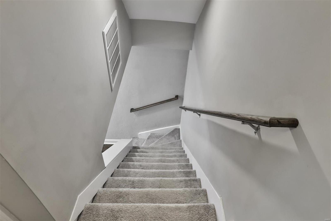
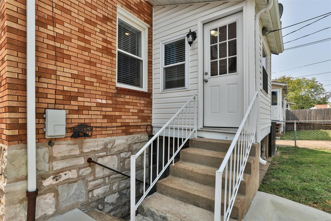
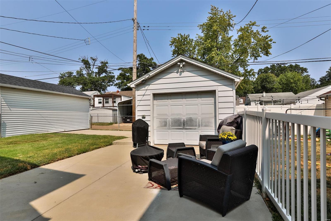
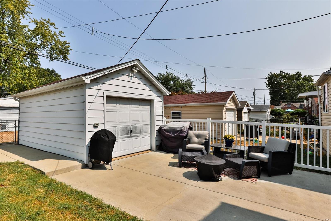
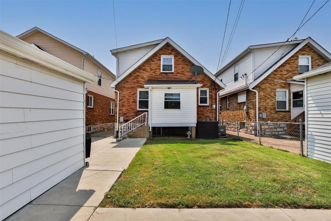
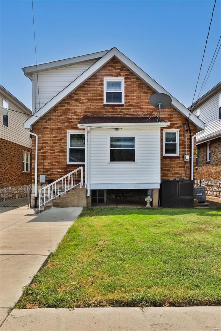
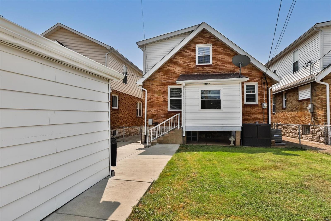
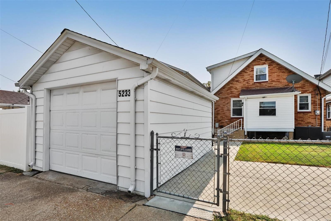
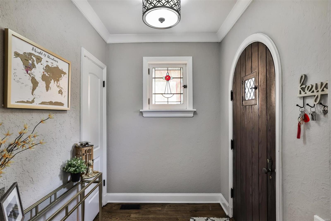
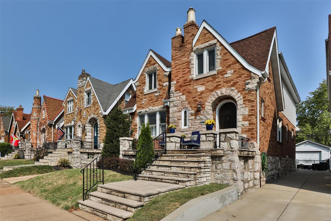
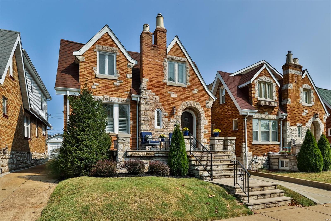
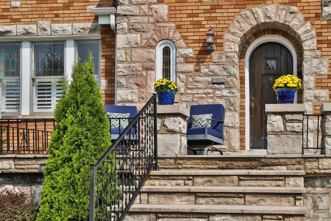
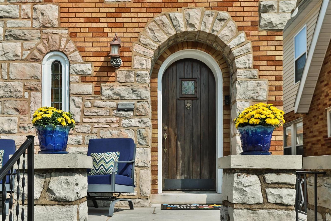
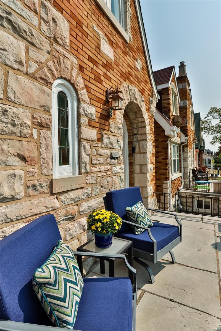
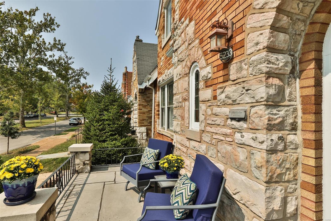
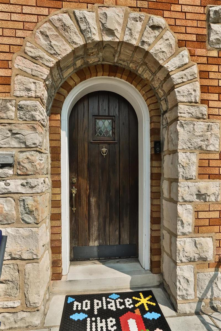
Welcome Home to this super cute and turnkey 3 Bedroom 3 FULL BATH classic home with incredible curb appeal in the desirable North Hampton neighborhood!! Everything has been updated including the kitchen with white shaker cabinets, granite countertops and stainless appliances. Upstairs the spacious primary bedroom features a walk-in closet for her (& a closet for him!) & full bath with his/hers sinks. Find another full bath in the second bedroom as well as on the main floor! WOW! The third main floor bedroom is currently being used as an office & has a huge closet! Charm & original details abound around every corner with refinished hardwood floors, stained glass windows, stone fireplace & covered porch. Modern updates include recessed lighting, updated electric, zoned HVAC, plumbing, sewer & water lines, windows, roof, siding, soffit & fascia & a recently poured concrete drive! Outside is a 1 car detached garage & level fenced yard. Run don't walk to this perfect move in ready home!!!
Features & Amenities
Interior
-
Other Interior Features
Open Floorplan, Walk-In Closet(s)
-
Total Bedrooms
3
-
Bathrooms
3
-
Above Grade Finished Area
1687.0
-
Basement YN
YES
-
Cooling YN
YES
-
Cooling
Ceiling Fan(s), Central Air, Electric, Zoned
-
Fireplace YN
YES
-
Heating YN
YES
-
Heating
Forced Air, Zoned, Natural Gas
-
Main Level Bedrooms
1
-
Pet friendly
N/A
Exterior
-
Garage
Yes
-
Garage spaces
1
-
Construction Materials
Brick, Vinyl Siding
-
Parking
Alley Access, Detached, Garage, Garage Door Opener, Off Street
-
Pool
No
-
Waterfront YN
NO
Area & Lot
-
Lot Features
Level
-
Lot Size(acres)
0.082
-
Lot Size(square feet)
3559.0
-
Property Type
Residential
-
Property Sub Type
Single Family Residence
-
Architectural Style
Traditional, Other
Price
-
Sales Price
$375,000
-
Tax Amount
$2,936
-
Sq. Footage
1, 687
-
Price/SqFt
$222
HOA
-
Association
No
School District
-
Elementary School
Buder Elem.
-
Middle School
Long Middle Community Ed. Center
-
High School
Roosevelt High
Property Features
-
Accessibility Features
Grip-Accessible Features
-
Ownership
Private
-
Sewer
Public Sewer
-
Water Source
Public
Schedule a Showing
Showing scheduled successfully.
Mortgage calculator
Estimate your monthly mortgage payment, including the principal and interest, property taxes, and HOA. Adjust the values to generate a more accurate rate.
Your payment
Principal and Interest:
$
Property taxes:
$
HOA fees:
$
Total loan payment:
$
Total interest amount:
$
Location
County
St Louis City-MO
Elementary School
Buder Elem.
Middle School
Long Middle Community Ed. Center
High School
Roosevelt High
Listing Courtesy of Teresa M Huelsing , Keller Williams Realty St. Louis
RealHub Information is provided exclusively for consumers' personal, non-commercial use, and it may not be used for any purpose other than to identify prospective properties consumers may be interested in purchasing. All information deemed reliable but not guaranteed and should be independently verified. All properties are subject to prior sale, change or withdrawal. RealHub website owner shall not be responsible for any typographical errors, misinformation, misprints and shall be held totally harmless.

FOUNDER
Colleen Brown
Call Colleen today to schedule a private showing.

* Listings on this website come from the FMLS IDX Compilation and may be held by brokerage firms other than the owner of this website. The listing brokerage is identified in any listing details. Information is deemed reliable but is not guaranteed. If you believe any FMLS listing contains material that infringes your copyrighted work please click here to review our DMCA policy and learn how to submit a takedown request.© 2024 FMLS.
Related Properties

St Louis
5532 Rosa Avenue
3 Beds
1 Baths
1,687 Sq.Ft.
$300,000
MLS#: 26018420

St Louis
2907 Michigan Avenue
3 Beds
2 Baths
2,420 Sq.Ft.
$395,000
MLS#: 26019368
St Louis
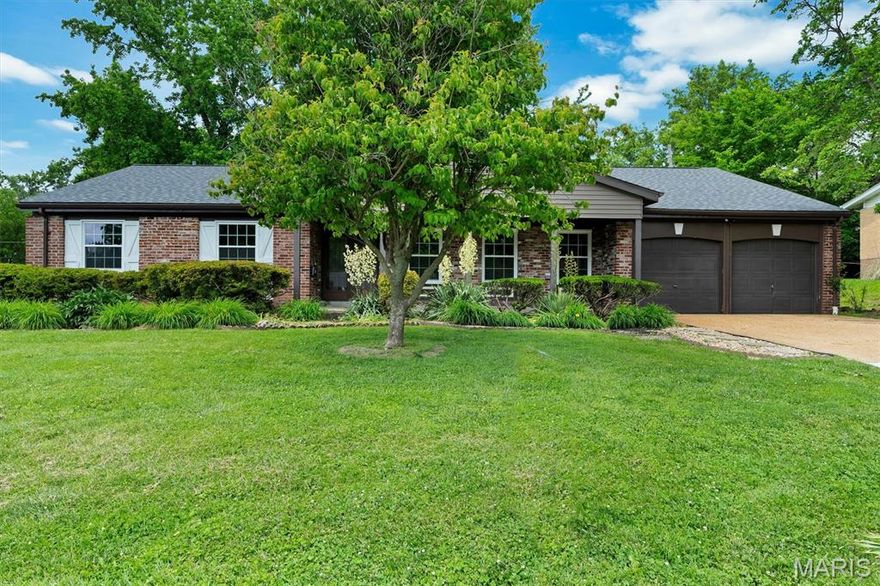
775 Montmartre Drive
4 Beds
2 Baths
1,748 Sq.Ft.
$425,000
MLS#: 26032234

St Louis
5201 Bancroft Avenue
3 Beds
2 Baths
1,175 Sq.Ft.
$339,000
MLS#: 26031914

St Louis
6564 Suson Woods Drive
4 Beds
2 Baths
2,098 Sq.Ft.
$375,000
MLS#: 26025568
St Louis
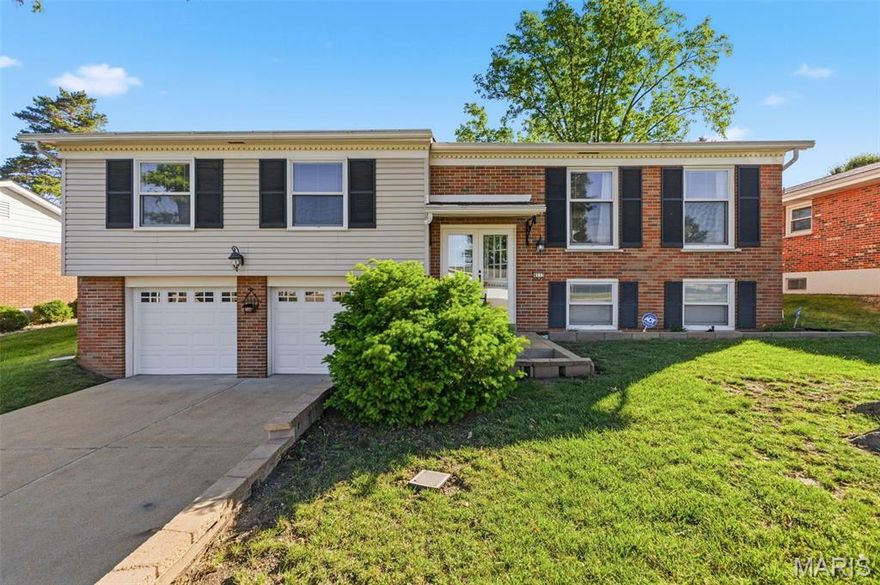
4113 Sunrise Way Drive
3 Beds
3 Baths
1,347 Sq.Ft.
$350,000
MLS#: 26032910
St Louis
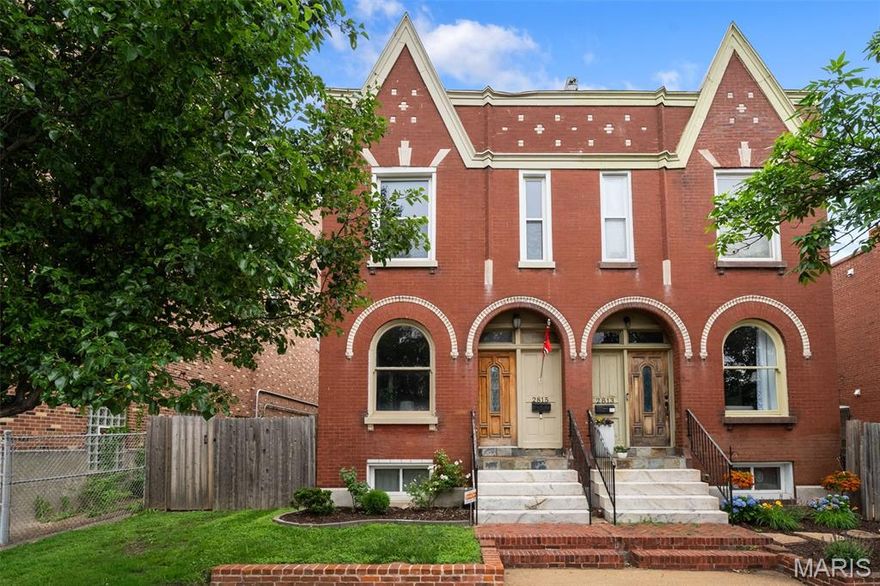
2815 Arsenal Street
4 Beds
2 Baths
2,417 Sq.Ft.
$339,900
MLS#: 26027427

St Louis
6412 Lansdowne Avenue
3 Beds
2 Baths
2,148 Sq.Ft.
$435,000
MLS#: 26030058

St Louis
3078 Willow Creek Estates Drive
4 Beds
2 Baths
2,032 Sq.Ft.
$319,900
MLS#: 26029750

St Louis
5230 Bancroft Avenue
3 Beds
2 Baths
2,000 Sq.Ft.
$369,900
MLS#: 26032273
