
Property
Beds
3
Full Baths
2
1/2 Baths
1
Year Built
1959
Sq.Footage
2,037
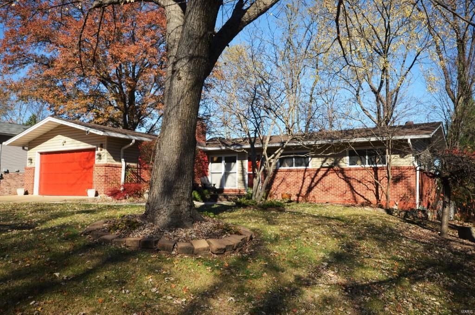
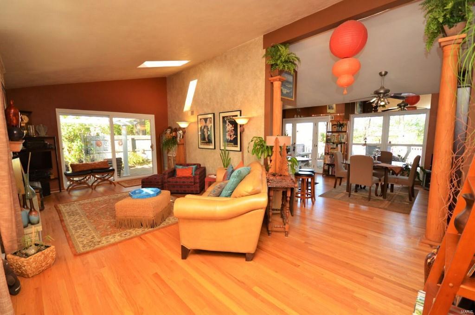
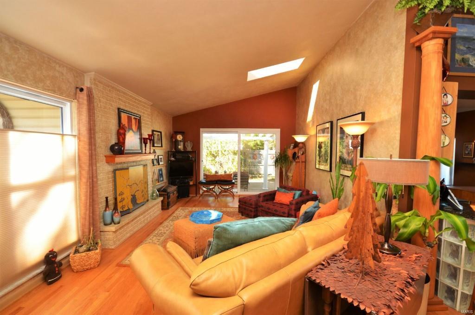
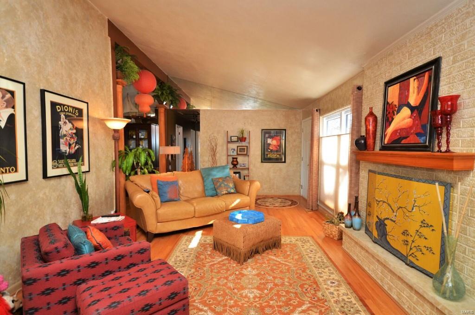
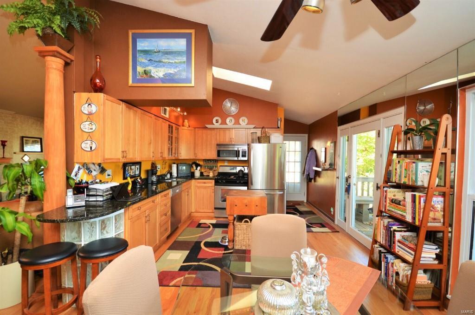
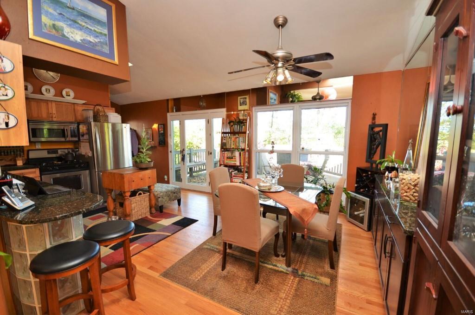
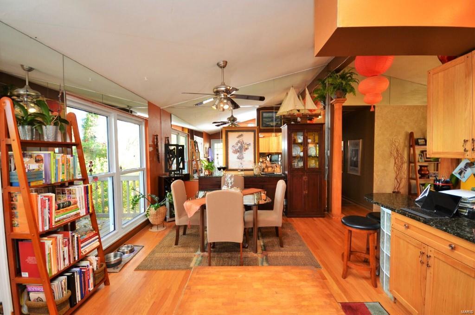
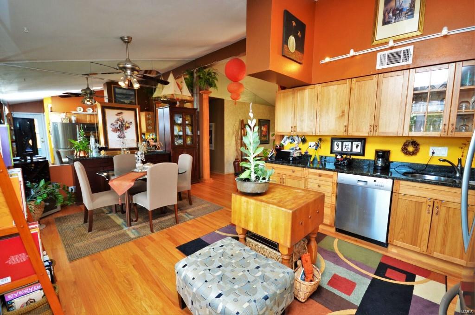
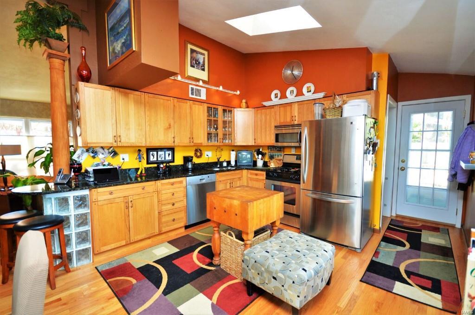
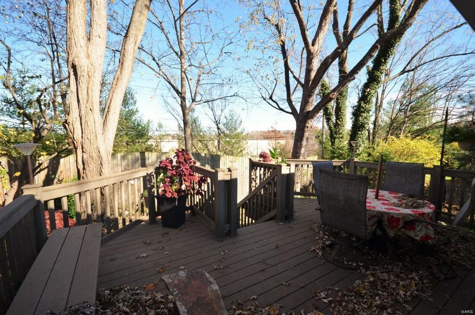
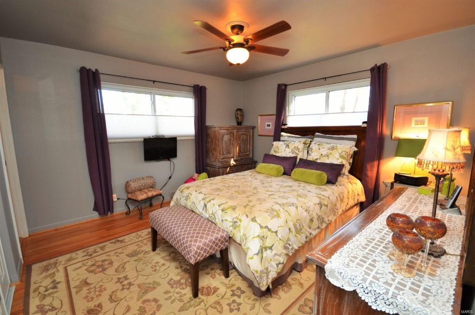
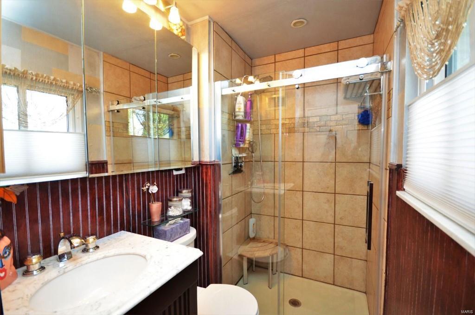
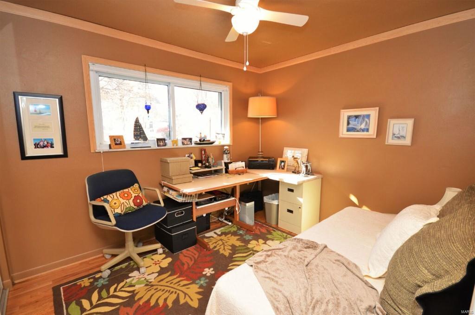
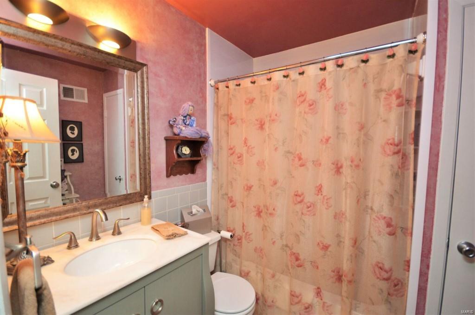
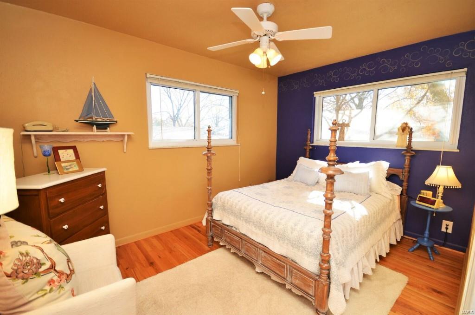
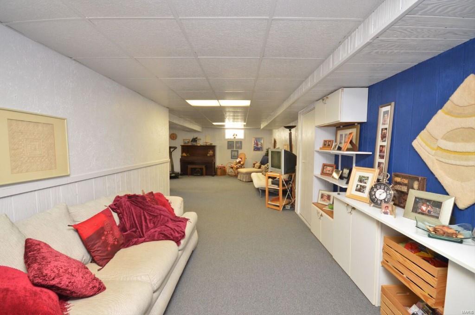
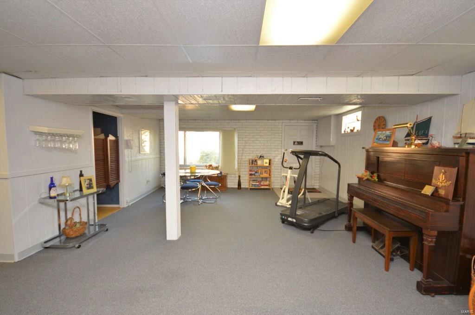
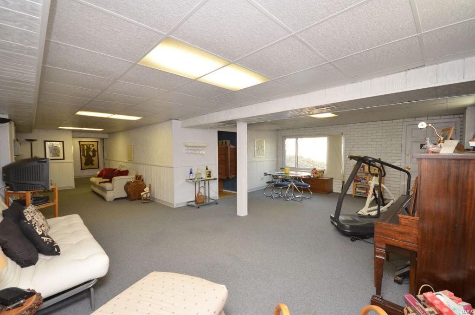
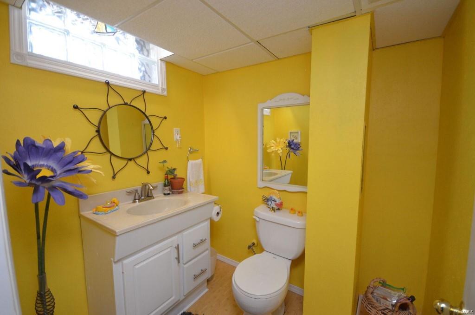
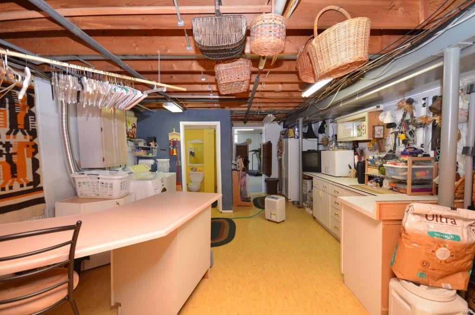
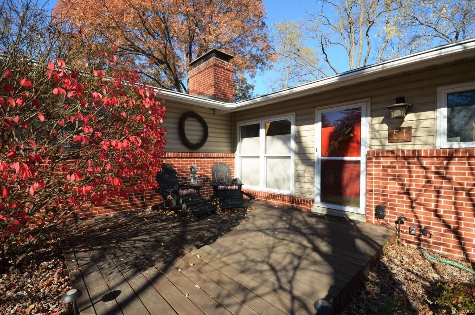
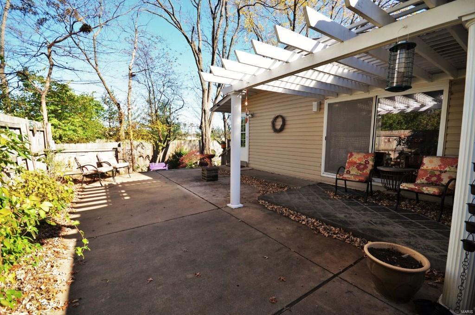
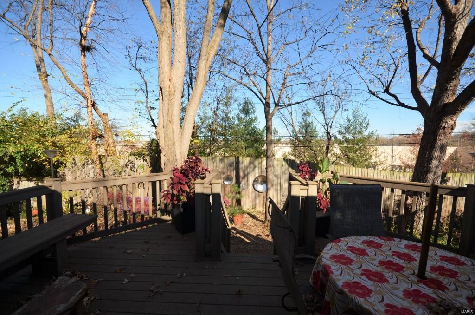
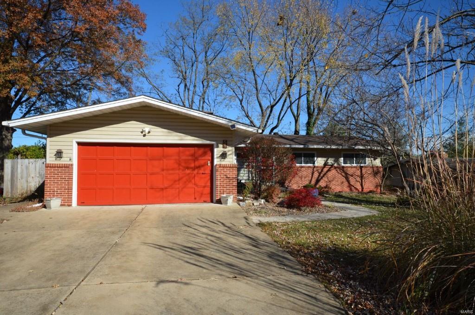
GEM GEM GEM of a RANCH Home in a Fantastic Location is the New Home You've Been Waiting For! Don't miss out on this 3 bedroom 2.5 bath ranch with real oak refinished hardwood from corner to corner on the first floor. Enter into the vaulted great room with woodburning fireplace and doors out to the huge concrete patio with pergola and your oversize two-car garage. The kitchen is a chef's dream with custom cabinetry, GRANITE countertops, Stainless Steel Appliances, and windows and doors overlooking the maintenance free deck with low voltage lighting overlooking the fenced backyard with mature trees. Master suite with custom tile shower. FINISHED WALKOUT LOWER LEVEL with Den, Family Room Area and large laundry and workshop area with a 1/2 bath in the lower level. Upgrades and Recent Updates include HVAC, Roof, Skylights, Refinished Hardwoods, six-panel interior doors, custom kitchen and tile shower, seamless gutters with guards, plus it has a completely fenced yard. HURRY OVER TODAY
Features & Amenities
Interior
-
Other Interior Features
Open Floorplan, Vaulted Ceiling(s)
-
Total Bedrooms
3
-
Bathrooms
2
-
1/2 Bathrooms
1
-
Above Grade Finished Area
1222.0
-
Basement YN
YES
-
Cooling YN
YES
-
Cooling
Central Air, Electric
-
Fireplace YN
YES
-
Heating YN
YES
-
Heating
Natural Gas, Forced Air
-
Main Level Bedrooms
3
-
Pet friendly
N/A
Exterior
-
Garage
Yes
-
Garage spaces
2
-
Construction Materials
Brick Veneer, Frame, Vinyl Siding
-
Parking
Attached, Garage, Garage Door Opener, Oversized
-
Patio and Porch Features
Covered, Deck, Patio
-
Pool
No
-
Waterfront YN
NO
Area & Lot
-
Lot Size(acres)
0.248
-
Lot Size(square feet)
10803.0
-
Property Type
Residential
-
Property Sub Type
Single Family Residence
-
Architectural Style
Traditional, Ranch
Price
-
Sales Price
$189,000
-
Tax Amount
$2,471
-
Sq. Footage
2, 037
-
Price/SqFt
$92
HOA
-
Association
Yes
-
Association Fee
$150
-
Association Fee Frequency
Annually
-
Association Fee Includes
N/A
School District
-
Elementary School
Willow Brook Elem.
-
Middle School
Pattonville Heights Middle
-
High School
Pattonville Sr. High
Property Features
-
Ownership
Private
-
Sewer
Public Sewer
-
Water Source
Public
Schedule a Showing
Showing scheduled successfully.
Mortgage calculator
Estimate your monthly mortgage payment, including the principal and interest, property taxes, and HOA. Adjust the values to generate a more accurate rate.
Your payment
Principal and Interest:
$
Property taxes:
$
HOA fees:
$
Total loan payment:
$
Total interest amount:
$
Location
County
St. Louis
Elementary School
Willow Brook Elem.
Middle School
Pattonville Heights Middle
High School
Pattonville Sr. High
Listing Courtesy of Sandra L Alexander , RE/MAX EDGE
RealHub Information is provided exclusively for consumers' personal, non-commercial use, and it may not be used for any purpose other than to identify prospective properties consumers may be interested in purchasing. All information deemed reliable but not guaranteed and should be independently verified. All properties are subject to prior sale, change or withdrawal. RealHub website owner shall not be responsible for any typographical errors, misinformation, misprints and shall be held totally harmless.

FOUNDER
Colleen Brown
Call Colleen today to schedule a private showing.

* Listings on this website come from the FMLS IDX Compilation and may be held by brokerage firms other than the owner of this website. The listing brokerage is identified in any listing details. Information is deemed reliable but is not guaranteed. If you believe any FMLS listing contains material that infringes your copyrighted work please click here to review our DMCA policy and learn how to submit a takedown request.© 2024 FMLS.
Related Properties

St Louis
4317 Steins Street
2 Beds
1 Baths
1,233 Sq.Ft.
$200,000
MLS#: 26031655

St Louis
7404 Yates Street
2 Beds
1 Baths
1,200 Sq.Ft.
$209,000
MLS#: 26033217

St Louis
4107 Robert Avenue
2 Beds
1 Baths
1,080 Sq.Ft.
$154,900
MLS#: 26033775

St Louis
422 Lake Avenue 5
2 Beds
2 Baths
1,006 Sq.Ft.
$169,900
MLS#: 25021184
St Louis
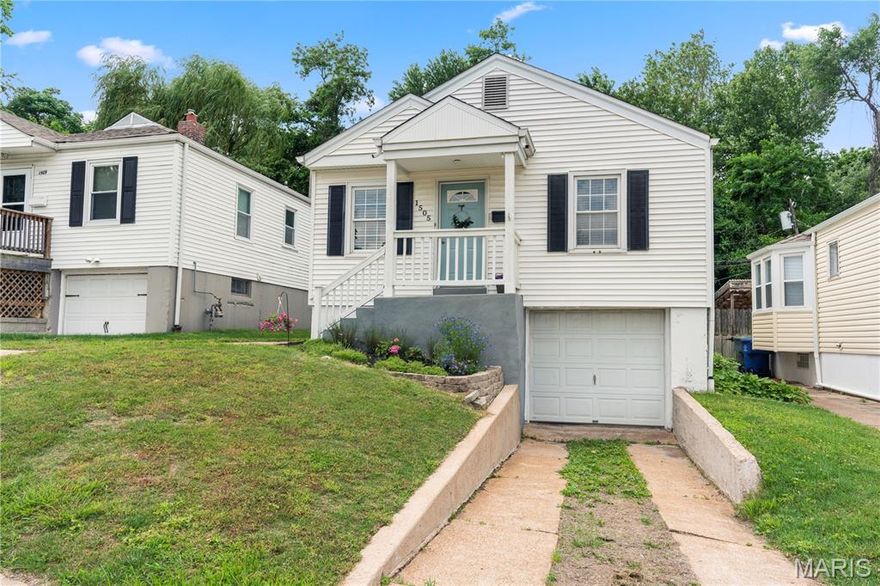
1505 Central Avenue
2 Beds
1 Baths
783 Sq.Ft.
$225,000
MLS#: 26024360

St Louis
1464 Graham Street
2 Beds
1 Baths
969 Sq.Ft.
$225,000
MLS#: 26029928

St Louis
1418 Oriole Place
2 Beds
1 Baths
864 Sq.Ft.
$167,000
MLS#: 26031401

St Louis
1515 Lafayette Avenue 418
2 Beds
2 Baths
1,314 Sq.Ft.
$180,000
MLS#: 26024116
St Louis
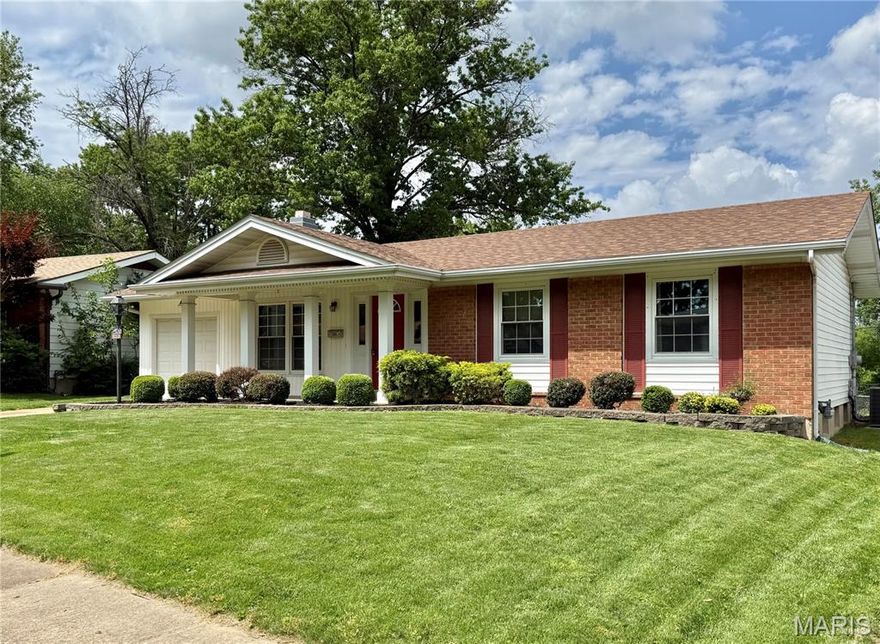
1489 Brenthaven Lane
3 Beds
2 Baths
1,804 Sq.Ft.
$200,000
MLS#: 26019697

St Louis
9128 Villaridge Court
4 Beds
1 Baths
1,302 Sq.Ft.
$159,900
MLS#: 26033639
