
Property
Beds
2
Full Baths
1
1/2 Baths
None
Year Built
1955
Sq.Footage
1,200
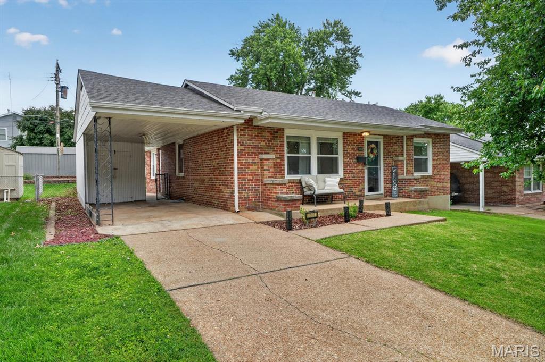
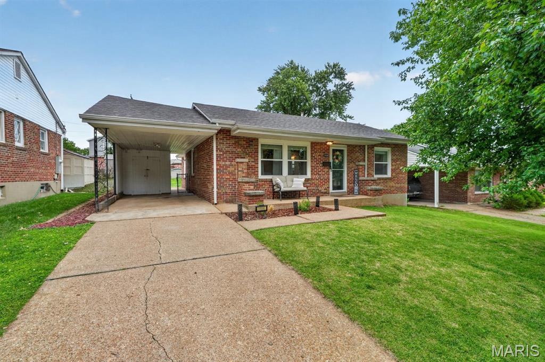
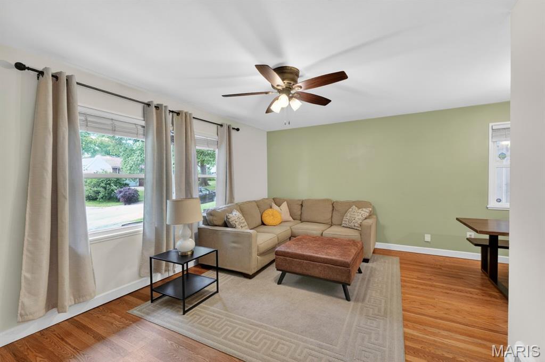
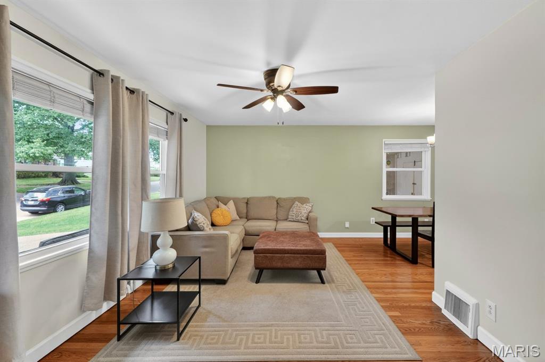
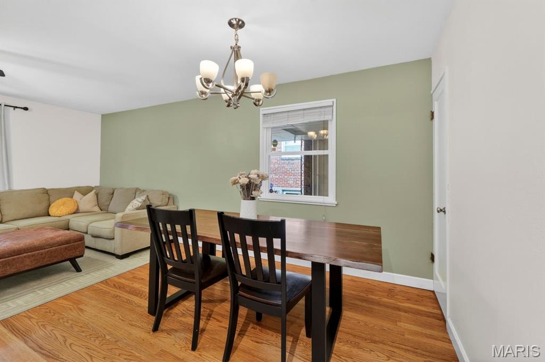
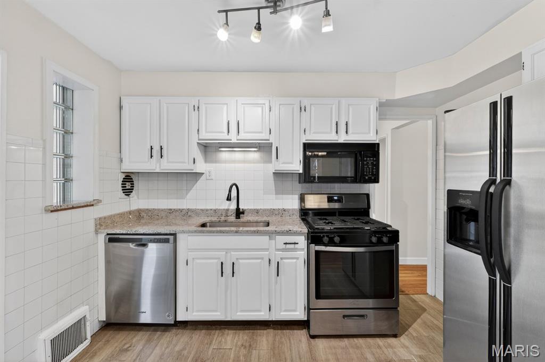
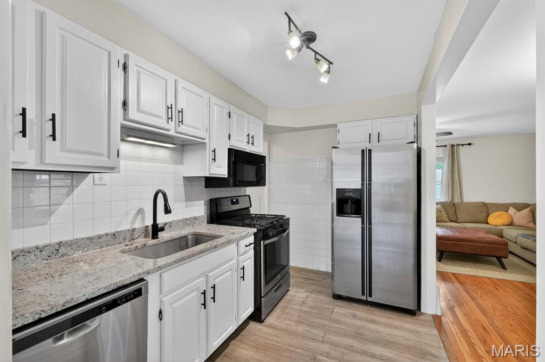
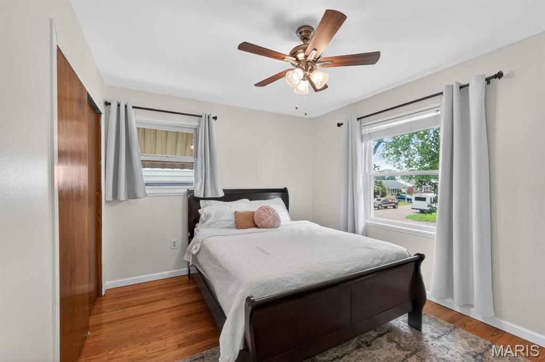
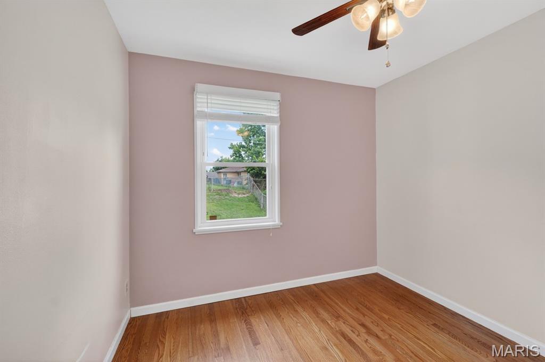
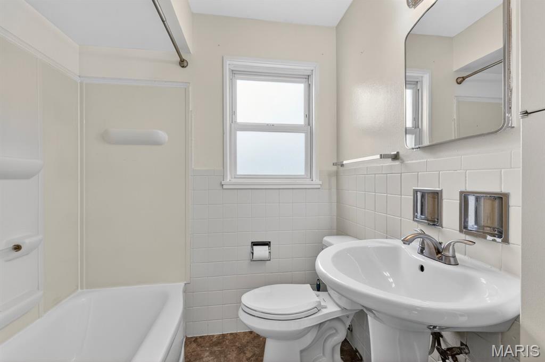
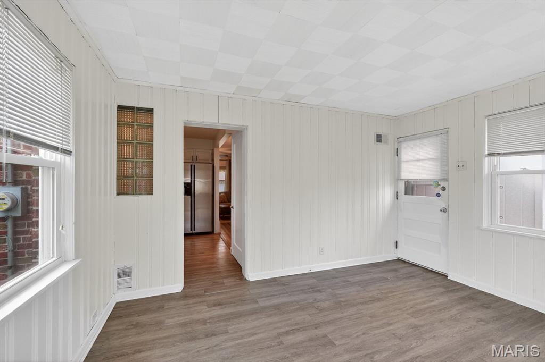
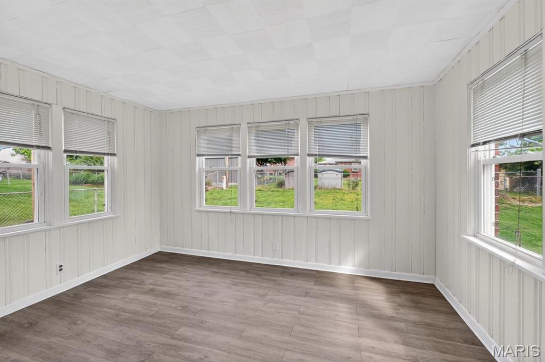
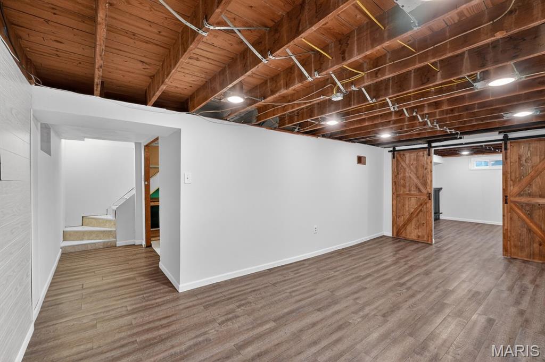
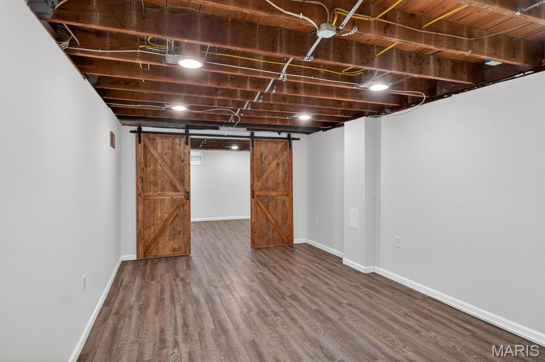
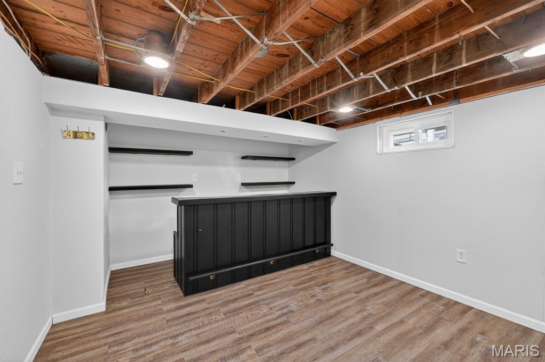
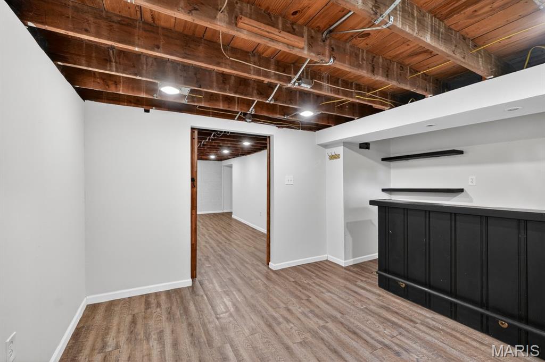
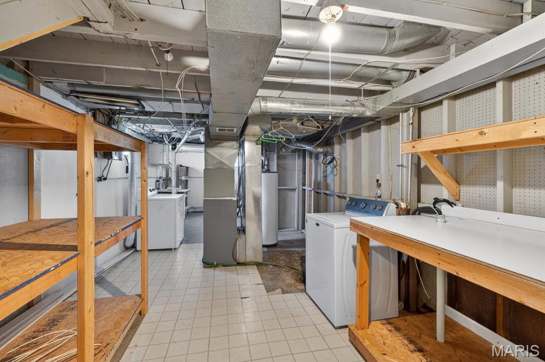
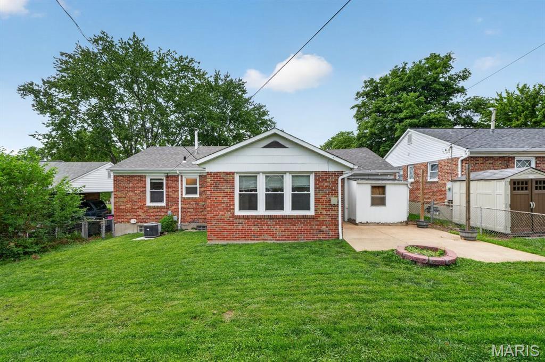
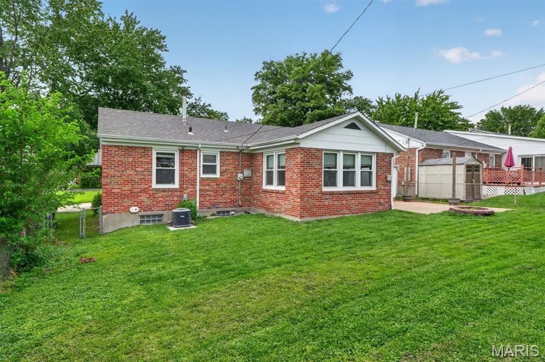
Welcome home to this charming all-brick home in the heart of Boulevard Heights! Step inside and fall in love with the bright, open floor plan, gleaming hardwood floors, and incredible natural light throughout. The spacious layout flows effortlessly into the dining area, creating the perfect setup for everyday living and entertaining alike. The kitchen shines with stainless steel appliances, updated cabinetry, and gorgeous granite countertops ready for your next gathering, while the adjoining sunroom offers the perfect spot to enjoy your morning coffee, unwind with a book, or soak in views of the backyard year-round. Each bedroom offers generous space and flexibility for ideal furniture placement, while the beautifully updated hall bath adds the perfect finishing touch. Downstairs, the finished basement is an entertainer’s dream featuring laminate wood flooring, a custom built-in bar, and an additional versatile room tucked behind stylish modern barn doors — perfect for a home office, gym, playroom, or guest space. Step outside to a spacious backyard made for summer nights, backyard BBQs, relaxing mornings, and endless fun. Plus, you’re only blocks from the Great Rivers Greenway walking and biking trail! With windows updated in 2022 and charm at every turn, this home is move-in ready and packed with personality. Don’t wait — homes like this don’t stay on the market for long!
Features & Amenities
Interior
-
Other Interior Features
Bar, Dry Bar, Granite Counters, Pantry, Storage
-
Total Bedrooms
2
-
Bathrooms
1
-
Above Grade Finished Area
996.0
-
Basement YN
YES
-
Cooling YN
YES
-
Cooling
Ceiling Fan(s), Central Air, Electric
-
Fireplace YN
NO
-
Heating YN
YES
-
Heating
Forced Air, Natural Gas
-
Main Level Bedrooms
2
-
Pet friendly
N/A
Exterior
-
Garage
No
-
Construction Materials
Brick
-
Patio and Porch Features
Front Porch, Rear Porch
-
Pool
No
Area & Lot
-
Lot Features
Back Yard, City Lot, Front Yard, Landscaped, Level
-
Lot Size(acres)
0.1245
-
Lot Size(square feet)
5423.22
-
Property Type
Residential
-
Property Sub Type
Single Family Residence
-
Architectural Style
Ranch, Traditional
Price
-
Sales Price
$209,000
-
Tax Amount
$2,666
-
Sq. Footage
1, 200
-
Price/SqFt
$174
HOA
-
Association
No
School District
-
Elementary School
Woerner Elem.
-
Middle School
Long Middle Community Ed. Center
-
High School
Roosevelt High
Property Features
-
New Construction
NO
-
Sewer
Public Sewer
-
Water Source
Public
Schedule a Showing
Showing scheduled successfully.
Mortgage calculator
Estimate your monthly mortgage payment, including the principal and interest, property taxes, and HOA. Adjust the values to generate a more accurate rate.
Your payment
Principal and Interest:
$
Property taxes:
$
HOA fees:
$
Total loan payment:
$
Total interest amount:
$
Location
County
St Louis City
Elementary School
Woerner Elem.
Middle School
Long Middle Community Ed. Center
High School
Roosevelt High
Listing Courtesy of Mitzie Fenberg , Compass Realty Group
RealHub Information is provided exclusively for consumers' personal, non-commercial use, and it may not be used for any purpose other than to identify prospective properties consumers may be interested in purchasing. All information deemed reliable but not guaranteed and should be independently verified. All properties are subject to prior sale, change or withdrawal. RealHub website owner shall not be responsible for any typographical errors, misinformation, misprints and shall be held totally harmless.

FOUNDER
Colleen Brown
Call Colleen today to schedule a private showing.

* Listings on this website come from the FMLS IDX Compilation and may be held by brokerage firms other than the owner of this website. The listing brokerage is identified in any listing details. Information is deemed reliable but is not guaranteed. If you believe any FMLS listing contains material that infringes your copyrighted work please click here to review our DMCA policy and learn how to submit a takedown request.© 2024 FMLS.
Related Properties

St Louis
4317 Steins Street
2 Beds
1 Baths
1,233 Sq.Ft.
$200,000
MLS#: 26031655

St Louis
6932 Garner Avenue
3 Beds
1 Baths
1,800 Sq.Ft.
$249,999
MLS#: 26032633

St Louis
422 Lake Avenue 5
2 Beds
2 Baths
1,006 Sq.Ft.
$169,900
MLS#: 25021184

St Louis
7017 Bruno Avenue
3 Beds
1 Baths
1,296 Sq.Ft.
$239,000
MLS#: 26031687
St Louis
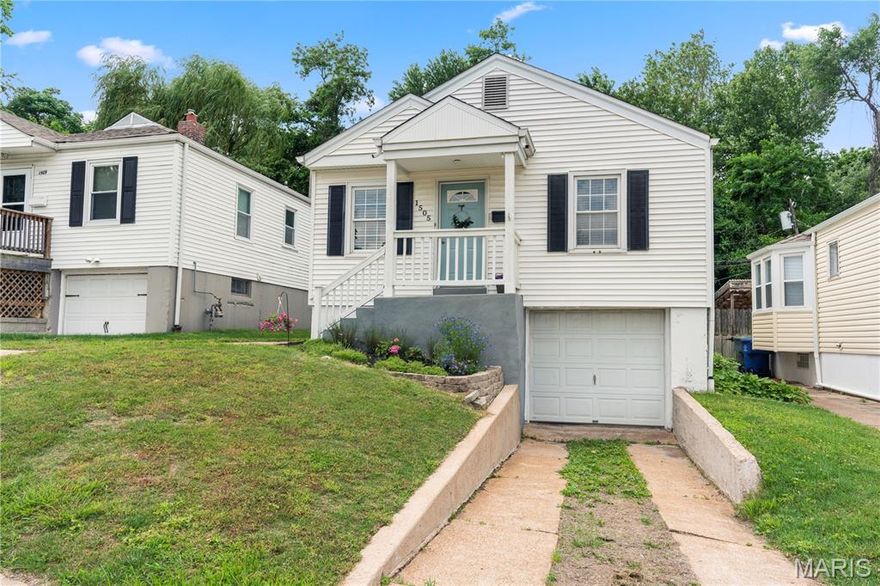
1505 Central Avenue
2 Beds
1 Baths
783 Sq.Ft.
$225,000
MLS#: 26024360

St Louis
1515 Lafayette Avenue 418
2 Beds
2 Baths
1,314 Sq.Ft.
$180,000
MLS#: 26024116
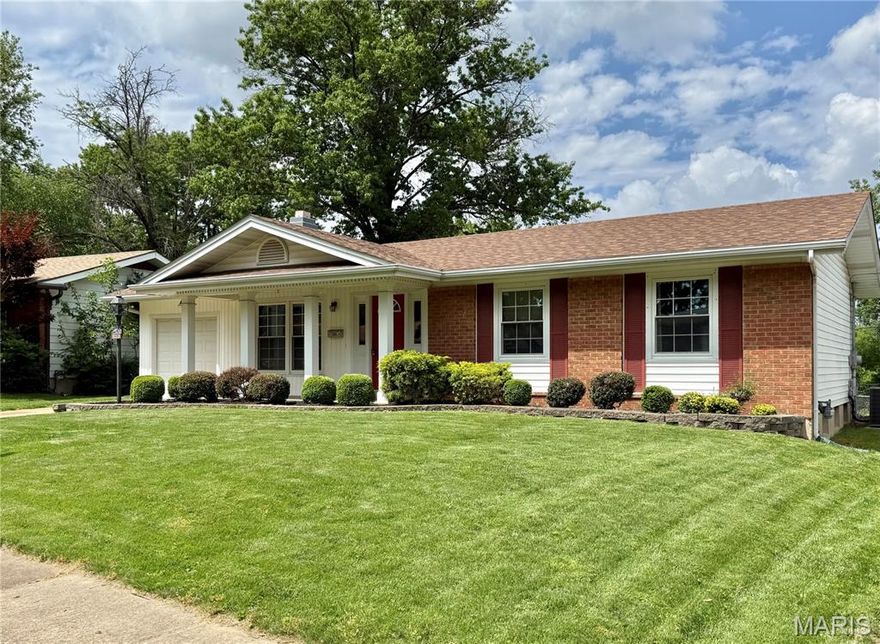
St Louis
1489 Brenthaven Lane
3 Beds
2 Baths
1,804 Sq.Ft.
$200,000
MLS#: 26019697
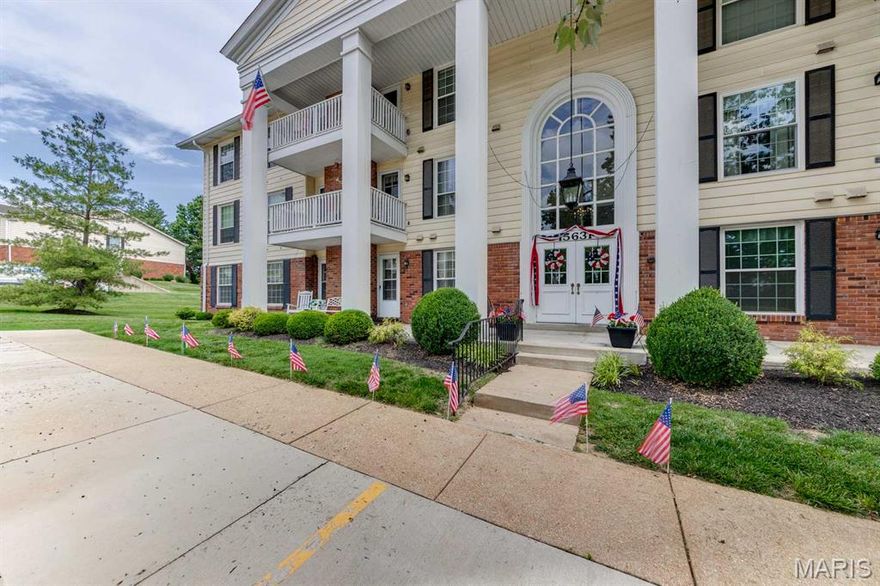
St Louis
15631 Hedgeford Court 1
2 Beds
2 Baths
1,292 Sq.Ft.
$189,900
MLS#: 26031958

St Louis
7602 Alicia Avenue
2 Beds
2 Baths
925 Sq.Ft.
$229,900
MLS#: 26032926
