Features & Amenities

Interior

  • Other Interior Features

    Breakfast Bar, Eat-in Kitchen, Granite Counters, High Speed Internet, Open Floorplan

  • Total Bedrooms

    4

  • Bathrooms

    1

  • 1/2 Bathrooms

    1

  • Above Grade Finished Area

    1302.0

  • Basement YN

    NO

  • Cooling YN

    YES

  • Cooling

    Central Air, Electric

  • Fireplace YN

    NO

  • Heating YN

    YES

  • Heating

    Forced Air

  • Main Level Bedrooms

    4

  • Pet friendly

    N/A

Exterior

  • Garage

    No

  • Construction Materials

    Brick, Vinyl Siding

  • Parking

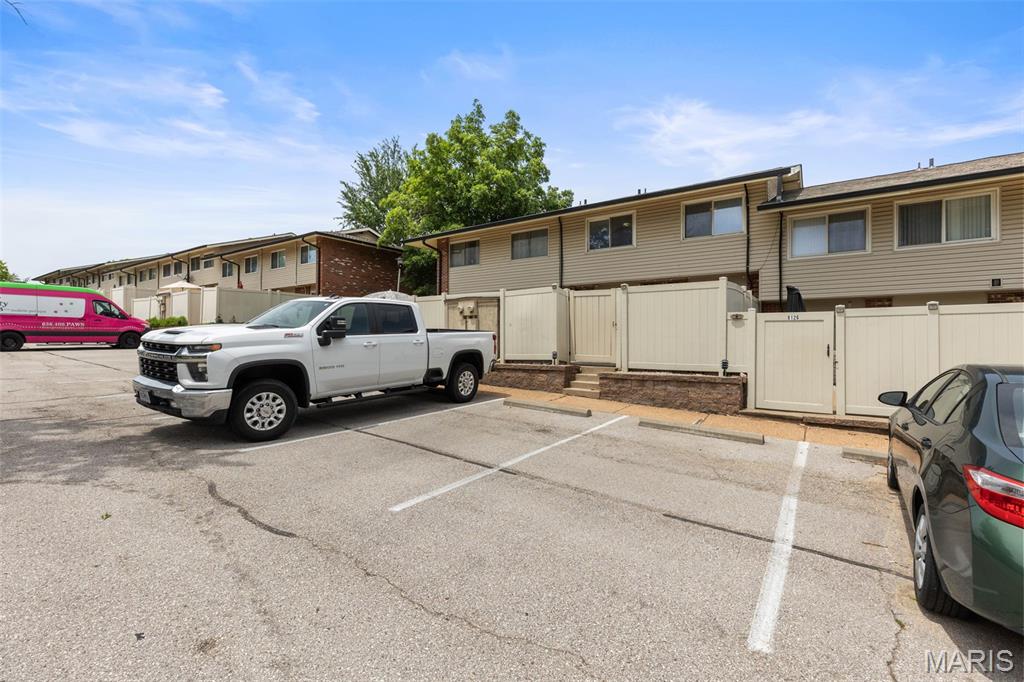
    Off Street

  • Patio and Porch Features

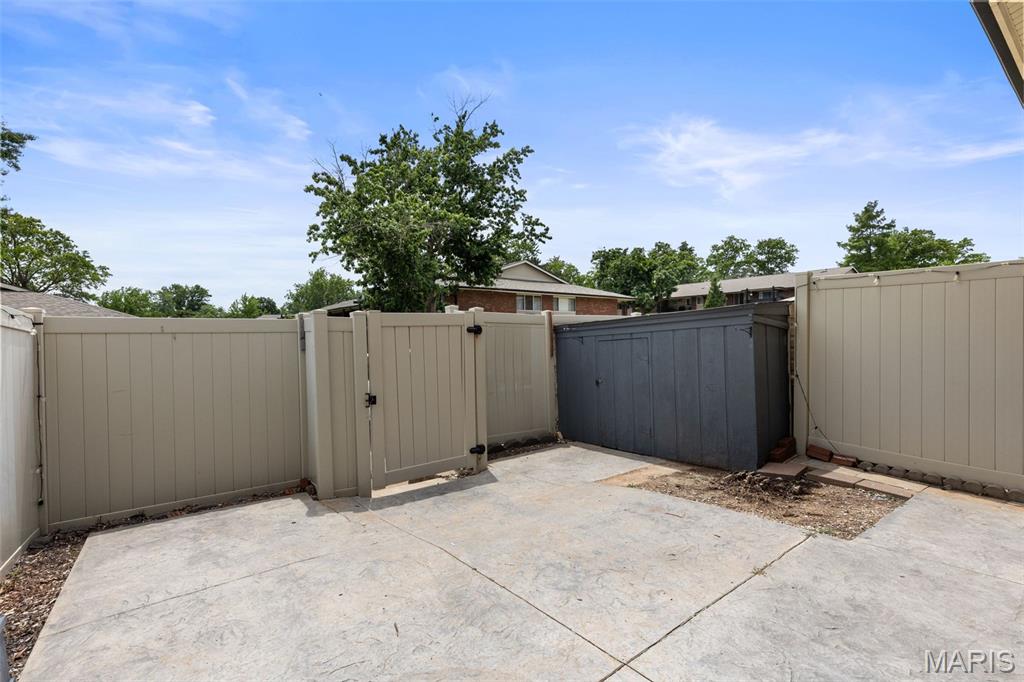
    Patio

  • Pool

    Yes

  • Pool Features

    Community, In Ground

  • Waterfront YN

    NO

Area & Lot

  • Lot Features

    Near Public Transit

  • Lot Size(acres)

    0.075

  • Lot Size(square feet)

    3267.0

  • Property Type

    Residential

  • Property Sub Type

    Townhouse

  • Architectural Style

    Other, Traditional

Price

  • Sales Price

    $159,900

  • Tax Amount

    $1,823

  • Sq. Footage

    1, 302

  • Price/SqFt

    $122

HOA

  • Association

    Yes

  • Association Fee

    $380

  • Association Fee Frequency

    Monthly

  • Association Fee Includes

    N/A

School District

  • Elementary School

    Bierbaum Elem.

  • Middle School

    Margaret Buerkle Middle

  • High School

    Mehlville High School

Property Features

  • New Construction

    NO

  • Association Amenities

    Clubhouse, Dog Park, Pool, Management

  • Foundation Details

    Slab

  • Sewer

    Public Sewer

  • Water Source

    Public

Schedule a Showing

Showing scheduled successfully.

<
>
IN PERSON
VIA CHAT

What is 3 + 4 ?


Change time

Mortgage calculator

Estimate your monthly mortgage payment, including the principal and interest, property taxes, and HOA. Adjust the values to generate a more accurate rate.

Your payment

Principal and Interest:

$

Property taxes:

$

HOA fees:

$

Total loan payment:

$

Total interest amount:

$

Location

County

St. Louis

Elementary School

Bierbaum Elem.

Middle School

Margaret Buerkle Middle

High School

Mehlville High School

Listing Courtesy of Angela Johnson , Redfin Corporation

RealHub Information is provided exclusively for consumers' personal, non-commercial use, and it may not be used for any purpose other than to identify prospective properties consumers may be interested in purchasing. All information deemed reliable but not guaranteed and should be independently verified. All properties are subject to prior sale, change or withdrawal. RealHub website owner shall not be responsible for any typographical errors, misinformation, misprints and shall be held totally harmless.

Agent Colleen Brown

FOUNDER

Colleen Brown

Call Colleen today to schedule a private showing.


* Listings on this website come from the FMLS IDX Compilation and may be held by brokerage firms other than the owner of this website. The listing brokerage is identified in any listing details. Information is deemed reliable but is not guaranteed. If you believe any FMLS listing contains material that infringes your copyrighted work please click here to review our DMCA policy and learn how to submit a takedown request.© 2024 FMLS.
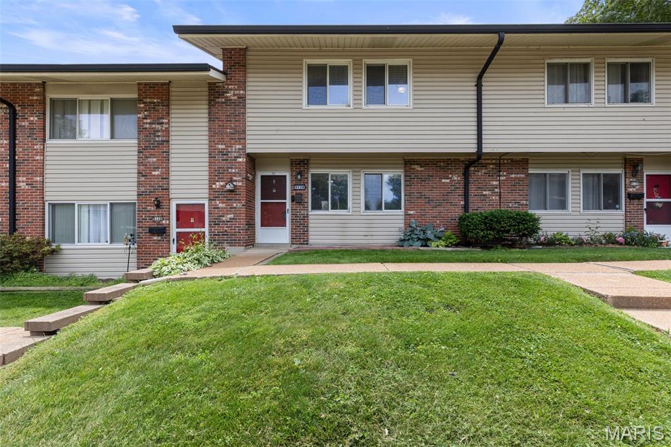
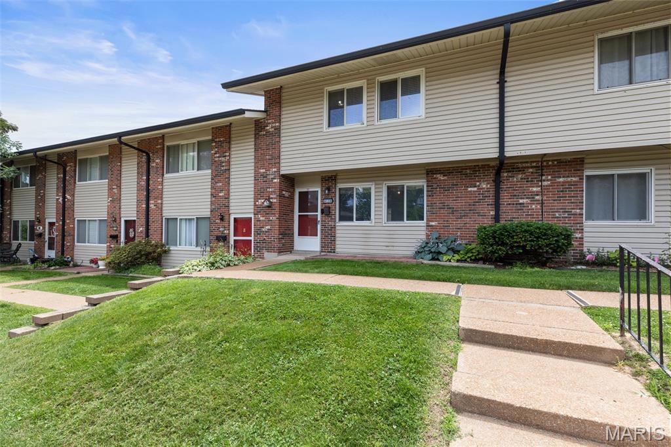
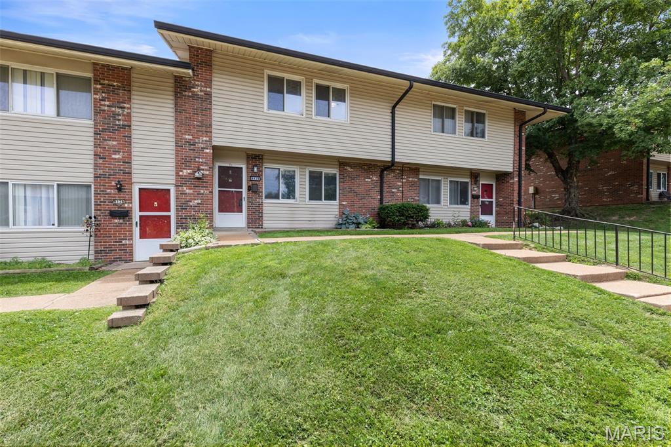
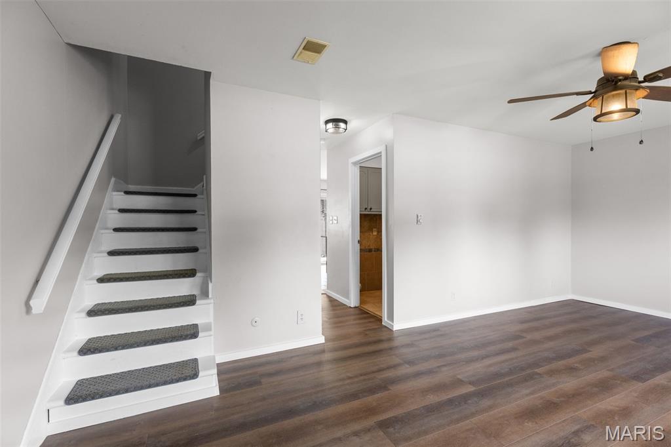
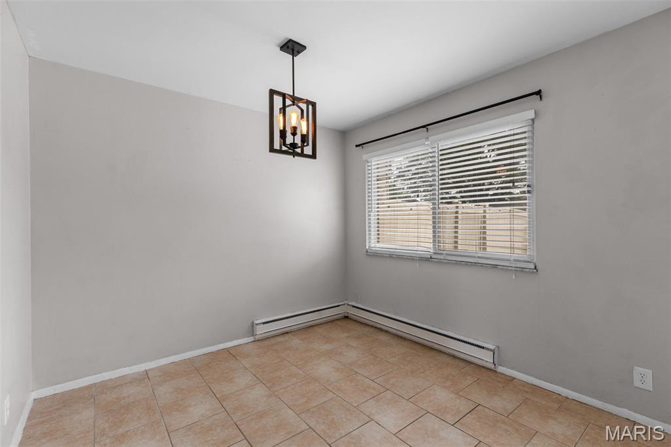
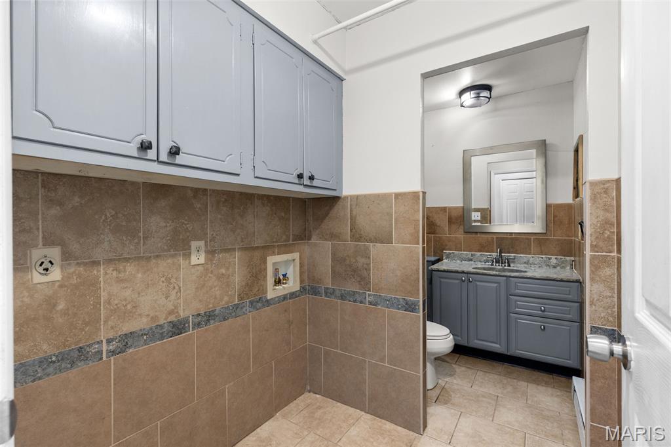
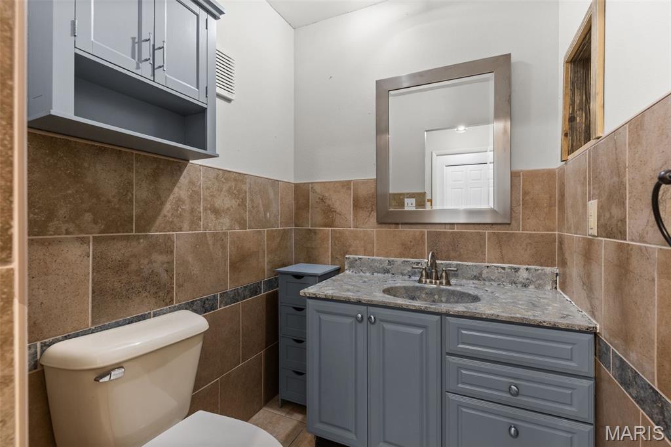
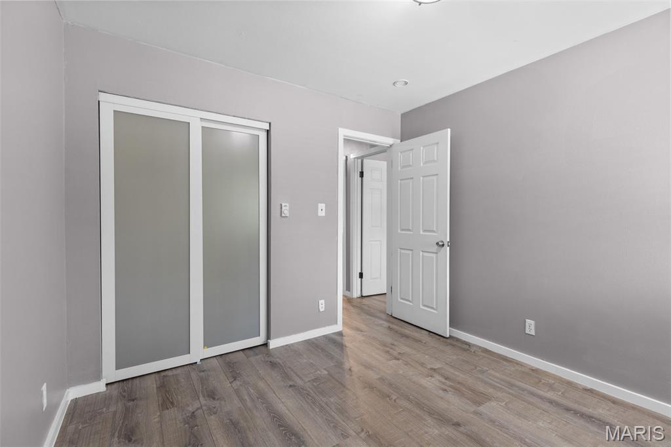
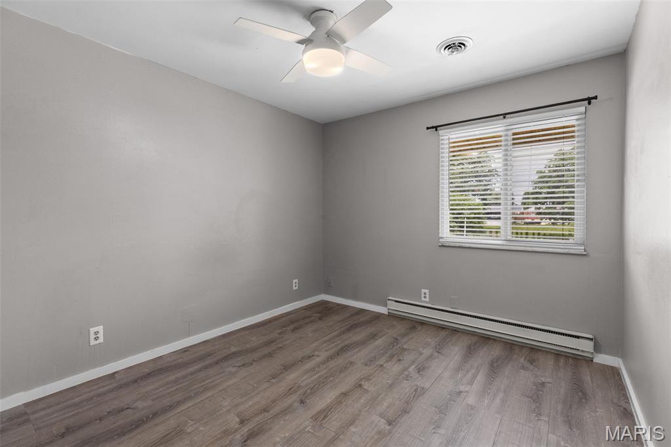
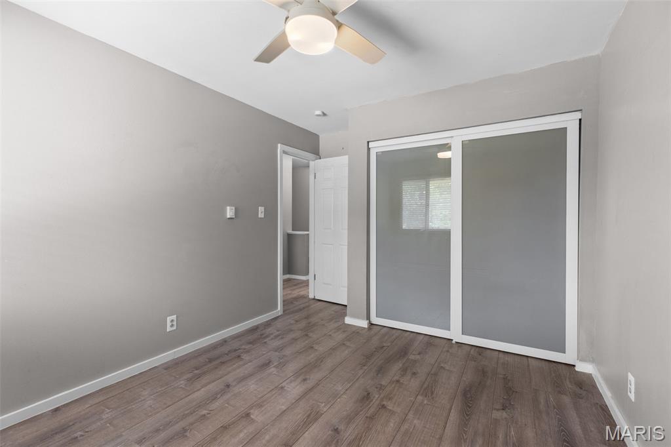
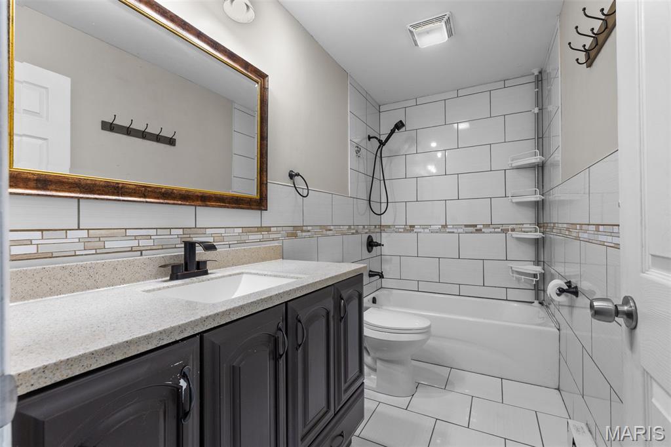
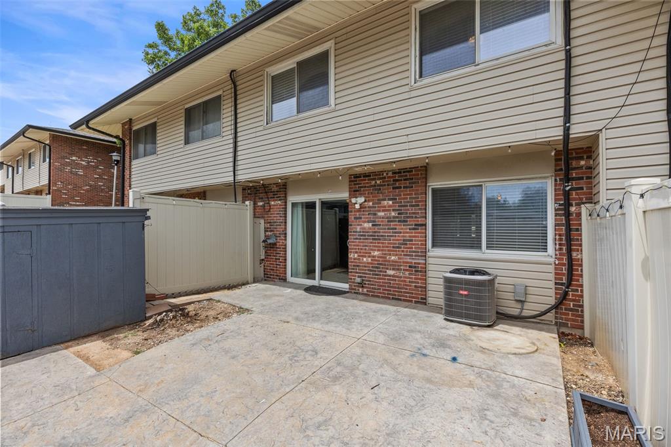
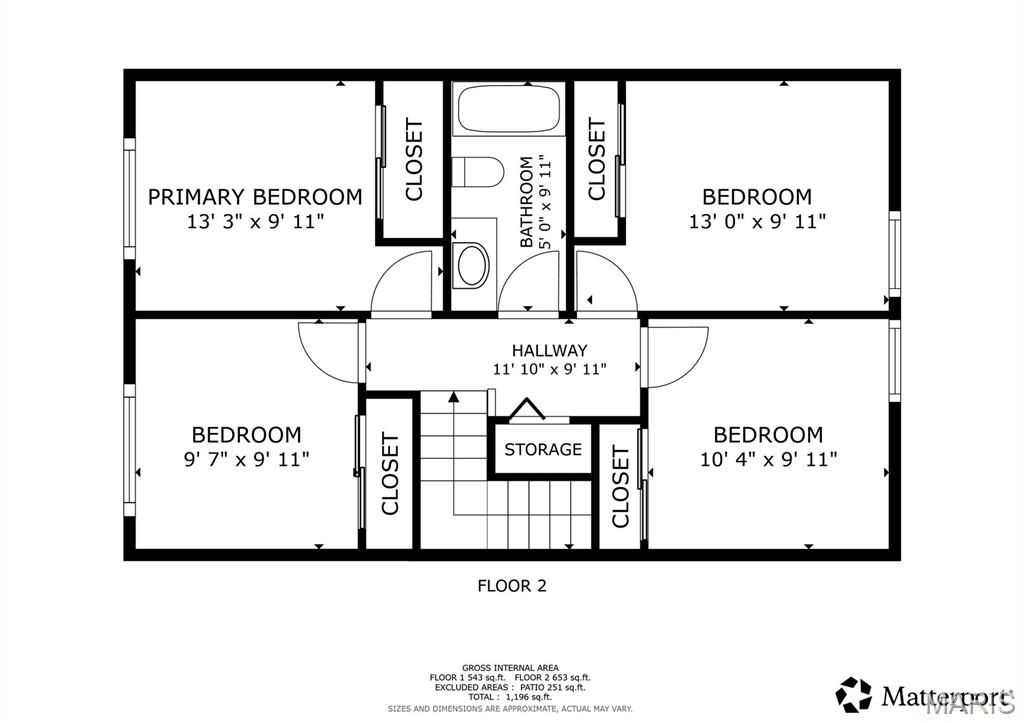
Beautifully updated 2-story townhouse offering the perfect blend of space, style, and convenience! Featuring 4 spacious bedrooms and 1.5 baths, this move-in-ready home is located in a desirable community just minutes from Highways 55, 255, and 270, making commuting, shopping, dining, and everyday errands incredibly convenient.
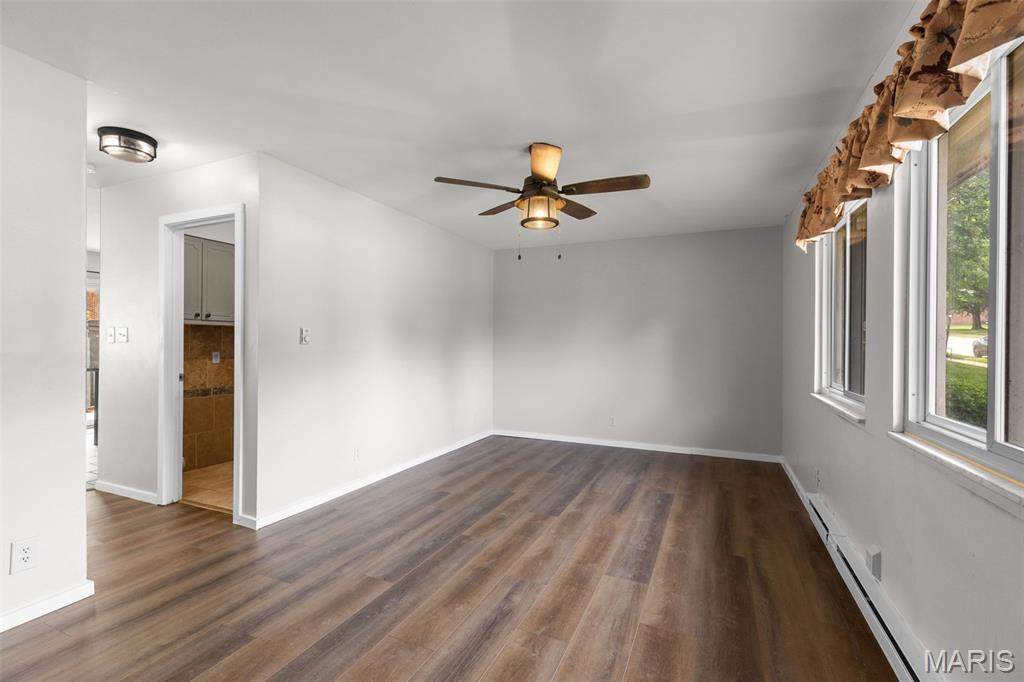
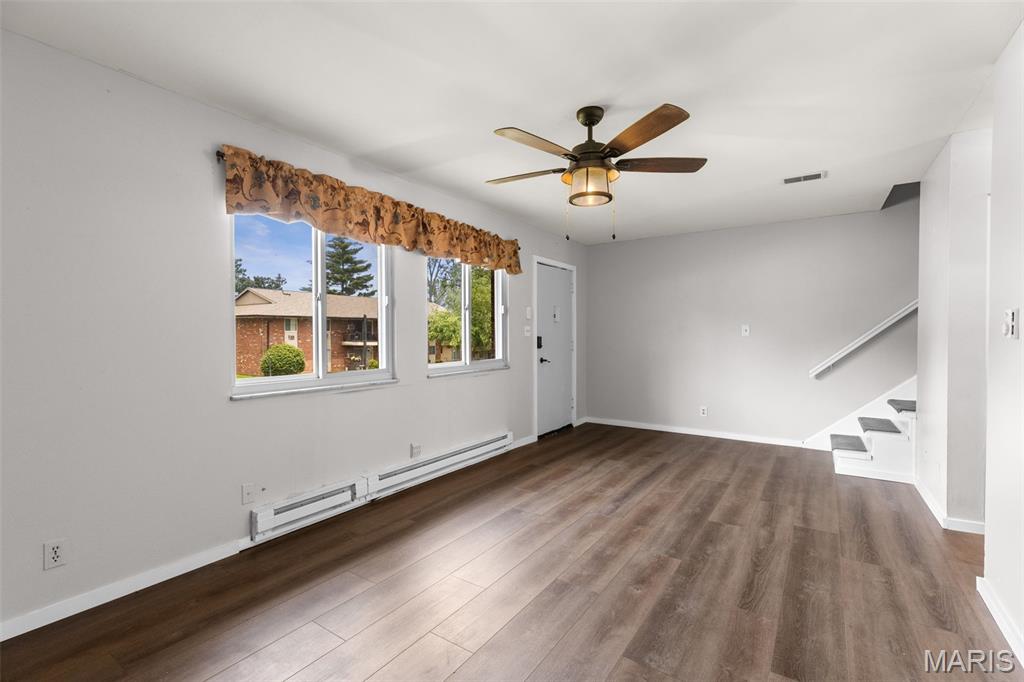
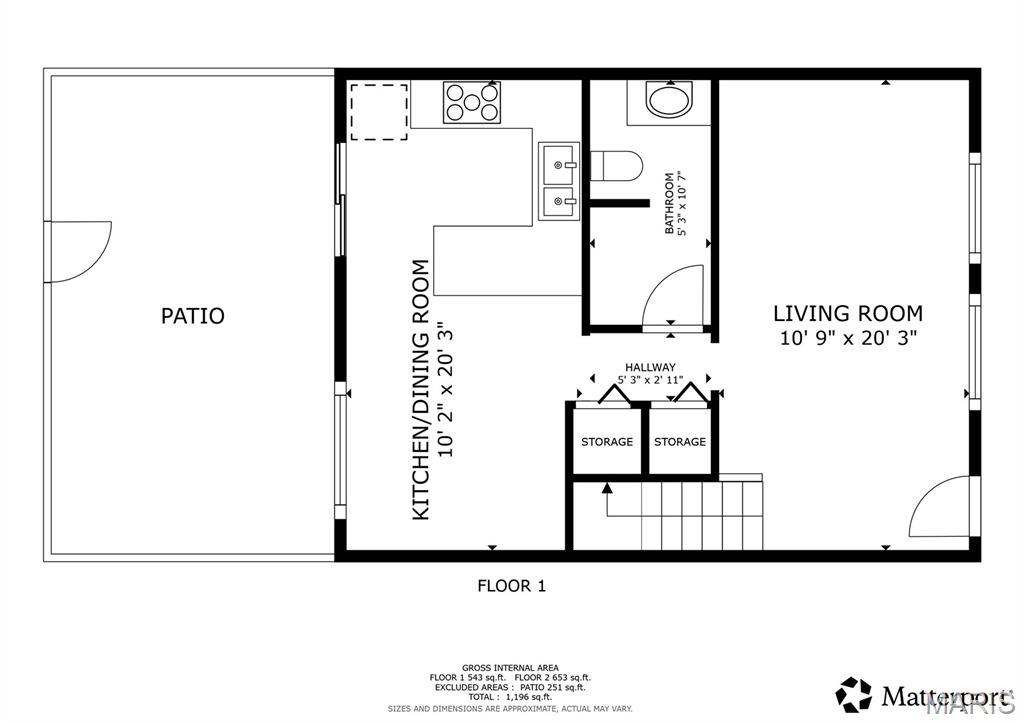
Step through the welcoming entryway into an amazing open floor plan designed for comfortable living and entertaining. The spacious living room is filled with natural light and features an open staircase leading to the upper-level bedrooms, creating an airy and inviting feel throughout the main level. A center hallway flows seamlessly into the kitchen and breakfast room, offering both functionality and charm.
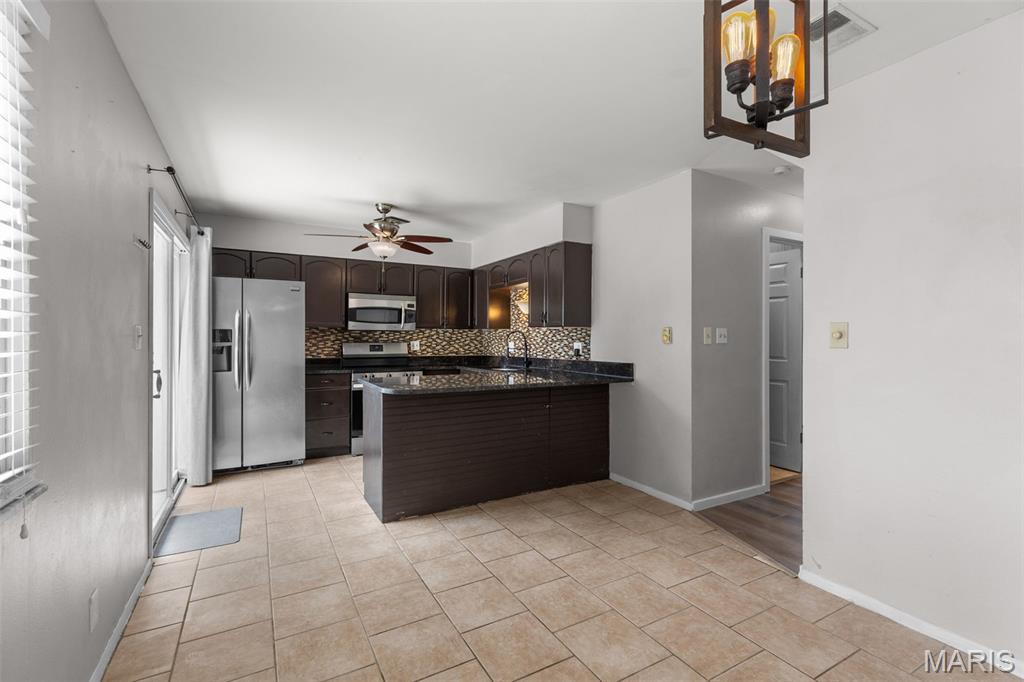
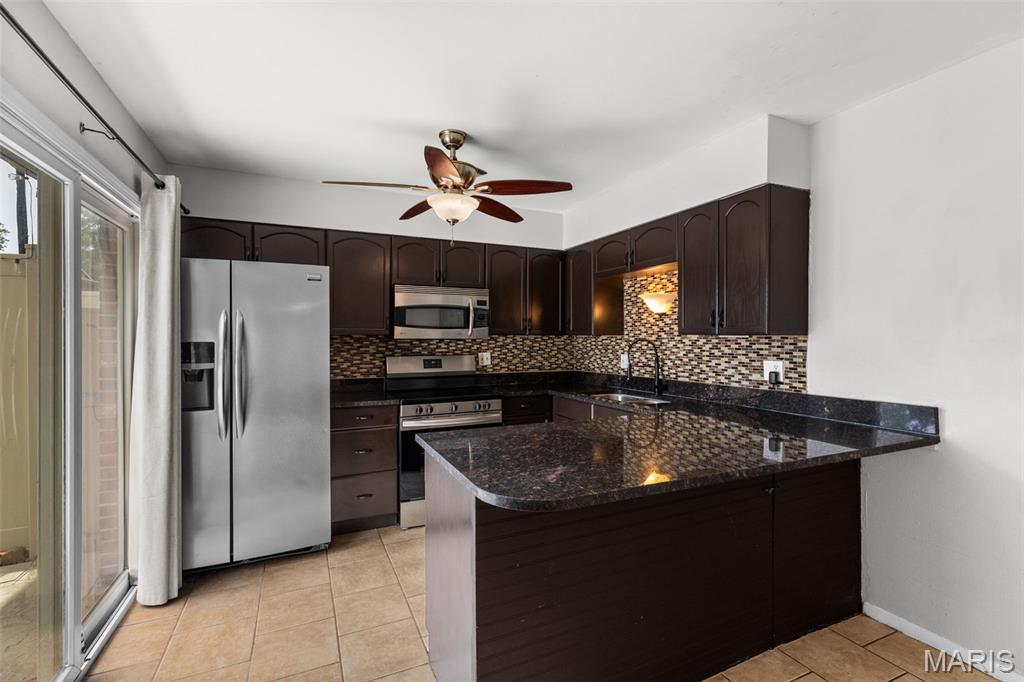
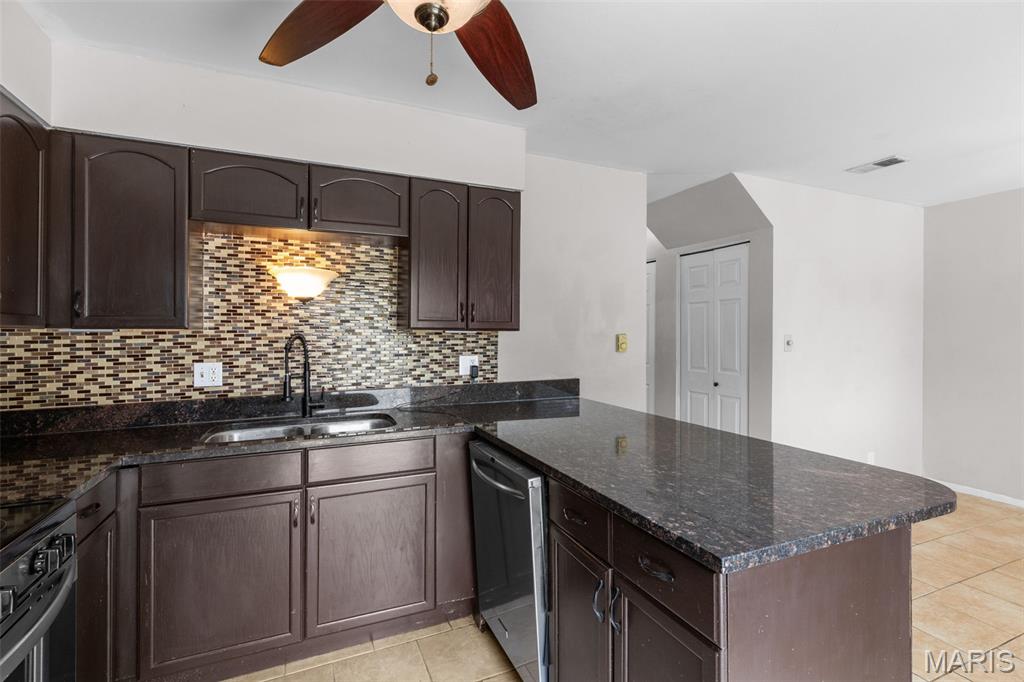
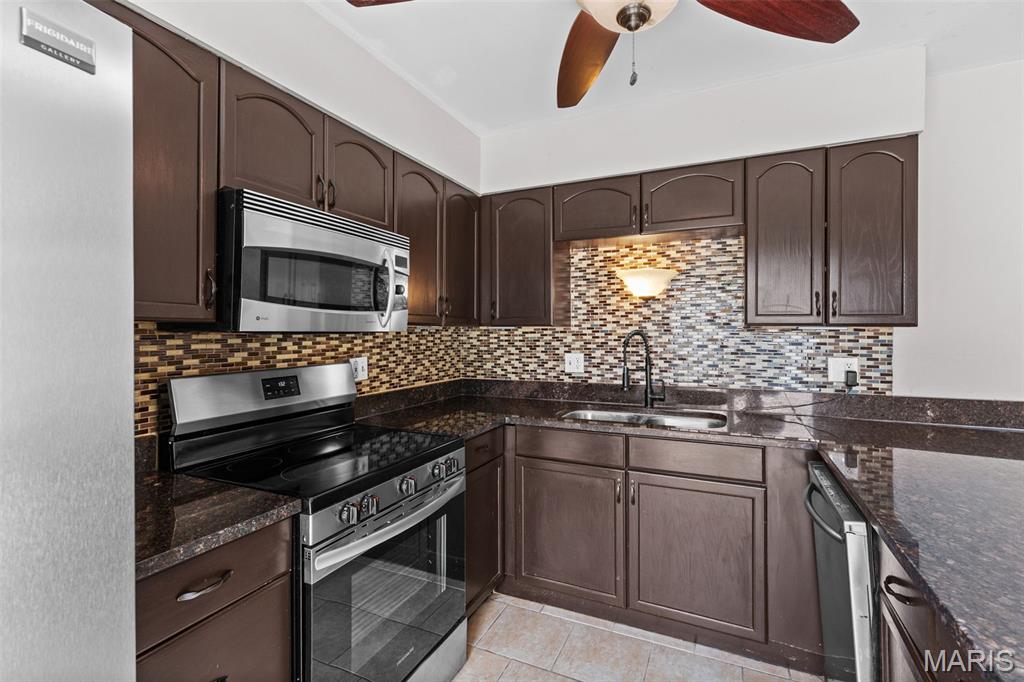
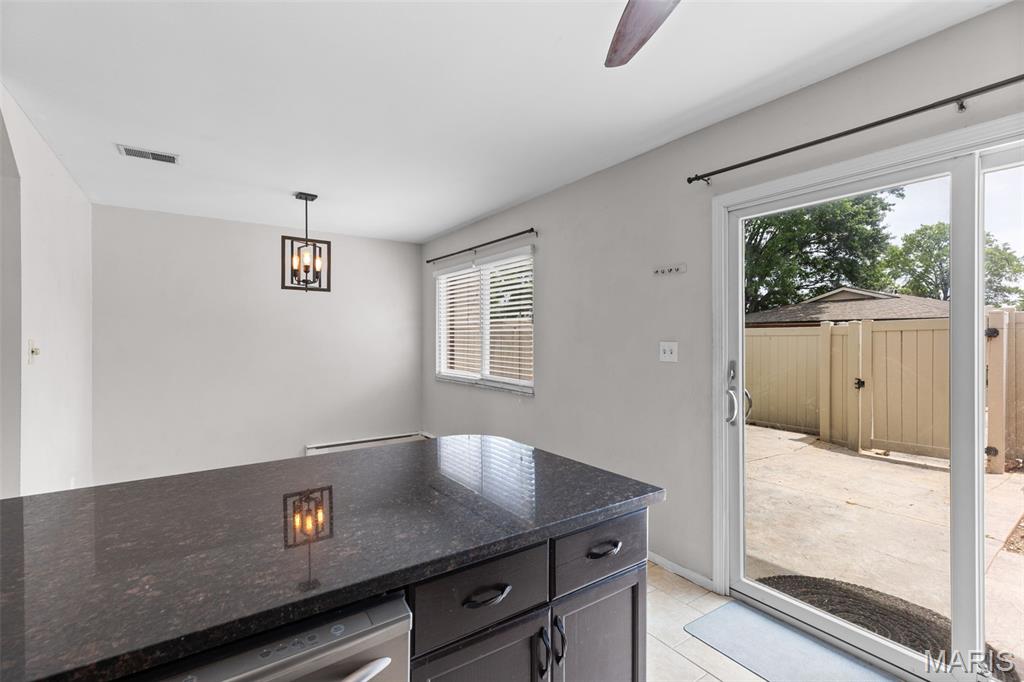
The beautifully updated kitchen is sure to impress with its rich cabinetry, gleaming granite countertops, decorative tile backsplash, breakfast bar seating, double sink, updated sconce lighting, and upgraded sliding glass door providing easy access to outdoor space. Whether preparing meals or hosting guests, this kitchen offers the perfect setup for everyday living.
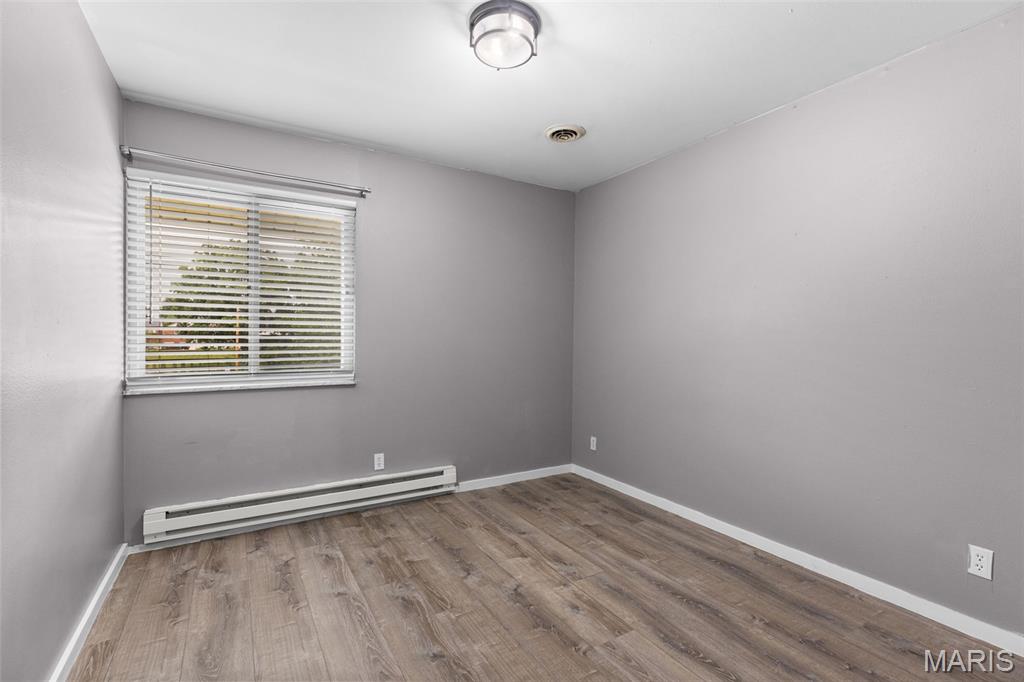
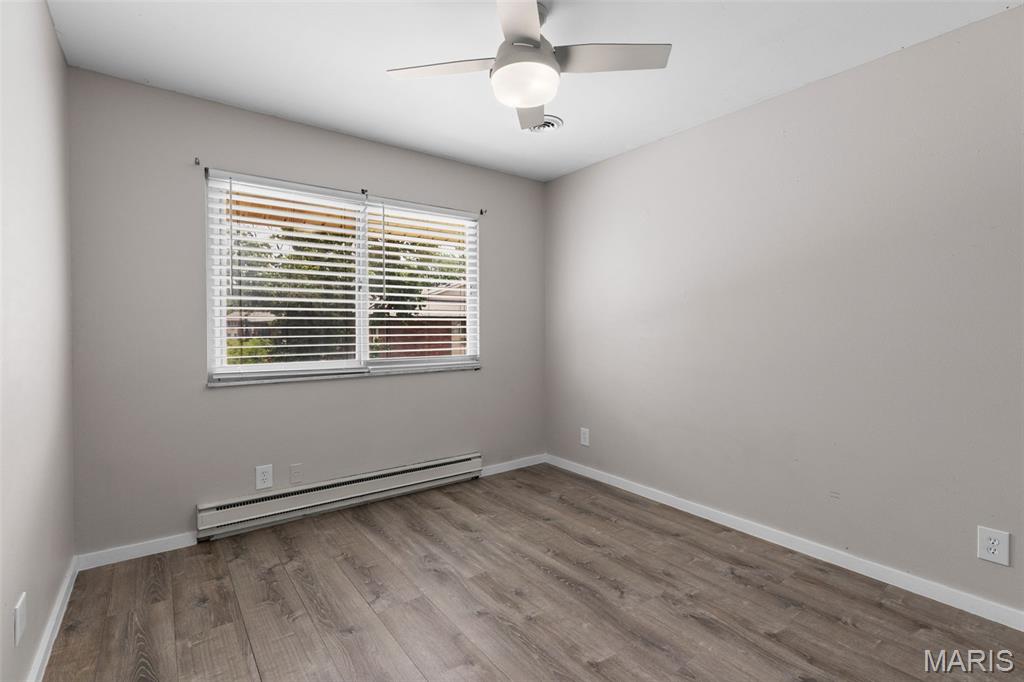
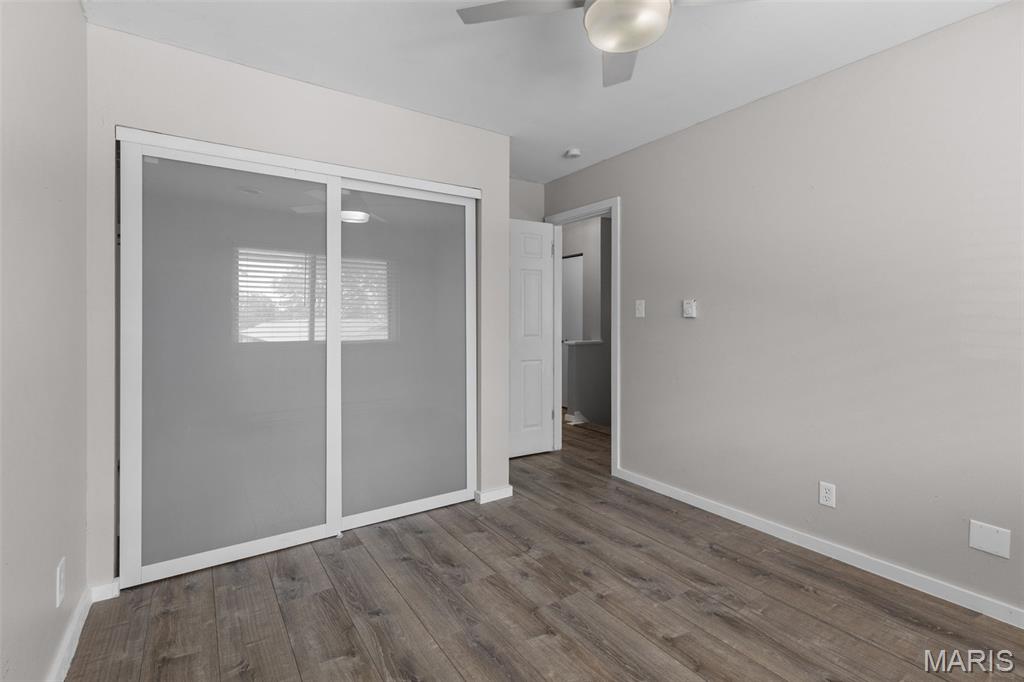
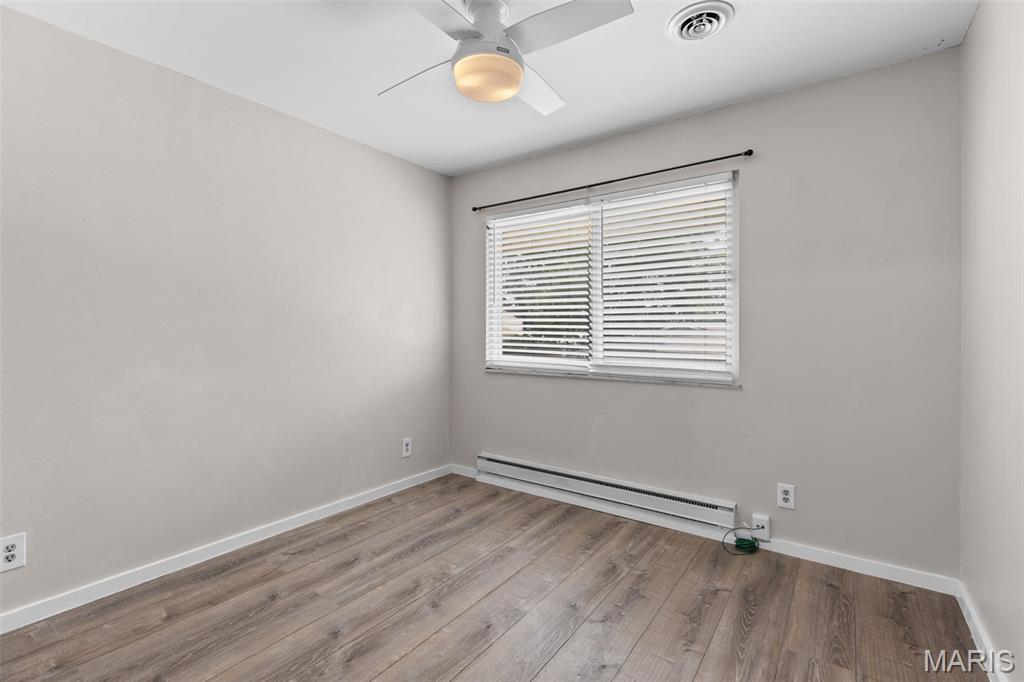
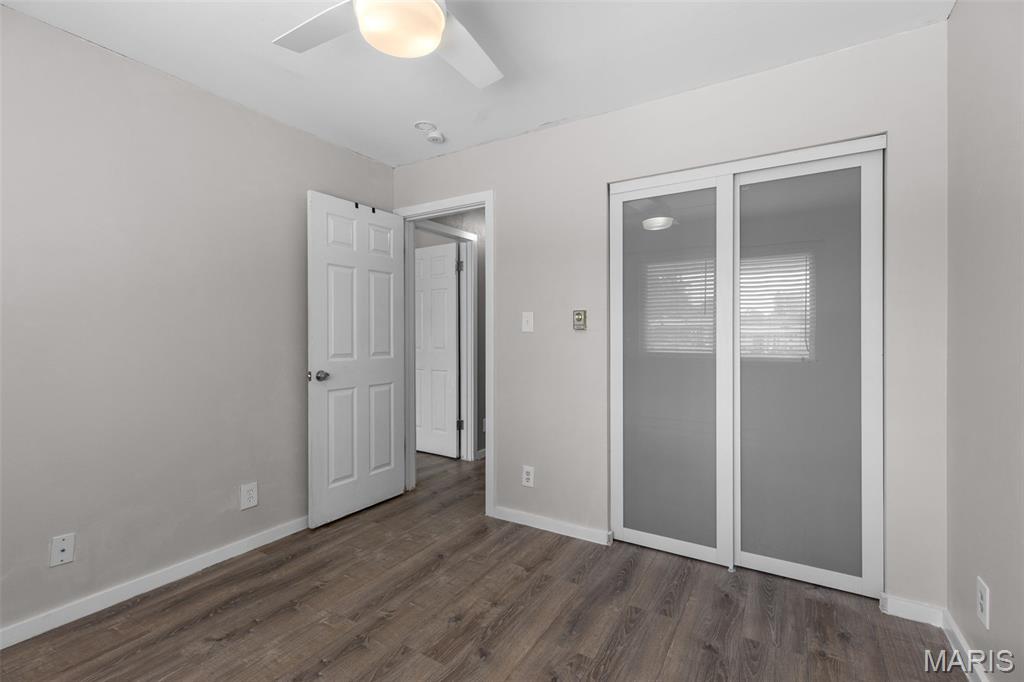
Upstairs, you’ll find four generously sized bedrooms with updated flooring installed in 2024, providing fresh modern appeal. The home has been thoughtfully maintained and extensively updated over the years, giving buyers peace of mind and added value. Major improvements include all lighting fixtures replaced in 2020, new air conditioner in 2022, upgraded electrical panel and added heat pump in 2023, new water heater in 2023, updated kitchen and bathroom faucets in 2023, new stove in 2024, replaced closet doors in 2024, and brand-new living room flooring installed in 2026.
This home offers an incredible opportunity to enjoy low-maintenance living with stylish updates, generous living space, and a prime location close to major highways, parks, restaurants, and shopping. A fantastic combination of comfort, updates, and convenience this one is ready for its next owner to move right in and enjoy!

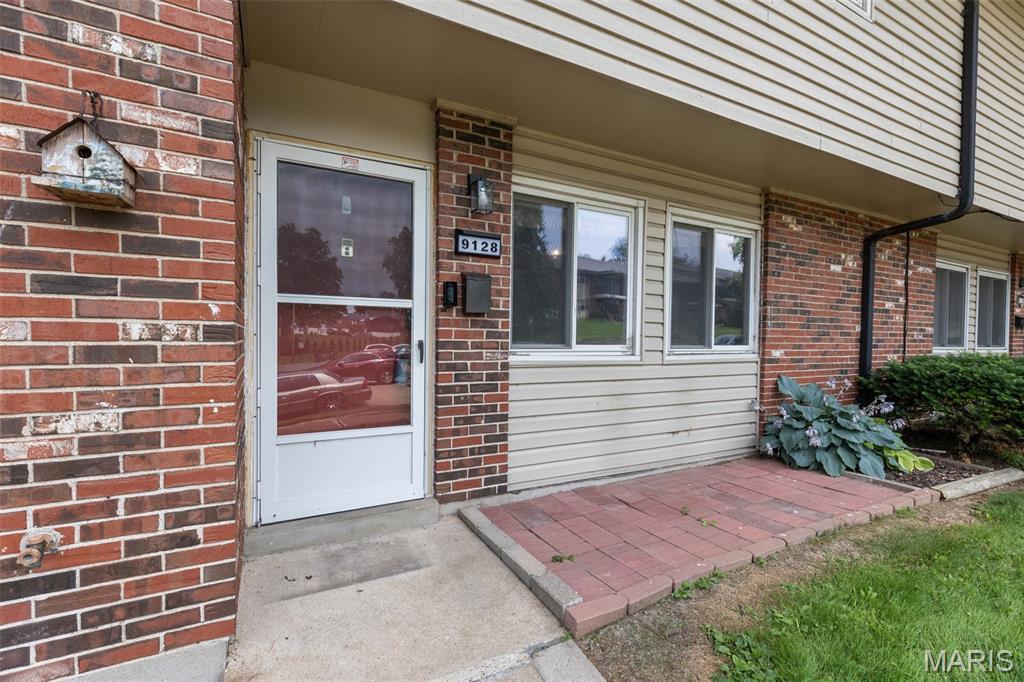
9128 Villaridge Court

Message successfully sent.

What would you like to know?

What is 3 + 4 ?

I agree to receive email communication and understand I can unsubscribe at any time.

I agree to be contacted by Colleen Brown via call, email, and text for real estate services. To opt out, you can reply 'stop' at any time or reply 'help' for assistance. You can also click the unsubscribe link in the emails. Message and data rates may apply. Message frequency may vary. Privacy Policy

Related Properties

New on site today
Investor opportunity with strong upside potential. This 3 bed, 2 bath ranch offers a solid layout and dependable structure, making it a great candidate for renovation or rental repositioning. With approximately 1,288 sqft, the home provides a functional floor plan with comfortable room sizes and a traditional single-level design that’s always in demand.

The property features a 1-car carport and sits on a usable lot with plenty of potential for exterior improvements and curb appeal enhancements. While the home does need updating throughout, the fundamentals are in place—ideal for a value-add project, fix-and-flip, or long-term hold strategy.

Sold as-is, this is a straightforward opportunity for investors looking to bring new life to a property with good bones and proven layout potential.
#26028773

St Louis

2338 Ruckert Avenue

3 Beds

1 Baths

1,288 Sq.Ft.

$130,000

MLS#: 26028773

New on site today
Investor-friendly opportunity in the desirable Boulevard Heights neighborhood of South City. This 2 bed, 1 bath brick ranch sits on a corner lot and offers approximately 1,080 sqft of single-level living with a functional layout and strong structural bones—an ideal canvas for renovation, rental repositioning, or a sweat equity project.

The home primarily requires cosmetic and aesthetic updates, making it a straightforward value-add for investors or buyers looking to customize without taking on major structural work. The brick exterior adds durability and low-maintenance appeal, while the corner lot provides added space, flexibility, and curb appeal potential. Sellers have already had a new roof installed taking a large necessity off your plate!

Whether you're expanding a rental portfolio or seeking your next flip, this property offers solid fundamentals in a consistently sought-after location with strong long-term upside.
#26033775

St Louis

4107 Robert Avenue

2 Beds

1 Baths

1,080 Sq.Ft.

$154,900

MLS#: 26033775

Welcome to 3023 Ridgeway—a charming, thoughtfully refreshed 3-bedroom, 1-bath bungalow offering comfort, functionality, and exceptional value in the heart of St. Ann. 

From the moment you arrive, you’ll notice the home’s inviting presence, enhanced by a freshly power-washed exterior that reflects a sense of care and pride in ownership. Inside, natural light fills the space, highlighting beautiful hardwood flooring and creating a warm, welcoming atmosphere throughout. 

Designed with efficiency in mind, the layout flows seamlessly between the living area and kitchen—maximizing everyday comfort while making the most of every square foot. Each bedroom is well-proportioned, offering flexibility for family, guests, or a dedicated home office.

Step outside to a spacious backyard, perfect for relaxing, entertaining, or creating your own outdoor retreat. A long driveway provides convenient off-street parking, while the unfinished basement offers excellent storage and future potential.
Ideally located with easy access to major highways, shopping, dining, and everyday conveniences, this home also sits just steps from a nearby community garden—adding a unique neighborhood charm and lifestyle touch. 

Whether you’re looking to step into homeownership or expand your investment portfolio, this is an opportunity that checks the boxes. Perfect starter home. Smart investment. Why rent when you can own?
#26021160

St Louis

3023 Ridgeway Avenue

3 Beds

1 Baths

792 Sq.Ft.

$145,000

MLS#: 26021160

New on site today
Updated and move-in ready in the heart of the Central West End, this light-filled condo offers an excellent blend of character, functionality, and location. One of just six units in the association, this 2nd-floor residence enjoys south and west exposures that bring in abundant natural light throughout the day. The floorplan flows comfortably from the living room into a kitchen/dining combination featuring stainless steel appliances, custom cabinetry, and breakfast bar seating. Recent flooring updates throughout much of the unit, along with new carpet in the bedrooms, add to the condo’s clean, turnkey feel.

The private bedroom wing includes two well-sized bedrooms, two updated full bathrooms, and the convenience of in-unit laundry. Additional features include one covered garage parking space, additional off-street parking, and dedicated basement storage.

Whether you're looking for a primary residence or an investment opportunity, this condo is exceptionally well-positioned just moments from the Central West End’s restaurants, coffee shops, galleries, nightlife, and cultural attractions, with easy access to Forest Park, BJC, and WashU.
#25021184

St Louis

422 Lake Avenue 5

2 Beds

2 Baths

1,006 Sq.Ft.

$169,900

MLS#: 25021184

New on site today
Discover a timeless single-family residence at 6919 Corbitt AVE, STLS MO 63130, a distinguished property built in 1928 that offers a unique blend of historical charm and contemporary living. This home provides an opportunity to own a piece of STLS history, thoughtfully updated for today's discerning homeowner. Covered front porch great for relaxing on a beautiful day. Home has 2 beds, 1 bath with spacious living room and fireplace. Updated lighting throughout, archways, and crown molding. Separate dining with natural light, eat in kitchen with appliances. Backyard has privacy with double parkin pad. This exceptional property invites you to experience refined living; schedule your private viewing today.
#26033840

St Louis

6919 Corbitt Avenue

2 Beds

1 Baths

1,056 Sq.Ft.

$150,000

MLS#: 26033840

New on site today
A Lot of Potential here! Great opportunity for for sweat equity or Investors! Absolutely Charming 1.5 Story home located on a Pretty dead end street w/ no through traffic. Features Include...  Large covered Front porch * New Large Driveway * Spacious Family Room w/ Fireplace * Large Dining Room * Hardwood Flooring * Main Floor Bedroom * Main Floor Full Bathroom * Spacious Kitchen * fridge, washer & dryer included * 2 Additional Bedrooms Upstairs, along w/ another Full Bathroom * Full Basement w/ walk-out * Newer HVAC * Roof * Level Backyard w/ A private treeline * This home is being sold as-is
#26032907

St Louis

8210 Buchanan Avenue

2 Beds

2 Baths

1,900 Sq.Ft.

$130,000

MLS#: 26032907

New on site today
Updated 2-bedroom, 1-bath second-floor condo in the highly sought-after Brentwood Forest community! This move-in ready home features hardwood floors throughout, a beautifully updated full bath, and convenient in-unit laundry. Enjoy abundant natural light from large windows and a spacious family room with vaulted ceilings that create an open, airy feel.  Step outside to your private walk-out deck—perfect for relaxing or entertaining.  Unbeatable location with incredible amenities including a community pool, tennis courts, and vibrant neighborhood activities. Surrounded by sidewalks, scenic walking trails, and some of the area’s best restaurants, Brentwood offers the perfect blend of convenience and lifestyle.  Chic, low-maintenance living in a beautiful setting—neutral, updated, and ready for its next owner.  Priced to sell—an exceptional value in a prime location!
#26031401

St Louis

1418 Oriole Place

2 Beds

1 Baths

864 Sq.Ft.

$167,000

MLS#: 26031401
New on site 1 day ago
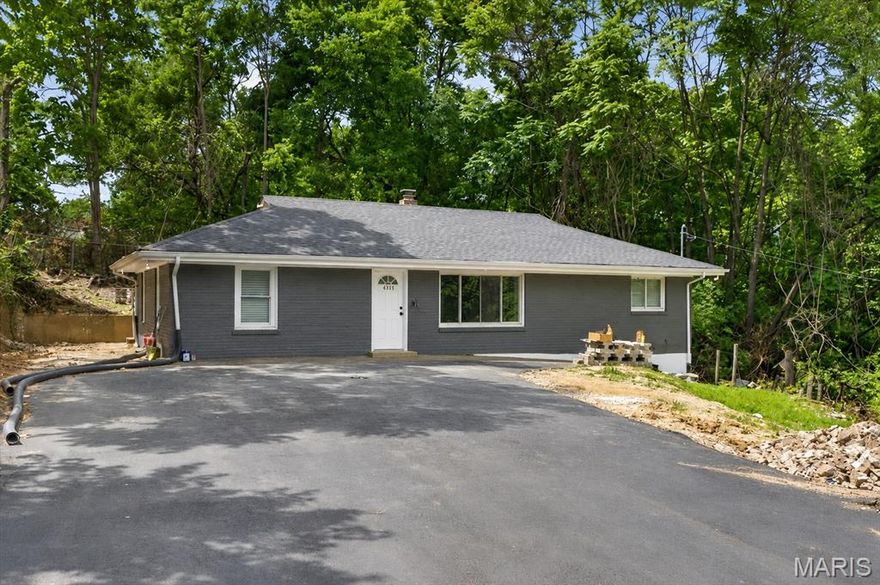
Welcome home to this private, FULLY UPDATED, large, brick ranch home! This home has been transformed from the ground up! Walk into a large open floor plan with a family room, dining room, large kitchen, 3 bedrooms and one full bath on the main level. Downstairs you will enjoy more living space, a bonus room and another full bath. The updates in this home include HVAC 2024, new roof & hot water heater 2025, ALL new electric- new service, panel & wiring, new plumbing throughout - including new sewer line under the home, new windows all in 2026. There is no shortage of parking, there is enough for 8+ cars! This is a must see, schedule your showing today!
#26033424

St Louis

5511 Wilborn Drive

3 Beds

2 Baths

2,000 Sq.Ft.

$140,000

MLS#: 26033424

New on site 3 days ago
Welcome to Unit 418 at the Georgian Condominiums—where historic charm meets modern, low-maintenance living in the heart of St. Louis. This spacious 2-bedroom, 2-bath condo features soaring ceilings, rich hardwood floors, and an open, airy feel throughout. Originally developed in 2006 within the iconic Old City Hospital building, the Georgian blends timeless architecture with contemporary convenience. Enjoy a truly turnkey lifestyle with almost all utilities included in the HOA fee, making everyday living a breeze. Residents love the gated parking with two off-street spaces, an on-site dog park, and a welcoming, vibrant community. Perfectly positioned between the elegance of Lafayette Square and the energy of the Soulard District, you’ll have easy access to dining, nightlife, downtown views, and major highways. City living doesn’t get more effortless than this.
#26024116

St Louis

1515 Lafayette Avenue 418

2 Beds

2 Baths

1,314 Sq.Ft.

$180,000

MLS#: 26024116

 - property

Send a message

Message successfully sent.

Your message

What is 3 + 4 ?

Reason for contacting?

I agree to receive email communication and understand I can unsubscribe at any time.

I agree to be contacted by Colleen Brown via call, email, and text for real estate services. To opt out, you can reply 'stop' at any time or reply 'help' for assistance. You can also click the unsubscribe link in the emails. Message and data rates may apply. Message frequency may vary. Privacy Policy

Sign Out

Virtual Assistant

Would you like to take the next step with this property? We can help you schedule a showing or virtual tour, or send you more details.

Yes, I would like more information.

Thank You for Your Reply, One of Our Agents will contact you as soon as possible

No, maybe later.

Thank you, you can always contact me via email, phone number or through the contact form.

Realhub AI

Lucy - Your AI-Powered Realtor

Update Your Temporary Password

Personalize your search

Enter your email and we'll notify you immediately when new listings match what you're looking for.

or enter email address

Already have an account ? Login here

Continue your home search

I agree to receive communications and understand I can unsubscribe at any time.

I agree to be contacted by Colleen Brown via call, email, and text for real estate services. To opt out, you can reply 'stop' at any time or reply 'help' for assistance. You can also click the unsubscribe link in the emails. Message and data rates may apply. Message frequency may vary. Privacy Policy

Already have an account ? Login here

We use cookies

We use cookies primarily for analytics to enhance your experience. By accepting, you agree to our use of these cookies. You can manage your preferences or learn more about our cookies policy.