
Property
Beds
3
Full Baths
3
1/2 Baths
None
Year Built
1971
Sq.Footage
1,864
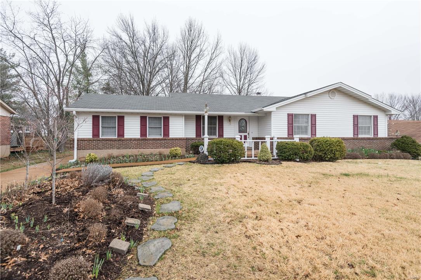
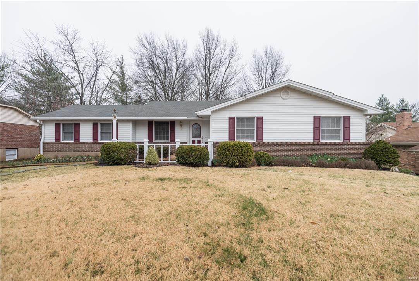
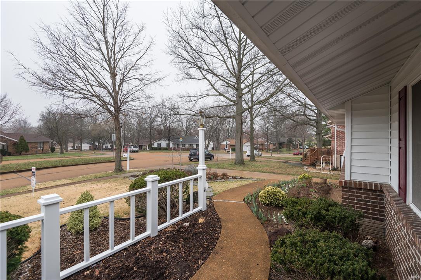
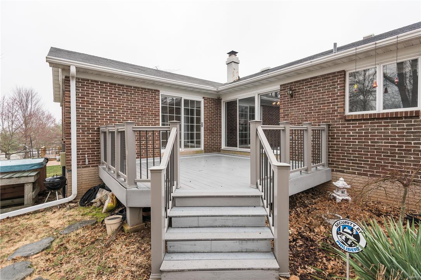
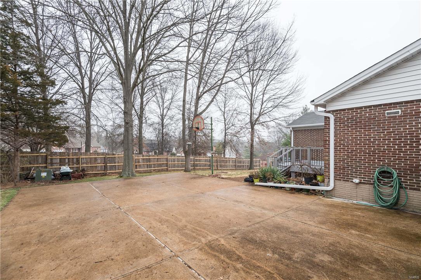
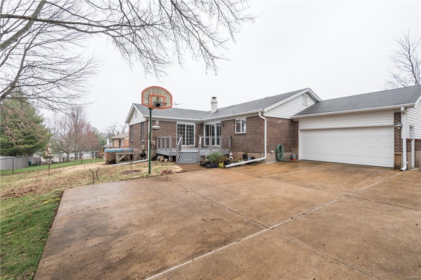
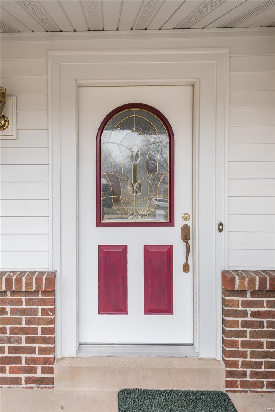
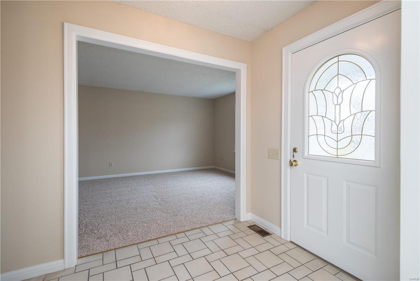
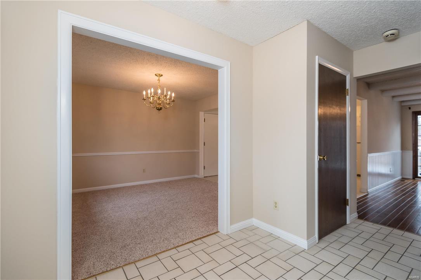
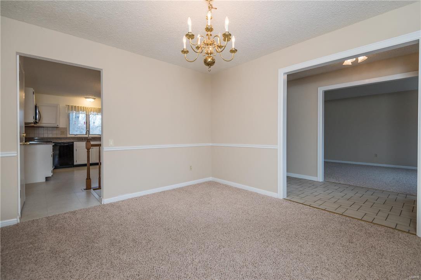
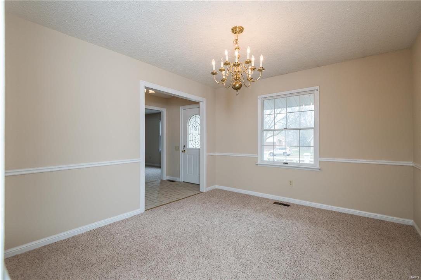
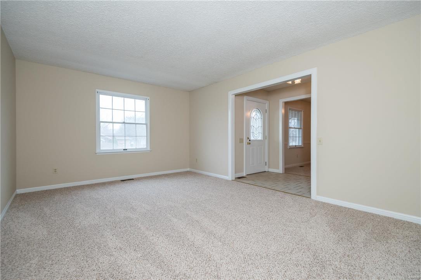
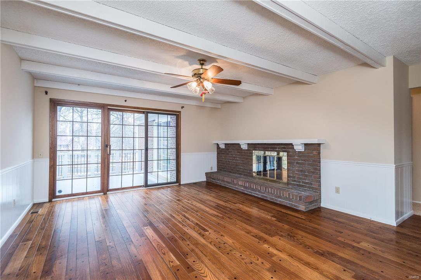
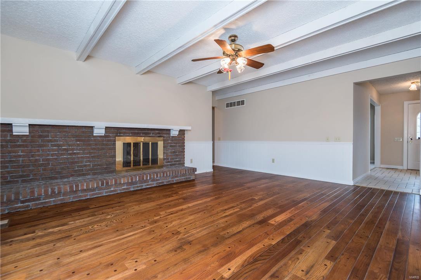
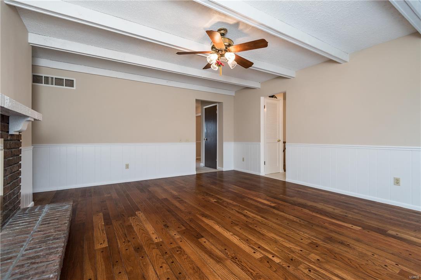
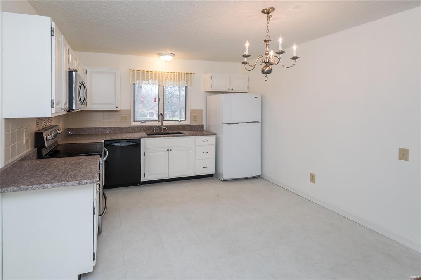
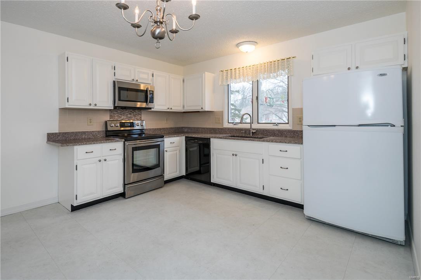
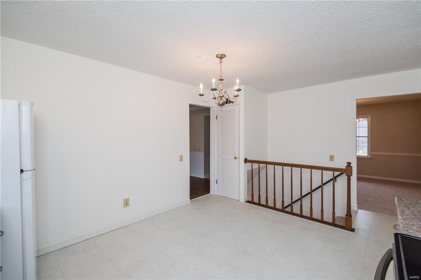
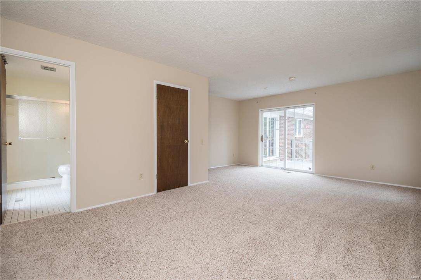
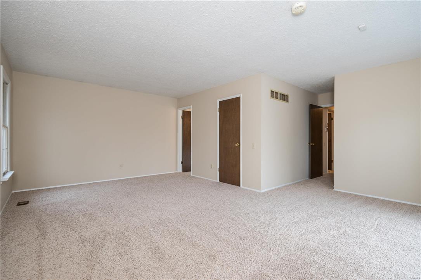
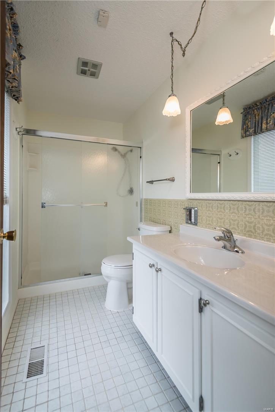
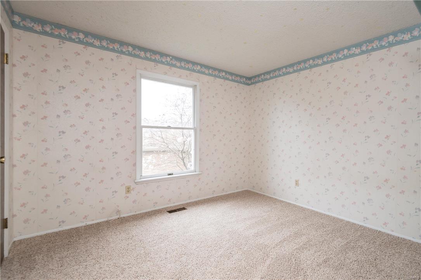
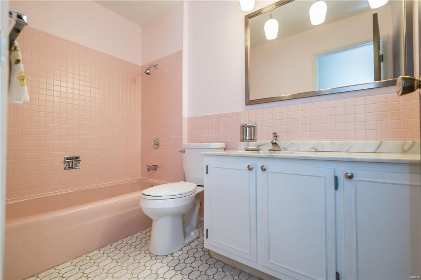
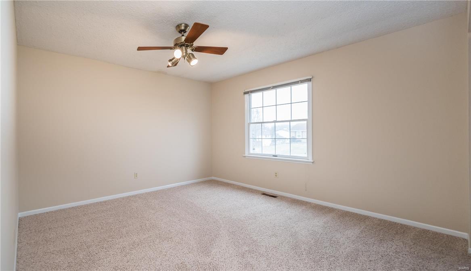
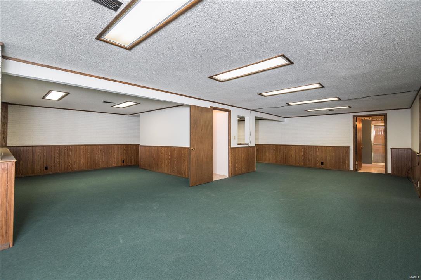
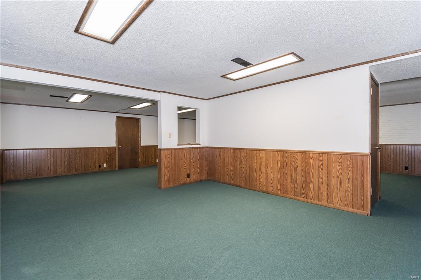
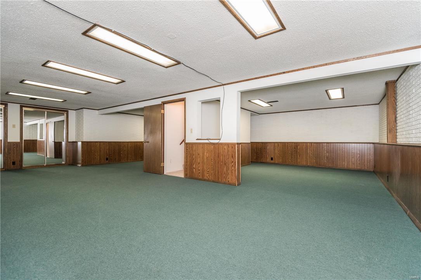
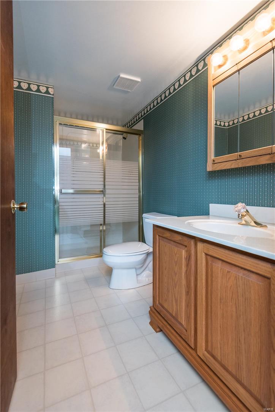
Lovely 1,864sf ranch in great location with 3 bedrooms, wood burning fireplace, 3 full baths, 2-car garage, and huge mostly-finished basement with a full bath and plenty of workshop and storage space, including a cedar closet. Seller TLC over the years. Just had it freshly painted, brand new carpeting installed, and hardwood floor refinished. There's a nearly new durable low/no maintenance composite decking as you step past the beautiful slider doors from the family room and sliders from the large master bedroom. Out front is fresh landscaping. Jump on this one and be in time to enjoy the 1,000 bulbs planted last Fall! Back inside is the updated kitchen with granite counter tops and its nearly new stainless Samsung stove w/ double convection oven /warming drawer. New siding, gutters, soffit and fascia in '08. Security system. Anderson wood windows. Extended driveway and huge turn-around. Seller had pre-listing inspection. Professionally cleaned & ready for move-in!
Features & Amenities
Interior
-
Other Interior Features
Walk-In Closet(s), Entrance Foyer, Eat-in Kitchen, Pantry
-
Total Bedrooms
3
-
Bathrooms
3
-
Above Grade Finished Area
1864.0
-
Basement YN
YES
-
Cooling YN
YES
-
Cooling
Ceiling Fan(s), Central Air, Electric
-
Fireplace YN
YES
-
Heating YN
YES
-
Heating
Forced Air, Natural Gas
-
Main Level Bedrooms
3
-
Pet friendly
N/A
Exterior
-
Garage
Yes
-
Garage spaces
2
-
Construction Materials
Brick Veneer, Vinyl Siding
-
Parking
Additional Parking, Attached, Garage, Oversized, Off Street
-
Patio and Porch Features
Deck
-
Pool
No
-
Waterfront YN
NO
Area & Lot
-
Lot Features
Level
-
Lot Size(acres)
0.23
-
Lot Size(square feet)
10019.0
-
Property Type
Residential
-
Property Sub Type
Single Family Residence
-
Architectural Style
Ranch, Contemporary
Price
-
Sales Price
$212,900
-
Tax Amount
$2,350
-
Sq. Footage
1, 864
-
Price/SqFt
$114
HOA
-
Association
Yes
-
Association Fee
$150
-
Association Fee Frequency
Annually
-
Association Fee Includes
N/A
School District
-
Elementary School
Hagemann Elem.
-
Middle School
Washington Middle
-
High School
Mehlville High School
Property Features
-
Ownership
Private
-
Sewer
Public Sewer
-
Water Source
Public
Schedule a Showing
Showing scheduled successfully.
Mortgage calculator
Estimate your monthly mortgage payment, including the principal and interest, property taxes, and HOA. Adjust the values to generate a more accurate rate.
Your payment
Principal and Interest:
$
Property taxes:
$
HOA fees:
$
Total loan payment:
$
Total interest amount:
$
Location
County
St. Louis-MO
Elementary School
Hagemann Elem.
Middle School
Washington Middle
High School
Mehlville High School
Listing Courtesy of Susan M Clark , Worth Clark Realty
RealHub Information is provided exclusively for consumers' personal, non-commercial use, and it may not be used for any purpose other than to identify prospective properties consumers may be interested in purchasing. All information deemed reliable but not guaranteed and should be independently verified. All properties are subject to prior sale, change or withdrawal. RealHub website owner shall not be responsible for any typographical errors, misinformation, misprints and shall be held totally harmless.

FOUNDER
Colleen Brown
Call Colleen today to schedule a private showing.

* Listings on this website come from the FMLS IDX Compilation and may be held by brokerage firms other than the owner of this website. The listing brokerage is identified in any listing details. Information is deemed reliable but is not guaranteed. If you believe any FMLS listing contains material that infringes your copyrighted work please click here to review our DMCA policy and learn how to submit a takedown request.© 2024 FMLS.
Related Properties

St Louis
826 Fontaine Place
3 Beds
2 Baths
910 Sq.Ft.
$189,000
MLS#: 26031796

St Louis
6559 Marmaduke Avenue
2 Beds
1 Baths
900 Sq.Ft.
$219,900
MLS#: 26031946

St Louis
10640 Clarendon Avenue
3 Beds
2 Baths
1,888 Sq.Ft.
$249,900
MLS#: 26029105

St Louis
63 Robinson circle
4 Beds
2 Baths
1,934 Sq.Ft.
$219,900
MLS#: 26031972

St Louis
5375 N Kenrick Parke Drive 203
2 Beds
2 Baths
1,224 Sq.Ft.
$250,000
MLS#: 26032307
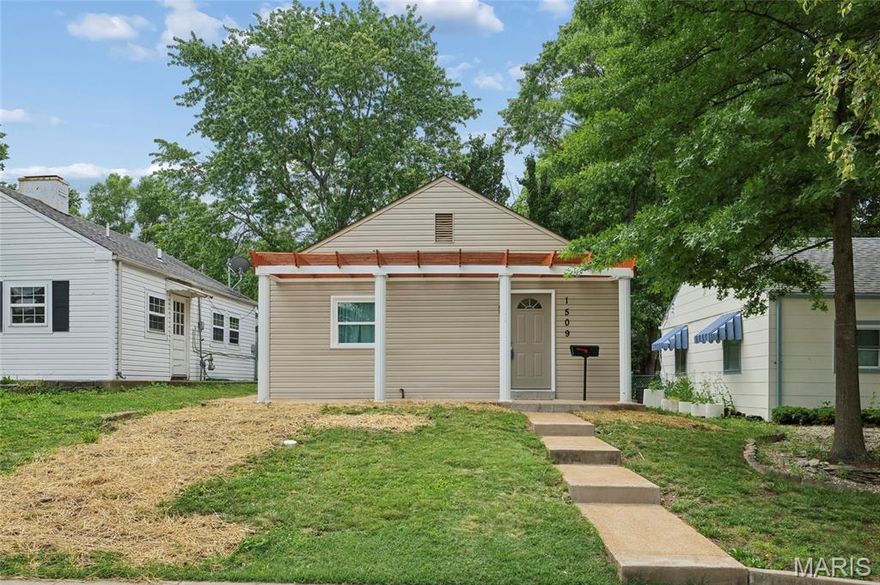
St Louis
1509 Kraft Street
2 Beds
1 Baths
672 Sq.Ft.
$185,000
MLS#: 26030283
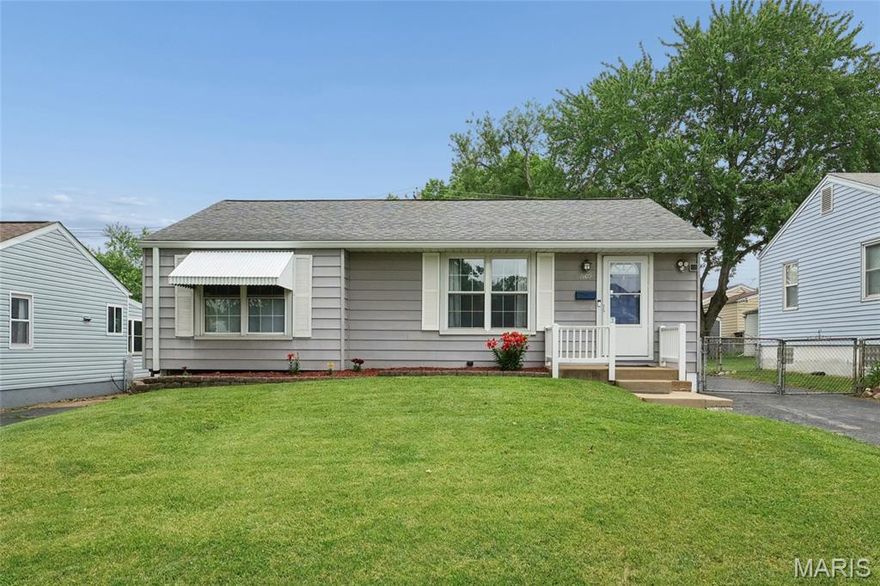
St Louis
7109 Yates Street
3 Beds
1 Baths
1,194 Sq.Ft.
$197,900
MLS#: 26032096
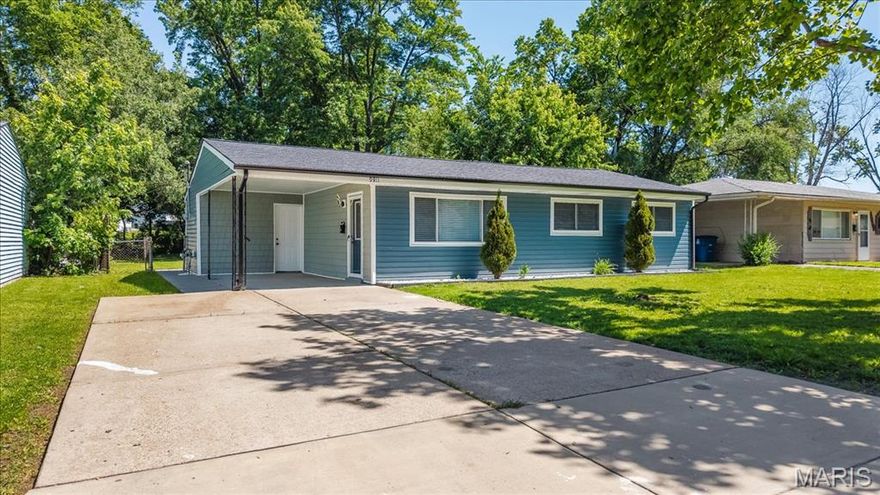
St Louis
9811 Mill Pass Lane
3 Beds
1 Baths
1,008 Sq.Ft.
$194,999
MLS#: 26030692

St Louis
7319 Morganford Road
2 Beds
2 Baths
1,564 Sq.Ft.
$199,900
MLS#: 26013526

St Louis
12632 Treeyard Lane
3 Beds
2 Baths
1,404 Sq.Ft.
$245,000
MLS#: 26028228
