
Other, Traditional
4541 Behlmann Farms Boulevard
Florissant, MO 63034
MLS#: 17063474
$263,000
Property
Beds
4
Full Baths
2
1/2 Baths
1
Year Built
None
Sq.Footage
0
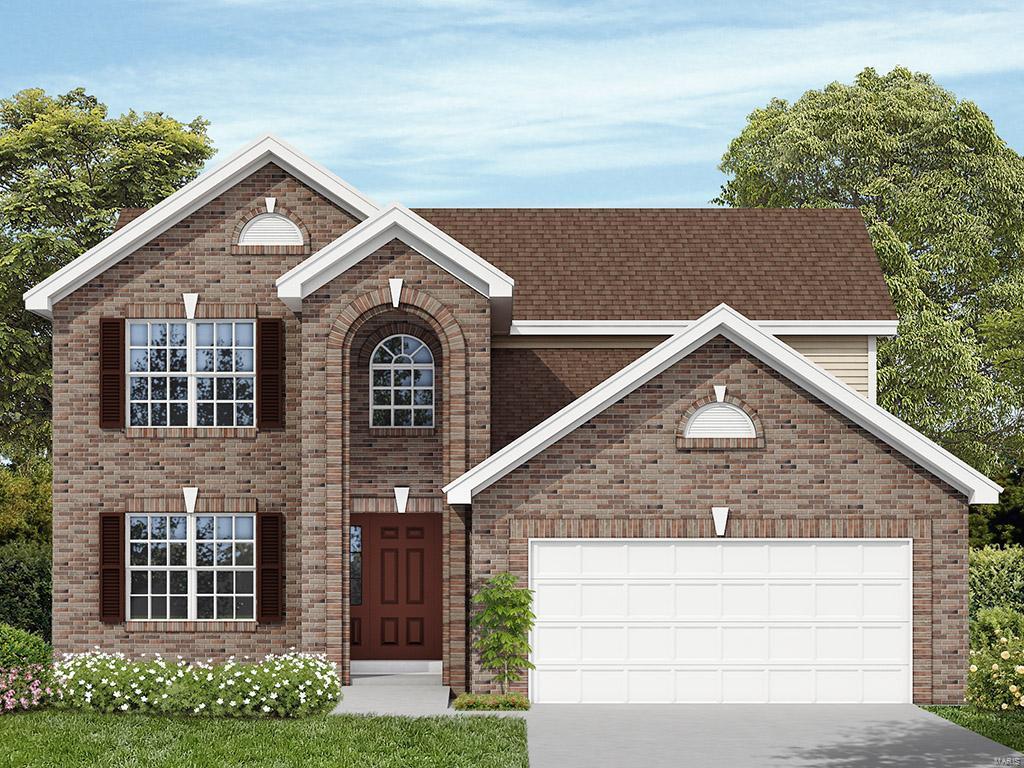
New Home in a Hurry!! Beautiful 2 story Home. Additional features included; Walk-out with bath rough-in, Three Car Front Entry Garage, Luxury Kitchen w/ Large Island and Breakfast Bar, Black GE Kitchen Appliances, 42" Tall Kitchen Wall Cabinets, Luxury Master Bathroom Adult Height Vanity, Elongated Toilets in all Bathrooms, 36" Gas Fireplace w/ Mantel and Marble Surround, Bay Windows in Family Rooms, 9ft Ceiling on First Floor, Upgraded Flooring, Open Spindled Oakwood Railing at Stairway, 12x12 ft Cedar Deck w/ Spindles, Ceiling Fans in Family Room and Master Bedroom, Dual Zone Heating and Cooling System, Enclosed Soffit and Fascia These home sites are located within the established and beautiful Behlmann Farms community. The home site is oversized. Photos / virtual tour images are from previous Hermitage model home. Optional or different features may be shown. Consult with on-site sales for a list of included features.
Features & Amenities
Interior
-
Other Interior Features
Entrance Foyer, Breakfast Bar, Kitchen Island, High Ceilings, Walk-In Closet(s), Double Vanity, Pantry
-
Total Bedrooms
4
-
Bathrooms
2
-
1/2 Bathrooms
1
-
Basement YN
YES
-
Cooling YN
YES
-
Cooling
Central Air, Electric, Zoned
-
Fireplace YN
YES
-
Heating YN
YES
-
Heating
Forced Air, Zoned, Natural Gas
-
Pet friendly
N/A
Exterior
-
Garage
Yes
-
Garage spaces
3
-
Construction Materials
Stone Veneer, Brick Veneer, Frame, Vinyl Siding
-
Parking
Attached, Garage
-
Patio and Porch Features
Deck
-
Pool
No
-
Waterfront YN
NO
Area & Lot
-
Lot Size(acres)
0.25
-
Lot Size(square feet)
10890.0
-
Property Type
Residential
-
Property Sub Type
Single Family Residence
-
Architectural Style
Other, Traditional
Price
-
Sales Price
$263,000
-
Sq. Footage
N/A
-
Price/SqFt
N/A
HOA
-
Association
Yes
-
Association Fee
$300
-
Association Fee Frequency
Annually
-
Association Fee Includes
N/A
School District
-
Elementary School
Jamestown Elem.
-
Middle School
Central Middle
-
High School
Hazelwood Central High
Property Features
-
Ownership
Private
-
Sewer
Public Sewer
-
Water Source
Public
Schedule a Showing
Showing scheduled successfully.
Mortgage calculator
Estimate your monthly mortgage payment, including the principal and interest, property taxes, and HOA. Adjust the values to generate a more accurate rate.
Your payment
Principal and Interest:
$
Property taxes:
$
HOA fees:
$
Total loan payment:
$
Total interest amount:
$
Location
County
St. Louis-MO
Elementary School
Jamestown Elem.
Middle School
Central Middle
High School
Hazelwood Central High
Listing Courtesy of Larry F Wilson , Coldwell Banker Gundaker-New Homes Division
RealHub Information is provided exclusively for consumers' personal, non-commercial use, and it may not be used for any purpose other than to identify prospective properties consumers may be interested in purchasing. All information deemed reliable but not guaranteed and should be independently verified. All properties are subject to prior sale, change or withdrawal. RealHub website owner shall not be responsible for any typographical errors, misinformation, misprints and shall be held totally harmless.

FOUNDER
Colleen Brown
Call Colleen today to schedule a private showing.

* Listings on this website come from the FMLS IDX Compilation and may be held by brokerage firms other than the owner of this website. The listing brokerage is identified in any listing details. Information is deemed reliable but is not guaranteed. If you believe any FMLS listing contains material that infringes your copyrighted work please click here to review our DMCA policy and learn how to submit a takedown request.© 2024 FMLS.
Related Properties
Florissant
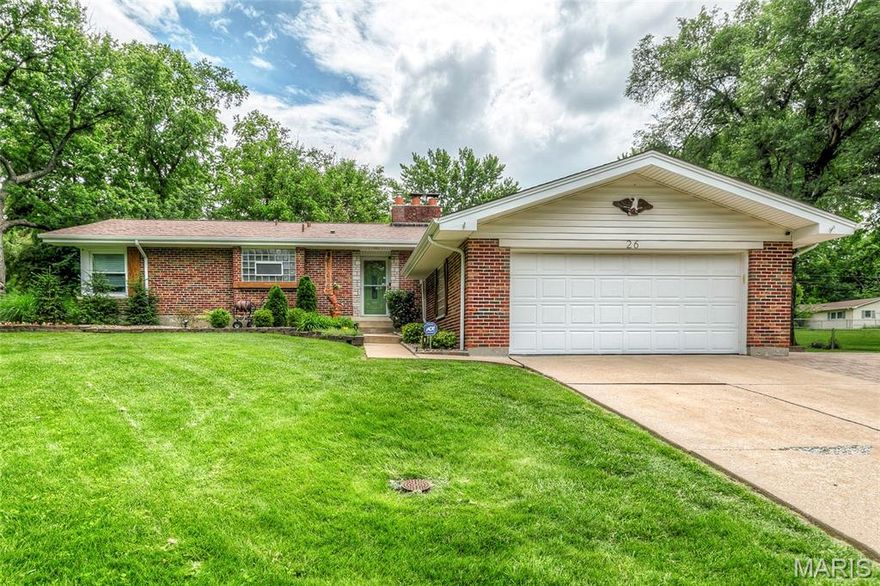
26 Rolling Hills Drive
3 Beds
2 Baths
2,103 Sq.Ft.
$265,000
MLS#: 26033267

Florissant
13310 De Marillac Drive
3 Beds
2 Baths
2,124 Sq.Ft.
$224,900
MLS#: 26028240
Florissant
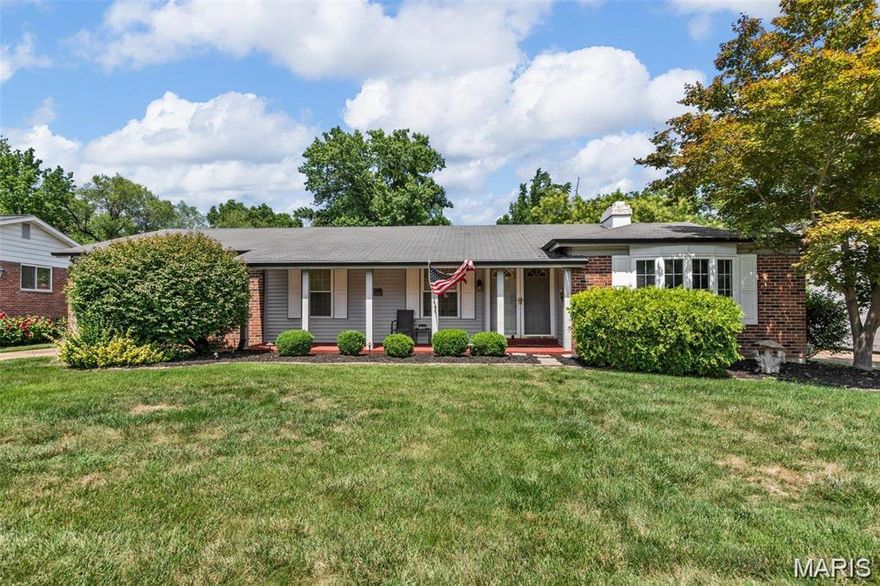
1542 Langholm Drive
3 Beds
2 Baths
1,646 Sq.Ft.
$249,900
MLS#: 26033444

Florissant
2025 Granada Drive
4 Beds
2 Baths
1,675 Sq.Ft.
$259,900
MLS#: 26033539

Florissant
4343 Caracalla Drive
3 Beds
2 Baths
1,286 Sq.Ft.
$214,900
MLS#: 26033242

Florissant
1355 Burning Tree Drive
5 Beds
3 Baths
2,352 Sq.Ft.
$250,000
MLS#: 26031607

Florissant
102 Hollow Brook Drive
3 Beds
3 Baths
2,371 Sq.Ft.
$265,000
MLS#: 26014981

Florissant
1525 Layven Avenue
3 Beds
2 Baths
1,500 Sq.Ft.
$220,000
MLS#: 26032354

Florissant
6 Pacer Court
3 Beds
2 Baths
1,504 Sq.Ft.
$230,000
MLS#: 26032362

Florissant
1365 Zurich Drive
5 Beds
2 Baths
1,978 Sq.Ft.
$279,900
MLS#: 26029808
