
Property
Beds
4
Full Baths
3
1/2 Baths
1
Year Built
1979
Sq.Footage
2,574
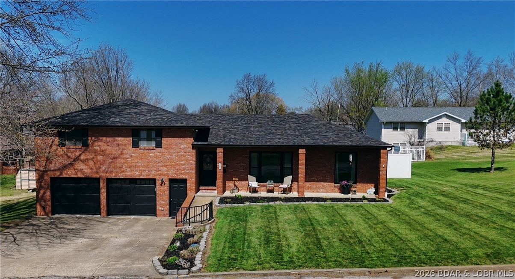
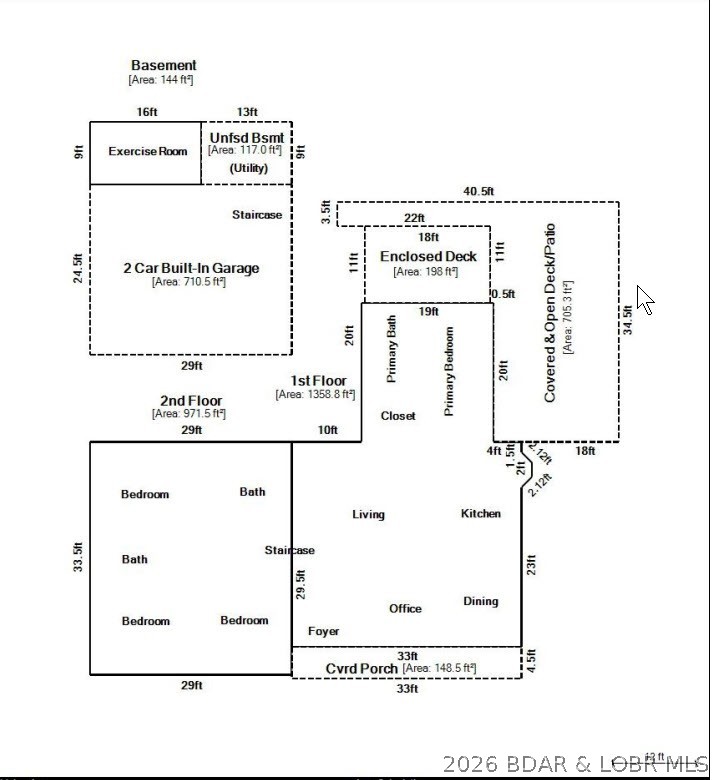

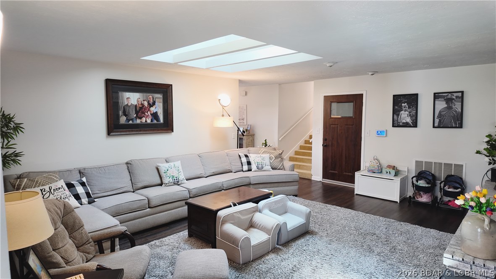
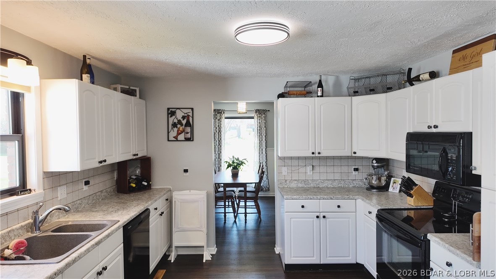
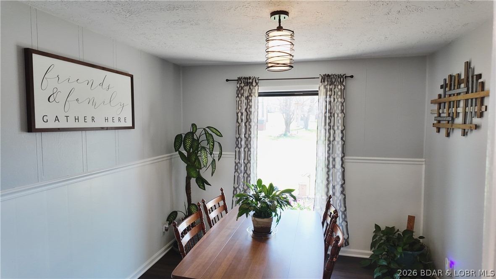
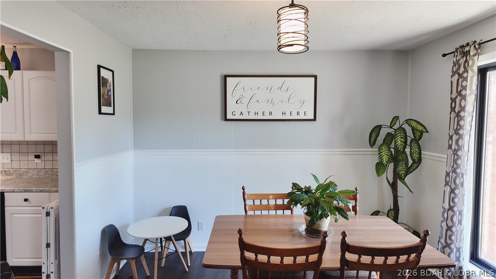
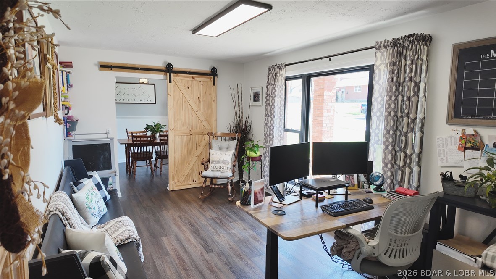
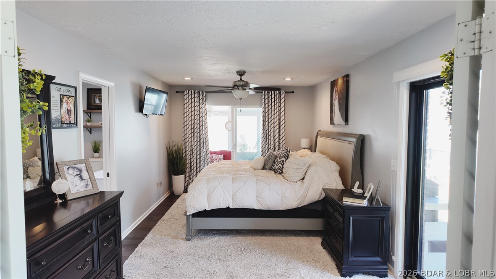
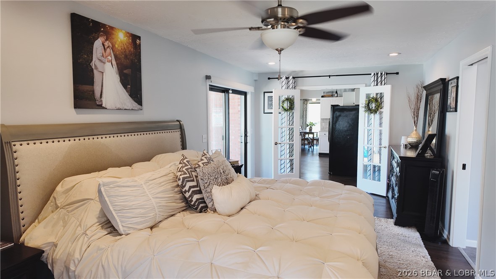
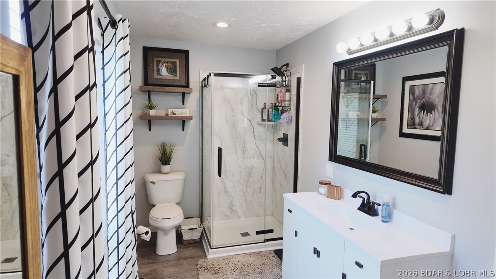
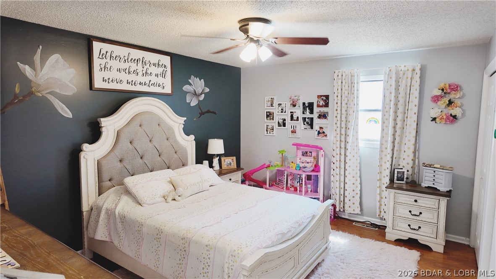
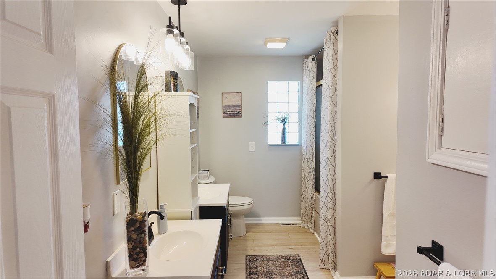
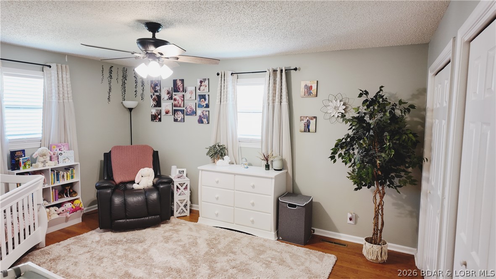
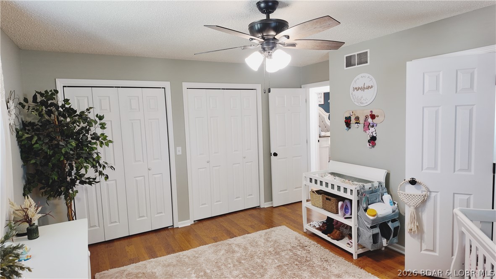
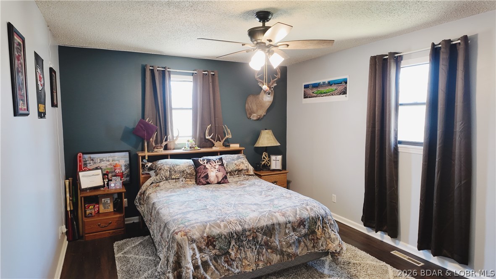
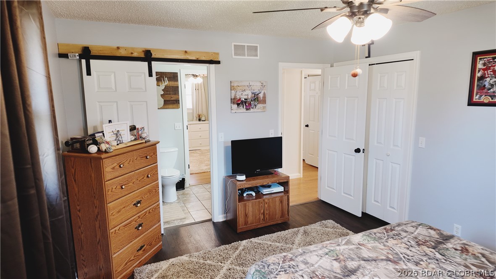
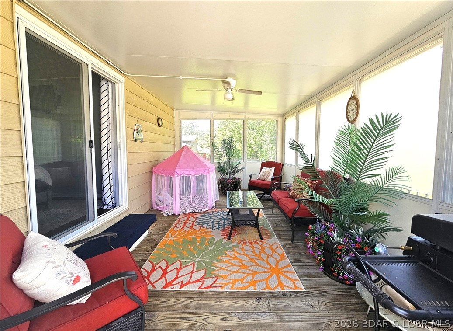
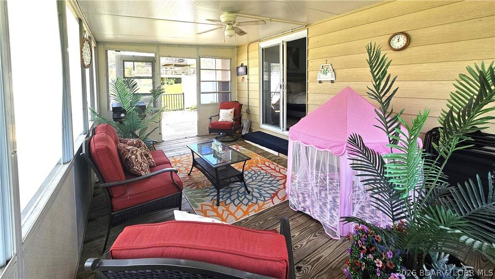
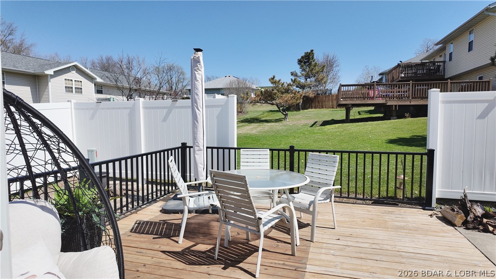
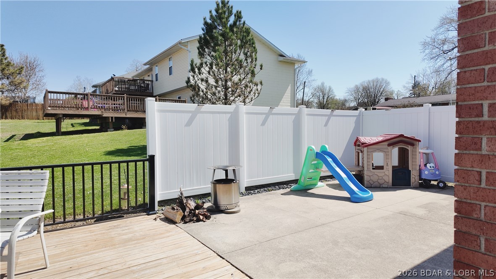
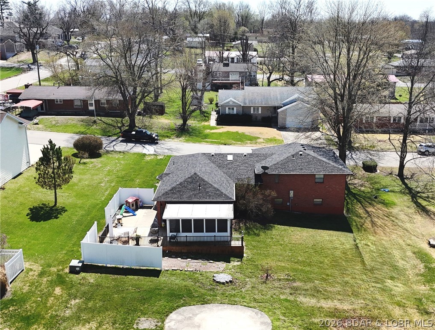
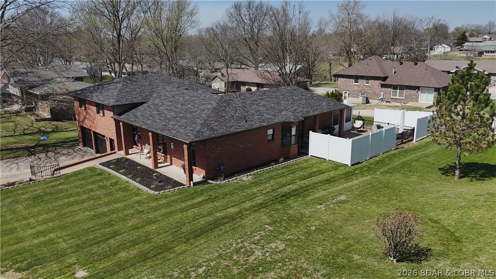
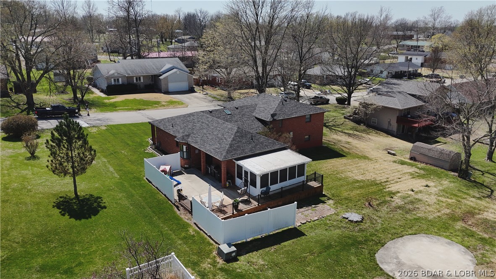
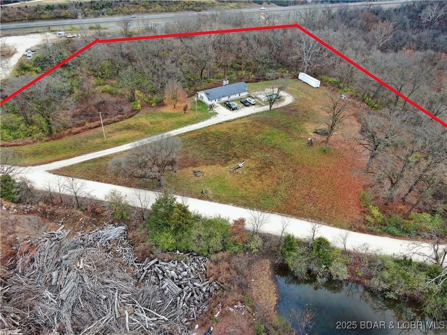
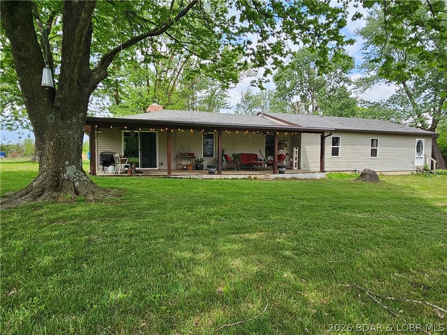
Fully remodeled in 2024 with a brand-new roof in 2025, this meticulously maintained brick home offers the perfect blend of space, style, and move-in-ready convenience. Featuring 4 bedrooms and 3.5 baths, the flexible layout is ideal for everyday living, remote work, and entertaining. The main level includes a formal dining room, living area, and a beautifully updated eat-in kitchen that flows into a spacious primary suite with a private bath. A bright sunroom provides year-round enjoyment, while the upper level offers generously sized bedrooms and updated baths. The attached garage includes a dedicated office/workout space and additional storage. Outside, enjoy a level, manicured lot with deck, patio, and plenty of room to relax or host gatherings. With modern updates, abundant space, and thoughtful design throughout, this home delivers exceptional value and comfort in a desirable location.
Features & Amenities
Interior
-
Other Interior Features
Ceiling Fan(s), Walk-In Closet(s)
-
Total Bedrooms
4
-
Bathrooms
3
-
1/2 Bathrooms
1
-
Basement YN
YES
-
Cooling YN
YES
-
Cooling
Ceiling Fan(s), Central Air
-
Fireplace YN
YES
-
Heating YN
YES
-
Heating
Forced Air, Natural Gas
-
Pet friendly
N/A
Exterior
-
Garage
Yes
-
Garage spaces
2
-
Construction Materials
Brick
-
Parking
Concrete
-
Patio and Porch Features
Deck, Patio, Porch
-
Pool
No
-
Waterfront YN
NO
Area & Lot
-
Lot Features
City Lot, Level
-
Property Type
Residential
-
Property Sub Type
Single Family Residence
-
Architectural Style
Multi Level
Price
-
Sales Price
$384,900
-
Tax Amount
$1,356
-
Zoning
Residential
-
Sq. Footage
2, 574
-
Price/SqFt
$149
HOA
-
Association
No
School District
-
Elementary School
Eldon
-
Middle School
N/A
-
High School
N/A
Property Features
-
Accessibility Features
Accessible Full Bath
-
Ownership
Fee Simple,
-
Sewer
Public Sewer
-
Water Source
Public
Schedule a Showing
Showing scheduled successfully.
Mortgage calculator
Estimate your monthly mortgage payment, including the principal and interest, property taxes, and HOA. Adjust the values to generate a more accurate rate.
Your payment
Principal and Interest:
$
Property taxes:
$
HOA fees:
$
Total loan payment:
$
Total interest amount:
$
Location
County
Miller
Elementary School
Eldon
Middle School
High School
Listing Courtesy of VICTORIA DEVINE, LLC , Dunn and Associates LLC
RealHub Information is provided exclusively for consumers' personal, non-commercial use, and it may not be used for any purpose other than to identify prospective properties consumers may be interested in purchasing. All information deemed reliable but not guaranteed and should be independently verified. All properties are subject to prior sale, change or withdrawal. RealHub website owner shall not be responsible for any typographical errors, misinformation, misprints and shall be held totally harmless.

FOUNDER
Colleen Brown
Call Colleen today to schedule a private showing.

* Listings on this website come from the FMLS IDX Compilation and may be held by brokerage firms other than the owner of this website. The listing brokerage is identified in any listing details. Information is deemed reliable but is not guaranteed. If you believe any FMLS listing contains material that infringes your copyrighted work please click here to review our DMCA policy and learn how to submit a takedown request.© 2024 FMLS.
Related Properties
Eldon
50 Cave Drive
4 Beds
2 Baths
3,024 Sq.Ft.
$365,000
MLS#: 3582773

Eldon
29 Prater Road
4 Beds
3 Baths
3,400 Sq.Ft.
$380,000
MLS#: 3587614

Eldon
59 Oak Hill Road
4 Beds
2 Baths
3,000 Sq.Ft.
$369,000
MLS#: 26028344

Eldon
59 Oak Hill Road
4 Beds
2 Baths
3,000 Sq.Ft.
$369,000
MLS#: 3587217

Eldon
111 Franklin Avenue
5 Beds
2 Baths
2,574 Sq.Ft.
$399,900
MLS#: 3587234

Eldon
1014 Railroad Pond Road
3 Beds
3 Baths
2,286 Sq.Ft.
$380,000
MLS#: 3587142

Eldon
106 Mount Carmel Road
3 Beds
2 Baths
1,568 Sq.Ft.
$309,900
MLS#: 3586972

Eldon
151 Oak Hill Forest Drive
3 Beds
2 Baths
1,590 Sq.Ft.
$349,900
MLS#: 3586948

Eldon
3 Oak Tree Lane
3 Beds
2 Baths
2,019 Sq.Ft.
$449,900
MLS#: 3586923
Eldon
1014 Railroad Pond Road
3 Beds
3 Baths
2,286 Sq.Ft.
$419,000
MLS#: 3586715
