
Property
Beds
3
Full Baths
2
1/2 Baths
None
Year Built
2026
Sq.Footage
2,019
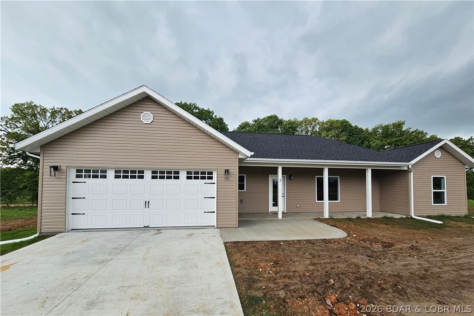
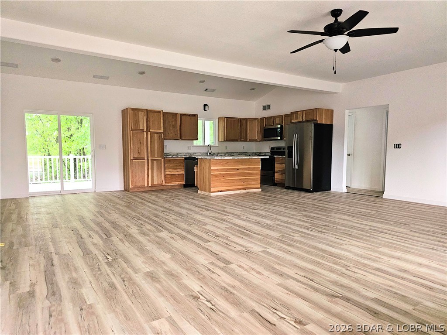
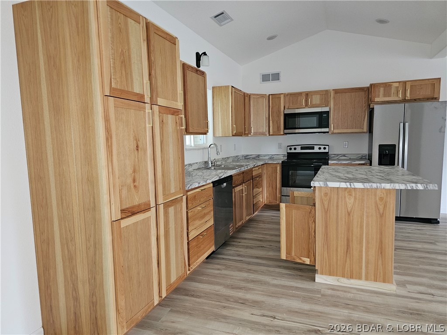
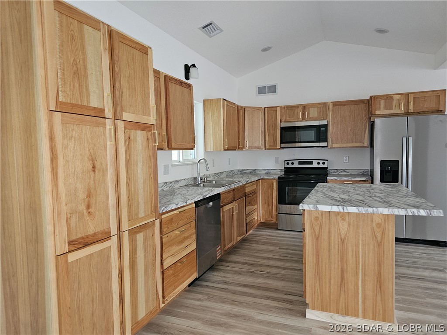
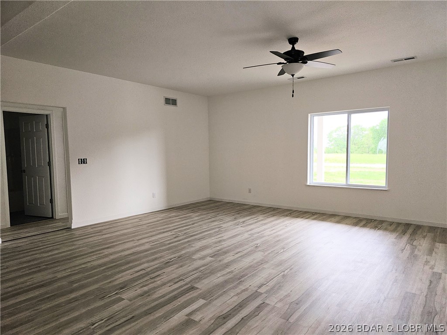
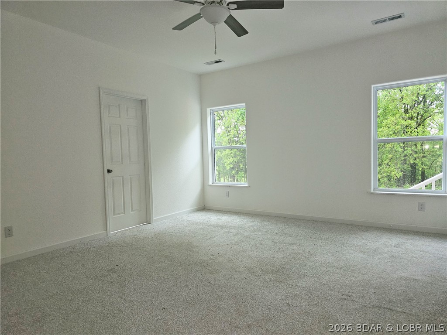
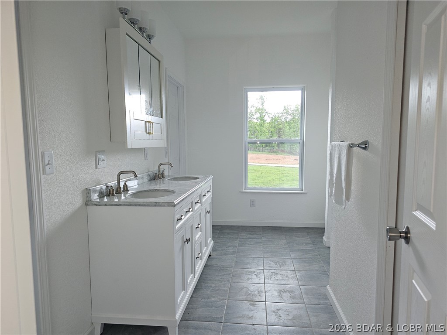
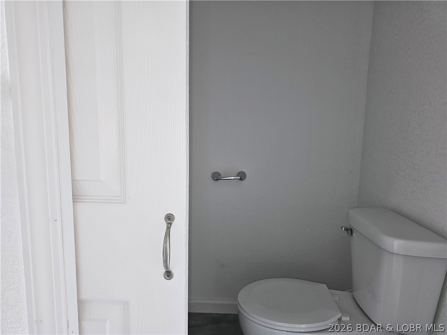
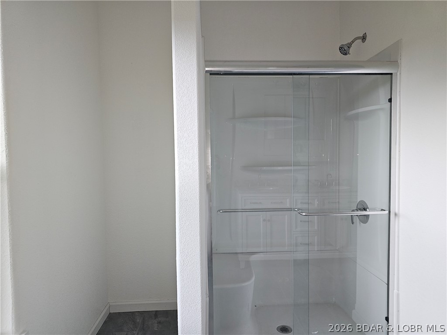
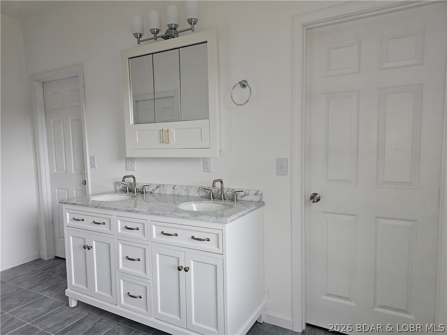
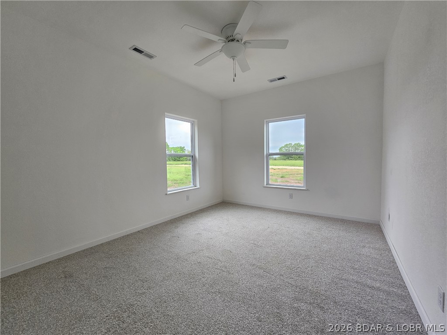
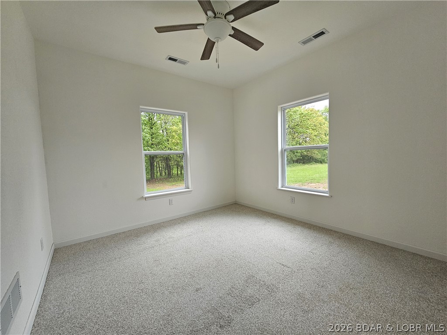
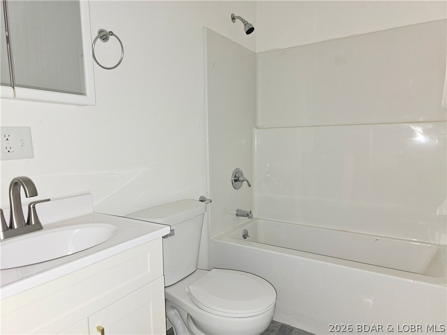
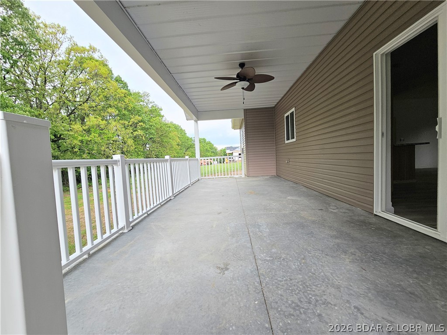
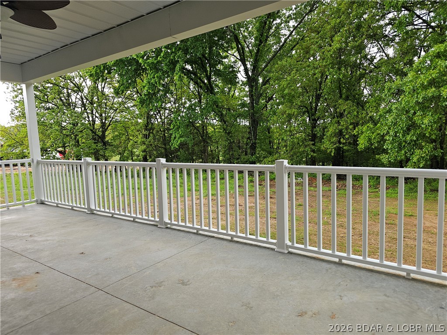
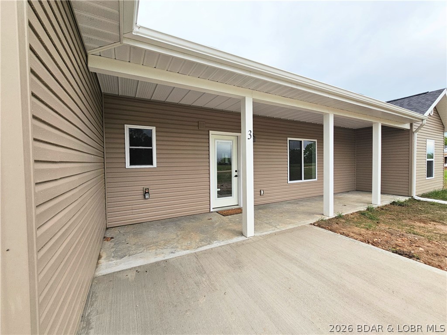
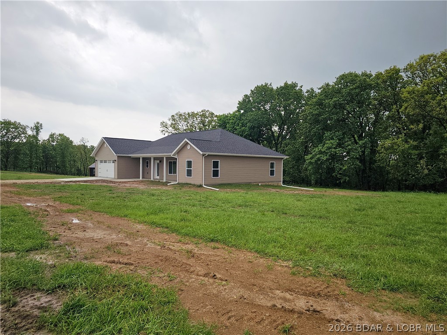
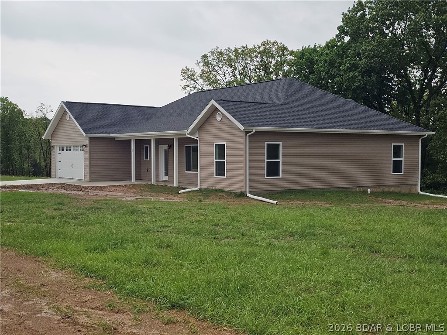
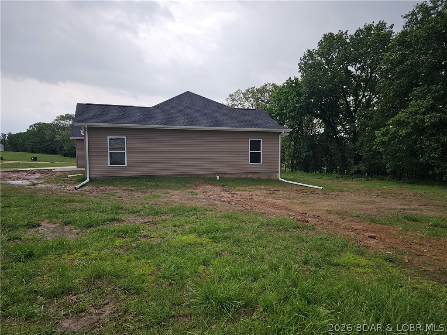
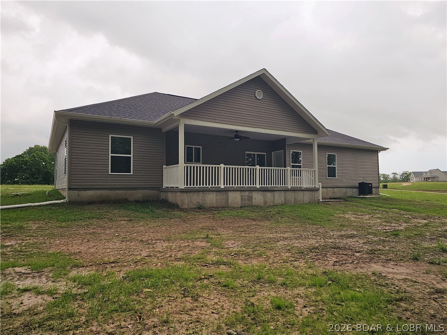
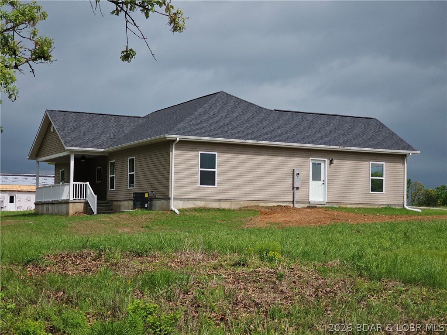
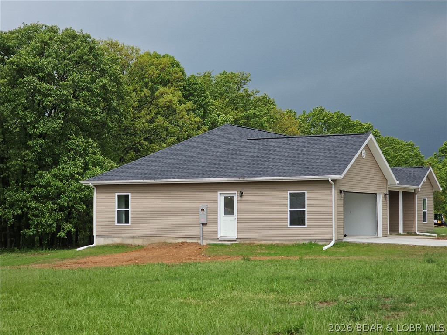
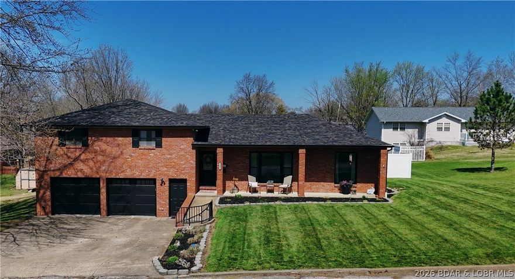
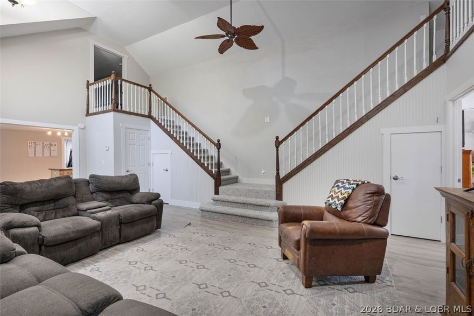
Welcome to 3 Oak Tree Lane! This new construction home offers approximately 2,016 sq ft with an open floor plan set on 3+ acres. The spacious kitchen, dining, and living areas feature a seamless open-concept design—perfect for everyday living and entertaining. The large primary suite includes an exquisite bathroom with dual vanities, a walk-in shower, a private toilet room with pocket door, and his-and-hers closets. Two additional bedrooms provide flexibility for family or guests. Large laundry roomEnjoy the outdoors from the covered front porch or the covered back deck overlooking the woods. Home features stainless steel appliances, all-electric utilities, private septic, shared well, and shared road access. Located in an area of newer homes within a growing community known for strong employment opportunities and a highly regarded school system. Photos of finished rooms are from a previous build and represent the builder’s typical quality and craftsmanship.
Features & Amenities
Interior
-
Other Interior Features
Built-in Features, Ceiling Fan(s), Pantry, Walk-In Closet(s)
-
Total Bedrooms
3
-
Bathrooms
2
-
Basement YN
NO
-
Cooling YN
YES
-
Cooling
Ceiling Fan(s), Central Air
-
Fireplace YN
NO
-
Heating YN
YES
-
Heating
Electric, Forced Air
-
Pet friendly
N/A
Exterior
-
Garage
Yes
-
Garage spaces
2
-
Construction Materials
Vinyl Siding
-
Parking
Concrete
-
Pool
No
-
Waterfront YN
NO
Area & Lot
-
Lot Features
Open Lot, Wooded
-
Lot Size(acres)
3.39
-
Property Type
Residential
-
Property Sub Type
Single Family Residence
-
Architectural Style
Contemporary
Price
-
Sales Price
$449,900
-
Tax Amount
$100
-
Zoning
Residential
-
Sq. Footage
2, 019
-
Price/SqFt
$222
HOA
-
Association
Yes
-
Association Fee Frequency
Annually
-
Association Fee Includes
N/A
School District
-
Elementary School
Eldon
-
Middle School
N/A
-
High School
N/A
Property Features
-
Accessibility Features
Accessible Full Bath
-
Foundation Details
Slab
-
Ownership
Fee Simple,
-
Sewer
Septic Tank
-
Water Source
Shared Well
Schedule a Showing
Showing scheduled successfully.
Mortgage calculator
Estimate your monthly mortgage payment, including the principal and interest, property taxes, and HOA. Adjust the values to generate a more accurate rate.
Your payment
Principal and Interest:
$
Property taxes:
$
HOA fees:
$
Total loan payment:
$
Total interest amount:
$
Location
County
Miller
Elementary School
Eldon
Middle School
High School
Listing Courtesy of VICTORIA DEVINE, LLC , Dunn and Associates LLC
RealHub Information is provided exclusively for consumers' personal, non-commercial use, and it may not be used for any purpose other than to identify prospective properties consumers may be interested in purchasing. All information deemed reliable but not guaranteed and should be independently verified. All properties are subject to prior sale, change or withdrawal. RealHub website owner shall not be responsible for any typographical errors, misinformation, misprints and shall be held totally harmless.

FOUNDER
Colleen Brown
Call Colleen today to schedule a private showing.

* Listings on this website come from the FMLS IDX Compilation and may be held by brokerage firms other than the owner of this website. The listing brokerage is identified in any listing details. Information is deemed reliable but is not guaranteed. If you believe any FMLS listing contains material that infringes your copyrighted work please click here to review our DMCA policy and learn how to submit a takedown request.© 2024 FMLS.
Related Properties
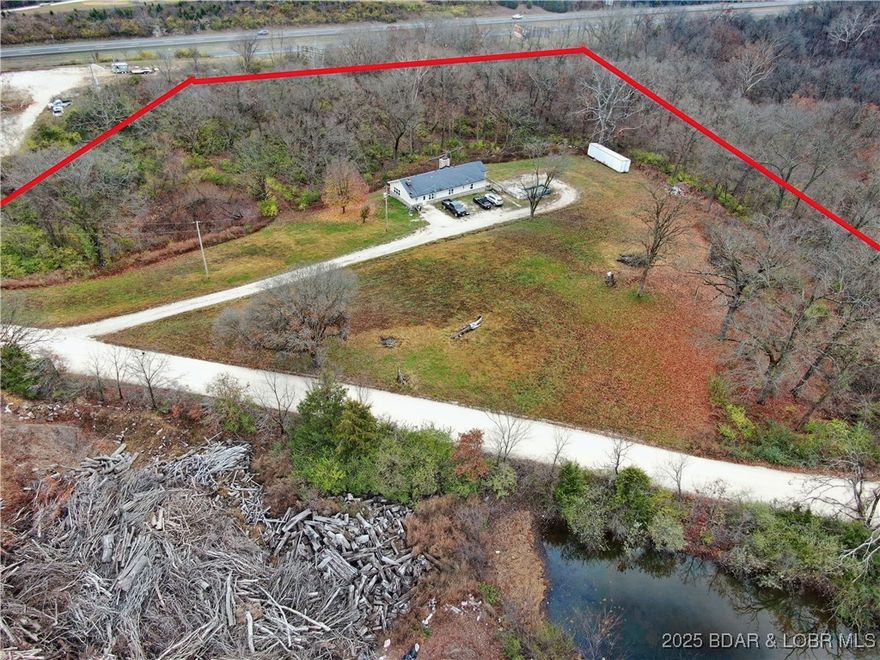
Eldon
50 Cave Drive
4 Beds
2 Baths
3,024 Sq.Ft.
$365,000
MLS#: 3582773

Eldon
29 Prater Road
4 Beds
3 Baths
3,400 Sq.Ft.
$380,000
MLS#: 3587614

Eldon
59 Oak Hill Road
4 Beds
2 Baths
3,000 Sq.Ft.
$369,000
MLS#: 26028344

Eldon
59 Oak Hill Road
4 Beds
2 Baths
3,000 Sq.Ft.
$369,000
MLS#: 3587217

Eldon
111 Franklin Avenue
5 Beds
2 Baths
2,574 Sq.Ft.
$399,900
MLS#: 3587234

Eldon
1014 Railroad Pond Road
3 Beds
3 Baths
2,286 Sq.Ft.
$380,000
MLS#: 3587142
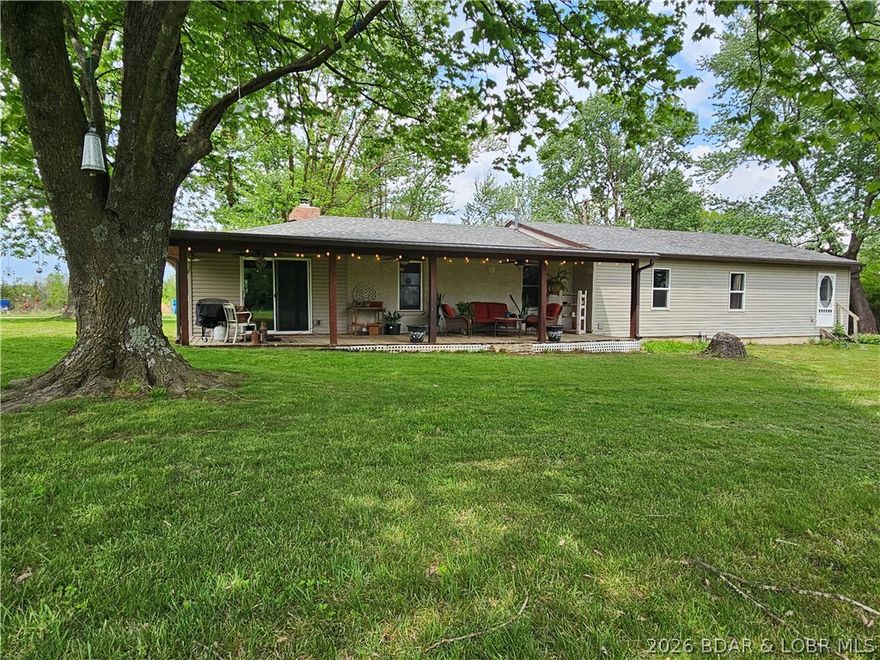
Eldon
1014 Railroad Pond Road
3 Beds
3 Baths
2,286 Sq.Ft.
$419,000
MLS#: 3586715
Eldon
421 W. Bourbon Street
4 Beds
3 Baths
2,574 Sq.Ft.
$384,900
MLS#: 3586270
Eldon
406 South Godfrey Street
4 Beds
3 Baths
2,578 Sq.Ft.
$460,000
MLS#: 3584991
