Features & Amenities

Interior

  • Other Interior Features

    Walk-In Closet(s)

  • Total Bedrooms

    3

  • Bathrooms

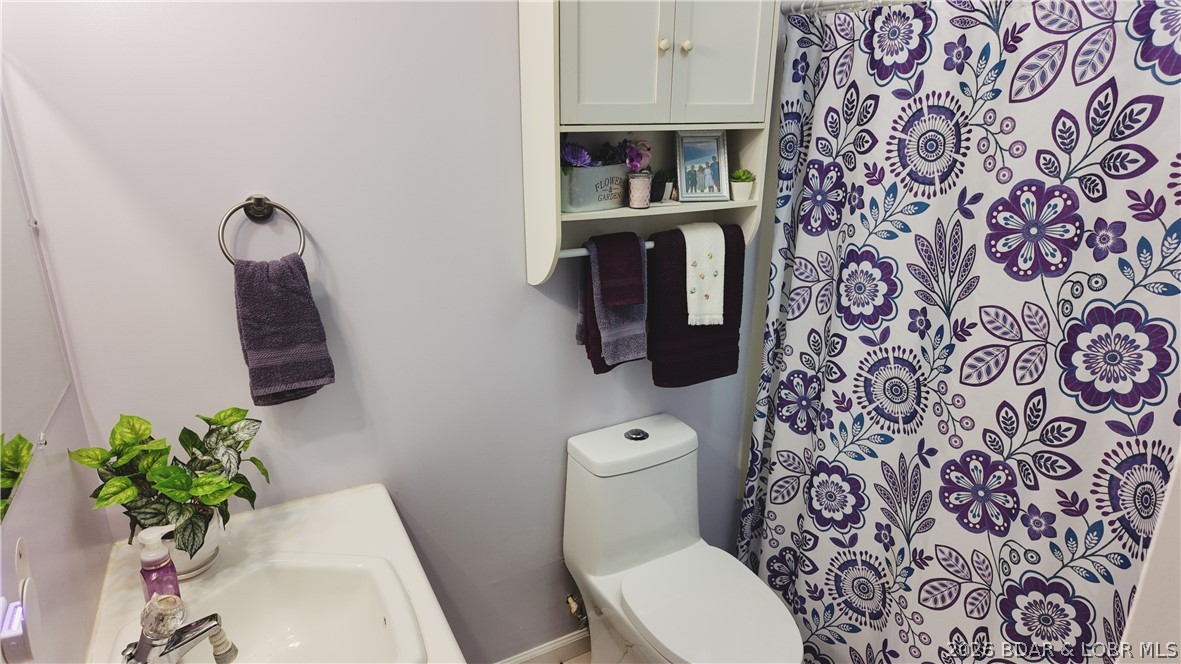
    2

  • Basement YN

    NO

  • Cooling YN

    YES

  • Cooling

    Window Unit(s)

  • Fireplace YN

    NO

  • Heating YN

    YES

  • Heating

    Electric, Forced Air

  • Pet friendly

    N/A

Exterior

  • Garage

    No

  • Construction Materials

    Vinyl Siding

  • Parking

    Gravel, No Garage

  • Pool

    No

  • Waterfront YN

    NO

Area & Lot

  • Lot Features

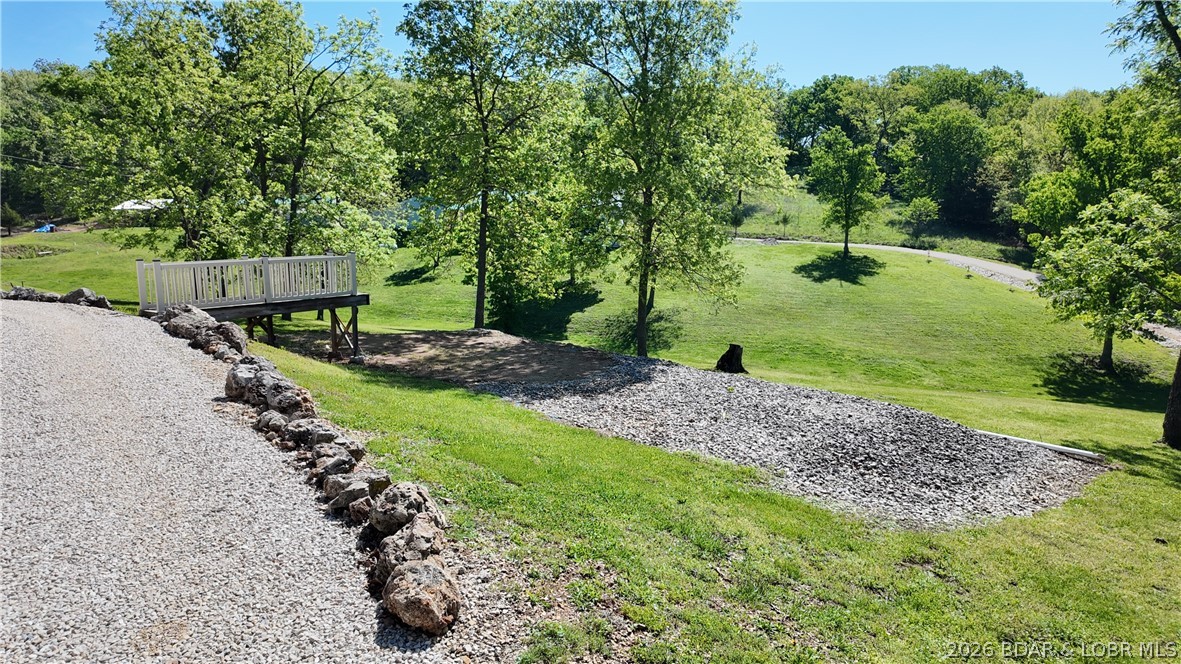
    Sloped, Gentle Sloping, Level, Open Lot, Wooded

  • Lot Size(acres)

    4.2

  • Property Type

    Residential

  • Property Sub Type

    Single Family Residence

  • Architectural Style

    Berm

Price

  • Sales Price

    $309,900

  • Tax Amount

    $704

  • Zoning

    Residential

  • Sq. Footage

    1, 568

  • Price/SqFt

    $197

HOA

  • Association

    No

School District

  • Elementary School

    School Of The Osage

  • Middle School

    N/A

  • High School

    N/A

Property Features

  • Accessibility Features

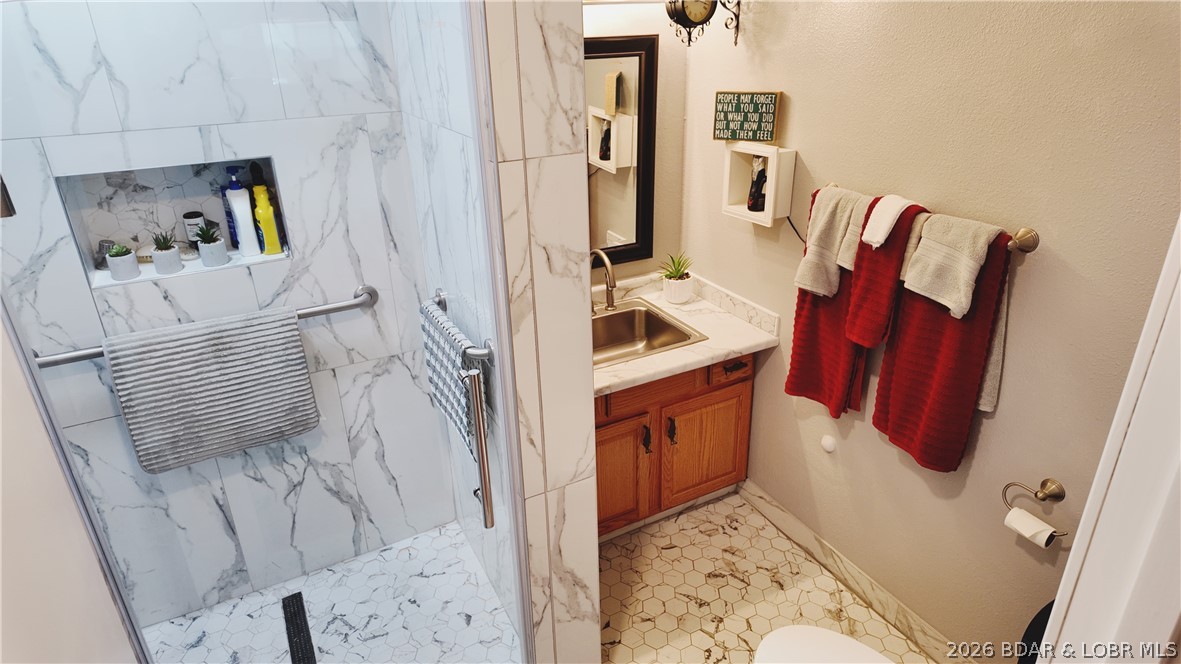
    Accessible Full Bath

  • Foundation Details

    Slab

  • Ownership

    Fee Simple,

  • Water Source

    Shared Well

Schedule a Showing

Showing scheduled successfully.

<
>
IN PERSON
VIA CHAT

What is 3 + 4 ?


Change time

Mortgage calculator

Estimate your monthly mortgage payment, including the principal and interest, property taxes, and HOA. Adjust the values to generate a more accurate rate.

Your payment

Principal and Interest:

$

Property taxes:

$

HOA fees:

$

Total loan payment:

$

Total interest amount:

$

Location

County

Miller

Elementary School

School Of The Osage

Middle School

High School

Listing Courtesy of CHUCK YOW , Dunn and Associates LLC

RealHub Information is provided exclusively for consumers' personal, non-commercial use, and it may not be used for any purpose other than to identify prospective properties consumers may be interested in purchasing. All information deemed reliable but not guaranteed and should be independently verified. All properties are subject to prior sale, change or withdrawal. RealHub website owner shall not be responsible for any typographical errors, misinformation, misprints and shall be held totally harmless.

Agent Colleen Brown

FOUNDER

Colleen Brown

Call Colleen today to schedule a private showing.


* Listings on this website come from the FMLS IDX Compilation and may be held by brokerage firms other than the owner of this website. The listing brokerage is identified in any listing details. Information is deemed reliable but is not guaranteed. If you believe any FMLS listing contains material that infringes your copyrighted work please click here to review our DMCA policy and learn how to submit a takedown request.© 2024 FMLS.
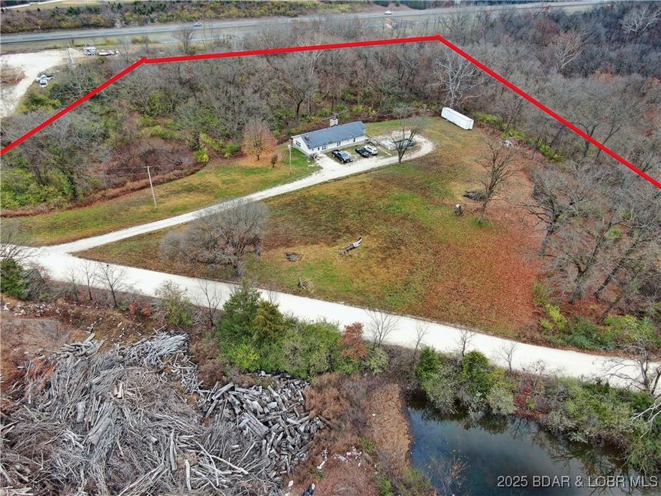
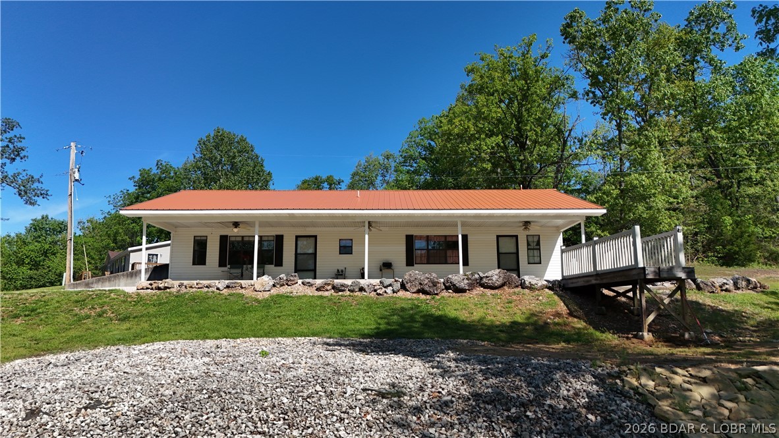
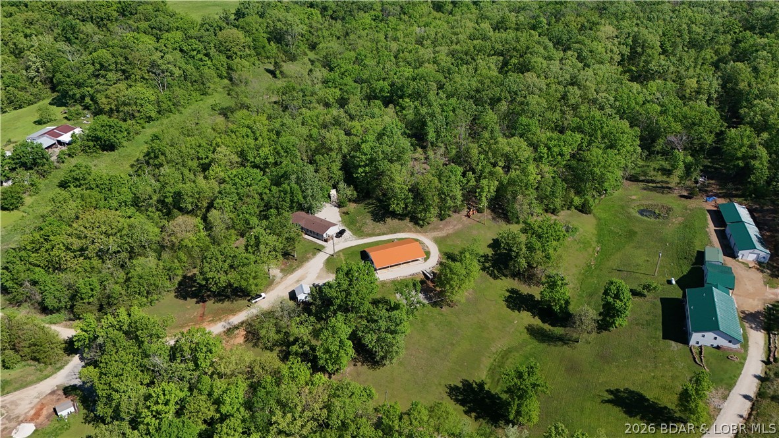
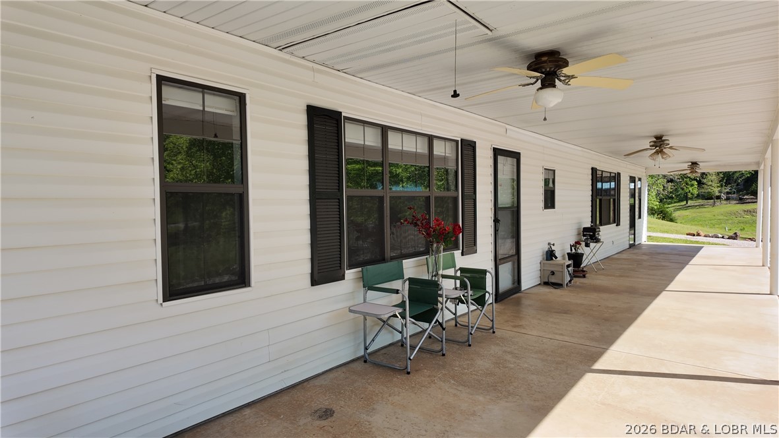
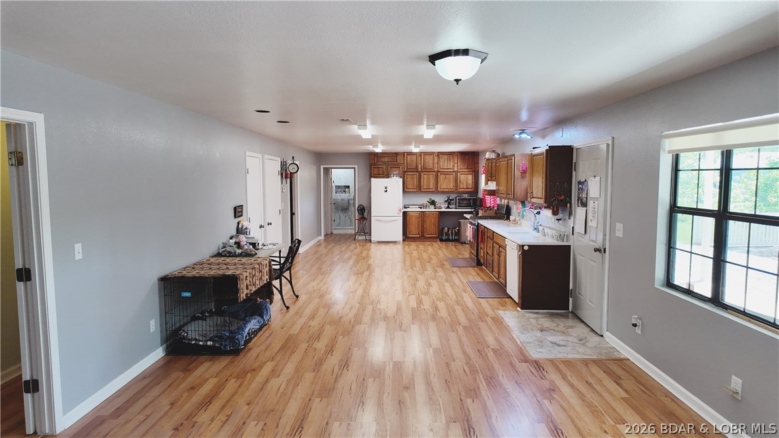
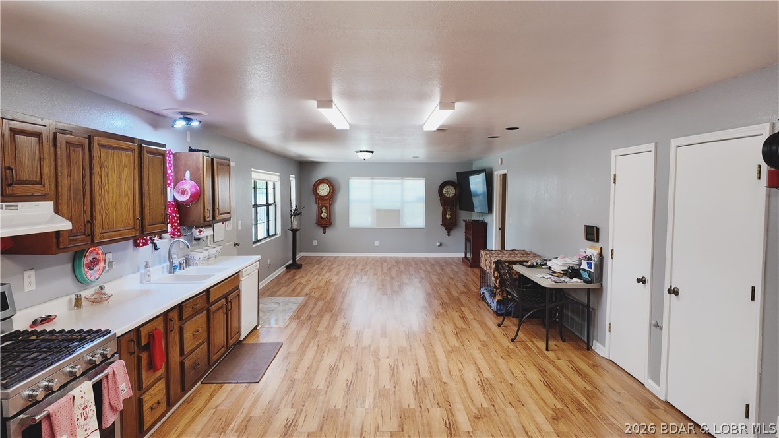
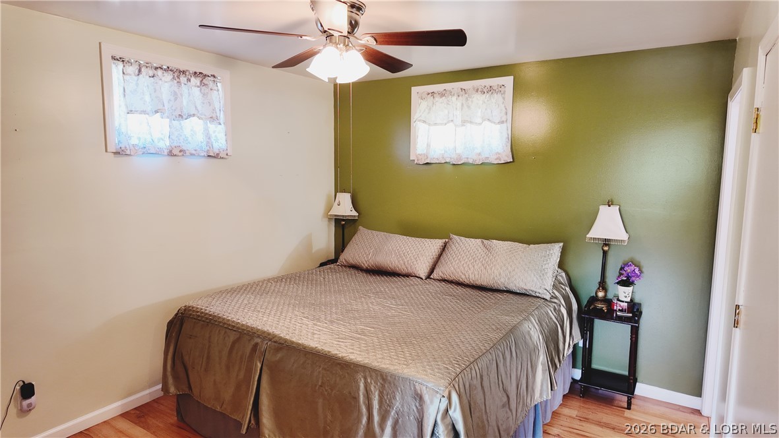
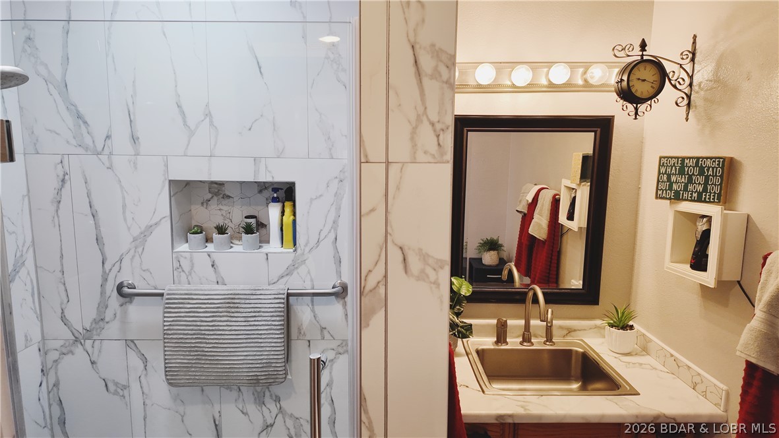
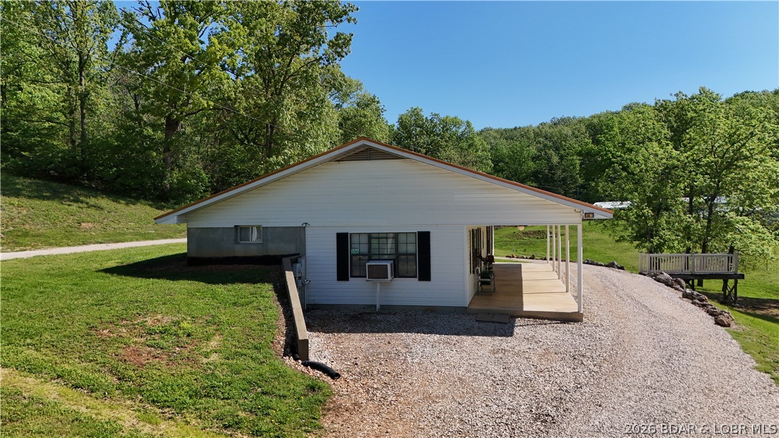
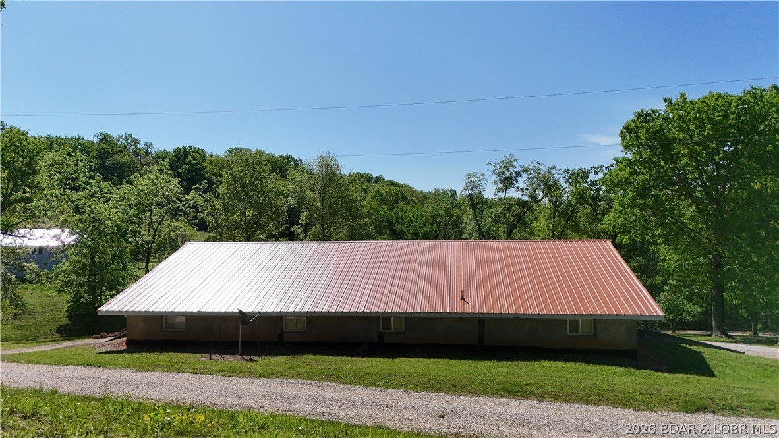
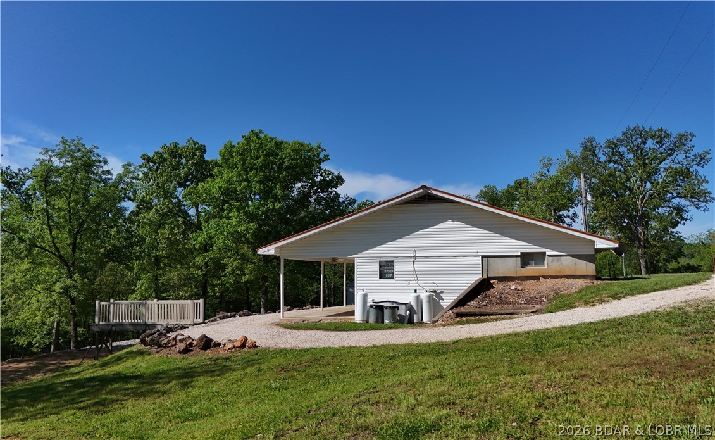
One-owner home, thoughtfully built and well maintained! This 3 bed, 2 bath earth-contact home sits on 4.2 acres of open ground and mature trees, offering a versatile and private setting with a beautiful view of the valley. Designed for efficiency, the earth-contact construction helps keep utility costs low year-round. The open-concept main living area is ideal for large family gatherings, while the spacious master suite features a huge walk-in closet. Convenient main-level laundry plus attic access adds extra storage.
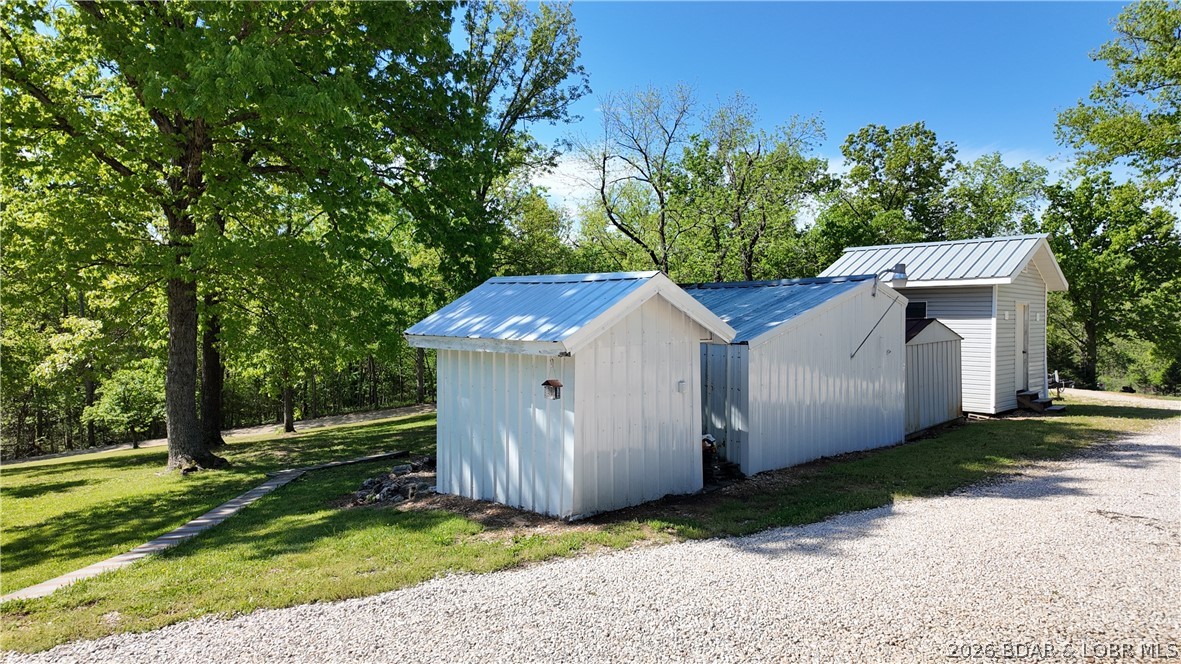
All-electric home with a gas/electric combination cooking stove. A new metal roof provides long-term durability and peace of mind. Outside, the acreage offers endless possibilities—recreation, hobby farming, or room to add a shop or garage—plus multiple storage sheds for equipment and tools. Enjoy your own private shooting range and excellent hunting with abundant turkey and deer. Experience a welcoming setting with great neighbors while still maintaining privacy. Located just minutes from Eldon and Lake Ozark, and located in the School of the Osage School District.

106 Mount Carmel Road

Message successfully sent.

What would you like to know?

What is 3 + 4 ?

I agree to receive email communication and understand I can unsubscribe at any time.

I agree to be contacted by Colleen Brown via call, email, and text for real estate services. To opt out, you can reply 'stop' at any time or reply 'help' for assistance. You can also click the unsubscribe link in the emails. Message and data rates may apply. Message frequency may vary. Privacy Policy

Related Properties

Beautifully updated 3,024 sq ft home on 4.9 acres just off Hwy 54. This 4-bed, 2.5-bath property features an open, spacious layout with multiple living areas. Large eat-in kitchen, vinyl flooring throughout, and remodeled baths. Home includes 3 wood-burning fireplaces and a partially finished walk-out basement offering additional living, storage, or hobby space. Exterior features include two large decks, a covered patio, vinyl siding, architectural-shingle roof, and a gravel driveway. Property is serviced by a private well and septic system. Acreage provides privacy, mature trees, and space for future outbuildings or recreational use. Convenient location minutes from Eldon and Lake of the Ozarks.  This is a must see!
#3582773

Eldon

50 Cave Drive

4 Beds

2 Baths

3,024 Sq.Ft.

$365,000

MLS#: 3582773
New on site 3 days ago
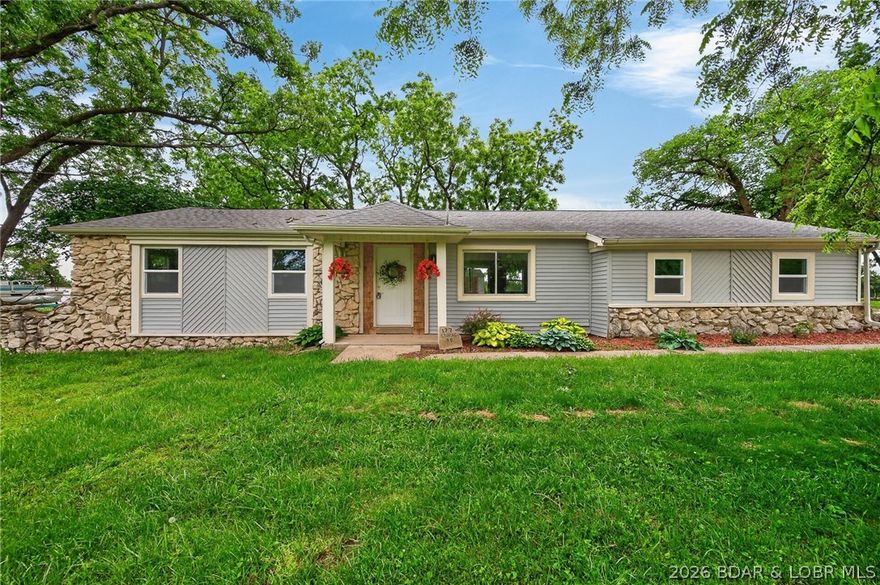
Welcome home to this beautifully updated, 1,824-square-foot ranch-style property that perfectly balances classic charm with modern convenience. Situated on a generous .6-acre lot, this home stands out with its exceptional curb appeal, mature shade trees, and a sprawling yard. The exterior features a timeless blend of classic stone accents and low-maintenance siding, anchored by an inviting covered front entry porch with crisp columns. Step inside to discover a highly functional, true single-level floor plan designed for effortless daily living and entertaining. Remodeled throughout, including upgraded electric; an added expansive primary suite to total 4 bedrooms, all new flooring, windows, full kitchen remodel w/ new appliances, mini-split system for efficient heating and cooling, new washer/dryer, and so much more. Pictures do not tell the full story of this lovely home. With room to build a 2-car garage or install a large carport, this is an ideal country oasis just waiting for you to impart your own personal style. The home has already been inspected for the peace of mind of any buyer. Set up your personal tour today.
#3586192

Eldon

177 Storage Road

4 Beds

2 Baths

1,824 Sq.Ft.

$274,900

MLS#: 3586192

Discover the ultimate blend of peaceful country living and modern convenience in this beautifully maintained brick home on 5.8 pristine acres. Located just minutes from Eldon, this property is a rare find featuring high-speed internet and high-end updates throughout. The main level offers three spacious bedrooms, 1.5 baths, a large living room, dining area, kitchen, and a convenient laundry room.
The partially finished walkout basement is perfect for multi-generational living, boasting a second kitchenette, another laundry area, a large bathroom, an office/craft room, and two non-conforming rooms. This all-electric home features a cozy wood-burning fireplace and significant recent upgrades: new heat pump HVAC, updated electrical, new water softener, new flooring, new appliances, and fresh exterior paint.
The level, park-like grounds offer a mix of open space and woods—a true haven for deer and turkey. Enjoy fruit trees, a garden space, a fenced pet area, a detached two-car garage/shop with electric, and a two-bay open shed. Located in a growing community with an excellent school system and ample employment, this property is ready for your future. Whether you need more square footage or a private oasis, this home delivers. Your perfect 5.8-acre retreat awaits! High-energy living!
#26028344

Eldon

59 Oak Hill Road

4 Beds

2 Baths

3,000 Sq.Ft.

$369,000

MLS#: 26028344

Discover the ultimate blend of peaceful country living & modern convenience in this beautifully maintained home on 5.8 acres. Located minutes from Eldon, this property is a rare find featuring high-speed internet & updates throughout. The main level offers 3 spacious bedrooms, 1.5 baths, living room, dining area, kitchen, & a convenient laundry room. The partially finished walkout basement is perfect for multi-generational living, with a second kitchenette, 2nd laundry, bathroom, bonus room, and 2 non-conforming rooms. This all-electric home features a cozy wood-burning fireplace and significant recent upgrades: new heat pump HVAC, updated electrical, new water softener, new flooring, new appliances, & fresh exterior paint. The level, park-like grounds offer a mix of open space & woods—a true haven for deer & turkey. Enjoy fruit trees, a garden space, fenced pet area, detached two-car garage/shop with electric, and 2 bay open shed. Located in a growing community with excellent school systems and ample employment, this property is ready for your future. Whether you need more square footage or a private oasis, this home delivers. Your perfect retreat awaits! High-energy living!
#3587217

Eldon

59 Oak Hill Road

4 Beds

2 Baths

3,000 Sq.Ft.

$369,000

MLS#: 3587217

Welcome to 1501 Long Lane in Eldon, where charm met 2026 and got a serious glow-up. This 3 bedroom, 2 bathroom home has been recently redone with a new roof, updated finishes, and just the right amount of original character left intact. No cookie-cutter, gray-everything vibes here.

Sitting on a corner lot, this property comes loaded with extras including a detached shop, carport, and the true star of the show — a separate mother-in-law quarters with its own 1 bedroom and 1 bathroom. Perfect for guests, older kids, rental income, or that family member who says “I won’t stay long” and then somehow lives there for six months.

Inside, you’ll find updated spaces with personality, room to spread out, and finishes that make this one feel like home the second you walk in. Outside, there’s space for projects, parking, entertaining, or finally starting that hobby you swore you were getting into this year.

This home has the updates, the charm, the extra space, and enough flexibility to fit just about anyone’s lifestyle. Basically, it’s the overachiever of Long Lane.
#3586793

Eldon

1501 Long Lane

3 Beds

2 Baths

1,176 Sq.Ft.

$299,000

MLS#: 3586793

Offered for the first time in over 40 years, this is a rare opportunity to own a charming Victorian home in Eldon. Nestled on a corner lot and backing directly to the city park, this property offers both character and an unbeatable location.  From its classic Victorian design to its original details, it reflects an era of craftsmanship and character rarely found today.Thoughtfully maintained over the years, the home reflects a genuine pride of ownership. From the moment you arrive, the inviting wraparound front porch makes a lasting impression—perfect for relaxing and taking in the charm of the surrounding neighborhood. Step into the grand front parlor, a hallmark of early 1900s Victorian design, ideal for entertaining or a stunning sitting room. Inside, original leaded glass windows showcase the artistry and detail that define this special home. Bring your vision and make this historic gem your own while becoming part of its enduring legacy. This home is in an estate and being sold as is.
#3586136

Eldon

601 E Newton Street

4 Beds

2 Baths

2,600 Sq.Ft.

$285,000

MLS#: 3586136

Discover the epitome of modern living in this brand-new construction home, ideally nestled within the sought-after Oak Hill Forest Subdivision and the highly desirable School of the Osage District. This three-bedroom, two-bathroom home offers a seamless, one-level open floor plan, perfect for both everyday living and entertaining, highlighted by a large, inviting kitchen complete with a pantry. Retreat to the luxurious primary suite, featuring a spacious bathroom and an expansive walk-in closet designed for ultimate organization, while practical amenities include a convenient two-car garage and a serene covered back deck. Perfectly situated between Eldon and Lake Ozark, you'll be just minutes from the Bagnell Dam Strip for the lake's best shopping, dining, and fun. Embrace a life of comfort and ease in this wonderful new home, offering the best of country living and lake adventures in a truly premier location.
#3586948

Eldon

151 Oak Hill Forest Drive

3 Beds

2 Baths

1,590 Sq.Ft.

$349,900

MLS#: 3586948

Price reduced
Welcome to 612 E. 8th Street in Eldon, MO! This brand-new construction offers easy one-level living with 3 bedrooms, 2 bathrooms, and an attached garage with a concrete driveway. Situated on a private, level 100x100 lot, this home features a covered front entrance and a back deck—perfect for relaxing or entertaining. Inside, you’ll find a modern, low-maintenance design with vinyl flooring throughout (no carpet), all-electric systems, stainless steel appliances, and a stylish tile backsplash. The spacious master suite includes a walk-in shower for added comfort and convenience. Built with maintenance-free siding and designed for today’s lifestyle, this home combines quality and efficiency. Estimated completion date is July 1, 2026. Located in a growing community with strong employment opportunities and a highly regarded school system—this is a great place to call home! Photos of finished rooms are from a previous build and are provided as a representation of the builder’s typical aesthetic, craftsmanship, and overall quality of the completed product.
#3586702

Eldon

612 E 8th Street

3 Beds

2 Baths

1,344 Sq.Ft.

$264,900

MLS#: 3586702
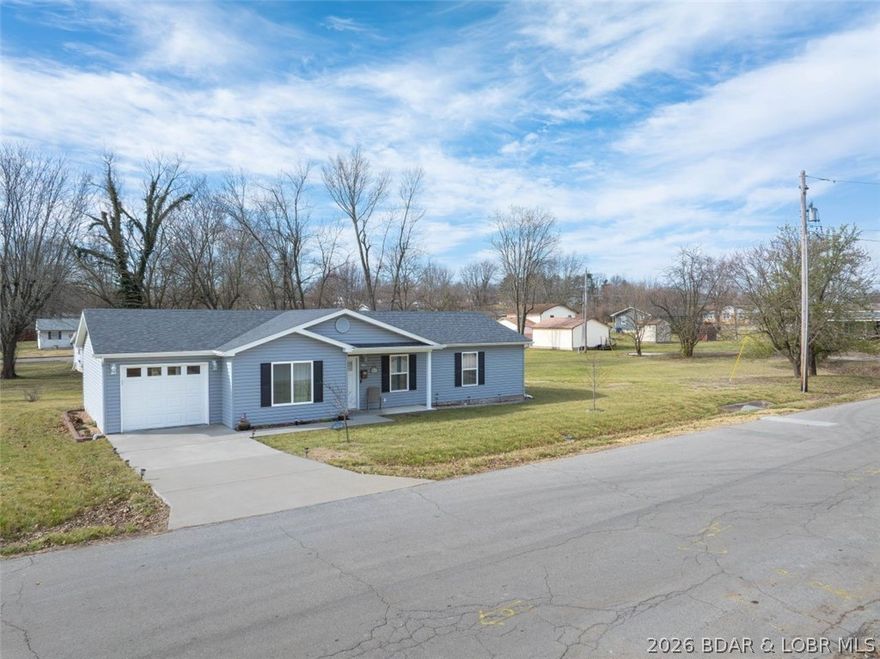
This newer home located in a pleasant neighborhood, offers  3-bedrooms & 2-baths, built in 2022, with modern comfort and thoughtful design across two spacious lots—perfect for families looking for room to grow and enjoy both indoor and outdoor living. Inside,  discover a bright, open layout with all-new finishes throughout. There is a welcoming living area that flows seamlessly into a contemporary kitchen, complete with updated appliances, stylish cabinetry, and plenty of counter space and an adjacent dining area. Each of the bedrooms have comfortable space and natural light, and the two full bathroom showcase clean, modern fixtures and finishes. Positioned in a hallway closet, the laundry offers proximity to bedrooms for convenience. Out back, is a standout feature: a newly built open pergola, creating the perfect setting for relaxing evenings, outdoor dining, or entertaining guests. The extra lot offers endless possibilities—whether for a garden, play area, or future expansion. With its fresh construction, upgraded features, and generous outdoor space, this home is an iideal choice for families seeking a move-in-ready property that combines comfort, style, and versatility.
#3585091

Eldon

208 E.Jemphrey Street

3 Beds

2 Baths

1,252 Sq.Ft.

$268,500

MLS#: 3585091

 - property

Send a message

Message successfully sent.

Your message

What is 3 + 4 ?

Reason for contacting?

I agree to receive email communication and understand I can unsubscribe at any time.

I agree to be contacted by Colleen Brown via call, email, and text for real estate services. To opt out, you can reply 'stop' at any time or reply 'help' for assistance. You can also click the unsubscribe link in the emails. Message and data rates may apply. Message frequency may vary. Privacy Policy

Sign Out

Virtual Assistant

Would you like to take the next step with this property? We can help you schedule a showing or virtual tour, or send you more details.

Yes, I would like more information.

Thank You for Your Reply, One of Our Agents will contact you as soon as possible

No, maybe later.

Thank you, you can always contact me via email, phone number or through the contact form.

Realhub AI

Lucy - Your AI-Powered Realtor

Update Your Temporary Password

Personalize your search

Enter your email and we'll notify you immediately when new listings match what you're looking for.

or enter email address

Already have an account ? Login here

Continue your home search

I agree to receive communications and understand I can unsubscribe at any time.

I agree to be contacted by Colleen Brown via call, email, and text for real estate services. To opt out, you can reply 'stop' at any time or reply 'help' for assistance. You can also click the unsubscribe link in the emails. Message and data rates may apply. Message frequency may vary. Privacy Policy

Already have an account ? Login here

We use cookies

We use cookies primarily for analytics to enhance your experience. By accepting, you agree to our use of these cookies. You can manage your preferences or learn more about our cookies policy.