Features & Amenities

Interior

  • Other Interior Features

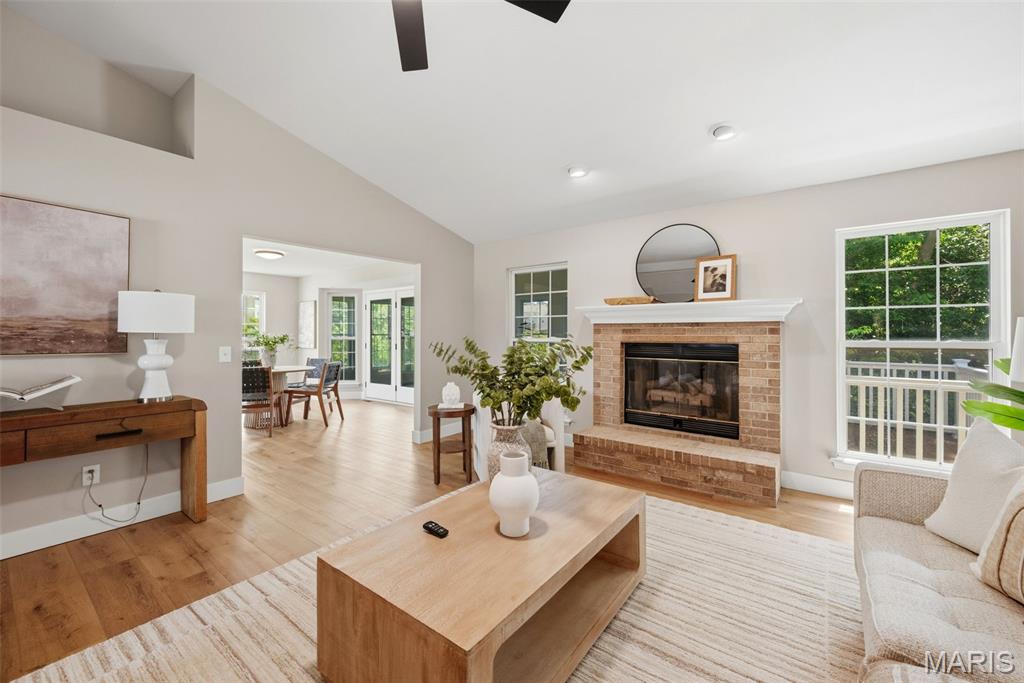
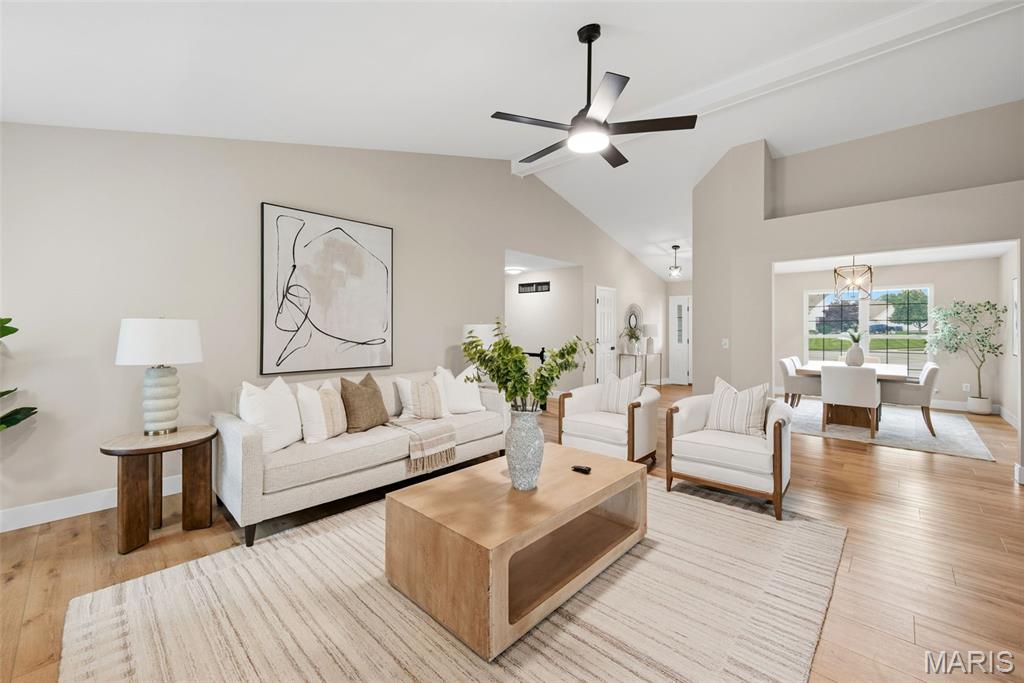
    Beamed Ceilings, Breakfast Bar, Ceiling Fan(s), Double Vanity, Entrance Foyer, High Ceilings, Kitchen Island, Pantry, Soaking Tub, Storage, Vaulted Ceiling(s), Walk-In Closet(s)

  • Total Bedrooms

    3

  • Bathrooms

    2

  • Above Grade Finished Area

    2038.0

  • Basement YN

    YES

  • Cooling YN

    YES

  • Cooling

    Ceiling Fan(s), Central Air

  • Fireplace YN

    YES

  • Heating YN

    YES

  • Heating

    Forced Air

  • Main Level Bedrooms

    3

  • Pet friendly

    N/A

Exterior

  • Garage

    Yes

  • Garage spaces

    3

  • Construction Materials

    Brick, Vinyl Siding

  • Parking

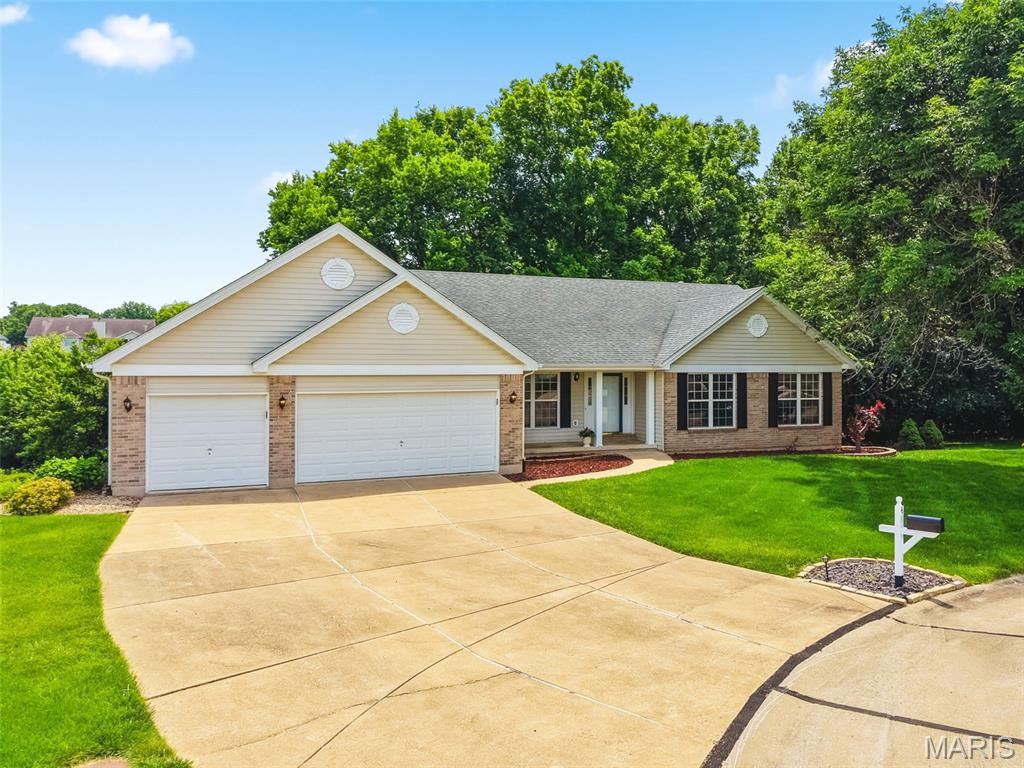
    Attached, Oversized

  • Patio and Porch Features

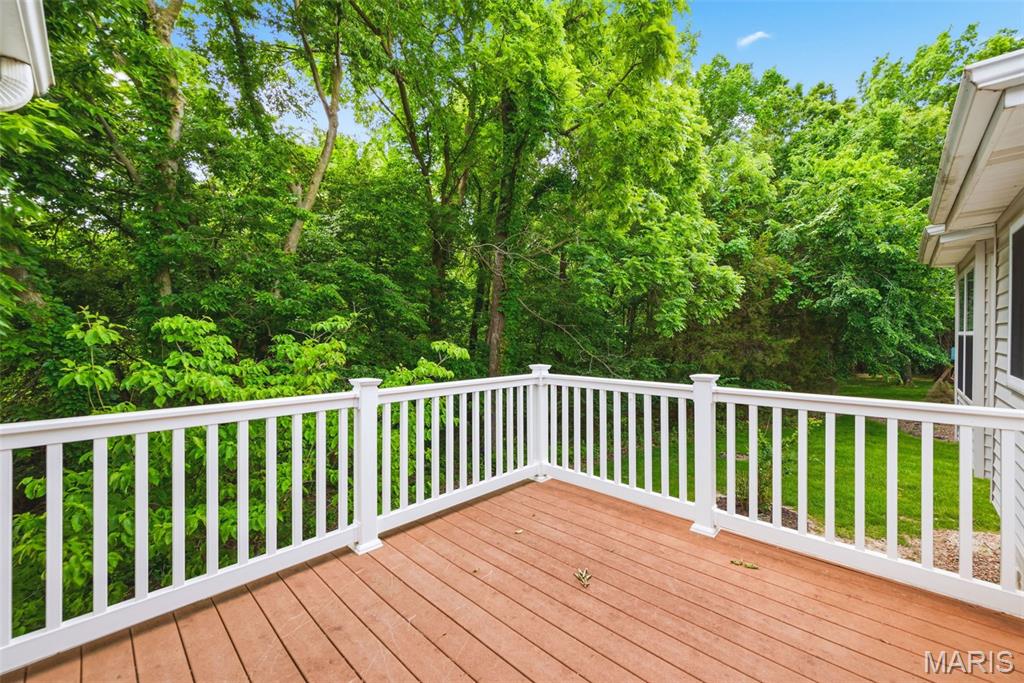
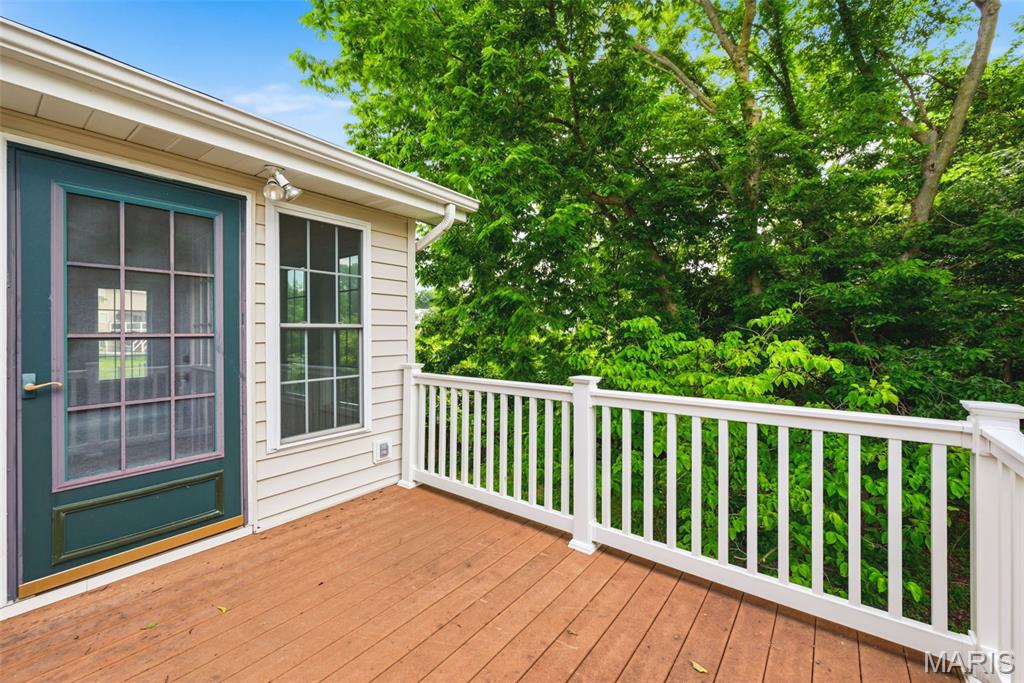
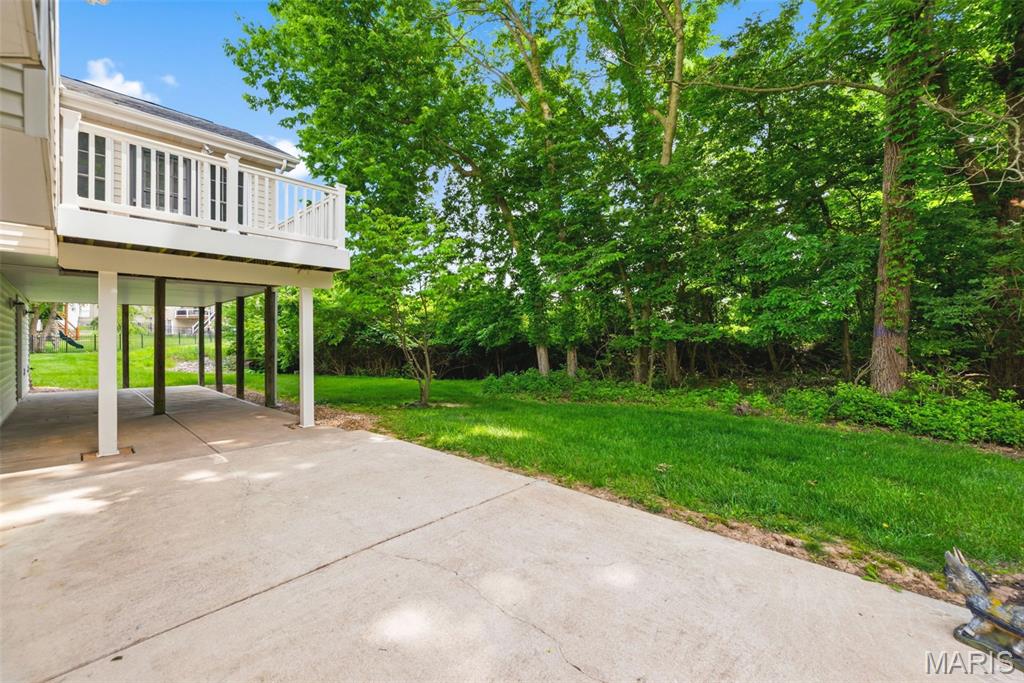
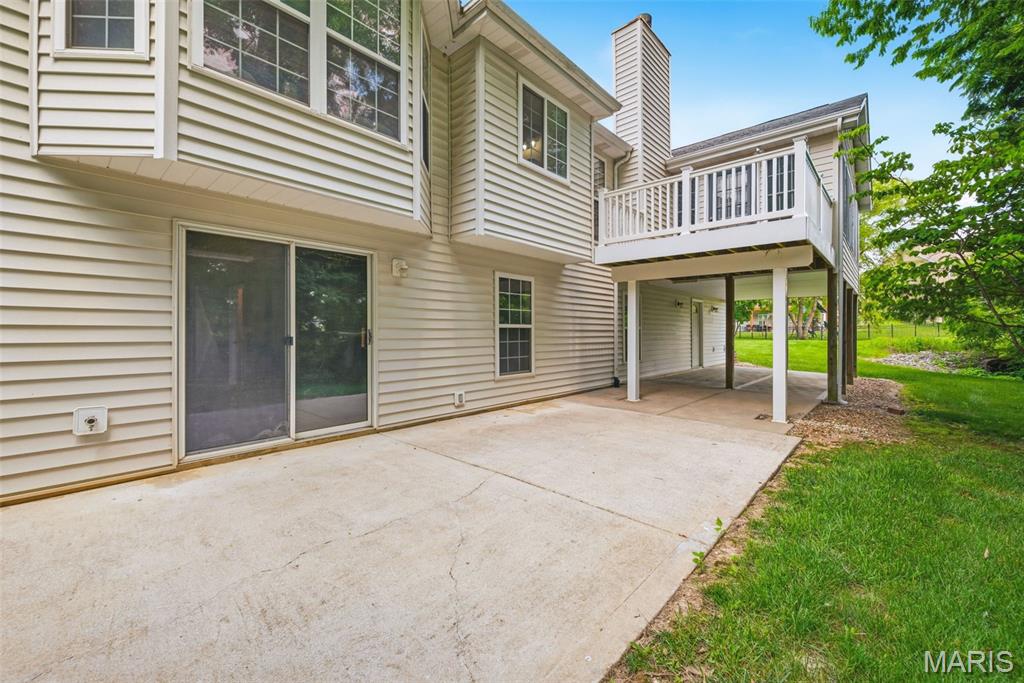
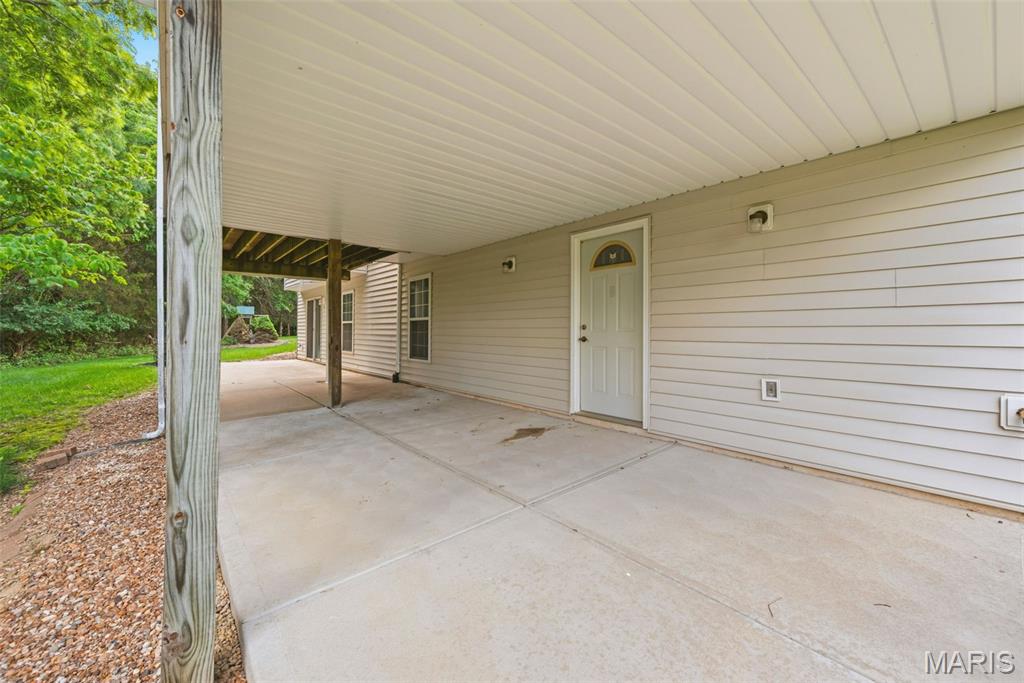
    Covered, Deck, Patio, Porch, Rear Porch

  • Pool

    No

  • View

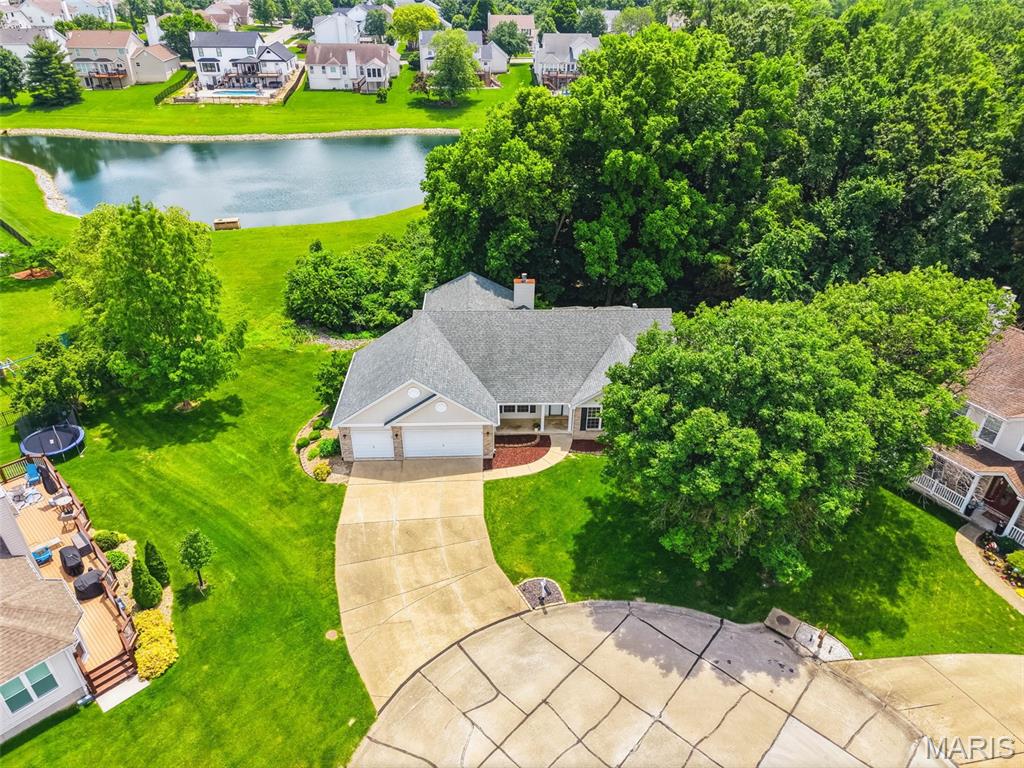
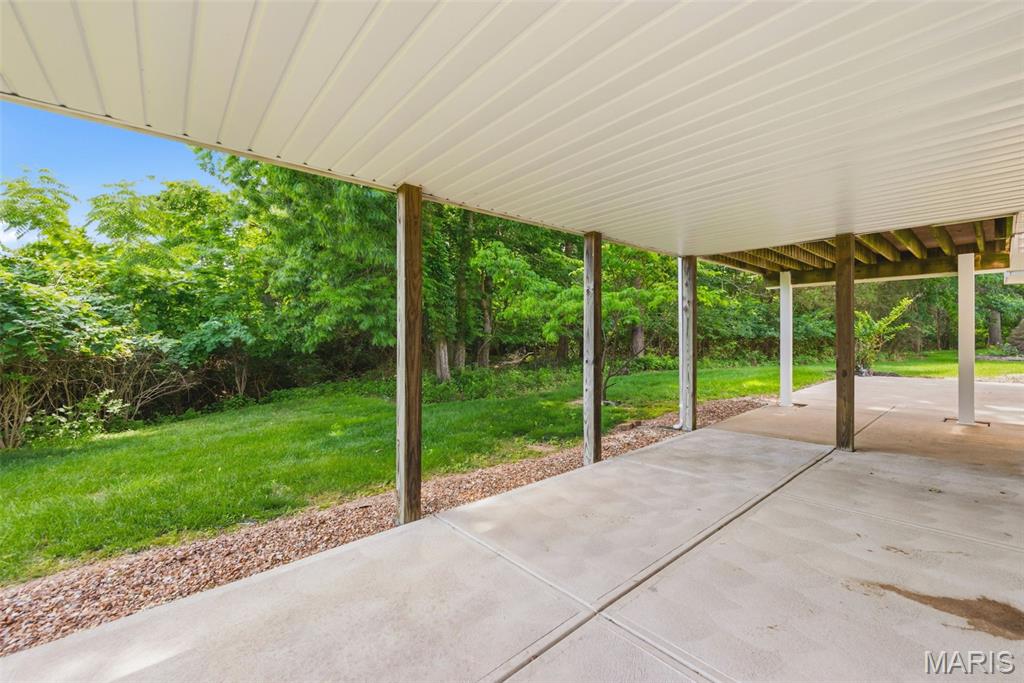
    Pond

Area & Lot

  • Lot Features

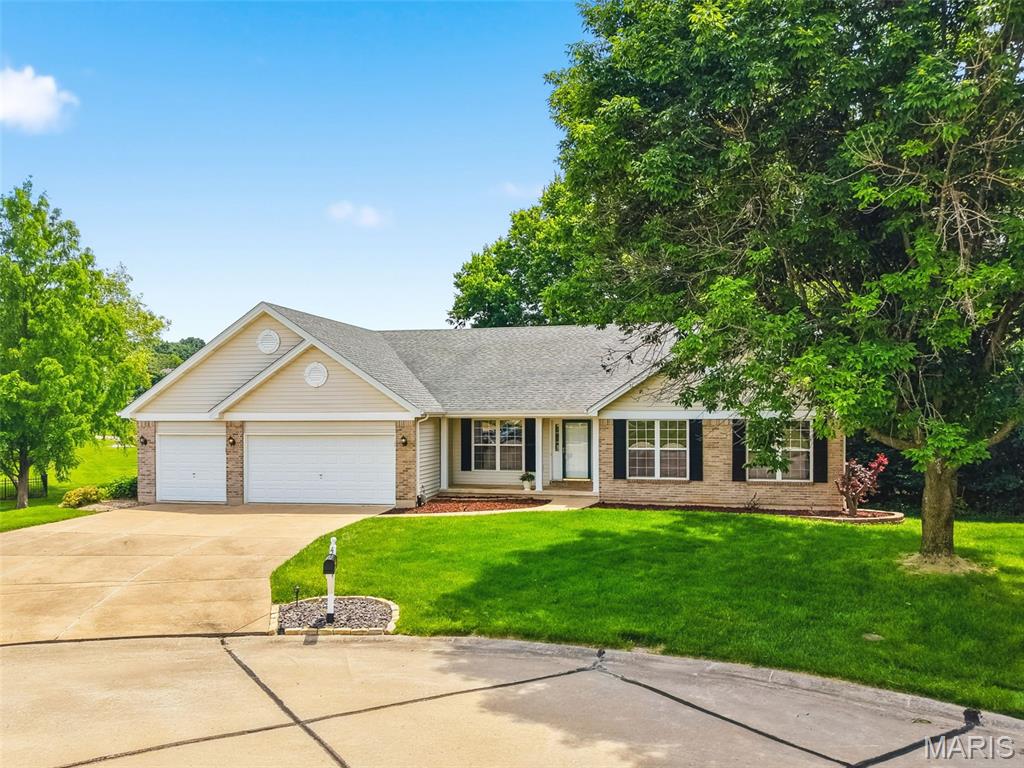
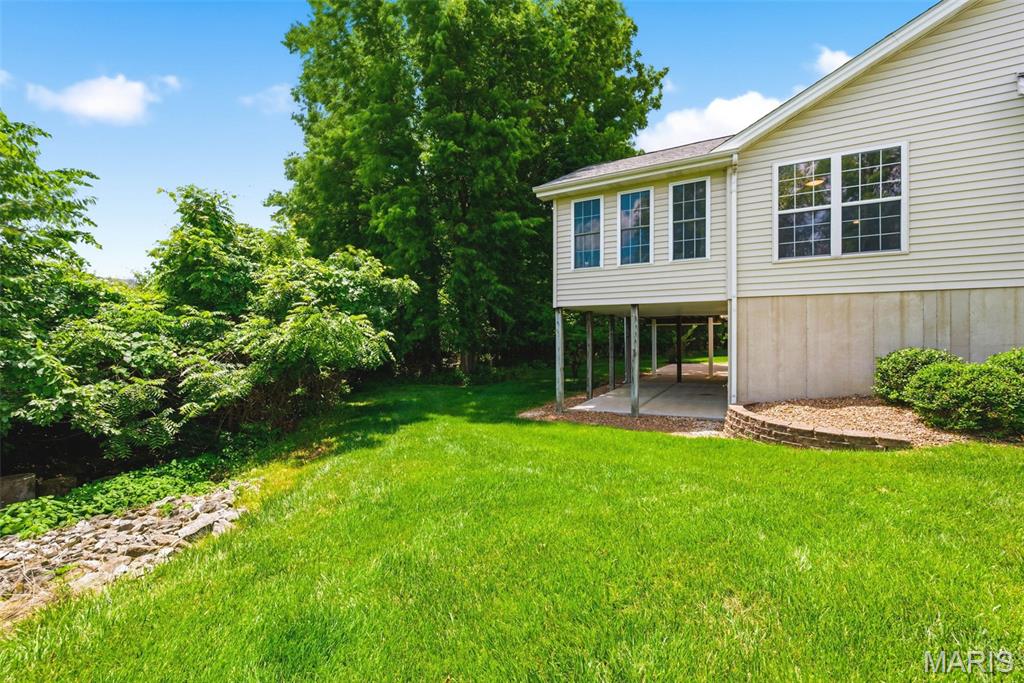
    Back Yard, Cul-De-Sac, Front Yard, Irregular Lot, Landscaped, Native Plants

  • Lot Size(acres)

    0.39

  • Lot Size(square feet)

    16988.4

  • Property Type

    Residential

  • Property Sub Type

    Single Family Residence

  • Architectural Style

    Ranch, Traditional

Price

  • Sales Price

    $480,000

  • Tax Amount

    $4,937

  • Sq. Footage

    2, 038

  • Price/SqFt

    $235

HOA

  • Association

    Yes

  • Association Fee

    $100

  • Association Fee Frequency

    Annually

  • Association Fee Includes

    N/A

School District

  • Elementary School

    Progress South Elem.

  • Middle School

    Ft. Zumwalt South Middle

  • High School

    Ft. Zumwalt South High

Property Features

  • New Construction

    NO

  • Association Amenities

    Management

  • Ownership

    Private

  • Senior Community YN

    NO

  • Sewer

    Public Sewer

  • Water Source

    Public

Schedule a Showing

Showing scheduled successfully.

<
>
IN PERSON
VIA CHAT

What is 3 + 4 ?


Change time

Mortgage calculator

Estimate your monthly mortgage payment, including the principal and interest, property taxes, and HOA. Adjust the values to generate a more accurate rate.

Your payment

Principal and Interest:

$

Property taxes:

$

HOA fees:

$

Total loan payment:

$

Total interest amount:

$

Location

County

St. Charles

Elementary School

Progress South Elem.

Middle School

Ft. Zumwalt South Middle

High School

Ft. Zumwalt South High

Listing Courtesy of Nathan Doerr , Alexander Realty Inc

RealHub Information is provided exclusively for consumers' personal, non-commercial use, and it may not be used for any purpose other than to identify prospective properties consumers may be interested in purchasing. All information deemed reliable but not guaranteed and should be independently verified. All properties are subject to prior sale, change or withdrawal. RealHub website owner shall not be responsible for any typographical errors, misinformation, misprints and shall be held totally harmless.

Agent Colleen Brown

FOUNDER

Colleen Brown

Call Colleen today to schedule a private showing.


* Listings on this website come from the FMLS IDX Compilation and may be held by brokerage firms other than the owner of this website. The listing brokerage is identified in any listing details. Information is deemed reliable but is not guaranteed. If you believe any FMLS listing contains material that infringes your copyrighted work please click here to review our DMCA policy and learn how to submit a takedown request.© 2024 FMLS.
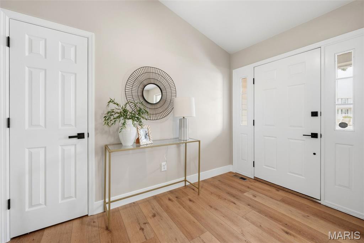
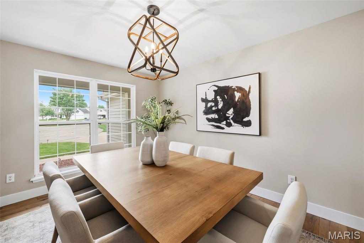
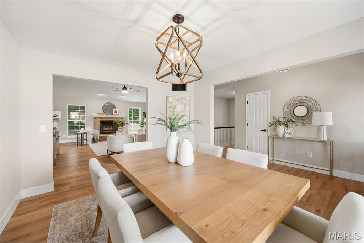
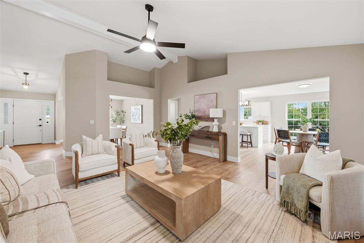
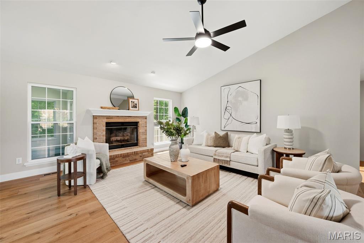
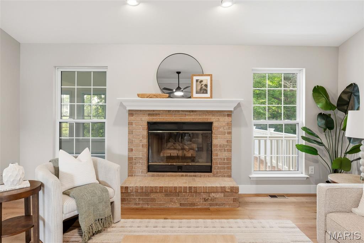
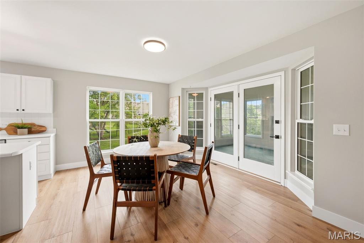
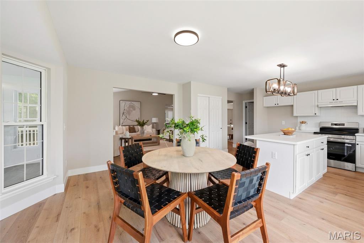
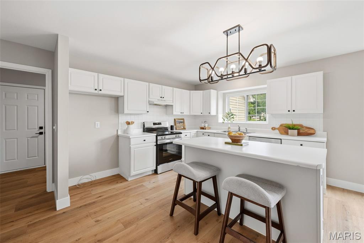
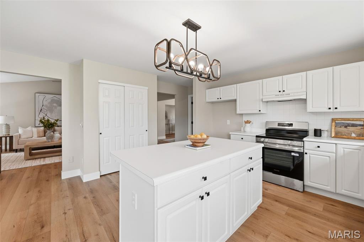
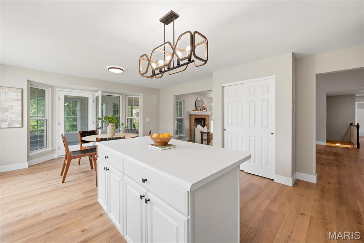
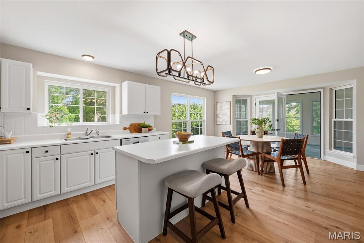
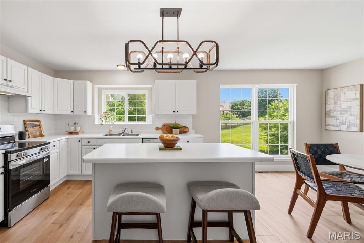
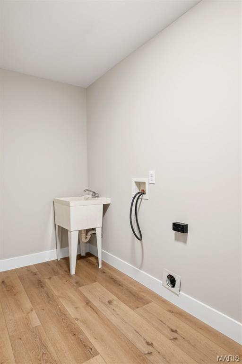
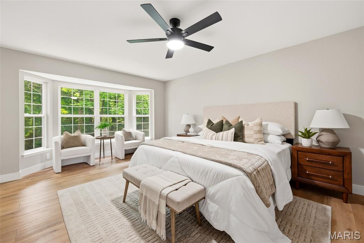
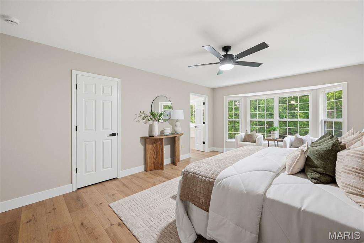
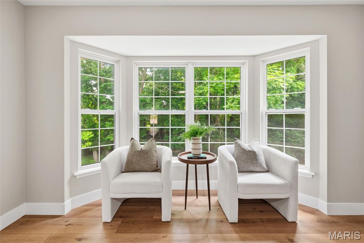
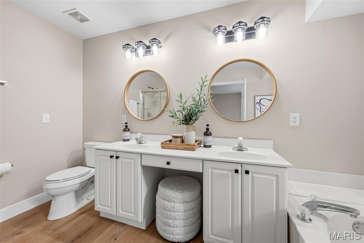
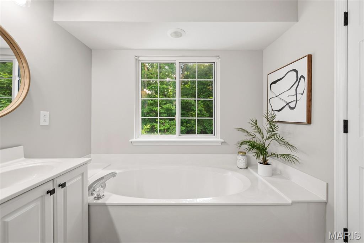
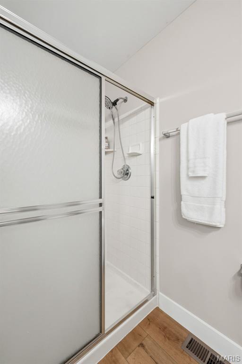
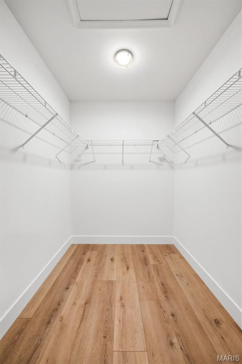
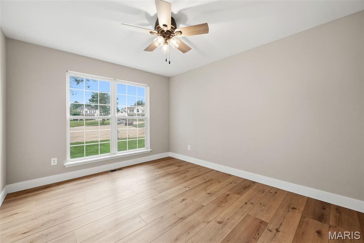
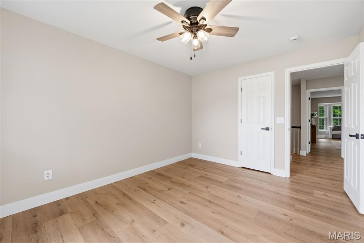
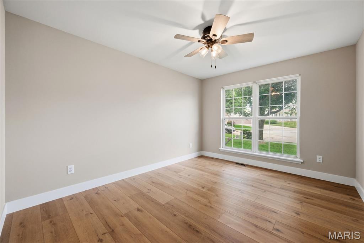
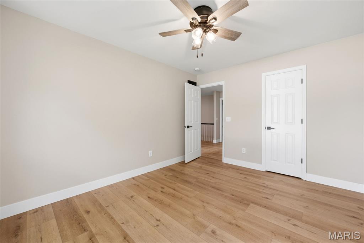
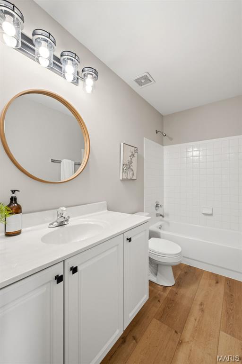
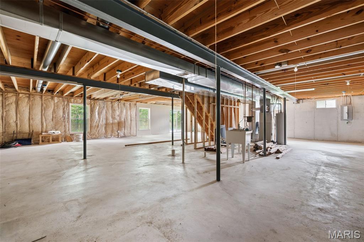
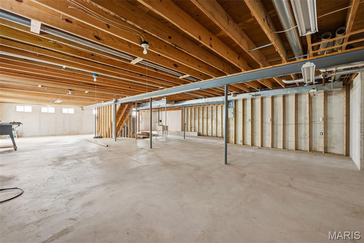
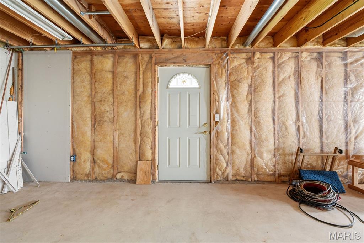
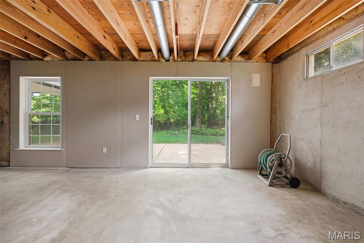
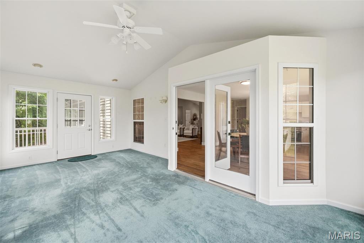
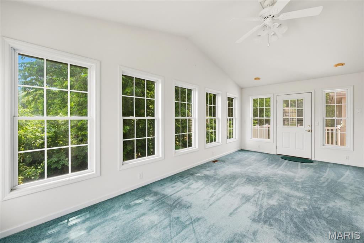
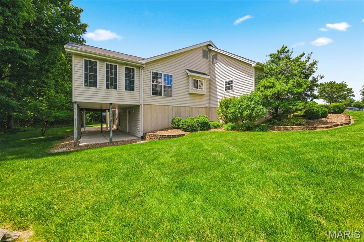
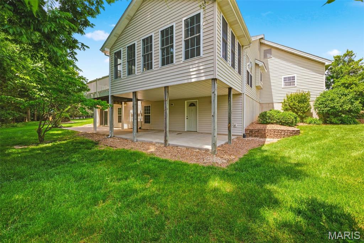
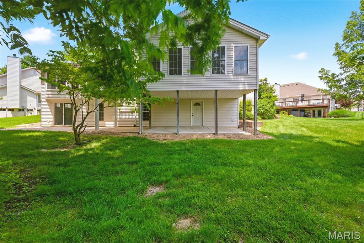
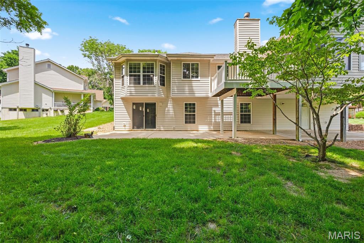
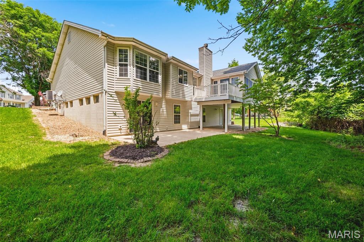
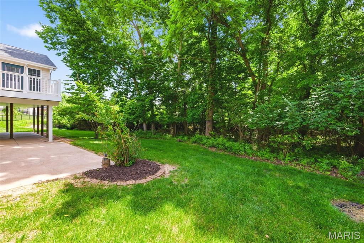
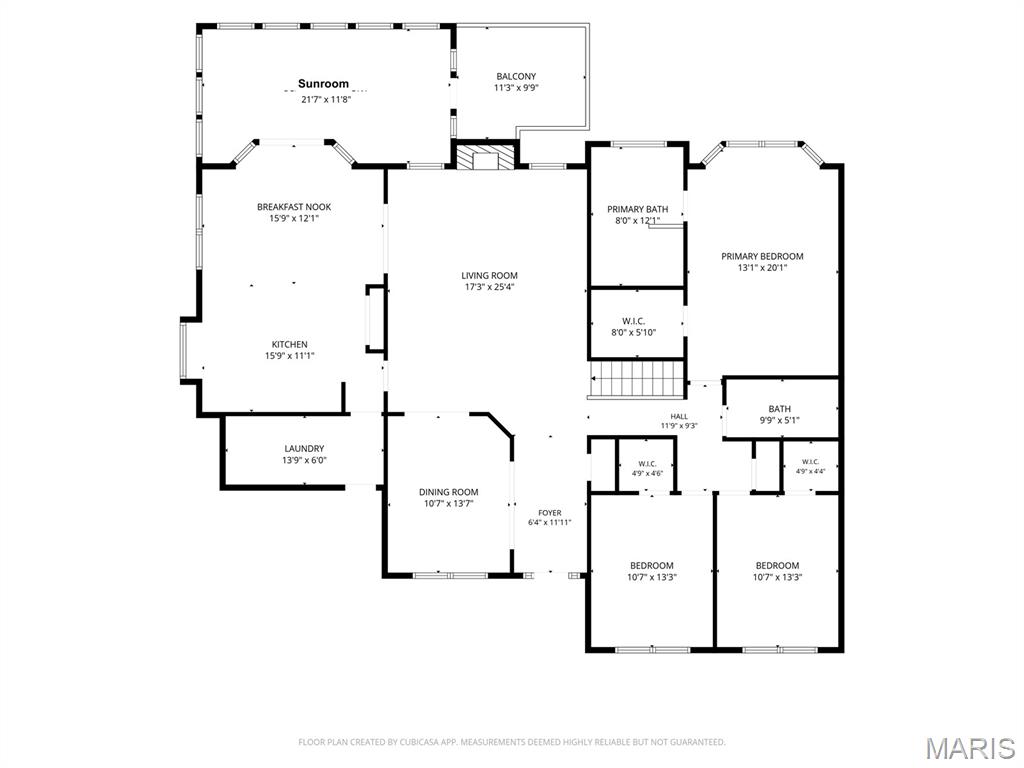
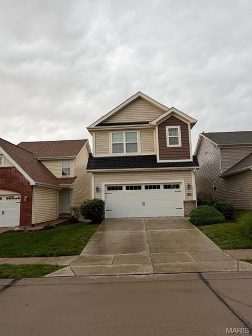
Showings start Thursday, May 28 at 4pm. Welcome to another beautiful ranch home in the highly sought after Avondale Heights Subdivision. This home is nestled in a cul-de-sac backing to trees and one of the subdivision ponds for ultimate privacy. All main floors have been upgraded to luxury vinyl plank. Enjoy an open concept with the dining room, great room and breakfast room/kitchen. A whole house painting was just finished! The kitchen is large with a center island and seating, a full pantry, and breakfast room as it flows the the 4 seasons sun room and exterior composite deck overlooking the patio and back yard. The great room boasts a gas fireplace and plenty of room for lounging. A separate dining room sits at the front of the home as well. The primary suite has a large walk-in closet, a soaking tub, separate showing, dual vanities and plenty of natural lighting. 2 other bedrooms accompany the main floor with their own walk-in closets! The basement is unfinished with a walkout sliding door, another separate exterior door, egress windows for more bedrooms, a bathroom rough-in, slop sink, and sump pump/pit. The home is fully landscaped and ready for more personal touches from the next owner. Could be you! Conveniently located close to everything, but far enough to not hear the noise!

4 Sanborn Valley Court

Message successfully sent.

What would you like to know?

What is 3 + 4 ?

I agree to receive email communication and understand I can unsubscribe at any time.

I agree to be contacted by Colleen Brown via call, email, and text for real estate services. To opt out, you can reply 'stop' at any time or reply 'help' for assistance. You can also click the unsubscribe link in the emails. Message and data rates may apply. Message frequency may vary. Privacy Policy

Related Properties

Open House Saturday 5/30 11am-1pm - Homes with this location, lifestyle, and level of updates rarely become available! Experience the charm of Cottleville living in this beautifully updated two-story home nestled in Harmony Ridge, a golf cart-friendly neighborhood and just a short walk from Legacy Park.  Offering 4 bedrooms, 2.5 baths, and an open-concept layout, this home blends modern updates with everyday functionality. Features include LVP flooring, fresh interior paint, new carpeting (2026), a spacious updated kitchen, main floor laundry, roof (2025) and inviting living spaces designed for gathering and entertaining. Outside, enjoy a fenced level backyard along with incredible neighborhood amenities including a pool, trails, and & a stocked lake. Spend your days cruising by golf cart to downtown Cottleville for dinner, concerts, ice cream, or community events. The trails are jam packed with adventure, walking or biking to nearby parks or drop a pole in and catch some fish just right outside your front door.
#26029419

St Peters

1113 Centre Lake Drive

4 Beds

2 Baths

2,030 Sq.Ft.

$439,000

MLS#: 26029419

St. Peters Gem – 5 Beds, 3 Baths, Multi-Generational Living!

This one-of-a-kind home offers nearly 3,000 sq ft of beautifully remodeled space with 5 bedrooms, 3 full baths, and a 2-car garage with marble epoxy floors. Perfect for multi-generational living, it features 2 kitchens, 2 laundry areas (including mother-in-law quarters in the finished lower level), and an on-demand hot water heater.

The walkout basement is ideal for entertaining, with a wet bar, sitting room overlooking the backyard, 2 bedrooms, and a full bath. The backyard includes a pool with new liner, hot tub, semi-basketball court, patio, deck, fire pit, outdoor kitchen (without running water), a 2-story shed, and an additional utility shed.

Inside, the entry foyer has a slate and wood floor, leading to a sitting room. Vaulted ceilings, wood floors, and an open floor plan showcase the spacious living room with gas fireplace and crown molding. The kitchen boasts stone tile floors, custom cabinetry with under-cabinet lighting, black stainless steel appliances, breakfast bar, pantry, backsplash, floating shelves, and an eat-in dining area or bonus dining room. Another bonus room features vaulted ceilings, stone tile, built-in secretary desk, closets, and many windows.

The primary suite has French door access, recessed lighting, wood floors, and a barn-door bathroom with separate tub and shower. Additional bedrooms include a dressing-room/closet conversion with laundry, while the hall bath features a jetted tub. The 3rd bedroom has chair rail and wainscoting.

Other upgrades: new roof, many new windows, 3-year-old appliances, attic fan & storage, urinal & toilet in lower-level bath, sprinkler system, ice maker & beverage cooler, fenced yard, and excellent curb appeal. Located in Francis Howell School District near St. Charles Community College, shopping, dining, parks, and schools.
#26029142

St Peters

329 Kimberly Lane

5 Beds

3 Baths

2,988 Sq.Ft.

$440,000

MLS#: 26029142
Welcome to a home that truly checks every box! This beautifully updated 2-story is in OFallon MO very close to Hwy K offers over 3,600 square feet of thoughtfully designed living space with room for everyone to spread out in comfort and style. From the moment you arrive, you’ll appreciate the inviting curb appeal, spacious layout, and exceptional upgrades throughout.
Inside, the open and functional floor plan features expansive living areas perfect for both everyday living and entertaining. The beautifully updated kitchen showcases brand-new quartz countertops, stunning 42-inch cabinets, and ample prep and storage space that flows seamlessly into the main living area. Quality Anderson windows throughout the home provide timeless style and energy efficiency.
The fully finished basement is an entertainer’s dream, complete with a wet bar and dedicated home theater area perfect for movie nights, game days, or hosting guests. Upstairs, the oversized primary suite offers a relaxing retreat with generous space to unwind.
Step outside to enjoy the covered deck overlooking the fully fenced backyard with sprinkler system — ideal for summer BBQs, morning coffee, or peaceful evenings outdoors. Car enthusiasts and hobbyists alike will love the fully finished oversized 2-car garage offering extra functionality, storage and Tesla charger!
With a fully finished basement and garage, incredible entertaining spaces, quality updates throughout, and a sought-after St. Peters location near parks, close to Hwy K, very close to YMCA, Bank of America and Target.  Homes with this much space and versatility rarely come available!
#26030999

St Peters

1001 Summersweet Drive

4 Beds

3 Baths

3,674 Sq.Ft.

$560,000

MLS#: 26030999
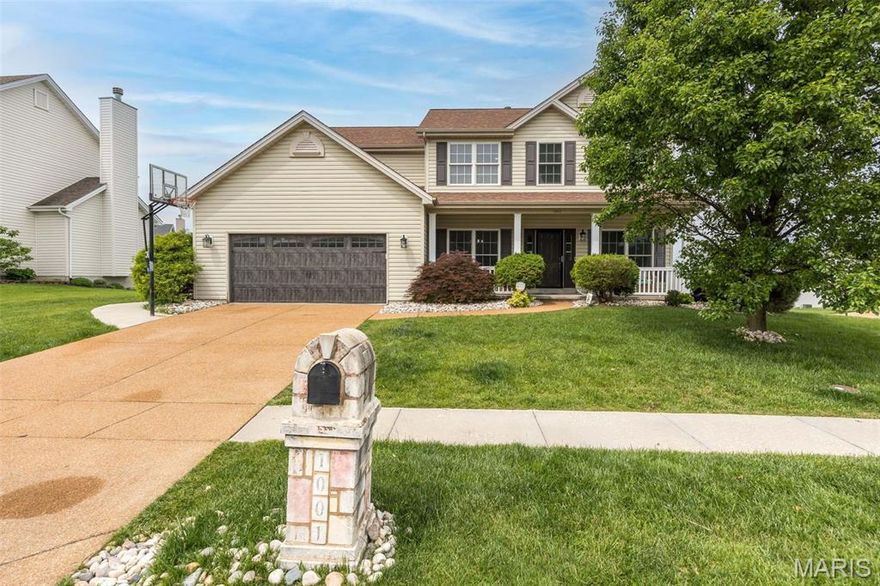
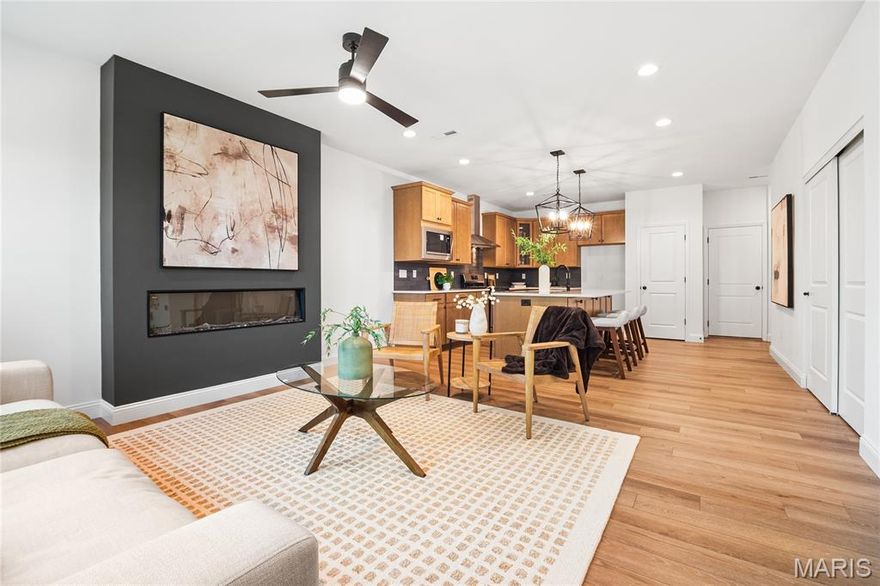
Step into modern luxury in this stunning 2sty home, offers over 2,480 sq ft professionally designed living space with natural light and upscale finishes throughout. From the moment you enter, you'll appreciate the open floor plan, sophisticated details, seamless flow designed for both everyday living and effortless entertaining. The heart of the home is the beautifully upgraded kitchen featuring solid surface countertops, sleek cabinetry, GE Cafe appliances, 5-burner stove, center island, with built in microwave, large pantry and laundry space with plenty of storage. Adjacent living and dining spaces featuring a custom wood accent wall create a warm, inviting atmosphere, with easy access to the maintenance free deck (10x13.5) and powder room that makes a statement.  The second-floor primary suite is a private retreat complete with tray ceiling, custom spacious walk-in closet, recently renovated bath featuring zero entry shower. Upstairs you will find additional bedrooms and flexible living space ideal for home office, games or guest accommodations. The finished lower level expands home versatility with additional bedroom and full bath. Additional highlights include engineered hardwood throughout, 2 car garage, yardwork completed by the association offering carefree living. With its south facing front elevation, designer finishes and nearly new construction feel, this exceptional home combines comfort, style, and functionality in every detail. Only carpet is on the stairs to the lower level. all other stairs are wood.
#26032262

St Peters

1703 Coupru Court

4 Beds

3 Baths

2,554 Sq.Ft.

$430,000

MLS#: 26032262

Walk right in and make it your own. This Great Room Ranch with a 3 car garage with extra storage has a bright and open floor plan, with soaring ceilings and an abundance of natural light. The home features New Carpet 5/26, updated HVAC, water heater, windows and roof. The vaulted great room has a fireplace, ceiling fan, arched transom windows, plus the 3 bedrooms and 2 baths. The primary bedroom has a 5 window bay, walk in closet and ceiling fan. The primary ensuite is complemented with a soaking tub and vanity. The kitchen/breakfast room overlooking the patio has California shutters, newer appliances, newer patio slider with inside blinds and pantry. The staircase is open to the basement with rough in ready for your finish. First floor laundry room includes washer and dryer, and a double closet for more storage. Situated in a desirable subdivision on a quiet street, close to parks, schools and shopping. You will love this home.
#26030014

St Peters

204 Jacobs Way

3 Beds

2 Baths

1,793 Sq.Ft.

$435,000

MLS#: 26030014

Welcome home to this spacious and well-maintained ranch in the desirable Calumet Ranch subdivision, within the Fort Zumwalt South school district. This 3-bedroom, 2-bath home offers over 2,500 sq ft of total living space, including a finished lower level—perfect for everyday living and entertaining.
Step inside to find a bright, open great room and dining area featuring vaulted ceilings, wood flooring, and a gas fireplace that anchors the space. The kitchen is thoughtfully designed with a center island, ample cabinetry, tile flooring, and a large pantry, opening to a breakfast room with a bay window that walks out to a stamped concrete patio and level backyard. The primary suite includes a generous walk-in closet and an updated ensuite bath with double sinks, tile flooring, and a separate tub and shower. Two additional main-level bedrooms and a full bath provide comfortable accommodations for family or guests, along with the convenience of main-floor laundry. Downstairs, the finished lower level offers a large rec/family area, two additional rooms ideal for a home office, gym, or hobby space, plus abundant storage and a rough-in for a future bathroom. Recent updates include a newer HVAC system and hot water heater, and the home has been freshly painted for a move-in-ready feel. Conveniently located near parks, shopping, dining, and major highways, this home delivers space, functionality, and a great location. Don’t miss your chance to make 229 Thoroughbred Trail your next home!
#26029583

St Peters

229 Thoroughbred Trail

3 Beds

2 Baths

2,580 Sq.Ft.

$399,900

MLS#: 26029583

Welcome to this meticulously maintained 1.5-story home, situated on a quiet cul-de-sac in St. Peters! This move-in-ready home offers numerous updates and stylish finishes throughout. The main floor features newer luxury vinyl plank flooring throughout most of the living spaces, with the exception of the primary bedroom. The primary bathroom was beautifully updated in 2022 and features quartz countertops and modern finishes. Enjoy peace of mind with newer Champion windows, a 1-year-old roof, and HVAC system installed in 2015 with a humidifier. Step outside to relax or entertain on the composite deck, installed in 2023. This exceptional home combines comfort, quality, and thoughtful updates in a fantastic location.
#26029005

St Peters

306 Serenity Crossing Court

4 Beds

3 Baths

3,336 Sq.Ft.

$485,000

MLS#: 26029005

Lombardo Homes’ Luxury Modern Lifestyle Homes at Lienemann Park redefine what luxury means in today’s market—delivering attainable, design-forward homes that make both financial and lifestyle sense. These homes offer modern luxury without compromise, crafted for how people truly live. Each residence combines exceptional craftsmanship, contemporary design, and low-maintenance convenience to create homes that are as beautiful as they are practical. With open-concept layouts, designer finishes, and efficient construction, these homes offer all the style, comfort, and character of a traditional single-family home in a smarter, more attainable way. Built for today’s homeowner, they are design-forward, maintenance-free, and financially smart—allowing you to enjoy a luxury lifestyle that fits your life. At Lienemann Park, community and comfort come together. Residents can enjoy a refreshing swim in the resort-style pool, gather with neighbors at the clubhouse, or relax by the fire pits in the courtyard. Families will love the playground and pickle ball courts, while pet owners can take advantage of the dedicated dog park. Green spaces and landscaped courtyards create a sense of tranquility, offering places to unwind, connect, and enjoy the outdoors. Every detail of the community is designed to foster connection and enhance your lifestyle. Connectivity is at the heart of the Lienemann Park experience. The community offers direct access to the proposed Lienemann Park and its scenic walking trail, making it easy to step outside, stay active, and enjoy nature right from your doorstep. Sidewalks and greenways weave through the neighborhood, encouraging strolls, conversations, and a strong sense of belonging. More than a collection of homes, Lienemann Park is a destination for those seeking a new way of living—where modern design meets everyday convenience and community connection. Whether you’re relaxing by the pool, entertaining friends, or exploring the surrounding trails, life here is intentionally designed to be effortless, stylish, and fulfilling. The Luxury Modern Lifestyle Homes at Lienemann Park reflect Lombardo Homes’ long-standing commitment to craftsmanship, innovation, and livability. They are thoughtfully planned to meet the needs of today’s homeowners—delivering modern design, timeless quality, and financial sensibility in perfect balance. At Lienemann Park, luxury isn’t just about high-end finishes—it’s about living beautifully every day. Experience a community that redefines attainable luxury with homes designed for the way people actually live. Discover the comfort, connection, and confidence of owning a Lombardo Home—where luxury and lifestyle meet in perfect harmony. The Evanston is a two-story town home with 3 bedrooms, 2.5 bathrooms, 2-car garage, and more than 1,800 sq. ft. of living space. The first floor showcases an open great room that opens to the spacious eat in kitchen, a family entry with a closet, half bath, and two-car garage. The second floor features a loft, laundry room, primary suite with a private full bath and walk-in closet, and two secondary bedrooms.
#26030180

St Peters

175 Sesame Loop

3 Beds

2 Baths

1,890 Sq.Ft.

$404,845

MLS#: 26030180
Lombardo Homes’ Luxury Modern Lifestyle Homes at Lienemann Park redefine what luxury means in today’s market—delivering attainable, design-forward homes that make both financial and lifestyle sense. These homes offer modern luxury without compromise, crafted for how people truly live. Each residence combines exceptional craftsmanship, contemporary design, and low-maintenance convenience to create homes that are as beautiful as they are practical. With open-concept layouts, designer finishes, and efficient construction, these homes offer all the style, comfort, and character of a traditional single-family home in a smarter, more attainable way. Built for today’s homeowner, they are design-forward, maintenance-free, and financially smart—allowing you to enjoy a luxury lifestyle that fits your life. At Lienemann Park, community and comfort come together. Residents can enjoy a refreshing swim in the resort-style pool, gather with neighbors at the clubhouse, or relax by the fire pits in the courtyard. Families will love the playground and pickle ball courts, while pet owners can take advantage of the dedicated dog park. Green spaces and landscaped courtyards create a sense of tranquility, offering places to unwind, connect, and enjoy the outdoors. Every detail of the community is designed to foster connection and enhance your lifestyle. Connectivity is at the heart of the Lienemann Park experience. The community offers direct access to the proposed Lienemann Park and its scenic walking trail, making it easy to step outside, stay active, and enjoy nature right from your doorstep. Sidewalks and greenways weave through the neighborhood, encouraging strolls, conversations, and a strong sense of belonging. More than a collection of homes, Lienemann Park is a destination for those seeking a new way of living—where modern design meets everyday convenience and community connection. Whether you’re relaxing by the pool, entertaining friends, or exploring the surrounding trails, life here is intentionally designed to be effortless, stylish, and fulfilling. The Luxury Modern Lifestyle Homes at Lienemann Park reflect Lombardo Homes’ long-standing commitment to craftsmanship, innovation, and livability. They are thoughtfully planned to meet the needs of today’s homeowners—delivering modern design, timeless quality, and financial sensibility in perfect balance. At Lienemann Park, luxury isn’t just about high-end finishes—it’s about living beautifully every day. Experience a community that redefines attainable luxury with homes designed for the way people actually live. Discover the comfort, connection, and confidence of owning a Lombardo Home—where luxury and lifestyle meet in perfect harmony. The GEORGETOWN is a two-story town home with 3 bedrooms, 2.5 bathrooms, 2-car garage, and more than 1,700 sq. ft. of living space. The first floor showcases an open great room that opens to the spacious eat in kitchen, a family entry with a closet, half bath, and two-car garage. The second floor features a loft, laundry room, primary suite with a private full bath and walk-in closet, and two secondary bedrooms.  UNDER CONSTRUCTION
#26030193

St Peters

174 Sesame Loop

3 Beds

2 Baths

1,739 Sq.Ft.

$393,990

MLS#: 26030193

 - property

Send a message

Message successfully sent.

Your message

What is 3 + 4 ?

Reason for contacting?

I agree to receive email communication and understand I can unsubscribe at any time.

I agree to be contacted by Colleen Brown via call, email, and text for real estate services. To opt out, you can reply 'stop' at any time or reply 'help' for assistance. You can also click the unsubscribe link in the emails. Message and data rates may apply. Message frequency may vary. Privacy Policy

Sign Out

Virtual Assistant

Would you like to take the next step with this property? We can help you schedule a showing or virtual tour, or send you more details.

Yes, I would like more information.

Thank You for Your Reply, One of Our Agents will contact you as soon as possible

No, maybe later.

Thank you, you can always contact me via email, phone number or through the contact form.

Realhub AI

Lucy - Your AI-Powered Realtor

Update Your Temporary Password

Personalize your search

Enter your email and we'll notify you immediately when new listings match what you're looking for.

or enter email address

Already have an account ? Login here

Continue your home search

I agree to receive communications and understand I can unsubscribe at any time.

I agree to be contacted by Colleen Brown via call, email, and text for real estate services. To opt out, you can reply 'stop' at any time or reply 'help' for assistance. You can also click the unsubscribe link in the emails. Message and data rates may apply. Message frequency may vary. Privacy Policy

Already have an account ? Login here

We use cookies

We use cookies primarily for analytics to enhance your experience. By accepting, you agree to our use of these cookies. You can manage your preferences or learn more about our cookies policy.