
Property
Beds
4
Full Baths
2
1/2 Baths
1
Year Built
2013
Sq.Footage
2,030
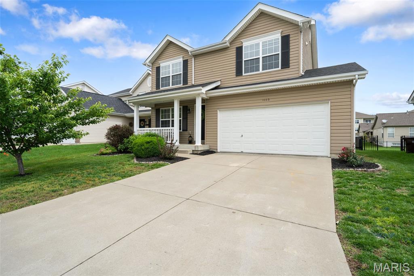
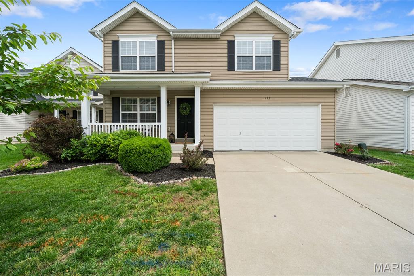
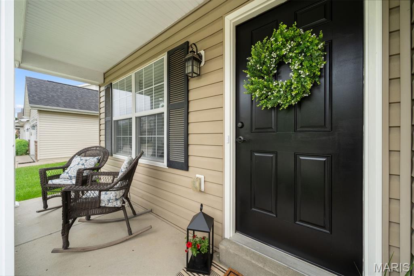
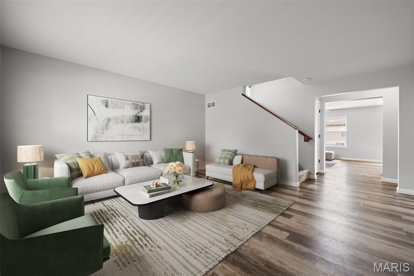
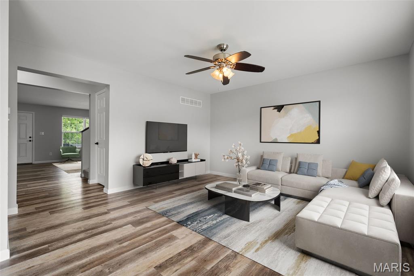
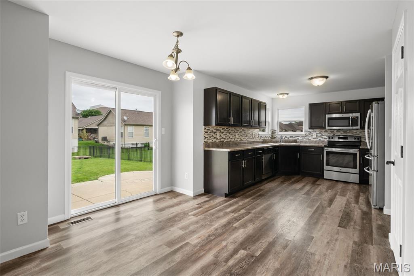
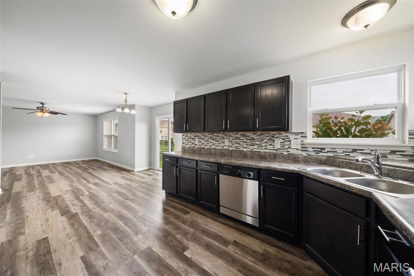
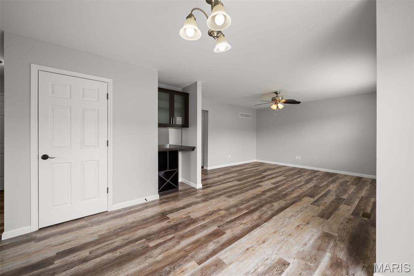
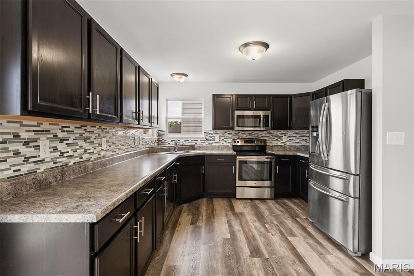
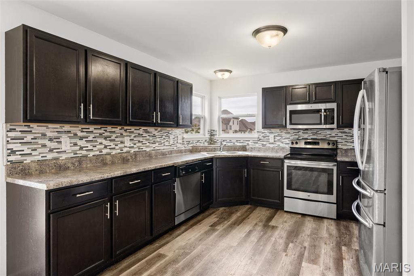
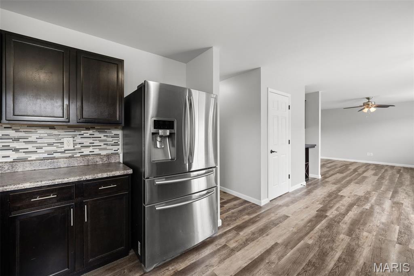
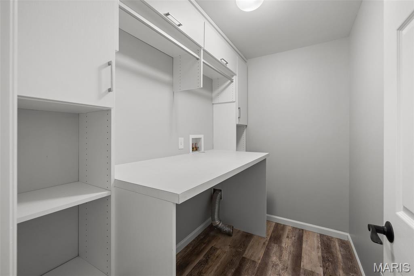
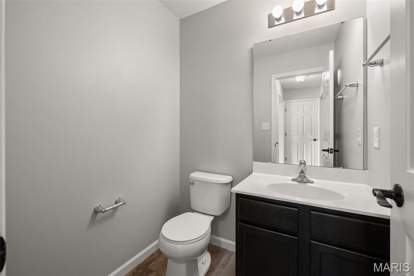
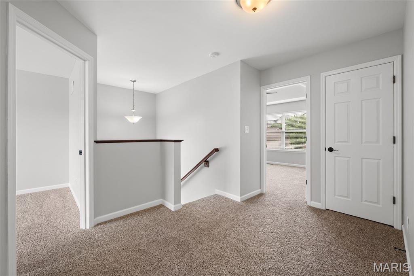
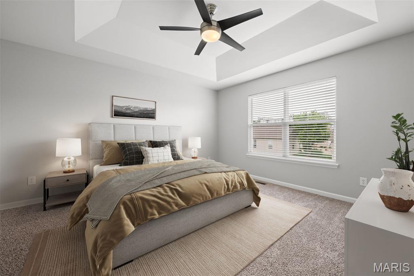
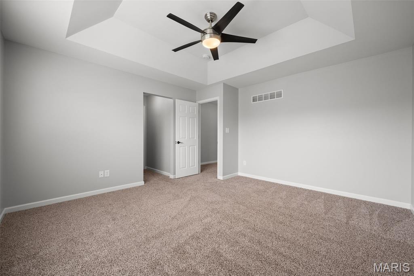
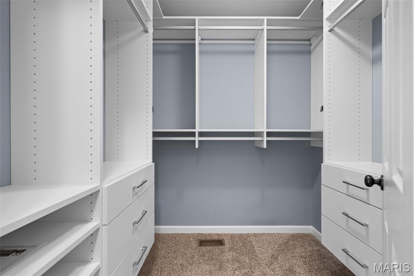
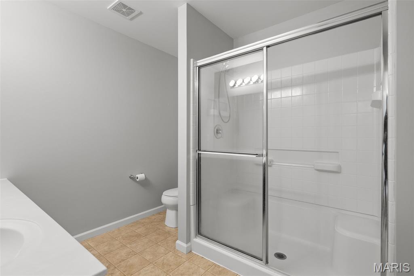
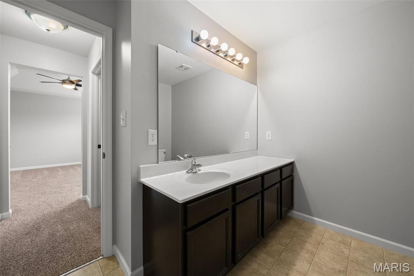
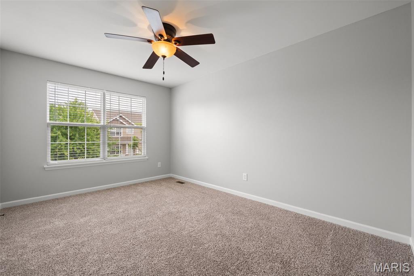
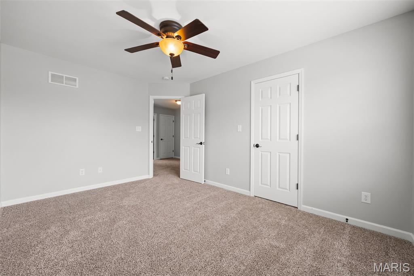
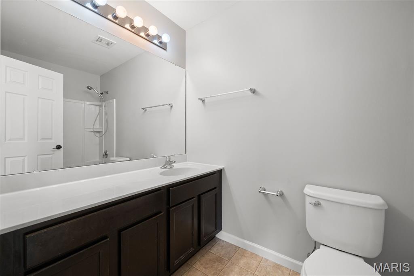
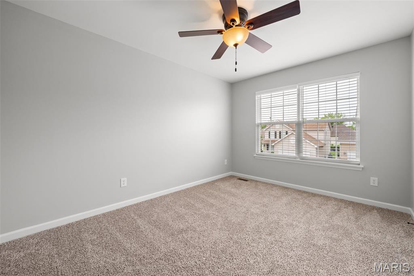
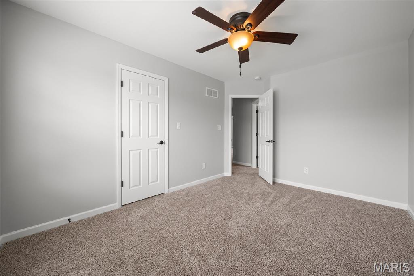
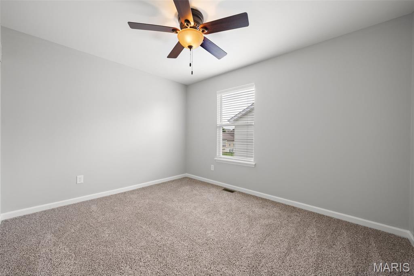
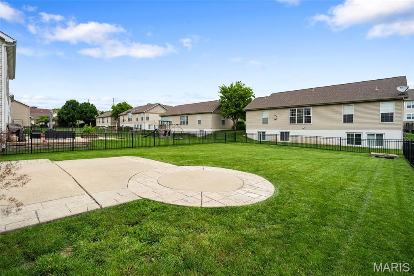
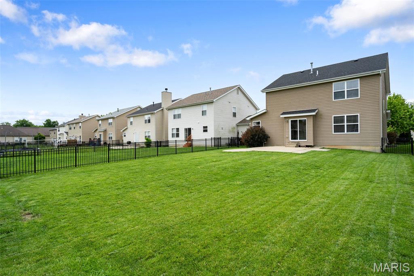
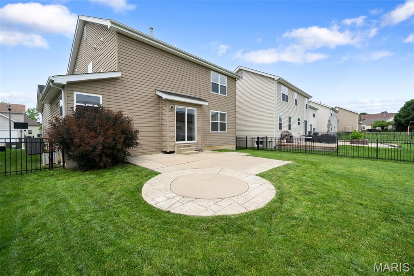
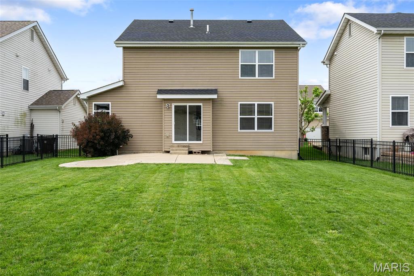
Open House Saturday 5/30 11am-1pm - Homes with this location, lifestyle, and level of updates rarely become available! Experience the charm of Cottleville living in this beautifully updated two-story home nestled in Harmony Ridge, a golf cart-friendly neighborhood and just a short walk from Legacy Park. Offering 4 bedrooms, 2.5 baths, and an open-concept layout, this home blends modern updates with everyday functionality. Features include LVP flooring, fresh interior paint, new carpeting (2026), a spacious updated kitchen, main floor laundry, roof (2025) and inviting living spaces designed for gathering and entertaining. Outside, enjoy a fenced level backyard along with incredible neighborhood amenities including a pool, trails, and & a stocked lake. Spend your days cruising by golf cart to downtown Cottleville for dinner, concerts, ice cream, or community events. The trails are jam packed with adventure, walking or biking to nearby parks or drop a pole in and catch some fish just right outside your front door.
Features & Amenities
Interior
-
Other Interior Features
Eat-in Kitchen, Entrance Foyer, Open Floorplan, Pantry, Walk-In Closet(s)
-
Total Bedrooms
4
-
Bathrooms
2
-
1/2 Bathrooms
1
-
Above Grade Finished Area
2030.0
-
Basement YN
YES
-
Cooling YN
YES
-
Cooling
Central Air
-
Fireplace YN
NO
-
Heating YN
YES
-
Heating
Forced Air
-
Pet friendly
N/A
Exterior
-
Garage
Yes
-
Garage spaces
2
-
Construction Materials
Brick, Vinyl Siding
-
Other Exterior Features
Private Yard
-
Parking
Concrete, Driveway, Garage, Garage Door Opener
-
Patio and Porch Features
Front Porch, Patio
-
Pool
Yes
-
Pool Features
Community
-
Waterfront YN
NO
Area & Lot
-
Lot Features
Back Yard
-
Lot Size(acres)
0.14
-
Lot Size(square feet)
6098.4
-
Property Type
Residential
-
Property Sub Type
Single Family Residence
-
Architectural Style
Traditional
Price
-
Sales Price
$439,000
-
Tax Amount
$3,961
-
Sq. Footage
2, 030
-
Price/SqFt
$216
HOA
-
Association
Yes
-
Association Fee
$600
-
Association Fee Frequency
Annually
-
Association Fee Includes
N/A
School District
-
Elementary School
Warren Elem.
-
Middle School
Saeger Middle
-
High School
Francis Howell Central High
Property Features
-
New Construction
NO
-
Association Amenities
Pool
-
Foundation Details
Concrete Perimeter
-
Ownership
Private
-
Senior Community YN
NO
-
Sewer
Public Sewer
-
Water Source
Public
Schedule a Showing
Showing scheduled successfully.
Mortgage calculator
Estimate your monthly mortgage payment, including the principal and interest, property taxes, and HOA. Adjust the values to generate a more accurate rate.
Your payment
Principal and Interest:
$
Property taxes:
$
HOA fees:
$
Total loan payment:
$
Total interest amount:
$
Location
County
St. Charles
Elementary School
Warren Elem.
Middle School
Saeger Middle
High School
Francis Howell Central High
Listing Courtesy of Julie Pfeifer , Boutique Realty
RealHub Information is provided exclusively for consumers' personal, non-commercial use, and it may not be used for any purpose other than to identify prospective properties consumers may be interested in purchasing. All information deemed reliable but not guaranteed and should be independently verified. All properties are subject to prior sale, change or withdrawal. RealHub website owner shall not be responsible for any typographical errors, misinformation, misprints and shall be held totally harmless.

FOUNDER
Colleen Brown
Call Colleen today to schedule a private showing.

* Listings on this website come from the FMLS IDX Compilation and may be held by brokerage firms other than the owner of this website. The listing brokerage is identified in any listing details. Information is deemed reliable but is not guaranteed. If you believe any FMLS listing contains material that infringes your copyrighted work please click here to review our DMCA policy and learn how to submit a takedown request.© 2024 FMLS.
Related Properties

St Peters
329 Kimberly Lane
5 Beds
3 Baths
2,988 Sq.Ft.
$440,000
MLS#: 26029142
St Peters
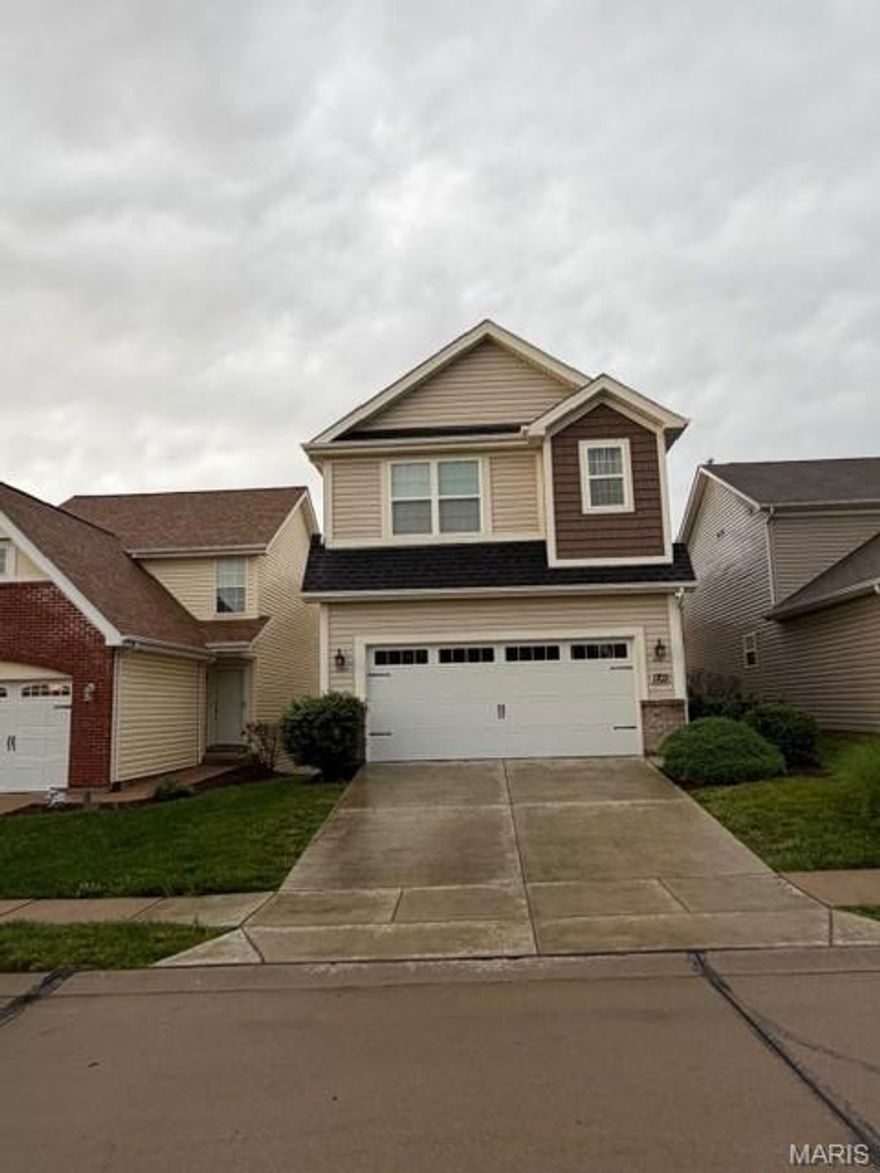
1703 Coupru Court
4 Beds
3 Baths
2,554 Sq.Ft.
$430,000
MLS#: 26032262

St Peters
204 Jacobs Way
3 Beds
2 Baths
1,793 Sq.Ft.
$435,000
MLS#: 26030014

St Peters
229 Thoroughbred Trail
3 Beds
2 Baths
2,580 Sq.Ft.
$399,900
MLS#: 26029583

St Peters
306 Serenity Crossing Court
4 Beds
3 Baths
3,336 Sq.Ft.
$485,000
MLS#: 26029005
St Peters
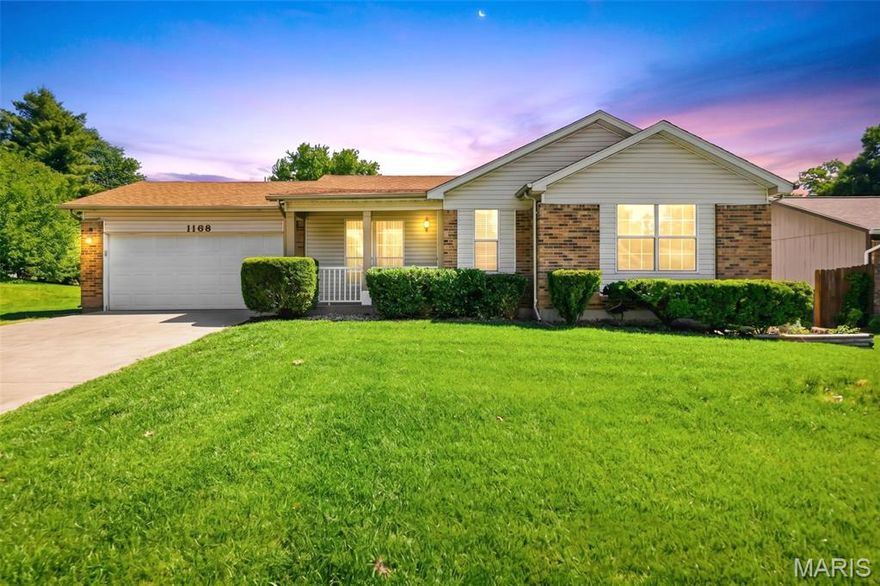
1168 Spencer Road
3 Beds
2 Baths
2,154 Sq.Ft.
$358,000
MLS#: 26027154

St Peters
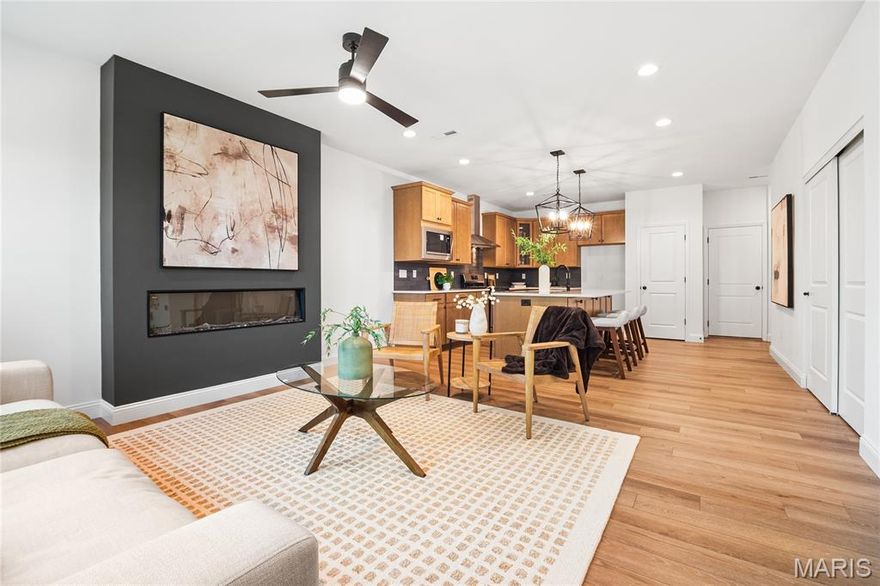
175 Sesame Loop
3 Beds
2 Baths
1,890 Sq.Ft.
$404,845
MLS#: 26030180
St Peters
174 Sesame Loop
3 Beds
2 Baths
1,739 Sq.Ft.
$393,990
MLS#: 26030193

St Peters
37 Pheasant Ring Drive
4 Beds
2 Baths
1,808 Sq.Ft.
$499,900
MLS#: 26027332
