
Property
Beds
4
Full Baths
3
1/2 Baths
1
Year Built
2005
Sq.Footage
3,674
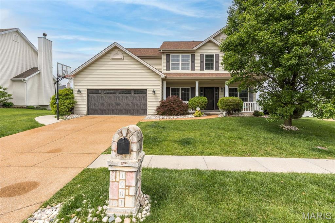
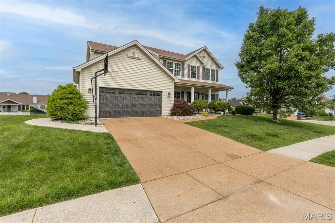
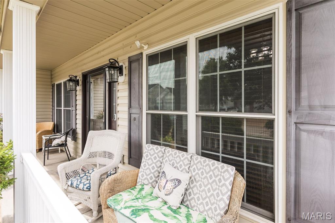
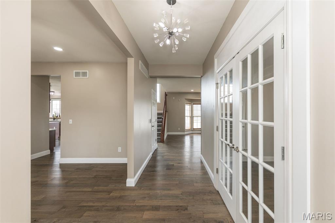
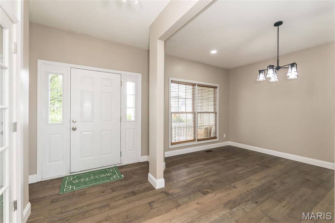
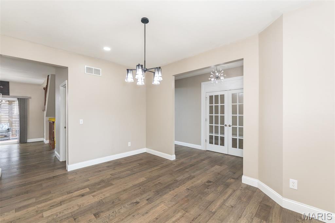
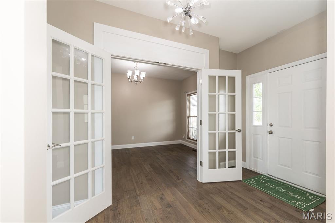
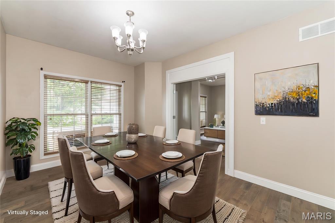
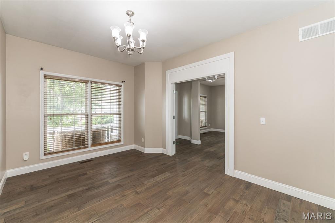
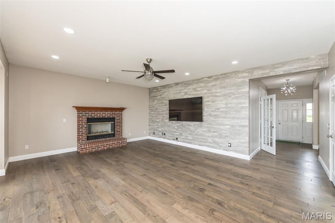
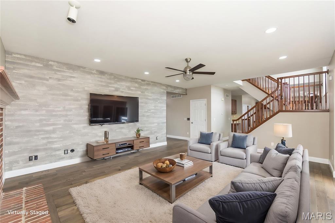
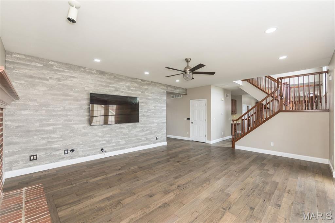
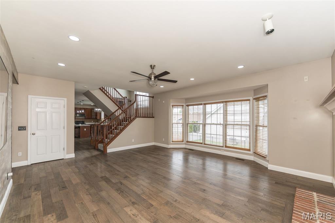
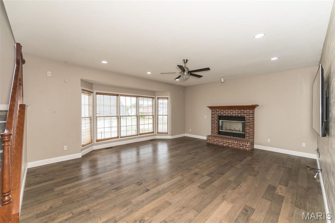
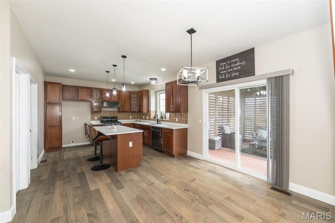
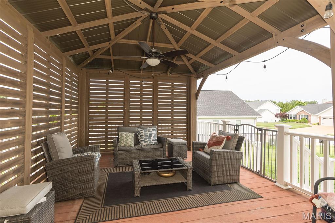
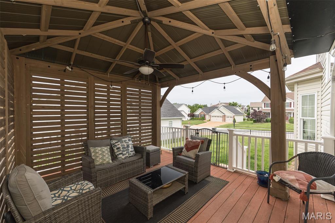
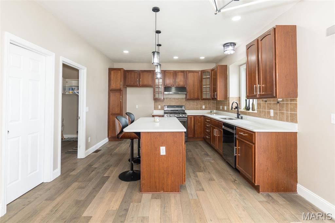
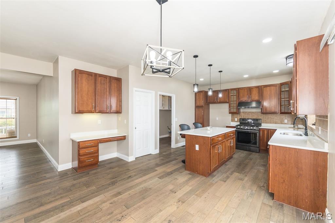
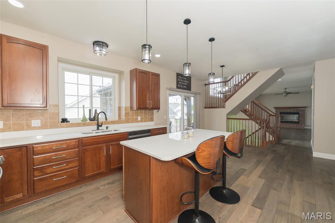
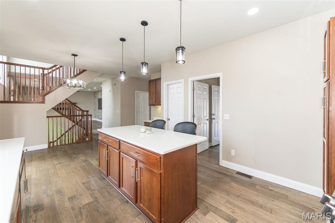
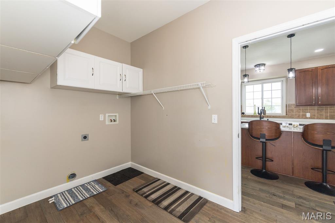
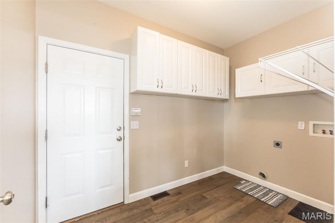
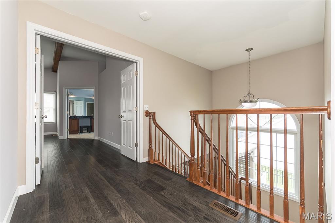
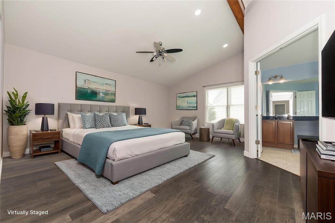
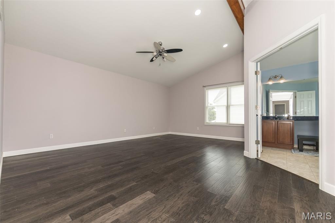
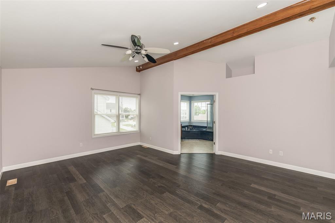
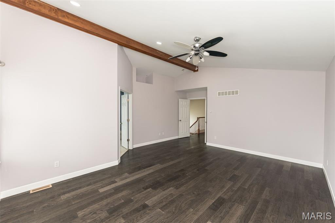
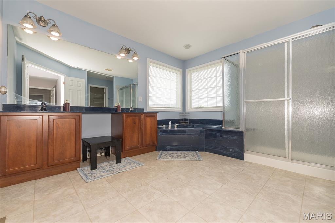
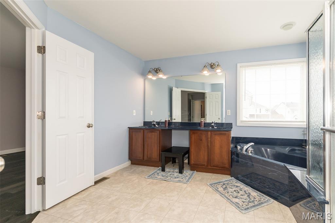
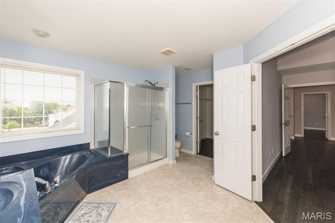
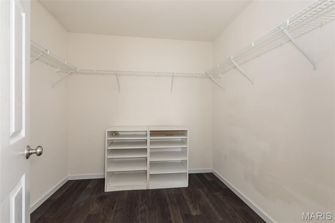
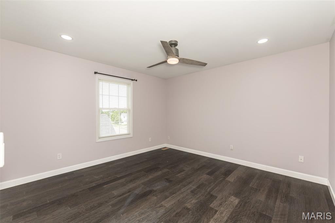
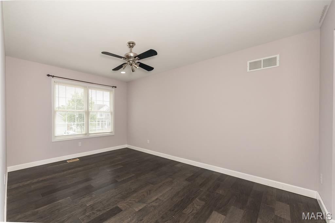
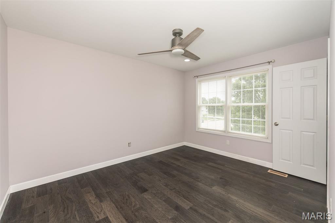
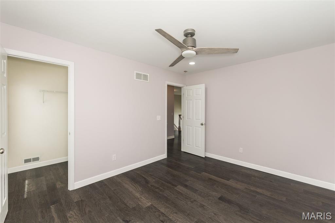
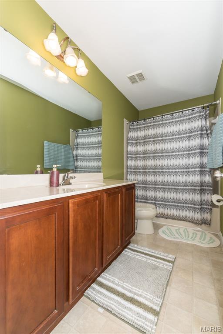
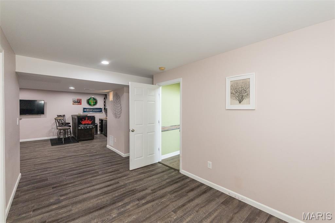
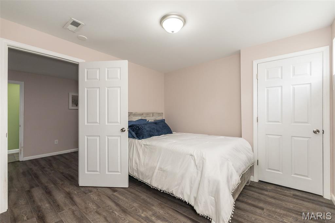
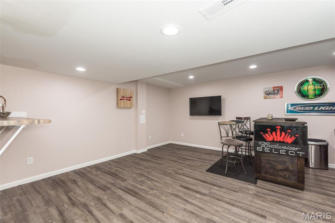
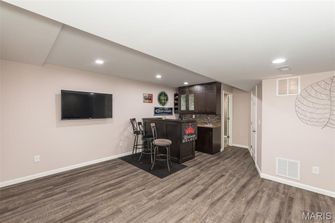
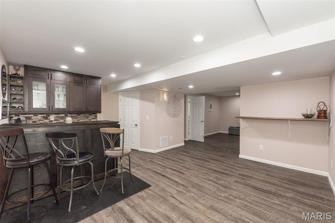
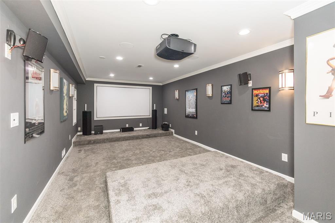
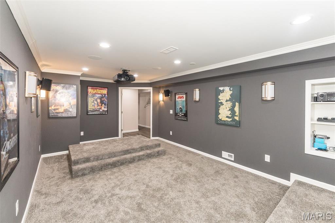
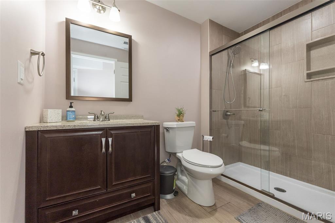
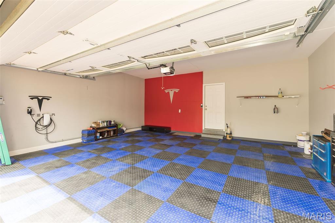
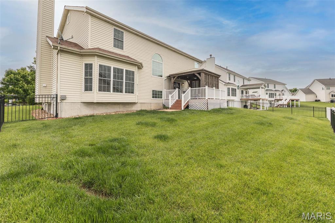
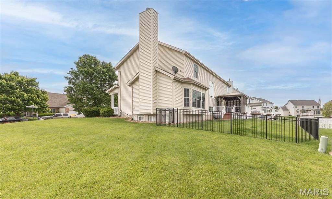
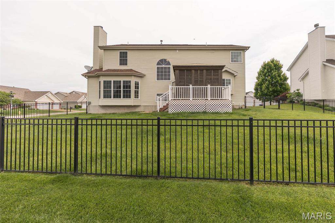
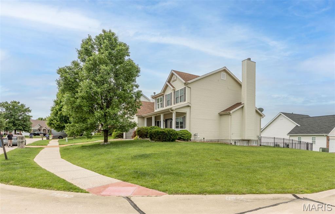
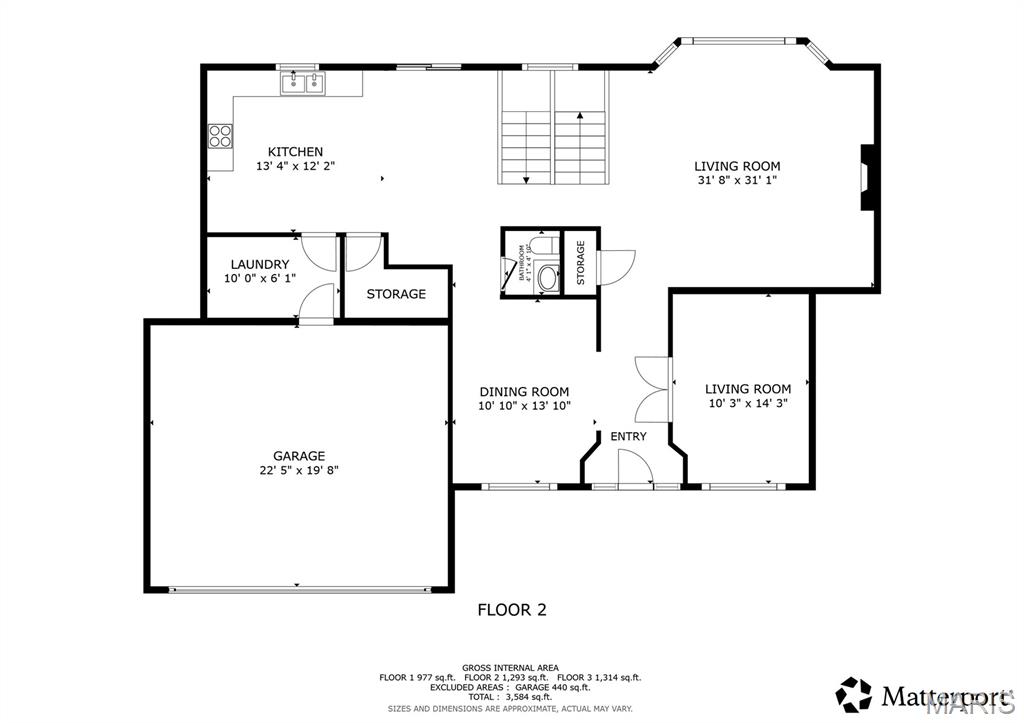
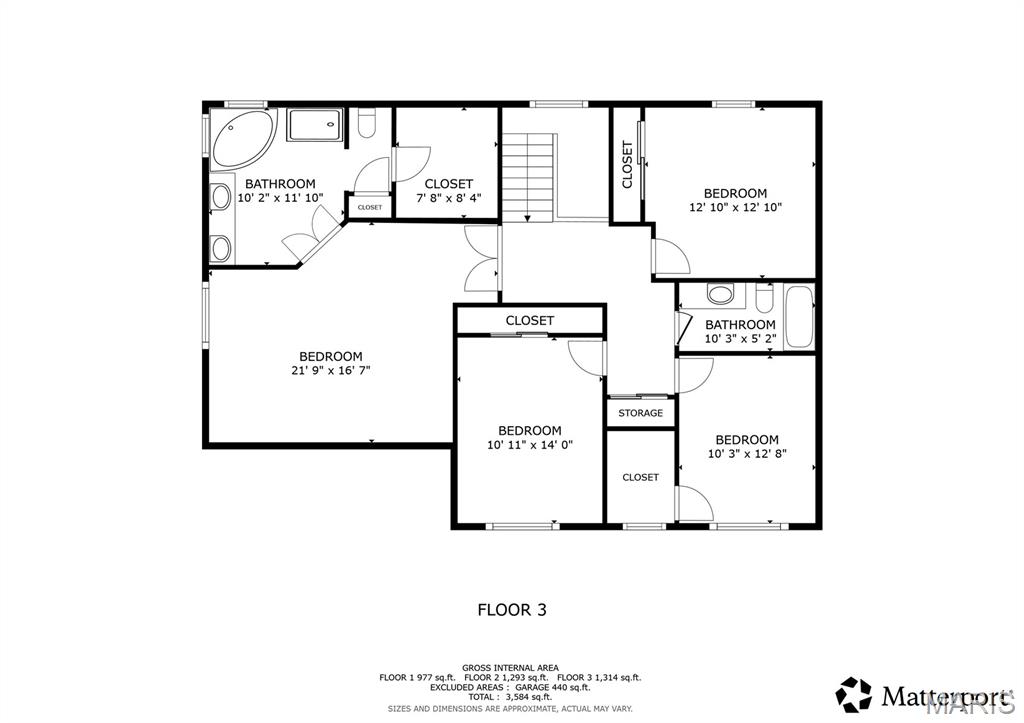
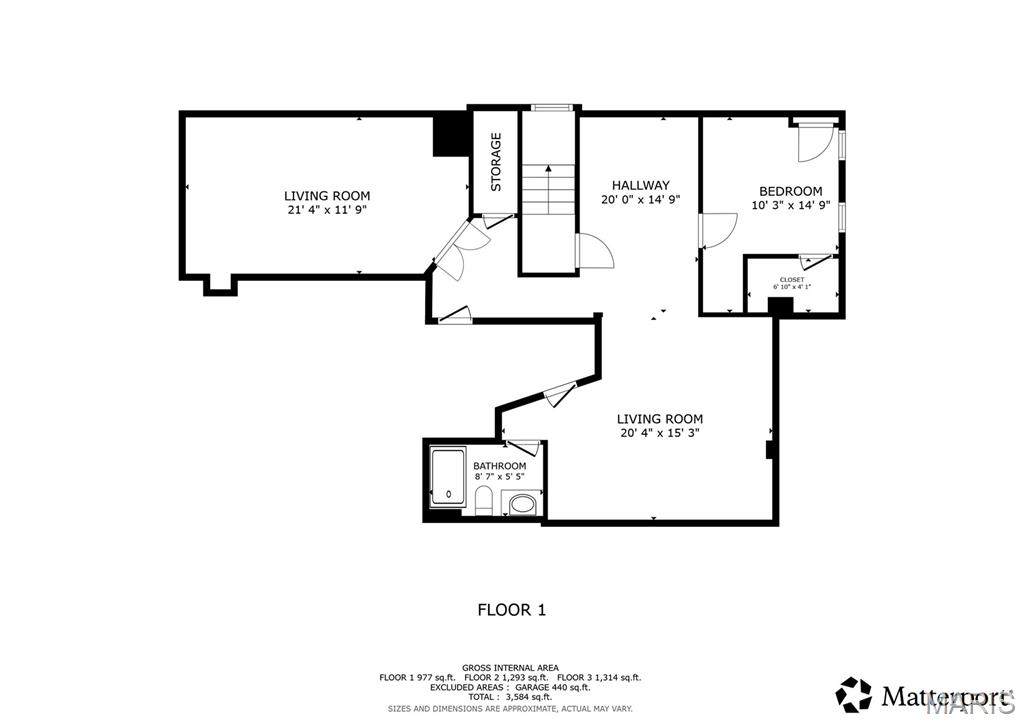
Welcome to a home that truly checks every box! This beautifully updated 2-story in the heart of St. Peters offers over 3,600 square feet of thoughtfully designed living space with room for everyone to spread out in comfort and style. From the moment you arrive, you’ll appreciate the inviting curb appeal, spacious layout, and exceptional upgrades throughout. Inside, the open and functional floor plan features expansive living areas perfect for both everyday living and entertaining. The beautifully updated kitchen showcases brand-new quartz countertops, stunning 42-inch cabinets, and ample prep and storage space that flows seamlessly into the main living area. Quality Anderson windows throughout the home provide timeless style and energy efficiency. The fully finished basement is an entertainer’s dream, complete with a wet bar and dedicated home theater area perfect for movie nights, game days, or hosting guests. Upstairs, the oversized primary suite offers a relaxing retreat with generous space to unwind. Step outside to enjoy the covered deck overlooking the fully fenced backyard with sprinkler system — ideal for summer BBQs, morning coffee, or peaceful evenings outdoors. Car enthusiasts and hobbyists alike will love the fully finished oversized 2-car garage offering extra functionality, storage and Tesla charger! With a fully finished basement and garage, incredible entertaining spaces, quality updates throughout, and a sought-after St. Peters location near parks, close to Hwy K, very close to YMCA, Bank of America and Target. Homes with this much space and versatility rarely come available!
Features & Amenities
Interior
-
Total Bedrooms
4
-
Bathrooms
3
-
1/2 Bathrooms
1
-
Above Grade Finished Area
2692.0
-
Basement YN
YES
-
Cooling YN
YES
-
Cooling
Ceiling Fan(s), Central Air, Electric
-
Fireplace YN
YES
-
Heating YN
YES
-
Heating
Forced Air
-
Pet friendly
N/A
Exterior
-
Garage
Yes
-
Garage spaces
2
-
Construction Materials
Brick, Vinyl Siding
-
Other Exterior Features
Private Yard
-
Parking
Attached, Electric Vehicle Charging Station(s), Garage, Garage Door Opener, Kitchen Level
-
Patio and Porch Features
Covered, Deck
-
Pool
No
-
Waterfront YN
NO
Area & Lot
-
Lot Features
Back Yard, Level
-
Lot Size(acres)
0.23
-
Lot Size(square feet)
10018.8
-
Property Type
Residential
-
Property Sub Type
Single Family Residence
-
Architectural Style
Traditional
Price
-
Sales Price
$560,000
-
Tax Amount
$5,725
-
Sq. Footage
3, 674
-
Price/SqFt
$152
HOA
-
Association
Yes
-
Association Fee
$150
-
Association Fee Frequency
Annually
-
Association Fee Includes
N/A
School District
-
Elementary School
Progress South Elem.
-
Middle School
Ft. Zumwalt South Middle
-
High School
Ft. Zumwalt South High
Property Features
-
New Construction
NO
-
Association Amenities
Management
-
Foundation Details
Concrete Perimeter
-
Ownership
Private
-
Senior Community YN
NO
-
Sewer
Public Sewer
-
Water Source
Public
Schedule a Showing
Showing scheduled successfully.
Mortgage calculator
Estimate your monthly mortgage payment, including the principal and interest, property taxes, and HOA. Adjust the values to generate a more accurate rate.
Your payment
Principal and Interest:
$
Property taxes:
$
HOA fees:
$
Total loan payment:
$
Total interest amount:
$
Location
County
St. Charles
Elementary School
Progress South Elem.
Middle School
Ft. Zumwalt South Middle
High School
Ft. Zumwalt South High
Listing Courtesy of Kevin Barnett , Redfin Corporation
RealHub Information is provided exclusively for consumers' personal, non-commercial use, and it may not be used for any purpose other than to identify prospective properties consumers may be interested in purchasing. All information deemed reliable but not guaranteed and should be independently verified. All properties are subject to prior sale, change or withdrawal. RealHub website owner shall not be responsible for any typographical errors, misinformation, misprints and shall be held totally harmless.

FOUNDER
Colleen Brown
Call Colleen today to schedule a private showing.

* Listings on this website come from the FMLS IDX Compilation and may be held by brokerage firms other than the owner of this website. The listing brokerage is identified in any listing details. Information is deemed reliable but is not guaranteed. If you believe any FMLS listing contains material that infringes your copyrighted work please click here to review our DMCA policy and learn how to submit a takedown request.© 2024 FMLS.
Related Properties

St Peters
547 Ryehill Drive
3 Beds
2 Baths
2,468 Sq.Ft.
$590,577
MLS#: 26028359

St Peters
306 Serenity Crossing Court
4 Beds
3 Baths
3,336 Sq.Ft.
$485,000
MLS#: 26029005

St Peters
2008 Blossom Bay Court
3 Beds
3 Baths
2,895 Sq.Ft.
$615,000
MLS#: 26028712

St Peters
1247 Emerald Gardens Drive
2 Beds
2 Baths
1,700 Sq.Ft.
$450,000
MLS#: 26019635

St Peters
37 Pheasant Ring Drive
4 Beds
2 Baths
1,808 Sq.Ft.
$515,270
MLS#: 26027332
St Peters
139 Blue Water Drive
4 Beds
3 Baths
3,830 Sq.Ft.
$449,900
MLS#: 26013387
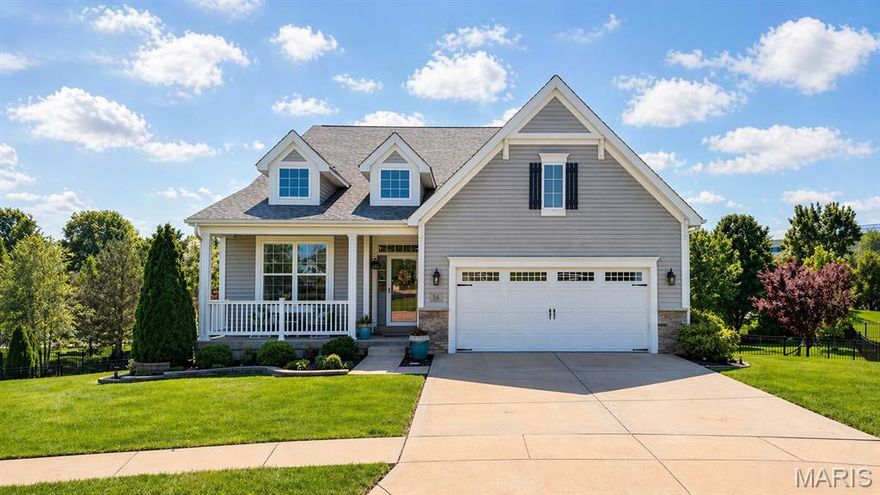
St Peters
56 Fountain Valley Court
3 Beds
2 Baths
2,347 Sq.Ft.
$595,000
MLS#: 26016332
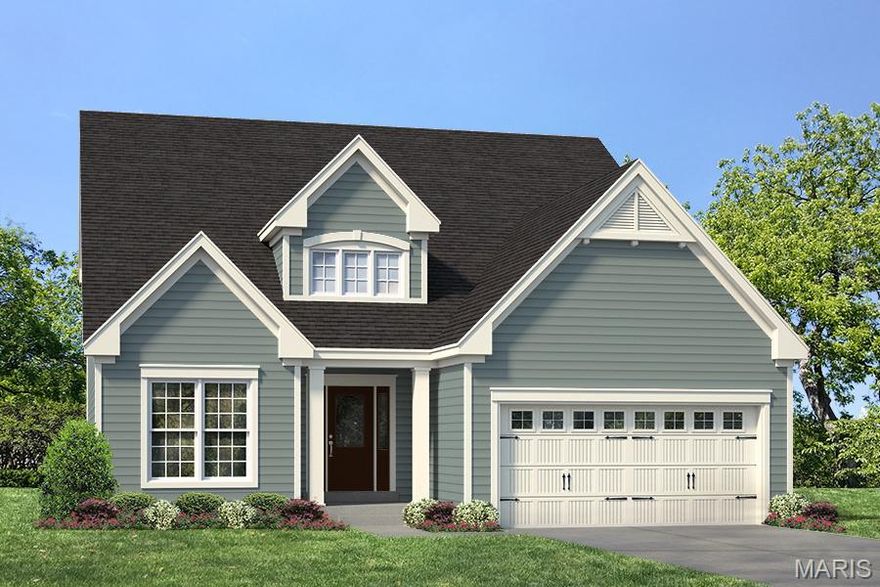
St Peters
1 TBB Waverly @ Ryehill Manor
4 Beds
2 Baths
2,567 Sq.Ft.
$473,900
MLS#: 24062550
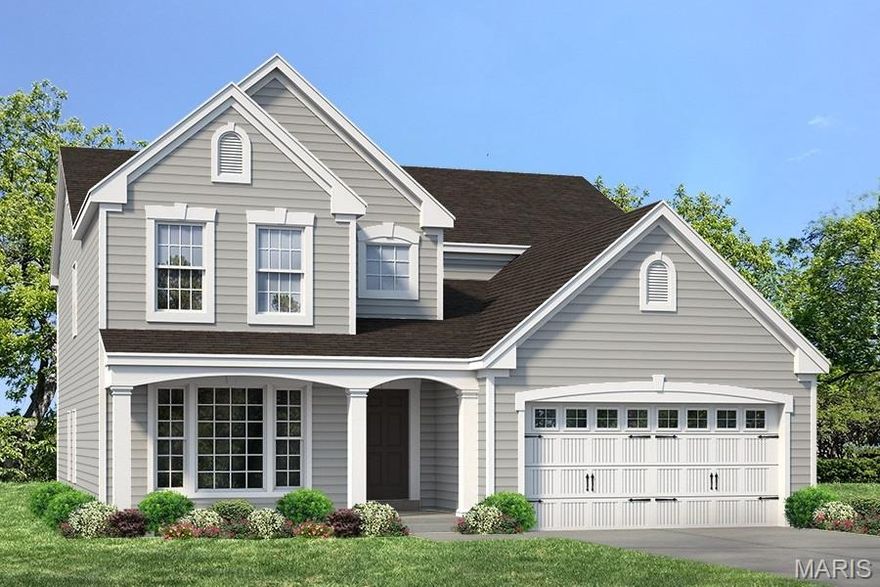
St Peters
1 TBB Carver @ Ryehill Manor
3 Beds
2 Baths
2,904 Sq.Ft.
$484,900
MLS#: 24062557
