

Property
Beds
3
Full Baths
2
1/2 Baths
1
Year Built
1914
Sq.Footage
1,868
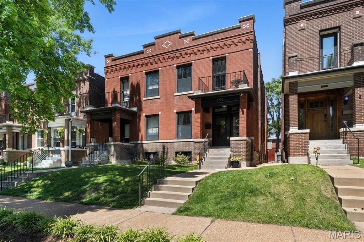
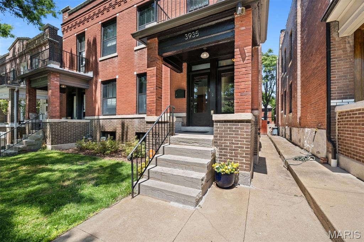
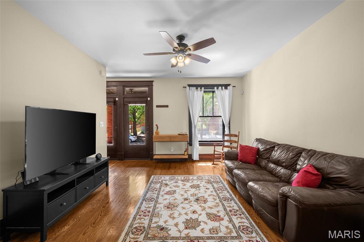
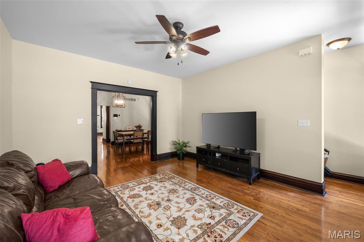
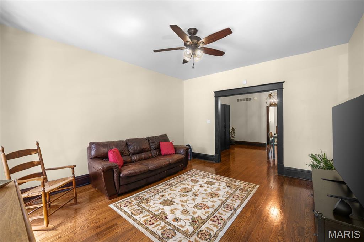
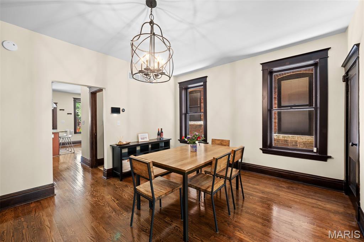
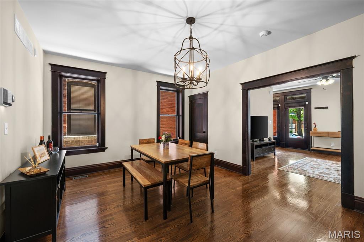
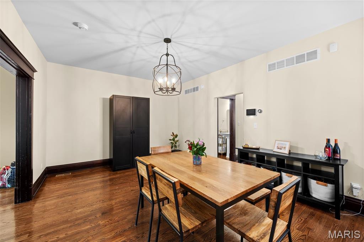
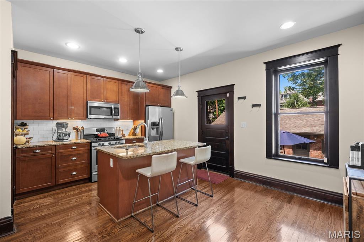
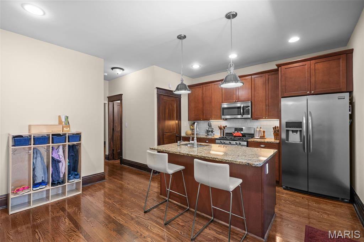
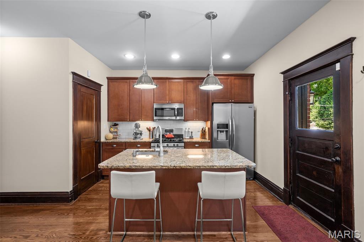
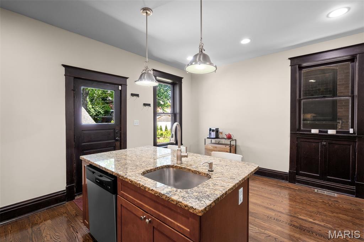
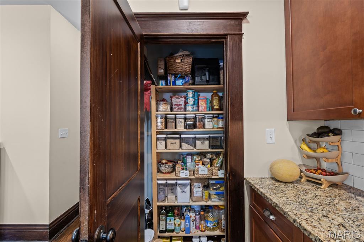
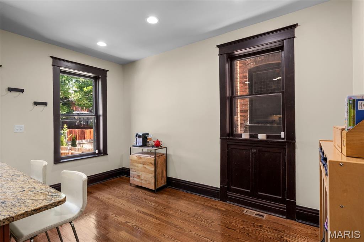
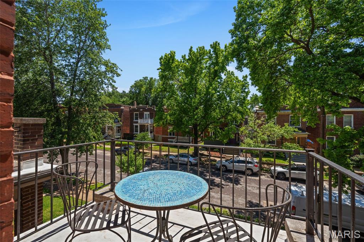
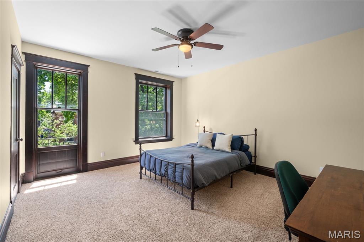
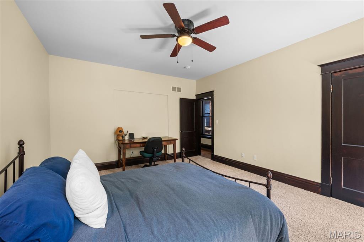
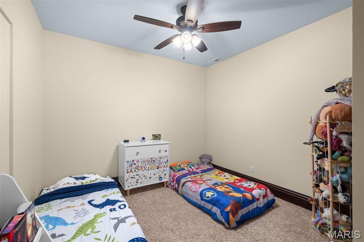
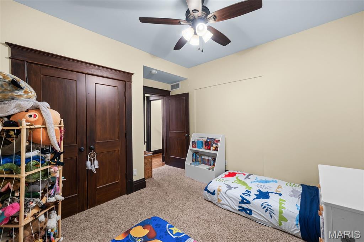
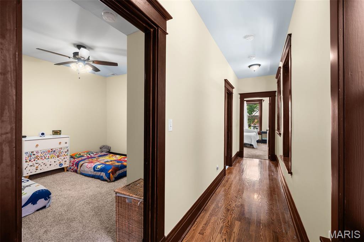
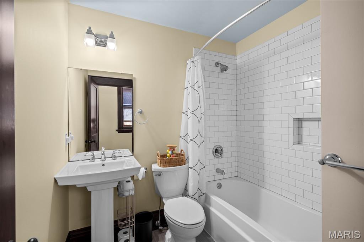
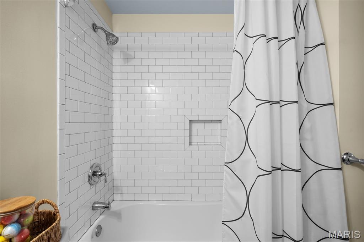
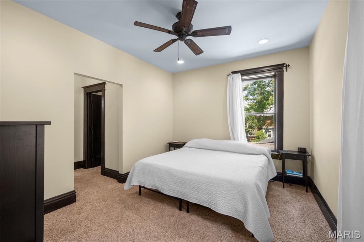
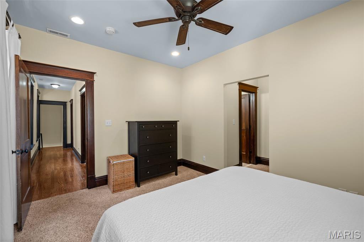
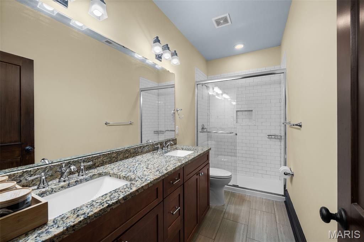
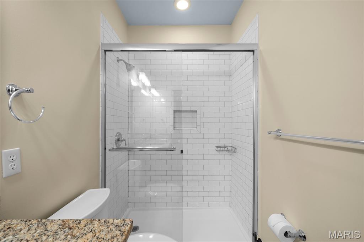
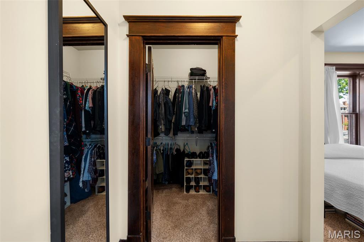
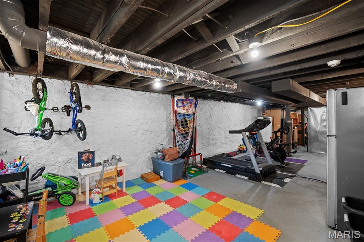
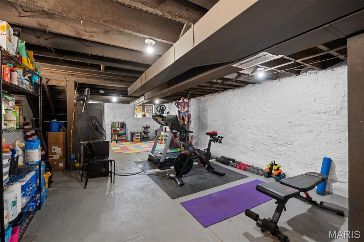
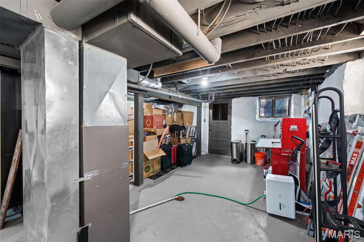
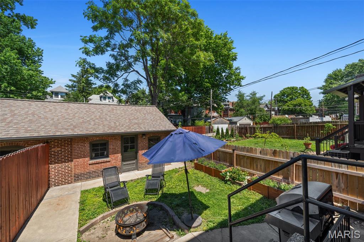
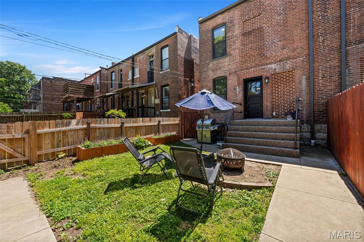
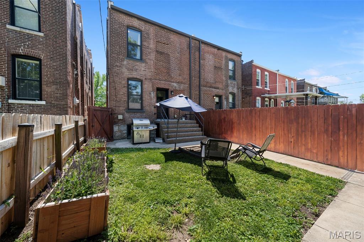
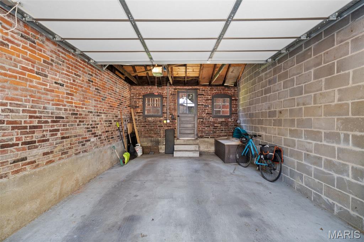
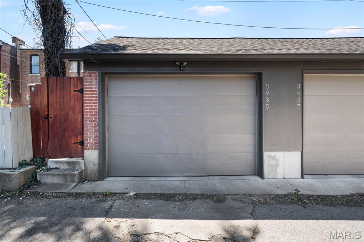
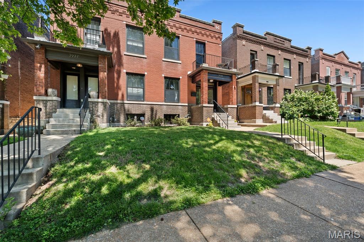
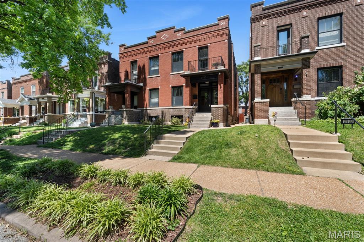
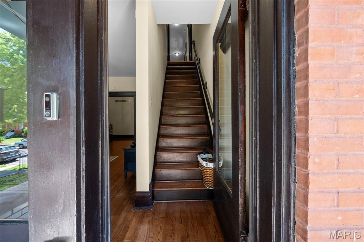
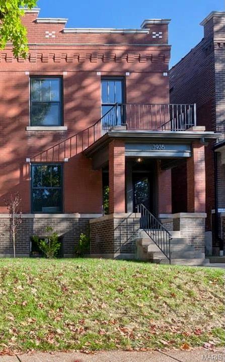
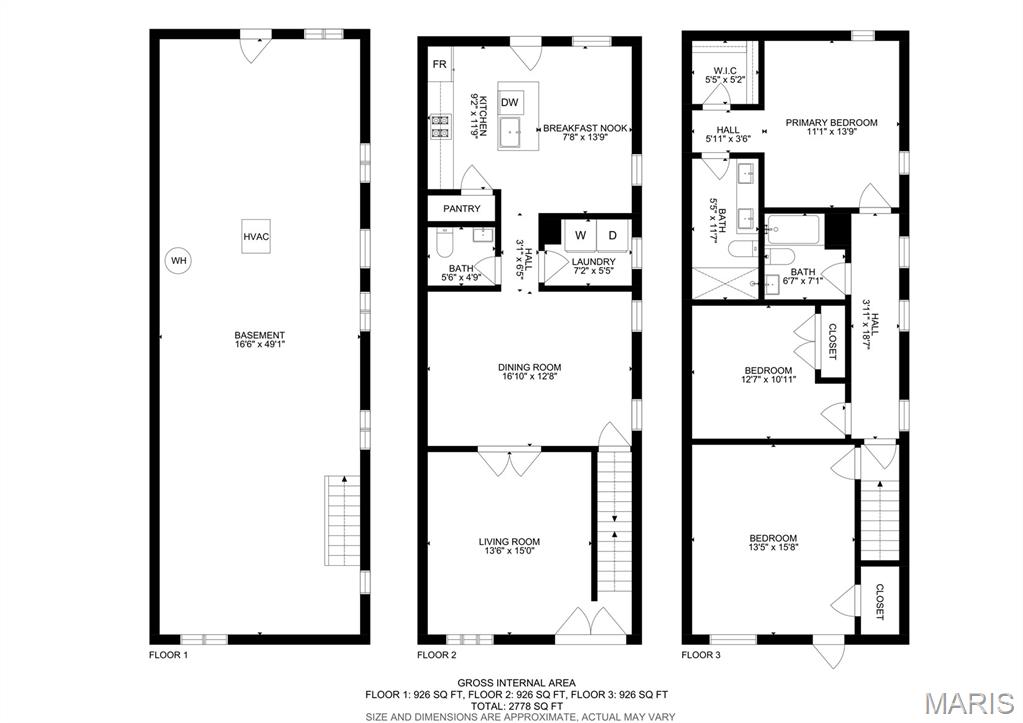
Experience the perfect blend of historic character and modern convenience in this beautifully renovated townhome located in the heart of vibrant Tower Grove South. Just moments from Tower Grove Park, South Grand dining, Hartford Coffee, farmers markets, and neighborhood favorites, this 3-bedroom, 2.5-bath home offers the ideal urban lifestyle with approximately 1,860 square feet of thoughtfully designed living space. The main level features expansive living and dining areas filled with natural light and architectural charm, creating an inviting setting for both everyday living and entertaining. The updated kitchen is designed for gathering, complete with natural stone countertops, center island, breakfast area, and stainless Frigidaire appliances. Upstairs, the spacious primary suite offers a walk-in closet and private full bath, while two additional bedrooms provide flexibility for guests, office space, or additional living needs. Historic details continue throughout the upper level, including vintage windows, an original built-in cupboard, and a stunning Jeffersonian window in the front bedroom that opens to a balcony overlooking the tree-lined street below. The lower level offers excellent future potential for additional finished living space with tall ceilings and a dry environment ideal for a recreation room, home gym, media space, or additional storage. Outdoor living is equally appealing with a private fenced backyard, oversized one-car garage, rebuilt front porch (2022), and pebble-coated rear porch completed in 2021. Additional improvements include tuckpointing throughout and well-maintained major systems. Combining the charm of a historic renovation with modern amenities and an unbeatable Tower Grove South location, this move-in ready home is a rare opportunity to enjoy city living at its best.
Features & Amenities
Interior
-
Total Bedrooms
3
-
Bathrooms
2
-
1/2 Bathrooms
1
-
Above Grade Finished Area
1868.0
-
Basement YN
YES
-
Cooling YN
YES
-
Cooling
Ceiling Fan(s), Central Air
-
Fireplace YN
NO
-
Heating YN
YES
-
Heating
Forced Air
-
Pet friendly
N/A
Exterior
-
Garage
Yes
-
Garage spaces
1
-
Construction Materials
Brick, Stone
-
Parking
Alley Access, Detached, Garage, Garage Door Opener
-
Patio and Porch Features
Covered, Front Porch
-
Pool
No
-
Waterfront YN
NO
Area & Lot
-
Lot Features
Back Yard, Front Yard, Near Public Transit
-
Lot Size(acres)
0.0515
-
Lot Size(square feet)
2243.34
-
Property Type
Residential
-
Property Sub Type
Townhouse
-
Architectural Style
Historic
Price
-
Sales Price
$400,000
-
Tax Amount
$5,680
-
Sq. Footage
1, 868
-
Price/SqFt
$214
HOA
-
Association
No
School District
-
Elementary School
Mann Elem.
-
Middle School
Fanning Middle Community Ed.
-
High School
Roosevelt High
Property Features
-
New Construction
NO
-
Foundation Details
Stone
-
Senior Community YN
NO
-
Sewer
Public Sewer
-
Water Source
Public
Schedule a Showing
Showing scheduled successfully.
Mortgage calculator
Estimate your monthly mortgage payment, including the principal and interest, property taxes, and HOA. Adjust the values to generate a more accurate rate.
Your payment
Principal and Interest:
$
Property taxes:
$
HOA fees:
$
Total loan payment:
$
Total interest amount:
$
Location
County
St Louis City
Elementary School
Mann Elem.
Middle School
Fanning Middle Community Ed.
High School
Roosevelt High
Listing Courtesy of Dan Brassil , RedKey Realty Leaders Circa
RealHub Information is provided exclusively for consumers' personal, non-commercial use, and it may not be used for any purpose other than to identify prospective properties consumers may be interested in purchasing. All information deemed reliable but not guaranteed and should be independently verified. All properties are subject to prior sale, change or withdrawal. RealHub website owner shall not be responsible for any typographical errors, misinformation, misprints and shall be held totally harmless.

FOUNDER
Colleen Brown
Call Colleen today to schedule a private showing.

* Listings on this website come from the FMLS IDX Compilation and may be held by brokerage firms other than the owner of this website. The listing brokerage is identified in any listing details. Information is deemed reliable but is not guaranteed. If you believe any FMLS listing contains material that infringes your copyrighted work please click here to review our DMCA policy and learn how to submit a takedown request.© 2024 FMLS.
Related Properties

St Louis
5201 Bancroft Avenue
3 Beds
2 Baths
1,175 Sq.Ft.
$339,000
MLS#: 26031914

St Louis
2907 Michigan Avenue
3 Beds
2 Baths
2,420 Sq.Ft.
$395,000
MLS#: 26019368
St Louis
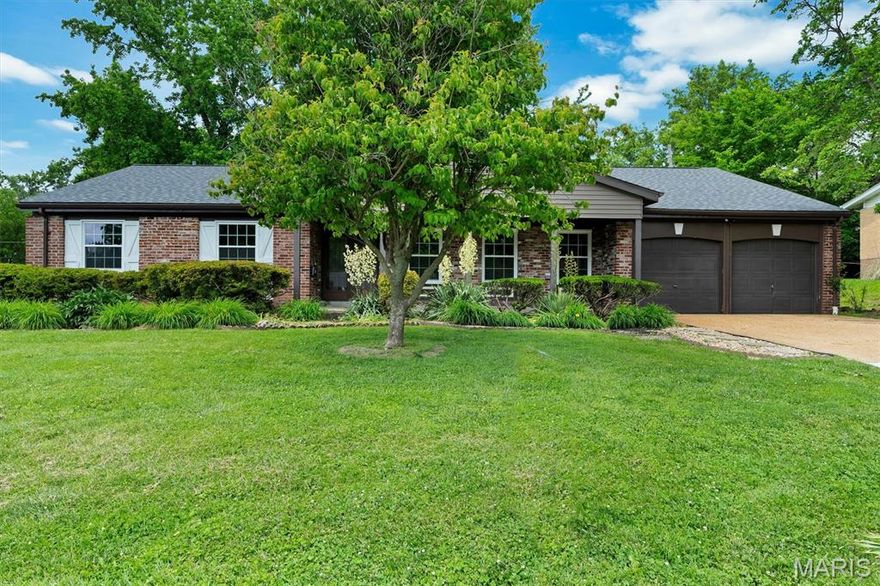
775 Montmartre Drive
4 Beds
2 Baths
1,748 Sq.Ft.
$425,000
MLS#: 26032234
St Louis
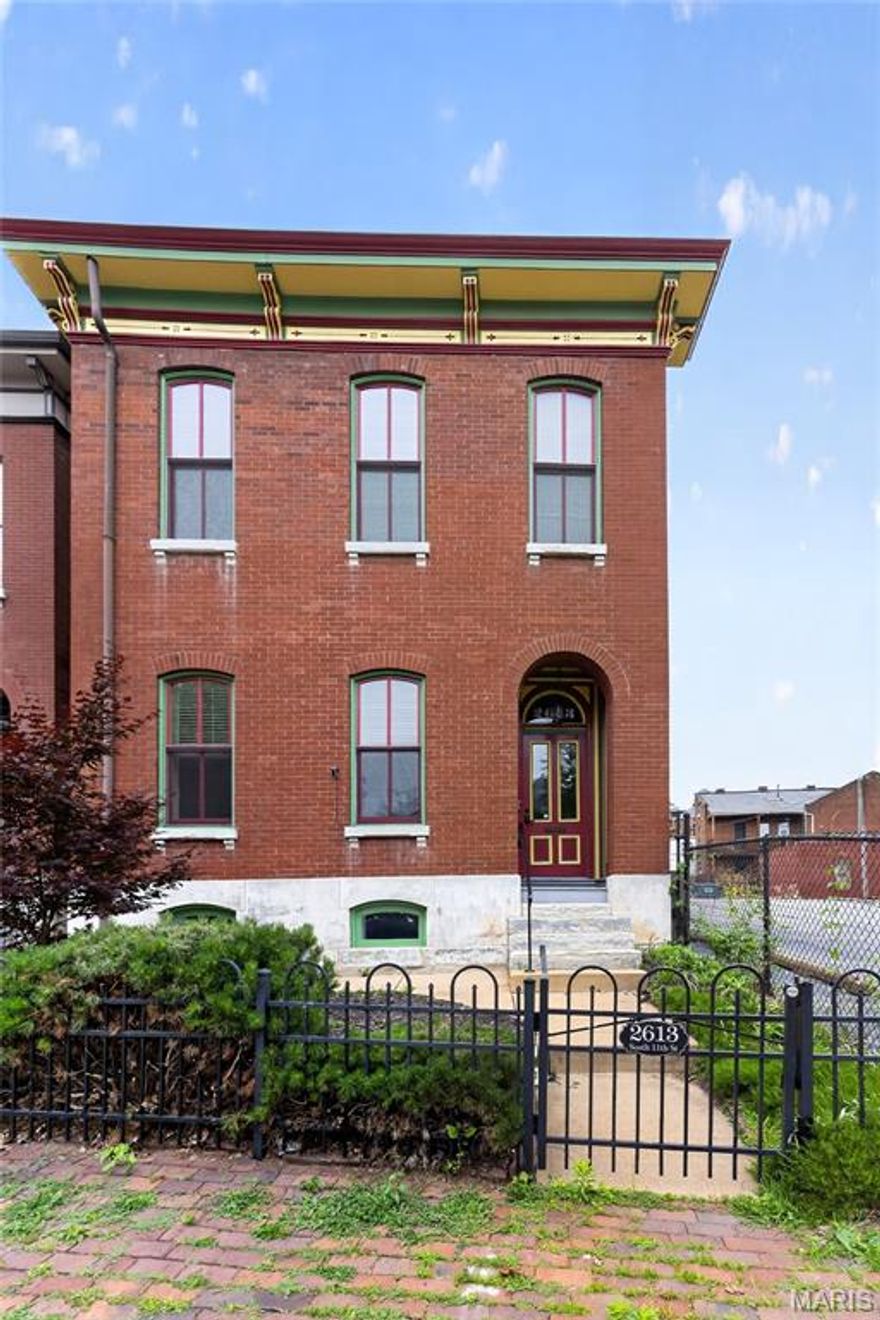
2613 S 11th Street
3 Beds
3 Baths
2,518 Sq.Ft.
$459,900
MLS#: 26032723
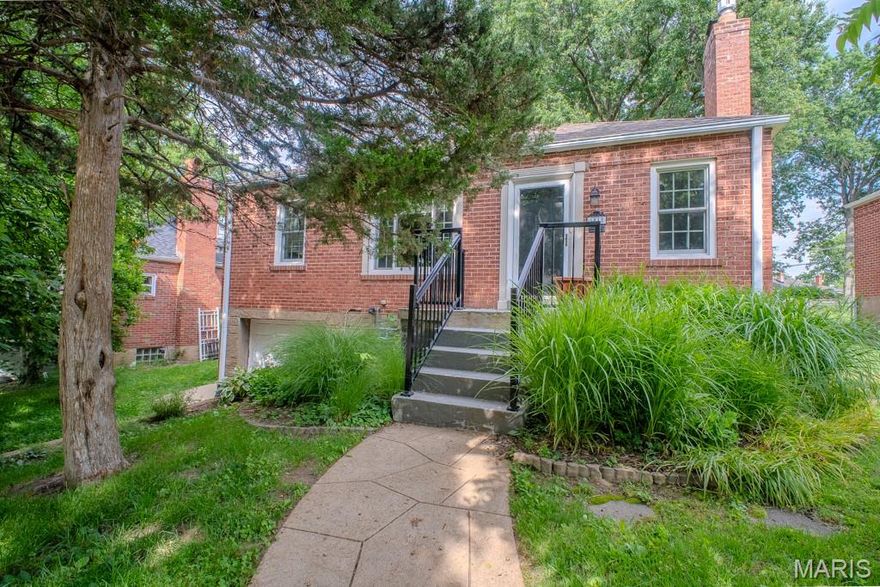
St Louis
1518 Salem Hills Drive
2 Beds
1 Baths
1,015 Sq.Ft.
$325,000
MLS#: 26032664

St Louis
6564 Suson Woods Drive
4 Beds
2 Baths
2,098 Sq.Ft.
$375,000
MLS#: 26025568
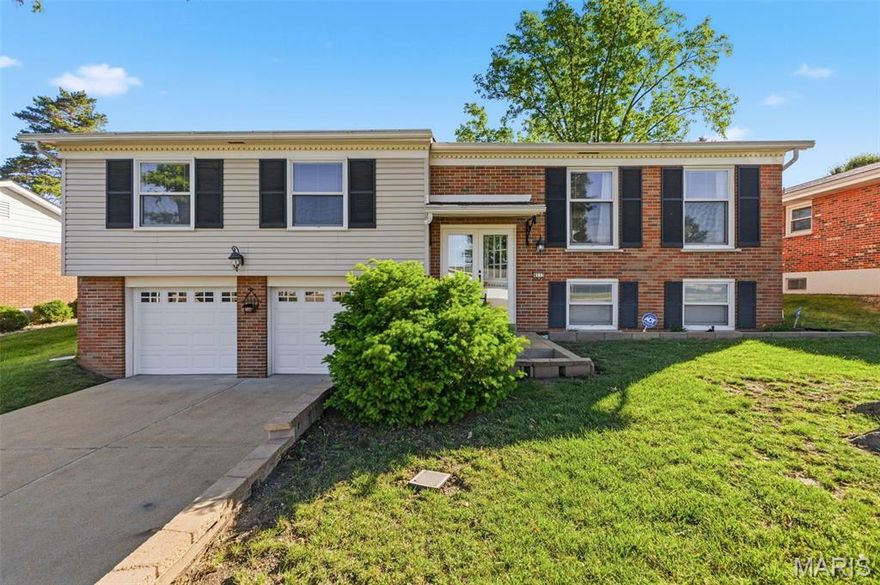
St Louis
4113 Sunrise Way Drive
3 Beds
3 Baths
1,347 Sq.Ft.
$350,000
MLS#: 26032910
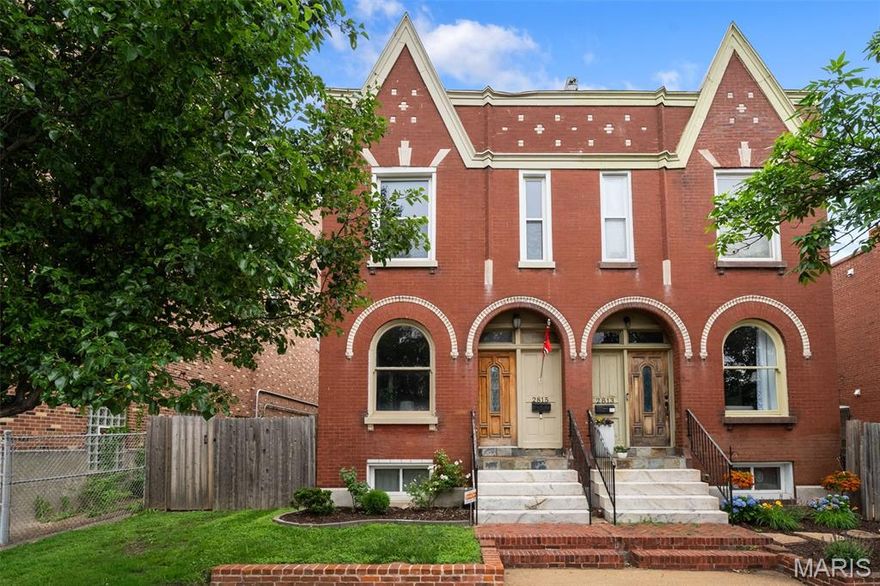
St Louis
2815 Arsenal Street
4 Beds
2 Baths
2,417 Sq.Ft.
$339,900
MLS#: 26027427

St Louis
6412 Lansdowne Avenue
3 Beds
2 Baths
2,148 Sq.Ft.
$435,000
MLS#: 26030058

St Louis
5230 Bancroft Avenue
3 Beds
2 Baths
2,000 Sq.Ft.
$369,900
MLS#: 26032273
