

Property
Beds
5
Full Baths
3
1/2 Baths
1
Year Built
1963
Sq.Footage
2,003
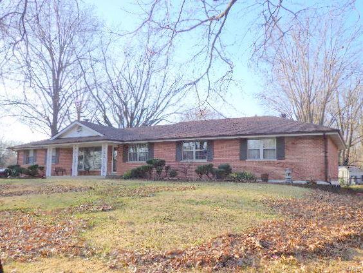
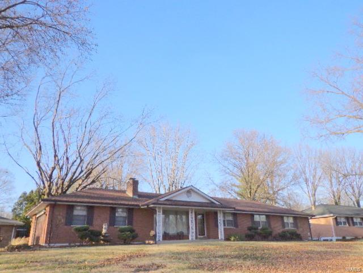
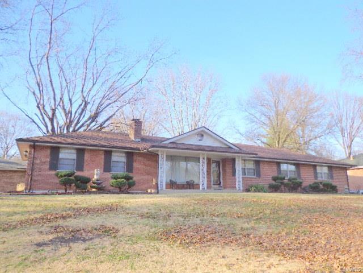
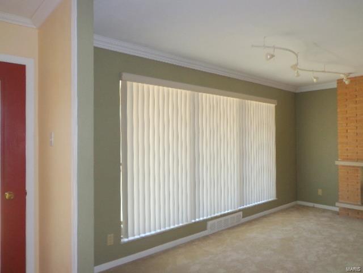
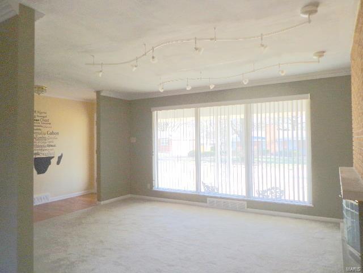
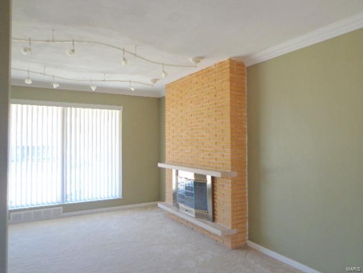
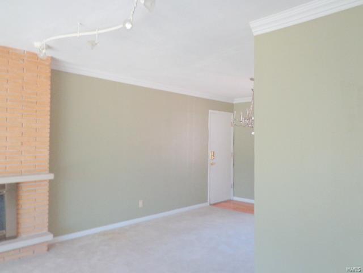
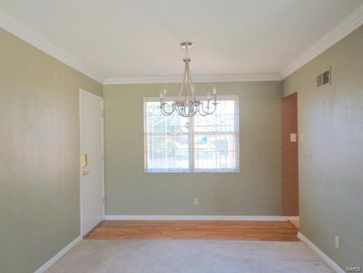
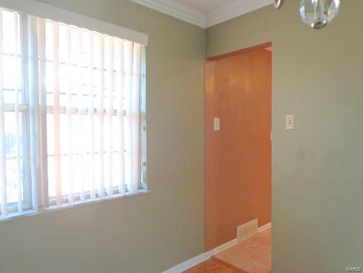
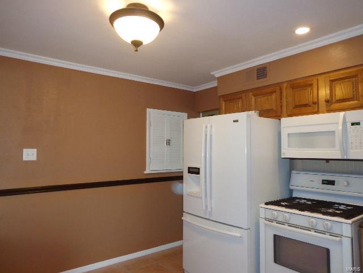
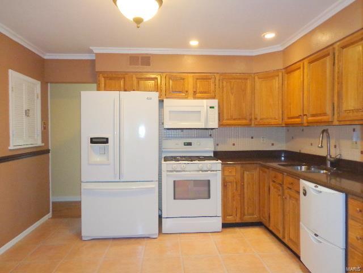
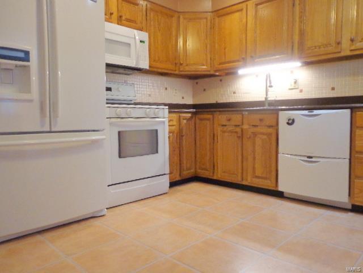
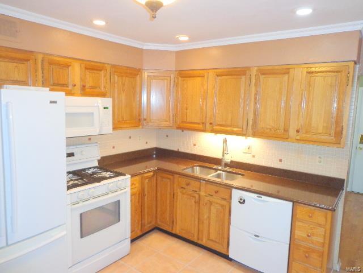
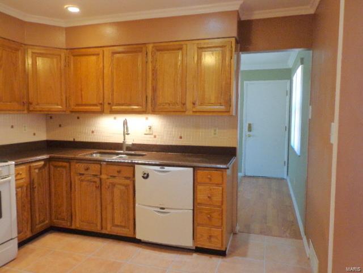
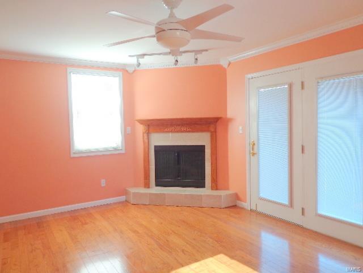
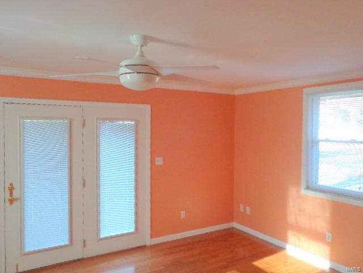
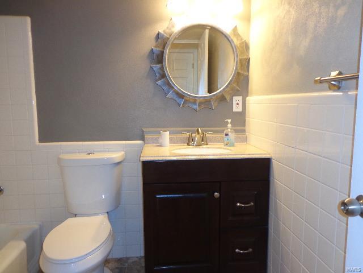
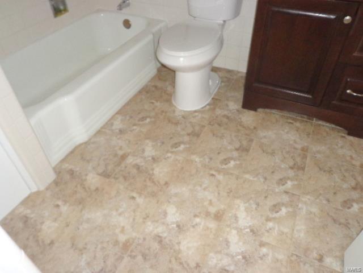
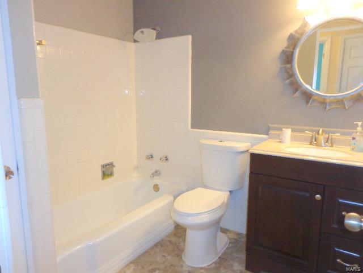
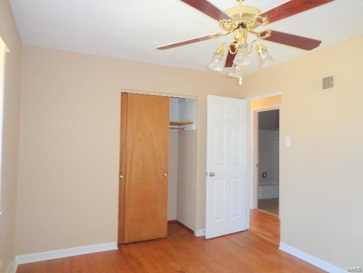
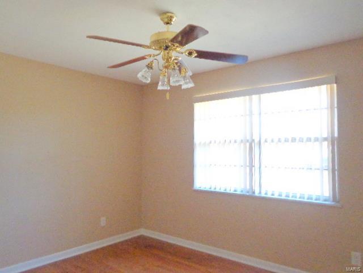
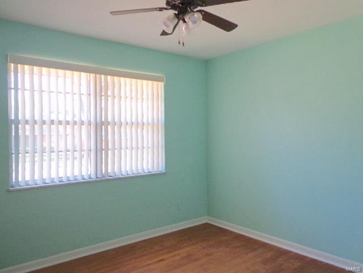
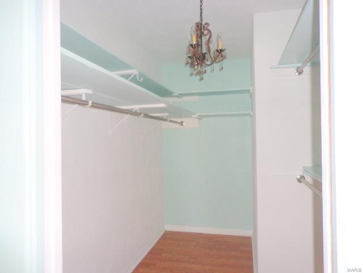
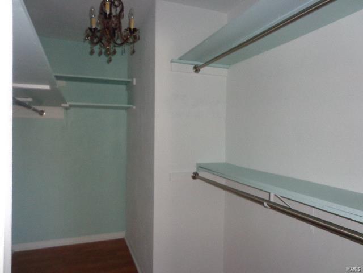
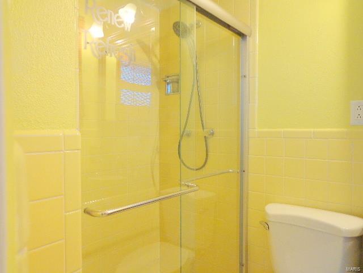
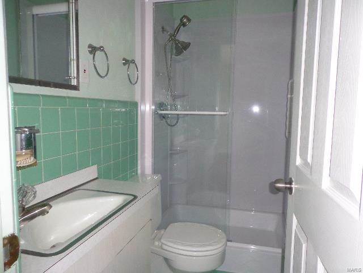
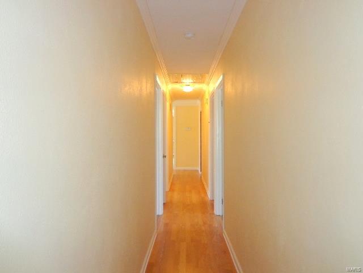
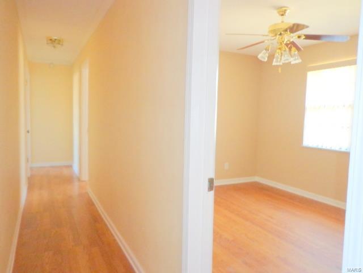
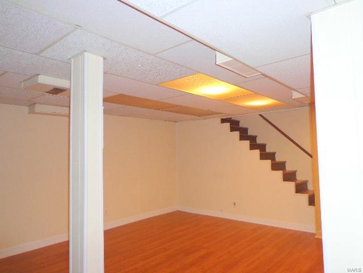
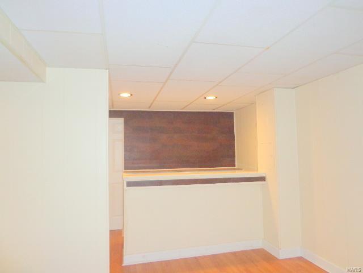
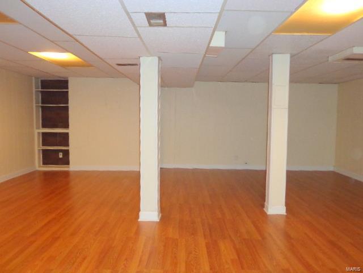
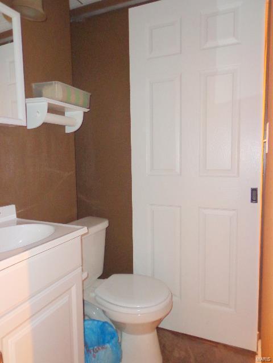
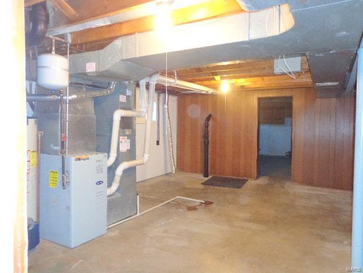
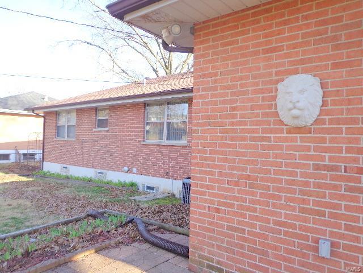
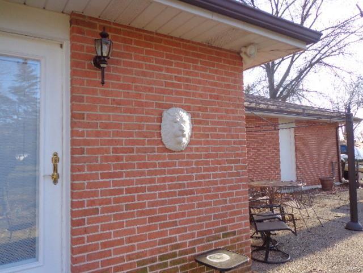
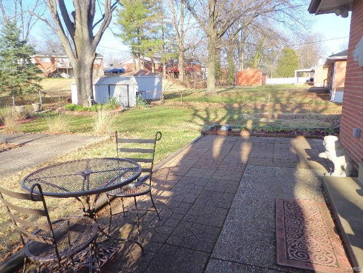
NEED TWO MASTER BEDROOM SUITES ON THE MAIN LEVEL? LOOK NO FURTHER. THIS LOW MAINTENANCE, 2003 S/F BRICK BEAUTY HAS 5 BEDROOMS, 3 FULL BATHS & 2 FIREPLACES ON THE MAIN FLOOR! ALL ON A 1/3+ ACRE LOT. THE KITCHEN HAS LOVELY MEDIUM STAINED CABINETRY, WHITE UPDATED APPLIANCES-A BOSCH GAS STOVE, FISHER PAYKEL 2 DRAWER D/W, SILESTONE SOLID SURFACE COUNTERS, PANTRY, LAMINATE FLOORING & IS OPEN TO THE FAM ROOM. FROM THERE, WALK OUT TO THE PARK LIKE BACKYARD WITH LOTS OF SPACES FOR ENJOYING THE OUTDOORS & ENTERTAINING. SOME OF THE FEATURES THIS FINE HOME HAS TO OFFER ARE: LOTS OF CROWN MOLDING, 6 PANEL DOORS THRU-OUT, UPDATED HALL BATH WITH ADULT HEIGHT BOWL & VANITY, ATTIC FAN, HUGE W/I CLOSET IN MASTER BR1, 4 YR OLD HWH, ROOF TURBINES, POCKET DRS, O/S 2 CAR GAR, 2ND FAM RM W/DRY BAR & 1/2 BATH IN L/L, GLASS BLOCK WINDOWS, HIGH EFFICIENCY FURN & A/C, WOODS WATERPROOFING SYSTEM FOR A DRY BASEMENT, LOTS OF STORAGE, AGGREGATE PATIO & SIDEWALK PLUS TOO MUCH MORE TO MENTION! COME SEE FOR YOURSELF!
Features & Amenities
Interior
-
Other Interior Features
Eat-in Kitchen, Entrance Foyer, High Speed Internet, Walk-In Closet(s)
-
Total Bedrooms
5
-
Bathrooms
3
-
1/2 Bathrooms
1
-
Above Grade Finished Area
2003.0
-
Basement YN
YES
-
Cooling YN
YES
-
Cooling
Attic Fan, Ceiling Fan(s), Central Air, Electric, Roof Turbine(s)
-
Fireplace YN
YES
-
Heating YN
YES
-
Heating
Natural Gas, Forced Air
-
Main Level Bedrooms
5
-
Pet friendly
N/A
Exterior
-
Garage
Yes
-
Garage spaces
2
-
Construction Materials
Brick Veneer
-
Parking
Attached, Garage, Garage Door Opener, Oversized, Off Street, Storage, Workshop in Garage
-
Patio and Porch Features
Covered, Patio
-
Pool
No
-
Waterfront YN
NO
Area & Lot
-
Lot Features
Near Public Transit, Corner Lot, Level
-
Lot Size(acres)
0.356
-
Lot Size(square feet)
15507.0
-
Property Type
Residential
-
Property Sub Type
Single Family Residence
-
Architectural Style
Traditional, Ranch
Price
-
Sales Price
$169,900
-
Tax Amount
$2,312
-
Sq. Footage
2, 003
-
Price/SqFt
$84
HOA
-
Association
No
School District
-
Elementary School
Commons Lane Elem.
-
Middle School
Cross Keys Middle
-
High School
Mccluer South-Berkeley High
Property Features
-
Ownership
Private
-
Sewer
Public Sewer
-
Water Source
Public
Schedule a Showing
Showing scheduled successfully.
Mortgage calculator
Estimate your monthly mortgage payment, including the principal and interest, property taxes, and HOA. Adjust the values to generate a more accurate rate.
Your payment
Principal and Interest:
$
Property taxes:
$
HOA fees:
$
Total loan payment:
$
Total interest amount:
$
Location
County
St. Louis-MO
Elementary School
Commons Lane Elem.
Middle School
Cross Keys Middle
High School
Mccluer South-Berkeley High
Listing Courtesy of Barbara L Doner , RE/MAX Stars II
RealHub Information is provided exclusively for consumers' personal, non-commercial use, and it may not be used for any purpose other than to identify prospective properties consumers may be interested in purchasing. All information deemed reliable but not guaranteed and should be independently verified. All properties are subject to prior sale, change or withdrawal. RealHub website owner shall not be responsible for any typographical errors, misinformation, misprints and shall be held totally harmless.

FOUNDER
Colleen Brown
Call Colleen today to schedule a private showing.

* Listings on this website come from the FMLS IDX Compilation and may be held by brokerage firms other than the owner of this website. The listing brokerage is identified in any listing details. Information is deemed reliable but is not guaranteed. If you believe any FMLS listing contains material that infringes your copyrighted work please click here to review our DMCA policy and learn how to submit a takedown request.© 2024 FMLS.
Related Properties

Florissant
430 Lemondale Lane
3 Beds
2 Baths
1,212 Sq.Ft.
$189,900
MLS#: 26033221
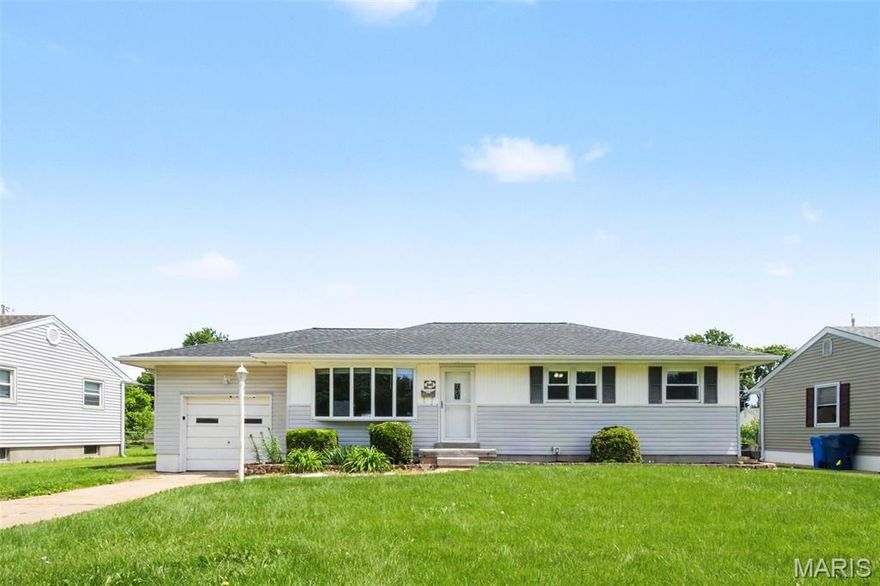
Florissant
245 Jeanette Drive
3 Beds
1 Baths
960 Sq.Ft.
$174,900
MLS#: 26032936
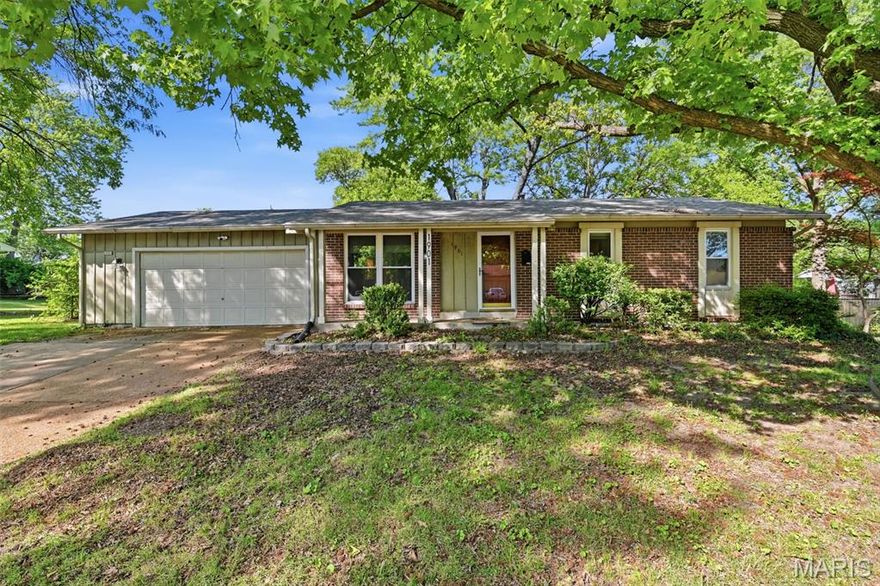
Florissant
1901 Croftdale Drive
3 Beds
2 Baths
1,593 Sq.Ft.
$195,000
MLS#: 26031540

Florissant
270 W Saint Anthony Lane
3 Beds
2 Baths
1,050 Sq.Ft.
$175,000
MLS#: 26033157
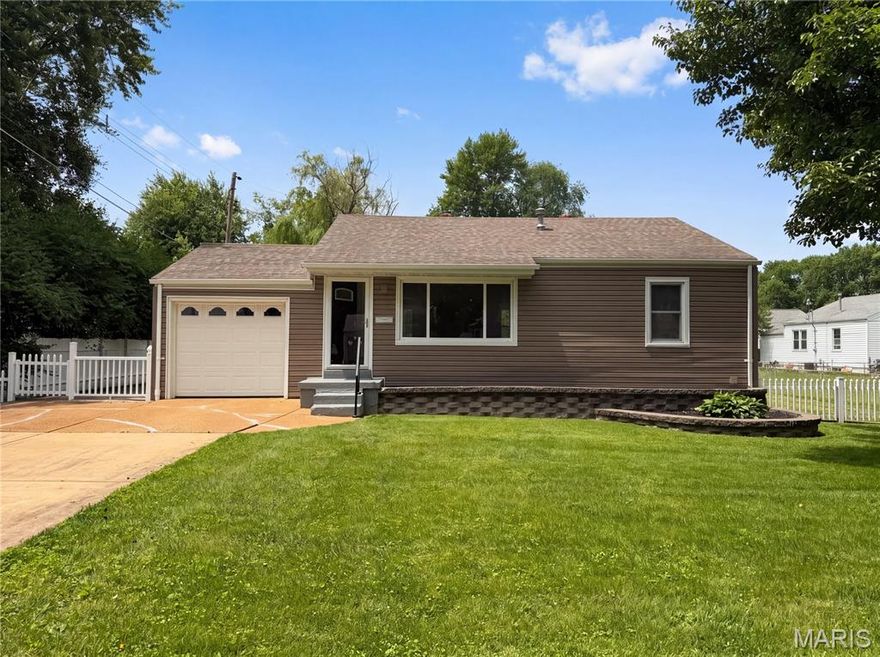
Florissant
1 Winstead Place
3 Beds
2 Baths
1,568 Sq.Ft.
$198,000
MLS#: 26032755

Florissant
1015 Robinwood Drive
3 Beds
1 Baths
1,176 Sq.Ft.
$165,000
MLS#: 26032617
Florissant
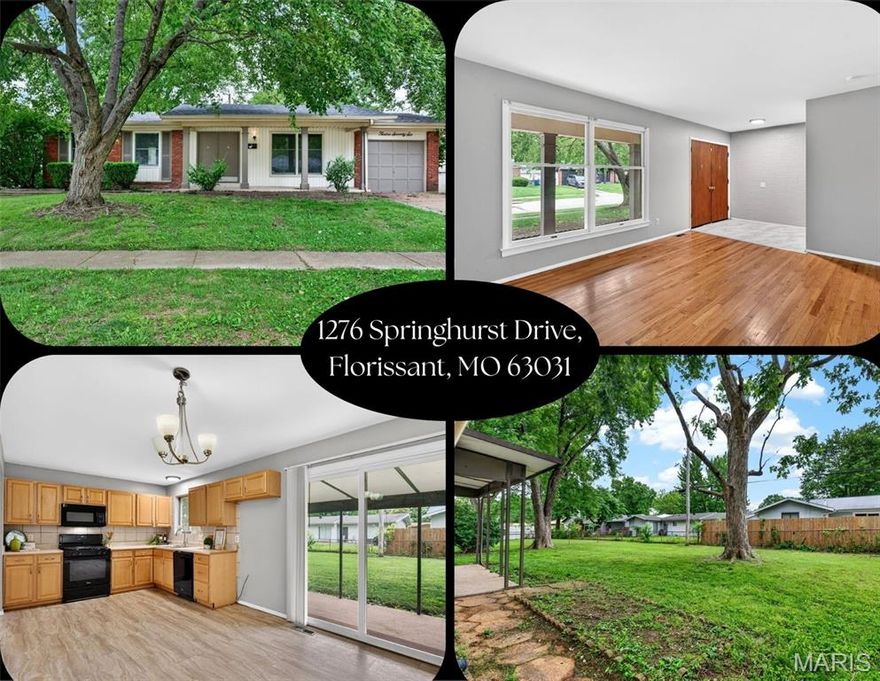
1276 Springhurst Drive
3 Beds
2 Baths
1,486 Sq.Ft.
$199,900
MLS#: 26032088
Florissant
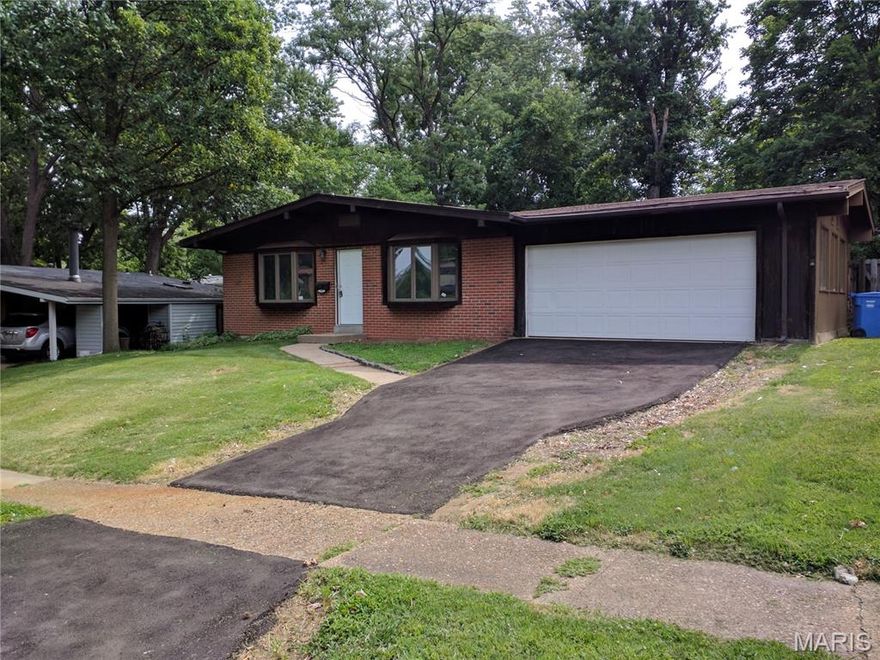
600 Pimlico Drive
4 Beds
2 Baths
1,344 Sq.Ft.
$189,000
MLS#: 26032043
Florissant
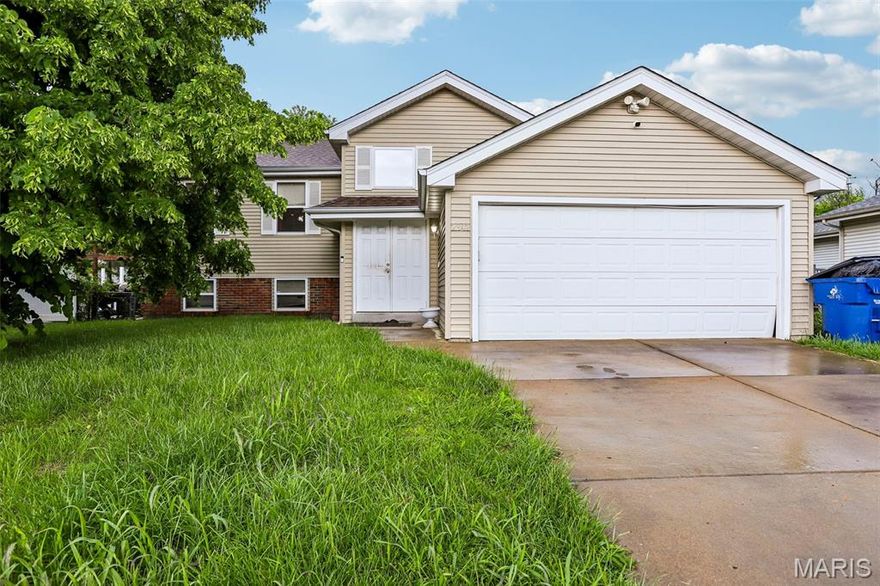
2342 Farnham Lane
5 Beds
2 Baths
1,360 Sq.Ft.
$160,000
MLS#: 26028706

Florissant
265 W Saint Anthony Lane
3 Beds
2 Baths
1,050 Sq.Ft.
$199,900
MLS#: 26016044
