

Property
Beds
5
Full Baths
2
1/2 Baths
None
Year Built
1976
Sq.Footage
1,360
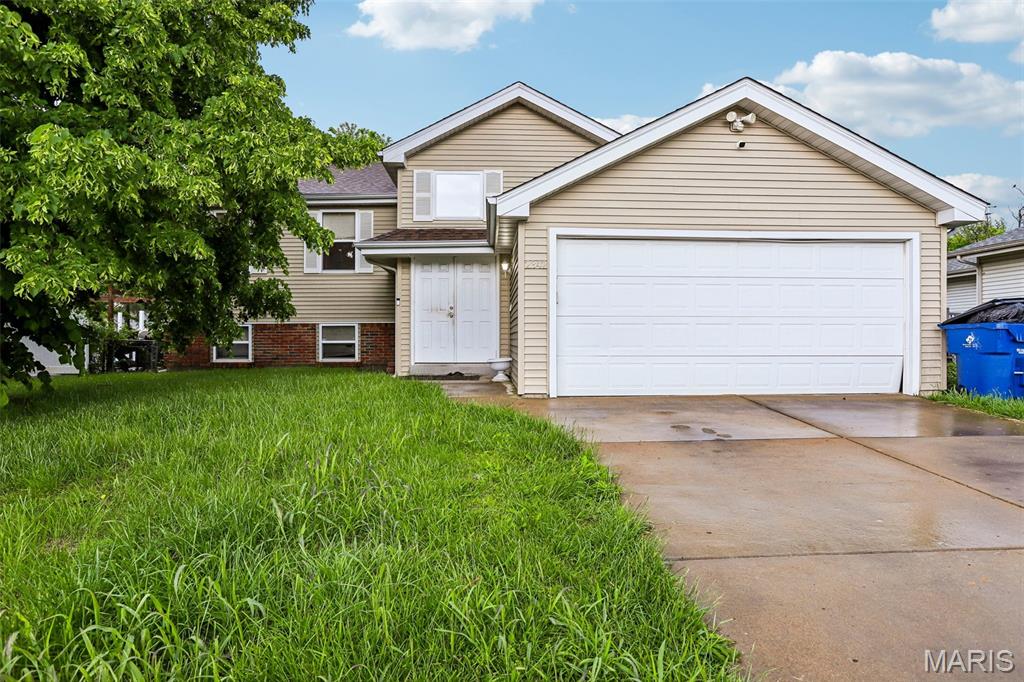
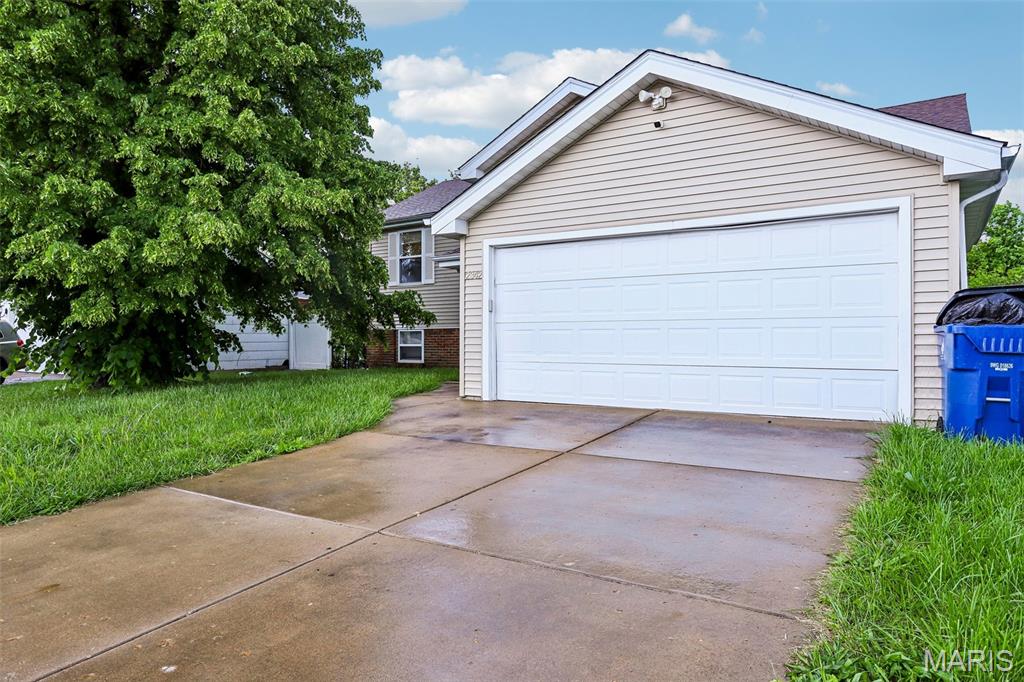
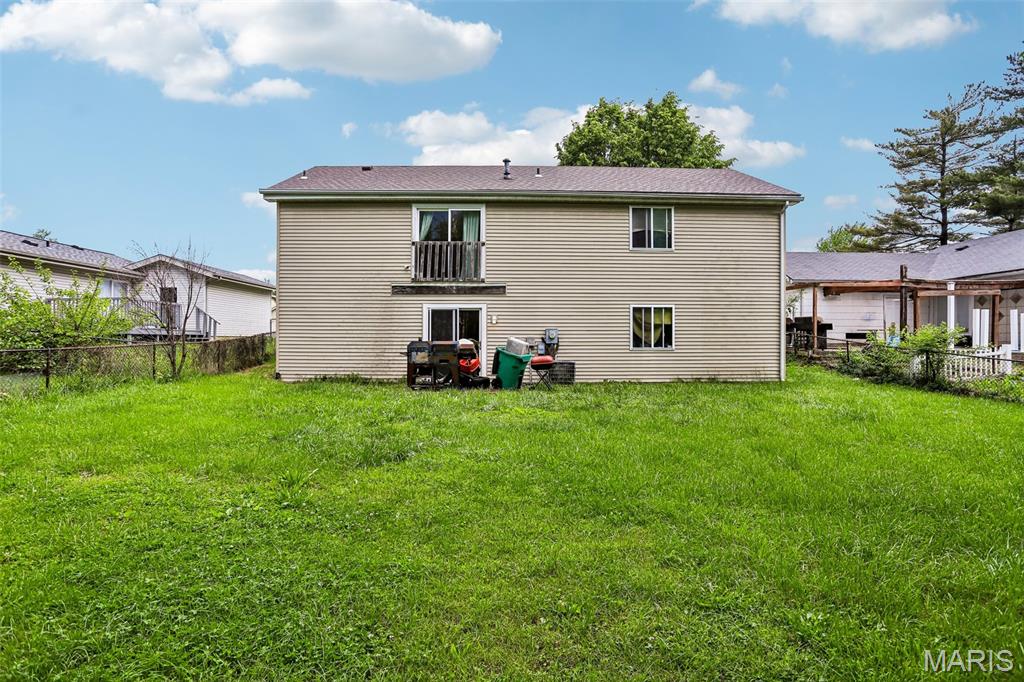
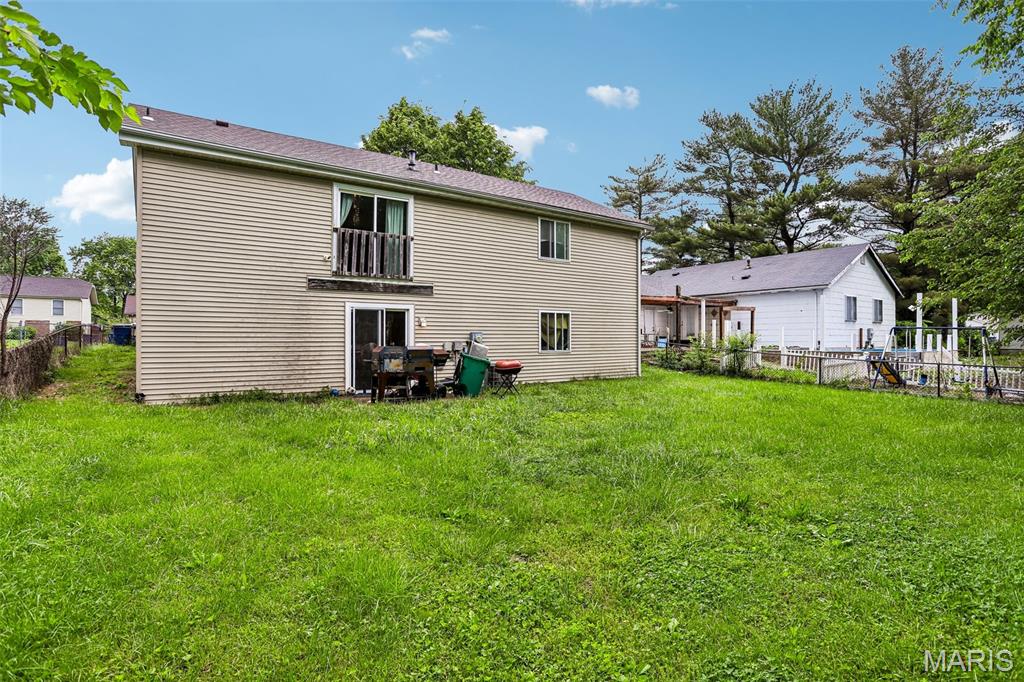
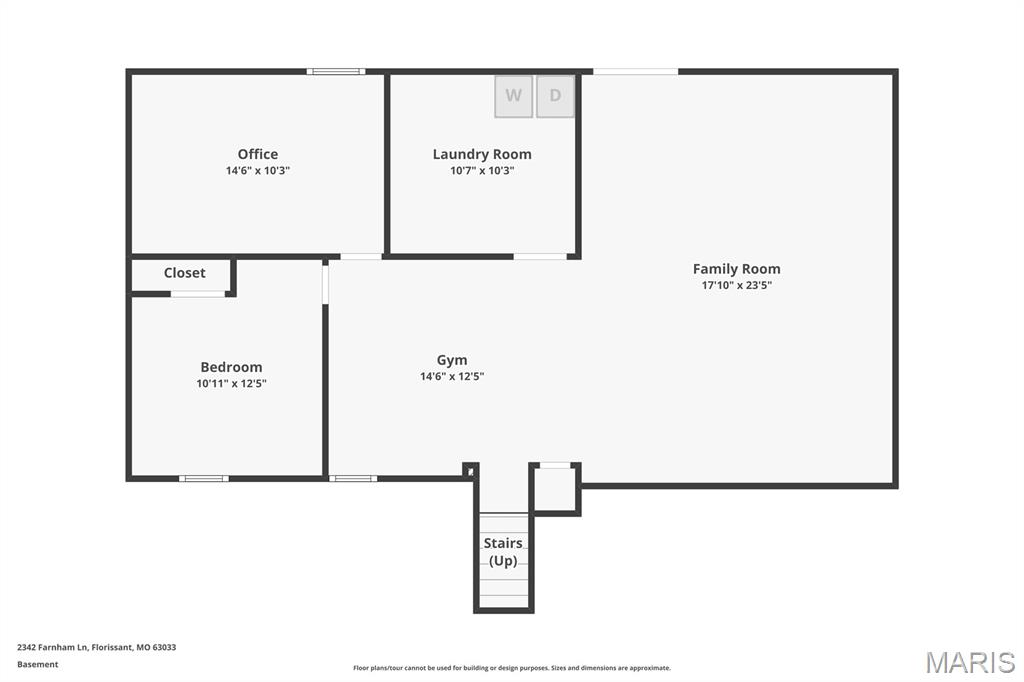
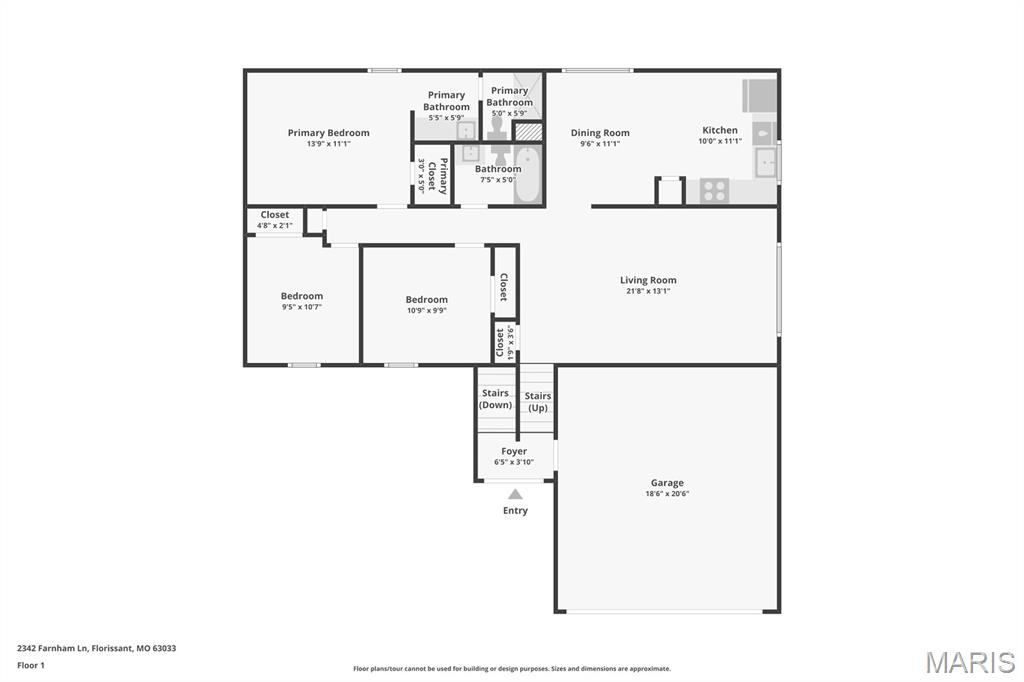
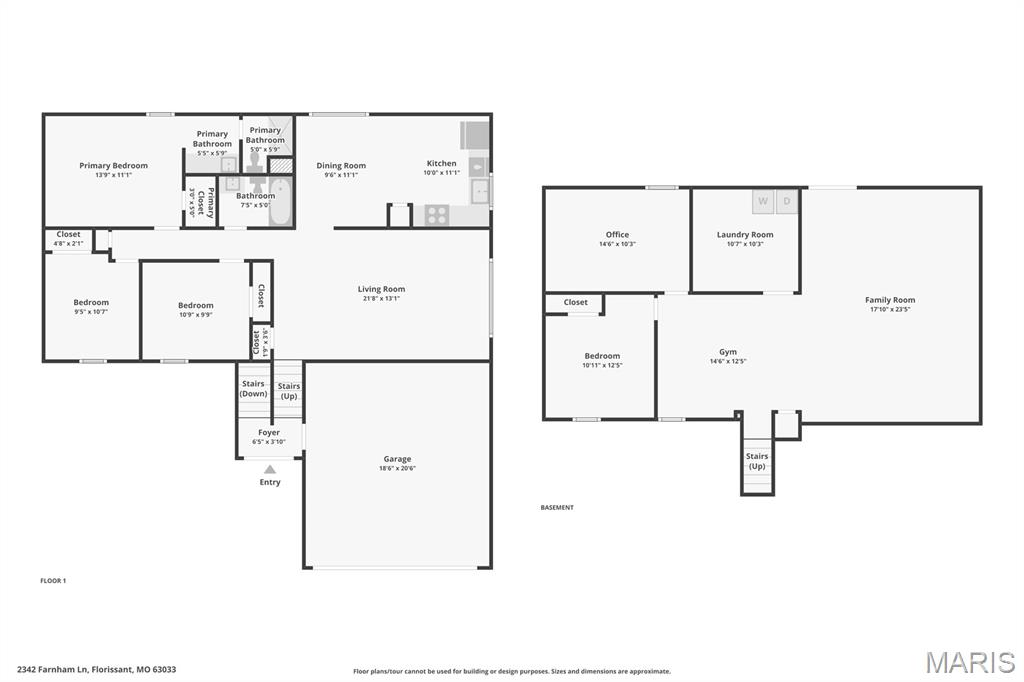
Split-foyer home in the Meadowlark subdivision offering 5 bedrooms, multiple living spaces, and a flexible layout with room for work, fitness, hobbies, or multi-generational living. Located near Lindbergh Blvd/Hwy 67 with convenient access to Highway 270, shopping, restaurants, parks, and everyday amenities throughout Florissant. Main level features a spacious living room, separate dining area, kitchen with pantry storage, and a primary suite with private bath and walk-in closet. Two additional main-floor bedrooms and a second full bathroom provide functional everyday living. Finished walk-out lower level expands the living space with a large family room, two additional sleeping areas/bedrooms, dedicated office, gym or flex room, laundry room, and direct backyard access. Exterior features include vinyl siding, attached 2-car garage, wide driveway, fenced backyard, and open green space with room for pets, recreation, gardening, or entertaining. Additional features include insulated windows, multiple gathering spaces, and flexible room configurations for changing household needs. Nearby amenities include James J. Eagan Center approximately 2 miles away, Manion Park approximately 3.1 miles away, Sunset Park along the Mississippi River approximately 5.1 miles away, Schnucks approximately 1.5 miles away, The Home Depot approximately 1.6 miles away, Walmart approximately 1.8 miles away, and additional shopping and dining options throughout the Hwy 67 corridor. Kitchen/dining combo, separate family room, finished basement, home office potential, and bonus rooms create a layout that works for a variety of living arrangements and lifestyle needs. Includes 3D walkthrough tour for additional viewing access prior to showings.
Features & Amenities
Interior
-
Total Bedrooms
5
-
Bathrooms
2
-
Above Grade Finished Area
1360.0
-
Basement YN
YES
-
Cooling YN
YES
-
Cooling
Ceiling Fan(s), Central Air, Electric
-
Fireplace YN
NO
-
Heating YN
YES
-
Heating
Forced Air, Natural Gas
-
Main Level Bedrooms
3
-
Pet friendly
N/A
Exterior
-
Garage
Yes
-
Garage spaces
2
-
Construction Materials
Vinyl Siding
-
Pool
No
Area & Lot
-
Lot Features
Back Yard, Front Yard, Level
-
Lot Size(acres)
0.1791
-
Lot Size(square feet)
7801.6
-
Property Type
Residential
-
Property Sub Type
Single Family Residence
-
Architectural Style
Split Foyer, Traditional
Price
-
Sales Price
$160,000
-
Tax Amount
$2,719
-
Sq. Footage
1, 360
-
Price/SqFt
$117
HOA
-
Association
No
School District
-
Elementary School
Wedgwood Elem.
-
Middle School
Cross Keys Middle
-
High School
Mccluer North High
Property Features
-
New Construction
NO
-
Sewer
Public Sewer
-
Water Source
Public
Schedule a Showing
Showing scheduled successfully.
Mortgage calculator
Estimate your monthly mortgage payment, including the principal and interest, property taxes, and HOA. Adjust the values to generate a more accurate rate.
Your payment
Principal and Interest:
$
Property taxes:
$
HOA fees:
$
Total loan payment:
$
Total interest amount:
$
Location
County
St. Louis
Elementary School
Wedgwood Elem.
Middle School
Cross Keys Middle
High School
Mccluer North High
Listing Courtesy of Spencer Argueta , Elevate Realty, LLC
RealHub Information is provided exclusively for consumers' personal, non-commercial use, and it may not be used for any purpose other than to identify prospective properties consumers may be interested in purchasing. All information deemed reliable but not guaranteed and should be independently verified. All properties are subject to prior sale, change or withdrawal. RealHub website owner shall not be responsible for any typographical errors, misinformation, misprints and shall be held totally harmless.

FOUNDER
Colleen Brown
Call Colleen today to schedule a private showing.

* Listings on this website come from the FMLS IDX Compilation and may be held by brokerage firms other than the owner of this website. The listing brokerage is identified in any listing details. Information is deemed reliable but is not guaranteed. If you believe any FMLS listing contains material that infringes your copyrighted work please click here to review our DMCA policy and learn how to submit a takedown request.© 2024 FMLS.
Related Properties

Florissant
1460 Saint Louis Street
3 Beds
1 Baths
1,031 Sq.Ft.
$184,900
MLS#: 26030968
Florissant
600 Pimlico Drive
4 Beds
2 Baths
1,344 Sq.Ft.
$189,000
MLS#: 26032043
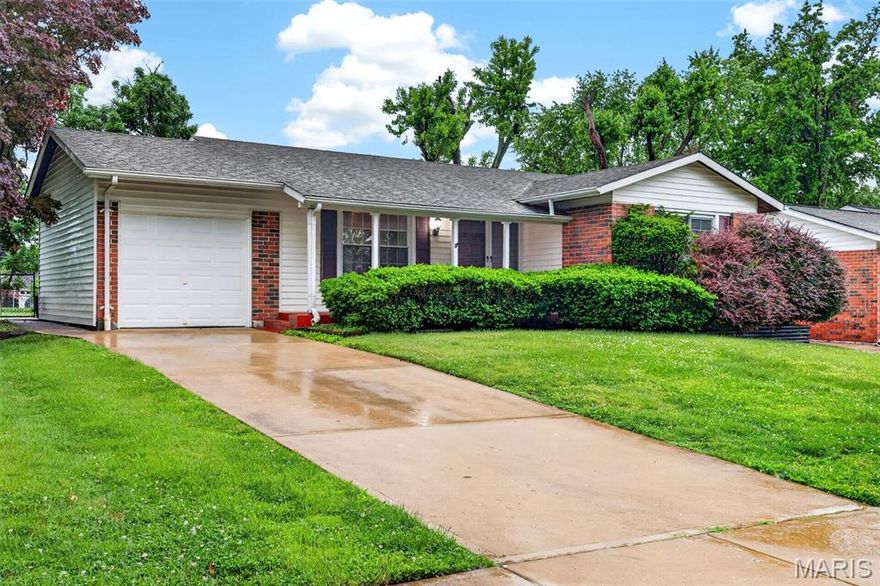
Florissant
2150 Canterbury Drive
3 Beds
2 Baths
1,675 Sq.Ft.
$189,900
MLS#: 26021034
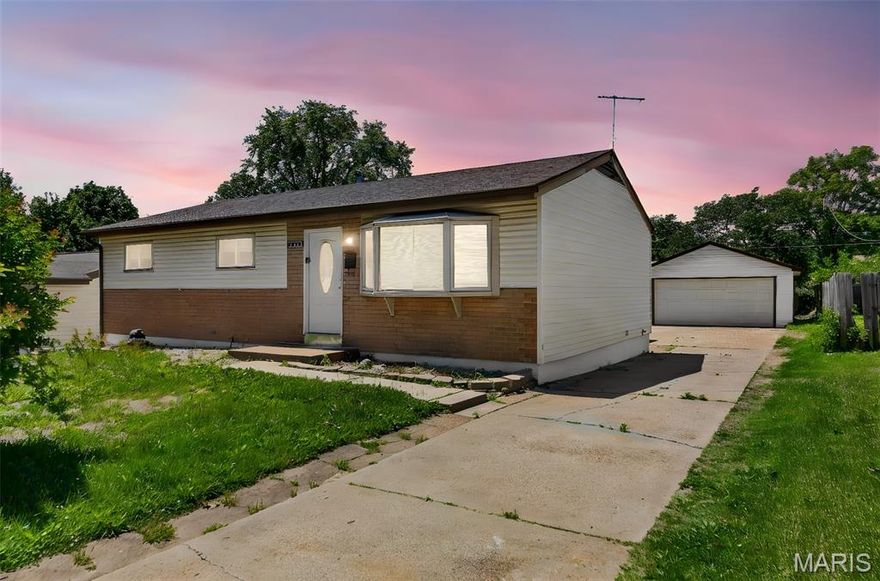
Florissant
1075 Wycomb Drive
3 Beds
1 Baths
1,208 Sq.Ft.
$180,000
MLS#: 25081841

Florissant
1145 Cheyenne Drive
3 Beds
1 Baths
1,066 Sq.Ft.
$174,900
MLS#: 26029335
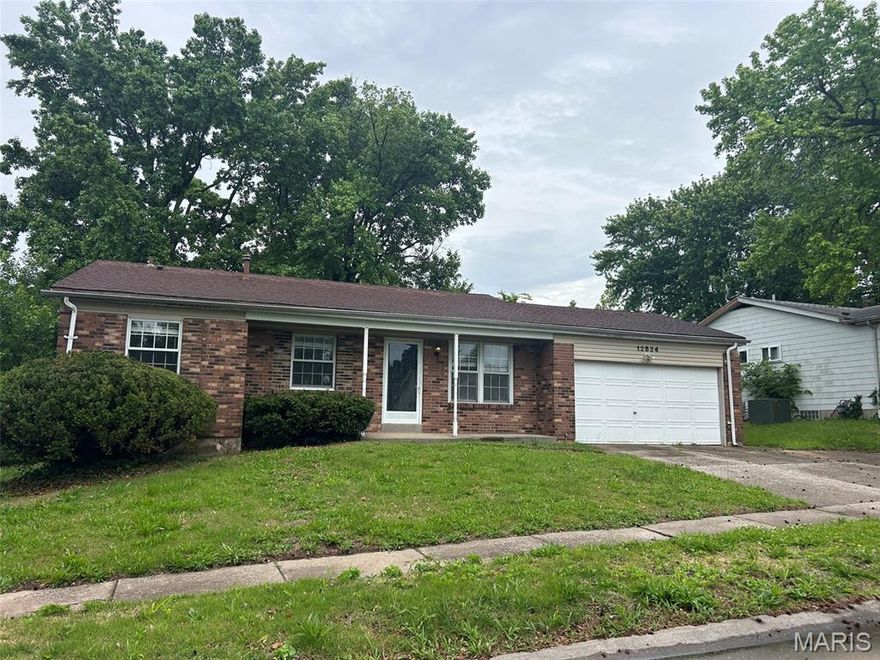
Florissant
12834 Fox Haven Drive
3 Beds
2 Baths
1,135 Sq.Ft.
$175,000
MLS#: 26031084

Florissant
11747 Vizcuya Court
5 Beds
2 Baths
962 Sq.Ft.
$178,000
MLS#: 26030367

Florissant
1345 Patterson Road
3 Beds
2 Baths
1,108 Sq.Ft.
$135,000
MLS#: 26029031
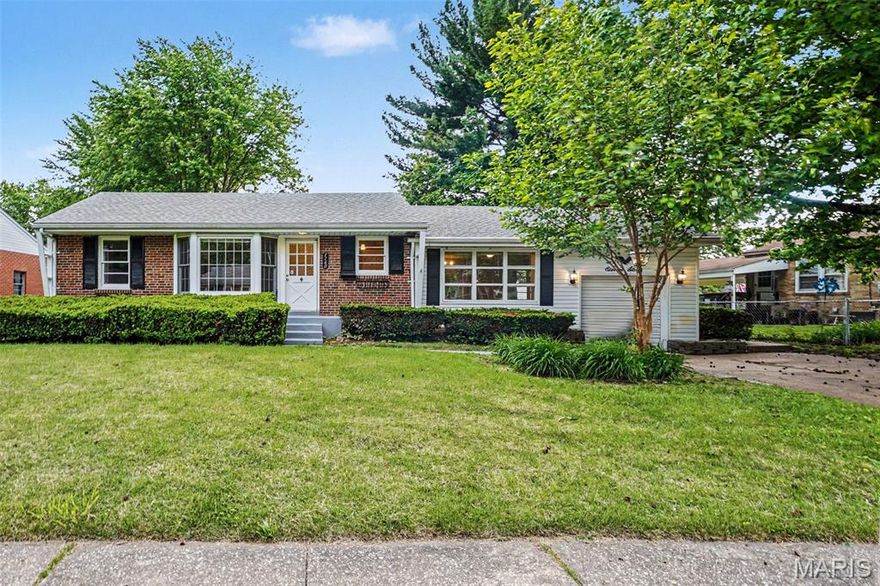
Florissant
1160 S Lafayette Street
3 Beds
2 Baths
1,674 Sq.Ft.
$189,900
MLS#: 26027908
