Features & Amenities

Interior

  • Other Interior Features

    Walk-In Closet(s), Kitchen Island, Granite Counters, Pantry, Double Vanity

  • Total Bedrooms

    4

  • Bathrooms

    2

  • 1/2 Bathrooms

    2

  • Above Grade Finished Area

    2811.0

  • Basement YN

    YES

  • Cooling YN

    YES

  • Cooling

    Ceiling Fan(s), Central Air, Electric, Geothermal, Heat Pump, Zoned

  • Fireplace YN

    NO

  • Heating YN

    YES

  • Heating

    Forced Air, Heat Pump, Electric

  • Pet friendly

    N/A

Exterior

  • Garage

    Yes

  • Garage spaces

    2

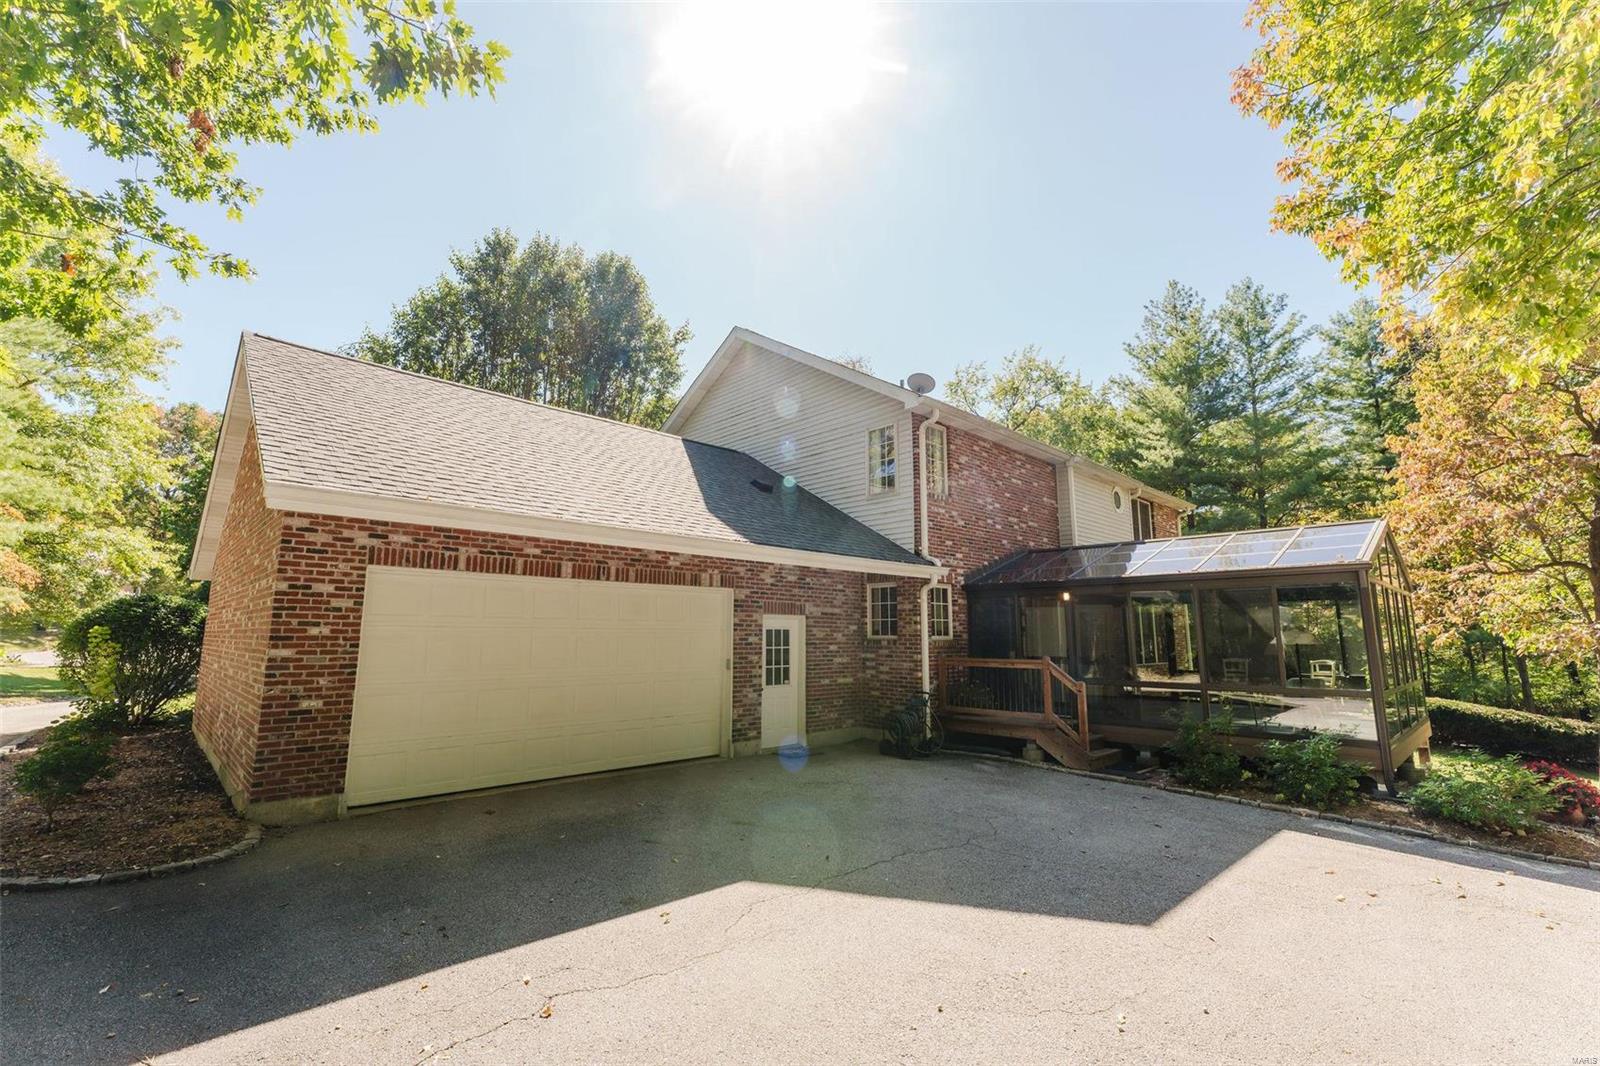
  • Construction Materials

    Brick

  • Parking

    Additional Parking, Attached, Garage, Garage Door Opener, Oversized, Storage, Workshop in Garage

  • Pool

    No

  • Waterfront YN

    NO

Area & Lot

  • Lot Features

    Level

  • Lot Size(acres)

    3.01

  • Lot Size(square feet)

    131116.0

  • Property Type

    Residential

  • Property Sub Type

    Single Family Residence

  • Architectural Style

    Traditional, Other

Price

  • Sales Price

    $449,000

  • Tax Amount

    $10,334

  • Sq. Footage

    3, 340

  • Price/SqFt

    $134

HOA

  • Association

    Yes

  • Association Fee

    $900

  • Association Fee Frequency

    Annually

  • Association Fee Includes

    N/A

School District

  • Elementary School

    Barrington Elem.

  • Middle School

    Central Middle

  • High School

    Hazelwood Central High

Property Features

  • Ownership

    Private

  • Sewer

    Septic Tank

  • Water Source

    Public

Schedule a Showing

Showing scheduled successfully.

<
>
IN PERSON
VIA CHAT

What is 3 + 4 ?


Change time

Mortgage calculator

Estimate your monthly mortgage payment, including the principal and interest, property taxes, and HOA. Adjust the values to generate a more accurate rate.

Your payment

Principal and Interest:

$

Property taxes:

$

HOA fees:

$

Total loan payment:

$

Total interest amount:

$

Location

County

St. Louis-MO

Elementary School

Barrington Elem.

Middle School

Central Middle

High School

Hazelwood Central High

Listing Courtesy of Sarah M Francois , Keller Williams Realty St. Louis

RealHub Information is provided exclusively for consumers' personal, non-commercial use, and it may not be used for any purpose other than to identify prospective properties consumers may be interested in purchasing. All information deemed reliable but not guaranteed and should be independently verified. All properties are subject to prior sale, change or withdrawal. RealHub website owner shall not be responsible for any typographical errors, misinformation, misprints and shall be held totally harmless.

Agent Colleen Brown

FOUNDER

Colleen Brown

Call Colleen today to schedule a private showing.


* Listings on this website come from the FMLS IDX Compilation and may be held by brokerage firms other than the owner of this website. The listing brokerage is identified in any listing details. Information is deemed reliable but is not guaranteed. If you believe any FMLS listing contains material that infringes your copyrighted work please click here to review our DMCA policy and learn how to submit a takedown request.© 2024 FMLS.
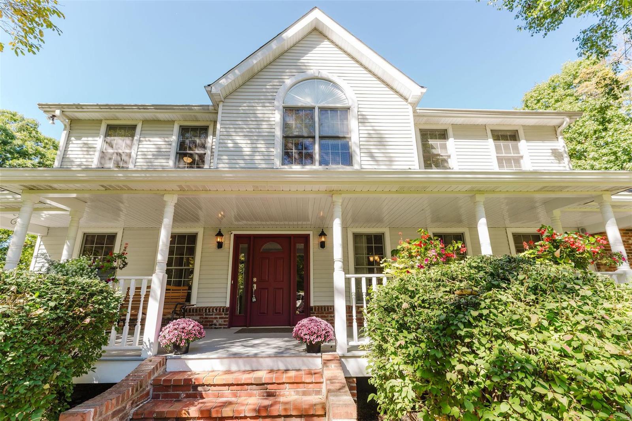
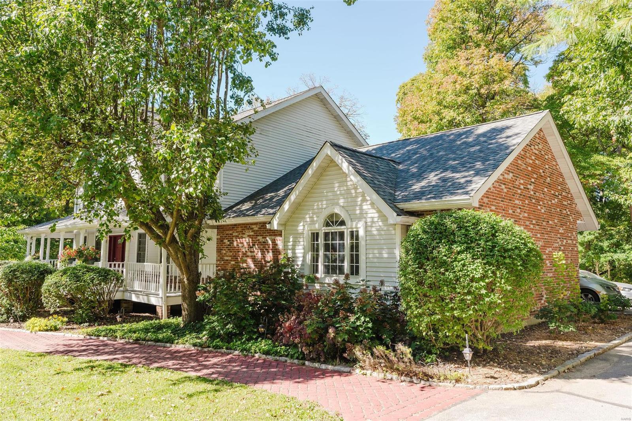
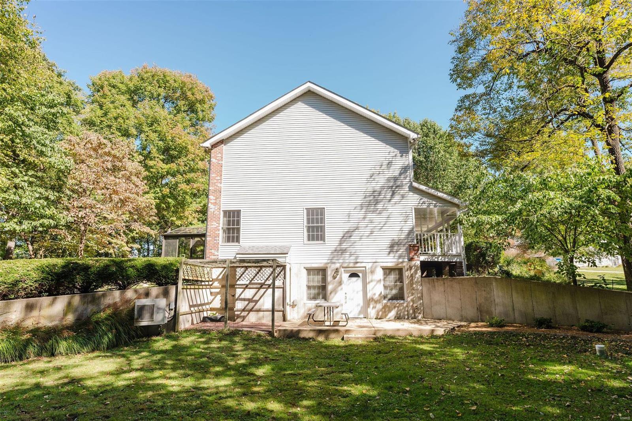
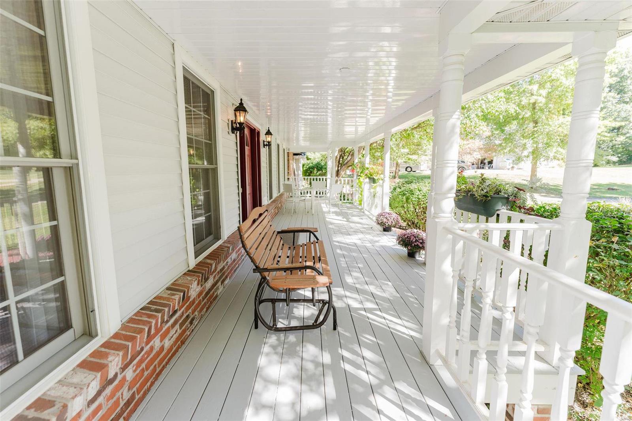
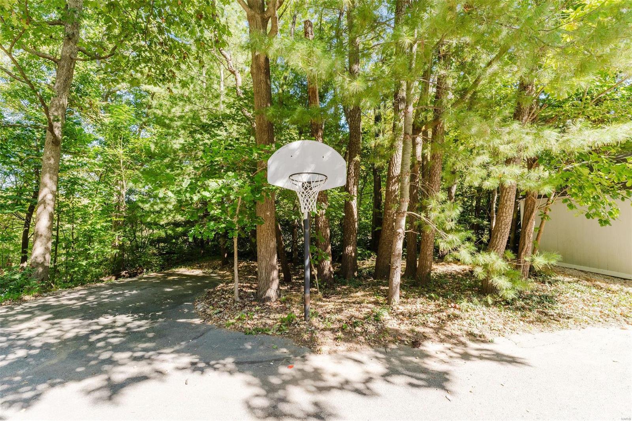
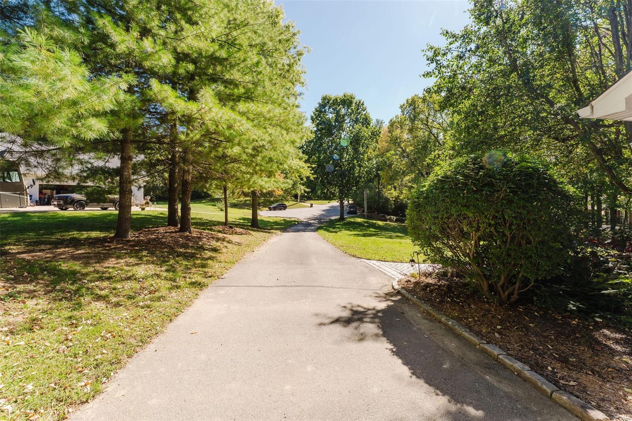
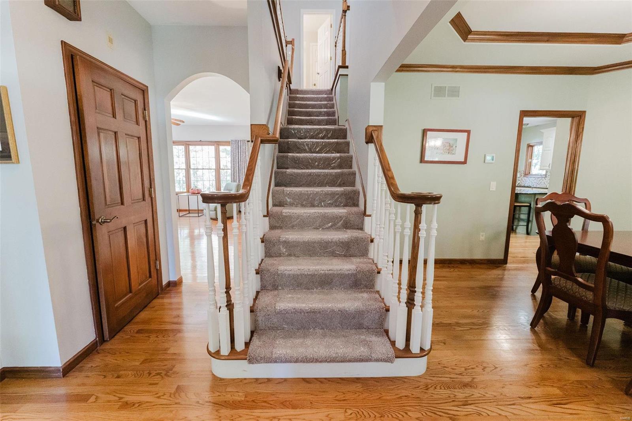
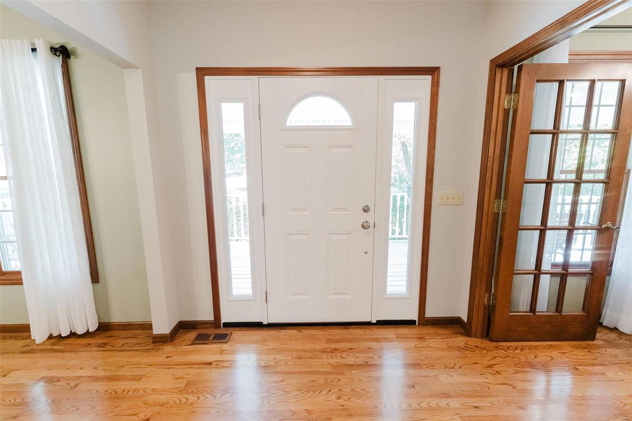
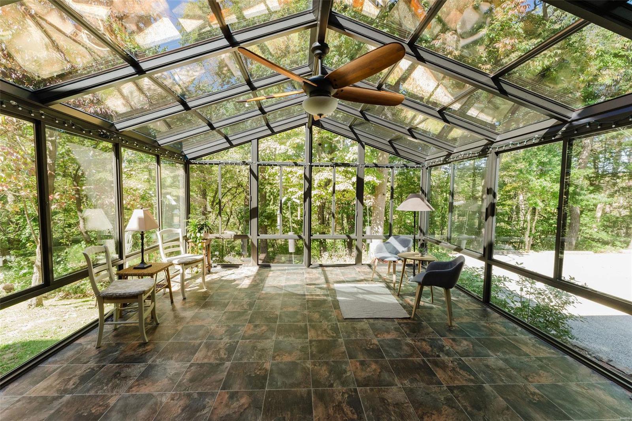
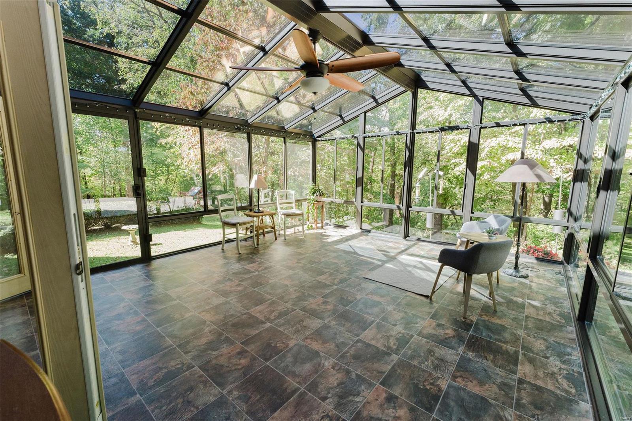
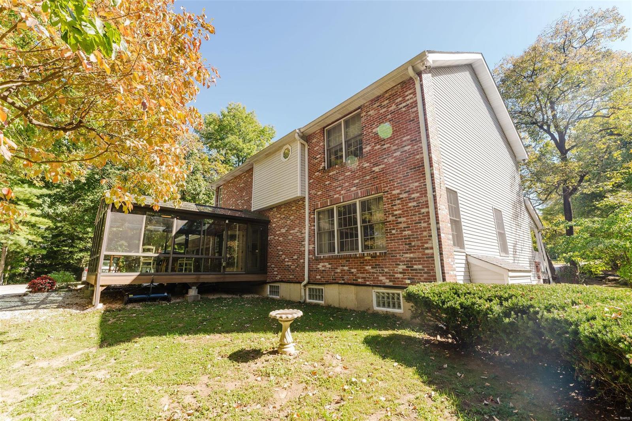
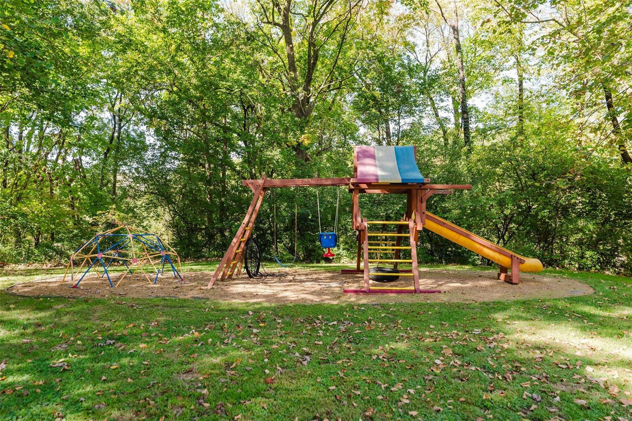
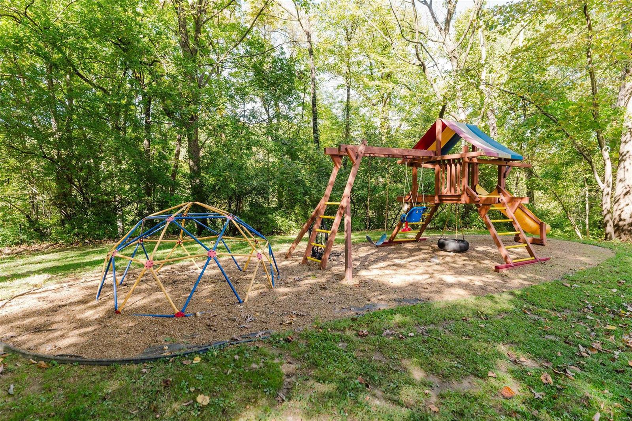
Be Home for the Holidays! Over 3000 square feet on 3 acres backing to woods in STL County! Well maintained! Step onto the lovely covered front porch, room to dine al fresco & find a spacious living room, dining room, office, kitchen, powder room & Patriot Sunroom allowing you to observe nature from fully climate controlled space. Kitchen has custom cabinetry, center island & pantry.  Enter Main floor Laundry room/mudroom from oversized 2 car garage! Upstairs find Primary bedroom with ensuite bathroom with double vanity, separate shower & soaking tub. 3 more spacious bedrooms & 2nd full bath. Lower level contains large finished area with 1/2 bath with rough in for shower. Large storage area, stairs to garage for easy loading. Outdoor living space with huge level yard, 2 patios & play area w/ rainbow playset, Shed & trails downhill to creekbed. Updated geothermal HVAC, low utility cost, newer roof! Property taxes incl. new water service to street, paid in complete 2029. Additional Rooms: Sun Room

3839 Pointe Forest Drive

Message successfully sent.

What would you like to know?

What is 3 + 4 ?

I agree to receive email communication and understand I can unsubscribe at any time.

I agree to be contacted by Colleen Brown via call, email, and text for real estate services. To opt out, you can reply 'stop' at any time or reply 'help' for assistance. You can also click the unsubscribe link in the emails. Message and data rates may apply. Message frequency may vary. Privacy Policy

Related Properties

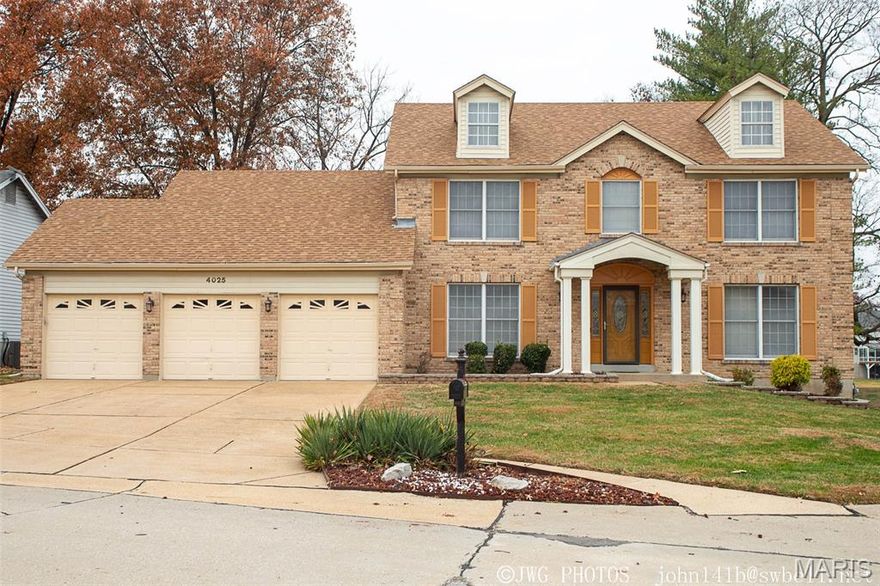
Welcome to your spacious 2 story dream home situated on a culdesac. This home has been well maintained and updated. Four bedrooms originally on the 2nd floor with a Primary Luxury Insuite Bathroom. A walk in closet and spacious side closet accompanies this space. The Primary Bedroom is sized for royalty inclusive of a bay window and vaulted ceiling. The other bedrooms are generously sized and a hall bathroom services these rooms. There are updated light fixtures and ceiling fans on the 2nd floor.(2026)Newer windows. The main level displays a formal living room, family room with a beautiful floor to ceiling fireplace and bay window. There are hard wood floors on this level as well. The gourmet kitchen is updated with custom cabinetry, ceramic flooring, granite counter tops, island cook top, built in  microwave and range (2026).dishwasher. A secretary desk is shared with the space. The main floor laundry room is spacious, has a sink and can be entered from the garage. A bonus for the main level is a bedroom that was transformed from the dining room, which can be easily returned to its original splendor. There is also a bathroom with a shower on the first floor. The backyard is great for entertaining - a freshly painted screened gazebo and patio, a view of the community pond.The roof is newer.Full dry basement awaiting plans for more entertaining space.  There is a Community Club House and Pool. This home is in a great location easy access to highways, shopping and entertainment areas. Two golf courses within 5 miles of the home.
#26028574

Florissant

4025 Barington Court

5 Beds

3 Baths

10,890 Sq.Ft.

$399,000

MLS#: 26028574
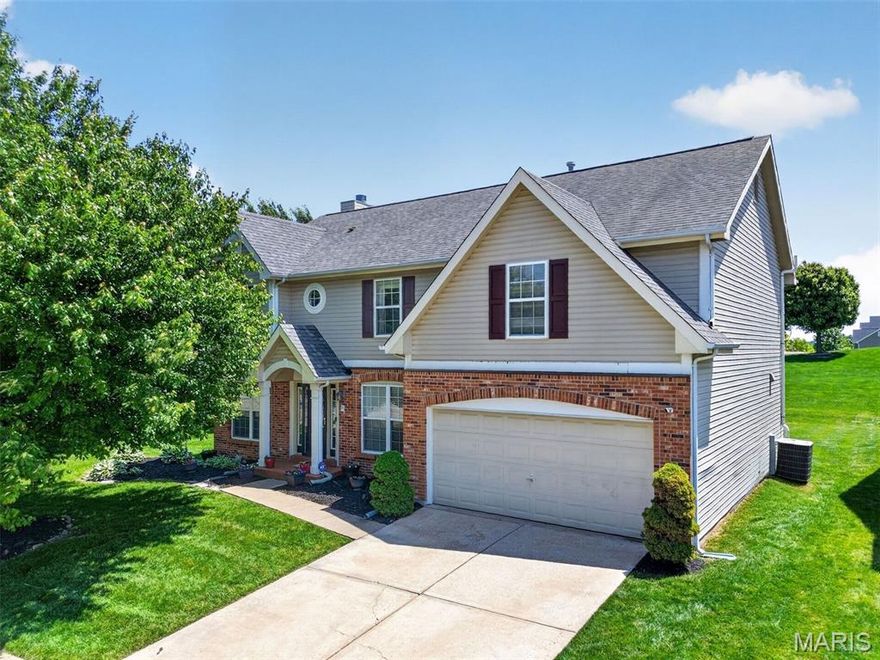
Welcome to this elegant two-story home located in the heart of the sought-after Estates at Behlmann Farms subdivision, featuring a functional layout designed for comfortable living and entertaining. This well-maintained 4-bedroom, 2.5-bathroom home offers generous living spaces filled with natural light. This house was a builder's display home with all the special updates.
The inviting main level provides multiple gathering areas, while the upper level offers privacy and versatility for family, guests, or a home office. The home includes a large, comfortable primary suite with a fabulous ensuite bath. Additionally, there are three spacious bedrooms and a large bonus area. Enjoy the bright, airy eat-in kitchen, which boasts custom cabinets and stainless steel appliances and leads to your formal dining or family room. The home is located on a pleasant cul-de-sac. Don’t miss your opportunity to own this exceptional home in one of Florissant’s most desirable communities!
#26028306

Florissant

102 August Place

4 Beds

2 Baths

2,930 Sq.Ft.

$375,000

MLS#: 26028306
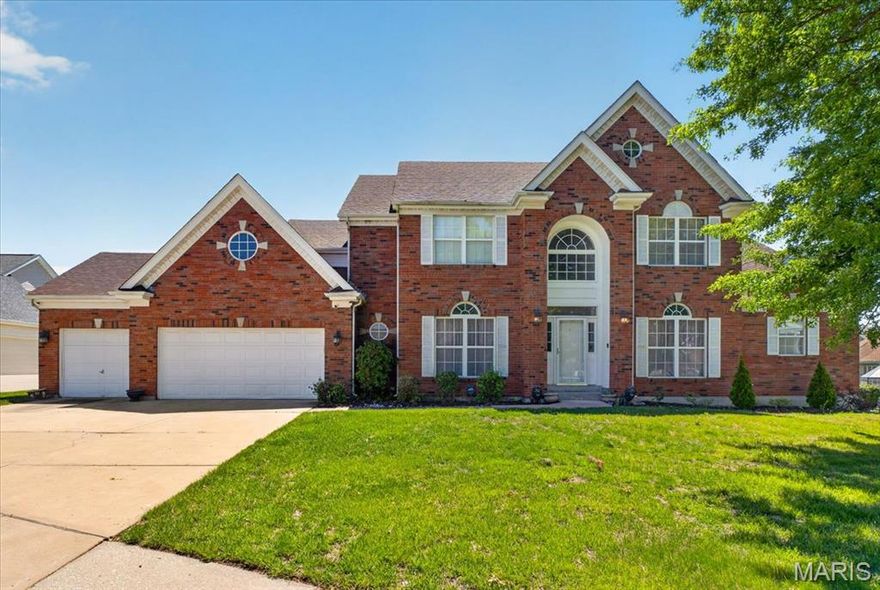
Located in an impressive Florissant neighborhood and within walking distance of Hazelwood North Middle School, this exceptional home offers nearly 4,000 square feet of living space designed for both everyday comfort and unforgettable entertaining! From the moment you arrive, you'll appreciate the oversized driveway, spacious 3-car garage, and outstanding curb appeal. Step inside to discover beautiful original hardwood floors, an updated kitchen, and an absolutely stunning two-story great room featuring soaring ceilings and an abundance of natural light. The main floor primary suite offers a private ensuite bath, creating the perfect retreat. With 5 spacious bedrooms and 4 full bathrooms, there is plenty of room for everyone to spread out comfortably. The large finished basement provides endless possibilities for additional living space, recreation, a home office, or media room. Outdoors, enjoy a large rear patio ideal for entertaining guests while overlooking the expansive backyard perfect for gatherings, play, or relaxing evenings at home. A rare opportunity to own a spacious and beautifully appointed home in a highly desirable location!
#26030249

Florissant

4216 Corrales Drive

5 Beds

4 Baths

3,948 Sq.Ft.

$500,000

MLS#: 26030249

New McBride Homes Ashford 2 story 4BR, 2.5BA will be ready this summer! Open floorplan with 6’ windows & wood laminate flooring on the main level. Beautiful kitchen w/center island & breakfast bar, level 4 Winstead Burlap 42” cabinets, quartz countertops, & stainless steel GE appliances. Large breakfast room w/sliding glass doors to backyard. Spacious great room with a window wall and ceiling fan plus formal living & dining rooms. Upstairs primary suite w/walk-in closet & private bath w/double bowl vanity, walk-in shower and linen closet. 3 additional bedrooms, each w/walk in closet & hall bath add convenience. LL has a ¾ bath rough-in for future finish. Main floor laundry, upgraded matte black fixtures, 6 panel white interior doors, garage coach lights & more. This community features 105 total homesites with several cul-de-sac homesites and sits adjacent to Koch Park. Enjoy peace of mind with McBride Homes’ 10 year builders warranty & incredible customer service! Similar photos shown.
#26029352

Florissant

2312 Fernau Court

4 Beds

2 Baths

2,548 Sq.Ft.

$412,646

MLS#: 26029352
Price reduced
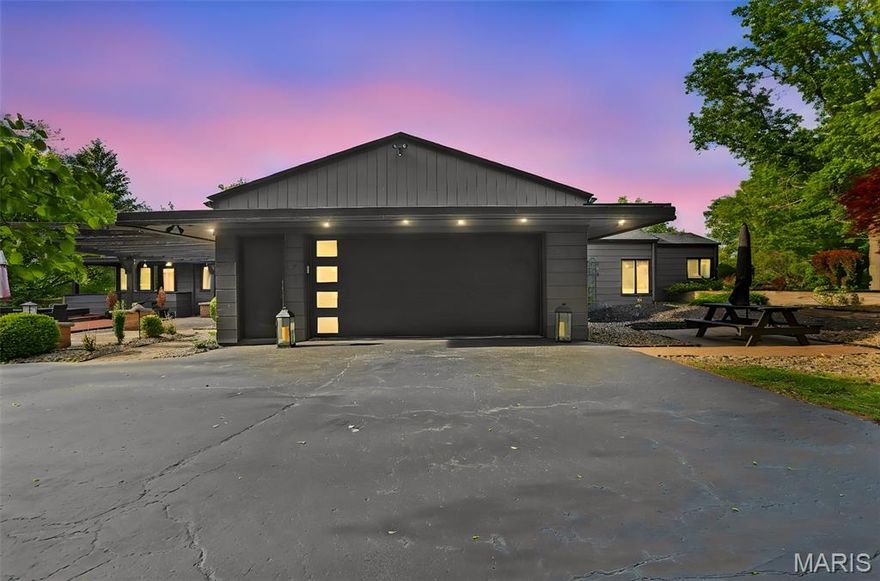
This stunning 1964 Frank Lloyd Wright–inspired mid-century modern home is tucked away in a private enclave in Old Jamestown, offering a rare blend of architectural character and natural serenity. Set on a beautifully tree-lined 1-acre lot and surrounded by additional acres of manicured common ground, the property delivers a true sense of retreat. Designed for both comfort and entertaining, the home features expansive open living spaces with exposed beams, plank ceilings, and two spacious living rooms. The oversized two-car garage and generous parking area add convenience, while three patios and a large deck with a built-in hot tub create seamless indoor-outdoor living. The chef’s kitchen is a standout, complete with double ovens and ample workspace. The impressive primary suite offers abundant space, while guests will enjoy a private suite featuring a striking stone fireplace and an oversized walk-in closet. At the heart of the home, a dramatic stone chimney anchors the Great Room, enhanced by a Buck-stove fireplace insert—perfect for cozy evenings. As an added bonus, residents enjoy access to an exclusive private saltwater pool and clubhouse, just a short walk away.
#26024375

Florissant

7 Talisman Way Drive

4 Beds

3 Baths

3,282 Sq.Ft.

$509,900

MLS#: 26024375
SHOWINGS START TOMORROW 4/17!!

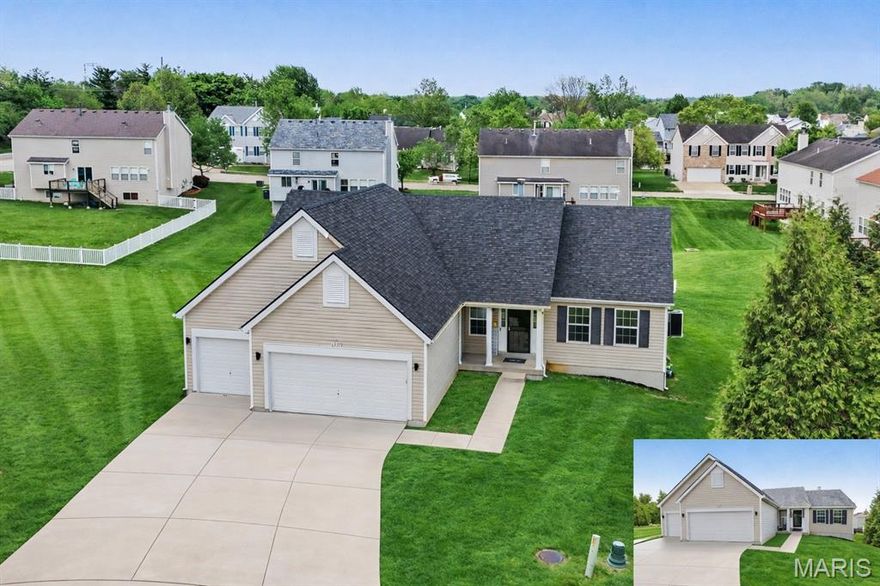
Welcome home to this beautifully maintained ranch nestled on a quiet cul-de-sac in the heart of Florissant! Located at 1347 Harting, this home offers the perfect blend of comfort, space, and functionality.

Step inside to discover a huge living room filled with natural light—perfect for entertaining or relaxing with family. The main level features a spacious layout, including a massive laundry room that adds everyday convenience.

The home boasts a desirable lookout basement with a full bath already in place, offering endless possibilities for additional living space. The unfinished lower level is a blank canvas ready for your personal touch—ideal for a recreation room, home theater, or extra bedrooms.

Enjoy outdoor living on the deck overlooking the yard, perfect for morning coffee or evening gatherings. The oversized 3-car garage provides plenty of room for vehicles, storage, or a workshop.

Additional highlights include a brand-new roof, ranch-style living for easy accessibility, and a prime cul-de-sac location offering privacy and minimal traffic.

Don’t miss your chance to own this spacious and versatile home in a great neighborhood—schedule your showing today!
#26023210

Florissant

1347 Harting Drive

3 Beds

3 Baths

2,148 Sq.Ft.

$379,900

MLS#: 26023210
Price reduced
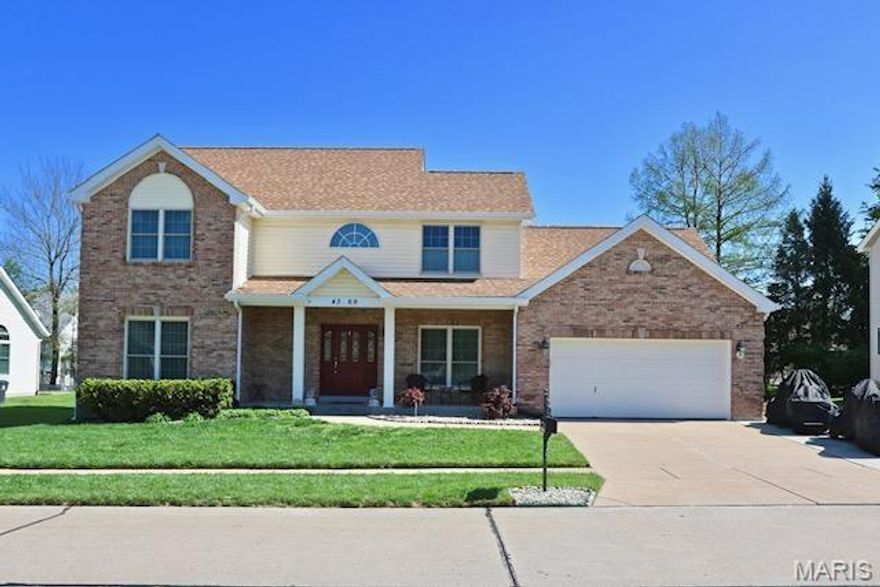
Imagine this - The  home of your dreams coming true - Entering 2 tier 18 foot ceiling awaits you- This magnificent art piece greets you with extremely well lit atmosphere. The primary suite is on the main level, updated and welcomes you to a staycation retreat.The family room has a fireplace and adjourns to the gourmet kitchen area.The large main floor laundry room and powder room share this level as well. There is a generously sized loft area overlooking the great room and lower level.  A separate office or seating area accompanies the loft on the 2nd floor. This floorplan is great for entertaining and sharing family time. The dining room has been recently painted. The other updates include Deck (2022) Driveway extension (2023) Kitchen and Dining lighting(2024)Gazebo(2025)Powder Rm.Updated(2026)Exterior Soffit,Facia,Gutters(2026) Hallway Lighting (2026) Home Choice Warranty for the next 5 years. 
The second floor is open and allows for vieiwng the main level.There are two generously sized bedrooms with a bathroom.  The landscaping  is manicured in a professonal manner. The driveway has an extended pad for additional parking. The lower level is dry and awaits your plans. There is an annual association fee.The basement has rough in for bathroom. The square footage can accommodate two more sleeping areas and a family room.
#26022954

Florissant

4369 Margaret Ridge Drive

3 Beds

3 Baths

2,466 Sq.Ft.

$394,900

MLS#: 26022954
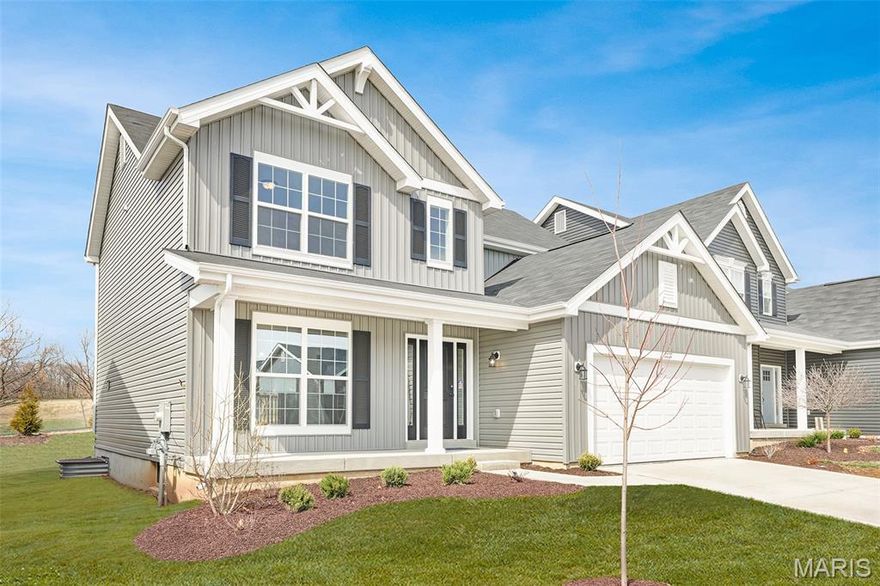
New McBride Homes Royal II 4BR 2.5BA, is ready now! This 2-story home with a farmhouse exterior features 6ft windows, wood laminate flooring, & a luxury kitchen w/center island, 42” Benton Painted White cabinets, quartz countertops, walkin pantry & stainless steel GE appliances. The open layout joins the kitchen, breakfast area & family room, while the formal dining room is off the foyer. The main level also has a powder room, laundry room & sliding glass door to the backyard. Upstairs the master suite has a walkin closet & private luxury bath w/double vanity, tub, enclosed toilet & walkin shower. 3 secondary bedrooms share a hall bath. Upgraded lighting/plumbing fixtures, white 6 panel doors, garage coachlights & more! LL includes &#190; bath rough-in. Riverstone offers plenty of local restaurants & shopping, plus there are several nearby golf courses & parks w/amenities. Enjoy peace of mind w/McBride Homes’ 10 year builders warranty & incredible customer service! Similar photos shown.
#26020984

Florissant

3839 Sonora Stone Drive

4 Beds

2 Baths

2,081 Sq.Ft.

$399,900

MLS#: 26020984
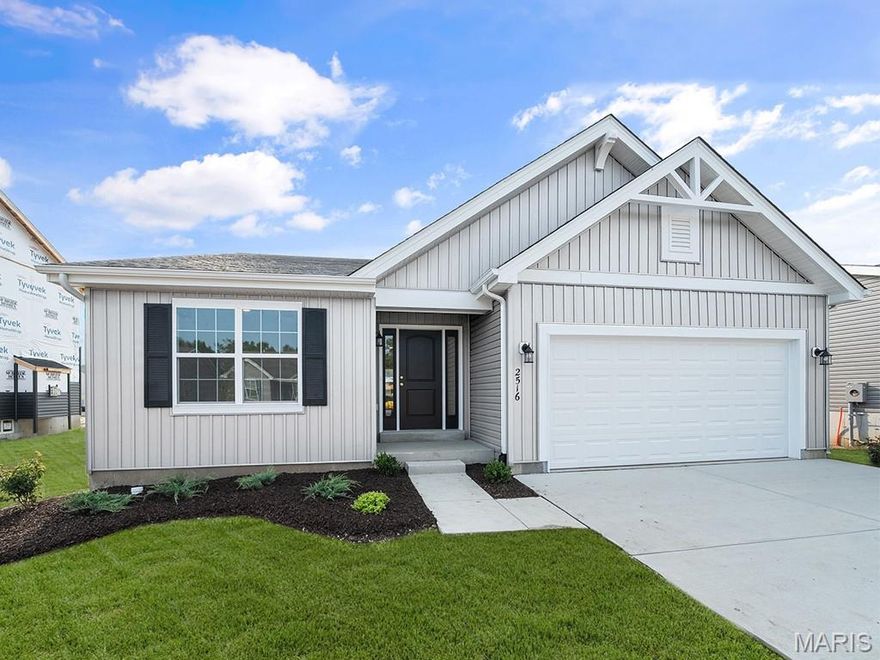
McBride Homes’ Aspen II 3BR, 2BA ranch-style home ready this summer! Farmhouse exterior & walkout homesite! Enjoy an open floorplan with vaulted ceilings, 6ft windows, & beautiful wood laminate flooring in main living areas. The kitchen has a large island with a breakfast bar, Brellin White 42” cabinets, quartz countertops, stainless steel GE appliances, & large walk-in pantry. The dining area has a sliding glass door that leads to a future covered patio area w/ a ceiling fan prewire. The primary suite has a large window, dual closets, & private primary bath w/double sinks & walk-in shower. Other extras include main floor laundry, ¾ bath rough in at LL, upgraded fixtures, two panel white interior doors, ceiling fan prewires, plus garage coach lights. This community features 105 total homesites with several cul-de-sac homesites and sits adjacent to Koch Park. Enjoy peace of mind with McBride Homes’ 10 year builders warranty & incredible customer service! Similar photos shown.
#26020925

Florissant

2358 Reiff Drive

3 Beds

2 Baths

1,539 Sq.Ft.

$366,065

MLS#: 26020925
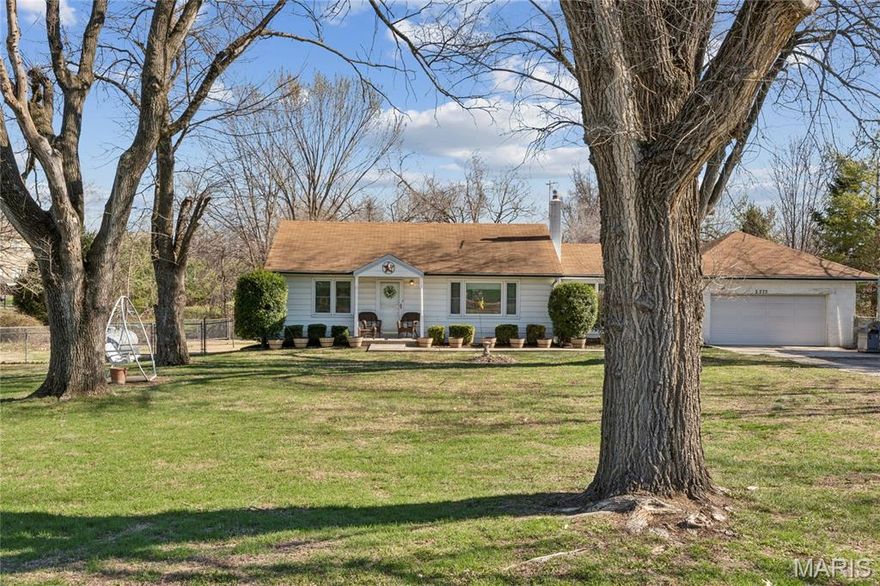
Charming and hard-to-find property in St. Louis County situated on 2 beautiful acres! This inviting 2-bedroom, 1 full bath home offers the perfect blend of comfort and space, featuring beautiful hardwood floors and a cozy fireplace in the living room that adds warmth and character. Well-maintained and move in ready! Additional family room to host friends and family. The property boasts a large front yard and a gorgeous backyard filled with mature trees and plenty of open grass, creating the ideal setting for relaxing, entertaining, or simply enjoying the outdoors. Brand new roof is getting installed very soon. Located in the Hazelwood West School District and just minutes from shopping, dining, and everyday conveniences, this home is perfect for anyone looking to enjoy a little bit of land without leaving the St. Louis area. Opportunities like this in St. Louis County don’t come around often!
#26016592

Florissant

2275 Charbonier Road

2 Beds

1 Baths

1,102 Sq.Ft.

$395,000

MLS#: 26016592

 - property

Send a message

Message successfully sent.

Your message

What is 3 + 4 ?

Reason for contacting?

I agree to receive email communication and understand I can unsubscribe at any time.

I agree to be contacted by Colleen Brown via call, email, and text for real estate services. To opt out, you can reply 'stop' at any time or reply 'help' for assistance. You can also click the unsubscribe link in the emails. Message and data rates may apply. Message frequency may vary. Privacy Policy

Sign Out

Virtual Assistant

Would you like to take the next step with this property? We can help you schedule a showing or virtual tour, or send you more details.

Yes, I would like more information.

Thank You for Your Reply, One of Our Agents will contact you as soon as possible

No, maybe later.

Thank you, you can always contact me via email, phone number or through the contact form.

Realhub AI

Lucy - Your AI-Powered Realtor

Update Your Temporary Password

Personalize your search

Enter your email and we'll notify you immediately when new listings match what you're looking for.

or enter email address

Already have an account ? Login here

Continue your home search

I agree to receive communications and understand I can unsubscribe at any time.

I agree to be contacted by Colleen Brown via call, email, and text for real estate services. To opt out, you can reply 'stop' at any time or reply 'help' for assistance. You can also click the unsubscribe link in the emails. Message and data rates may apply. Message frequency may vary. Privacy Policy

Already have an account ? Login here

We use cookies

We use cookies primarily for analytics to enhance your experience. By accepting, you agree to our use of these cookies. You can manage your preferences or learn more about our cookies policy.