Features & Amenities

Interior

  • Total Bedrooms

    5

  • Bathrooms

    4

  • 1/2 Bathrooms

    1

  • Above Grade Finished Area

    3948.0

  • Basement YN

    YES

  • Cooling YN

    YES

  • Cooling

    Ceiling Fan(s), Central Air

  • Fireplace YN

    YES

  • Heating YN

    YES

  • Heating

    Forced Air

  • Main Level Bedrooms

    1

  • Pet friendly

    N/A

Exterior

  • Garage

    Yes

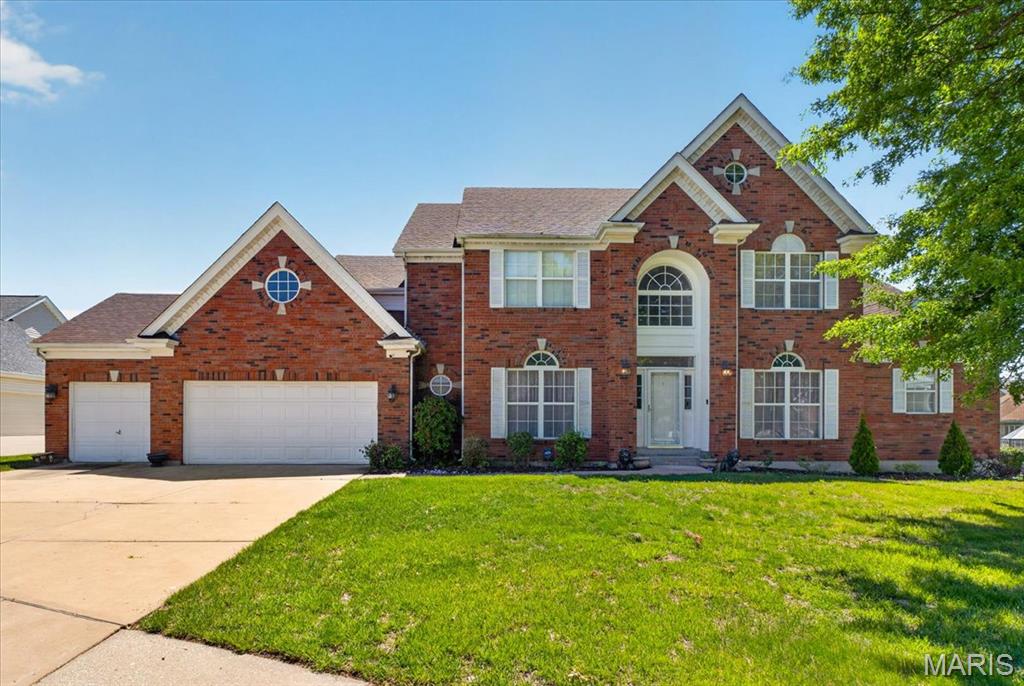
  • Garage spaces

    3

  • Construction Materials

    Brick Veneer, Vinyl Siding

  • Parking

    Garage Door Opener, Oversized

  • Pool

    No

Area & Lot

  • Lot Features

    Level

  • Lot Size(acres)

    0.38

  • Lot Size(square feet)

    16552.8

  • Property Type

    Residential

  • Property Sub Type

    Single Family Residence

  • Architectural Style

    Traditional

Price

  • Sales Price

    $500,000

  • Tax Amount

    $7,813

  • Sq. Footage

    3, 948

  • Price/SqFt

    $126

HOA

  • Association

    Yes

  • Association Fee

    $500

  • Association Fee Frequency

    Annually

  • Association Fee Includes

    N/A

School District

  • Elementary School

    Barrington Elem.

  • Middle School

    North Middle

  • High School

    Hazelwood Central High

Property Features

  • New Construction

    NO

  • Association Amenities

    None

  • Sewer

    Public Sewer

  • Water Source

    Public

Schedule a Showing

Showing scheduled successfully.

<
>
IN PERSON
VIA CHAT

What is 3 + 4 ?


Change time

Mortgage calculator

Estimate your monthly mortgage payment, including the principal and interest, property taxes, and HOA. Adjust the values to generate a more accurate rate.

Your payment

Principal and Interest:

$

Property taxes:

$

HOA fees:

$

Total loan payment:

$

Total interest amount:

$

Location

County

St. Louis

Elementary School

Barrington Elem.

Middle School

North Middle

High School

Hazelwood Central High

Listing Courtesy of Toyin Oduwole , Keller Williams Chesterfield

RealHub Information is provided exclusively for consumers' personal, non-commercial use, and it may not be used for any purpose other than to identify prospective properties consumers may be interested in purchasing. All information deemed reliable but not guaranteed and should be independently verified. All properties are subject to prior sale, change or withdrawal. RealHub website owner shall not be responsible for any typographical errors, misinformation, misprints and shall be held totally harmless.

Agent Colleen Brown

FOUNDER

Colleen Brown

Call Colleen today to schedule a private showing.


* Listings on this website come from the FMLS IDX Compilation and may be held by brokerage firms other than the owner of this website. The listing brokerage is identified in any listing details. Information is deemed reliable but is not guaranteed. If you believe any FMLS listing contains material that infringes your copyrighted work please click here to review our DMCA policy and learn how to submit a takedown request.© 2024 FMLS.
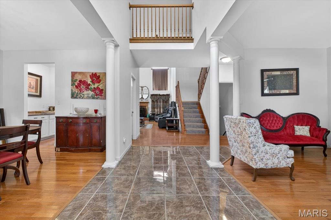
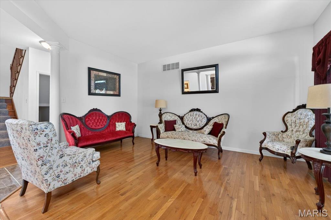
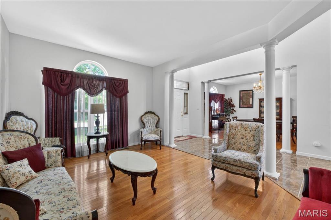
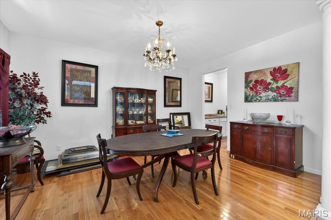
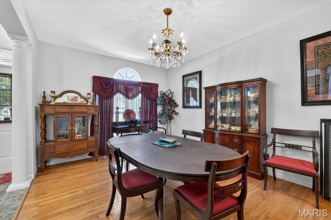
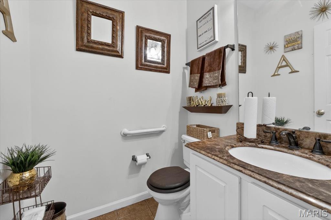
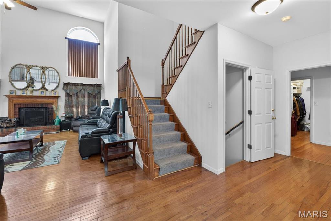
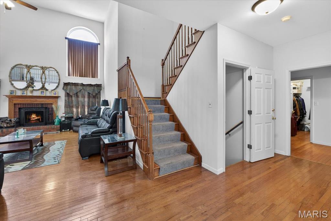
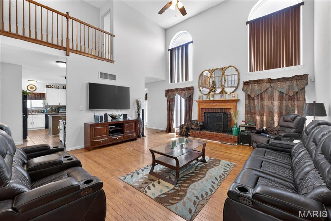
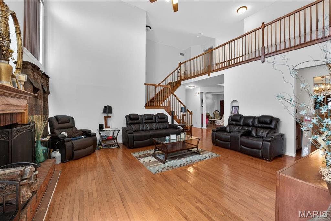
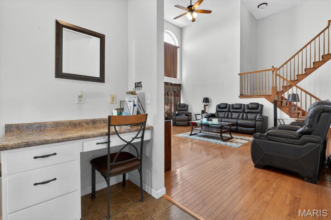
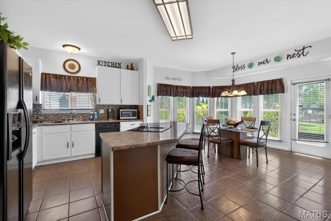
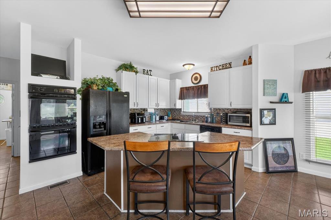
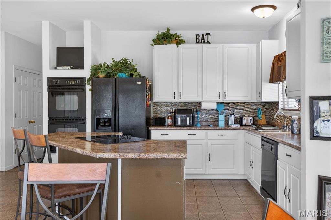
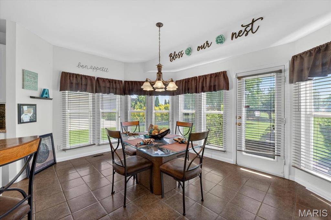
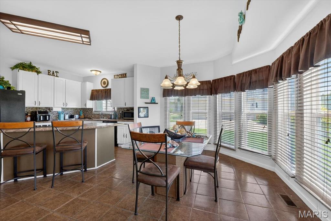
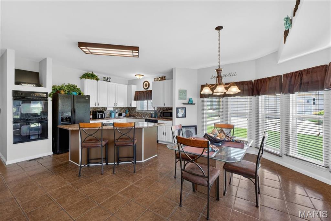
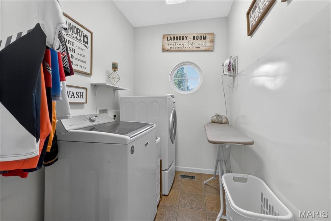
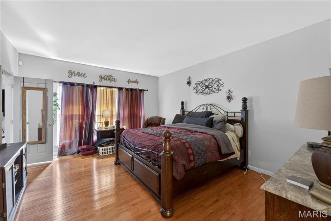
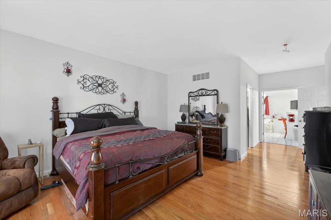
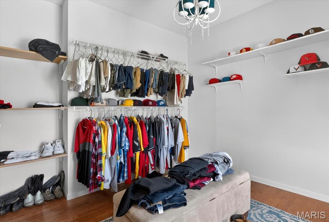
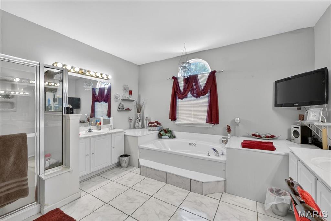
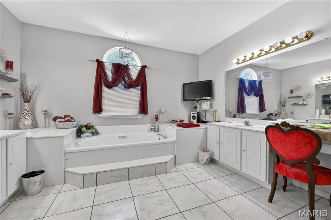
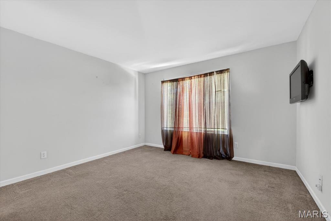
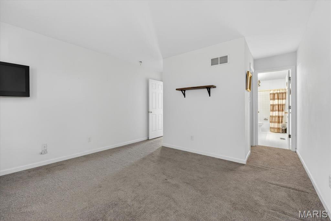
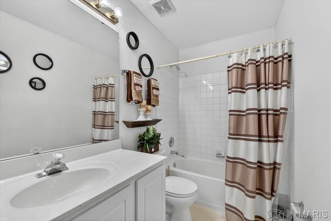
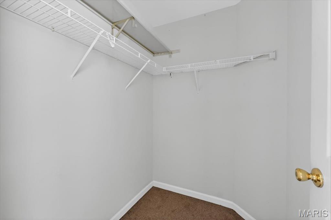
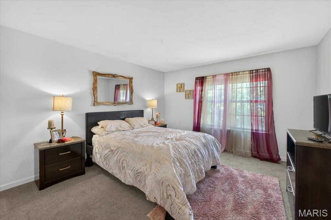
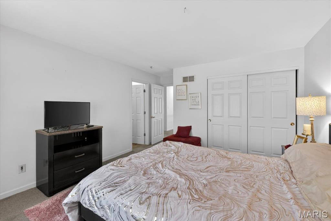
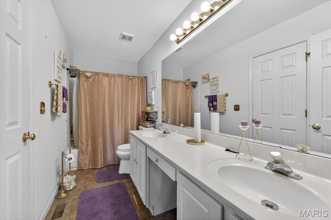
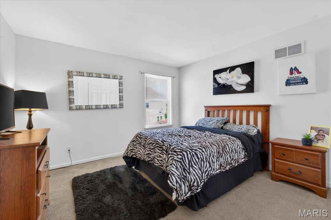
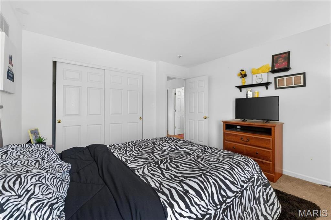
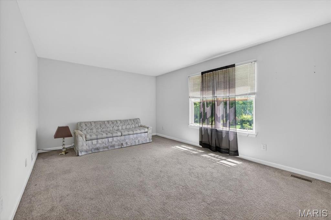
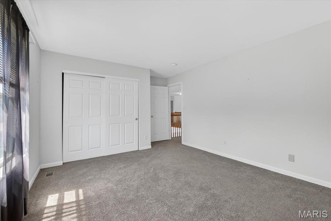
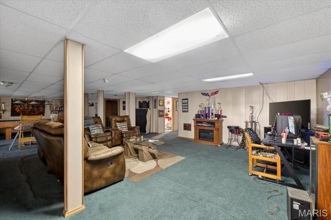
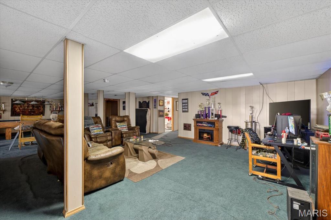
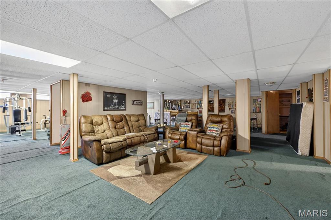
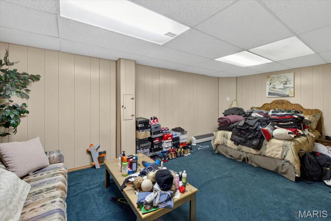
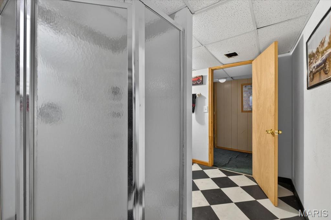
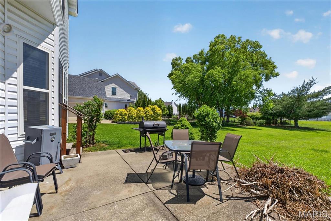
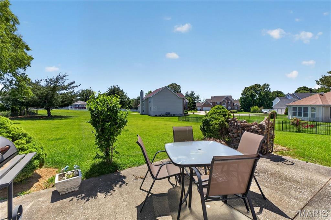
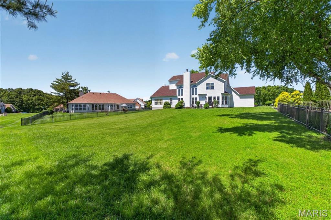
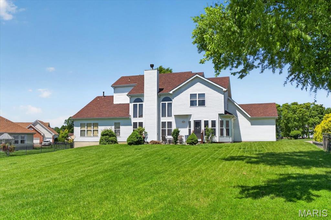
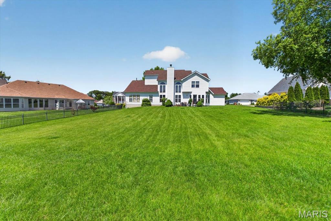
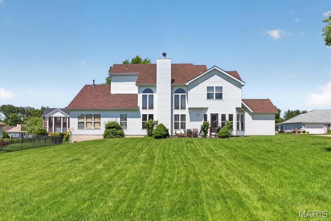
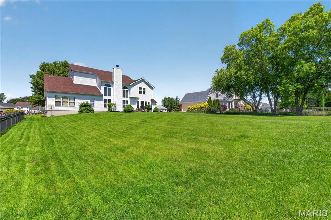
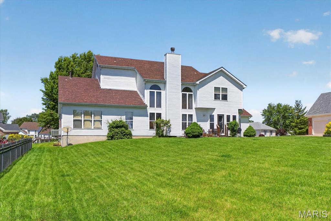
Located in an impressive Florissant neighborhood and within walking distance of Hazelwood North Middle School, this exceptional home offers nearly 4,000 square feet of living space designed for both everyday comfort and unforgettable entertaining! From the moment you arrive, you'll appreciate the oversized driveway, spacious 3-car garage, and outstanding curb appeal. Step inside to discover beautiful original hardwood floors, an updated kitchen, and an absolutely stunning two-story great room featuring soaring ceilings and an abundance of natural light. The main floor primary suite offers a private ensuite bath, creating the perfect retreat. With 5 spacious bedrooms and 4 full bathrooms, there is plenty of room for everyone to spread out comfortably. The large finished basement provides endless possibilities for additional living space, recreation, a home office, or media room. Outdoors, enjoy a large rear patio ideal for entertaining guests while overlooking the expansive backyard perfect for gatherings, play, or relaxing evenings at home. A rare opportunity to own a spacious and beautifully appointed home in a highly desirable location!

4216 Corrales Drive

Message successfully sent.

What would you like to know?

What is 3 + 4 ?

I agree to receive email communication and understand I can unsubscribe at any time.

I agree to be contacted by Colleen Brown via call, email, and text for real estate services. To opt out, you can reply 'stop' at any time or reply 'help' for assistance. You can also click the unsubscribe link in the emails. Message and data rates may apply. Message frequency may vary. Privacy Policy

Related Properties

New McBride Homes Ashford 2 story 4BR, 2.5BA will be ready this summer! Open floorplan with 6’ windows & wood laminate flooring on the main level. Beautiful kitchen w/center island & breakfast bar, level 4 Winstead Burlap 42” cabinets, quartz countertops, & stainless steel GE appliances. Large breakfast room w/sliding glass doors to backyard. Spacious great room with a window wall and ceiling fan plus formal living & dining rooms. Upstairs primary suite w/walk-in closet & private bath w/double bowl vanity, walk-in shower and linen closet. 3 additional bedrooms, each w/walk in closet & hall bath add convenience. LL has a ¾ bath rough-in for future finish. Main floor laundry, upgraded matte black fixtures, 6 panel white interior doors, garage coach lights & more. This community features 105 total homesites with several cul-de-sac homesites and sits adjacent to Koch Park. Enjoy peace of mind with McBride Homes’ 10 year builders warranty & incredible customer service! Similar photos shown.
#26029352

Florissant

2312 Fernau Court

4 Beds

2 Baths

2,548 Sq.Ft.

$412,646

MLS#: 26029352
Price reduced
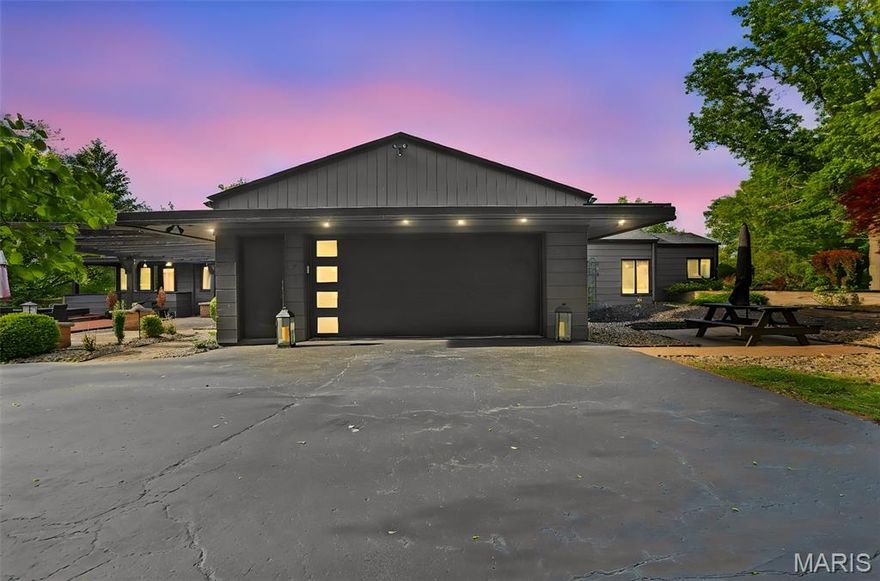
This stunning 1964 Frank Lloyd Wright–inspired mid-century modern home is tucked away in a private enclave in Old Jamestown, offering a rare blend of architectural character and natural serenity. Set on a beautifully tree-lined 1-acre lot and surrounded by additional acres of manicured common ground, the property delivers a true sense of retreat. Designed for both comfort and entertaining, the home features expansive open living spaces with exposed beams, plank ceilings, and two spacious living rooms. The oversized two-car garage and generous parking area add convenience, while three patios and a large deck with a built-in hot tub create seamless indoor-outdoor living. The chef’s kitchen is a standout, complete with double ovens and ample workspace. The impressive primary suite offers abundant space, while guests will enjoy a private suite featuring a striking stone fireplace and an oversized walk-in closet. At the heart of the home, a dramatic stone chimney anchors the Great Room, enhanced by a Buck-stove fireplace insert—perfect for cozy evenings. As an added bonus, residents enjoy access to an exclusive private saltwater pool and clubhouse, just a short walk away.
#26024375

Florissant

7 Talisman Way Drive

4 Beds

3 Baths

3,282 Sq.Ft.

$509,900

MLS#: 26024375
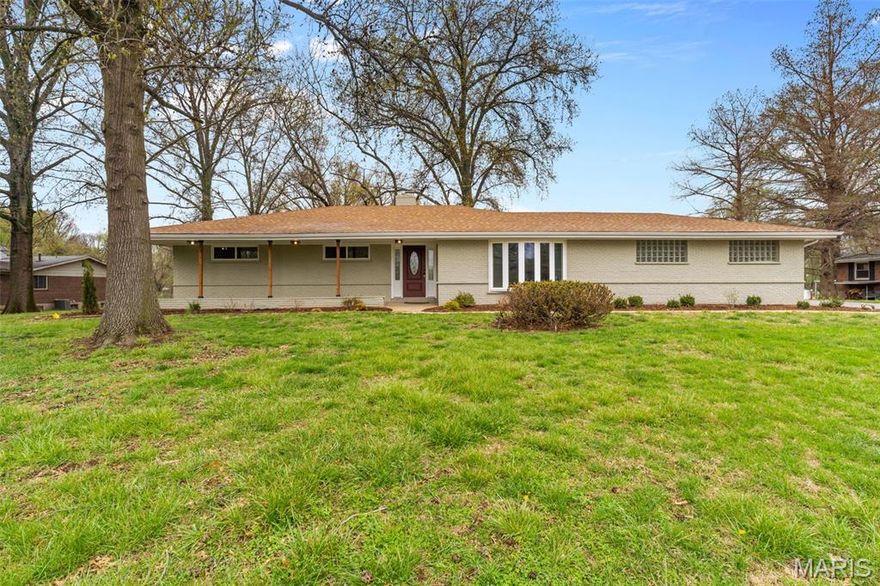
Price reduced
Welcome to 26 Castle Drive, a beautifully fully renovated 4-bedroom, 3-bath home offering the perfect blend of modern updates and peaceful surroundings. With 1,725 square feet of living space situated on an impressive 1.55-acre lot, this property provides both comfort and room to breathe.

Step inside to discover luxury vinyl plank flooring throughout, creating a clean, modern feel and easy maintenance. The updated kitchen features stainless steel appliances and flows seamlessly into the main living spaces, making it ideal for everyday living and entertaining.

Large windows throughout the home flood the interior with natural light, creating a bright and inviting atmosphere. The home also features a spacious primary suite with a private ensuite bath, offering a comfortable retreat at the end of the day.

The finished walkout basement expands your living space and includes a cozy fireplace, perfect for relaxing or hosting guests. From here, step outside and enjoy the expansive backyard and scenic surroundings.

Additional highlights include an attached two-car garage, generous bedroom sizes, and modern updates throughout.

If you’ve been looking for move-in ready living with space, privacy, and stylish finishes, this home is a must-see.
#26014486

Florissant

26 Castle Drive

4 Beds

3 Baths

1,725 Sq.Ft.

$410,000

MLS#: 26014486

Price reduced
Welcome to this stunning home in the desirable Chateau Du Mont Estates. This beautifully maintained residence features a spacious 3-car garage, 3 bedrooms, and 2.5 baths, offering comfort, functionality, and style. Step inside to an impressive 2,314 sq. ft. layout highlighted by vaulted ceilings and abundant natural light. The main level showcases updated flooring throughout, with gorgeous hardwood spanning the majority of the space, including the stairs and professionally finished lower level. The main floor includes: Great Room with soaring ceilings. Family room with cozy fireplace. Open eat-in Kitchen with a center island, generous cabinet space and a walk-in pantry. The upper level offers a private Primary Suite, complete with a spacious bath featuring separate shower and soaking tub. Two additional well-sized bedrooms and a full bath. Also, a loft area or office space, this completes this floor. The finished lower level provides endless possibilities-ideal for a home theater, fitness area, game room, guest space, or whatever best fits your lifestyle. This exceptional move-in-ready home has been thoughtfully upgraded and well cared for, offering versatility and charm at every turn. Your dream home awaits in Chateau Du Mont Estates!
#26015025

Florissant

1860 Chateau Du Mont Drive

3 Beds

2 Baths

2,940 Sq.Ft.

$405,900

MLS#: 26015025
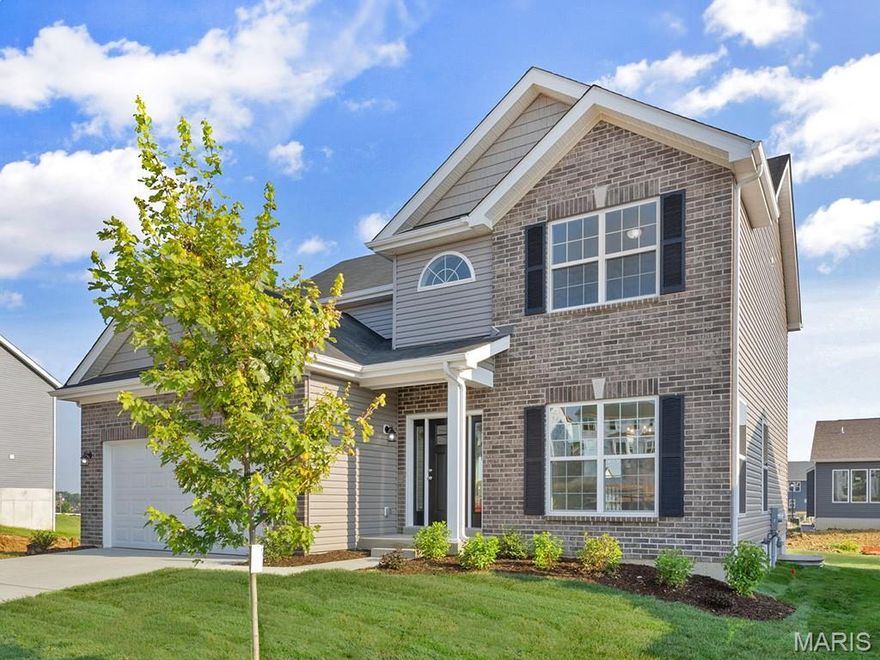
New McBride Homes Royal II 4BR 2.5BA, move-in ready in spring. Walkout homesite! Stylish 2-story with 9’ ceilings, 6’ windows, wood laminate floors, & a luxury kitchen with quartz tops, 42” Painted White cabinets, island w/breakfast bar and kitchen pantry. Open floor plan joins the kitchen, breakfast area, & family room, with a formal dining room off the foyer. Main level includes a powder room, laundry room, and sliding glass door to the backyard. Upstairs offers a spacious primary suite with walk-in closet and luxury bath with double vanity, tub, enclosed toilet, and walk-in shower. Three additional bedrooms share a hall bath. Upgraded matte black lighting and plumbing fixtures, white 2-panel doors, garage coach lights, and &#190; bath rough-in in the lower level. This community features 105 homesites with several cul-de-sac homesites and sits adjacent to Koch Park. Enjoy peace of mind with McBride Homes’ 10 year builders warranty & incredible customer service! Similar photos shown.
#26008669

Florissant

212 Noser Drive

4 Beds

2 Baths

1,981 Sq.Ft.

$437,993

MLS#: 26008669

 - property

Send a message

Message successfully sent.

Your message

What is 3 + 4 ?

Reason for contacting?

I agree to receive email communication and understand I can unsubscribe at any time.

I agree to be contacted by Colleen Brown via call, email, and text for real estate services. To opt out, you can reply 'stop' at any time or reply 'help' for assistance. You can also click the unsubscribe link in the emails. Message and data rates may apply. Message frequency may vary. Privacy Policy

Sign Out

Virtual Assistant

Would you like to take the next step with this property? We can help you schedule a showing or virtual tour, or send you more details.

Yes, I would like more information.

Thank You for Your Reply, One of Our Agents will contact you as soon as possible

No, maybe later.

Thank you, you can always contact me via email, phone number or through the contact form.

Realhub AI

Lucy - Your AI-Powered Realtor

Update Your Temporary Password

Personalize your search

Enter your email and we'll notify you immediately when new listings match what you're looking for.

or enter email address

Already have an account ? Login here

Continue your home search

I agree to receive communications and understand I can unsubscribe at any time.

I agree to be contacted by Colleen Brown via call, email, and text for real estate services. To opt out, you can reply 'stop' at any time or reply 'help' for assistance. You can also click the unsubscribe link in the emails. Message and data rates may apply. Message frequency may vary. Privacy Policy

Already have an account ? Login here

We use cookies

We use cookies primarily for analytics to enhance your experience. By accepting, you agree to our use of these cookies. You can manage your preferences or learn more about our cookies policy.