












Property
Beds
7
Full Baths
4
1/2 Baths
1
Year Built
2013
Sq.Footage
3,616
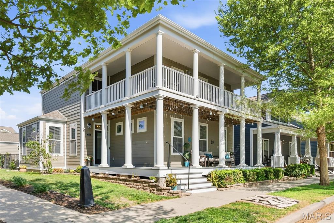
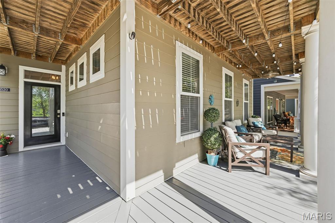
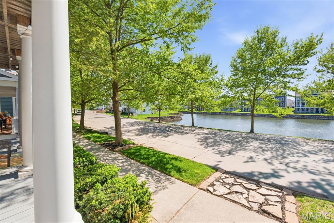
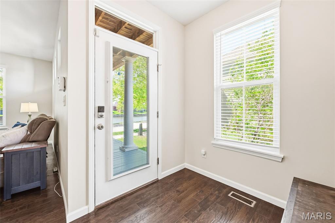
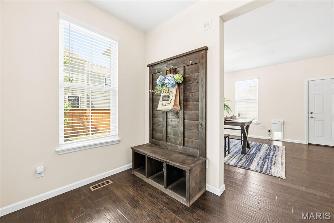
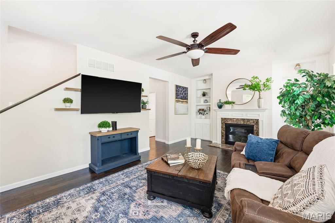
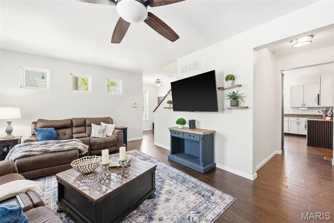
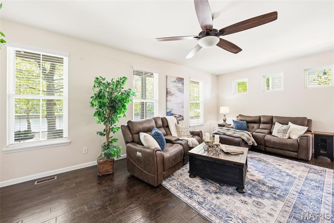
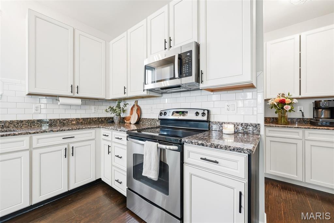
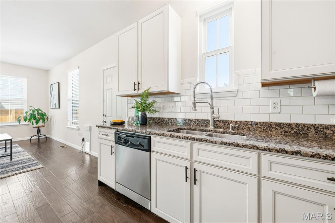
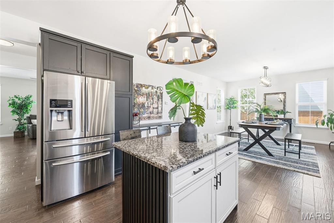
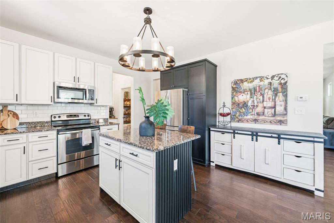
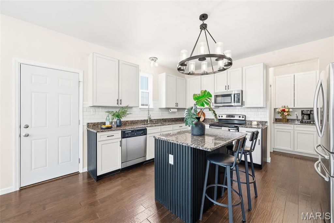
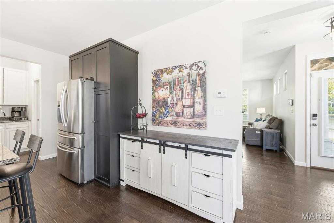
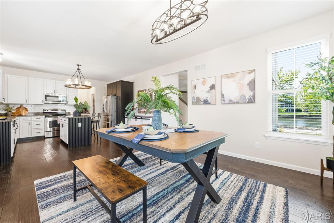
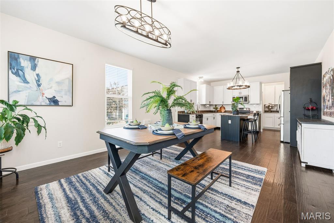
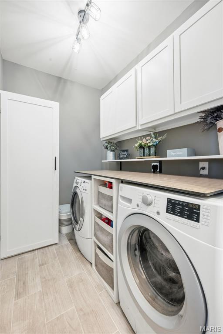
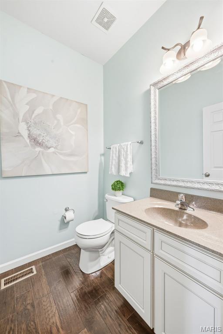
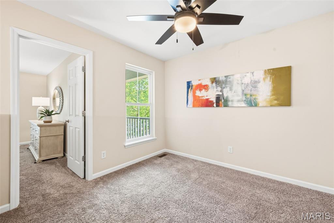
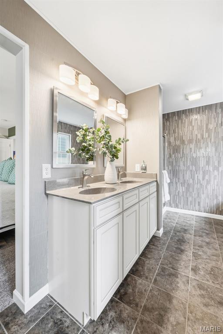
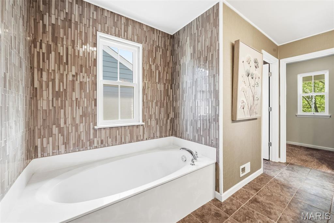
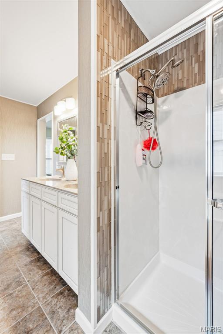
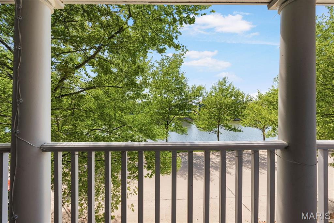
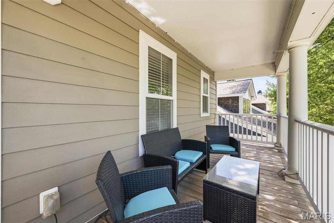
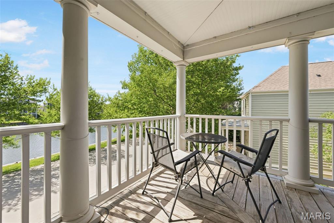
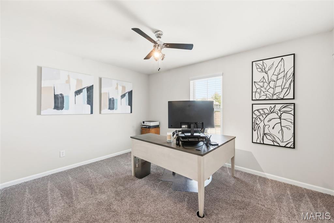
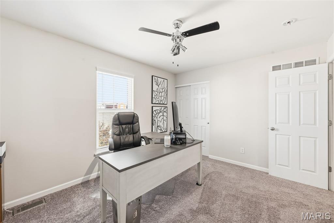
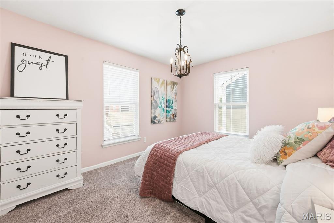
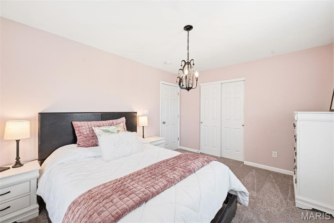
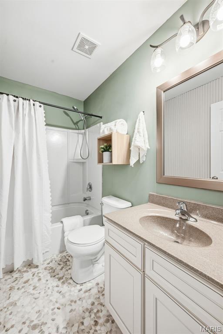
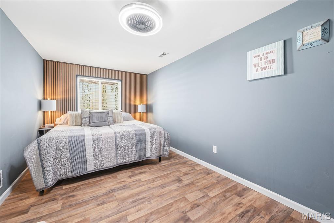
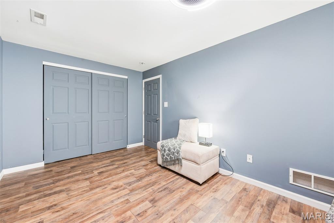
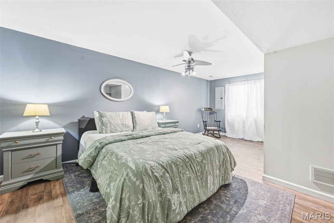
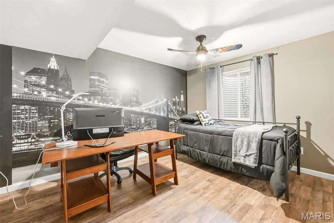
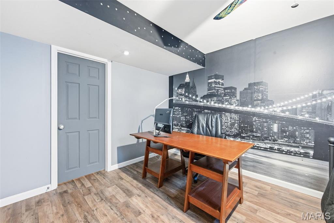
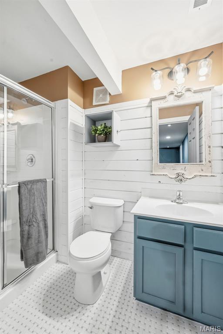
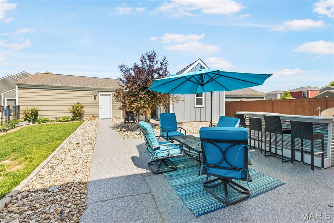
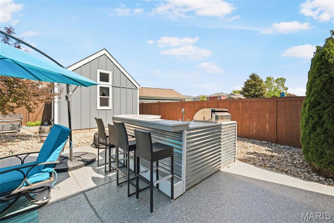
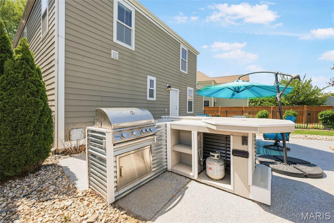
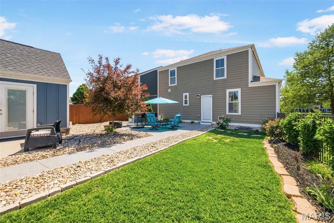
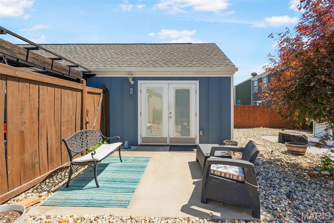
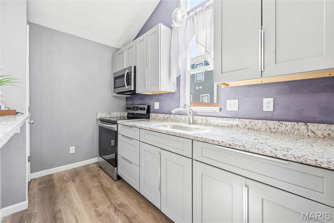
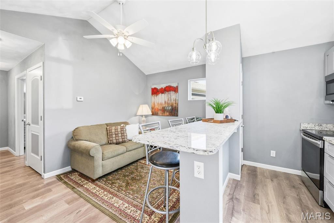
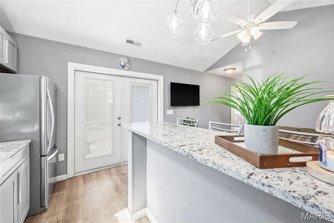
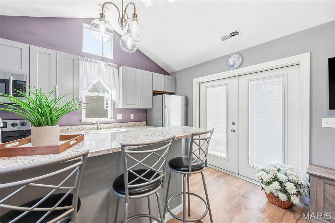
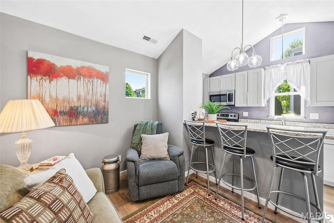
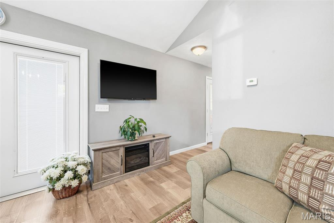
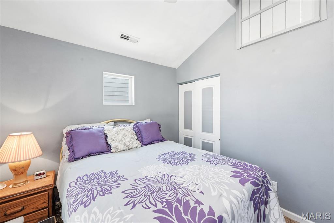
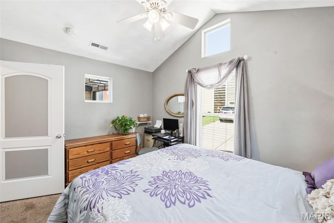
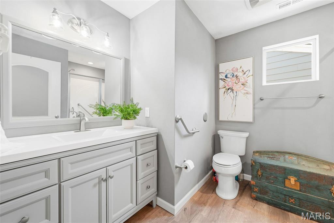
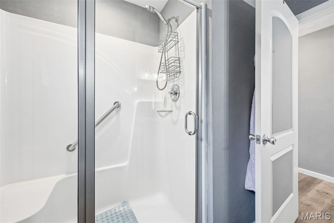
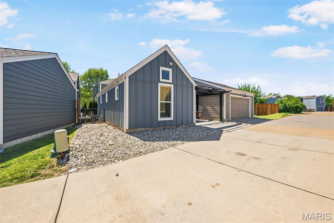
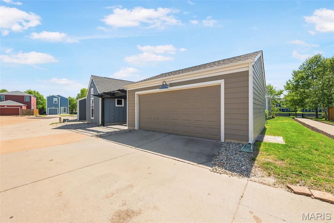
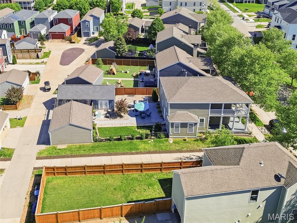
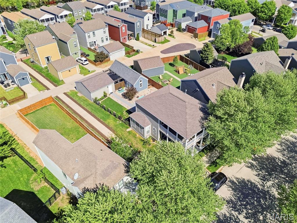
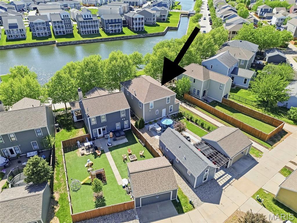
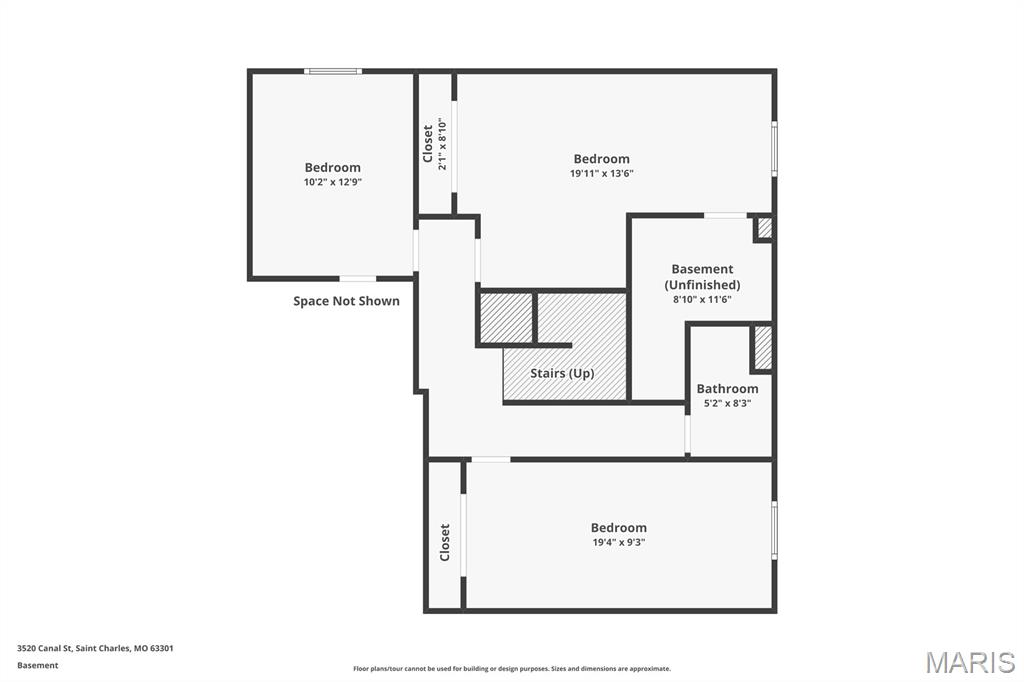
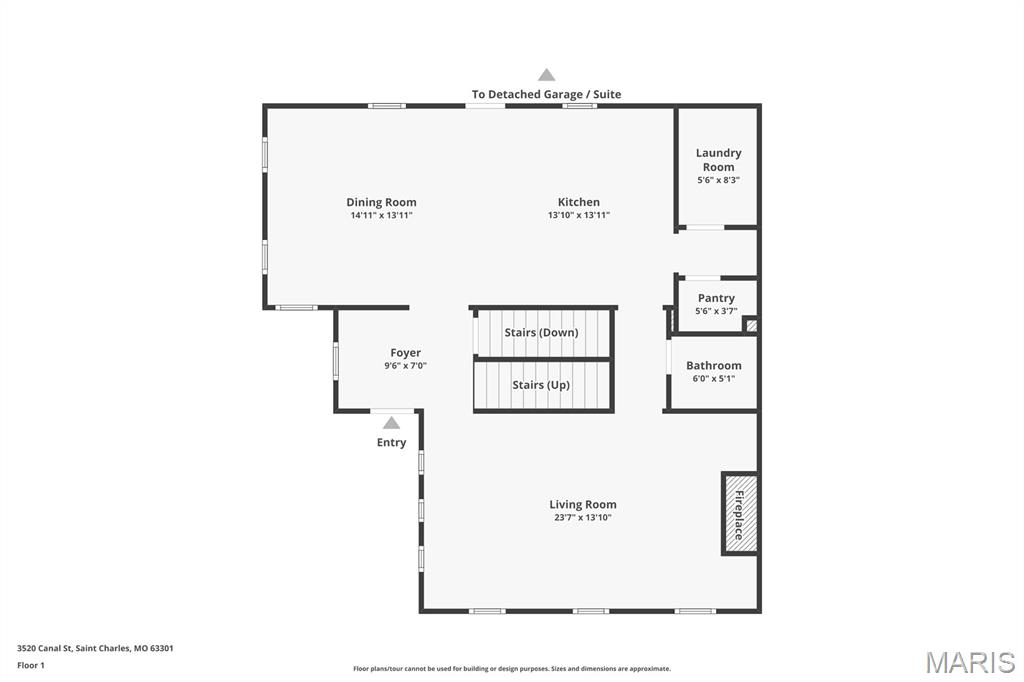
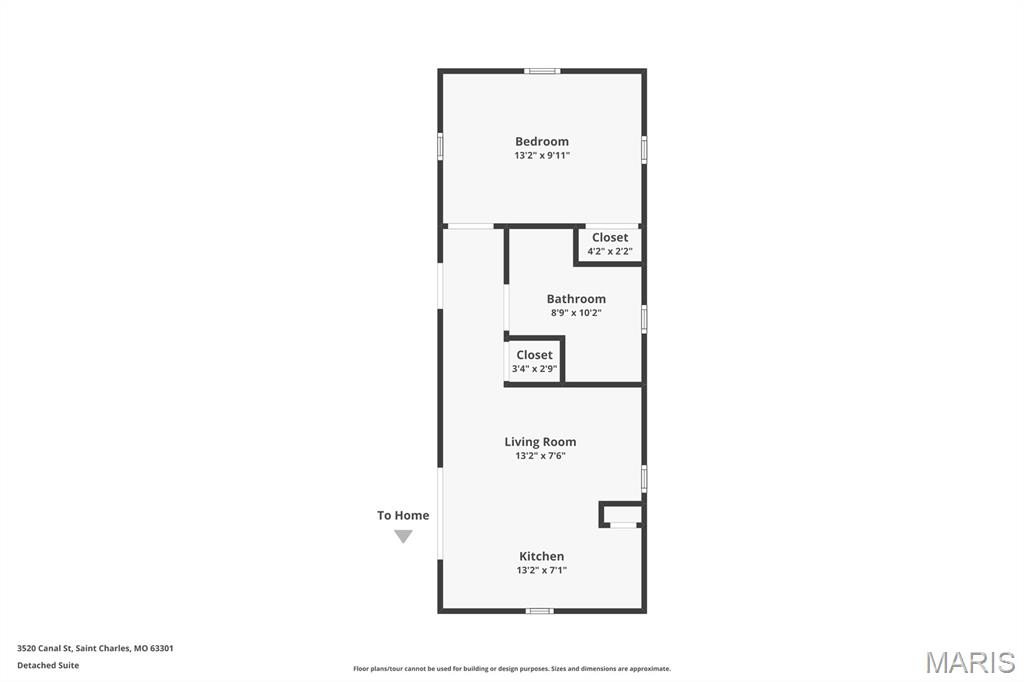
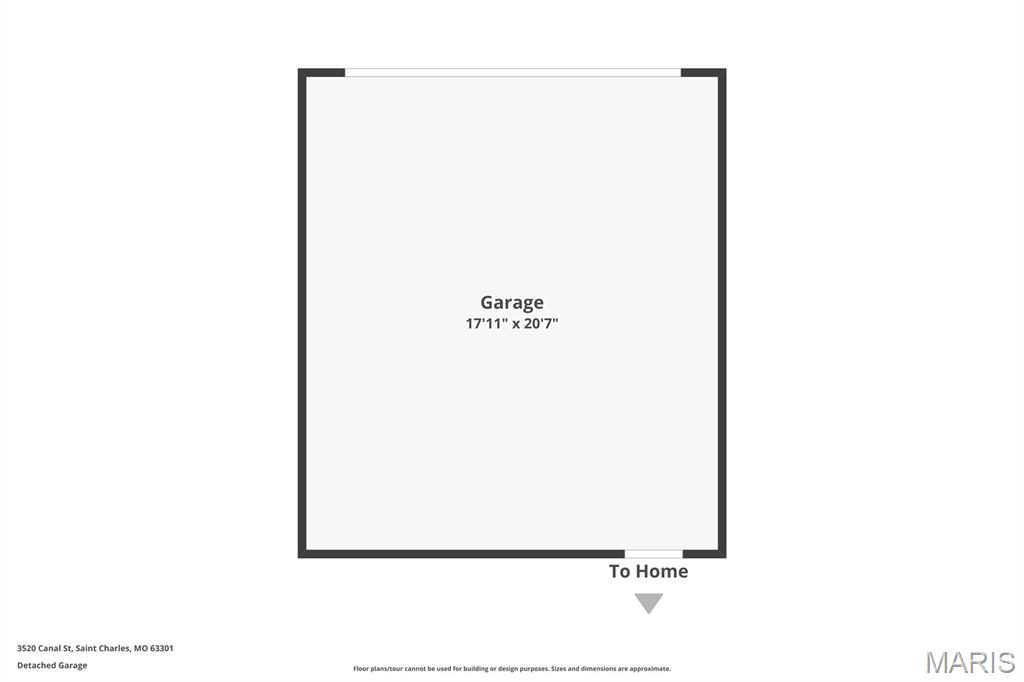
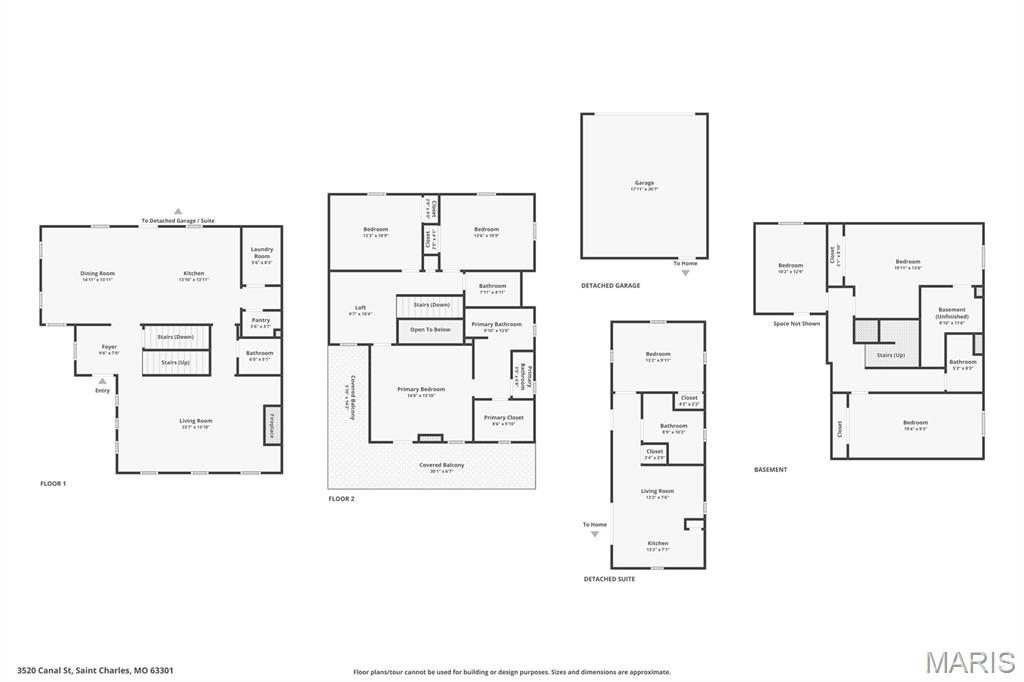
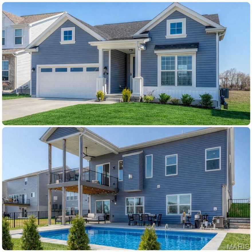
Exceptional Multigenerational Living with Water Views & Endless Possibilities! Welcome to this truly remarkable property offering over 3,600 sq. ft. of finished living space including a private 585 sq ft mother-in-law quarters. This property creates a rare opportunity for multigenerational living, income potential, home based business/office or personal space for guests. With a total of 7 bedrooms and 4.5 baths, a finished basement, and a double balcony overlooking the water, this home is as functional as it is stunning. The main level features handscraped engineered hardwood flooring, 9’ ceilings, and a warm, inviting living room with custom built-in bookcases framing a gas fireplace. The kitchen is thoughtfully designed with granite countertops, custom cabinetry, center island, large pantry, coffee/wine bar, & expanded dining room with a 4’ bump-out. A laundry room & powder room complete this level. Upstairs, the primary suite offers a peaceful retreat with its own electric fireplace, private balcony access overlooking the water, custom closet & spa-inspired bath featuring an adult-height dual vanity, soaking tub & stand-alone shower. The lower level expands your living space even further with full bath & 3 additional rooms w/ egress windows & closets, ideal for bedrooms, office space, recreation, or storage—tailored to your needs. Step outside to discover the private MOTHER IN LAW'S quarters, complete with kitchen, 1 bedroom, full bath, living room & laundry closet. The large backyard w/ outdoor kitchen, oversized 2-car garage, and additional carport provide ample space for outdoor enjoyment and parking. Nestled in one of the area’s most desirable communities, this vibrant neighborhood called New Town @ St. Charles offers resort-style living at its finest — Book your appointment now!
Features & Amenities
Interior
-
Total Bedrooms
7
-
Bathrooms
4
-
1/2 Bathrooms
1
-
Above Grade Finished Area
2652.0
-
Basement YN
YES
-
Cooling YN
YES
-
Cooling
Ceiling Fan(s), Central Air
-
Fireplace YN
YES
-
Heating YN
YES
-
Heating
Forced Air, Natural Gas
-
Main Level Bedrooms
1
-
Pet friendly
N/A
Exterior
-
Garage
Yes
-
Garage spaces
2
-
Construction Materials
Fiber Cement
-
Parking
Additional Parking, Alley Access, Detached, Detached Carport, Garage, Garage Faces Rear, Off Street
-
Patio and Porch Features
Covered, Deck, Front Porch, Patio
-
Pool
Yes
-
Pool Features
Community, In Ground, Lap, Outdoor Pool
-
View
Canal, Water
Area & Lot
-
Lot Features
Views
-
Lot Size(acres)
0.13
-
Lot Size(square feet)
5662.8
-
Property Type
Residential
-
Property Sub Type
Single Family Residence
-
Architectural Style
Other, Traditional
Price
-
Sales Price
$665,000
-
Tax Amount
$6,603
-
Sq. Footage
3, 616
-
Price/SqFt
$183
HOA
-
Association
Yes
-
Association Fee
$1,065
-
Association Fee Frequency
Annually
-
Association Fee Includes
N/A
School District
-
Elementary School
Orchard Farm Elem.
-
Middle School
Orchard Farm Middle
-
High School
Orchard Farm Sr. High
Property Features
-
New Construction
NO
-
Accessibility Features
Accessible Bedroom, Accessible Full Bath, Accessible Hallway(s)
-
Association Amenities
Beach Access, Park, Playground, Pool, Security, Management
-
Ownership
Private
-
Sewer
Public Sewer
-
Water Source
Public
Schedule a Showing
Showing scheduled successfully.
Mortgage calculator
Estimate your monthly mortgage payment, including the principal and interest, property taxes, and HOA. Adjust the values to generate a more accurate rate.
Your payment
Principal and Interest:
$
Property taxes:
$
HOA fees:
$
Total loan payment:
$
Total interest amount:
$
Location
County
St. Charles
Elementary School
Orchard Farm Elem.
Middle School
Orchard Farm Middle
High School
Orchard Farm Sr. High
Listing Courtesy of Brenda Souter , Coldwell Banker Realty - Gundaker
RealHub Information is provided exclusively for consumers' personal, non-commercial use, and it may not be used for any purpose other than to identify prospective properties consumers may be interested in purchasing. All information deemed reliable but not guaranteed and should be independently verified. All properties are subject to prior sale, change or withdrawal. RealHub website owner shall not be responsible for any typographical errors, misinformation, misprints and shall be held totally harmless.

FOUNDER
Colleen Brown
Call Colleen today to schedule a private showing.

* Listings on this website come from the FMLS IDX Compilation and may be held by brokerage firms other than the owner of this website. The listing brokerage is identified in any listing details. Information is deemed reliable but is not guaranteed. If you believe any FMLS listing contains material that infringes your copyrighted work please click here to review our DMCA policy and learn how to submit a takedown request.© 2024 FMLS.
Related Properties

St Charles
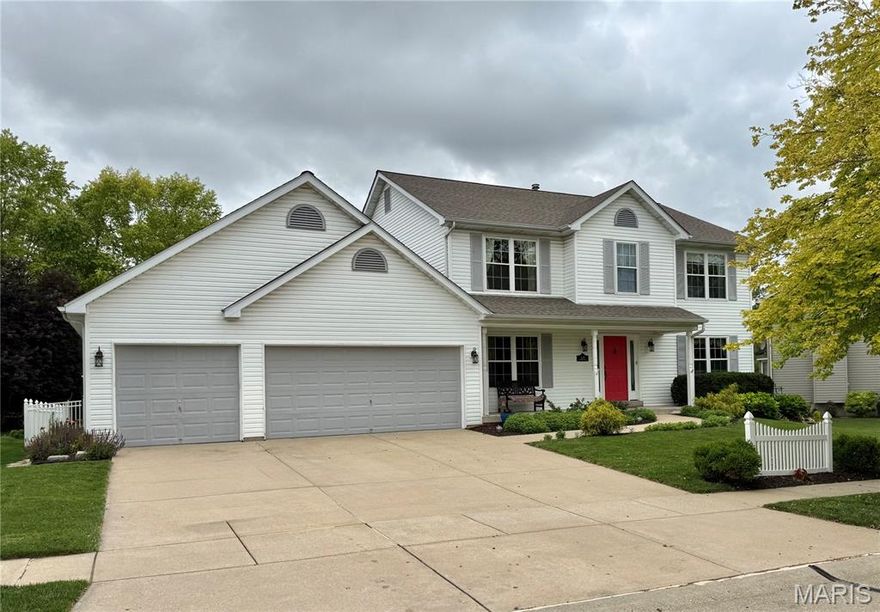
16 Hastings Court
4 Beds
3 Baths
4,656 Sq.Ft.
$575,000
MLS#: 26023771
St Charles
225 E Governor Place
4 Beds
2 Baths
3,078 Sq.Ft.
$575,000
MLS#: 26024230

St Charles
301 Healthy Way
4 Beds
4 Baths
3,204 Sq.Ft.
$768,415
MLS#: 26026982

St Charles
1064 Dyess Way
4 Beds
3 Baths
2,450 Sq.Ft.
$550,000
MLS#: 26028361

St Charles
1220 Talbridge Way
5 Beds
4 Baths
4,187 Sq.Ft.
$725,000
MLS#: 26025517

St Charles
4200 Wincliff Drive
4 Beds
2 Baths
2,520 Sq.Ft.
$575,000
MLS#: 26024126

St Charles
6 Hanover Hills Court
5 Beds
3 Baths
3,569 Sq.Ft.
$639,995
MLS#: 26022873
St Charles
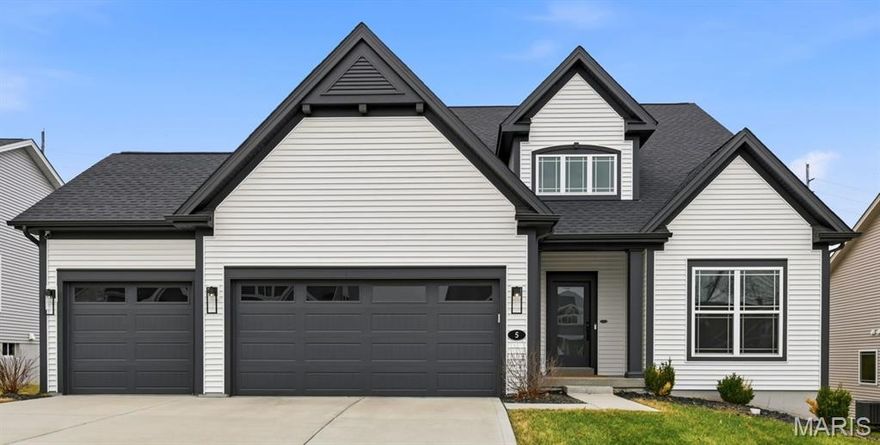
5 Denbrook Terrace
4 Beds
3 Baths
3,394 Sq.Ft.
$615,000
MLS#: 26021120
St Charles
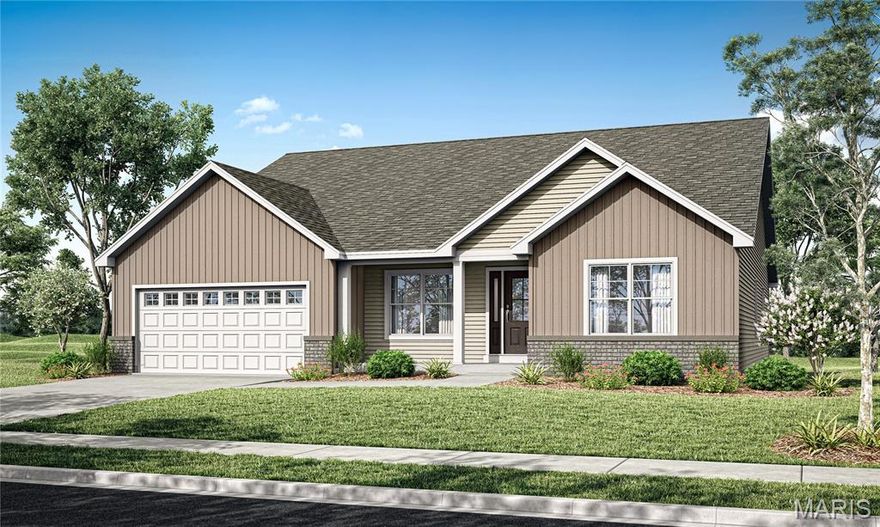
137 Pampano Lane
4 Beds
2 Baths
2,138 Sq.Ft.
$563,900
MLS#: 26022244
St Charles
66 River Wind Drive
3 Beds
3 Baths
3,126 Sq.Ft.
$659,000
MLS#: 26013456
