Features & Amenities

Interior

  • Total Bedrooms

    3

  • Bathrooms

    2

  • Above Grade Finished Area

    1600.0

  • Basement YN

    YES

  • Cooling YN

    YES

  • Cooling

    Ceiling Fan(s), Central Air, Exhaust Fan

  • Fireplace YN

    YES

  • Heating YN

    YES

  • Heating

    Electric, Forced Air

  • Main Level Bedrooms

    3

  • Pet friendly

    N/A

Exterior

  • Garage

    Yes

  • Garage spaces

    2

  • Construction Materials

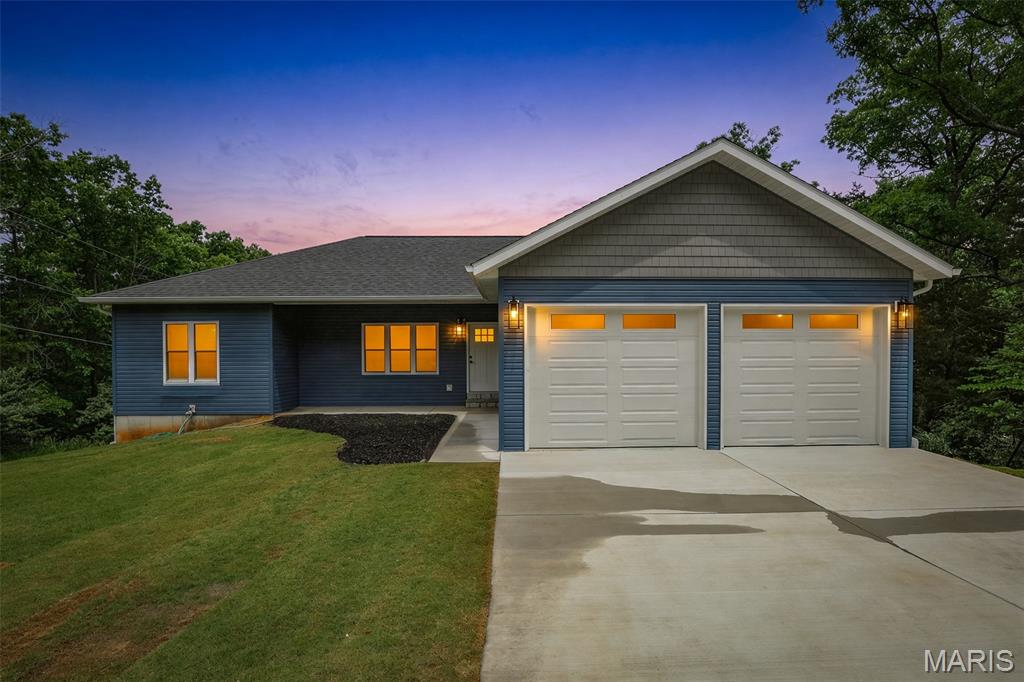
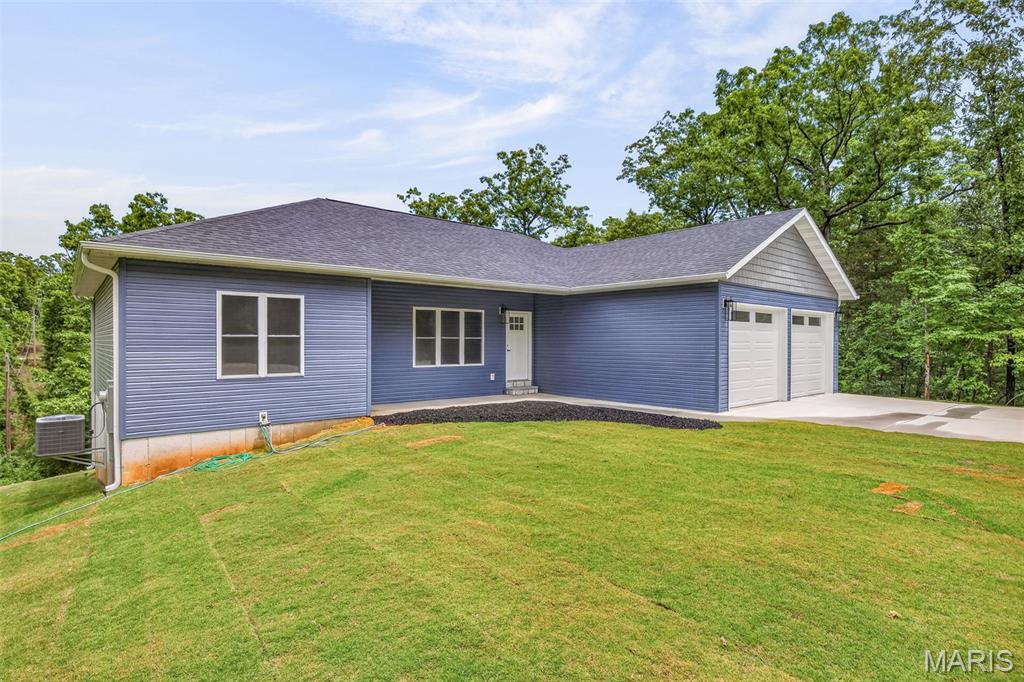
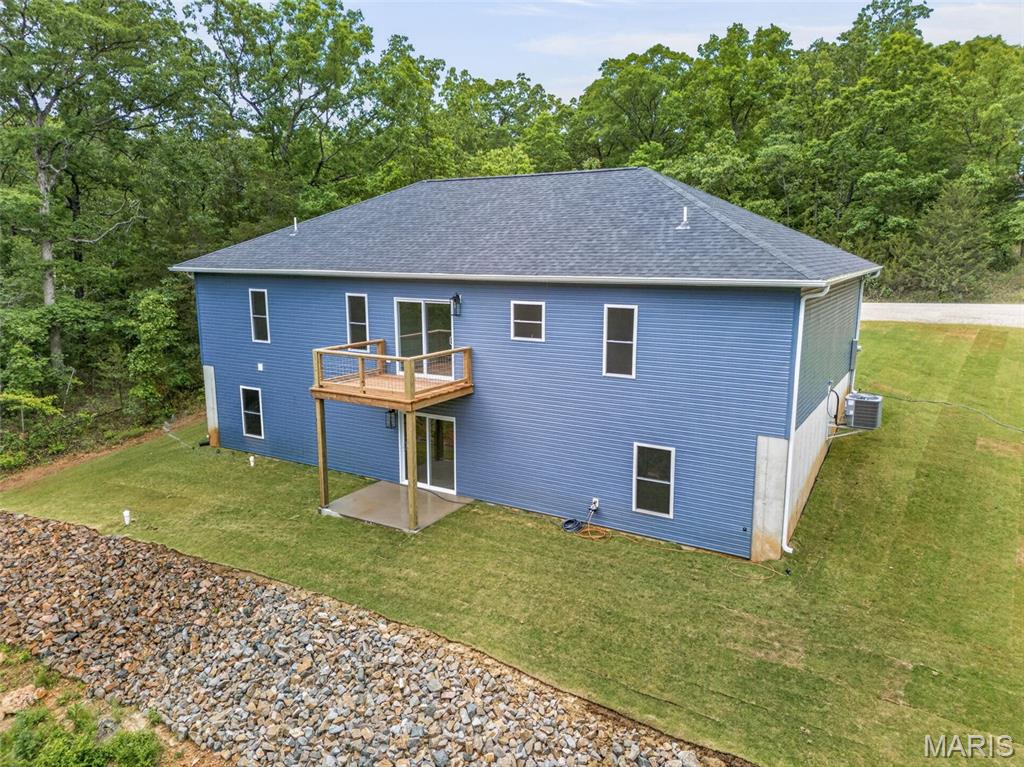
    Foam Insulation, Frame, Shake Siding, Vinyl Siding

  • Parking

    Concrete, Driveway, Garage, Garage Door Opener

  • Patio and Porch Features

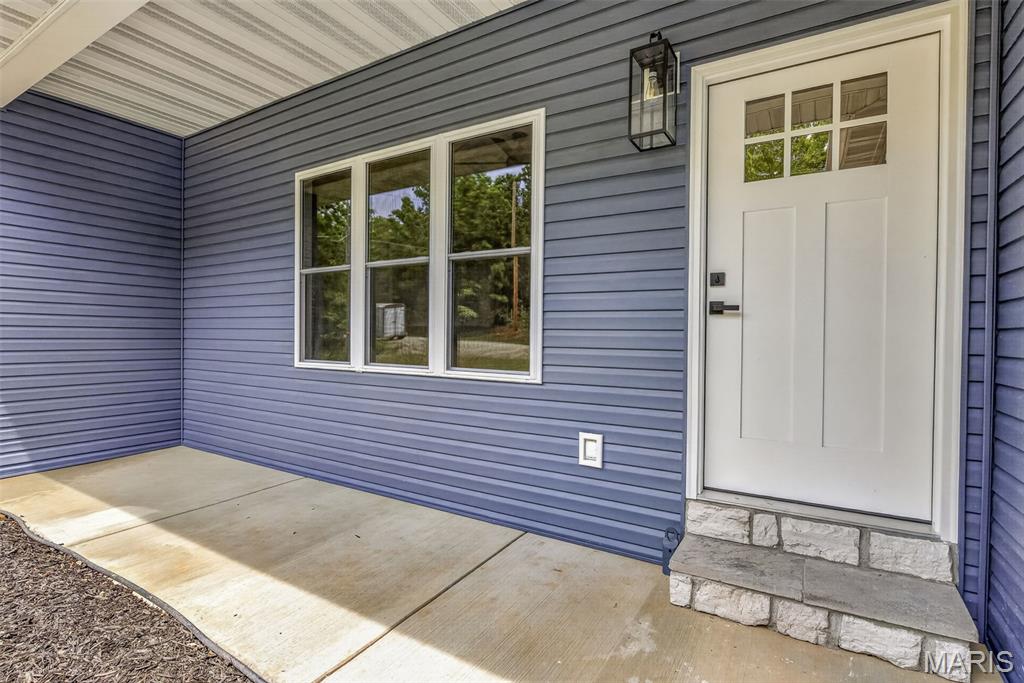
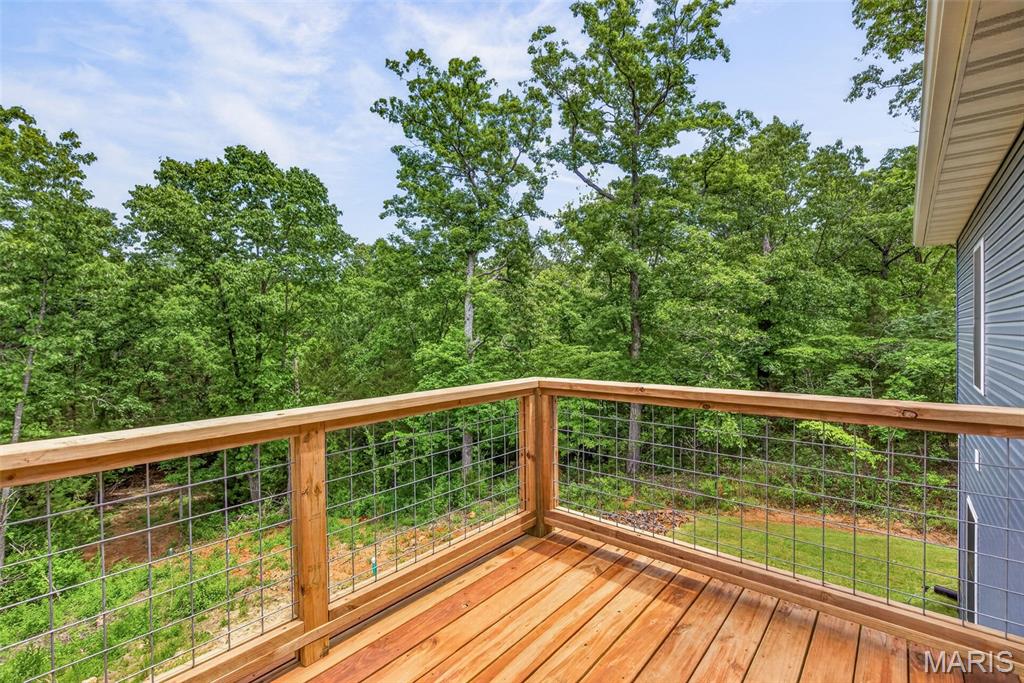
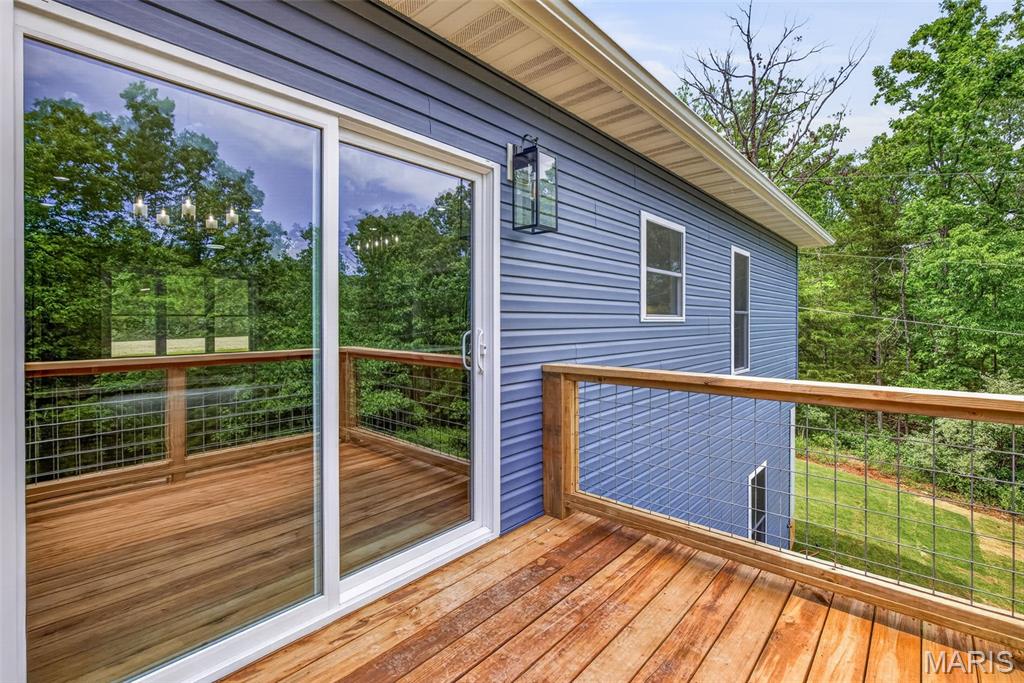
    Deck, Front Porch, Patio

  • Pool

    No

Area & Lot

  • Lot Features

    Front Yard

  • Lot Size(acres)

    0.49

  • Lot Size(square feet)

    21344.4

  • Property Type

    Residential

  • Property Sub Type

    Single Family Residence

  • Architectural Style

    Ranch

Price

  • Sales Price

    $399,000

  • Sq. Footage

    1, 600

  • Price/SqFt

    $249

HOA

  • Association

    Yes

  • Association Fee

    $815

  • Association Fee Frequency

    Annually

  • Association Fee Includes

    N/A

School District

  • Elementary School

    West County Elem.

  • Middle School

    West County Middle

  • High School

    West County High

Property Features

  • New Construction

    YES

  • Association Amenities

    Beach Access, Boating, Dog Park, Park, Picnic Area, Playground

  • Ownership

    Private

  • Senior Community YN

    NO

  • Sewer

    Public Sewer

  • Water Source

    Public

Schedule a Showing

Showing scheduled successfully.

<
>
IN PERSON
VIA CHAT

What is 3 + 4 ?


Change time

Mortgage calculator

Estimate your monthly mortgage payment, including the principal and interest, property taxes, and HOA. Adjust the values to generate a more accurate rate.

Your payment

Principal and Interest:

$

Property taxes:

$

HOA fees:

$

Total loan payment:

$

Total interest amount:

$

Location

County

St. Francois

Elementary School

West County Elem.

Middle School

West County Middle

High School

West County High

Listing Courtesy of Tracey Wibbenmeyer , RE/MAX Best Choice

RealHub Information is provided exclusively for consumers' personal, non-commercial use, and it may not be used for any purpose other than to identify prospective properties consumers may be interested in purchasing. All information deemed reliable but not guaranteed and should be independently verified. All properties are subject to prior sale, change or withdrawal. RealHub website owner shall not be responsible for any typographical errors, misinformation, misprints and shall be held totally harmless.

Agent Colleen Brown

FOUNDER

Colleen Brown

Call Colleen today to schedule a private showing.


* Listings on this website come from the FMLS IDX Compilation and may be held by brokerage firms other than the owner of this website. The listing brokerage is identified in any listing details. Information is deemed reliable but is not guaranteed. If you believe any FMLS listing contains material that infringes your copyrighted work please click here to review our DMCA policy and learn how to submit a takedown request.© 2024 FMLS.
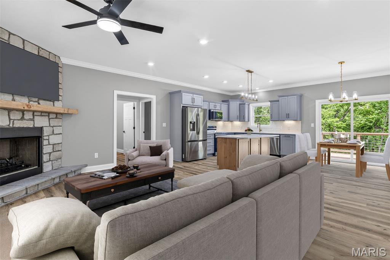
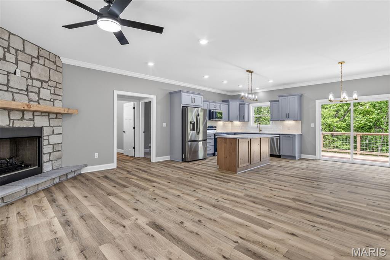
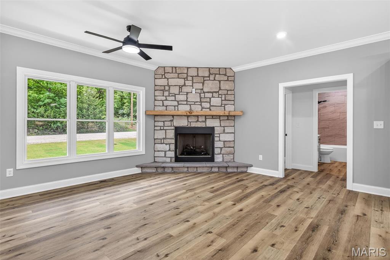
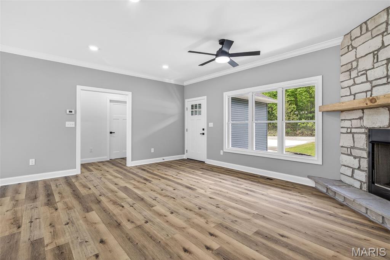
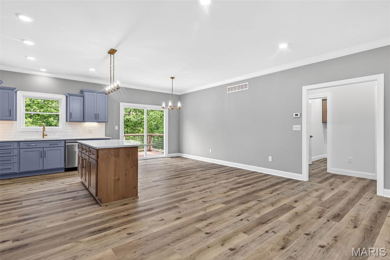
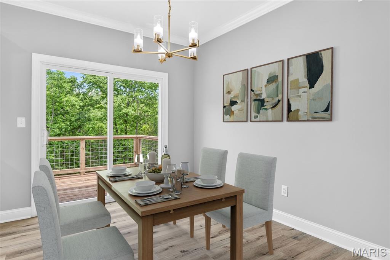
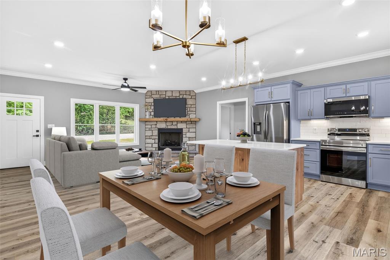
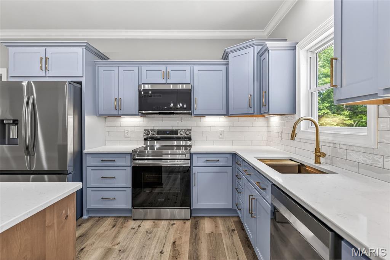
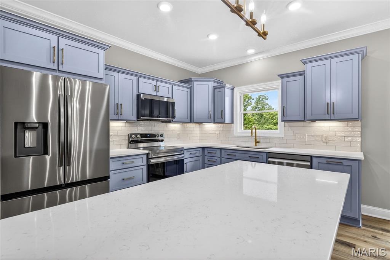
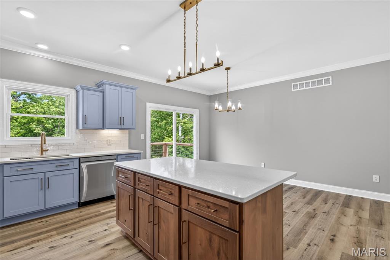
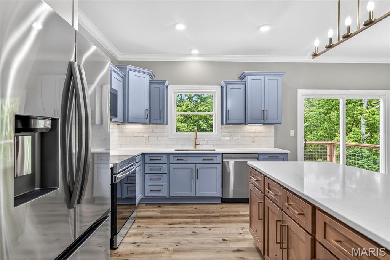
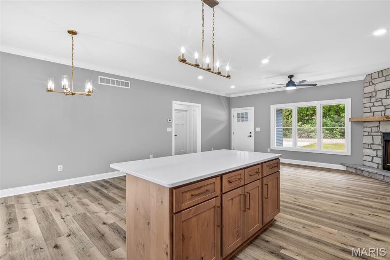
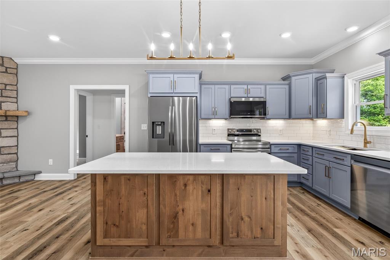
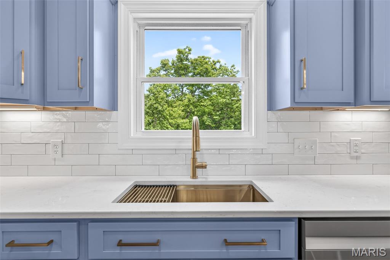
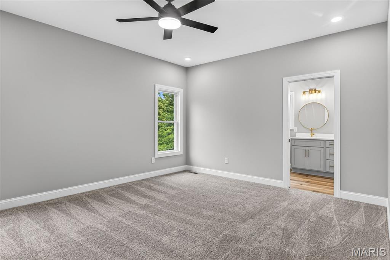
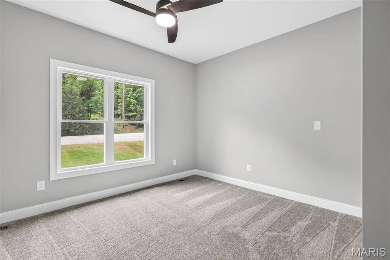
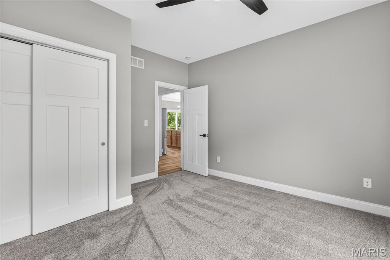
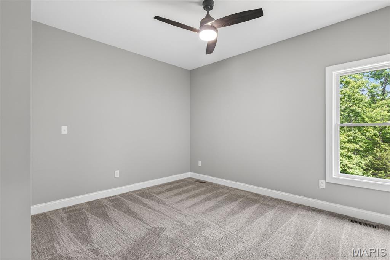
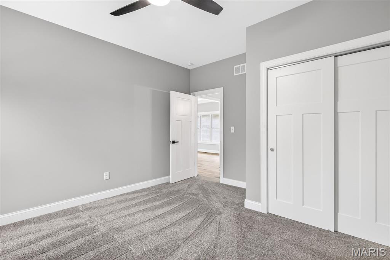
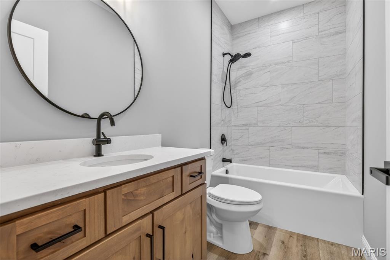
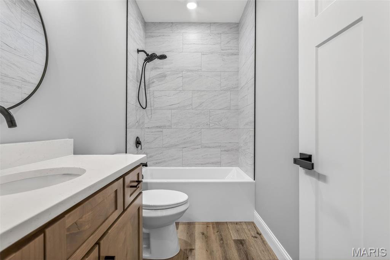
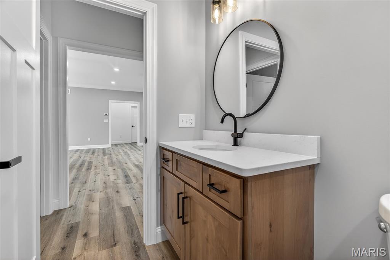
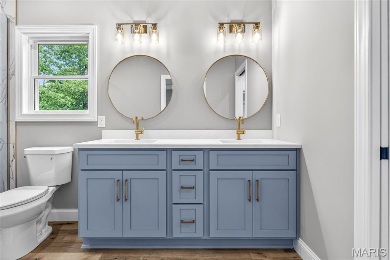
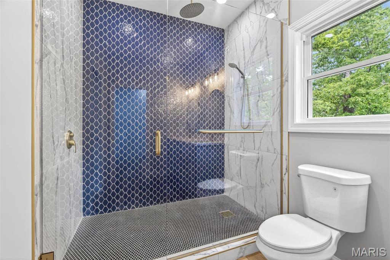
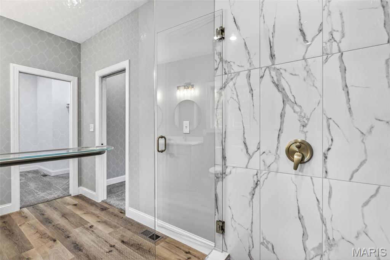
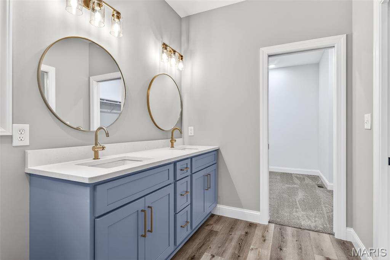
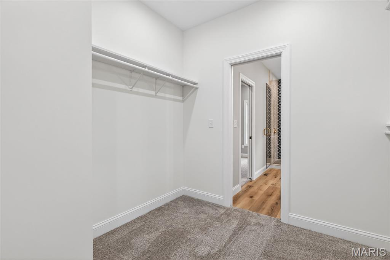
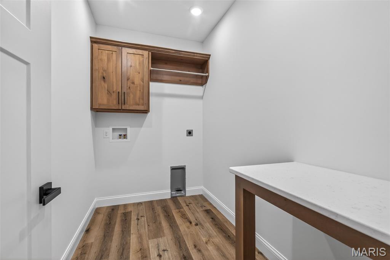
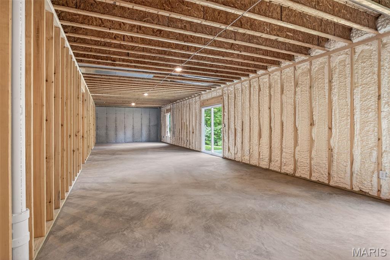
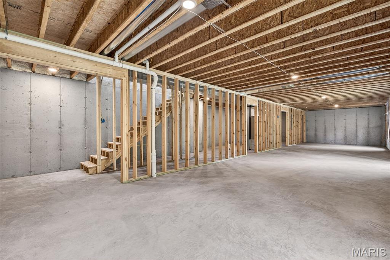
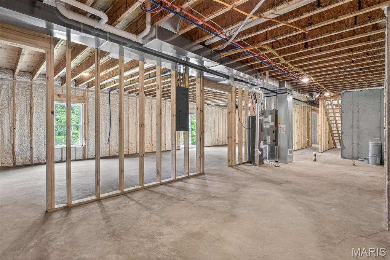
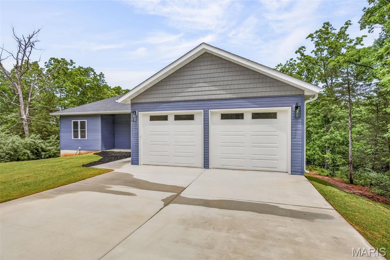
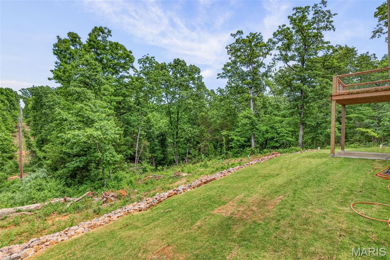
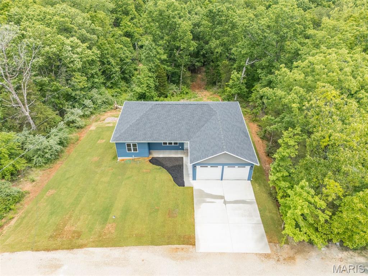
This stunning new-construction home showcases top-notch craftsmanship throughout, offering 3 bedrooms, 2 baths, and approx. 1,600 sq ft of beautifully designed living space. The home features both an open-concept main living area and a split-bedroom layout, giving buyers the best of both worlds—spacious gathering areas plus privacy for the bedrooms.  The living room includes a cozy propane fireplace and durable luxury vinyl planking flooring that flows through the main areas. The kitchen stands out with custom soft-close cabinetry, dovetail drawers, stylish two-tone design, quartz countertops, a center island, breakfast bar seating, and energy-efficient stainless-steel appliances.  The primary suite offers a generous 10x10 walk-in closet and a spa-like bath with double vanity and a large walk-in shower featuring multi-head fixtures. Secondary bedrooms include upgraded carpet and padding for added comfort. A sliding glass door off the dining area leads to a deck overlooking a peaceful wooded backdrop. The full walkout lower level is ready for future finishing and includes a rough-in for a full bath. Outside, enjoy a backyard patio and a freshly installed Bermuda baseball-grade sod lawn, giving new owners an instant, lush yard. The home also includes an oversized 2-car garage with smart garage doors for added convenience.  Located in the desirable Terre Du Lac lake community, residents enjoy access to 16 lakes, beaches, golf courses, parks, and year-round recreation. This home blends quality construction with the relaxed lake-community lifestyle buyers are seeking.

318 Rue Marseilles

Message successfully sent.

What would you like to know?

What is 3 + 4 ?

I agree to receive email communication and understand I can unsubscribe at any time.

I agree to be contacted by Colleen Brown via call, email, and text for real estate services. To opt out, you can reply 'stop' at any time or reply 'help' for assistance. You can also click the unsubscribe link in the emails. Message and data rates may apply. Message frequency may vary. Privacy Policy

Related Properties

Price reduced
This beautifully crafted new construction home is packed with upgrades from top to bottom. The builder’s pride shows in every detail — from the 5/8 engineered wood flooring, crown molding throughout, and tall baseboards, to the upgraded carpet and padding in the bedrooms. Even the lighting fixtures were chosen for quality and style, giving the home a warm, finished feel.  The home offers 4 bedrooms (with the 4th featuring custom wainscoting and a built-in desk, perfect for an office), 2.5 baths, and   located next to Lac Lafitte.  The kitchen is loaded with high-end touches including custom cabinetry, quartz countertops, a pot filler, propane 6-burner cooktop, built-in oven/microwave, breakfast bar, and a built-in wine rack.  You’ll love the spacious laundry room with built-in cabinets and a folding counter, plus a handy mudroom drop zone with bench seating and hooks right off the garage. The living room features a cozy propane fireplace, and the 9-ft ceilings add an open, airy feel throughout the main level. The oversized 2-car garage offers 11-ft ceilings for extra storage.  Outside, the fresh Bermuda baseball sod and landscaping lead you to a welcoming covered front porch — the perfect spot for morning coffee or evening tea. The backyard includes a natural rock firepit area, ideal for gatherings, plus a covered side patio ready for your BBQs.  Quality, comfort, and thoughtful design come together beautifully in this home.
#26028563

Bonne Terre

649 N Lafitte Drive

4 Beds

2 Baths

2,040 Sq.Ft.

$474,000

MLS#: 26028563

Price reduced
Don’t miss this beautiful 4-bedroom 2-bath brick home nestled on 4 acres just outside of town offering the perfect balance of convenience and view peaceful country living. This property is ideal for those seeking a small farm lifestyle featuring a lean-to with pasture space, a barn, and round pen perfect for horses or other farm animals. The home has been cared for with several major updates already complete completed, including fresh paint throughout a new flooring and select areas making it move in ready with added piece of mind inside you’ll find a warm and inviting layout where you can cozy up to the fireplace in the dining area or entertain guest in the entertainment room with a pool table included additional features include a dedicated space beside the garage. That’s perfect for camper or RV with electric hook up this property truly offers, comfort functionality, and a charm of country living schedule your showing today.  
The roof and septic system are both just 6 months old
#26022489

Bonne Terre

8117 Berry Road

4 Beds

2 Baths

1,884 Sq.Ft.

$329,000

MLS#: 26022489

Price reduced
Welcome to this beautiful Lakewood home in Bonne Terre, offering the perfect blend of comfort and privacy on 1.76 acres! This 4-bedroom, 3 full bath home features an open-concept layout with a cozy wood-burning fireplace in the living room. The kitchen is a standout with custom cabinetry, breakfast bar, and stainless steel appliances including a double oven range with hood, refrigerator, and dishwasher.  The spacious master suite includes a walk-in closet and a private full bath. You’ll also appreciate the separate laundry room with water softener that leads to the attached 2-car garage. Step outside to a composite deck overlooking peaceful wooded surroundings—ideal for relaxing or entertaining.  Additional highlights include a circle drive, newer Andersen windows throughout, city sewer, and private well water. As an added bonus, all furnishings may stay, making this home truly move-in ready!
#26023857

Bonne Terre

842 Ridgeview Drive

4 Beds

3 Baths

1,956 Sq.Ft.

$320,000

MLS#: 26023857
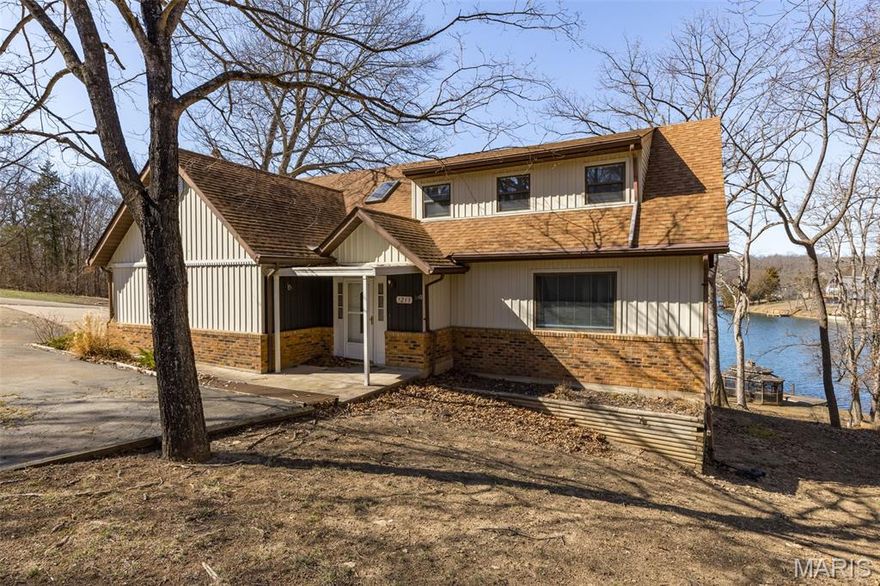
Lakefront living on Lac Marseilles in Terre du Lac does not come along often, and this beautifully renovated two-story home offers the full experience of lake life. Situated on a waterfront lot with scenic views, the property features a private boat dock with gazebo and power, making it easy to enjoy boating, fishing, or relaxing by the water.

The home has been recently renovated and features updated finishes throughout. The kitchen offers granite countertops, subway tile backsplash, stainless appliances, and an open layout ideal for gathering and entertaining. Bathrooms have also been beautifully updated, including granite finishes and subway tile in the primary bath and a tiled shower with skylight in the upper level bathroom.

Enjoy outdoor living with a large 46x10 deck overlooking the lake and an equally spacious covered patio below off the walk-out basement. The lower level family room includes a propane fireplace, creating a comfortable space to relax year-round. A basement storage area with overhead door provides convenient access for lawn equipment or a golf cart.

Additional benefits include 400 amp electrical service and a semi-private roadway access off Napoleon Drive. The property also benefits from wooded privacy next door, enhancing the peaceful lakefront setting.

Located within Terre du Lac, owners enjoy access to boating, beaches, and community amenities while still maintaining the feel of a private waterfront retreat. 

Schedule a showing today!
#26009915

Bonne Terre

1211 Napoleon Drive

5 Beds

3 Baths

3,079 Sq.Ft.

$459,500

MLS#: 26009915
Price reduced
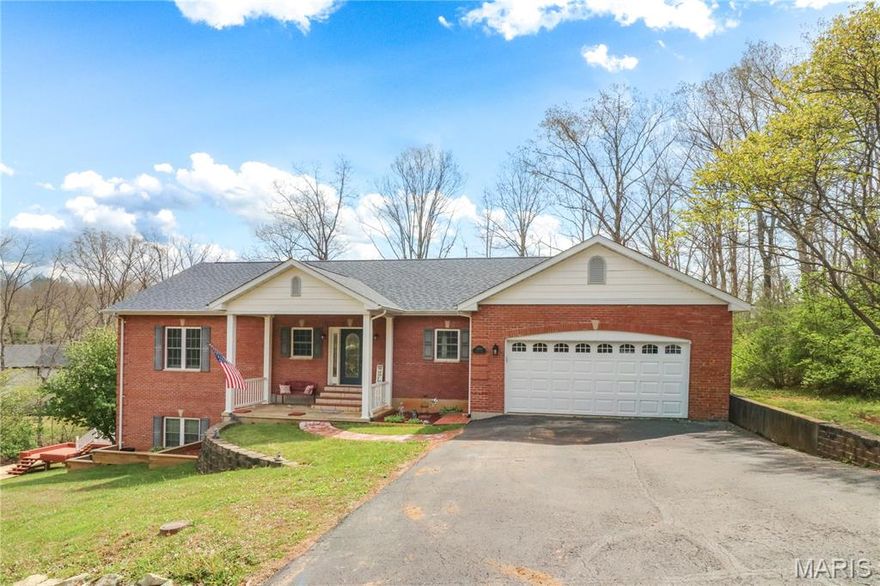
Welcome Home! Beautiful partial brick 3-bedroom 3-bath ranch style home with over 3500 sq feet of living space. Home has an open floor plan with vaulted ceilings, wood floors, living room with a fireplace, spacious kitchen with ample cabinets including dining room area that walks out to one of the two decks. Main floor master suite includes walk-in closet, whirlpool tub and separate shower. Finished walkout basement provides plenty of room to entertain and a second fireplace. Home also features main floor laundry and central vacuum system. Home has been well maintained with a newer roof and HVAC.  Enjoy your time on the deck or around the firepit. Terre Du Lac is approximately one hour south of St. Louis featuring 15 lakes, 18-hole golf course, pickle ball court, dog park and more.  Home is a must see to see all it has to offer.
#26004567

Bonne Terre

10263 Rosetta Lane

3 Beds

3 Baths

3,516 Sq.Ft.

$359,900

MLS#: 26004567

 - property

Send a message

Message successfully sent.

Your message

What is 3 + 4 ?

Reason for contacting?

I agree to receive email communication and understand I can unsubscribe at any time.

I agree to be contacted by Colleen Brown via call, email, and text for real estate services. To opt out, you can reply 'stop' at any time or reply 'help' for assistance. You can also click the unsubscribe link in the emails. Message and data rates may apply. Message frequency may vary. Privacy Policy

Sign Out

Virtual Assistant

Would you like to take the next step with this property? We can help you schedule a showing or virtual tour, or send you more details.

Yes, I would like more information.

Thank You for Your Reply, One of Our Agents will contact you as soon as possible

No, maybe later.

Thank you, you can always contact me via email, phone number or through the contact form.

Realhub AI

Lucy - Your AI-Powered Realtor

Update Your Temporary Password

Personalize your search

Enter your email and we'll notify you immediately when new listings match what you're looking for.

or enter email address

Already have an account ? Login here

Continue your home search

I agree to receive communications and understand I can unsubscribe at any time.

I agree to be contacted by Colleen Brown via call, email, and text for real estate services. To opt out, you can reply 'stop' at any time or reply 'help' for assistance. You can also click the unsubscribe link in the emails. Message and data rates may apply. Message frequency may vary. Privacy Policy

Already have an account ? Login here

We use cookies

We use cookies primarily for analytics to enhance your experience. By accepting, you agree to our use of these cookies. You can manage your preferences or learn more about our cookies policy.