





Property
Beds
4
Full Baths
2
1/2 Baths
1
Year Built
None
Sq.Footage
2,040
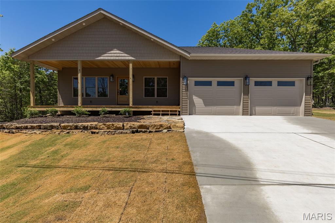
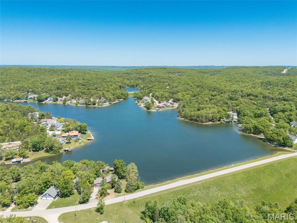
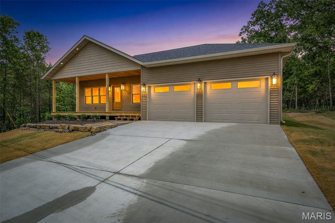
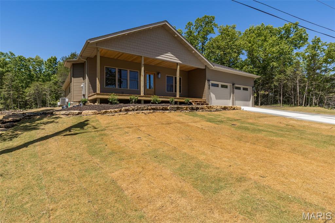
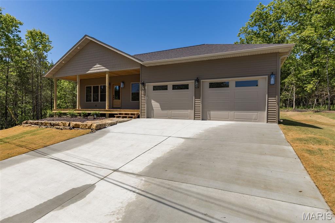
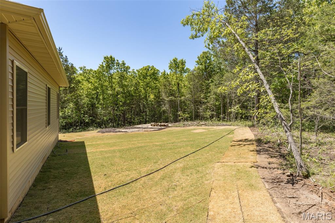
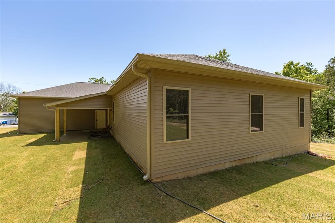
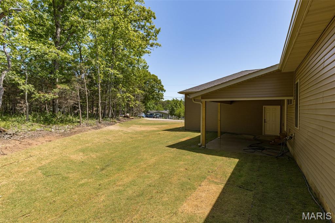
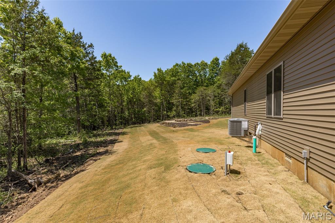
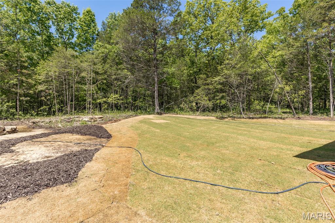
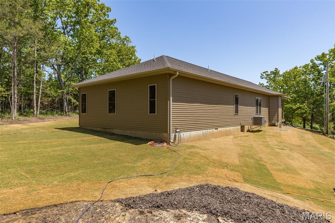
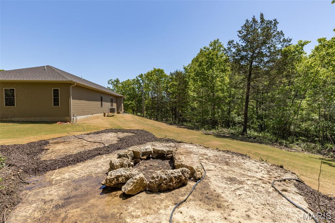
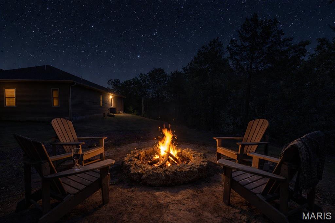
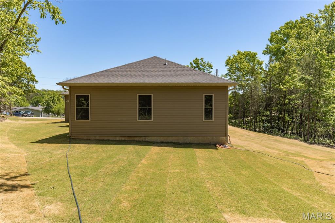
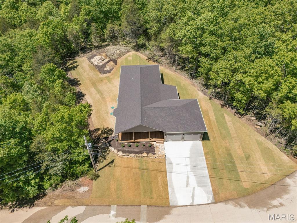
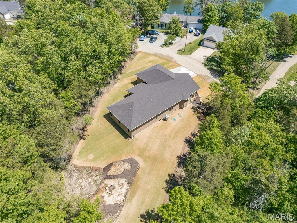
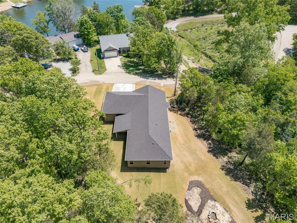
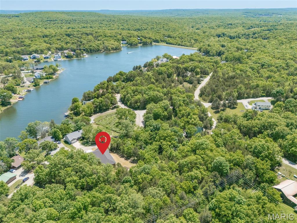
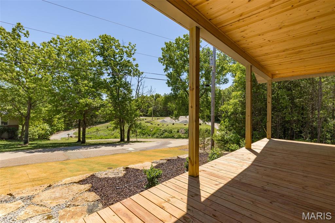
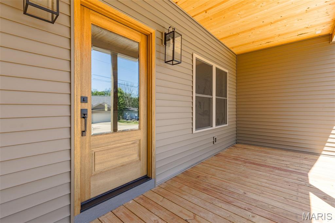
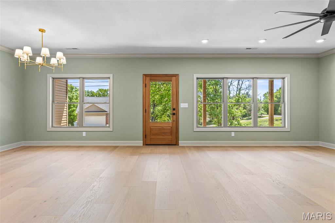
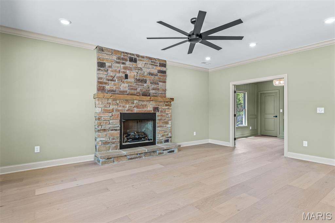
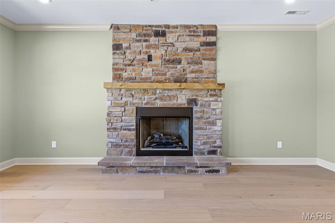
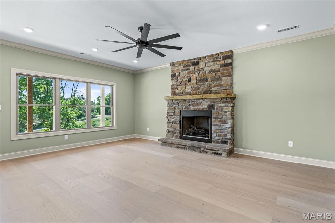
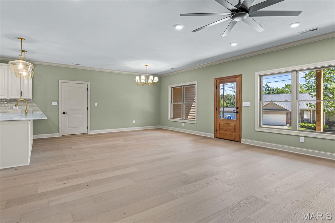
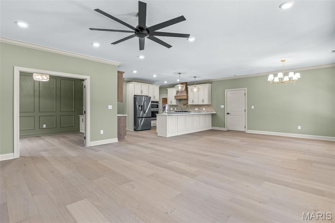
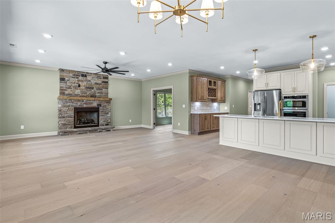
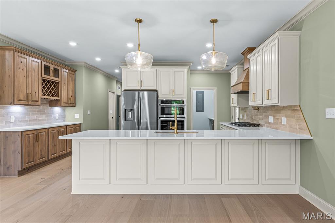
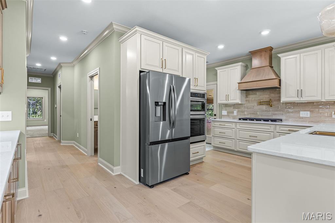
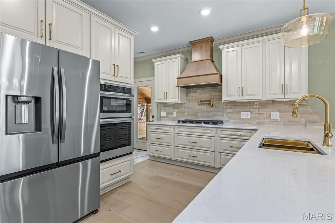
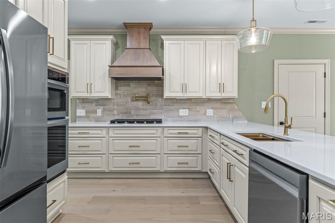
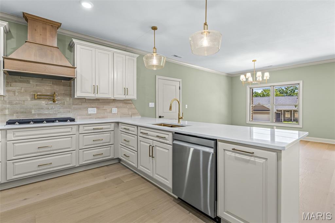
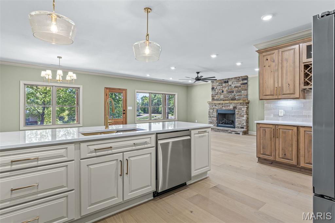
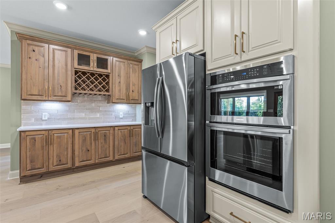
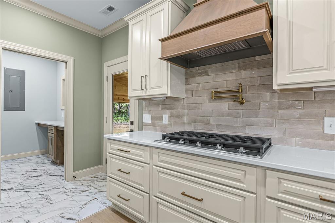
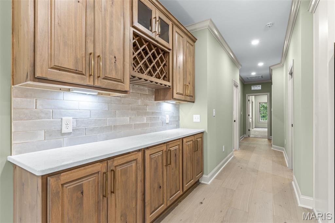
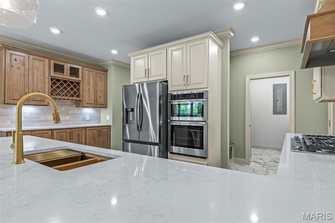
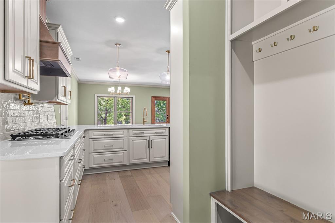
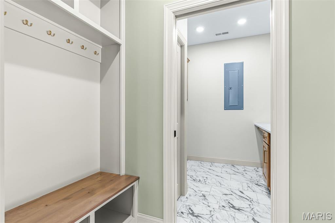
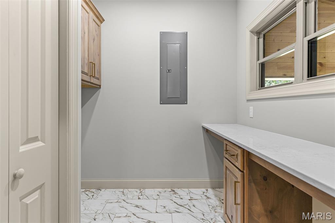
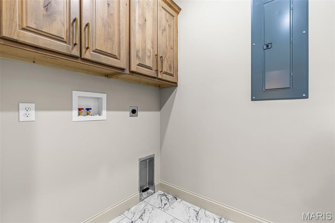
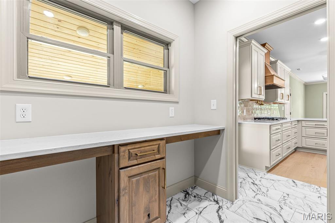
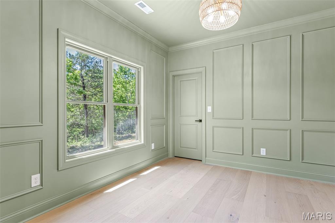
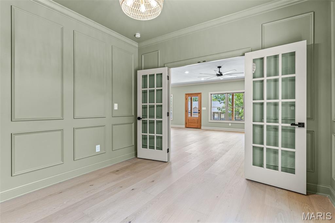
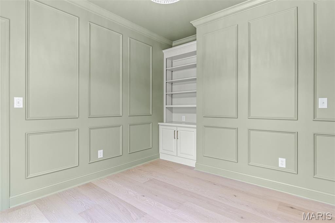
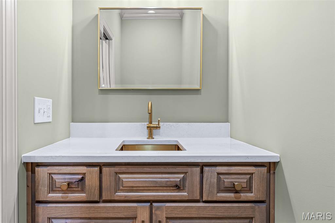
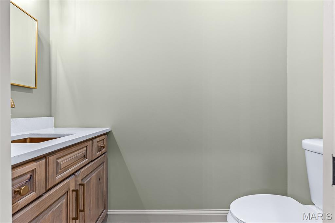
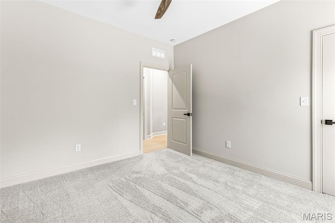
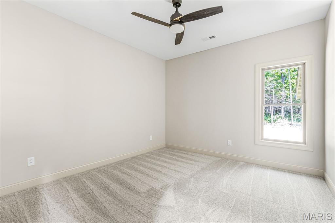
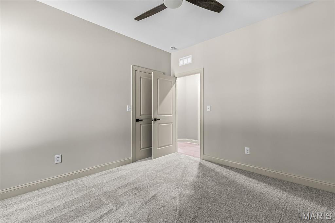
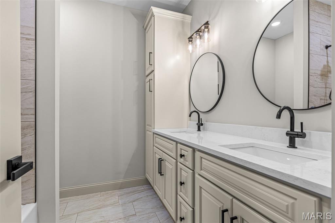
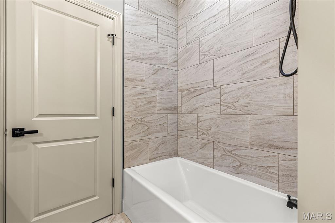
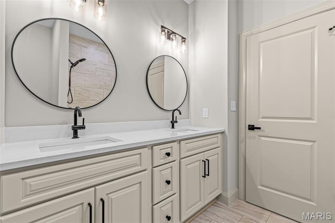
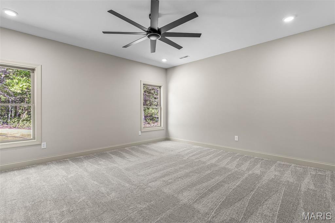
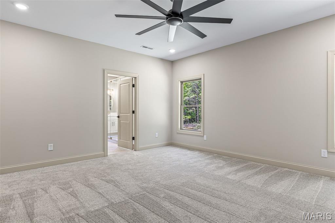
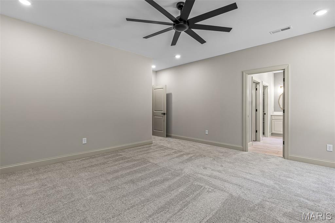
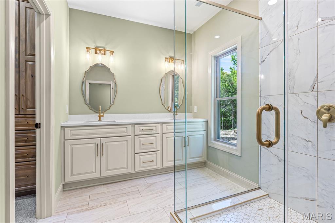
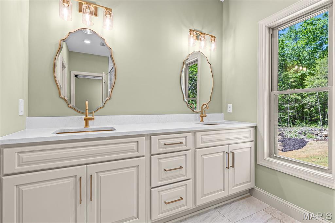
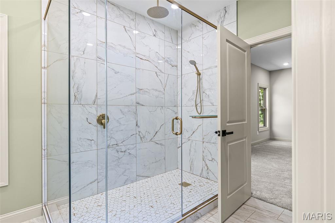
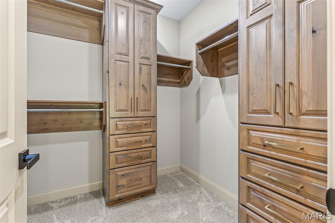
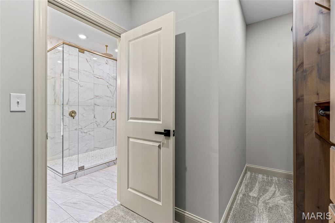
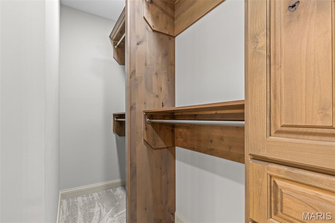
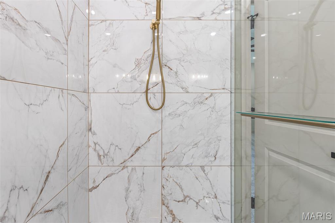
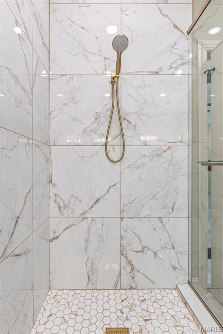
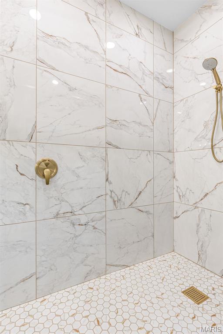
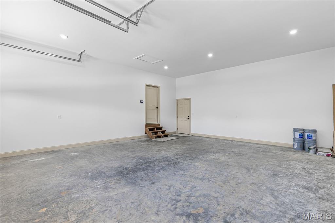
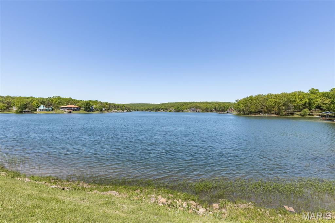
This beautifully crafted new construction home is packed with upgrades from top to bottom. The builder’s pride shows in every detail — from the 5/8 engineered wood flooring, crown molding throughout, and tall baseboards, to the upgraded carpet and padding in the bedrooms. Even the lighting fixtures were chosen for quality and style, giving the home a warm, finished feel. The home offers 4 bedrooms (with the 4th featuring custom wainscoting and a built-in desk, perfect for an office), 2.5 baths, and located next to Lac Lafitte. The kitchen is loaded with high-end touches including custom cabinetry, quartz countertops, a pot filler, propane 6-burner cooktop, built-in oven/microwave, breakfast bar, and a built-in wine rack. You’ll love the spacious laundry room with built-in cabinets and a folding counter, plus a handy mudroom drop zone with bench seating and hooks right off the garage. The living room features a cozy propane fireplace, and the 9-ft ceilings add an open, airy feel throughout the main level. The oversized 2-car garage offers 11-ft ceilings for extra storage. Outside, the fresh Bermuda baseball sod and landscaping lead you to a welcoming covered front porch — the perfect spot for morning coffee or evening tea. The backyard includes a natural rock firepit area, ideal for gatherings, plus a covered side patio ready for your BBQs. Quality, comfort, and thoughtful design come together beautifully in this home.
Features & Amenities
Interior
-
Other Interior Features
Breakfast Bar, Ceiling Fan(s), Crown Molding, High Speed Internet, Kitchen Island, Walk-In Closet(s)
-
Total Bedrooms
4
-
Bathrooms
2
-
1/2 Bathrooms
1
-
Above Grade Finished Area
2040.0
-
Basement YN
NO
-
Cooling YN
YES
-
Cooling
Ceiling Fan(s), Central Air, Electric
-
Fireplace YN
YES
-
Heating YN
YES
-
Heating
Electric, Forced Air
-
Main Level Bedrooms
4
-
Pet friendly
N/A
Exterior
-
Garage
Yes
-
Garage spaces
2
-
Construction Materials
Frame, Vinyl Siding
-
Parking
Driveway, Garage, Garage Door Opener
-
Pool
No
-
View
Water
Area & Lot
-
Lot Features
Landscaped
-
Lot Size(acres)
0.35
-
Lot Size(square feet)
15246.0
-
Property Type
Residential
-
Property Sub Type
Single Family Residence
-
Architectural Style
Craftsman
Price
-
Sales Price
$474,000
-
Sq. Footage
2, 040
-
Price/SqFt
$232
HOA
-
Association
Yes
-
Association Fee
$815
-
Association Fee Frequency
Annually
-
Association Fee Includes
N/A
School District
-
Elementary School
West County Elem.
-
Middle School
West County Middle
-
High School
West County High
Property Features
-
New Construction
YES
-
Association Amenities
Beach Access, Dog Park, Golf Course, Park, Picnic Area, Playground
-
Ownership
Private
-
Senior Community YN
NO
-
Sewer
Public Sewer, Septic Tank
-
Water Source
Public
Schedule a Showing
Showing scheduled successfully.
Mortgage calculator
Estimate your monthly mortgage payment, including the principal and interest, property taxes, and HOA. Adjust the values to generate a more accurate rate.
Your payment
Principal and Interest:
$
Property taxes:
$
HOA fees:
$
Total loan payment:
$
Total interest amount:
$
Location
County
St. Francois
Elementary School
West County Elem.
Middle School
West County Middle
High School
West County High
Listing Courtesy of Tracey Wibbenmeyer , RE/MAX Best Choice
RealHub Information is provided exclusively for consumers' personal, non-commercial use, and it may not be used for any purpose other than to identify prospective properties consumers may be interested in purchasing. All information deemed reliable but not guaranteed and should be independently verified. All properties are subject to prior sale, change or withdrawal. RealHub website owner shall not be responsible for any typographical errors, misinformation, misprints and shall be held totally harmless.

FOUNDER
Colleen Brown
Call Colleen today to schedule a private showing.

* Listings on this website come from the FMLS IDX Compilation and may be held by brokerage firms other than the owner of this website. The listing brokerage is identified in any listing details. Information is deemed reliable but is not guaranteed. If you believe any FMLS listing contains material that infringes your copyrighted work please click here to review our DMCA policy and learn how to submit a takedown request.© 2024 FMLS.
Related Properties

Bonne Terre
318 Rue Marseilles
3 Beds
2 Baths
1,600 Sq.Ft.
$399,000
MLS#: 26030725
Bonne Terre
351 Rue Orleans
3 Beds
2 Baths
1,858 Sq.Ft.
$499,000
MLS#: 26027240
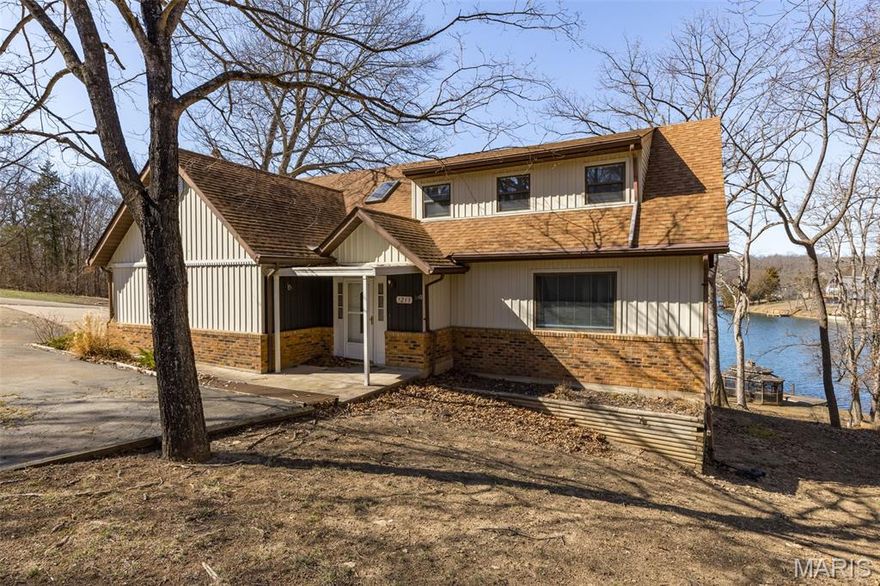
Bonne Terre
1211 Napoleon Drive
5 Beds
3 Baths
3,079 Sq.Ft.
$459,500
MLS#: 26009915
