


Property
Beds
3
Full Baths
3
1/2 Baths
None
Year Built
2003
Sq.Footage
3,516
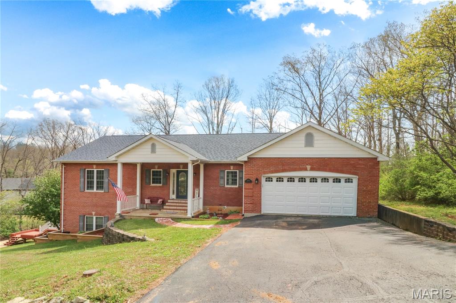
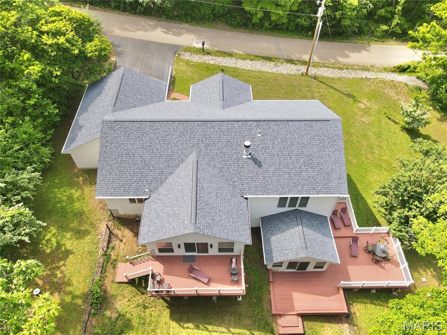
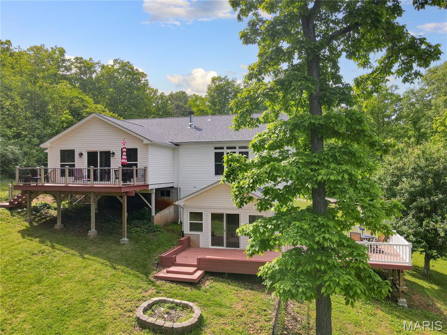
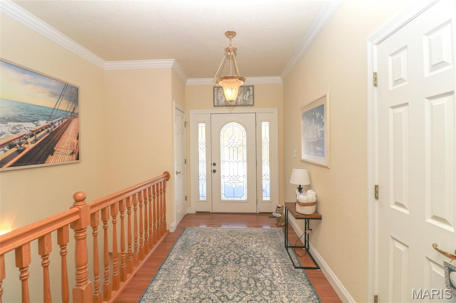
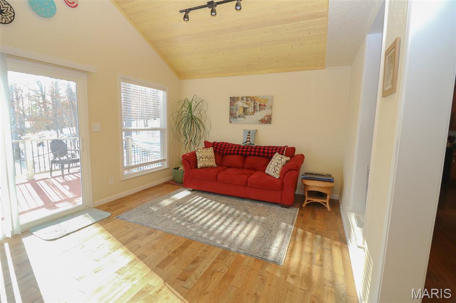
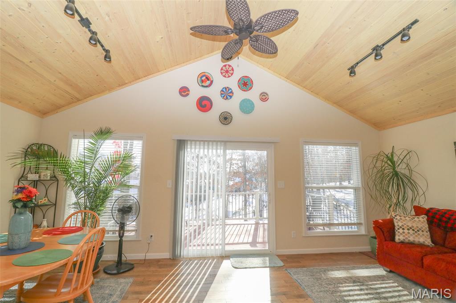
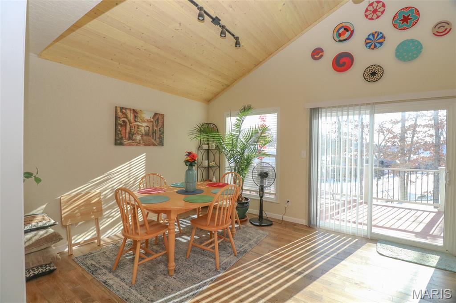
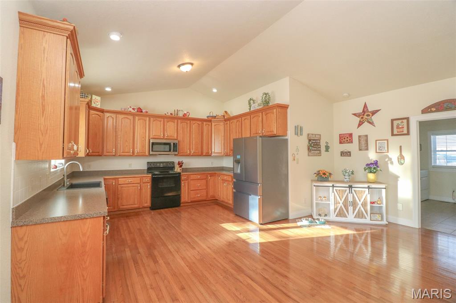
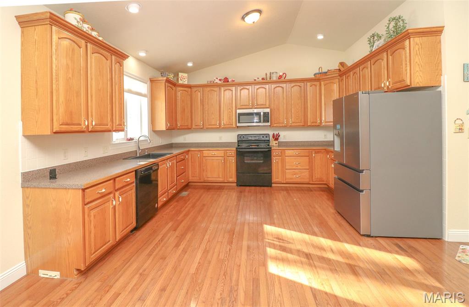
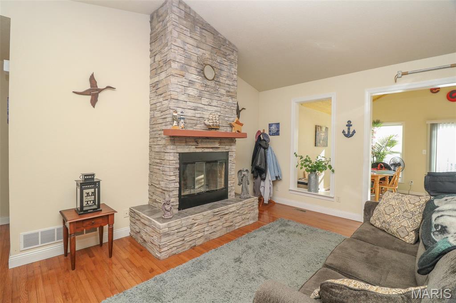
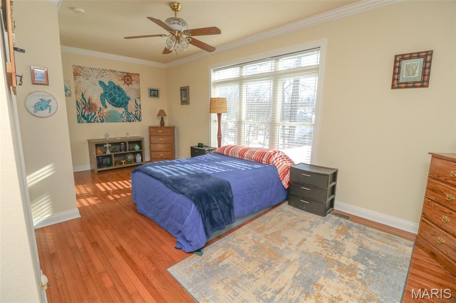
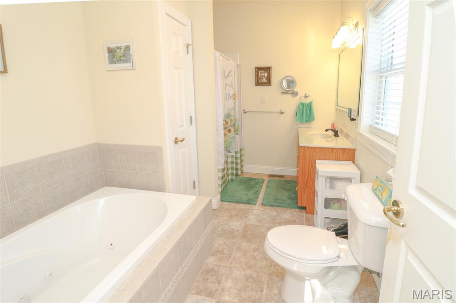
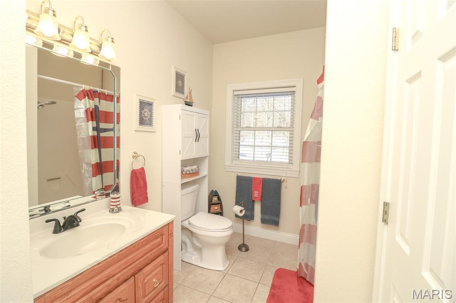
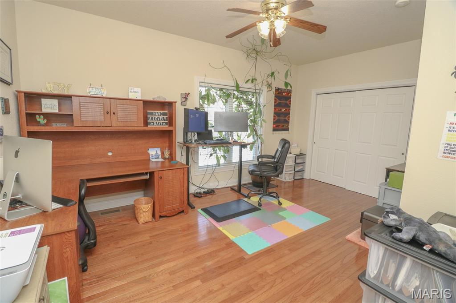
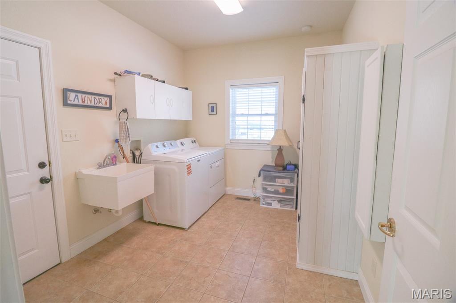
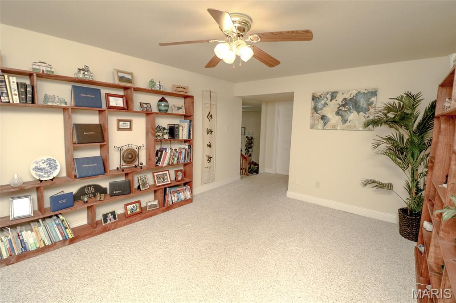
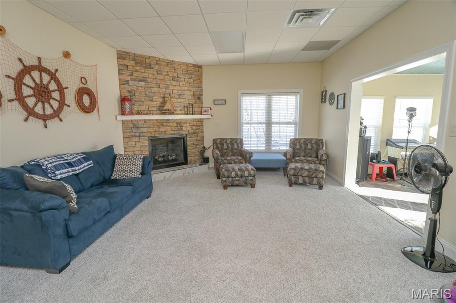
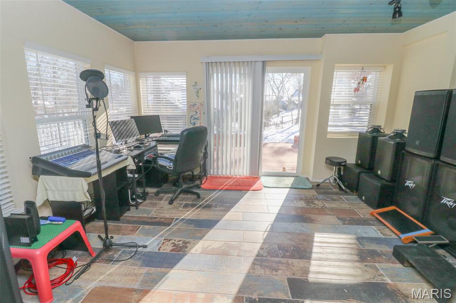
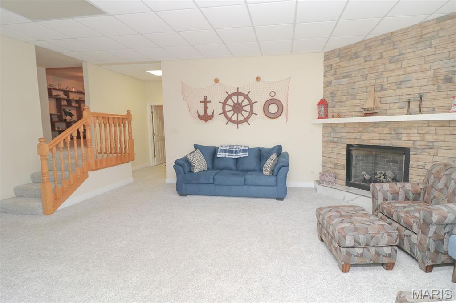
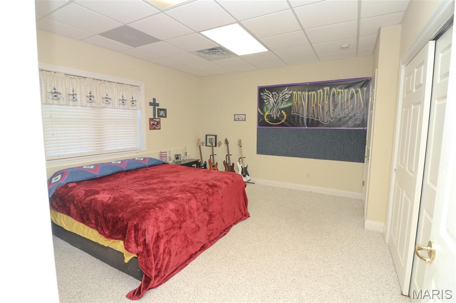
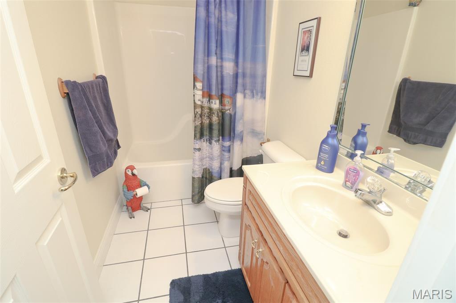
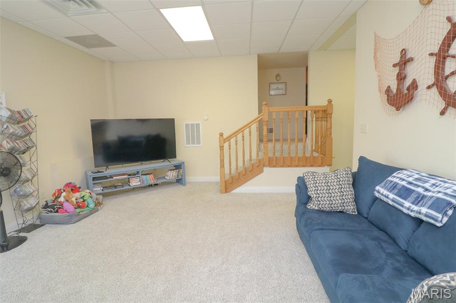
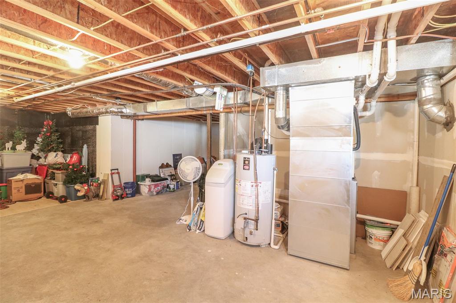
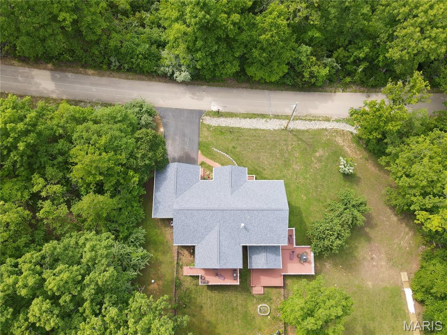
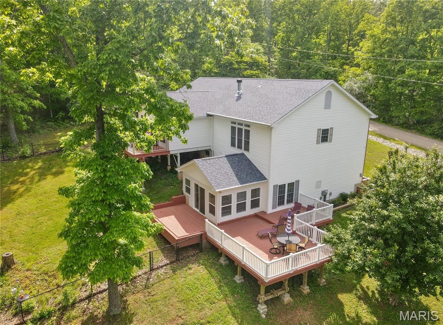
Welcome Home! Beautiful partial brick 3-bedroom 3-bath ranch style home with over 3500 sq feet of living space. Home has an open floor plan with vaulted ceilings, wood floors, living room with a fireplace, spacious kitchen with ample cabinets including dining room area that walks out to one of the two decks. Main floor master suite includes walk-in closet, whirlpool tub and separate shower. Finished walkout basement provides plenty of room to entertain and a second fireplace. Home also features main floor laundry and central vacuum system. Home has been well maintained with a newer roof and HVAC. Enjoy your time on the deck or around the firepit. Terre Du Lac is approximately one hour south of St. Louis featuring 15 lakes, 18-hole golf course, pickle ball court, dog park and more. Home is a must see to see all it has to offer.
Features & Amenities
Interior
-
Other Interior Features
Bookcases, Central Vacuum, Double Vanity, Eat-in Kitchen, High Ceilings, High Speed Internet, Open Floorplan, Storage, Walk-In Closet(s)
-
Total Bedrooms
3
-
Bathrooms
3
-
Above Grade Finished Area
1848.0
-
Basement YN
YES
-
Cooling YN
YES
-
Cooling
Central Air
-
Fireplace YN
YES
-
Heating YN
YES
-
Heating
Electric, Natural Gas
-
Main Level Bedrooms
2
-
Pet friendly
N/A
Exterior
-
Garage
Yes
-
Garage spaces
2
-
Construction Materials
Brick, Vinyl Siding
-
Other Exterior Features
Fire Pit, Private Yard
-
Parking
Garage
-
Patio and Porch Features
Deck, Front Porch, Patio
-
Pool
No
-
Waterfront YN
NO
-
View
Water
Area & Lot
-
Lot Features
Front Yard, Gentle Sloping
-
Lot Size(acres)
0.31
-
Lot Size(square feet)
13503.6
-
Property Type
Residential
-
Property Sub Type
Single Family Residence
-
Architectural Style
Ranch
Price
-
Sales Price
$359,900
-
Tax Amount
$2,087
-
Sq. Footage
3, 516
-
Price/SqFt
$102
HOA
-
Association
Yes
-
Association Fee
$815
-
Association Fee Frequency
Annually
-
Association Fee Includes
N/A
School District
-
Elementary School
Potosi Elem.
-
Middle School
John A. Evans Middle
-
High School
Potosi High
Property Features
-
New Construction
NO
-
Association Amenities
Beach Access, Dog Park, Golf Course, Park, Picnic Area, Tennis Court(s)
-
Foundation Details
Concrete Perimeter
-
Ownership
Private
-
Senior Community YN
NO
Schedule a Showing
Showing scheduled successfully.
Mortgage calculator
Estimate your monthly mortgage payment, including the principal and interest, property taxes, and HOA. Adjust the values to generate a more accurate rate.
Your payment
Principal and Interest:
$
Property taxes:
$
HOA fees:
$
Total loan payment:
$
Total interest amount:
$
Location
County
Washington
Elementary School
Potosi Elem.
Middle School
John A. Evans Middle
High School
Potosi High
Listing Courtesy of Heather Brewer , Wolfe Realty
RealHub Information is provided exclusively for consumers' personal, non-commercial use, and it may not be used for any purpose other than to identify prospective properties consumers may be interested in purchasing. All information deemed reliable but not guaranteed and should be independently verified. All properties are subject to prior sale, change or withdrawal. RealHub website owner shall not be responsible for any typographical errors, misinformation, misprints and shall be held totally harmless.

FOUNDER
Colleen Brown
Call Colleen today to schedule a private showing.

* Listings on this website come from the FMLS IDX Compilation and may be held by brokerage firms other than the owner of this website. The listing brokerage is identified in any listing details. Information is deemed reliable but is not guaranteed. If you believe any FMLS listing contains material that infringes your copyrighted work please click here to review our DMCA policy and learn how to submit a takedown request.© 2024 FMLS.
Related Properties

Bonne Terre
318 Rue Marseilles
3 Beds
2 Baths
1,600 Sq.Ft.
$399,000
MLS#: 26030725

Bonne Terre
8117 Berry Road
4 Beds
2 Baths
1,884 Sq.Ft.
$329,000
MLS#: 26022489

Bonne Terre
842 Ridgeview Drive
4 Beds
3 Baths
1,956 Sq.Ft.
$320,000
MLS#: 26023857
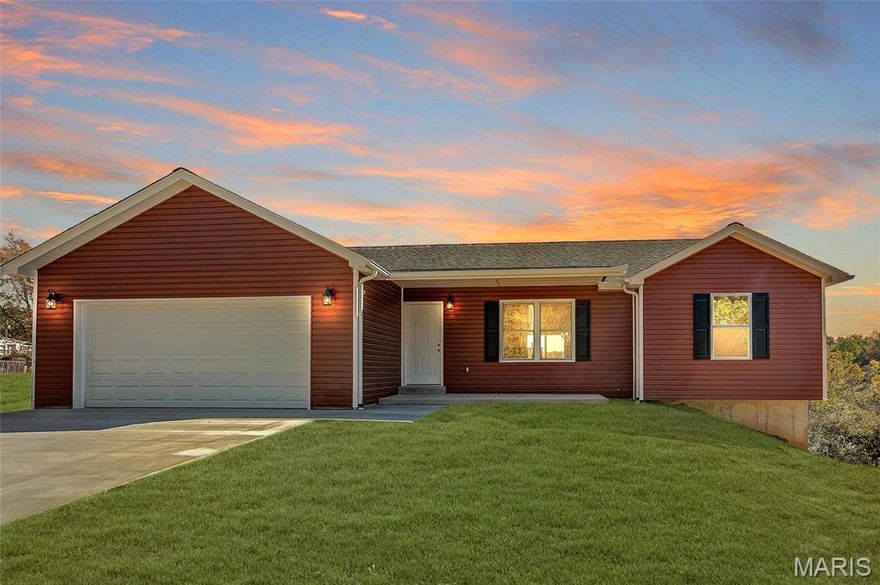
Bonne Terre
9404 Plateau
3 Beds
2 Baths
1,340 Sq.Ft.
$300,000
MLS#: 26011930
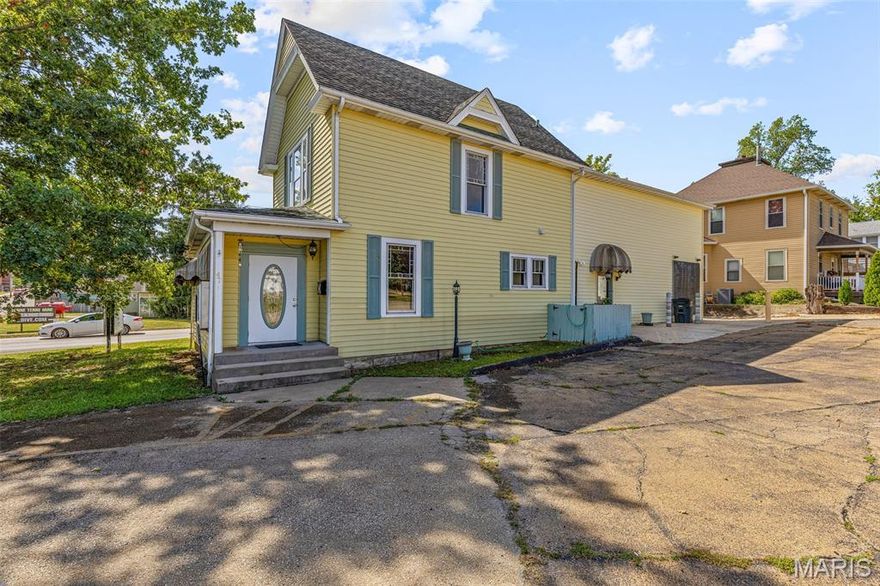
Bonne Terre
47 N Allen Street
6 Beds
2 Baths
4,118 Sq.Ft.
$299,900
MLS#: 25066435
