
Property
Beds
4
Full Baths
5
1/2 Baths
2
Year Built
2002
Sq.Footage
7,976
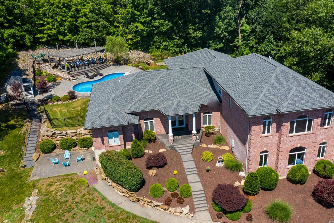
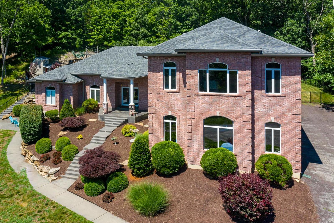
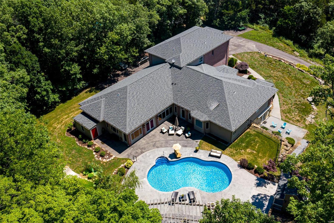
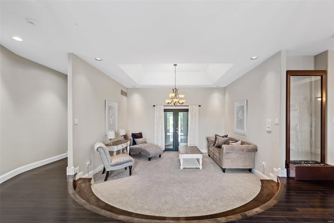
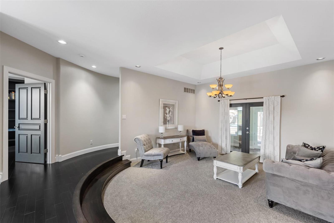
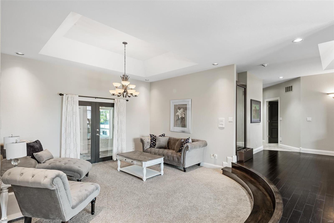
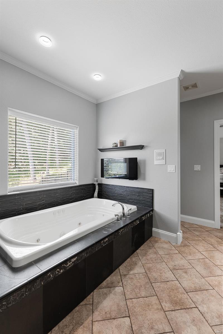
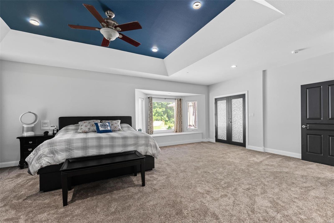
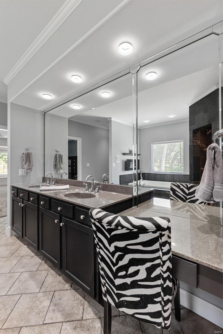
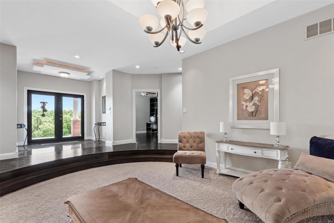
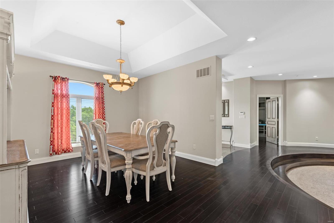
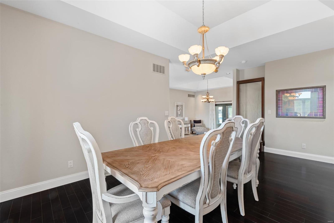
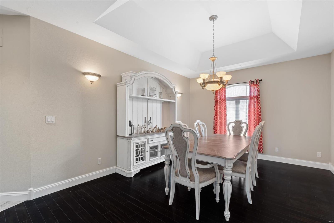
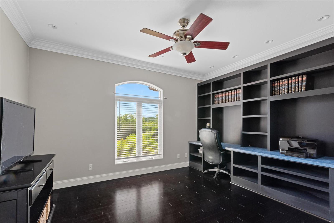
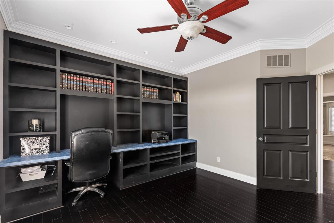
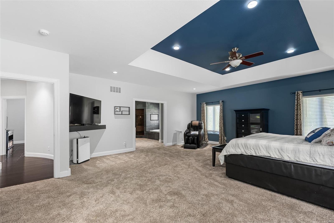
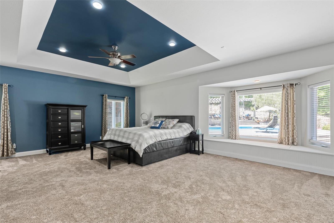
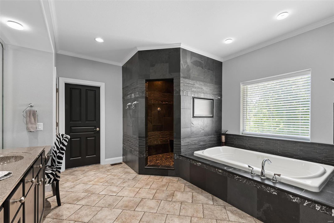
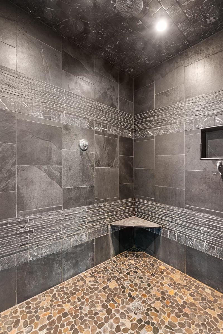
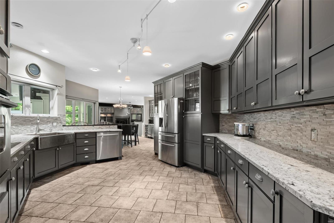
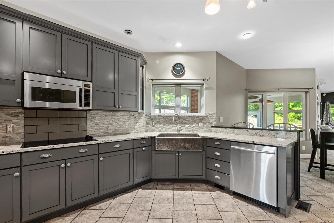
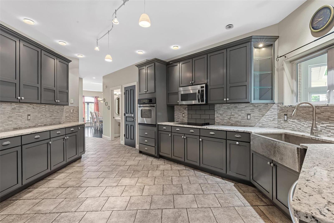
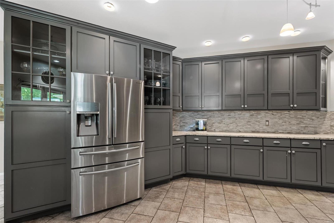
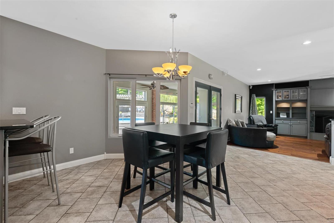
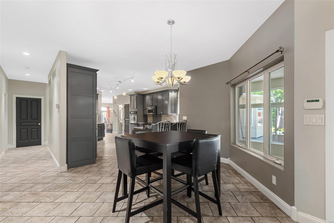
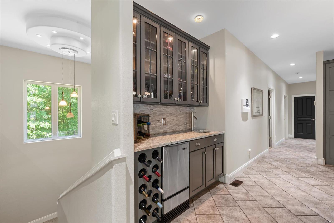
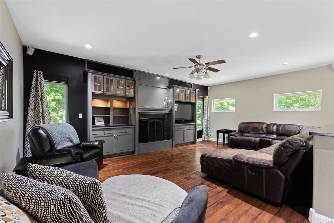
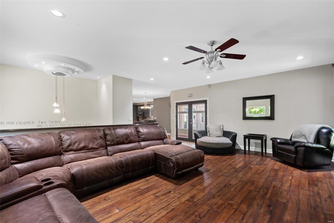
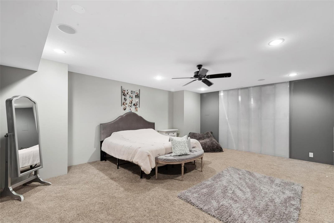
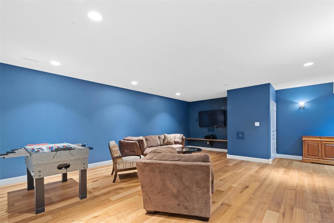
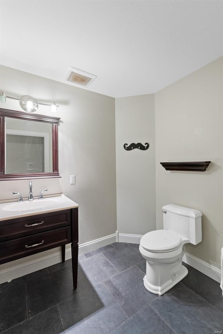
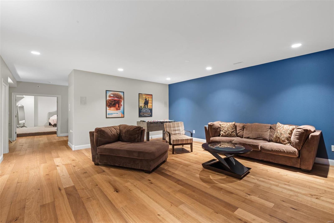
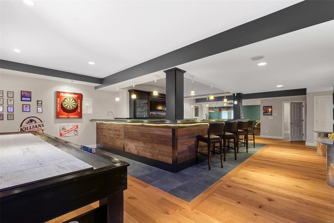
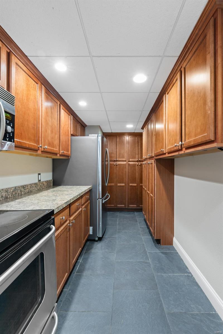
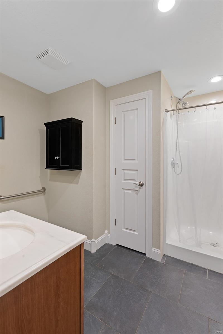
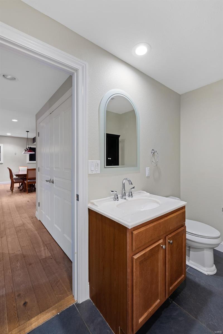
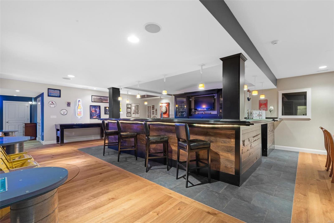
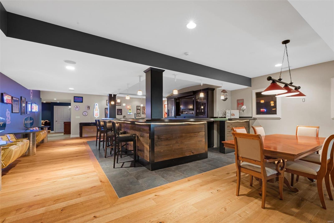
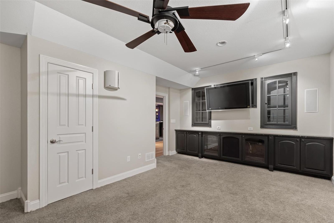
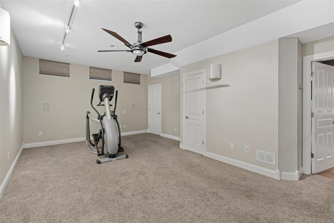
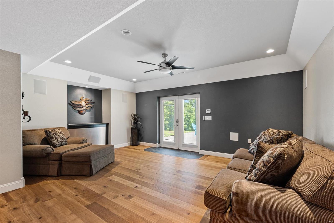
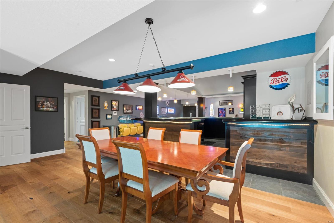
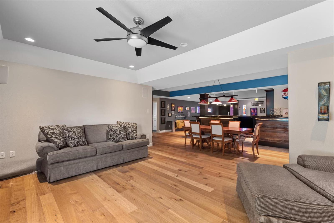
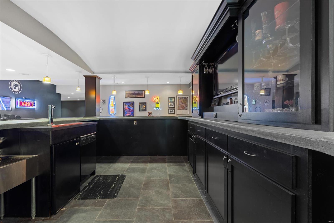
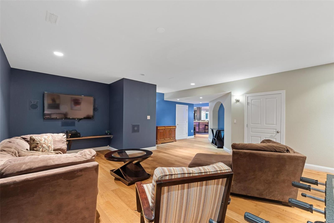
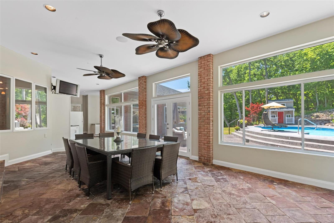
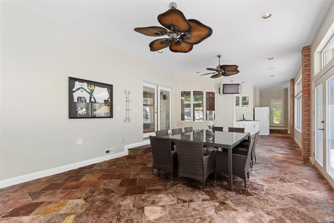
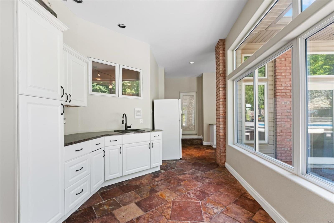
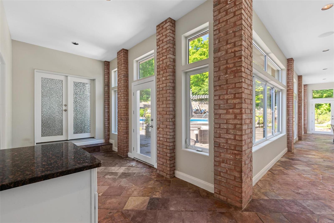
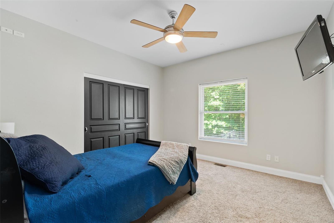
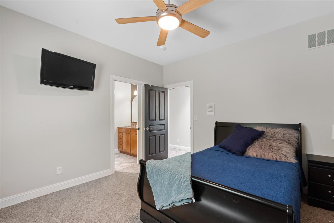
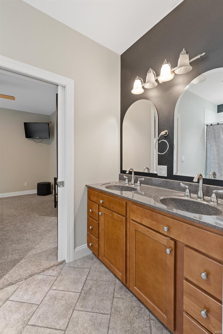
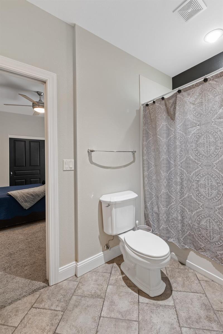
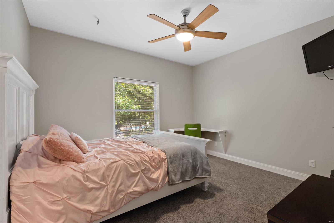
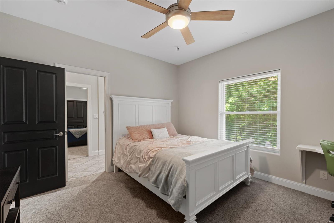
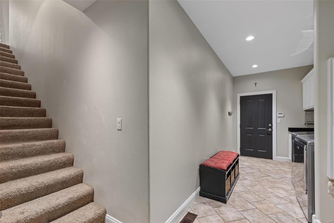
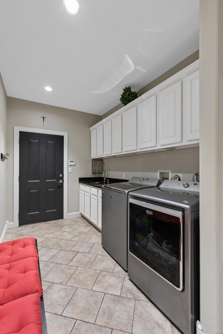
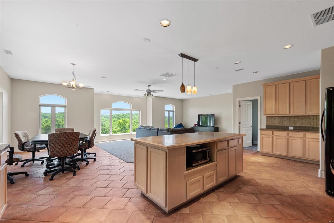
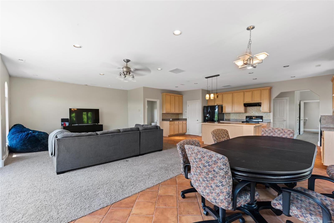
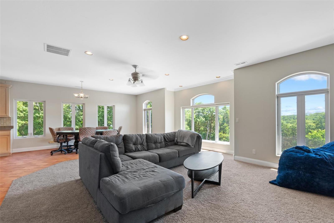
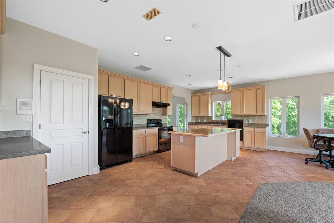
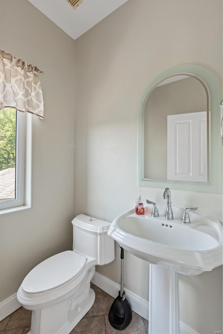
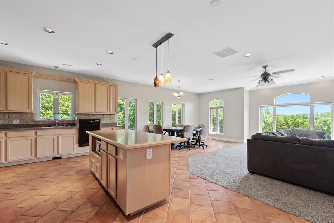
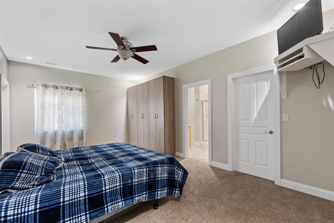
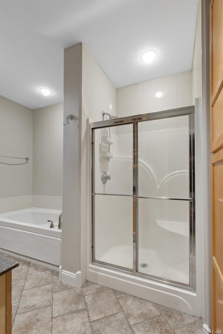
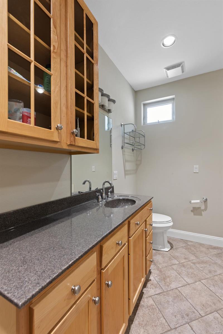
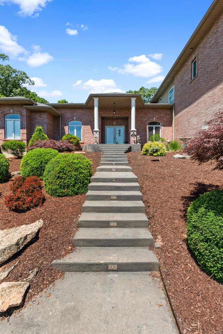
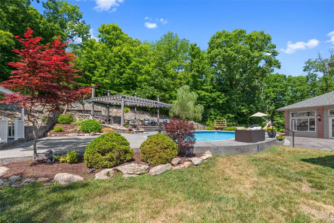
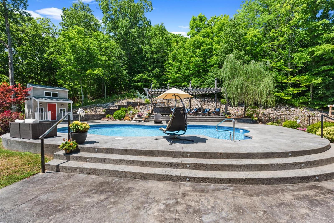
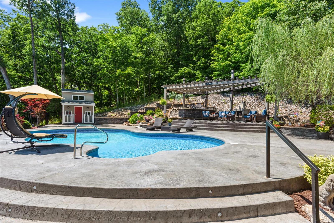
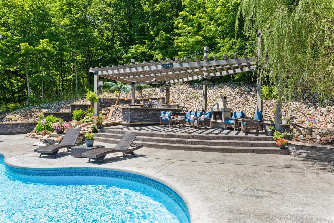
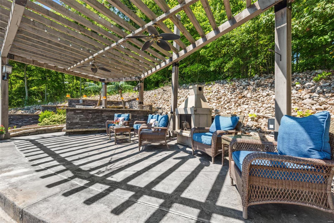
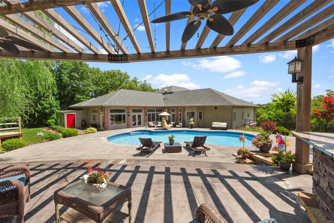
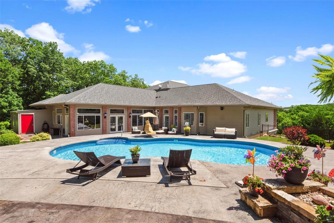
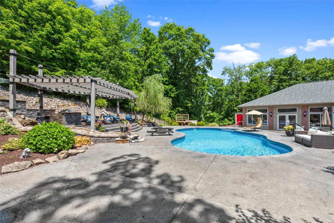
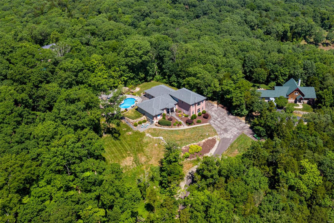
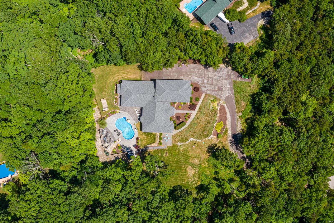
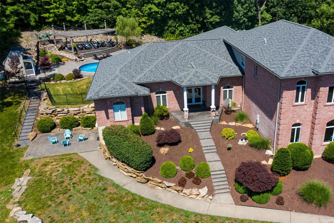
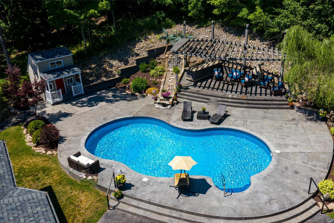
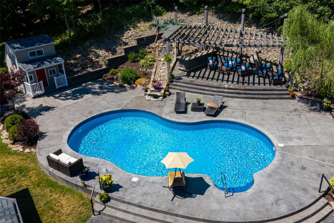
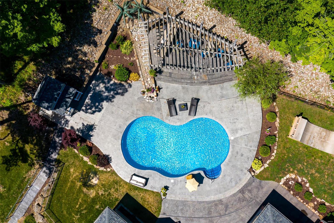
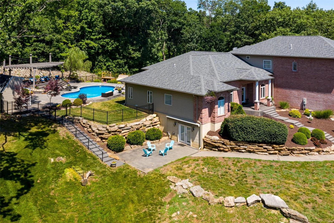
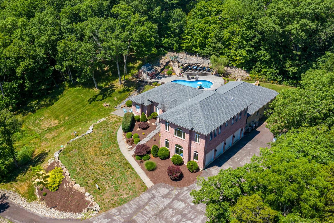
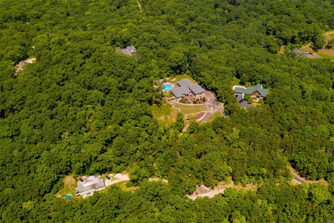
THE PERFECT HOME FOR ENTERTAINING! Your private getaway is 8 min from Hwy 44 & Hwy 109. A little slice of heaven w almost 8000 sq ft of Custom home built living space & 3 acres of outdoor private space to enjoy. 6 BEDS, 7BATH, & 4 CAR garage. Replacement cost is 1.2 mil in todays market. Special feature includes separate apartment that could accommodate an older child or mother in laws quarters w Family rm, full kitchen, bedrm, full & half bath and spectacular views. Amazing outdoor entertaining area w inground pool, patio w pergola, fireplace & outdoor kitchen. Rockwood schools & Jefferson County taxes. Lower level finished w commercial bar, family rm, bath and extra beds. Laundry area on all 3 levels. Main kitchen is made for a gourmet chef with plenty of cabinets, granite counters, copper sink. Main floor master suite with luxury bath w whirlpool tub & shower. Possibilities are endless w 3 levels of living space. MULTI-GENERATIONAL HOME! Roof 2018, sprinkler, intercom as well.
Features & Amenities
Interior
-
Other Interior Features
Breakfast Bar, Double Vanity, High Ceilings, Coffered Ceiling(s), Open Floorplan, Walk-In Closet(s), Entrance Foyer, Pantry
-
Total Bedrooms
4
-
Bathrooms
5
-
1/2 Bathrooms
2
-
Above Grade Finished Area
5676.0
-
Basement YN
YES
-
Cooling YN
YES
-
Cooling
Ceiling Fan(s), Central Air, Electric, Zoned
-
Fireplace YN
YES
-
Heating YN
YES
-
Heating
Propane, Forced Air, Zoned
-
Main Level Bedrooms
3
-
Pet friendly
N/A
Exterior
-
Garage
Yes
-
Garage spaces
4
-
Construction Materials
Brick Veneer, Vinyl Siding
-
Parking
Attached, Garage, Garage Door Opener, Oversized
-
Patio and Porch Features
Patio, Screened
-
Pool
Yes
-
Pool Features
Private, In Ground
-
Waterfront YN
NO
Area & Lot
-
Lot Size(acres)
3.0
-
Lot Size(square feet)
130680.0
-
Property Type
Residential
-
Property Sub Type
Single Family Residence
-
Architectural Style
Traditional, Other
Price
-
Sales Price
$750,000
-
Tax Amount
$8,744
-
Sq. Footage
7, 976
-
Price/SqFt
$94
HOA
-
Association
Yes
-
Association Fee
$900
-
Association Fee Frequency
Annually
-
Association Fee Includes
N/A
School District
-
Elementary School
Geggie Elem.
-
Middle School
Lasalle Springs Middle
-
High School
Eureka Sr. High
Property Features
-
Ownership
Private
-
Sewer
Septic Tank
-
Water Source
Private, Well
Schedule a Showing
Showing scheduled successfully.
Mortgage calculator
Estimate your monthly mortgage payment, including the principal and interest, property taxes, and HOA. Adjust the values to generate a more accurate rate.
Your payment
Principal and Interest:
$
Property taxes:
$
HOA fees:
$
Total loan payment:
$
Total interest amount:
$
Location
County
Jefferson-MO
Elementary School
Geggie Elem.
Middle School
Lasalle Springs Middle
High School
Eureka Sr. High
Listing Courtesy of Darby Seymour , Coldwell Banker Realty - Gundaker
RealHub Information is provided exclusively for consumers' personal, non-commercial use, and it may not be used for any purpose other than to identify prospective properties consumers may be interested in purchasing. All information deemed reliable but not guaranteed and should be independently verified. All properties are subject to prior sale, change or withdrawal. RealHub website owner shall not be responsible for any typographical errors, misinformation, misprints and shall be held totally harmless.

FOUNDER
Colleen Brown
Call Colleen today to schedule a private showing.

* Listings on this website come from the FMLS IDX Compilation and may be held by brokerage firms other than the owner of this website. The listing brokerage is identified in any listing details. Information is deemed reliable but is not guaranteed. If you believe any FMLS listing contains material that infringes your copyrighted work please click here to review our DMCA policy and learn how to submit a takedown request.© 2024 FMLS.
Related Properties

Pacific
144 Cherokee Court
6 Beds
5 Baths
6,611 Sq.Ft.
$850,000
MLS#: 26026908

Pacific
18217 Prickly Pear Court
3 Beds
3 Baths
3,055 Sq.Ft.
$600,000
MLS#: 26021559
Pacific
364 Whispering Forest Lane
5 Beds
3 Baths
3,700 Sq.Ft.
$795,000
MLS#: 26010470
