
Traditional
144 Cherokee Court
Pacific, MO 63069
MLS#: 26026908
$850,000
Property
Beds
6
Full Baths
5
1/2 Baths
1
Year Built
1998
Sq.Footage
6,611
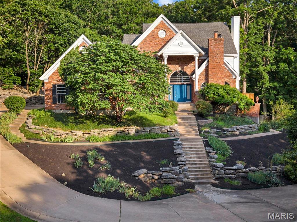
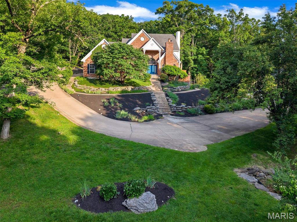
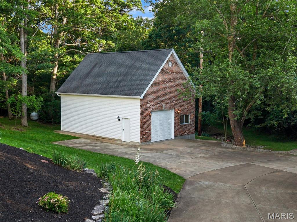
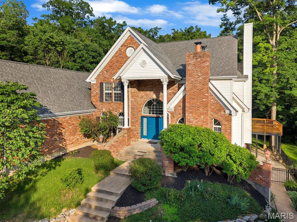
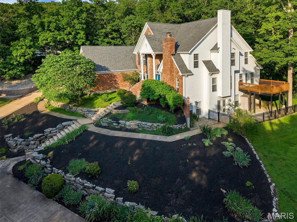
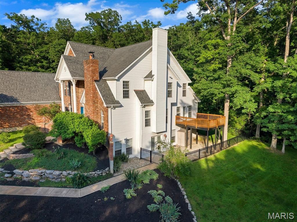
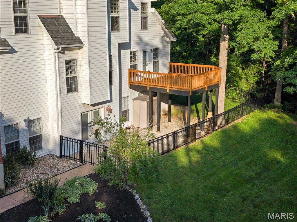
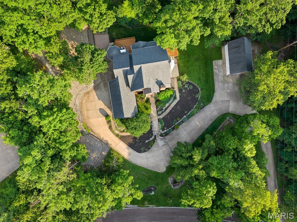
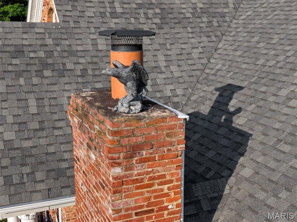
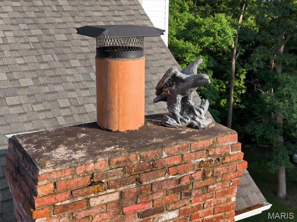
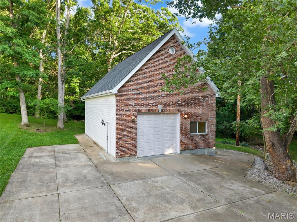
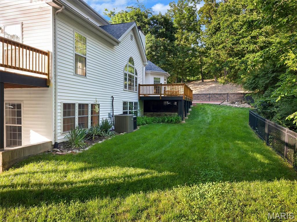
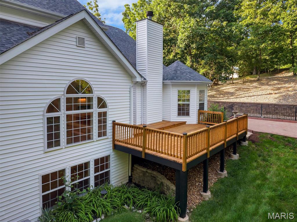
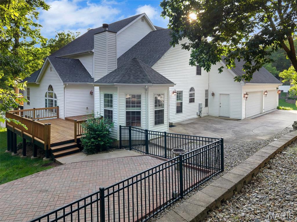
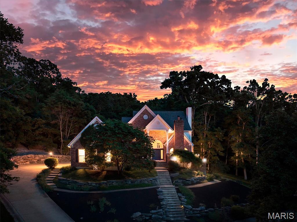
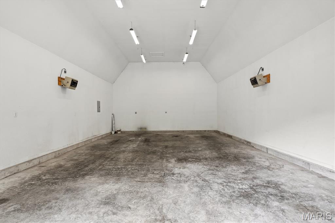
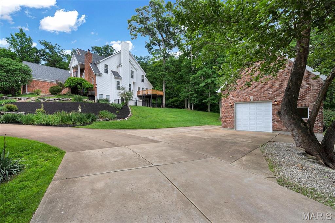
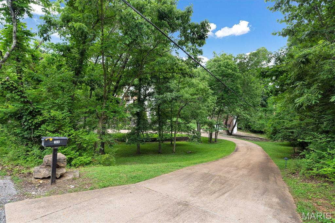
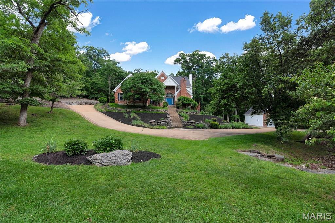
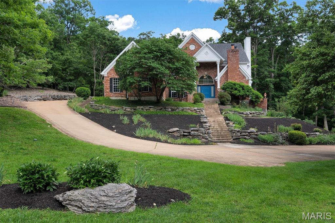
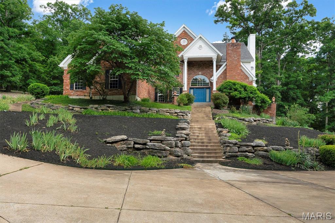
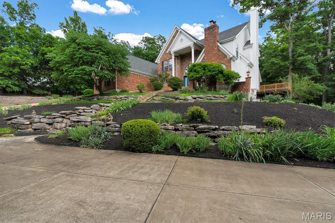
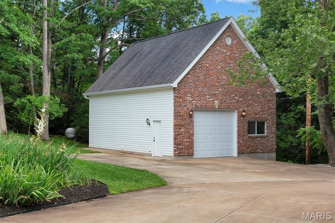
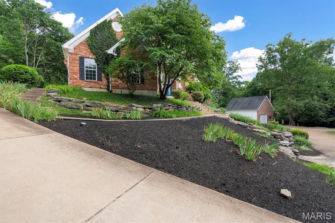
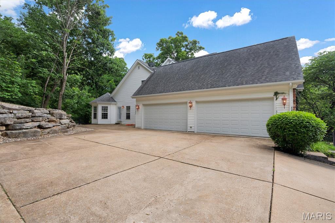
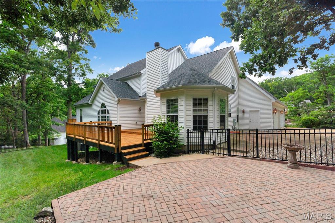
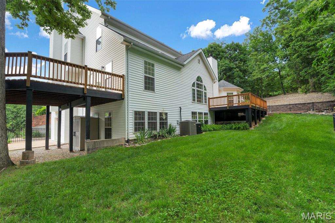
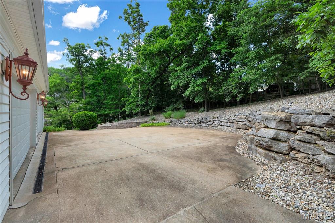
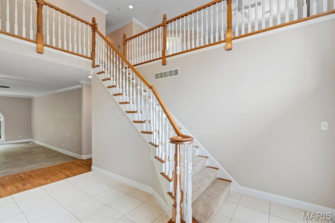
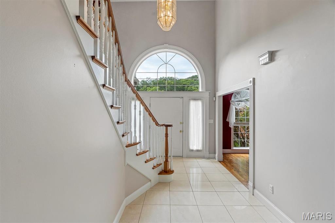
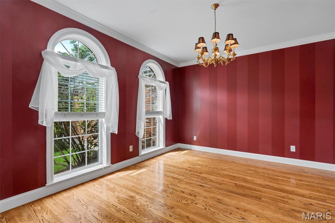
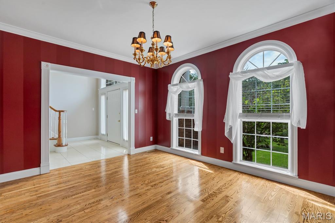
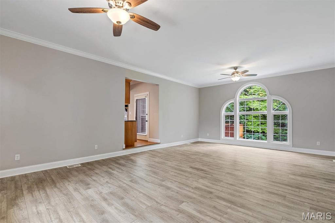
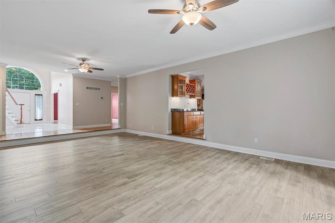
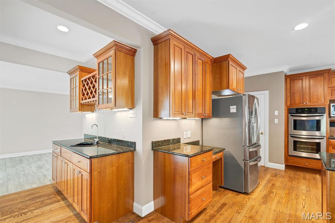
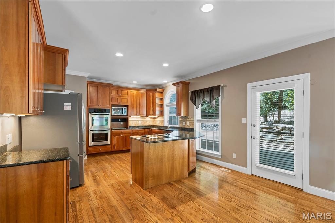
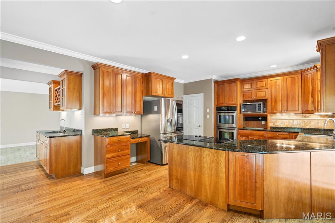
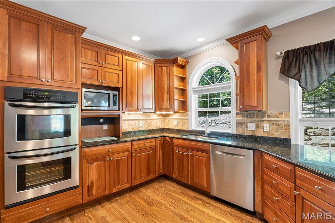
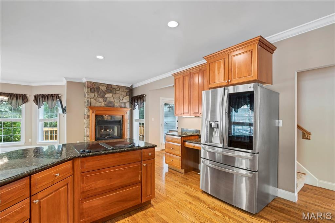
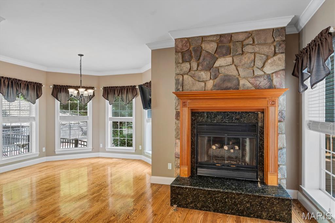
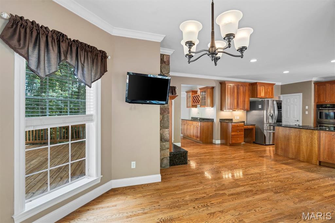
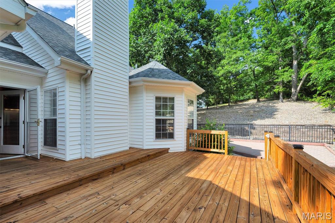
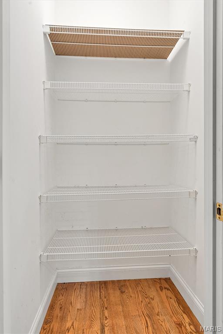
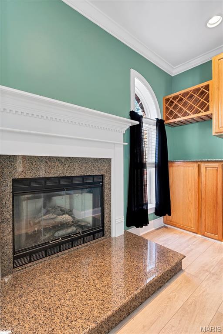
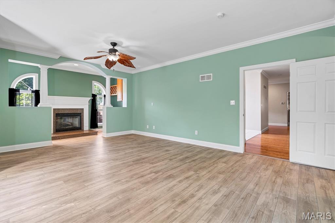
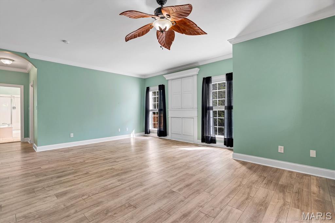
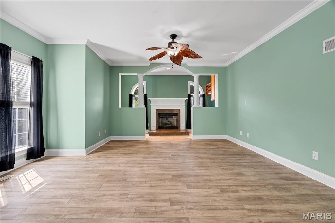
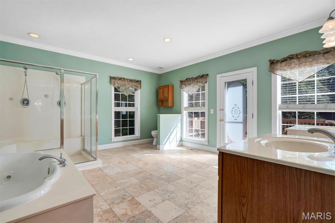
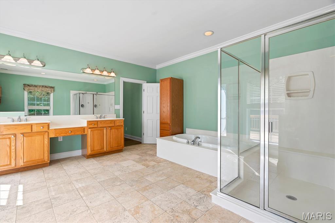
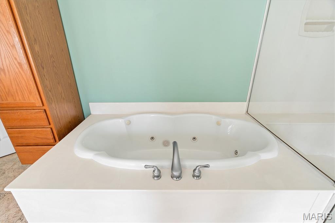
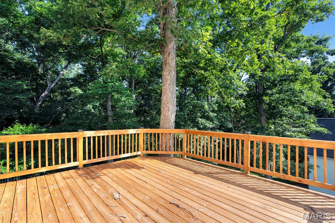
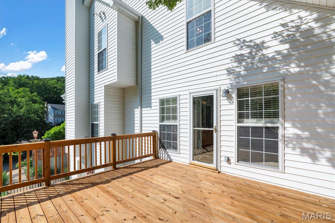
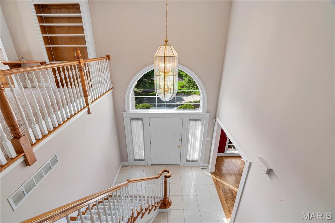
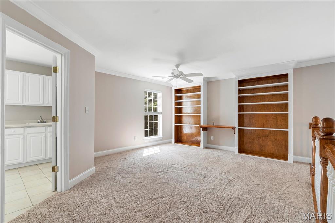
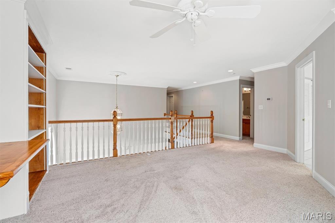
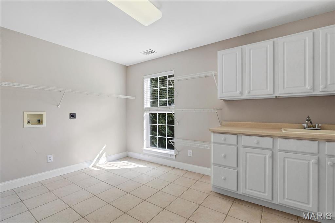
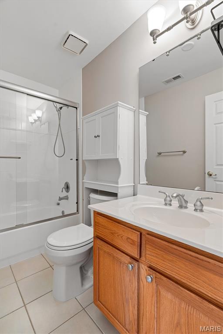
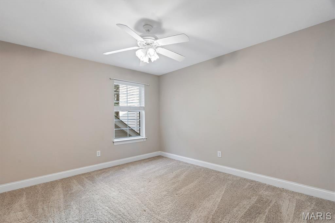
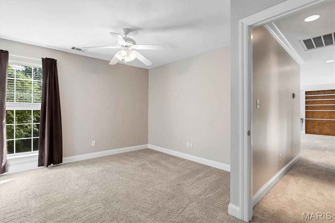
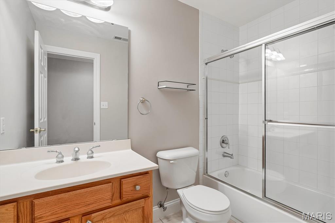
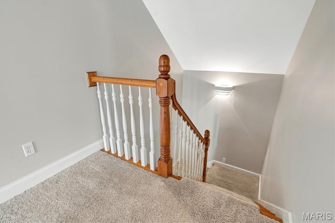
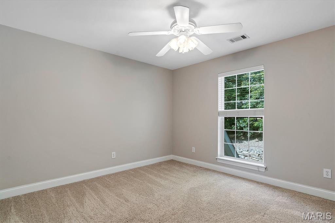
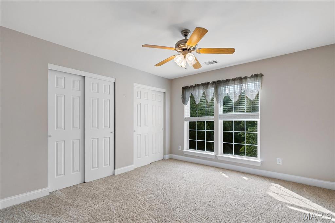
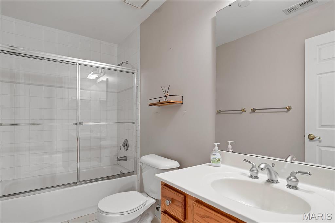
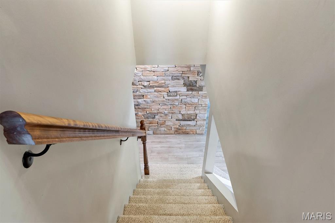
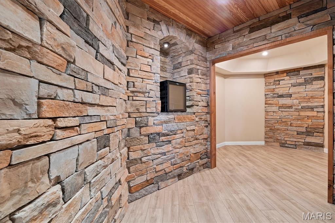
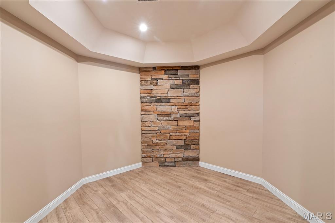
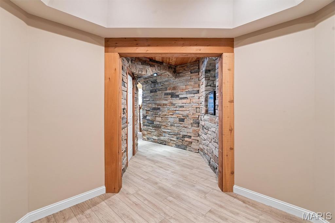
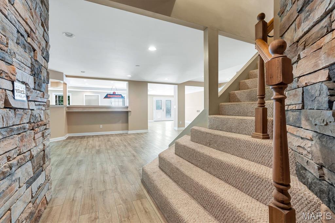
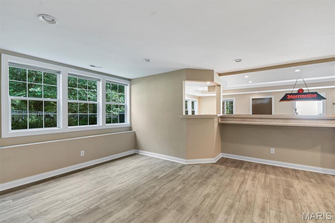
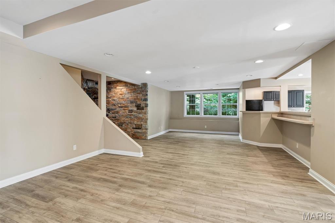
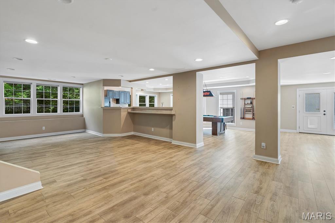
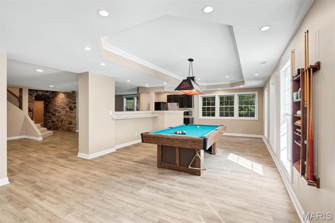
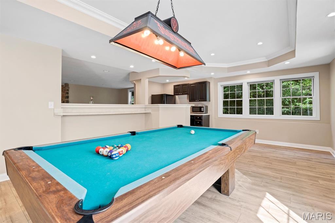
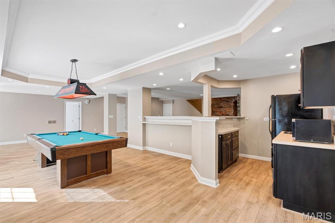
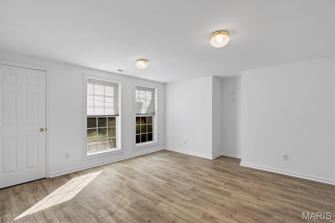
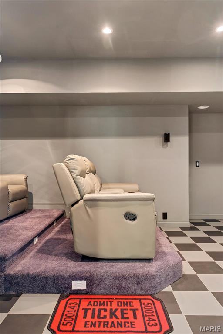
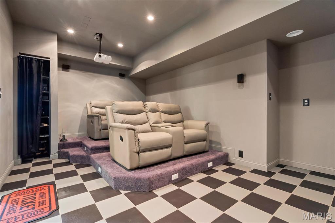
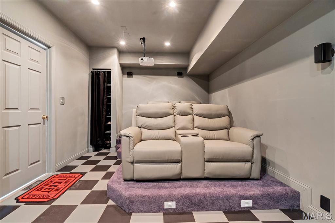
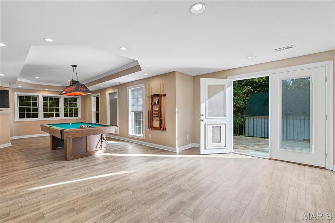
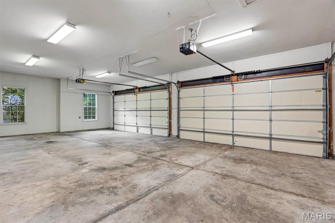
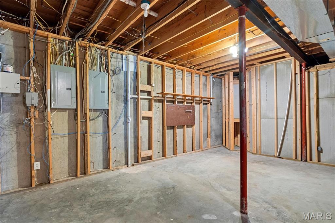
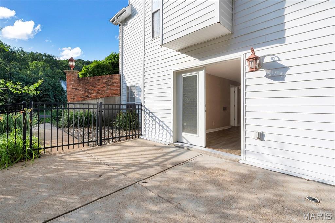
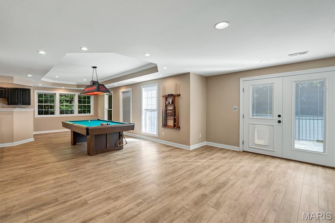
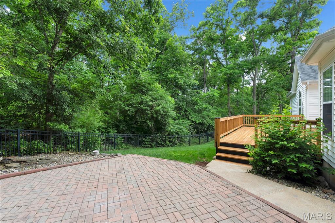
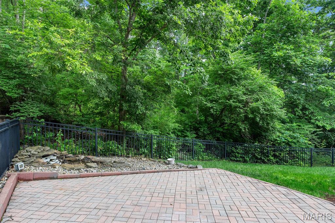
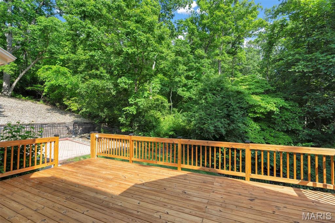
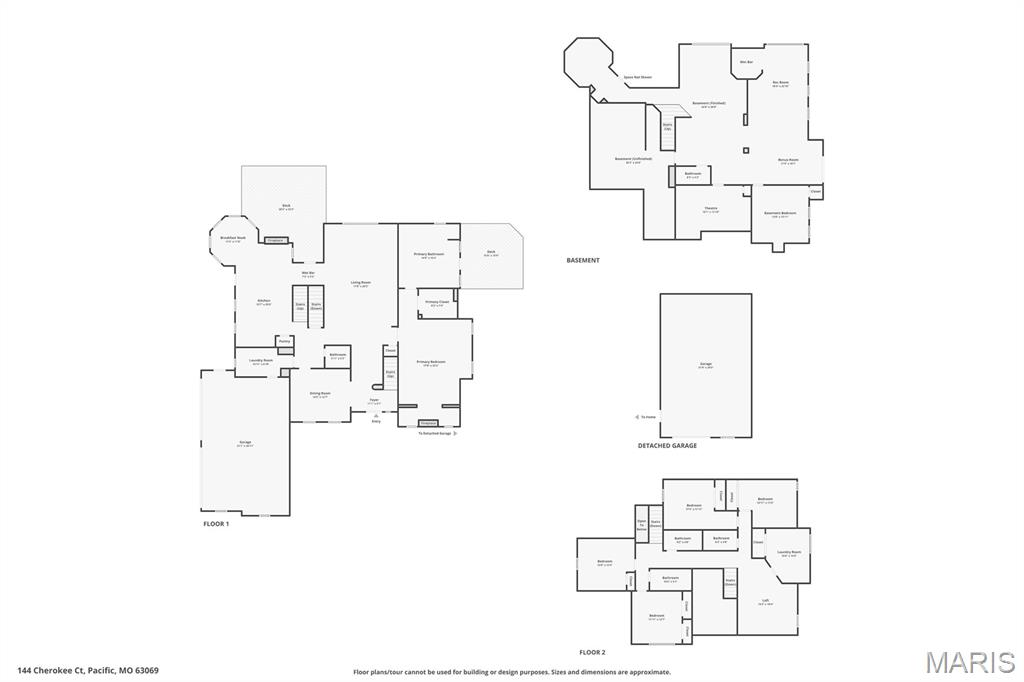
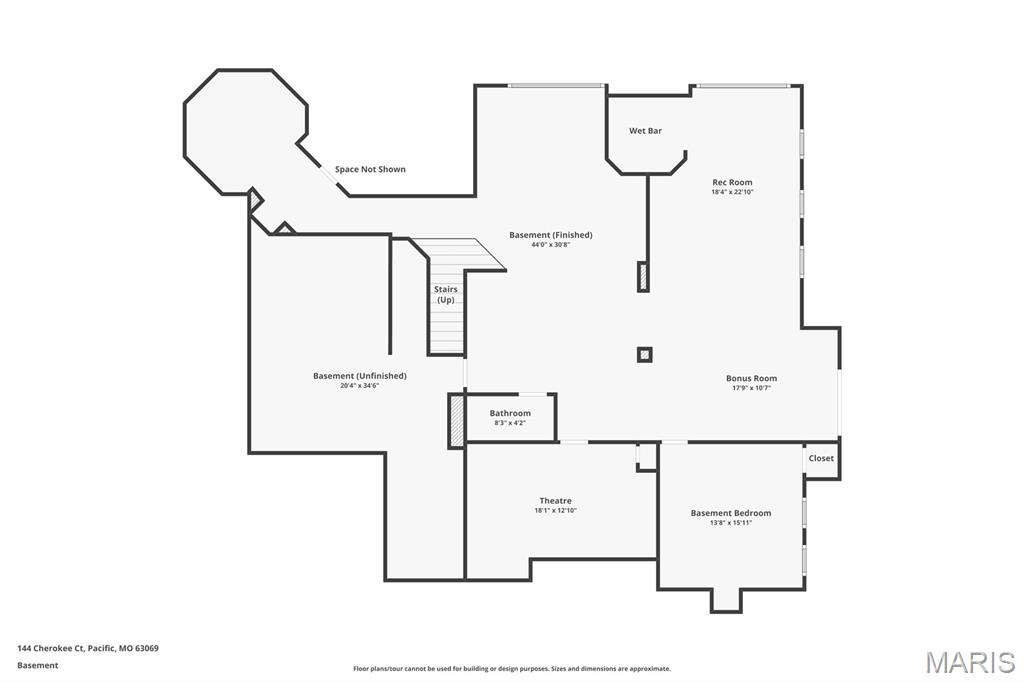
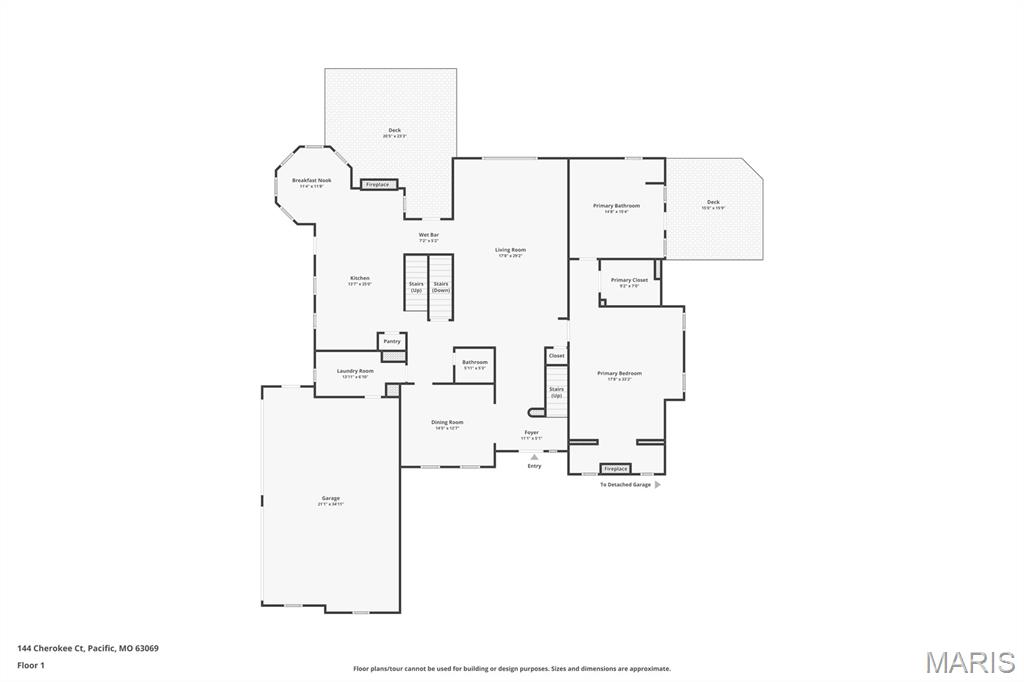
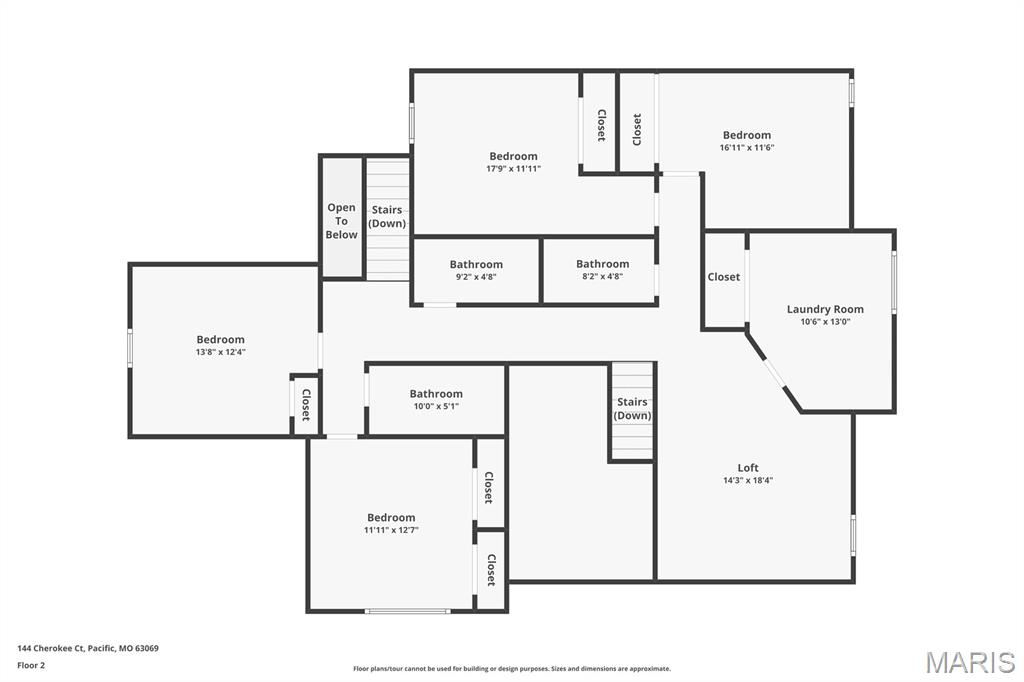
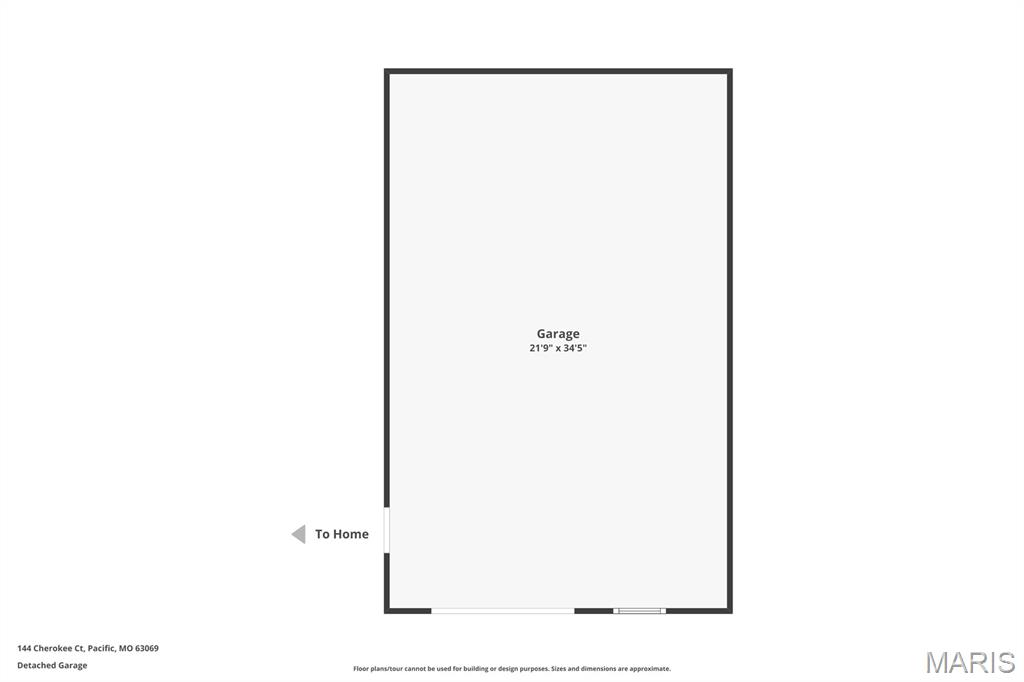
Some homes are just houses. This one is something else entirely. Tucked in nature, sitting on 2.72 private, wooded acres in the sought-after Osage Hills subdivision, 144 Cherokee Court is a one-of-a-kind custom retreat where every detail was crafted with intention — and where life simply feels better. From the moment you arrive, the tone is set. A stunning 2-story foyer welcomes you with bright white porcelain floors, soaring ceilings, and architectural details that whisper quality at every turn. Natural light pours in, mature trees frame every window, and the outside world quietly falls away. The heart of the home is a kitchen built for living — 42" cabinets, granite counters, hardwood floors, double wall ovens, Bosch dishwasher, a generous island, and a walk-in pantry. A fireplace just off the breakfast room makes morning coffee feel like a ritual. The formal dining room with gleaming hardwoods is ready for the holidays you'll want to host here for years to come. When the day is done, retreat to your en-suite primary bedroom where a wood-burning fireplace and private deck overlooking the trees make unwinding effortless. Downstairs, the fun truly begins. The finished walk-out lower level is an entertainer's dream — wine cellar, media room, full wet bar, and pool table included. Step outside to a private patio with waterfall, where evenings stretch long and guests never want to leave. For the car enthusiast, hobbyist, or anyone who simply needs space: a 4-car attached garage, 36x24 detached garage and workshop, plus an RV parking pad. Over 6,600 sq ft, 6 bedrooms, 5.5 baths, two masonry fireplaces, and a $100/year HOA that's almost easy to forget exists. Minutes from I-44, Wildwood, and everything Pacific has to offer — but once you're home, you won't want to leave.
Features & Amenities
Interior
-
Other Interior Features
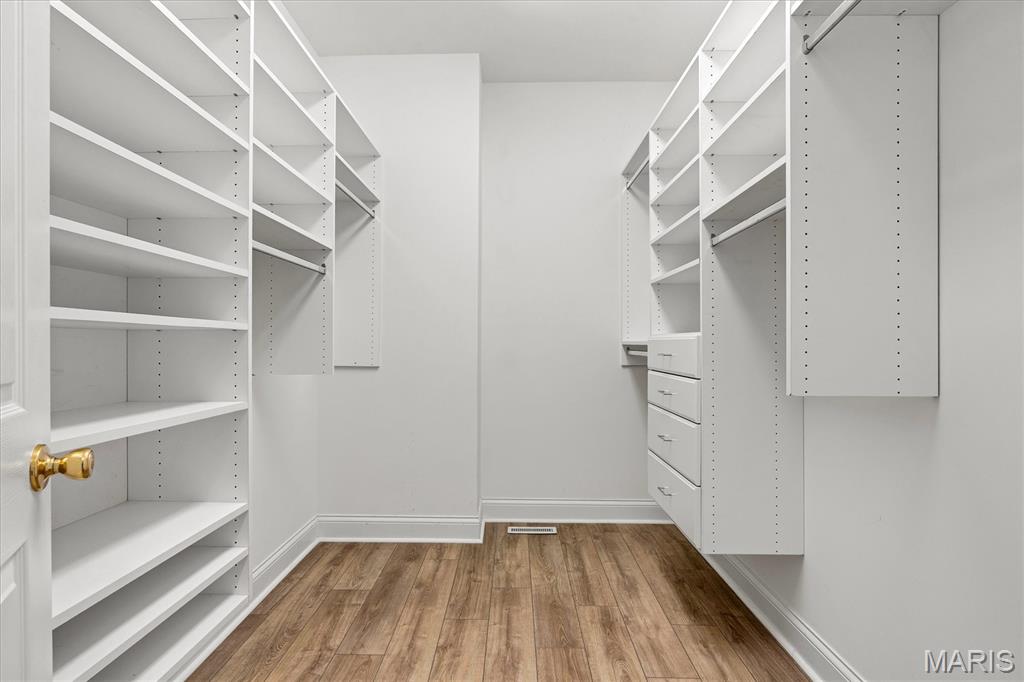
Bar, Ceiling Fan(s), Crown Molding, Granite Counters, High Ceilings, High Speed Internet, Kitchen Island, Natural Woodwork, Open Floorplan, Pantry, Recessed Lighting, Walk-In Closet(s), Wet Bar
-
Total Bedrooms
6
-
Bathrooms
5
-
1/2 Bathrooms
1
-
Above Grade Finished Area
4126.0
-
Basement YN
YES
-
Cooling YN
YES
-
Cooling
Ceiling Fan(s), Central Air, Electric
-
Fireplace YN
YES
-
Heating YN
YES
-
Heating
Forced Air, Propane
-
Main Level Bedrooms
1
-
Pet friendly
N/A
Exterior
-
Garage
Yes
-
Garage spaces
6
-
Construction Materials
Brick Veneer, Frame, Vinyl Siding
-
Other Exterior Features
Covered Courtyard, Lighting, Outdoor Grill, Private Yard, Storage
-
Parking
Attached, Concrete, Detached, Driveway, Garage Door Opener, Off Street, On Site, Oversized
-
Patio and Porch Features
Deck, Patio, Rear Porch
-
Pool
No
-
View
Neighborhood
Area & Lot
-
Lot Features
Cul-De-Sac, Many Trees, Private, Secluded, Sloped, Wooded, Rolling Slope
-
Lot Size(acres)
2.72
-
Lot Size(square feet)
118483.2
-
Property Type
Residential
-
Property Sub Type
Single Family Residence
-
Architectural Style
Traditional
Price
-
Sales Price
$850,000
-
Tax Amount
$7,407
-
Sq. Footage
6, 611
-
Price/SqFt
$128
HOA
-
Association
Yes
-
Association Fee
$100
-
Association Fee Frequency
Annually
-
Association Fee Includes
N/A
School District
-
Elementary School
Zitzman Elem.
-
Middle School
Riverbend School
-
High School
Pacific High
Property Features
-
New Construction
NO
-
Association Amenities
None
-
Ownership
Private
-
Senior Community YN
NO
-
Sewer
Public Sewer
-
Water Source
Public
Schedule a Showing
Showing scheduled successfully.
Mortgage calculator
Estimate your monthly mortgage payment, including the principal and interest, property taxes, and HOA. Adjust the values to generate a more accurate rate.
Your payment
Principal and Interest:
$
Property taxes:
$
HOA fees:
$
Total loan payment:
$
Total interest amount:
$
Location
County
Franklin
Elementary School
Zitzman Elem.
Middle School
Riverbend School
High School
Pacific High
Listing Courtesy of Sarah Bravo , Coldwell Banker Realty - Gundaker West Regional
RealHub Information is provided exclusively for consumers' personal, non-commercial use, and it may not be used for any purpose other than to identify prospective properties consumers may be interested in purchasing. All information deemed reliable but not guaranteed and should be independently verified. All properties are subject to prior sale, change or withdrawal. RealHub website owner shall not be responsible for any typographical errors, misinformation, misprints and shall be held totally harmless.

FOUNDER
Colleen Brown
Call Colleen today to schedule a private showing.

* Listings on this website come from the FMLS IDX Compilation and may be held by brokerage firms other than the owner of this website. The listing brokerage is identified in any listing details. Information is deemed reliable but is not guaranteed. If you believe any FMLS listing contains material that infringes your copyrighted work please click here to review our DMCA policy and learn how to submit a takedown request.© 2024 FMLS.
Related Properties
Pacific
364 Whispering Forest Lane
5 Beds
3 Baths
3,700 Sq.Ft.
$795,000
MLS#: 26010470
