
Features & Amenities

Interior

  • Other Interior Features

    Double Vanity, Kitchen Island, Soaking Tub, Entrance Foyer

  • Total Bedrooms

    3

  • Bathrooms

    3

  • 1/2 Bathrooms

    1

  • Above Grade Finished Area

    2466.0

  • Basement YN

    YES

  • Cooling YN

    YES

  • Cooling

    Central Air, Electric

  • Fireplace YN

    YES

  • Heating YN

    YES

  • Heating

    Electric, Forced Air

  • Pet friendly

    N/A

Exterior

  • Garage

    Yes

  • Garage spaces

    2

  • Construction Materials

    Brick

  • Parking

    Additional Parking, Attached

  • Patio and Porch Features

    Covered, Front Porch, Patio

  • Pool

    No

Area & Lot

  • Lot Features

    Level

  • Lot Size(acres)

    5.45

  • Lot Size(square feet)

    237402.0

  • Property Type

    Residential

  • Property Sub Type

    Single Family Residence

  • Architectural Style

    Traditional

Price

  • Sales Price

    $600,000

  • Tax Amount

    $8,243

  • Sq. Footage

    3, 055

  • Price/SqFt

    $196

HOA

  • Association

    Yes

  • Association Fee

    $550

  • Association Fee Frequency

    Annually

  • Association Fee Includes

    N/A

School District

  • Elementary School

    Eureka Elem.

  • Middle School

    Lasalle Springs Middle

  • High School

    Eureka Sr. High

Property Features

  • New Construction

    NO

  • Ownership

    Private

  • Sewer

    Septic Tank

  • Water Source

    Private, Well

Schedule a Showing

Showing scheduled successfully.

<
>
IN PERSON
VIA CHAT

What is 3 + 4 ?


Change time

Mortgage calculator

Estimate your monthly mortgage payment, including the principal and interest, property taxes, and HOA. Adjust the values to generate a more accurate rate.

Your payment

Principal and Interest:

$

Property taxes:

$

HOA fees:

$

Total loan payment:

$

Total interest amount:

$

Location

County

St. Louis

Elementary School

Eureka Elem.

Middle School

Lasalle Springs Middle

High School

Eureka Sr. High

Listing Courtesy of Mark & Neil Gellman , EXP Realty, LLC

RealHub Information is provided exclusively for consumers' personal, non-commercial use, and it may not be used for any purpose other than to identify prospective properties consumers may be interested in purchasing. All information deemed reliable but not guaranteed and should be independently verified. All properties are subject to prior sale, change or withdrawal. RealHub website owner shall not be responsible for any typographical errors, misinformation, misprints and shall be held totally harmless.

Agent Colleen Brown

FOUNDER

Colleen Brown

Call Colleen today to schedule a private showing.


* Listings on this website come from the FMLS IDX Compilation and may be held by brokerage firms other than the owner of this website. The listing brokerage is identified in any listing details. Information is deemed reliable but is not guaranteed. If you believe any FMLS listing contains material that infringes your copyrighted work please click here to review our DMCA policy and learn how to submit a takedown request.© 2024 FMLS.
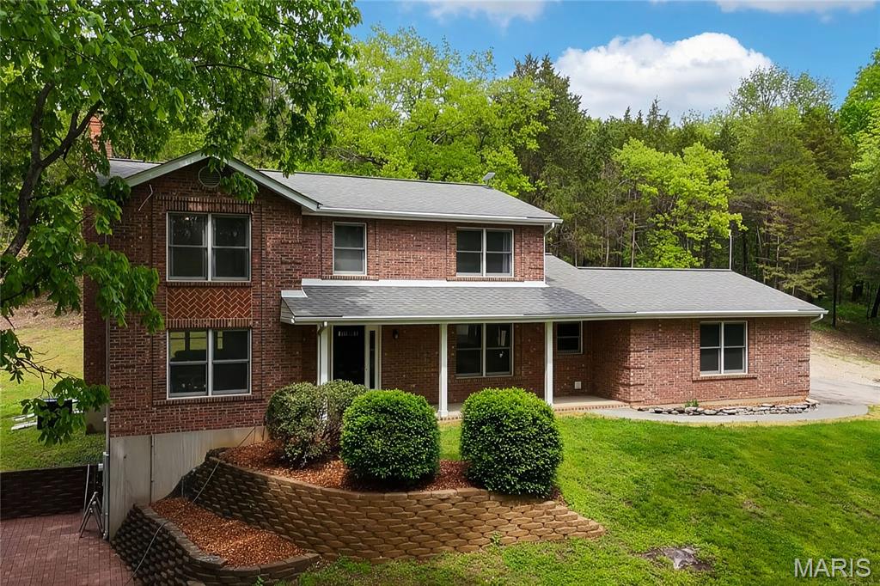
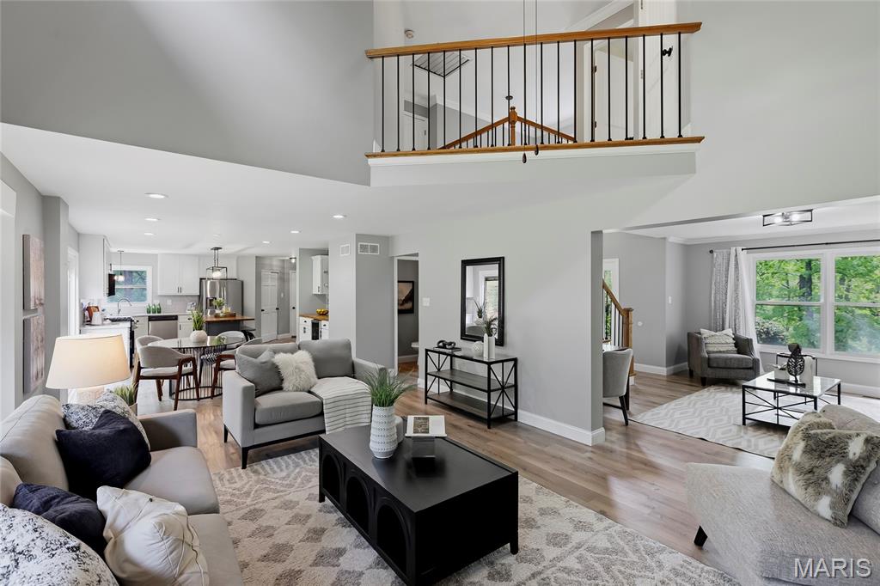
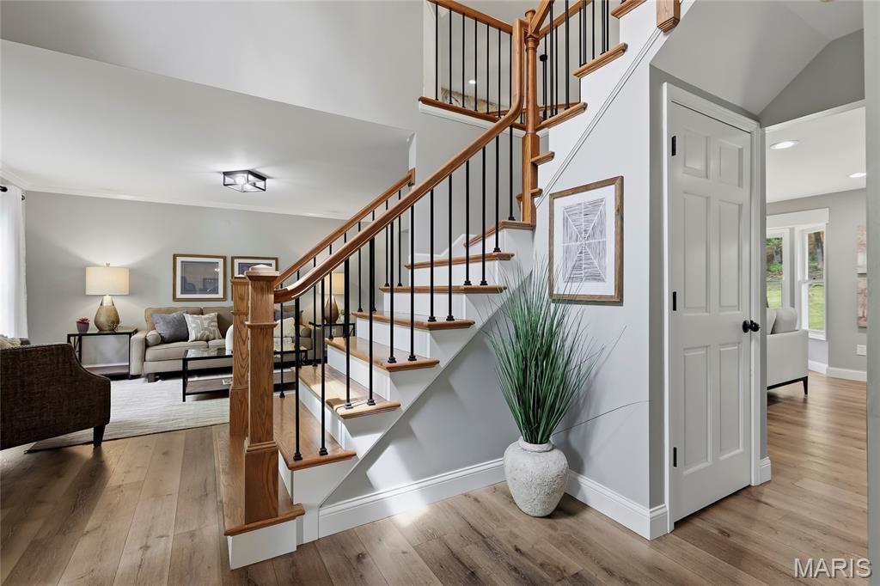
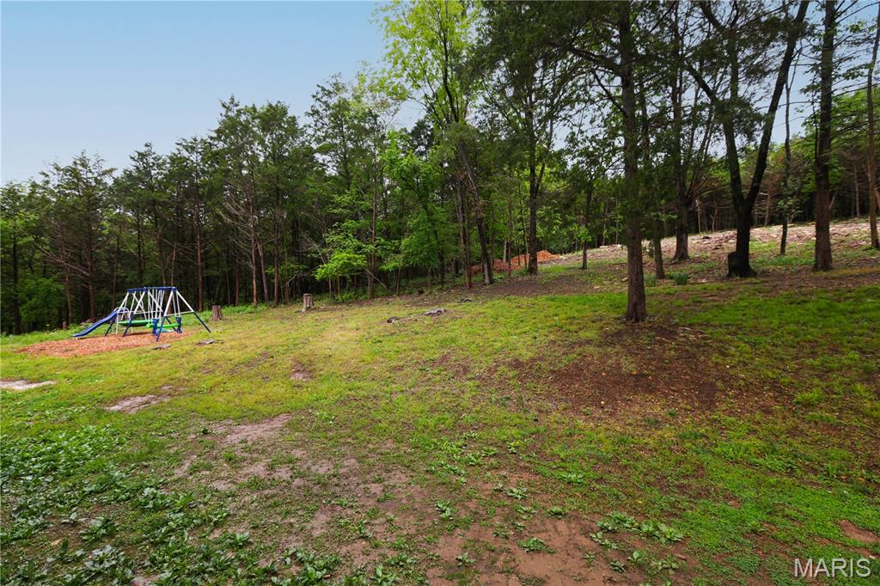
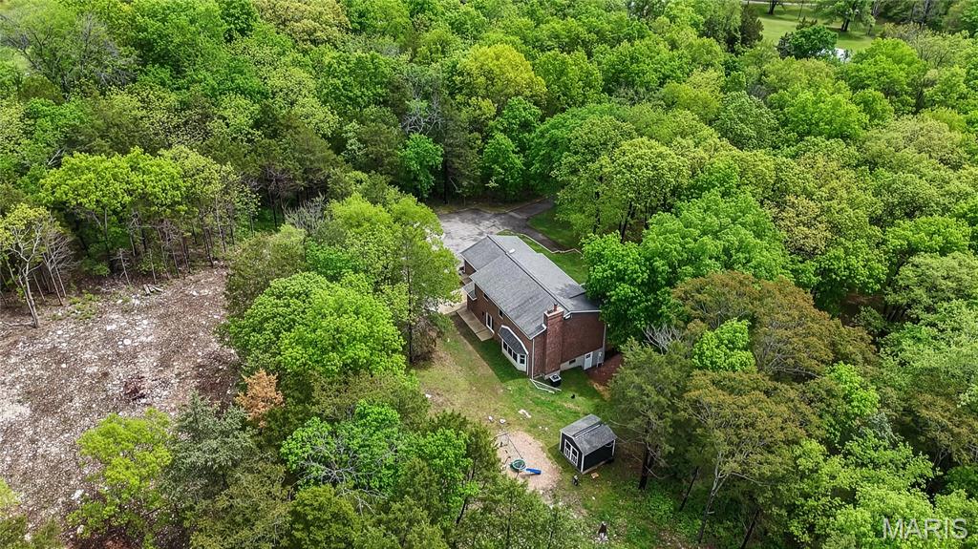
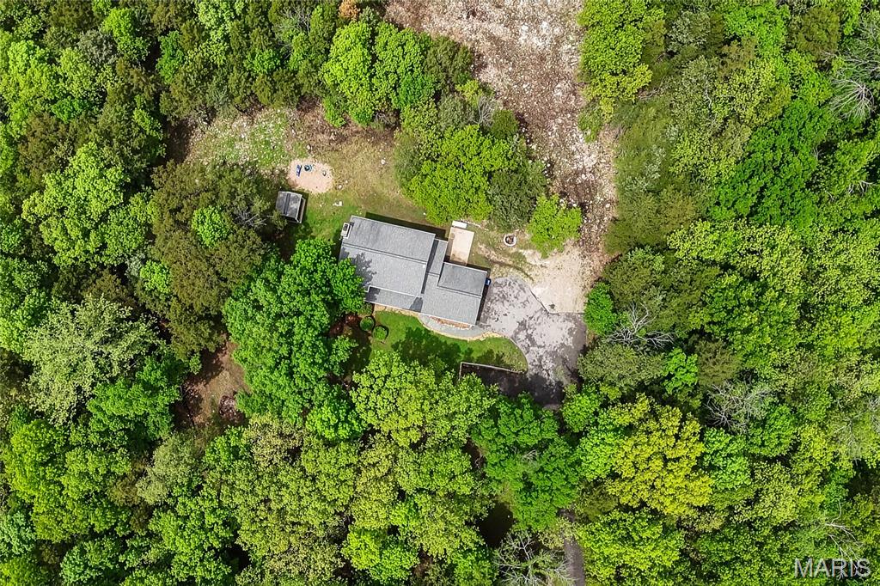
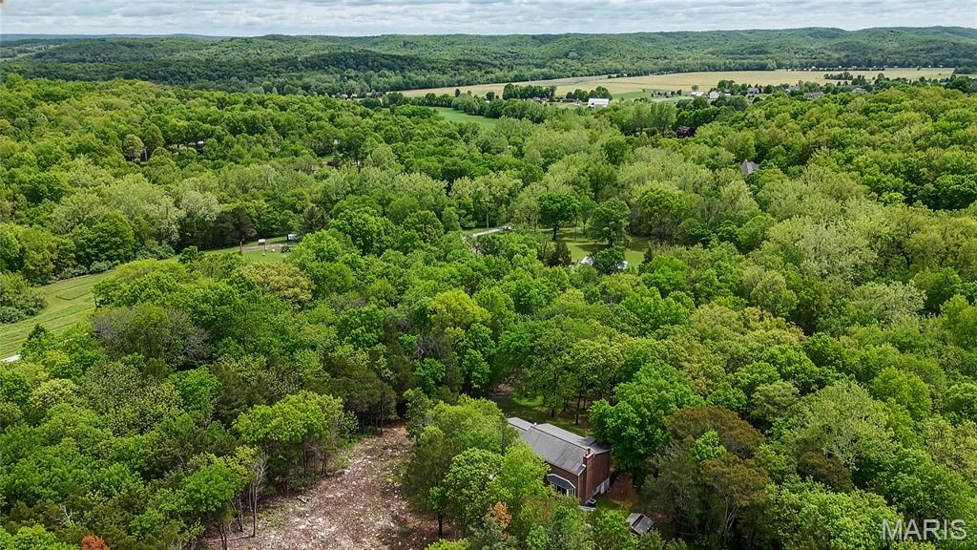
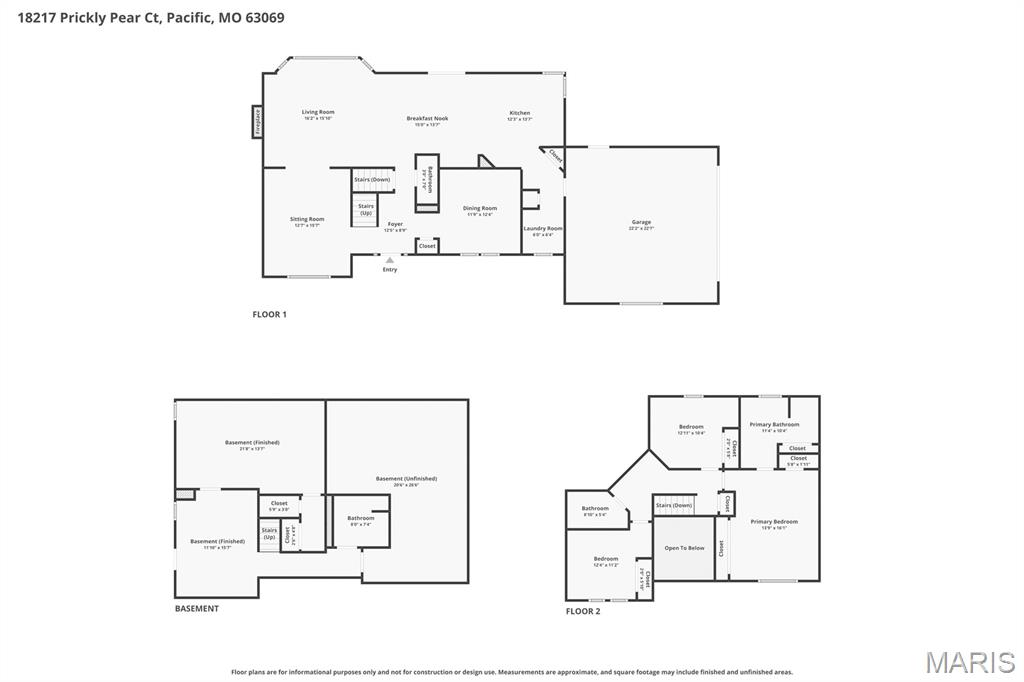
Stunning 2-story home renovated in 2022 and sitting on 5.45 acres located in the sought after Hunters Farm subdivision in Pacific! This home boasts over 3,000 square feet of living space including the finished lower level. 

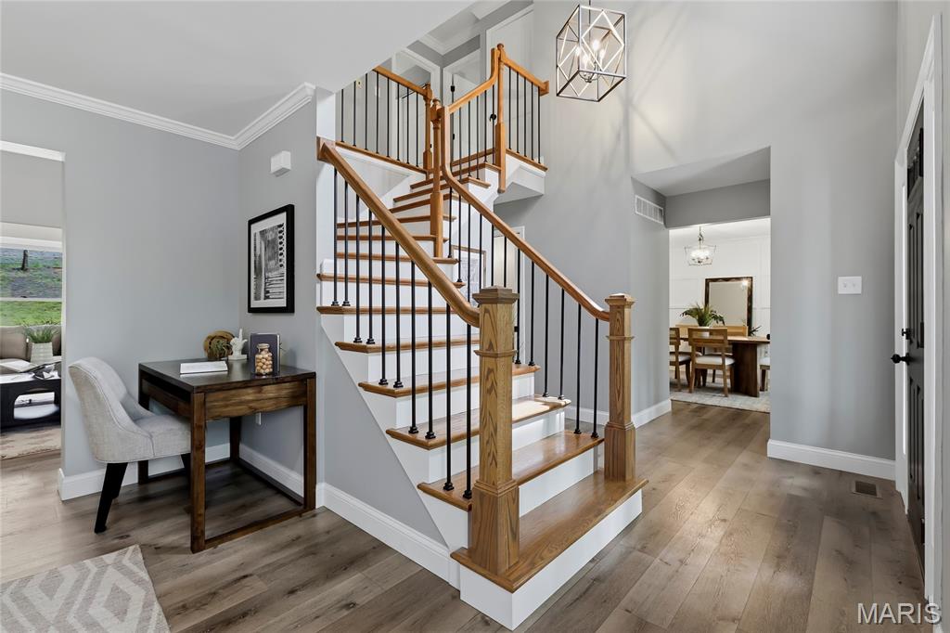
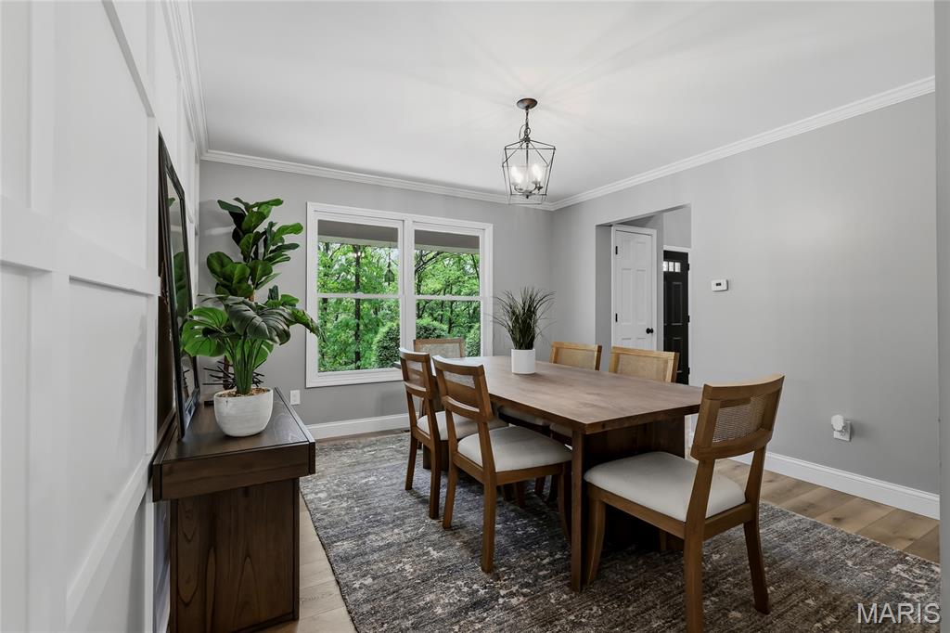
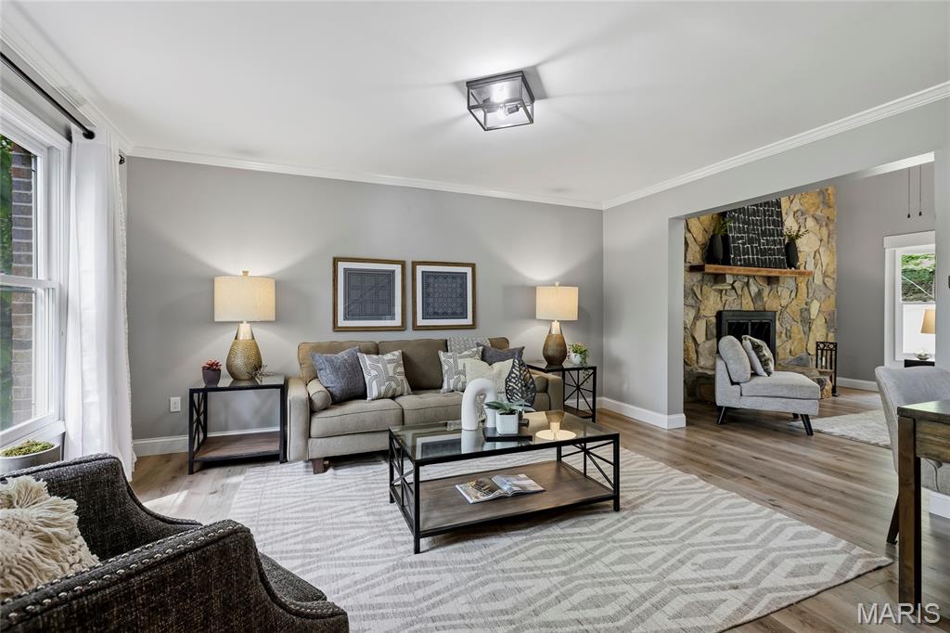
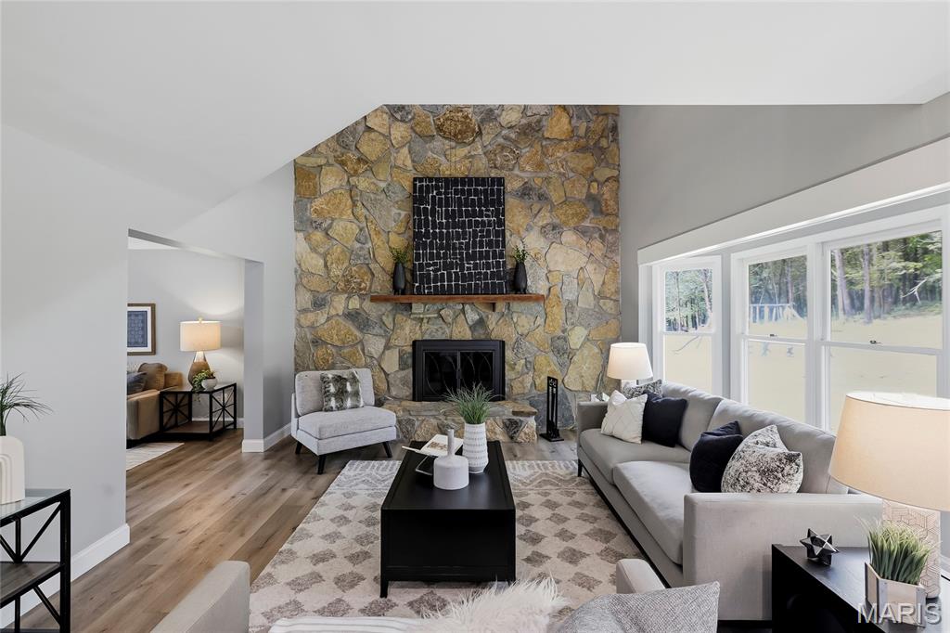
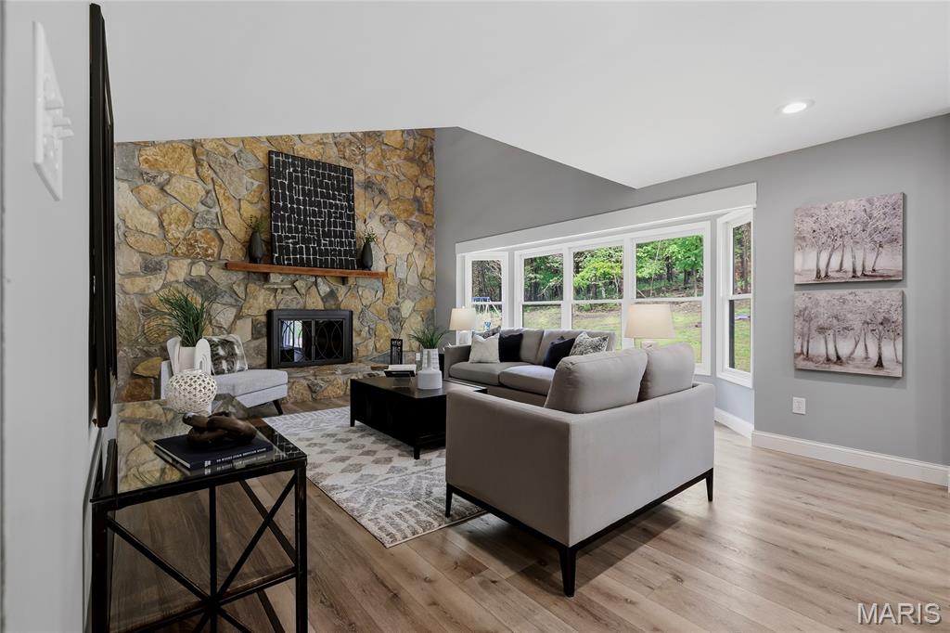
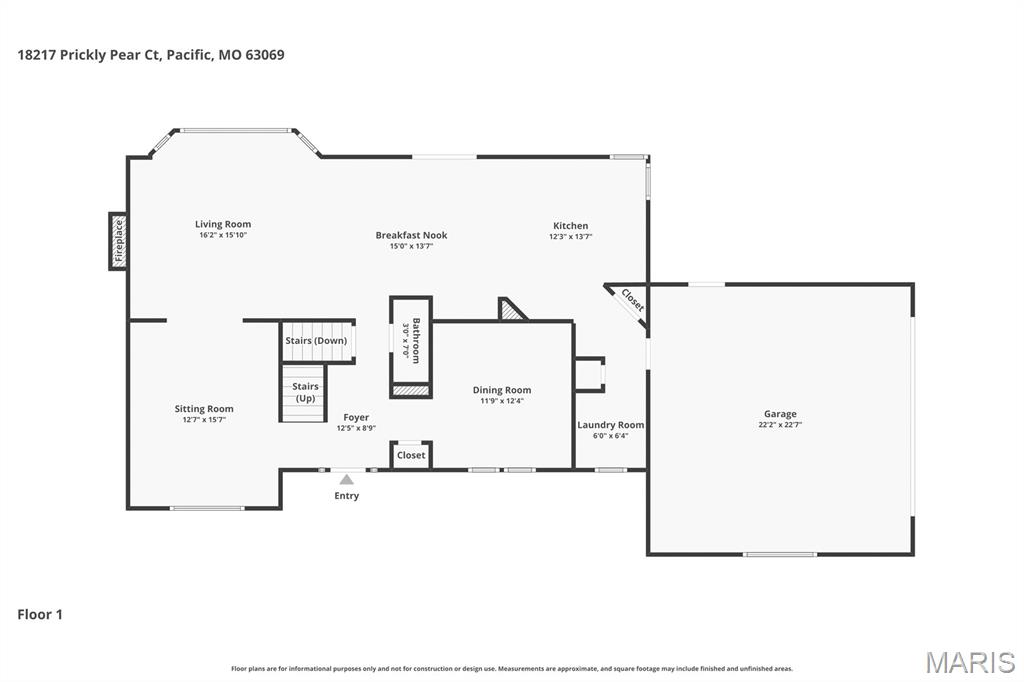
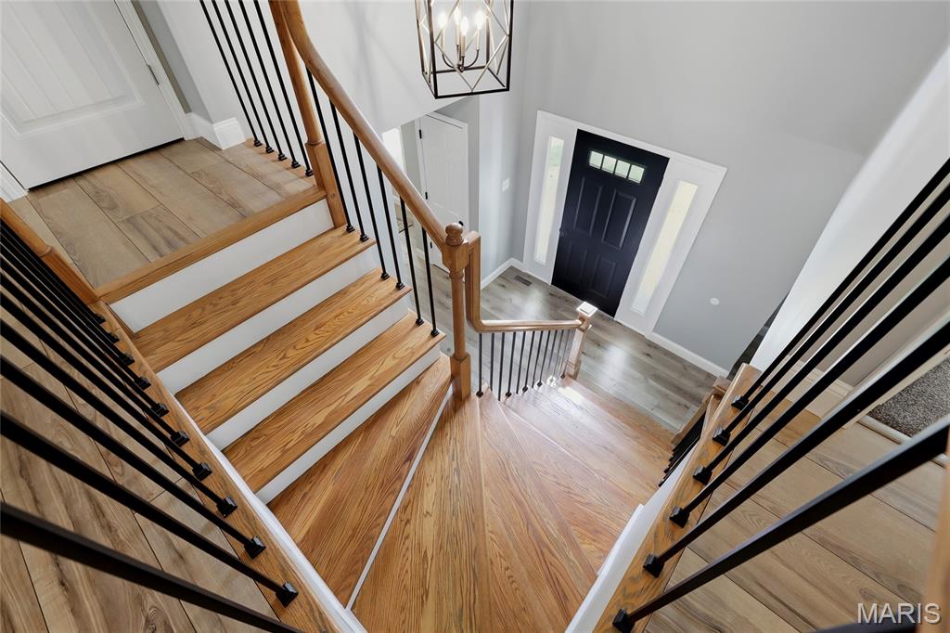
The front door opens to the 2-story entry foyer with a coat closet, and opens to the formal dining room with an accent wall and the office/family room. The great room features a stone wood burning fireplace, bay window, and opens to the kitchen.

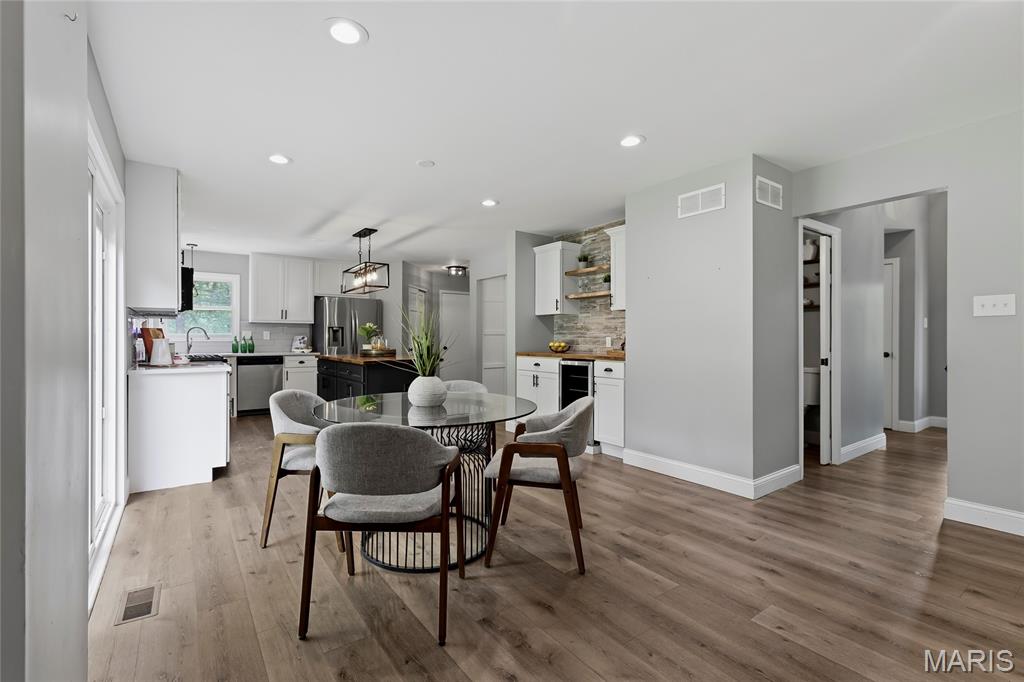
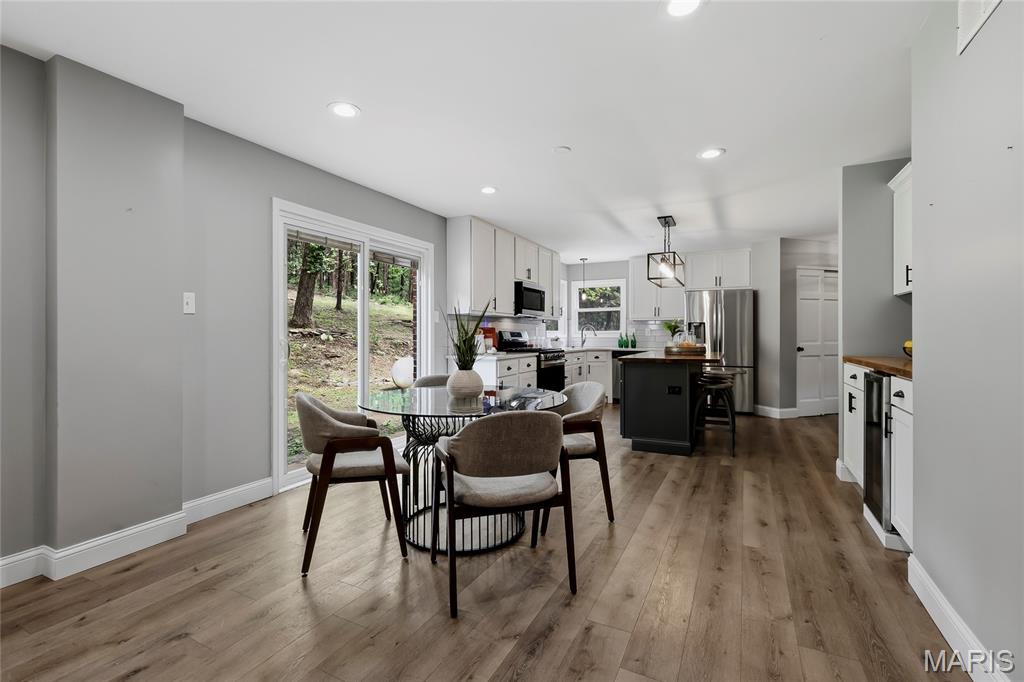
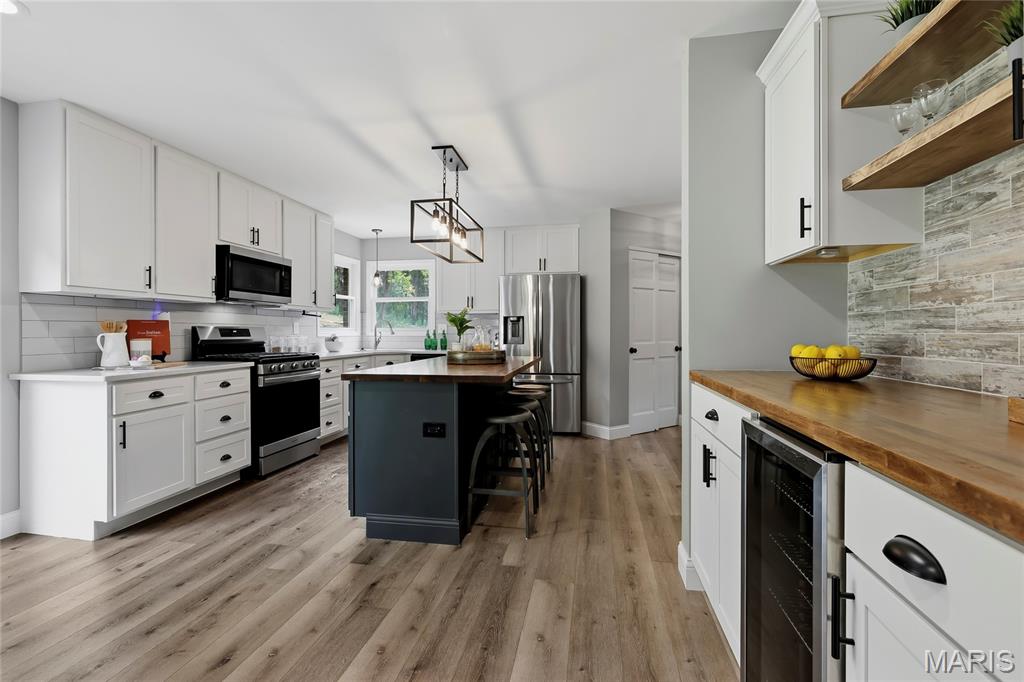
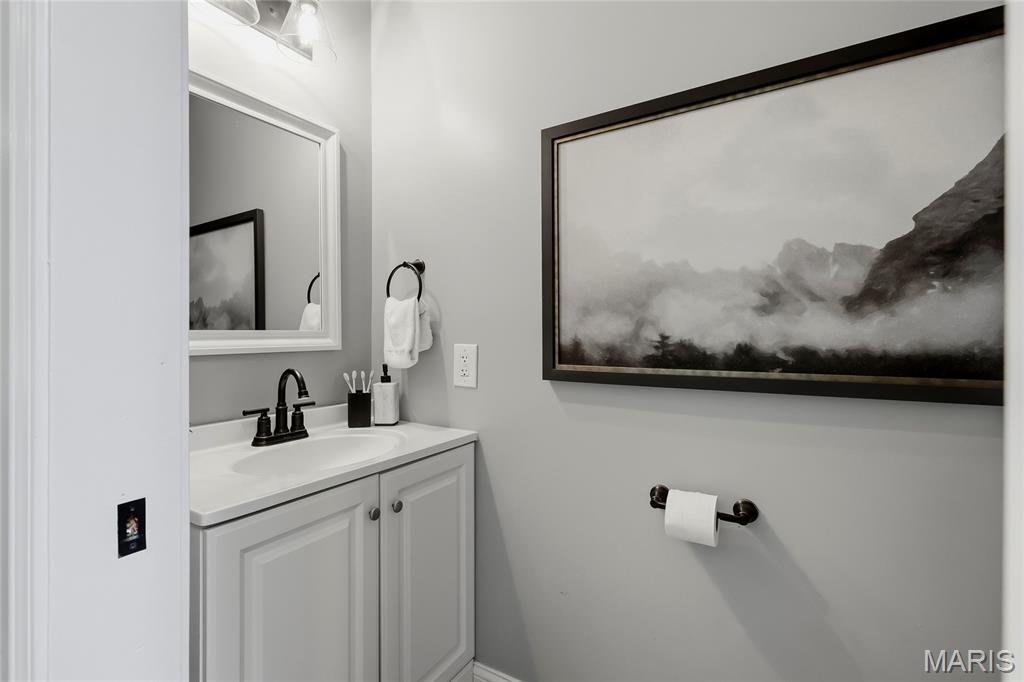
The kitchen boasts 42 inch cabinetry, quartz countertops, stainless steel appliances, tile backsplash, island with a butcher block countertop, dining area, and a new coffee bar with a wine fridge (2023). The stylish powder room completes the main level. 

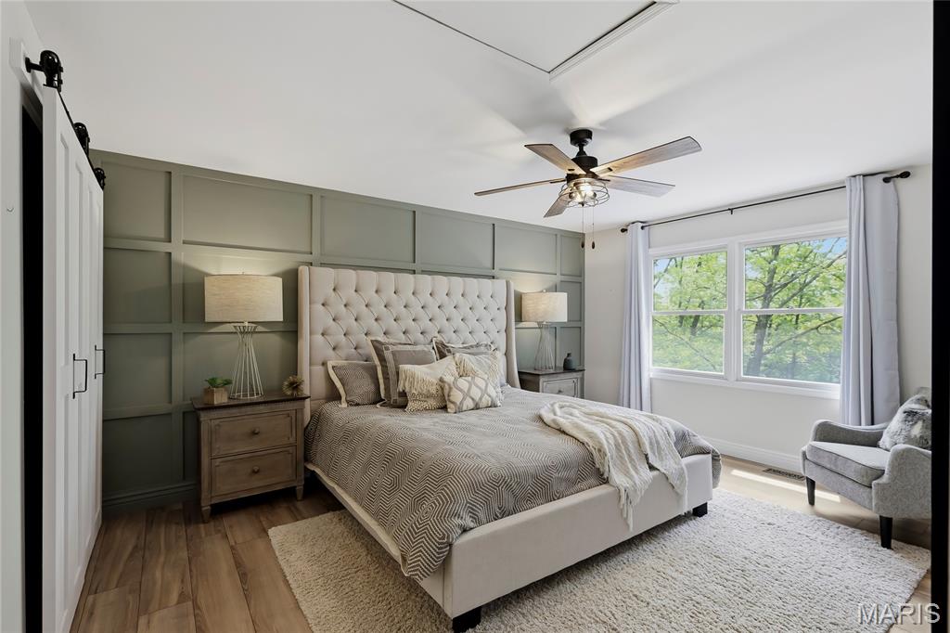
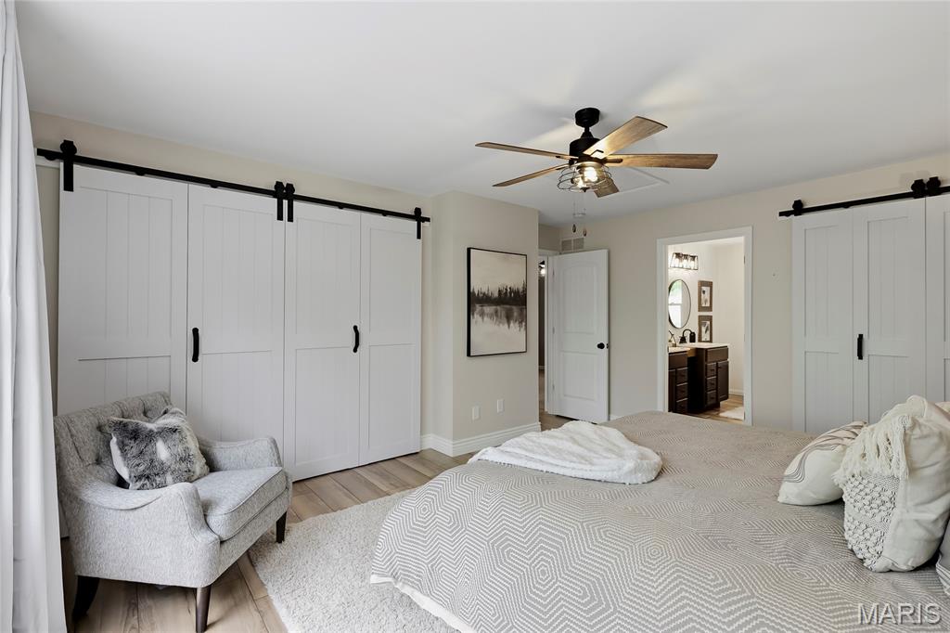
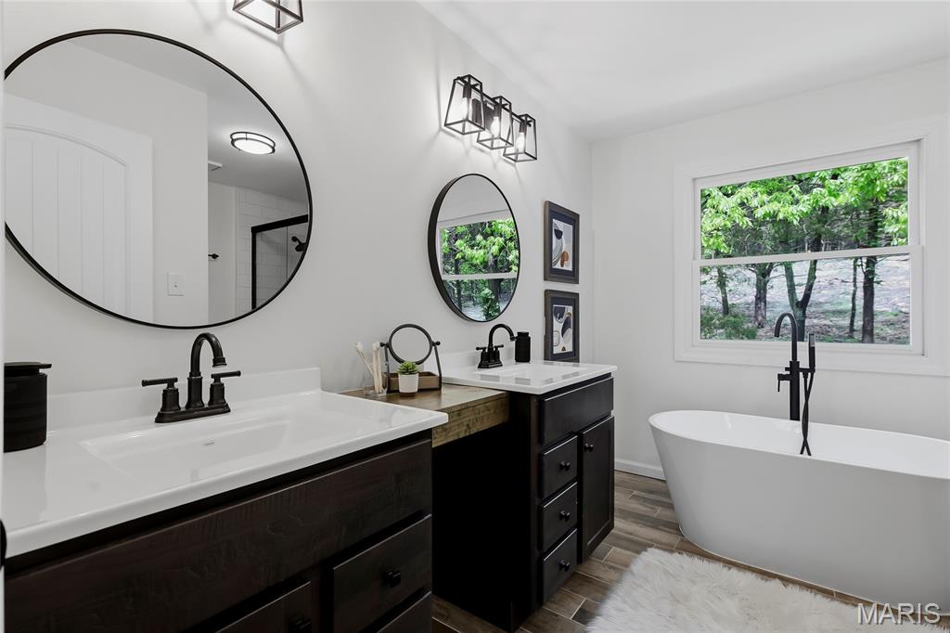
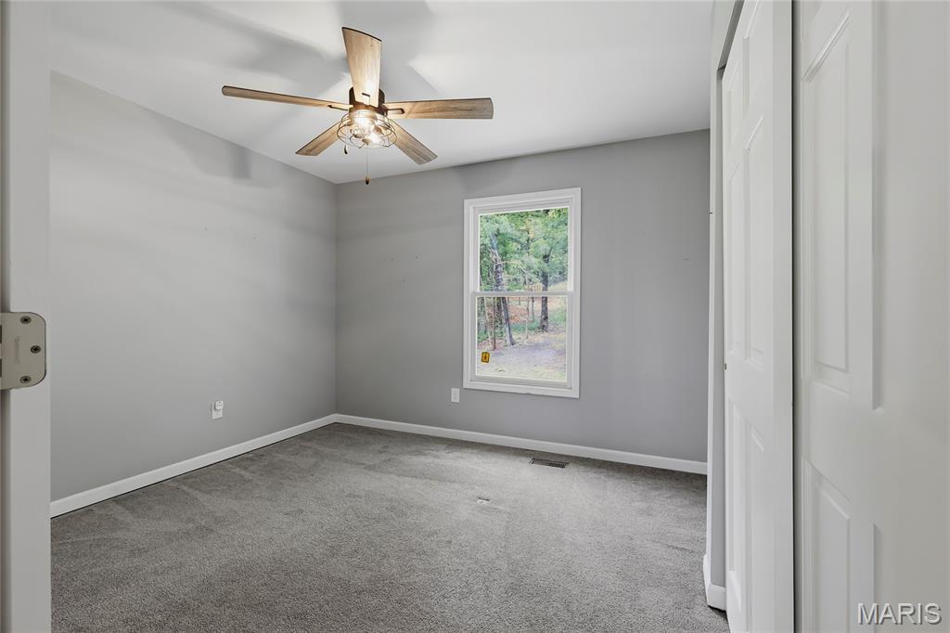
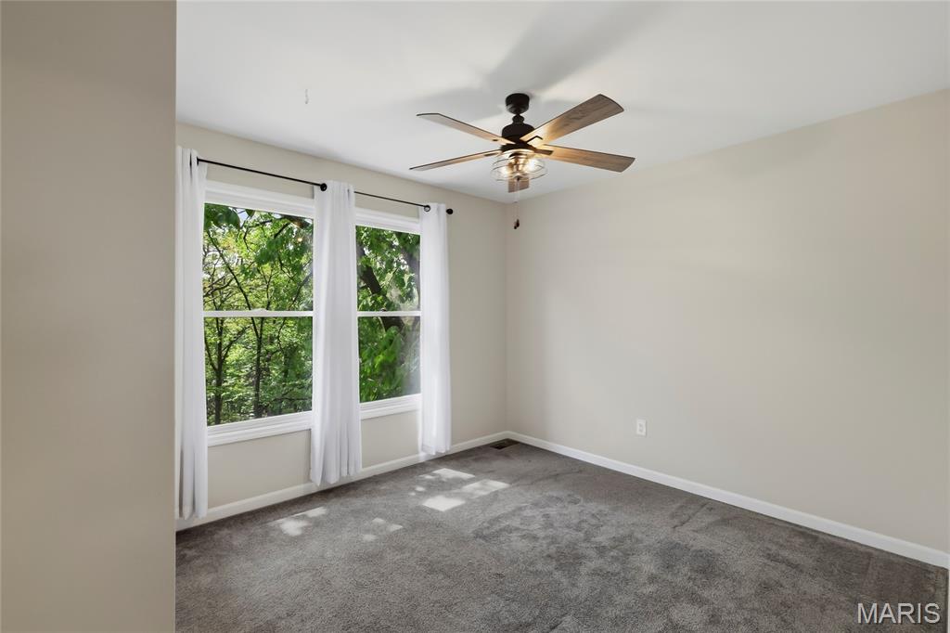
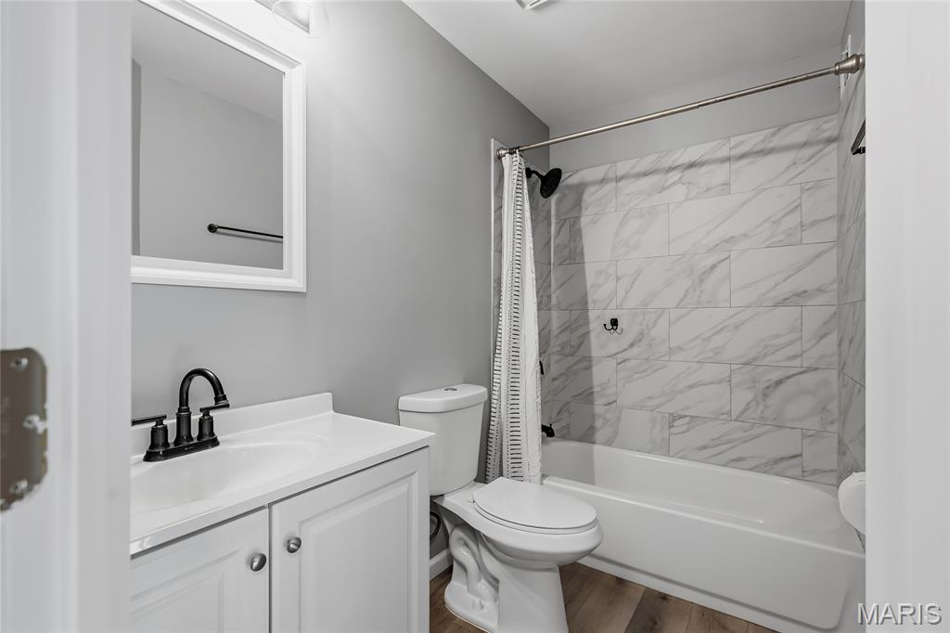
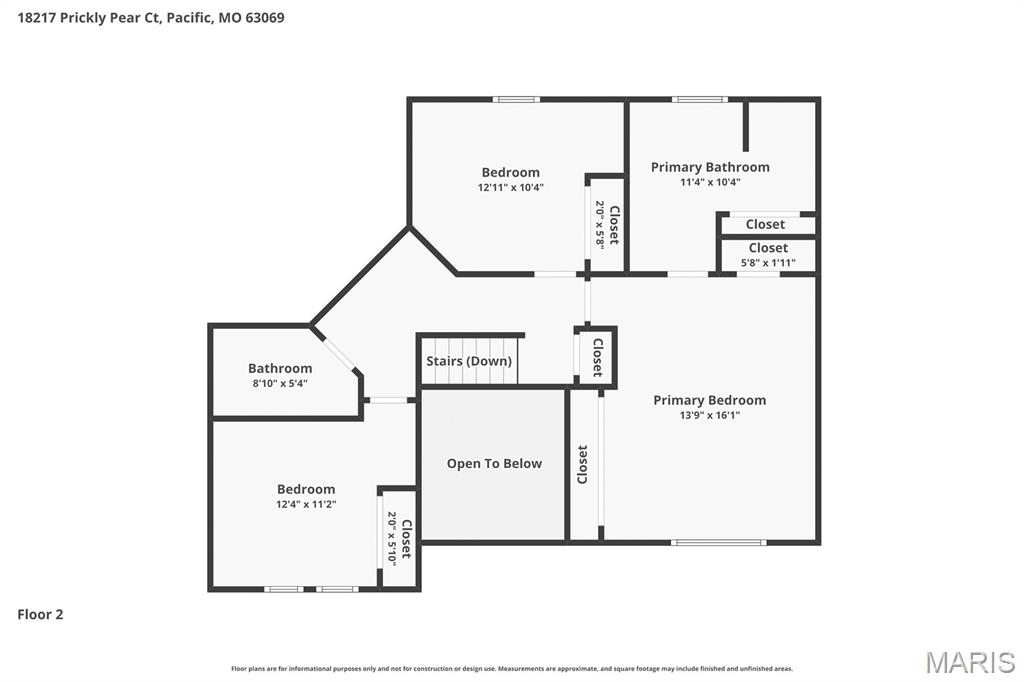
The second floor features the primary bedroom with dual closets, with bi-fold barn doors and one has custom shelving, accent wall, and a luxurious bathroom. The primary bathroom boasts a dual vanity, soaking tub, and a separate shower with a new tile surround (2023). A full hall bathroom and two additional bedrooms complete the second level. 

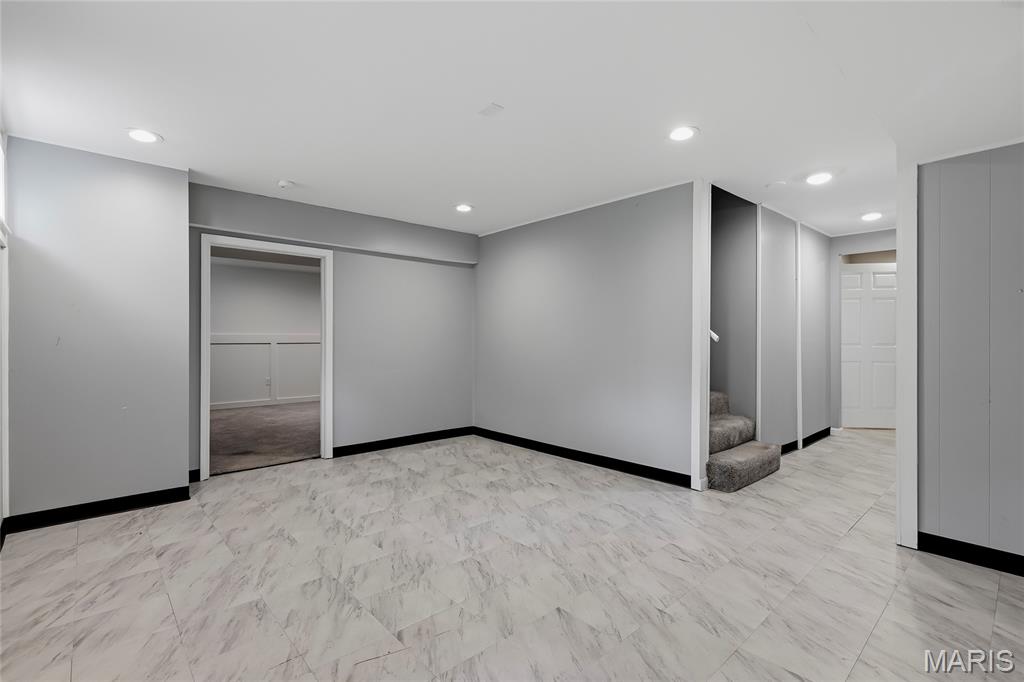
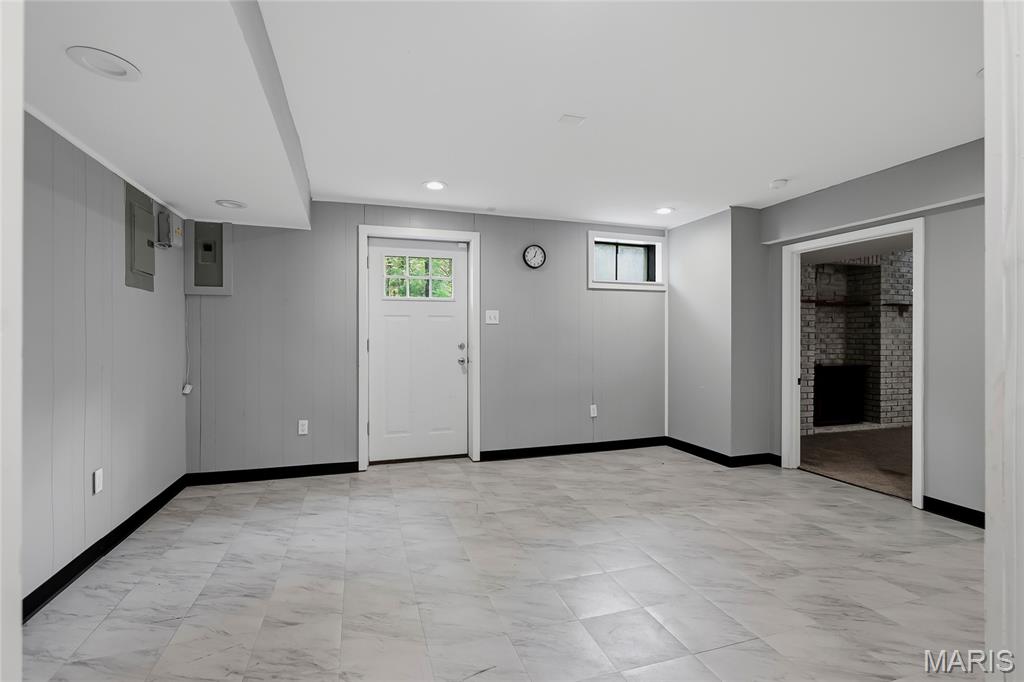
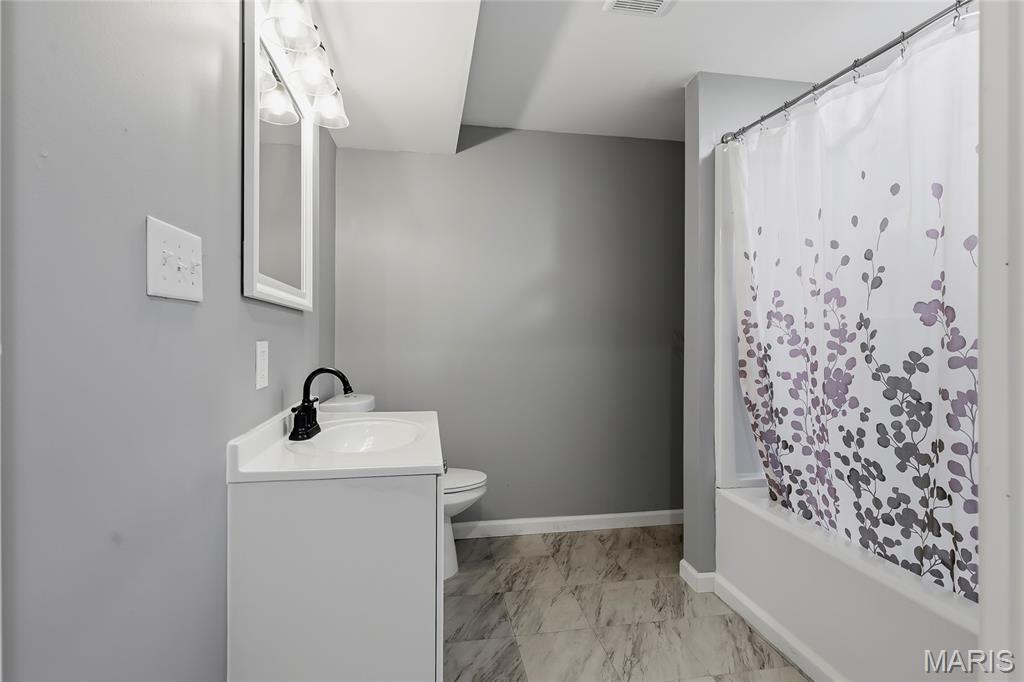
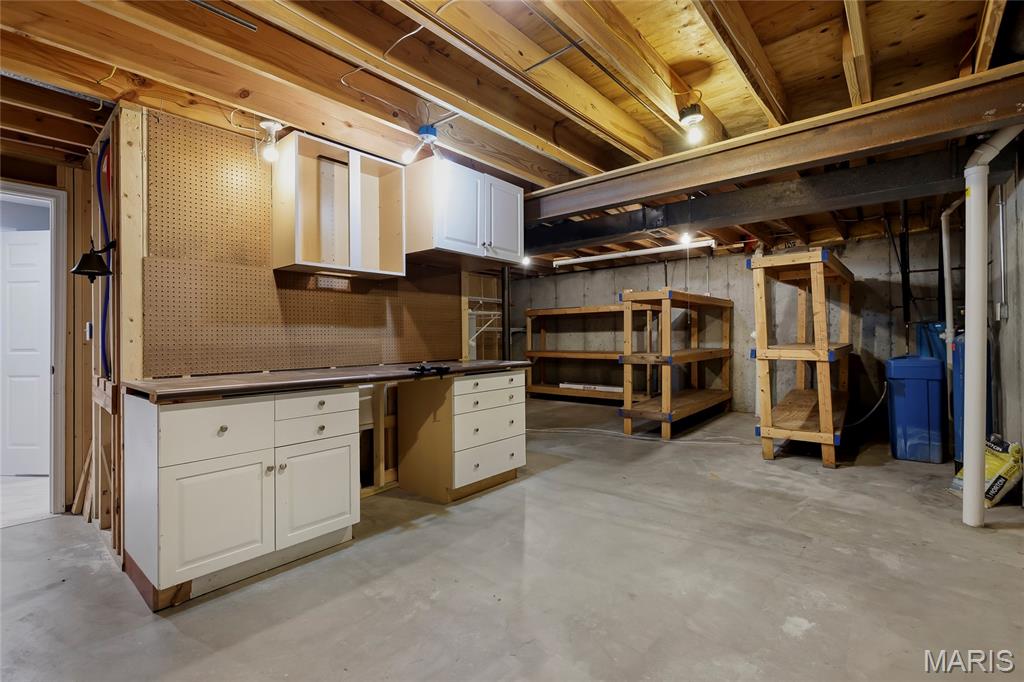
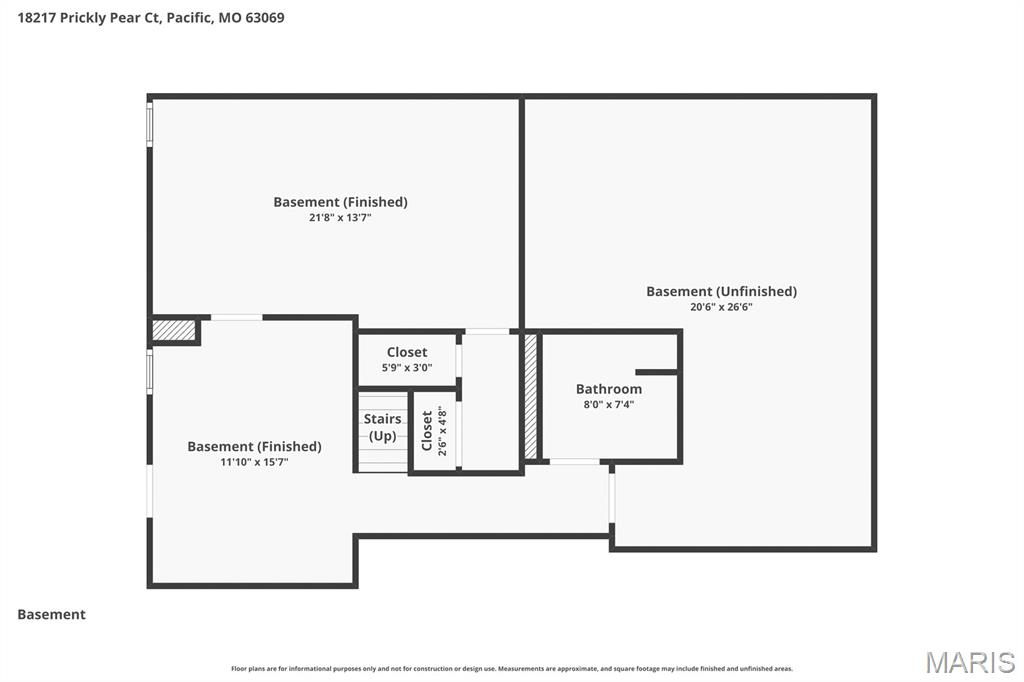
The finished lower level features a recreation room which could be converted to a 4th bedroom, full bathroom, and ample storage space. Other highlights include: new shed (2026), 2 car garage, and painted neutral colors throughout. 

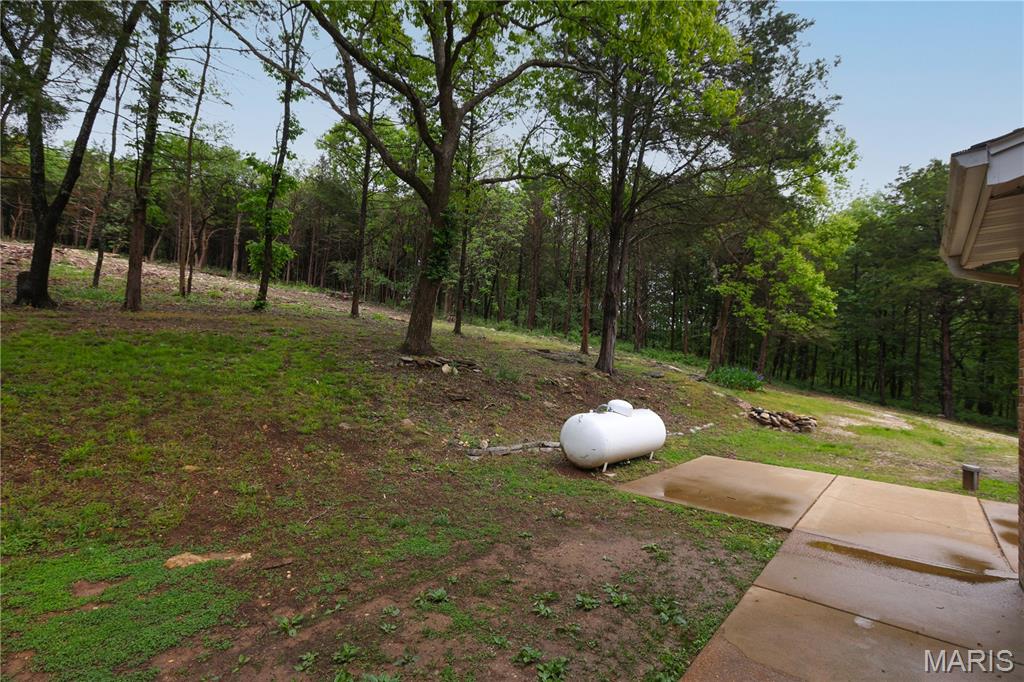
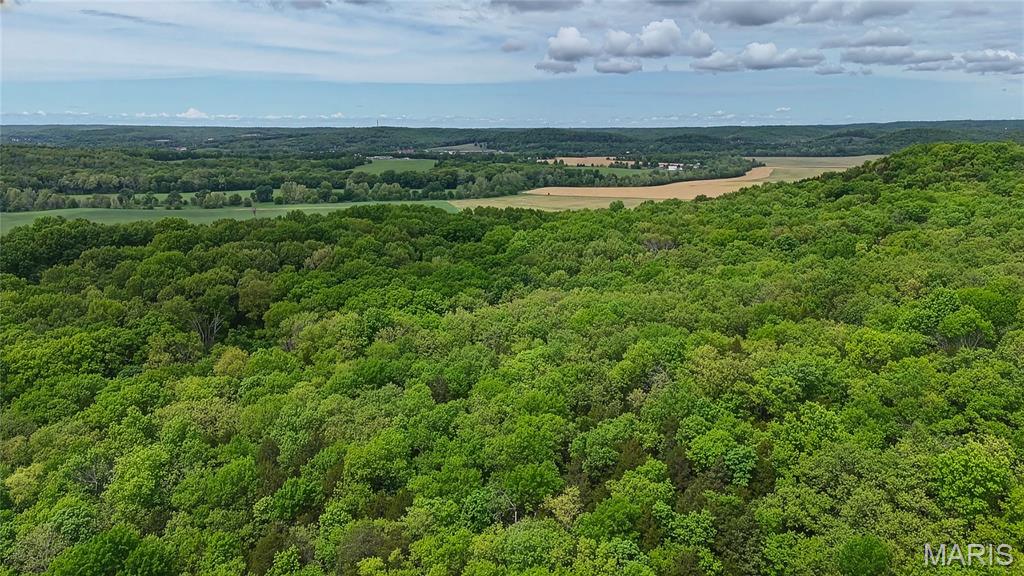
Relax outside on the side paver patio or the covered front porch and enjoy the private 5.45 acre lot! There is a cleared area in the back for someone to potentially add an outbuilding or detached garage. 

Location could not be better – close to major highways, restaurants, shops, and schools!

18217 Prickly Pear Court

Message successfully sent.

What would you like to know?

What is 3 + 4 ?

I agree to receive email communication and understand I can unsubscribe at any time.

I agree to be contacted by Colleen Brown via call, email, and text for real estate services. To opt out, you can reply 'stop' at any time or reply 'help' for assistance. You can also click the unsubscribe link in the emails. Message and data rates may apply. Message frequency may vary. Privacy Policy

Related Properties

Your Private 5-Acre Escape—Where Sunsets, Pizza Nights & Garden Dreams Come to Life! 

Amazing, spacious ranch home on 5+ acres just minutes from Hwy 44 at the Pacific exit—offering the perfect blend of privacy, functionality, and convenience while keeping you close to St. Louis attractions. Inside, you’ll find custom-milled hickory floors sourced from the property and soaring cathedral ceilings. The semi-octagon Great Room features a stunning wall of windows with breathtaking views and a cozy wood-burning stove/fireplace, creating the perfect space to gather and unwind. The kitchen is open to the Great Room and features granite countertops, custom cabinetry, and a new kitchen sink—ideal for both everyday living and entertaining. The main-floor primary suite includes a newly updated bathroom suite, along with a spacious second bedroom, an additional full hall bath, and a dining area completing the main level. The spacious, finished walkout lower level offers a large family room, two additional bedrooms, and a beautifully updated full bath.

Step outside and experience a truly unique lifestyle—featuring a wrap-around deck with built-in seating, a handmade pizza oven built above the garden, and a 400 sq ft fenced garden with a stone walkway, ready for planting. Enjoy numerous edible fruit plants including peach, plum, blueberry, blackberry, and elderberry. The mostly level yard is perfect for relaxing, entertaining, wildlife watching, or simply taking in the peaceful surroundings, while the private circle driveway makes hosting easy and an expanded shed with a large firewood storage area. 

Updates include new carpet in main-level bedrooms, a remodeled primary bathroom suite, newly fenced front yard, SpringWell UV whole-house water filtration system, new water softener, new hot water heater, new garage doors, updated HVAC components, and well system improvements. Starlink internet is installed and negotiable with the sale.

A regenerative farm with a farmers market is located off the main street (Phelan). 

A rare opportunity to own a private retreat that blends comfort, sustainability, and everyday beauty.
#26019287

Pacific

2567 Sugar Lake Road

4 Beds

3 Baths

3,424 Sq.Ft.

$525,000

MLS#: 26019287
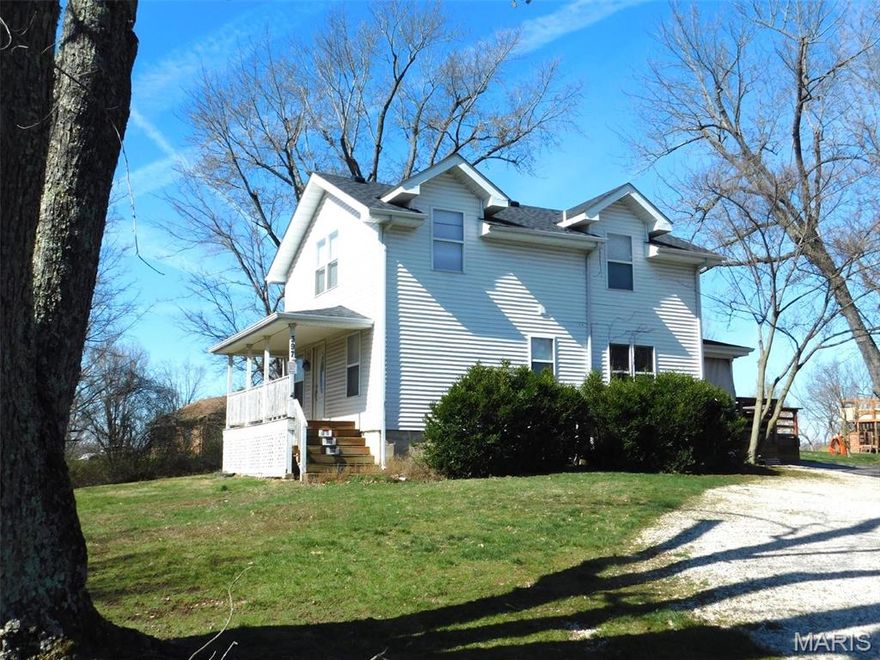
Beautifully remodeled 2 story farmhouse on 2.25 acres, offering the perfect balance of country charm and modern comfort. This spacious home features 4 bedrooms 2 baths and a finished lower level, updated interior finishes, and inviting living spaces designed for today's lifestyle includes a large deck overlooking backyard for all your summer bbq's with family and friends. Detached 1 car garage, and additional out building with finished walls and electric.  Newly built 40x40 3 bay garage with 220 electric, 1 bay designed for an RV, extra space for a workshop, or dream space any hobbyist would love.  Lots of room to grow, this property delivers privacy, functionality, and endless possibilities with convenient highway access.
#26010832

Pacific

397 Whispering Forest Lane

4 Beds

2 Baths

1,320 Sq.Ft.

$495,000

MLS#: 26010832
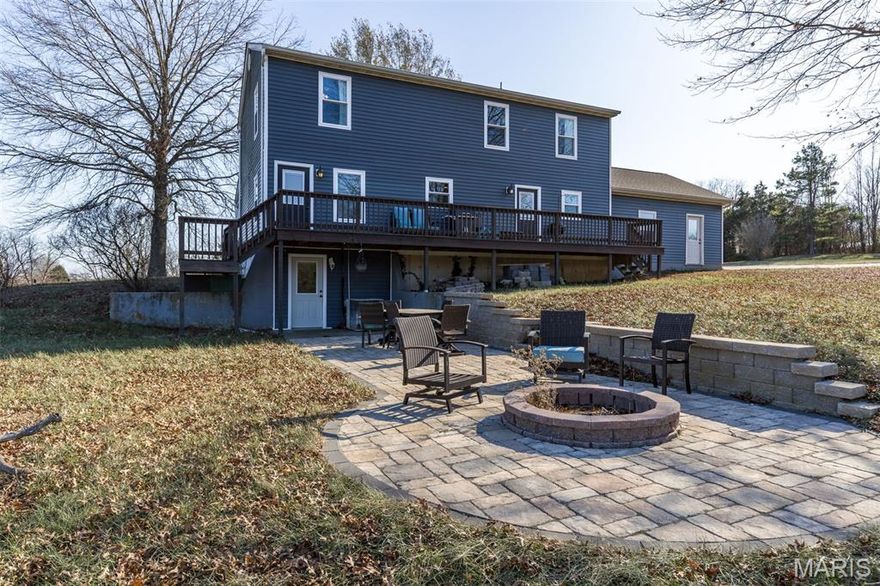
Discover Your Private Retreat at 2161 Young Rd, Pacific, MO 63069! Tucked away in the scenic Riverbend Estates neighborhood, this traditional two-story farmhouse offers a unique combination of open space, classic charm, and modern comforts — all just minutes from Pacific and Hwy 44. Set on approximately 8.7 acres of usable land (2 parcels), the property is a rare find for anyone seeking tranquility, room to grow, and a lifestyle close to nature.
As you approach, the wide 40-foot front porch greets you with a timeless invitation to sit, relax, and take in the view. Whether you're sipping coffee in the morning or winding down at dusk, this space sets the tone for what life here feels like — peaceful, open, and connected to the land. Step inside and you'll find nearly 3,000 square feet of living space thoughtfully laid out across two levels. The home features a traditional floor plan, complete with a welcoming foyer, a formal dining room, and a comfortable living area that allows for both everyday living and entertaining. The kitchen is equipped with granite countertops, offering both durability and style, while the main-level layout encourages flow and functionality. The home includes four generously sized bedrooms and four bathrooms — two full and two half (one of the half baths can be finished to be full!)— providing flexible accommodations for families, guests, or home office needs. Recent upgrades include new windows installed in 2024, adding energy efficiency and letting in beautiful natural light throughout. Downstairs, a full walk-out basement offers even more potential, whether you envision a home gym, game room, guest suite, or extra storage. With direct access to the backyard, this area is as functional as it is expansive. 
The outdoor features truly make this home stand out. Beyond the new back patio perfect for barbecues or evening gatherings, you’ll discover a special retreat: a pavilion overlooking a beautiful, stocked pond. Complete with a brick fireplace and picnic tables, this serene lakeside setting invites everything from family reunions to quiet afternoons by the water. The surrounding open land creates endless possibilities — from gardening and play spaces to hosting events or enjoying your own piece of the Missouri countryside. Chicken coop included at no charge! This is country living! 
Nature lovers will appreciate the backdrop of the Shaw Nature Reserve, which borders the property and enhances the sense of privacy, while providing immediate access to hiking trails, native wildlife, and changing seasonal scenery.
Located just minutes from the amenities of Pacific, this home offers easy access to schools, shopping, and major highways — a true blend of rural quiet and urban convenience. The Meramec Valley R-III School District serves the area, making it a great location for families seeking space and schooling options.
Whether you're envisioning a forever home, a weekend escape, or a property that offers flexibility and freedom, 2161 Young Rd delivers charm, comfort, and natural beauty in equal measure. Horses are also allowed!
#25081958

Pacific

2161 Young Road

4 Beds

2 Baths

2,864 Sq.Ft.

$580,000

MLS#: 25081958

 - property

Send a message

Message successfully sent.

Your message

What is 3 + 4 ?

Reason for contacting?

I agree to receive email communication and understand I can unsubscribe at any time.

I agree to be contacted by Colleen Brown via call, email, and text for real estate services. To opt out, you can reply 'stop' at any time or reply 'help' for assistance. You can also click the unsubscribe link in the emails. Message and data rates may apply. Message frequency may vary. Privacy Policy

Sign Out

Virtual Assistant

Would you like to take the next step with this property? We can help you schedule a showing or virtual tour, or send you more details.

Yes, I would like more information.

Thank You for Your Reply, One of Our Agents will contact you as soon as possible

No, maybe later.

Thank you, you can always contact me via email, phone number or through the contact form.

Realhub AI

Lucy - Your AI-Powered Realtor

Update Your Temporary Password

Personalize your search

Enter your email and we'll notify you immediately when new listings match what you're looking for.

or enter email address

Already have an account ? Login here

Continue your home search

I agree to receive communications and understand I can unsubscribe at any time.

I agree to be contacted by Colleen Brown via call, email, and text for real estate services. To opt out, you can reply 'stop' at any time or reply 'help' for assistance. You can also click the unsubscribe link in the emails. Message and data rates may apply. Message frequency may vary. Privacy Policy

Already have an account ? Login here

We use cookies

We use cookies primarily for analytics to enhance your experience. By accepting, you agree to our use of these cookies. You can manage your preferences or learn more about our cookies policy.