
Ranch, Traditional
3 Sidesaddle Court
Imperial, MO 63052
MLS#: 26024115
$364,900




Property
Beds
3
Full Baths
3
1/2 Baths
None
Year Built
1995
Sq.Footage
2,150
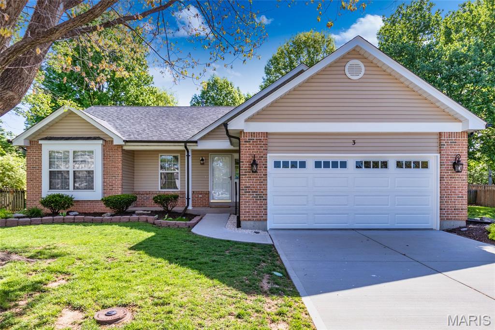
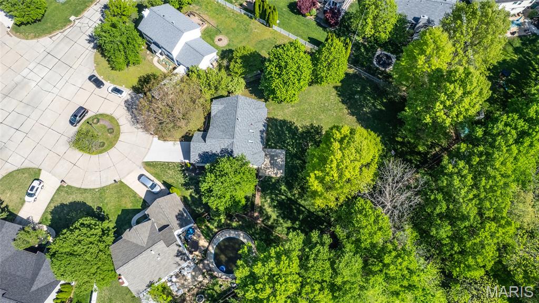
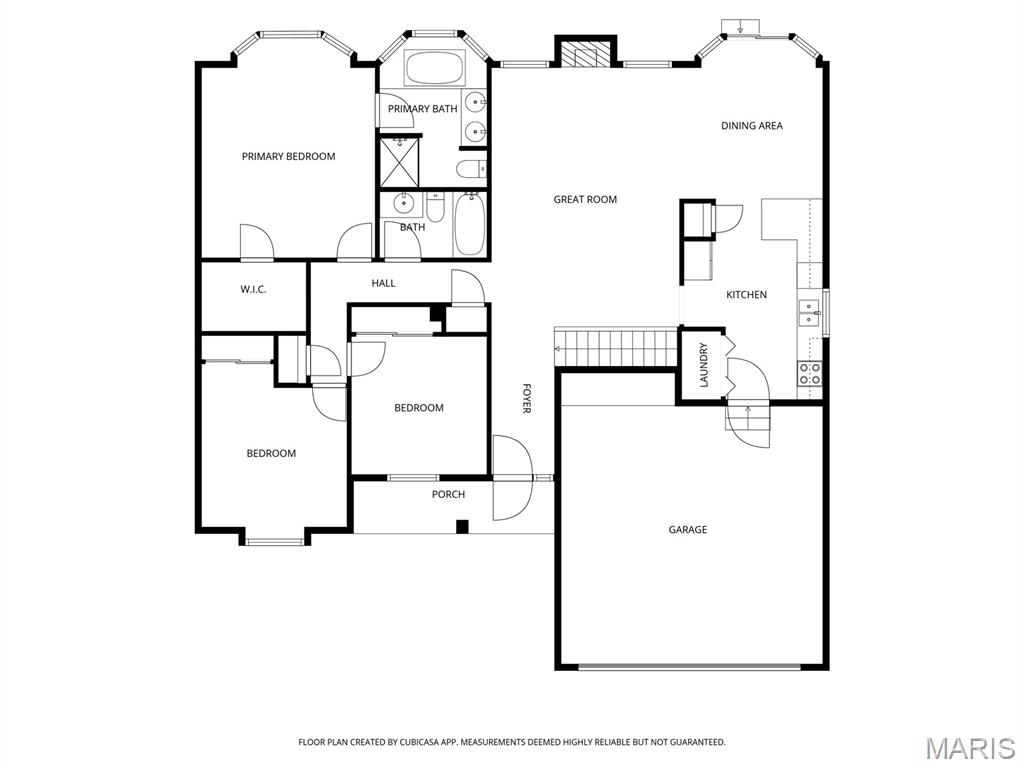
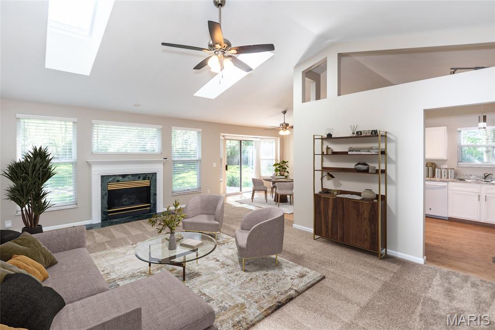
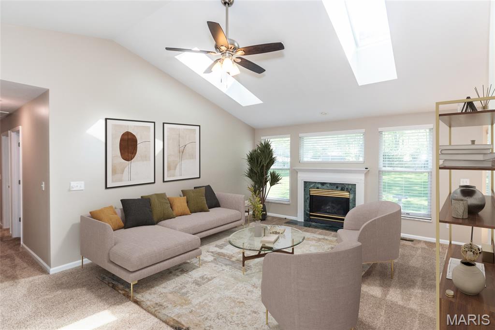
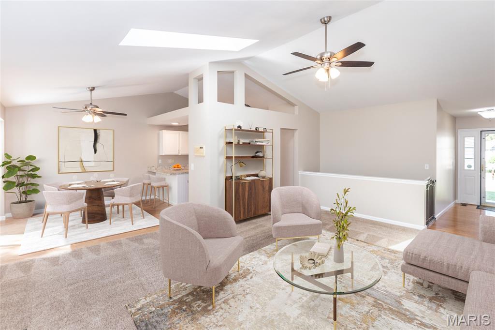
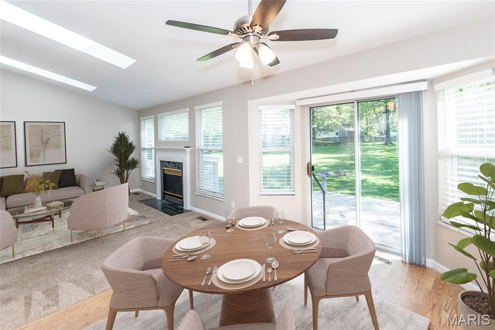
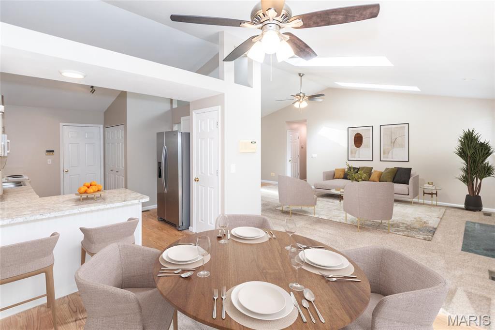
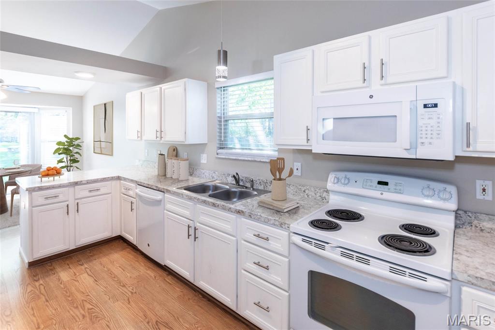
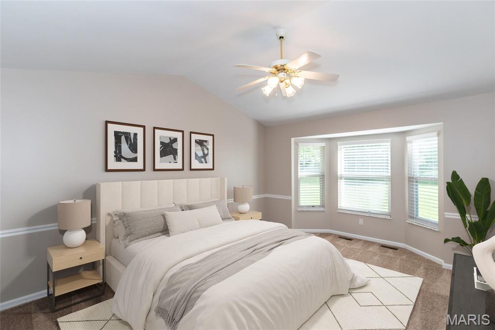
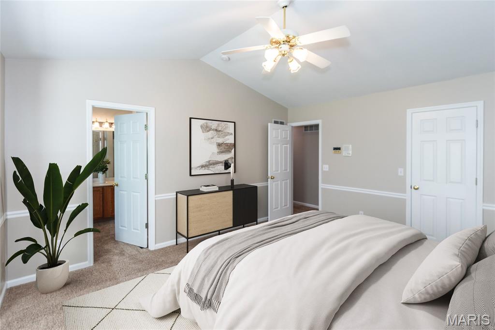
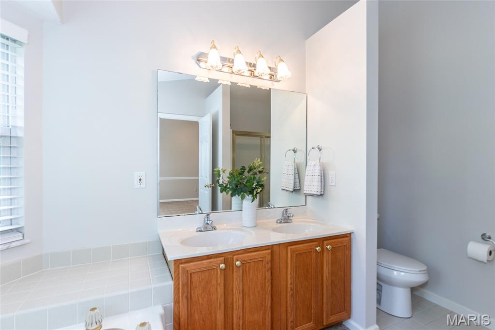
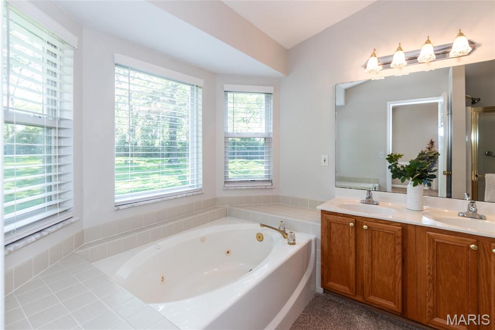
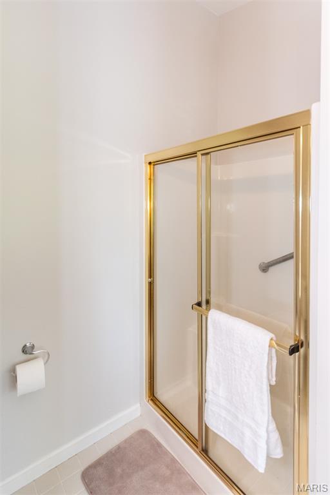
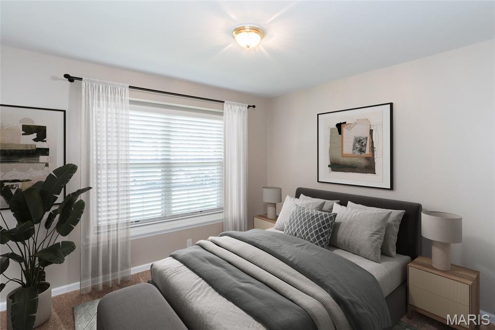
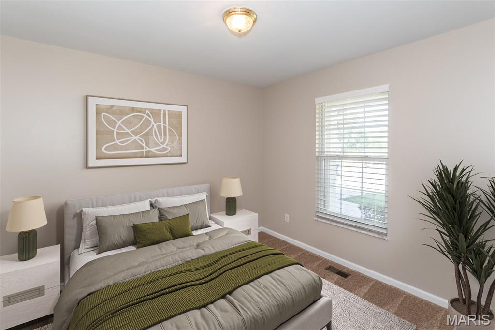
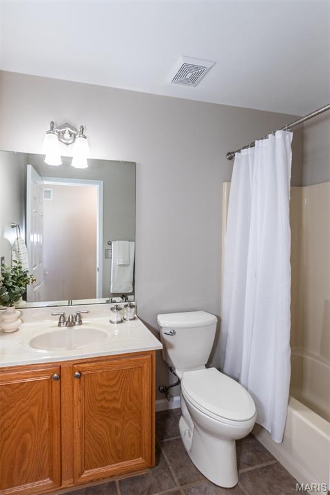
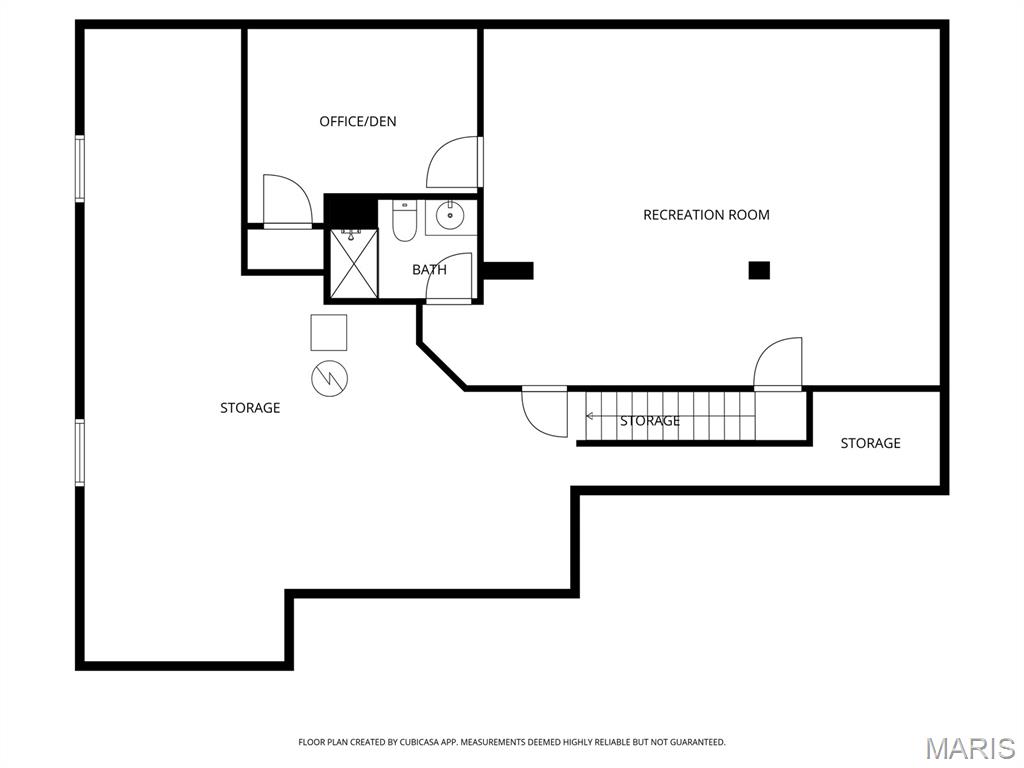
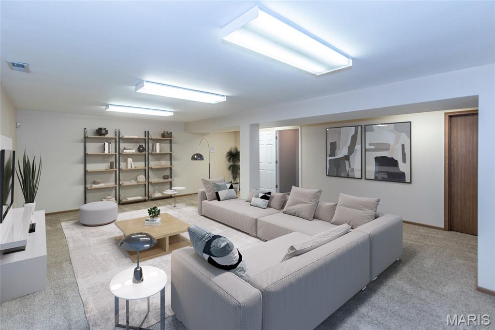
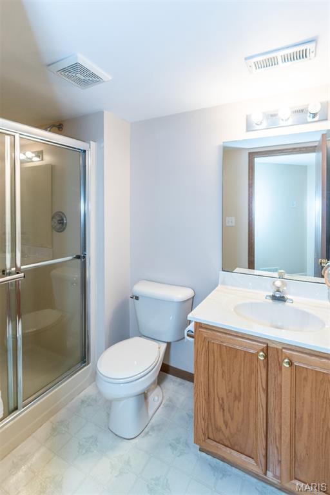
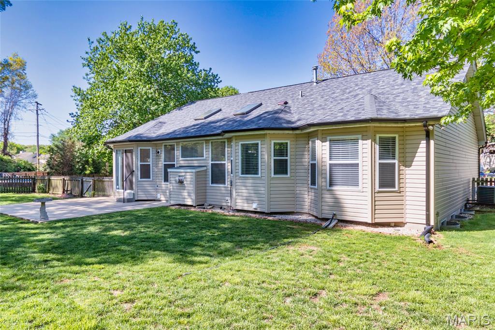
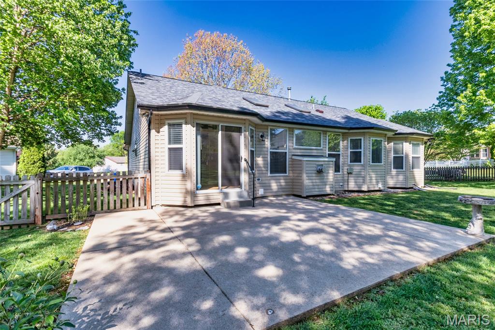
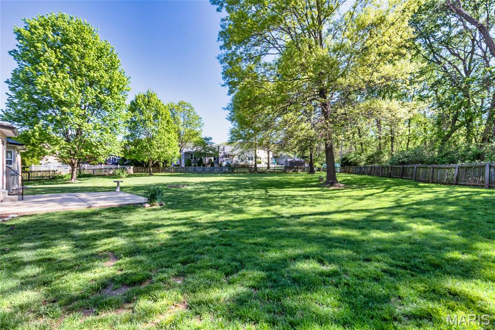
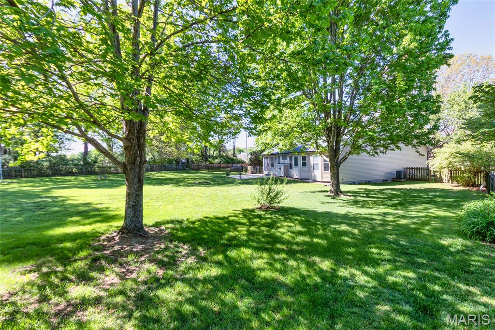
Nestled on over a half-acre cul-de-sac lot, this attractive former display ranch offers an open floor plan and over 2,100 sq ft of stylish, functional living space. Featuring 3 bedrooms and 3 full baths, the home boasts a soaring vaulted great room filled with natural light and a cozy gas fireplace flanked by windows creating a welcoming focal point. The vaulted, updated kitchen includes white cabinetry, pantry, newer countertops and lighting, stainless steel refrigerator, and a main-floor laundry. The vaulted breakfast area opens to a spacious patio and a large, fenced, park-like backyard—perfect for entertaining, play, or relaxing. The outdoor possibilities are endless. The vaulted primary suite boasts a bay window, walk-in closet, and private bath w/soaking tub, double vanity, and separate shower. Two additional bedrooms, one with bay window, and a full hall bath complete the main level. The partially finished lower level adds valuable living space with a large family/rec room, versatile bonus room ideal for office or gym, full bath, and lots of storage space. There is a two-car extended garage. Additional updates include: new roof, siding, gutters, garage door (12/25), newer driveway & HVAC, fresh paint on main level, blinds, and some lighting. Conveniently located near Mastodon State Park, shopping, dining, highways and more! Showings begin Thursday, April 23. Any offers the first weekend to be submitted by 6pm on Sunday 4/26.
Features & Amenities
Interior
-
Other Interior Features
Breakfast Bar, Cathedral Ceiling(s), Ceiling Fan(s), Double Vanity, Entrance Foyer, High Ceilings, Open Floorplan, Pantry, Track Lighting, Vaulted Ceiling(s), Walk-In Closet(s)
-
Total Bedrooms
3
-
Bathrooms
3
-
Above Grade Finished Area
1432.0
-
Basement YN
YES
-
Cooling YN
YES
-
Cooling
Ceiling Fan(s), Central Air
-
Fireplace YN
YES
-
Heating YN
YES
-
Heating
Forced Air, Natural Gas
-
Main Level Bedrooms
3
-
Pet friendly
N/A
Exterior
-
Garage
No
-
Construction Materials
Brick Veneer, Vinyl Siding
-
Other Exterior Features
Private Yard
-
Parking
Attached, Concrete, Driveway, Garage, Garage Door Opener, Garage Faces Front, Oversized
-
Patio and Porch Features
Front Porch, Patio
-
Pool
No
Area & Lot
-
Lot Features
Back Yard, Cul-De-Sac, Front Yard, Landscaped
-
Lot Size(acres)
0.52
-
Lot Size(square feet)
22651.2
-
Property Type
Residential
-
Property Sub Type
Single Family Residence
-
Architectural Style
Ranch, Traditional
Price
-
Sales Price
$364,900
-
Tax Amount
$2,809
-
Sq. Footage
2, 150
-
Price/SqFt
$169
HOA
-
Association
Yes
-
Association Fee
$250
-
Association Fee Frequency
Annually
-
Association Fee Includes
N/A
School District
-
Elementary School
Windsor Elem/Windsor Inter
-
Middle School
Windsor Middle
-
High School
Windsor High
Property Features
-
New Construction
NO
-
Association Amenities
None
-
Ownership
Private
-
Sewer
Public Sewer
-
Water Source
Public
Schedule a Showing
Showing scheduled successfully.
Mortgage calculator
Estimate your monthly mortgage payment, including the principal and interest, property taxes, and HOA. Adjust the values to generate a more accurate rate.
Your payment
Principal and Interest:
$
Property taxes:
$
HOA fees:
$
Total loan payment:
$
Total interest amount:
$
Location
County
Jefferson
Elementary School
Windsor Elem/Windsor Inter
Middle School
Windsor Middle
High School
Windsor High
Listing Courtesy of Ryan Kerlick , Berkshire Hathaway HomeServices Select Properties
RealHub Information is provided exclusively for consumers' personal, non-commercial use, and it may not be used for any purpose other than to identify prospective properties consumers may be interested in purchasing. All information deemed reliable but not guaranteed and should be independently verified. All properties are subject to prior sale, change or withdrawal. RealHub website owner shall not be responsible for any typographical errors, misinformation, misprints and shall be held totally harmless.

FOUNDER
Colleen Brown
Call Colleen today to schedule a private showing.

* Listings on this website come from the FMLS IDX Compilation and may be held by brokerage firms other than the owner of this website. The listing brokerage is identified in any listing details. Information is deemed reliable but is not guaranteed. If you believe any FMLS listing contains material that infringes your copyrighted work please click here to review our DMCA policy and learn how to submit a takedown request.© 2024 FMLS.
Related Properties

Imperial
2262 Castlegate Drive
4 Beds
2 Baths
2,000 Sq.Ft.
$365,000
MLS#: 26027927
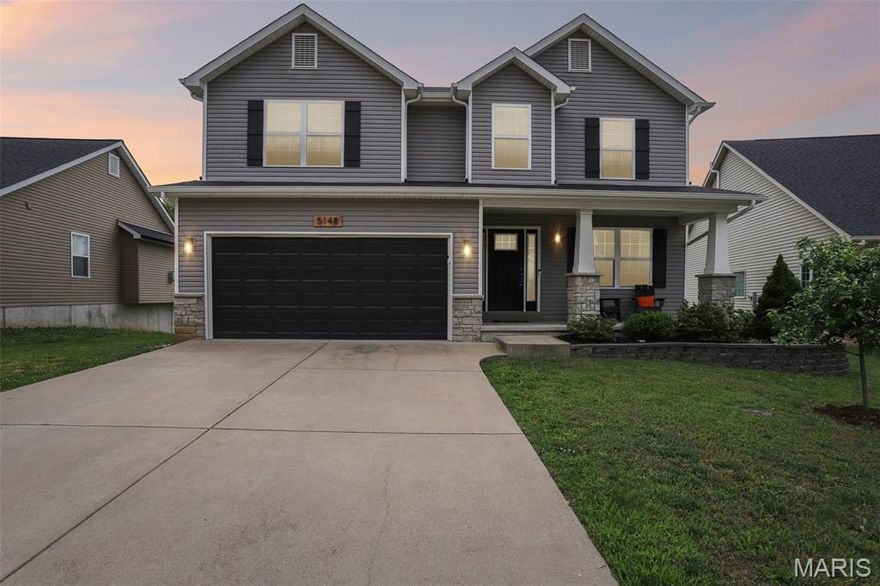
Imperial
5148 Seckman Ridge Way
5 Beds
3 Baths
2,790 Sq.Ft.
$420,000
MLS#: 26031984

Imperial
5509 Ambrose Crossing
3 Beds
3 Baths
2,459 Sq.Ft.
$329,900
MLS#: 26032422

Imperial
3089 Valley Oaks Drive
4 Beds
2 Baths
2,325 Sq.Ft.
$367,900
MLS#: 26028709

Imperial
181 Pheasant Court
3 Beds
2 Baths
1,240 Sq.Ft.
$349,900
MLS#: 26025007
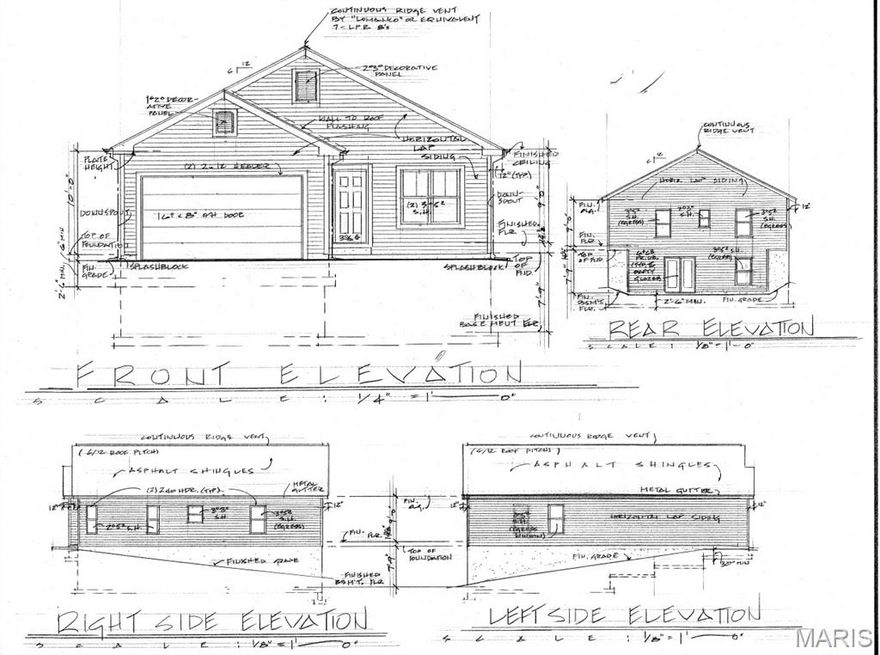
Imperial
2642 Seckman Road
3 Beds
2 Baths
1,400 Sq.Ft.
$398,950
MLS#: 26021383
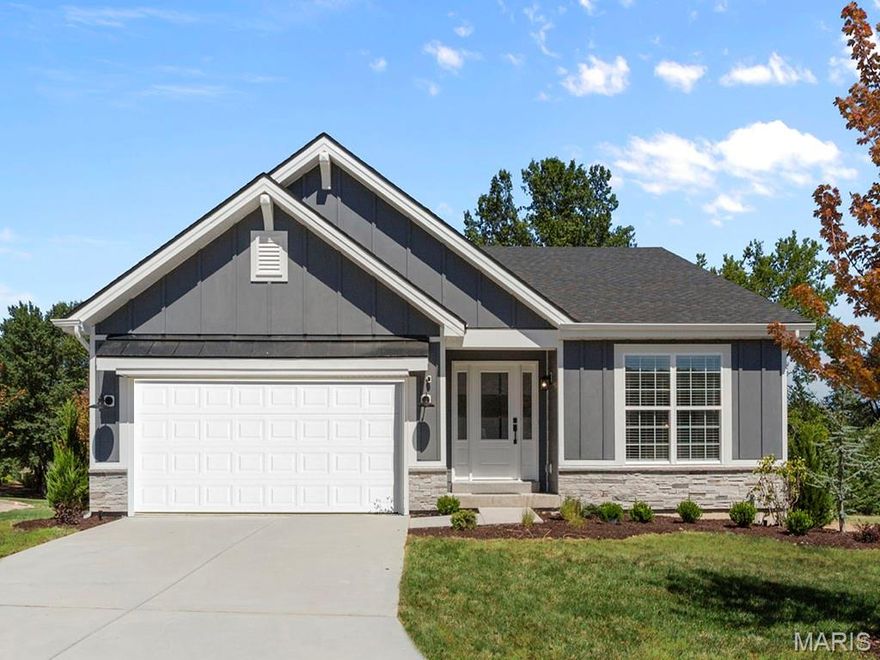
Imperial
4944 Knotty Alder Drive
3 Beds
2 Baths
1,539 Sq.Ft.
$397,091
MLS#: 26020459
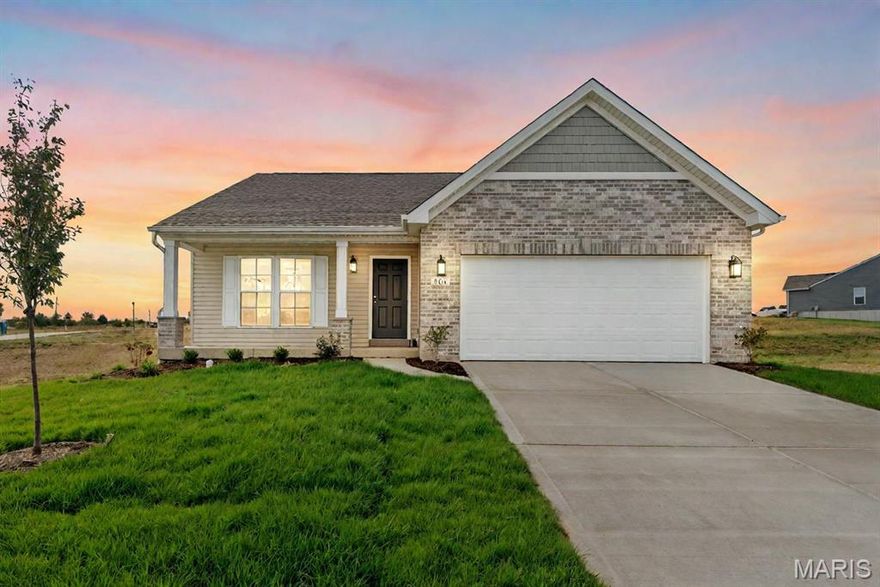
Imperial
1 TBB Tremont @ Arlington Heights
3 Beds
2 Baths
1,352 Sq.Ft.
$386,990
MLS#: 26018352
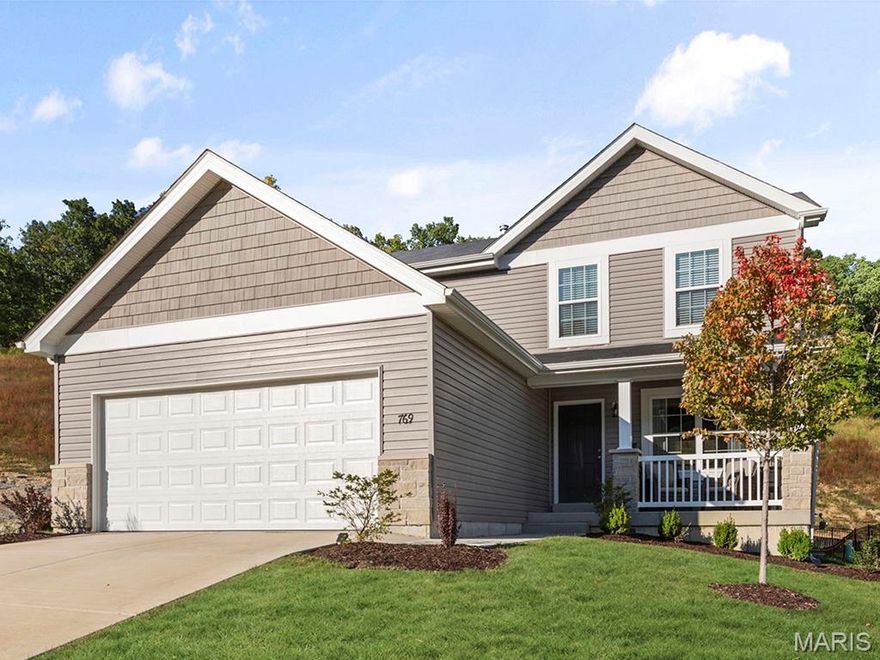
Imperial
4936 Knotty Alder Drive
3 Beds
2 Baths
1,728 Sq.Ft.
$388,139
MLS#: 26016486
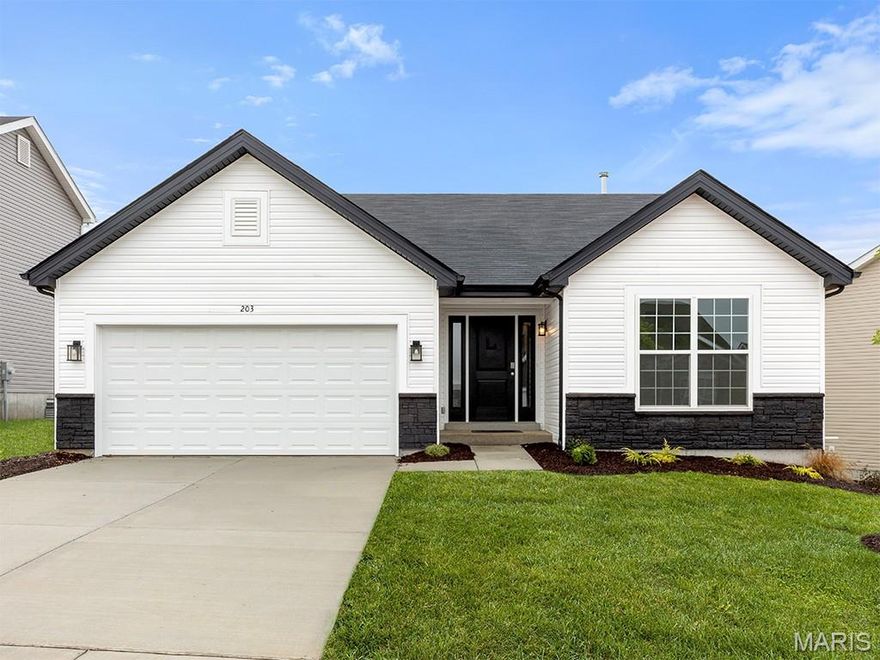
Imperial
5056 Knotty Alder Drive
3 Beds
2 Baths
1,279 Sq.Ft.
$367,443
MLS#: 26016490
