

Property
Beds
4
Full Baths
3
1/2 Baths
1
Year Built
2005
Sq.Footage
3,653
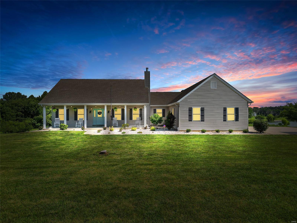
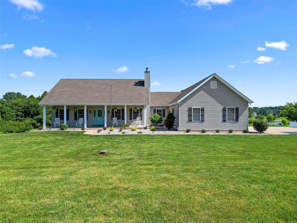
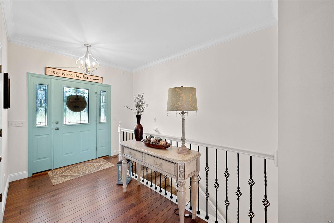
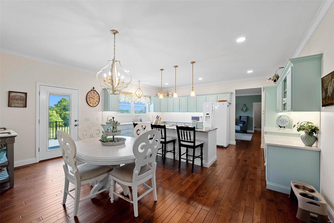
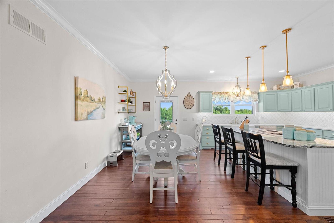
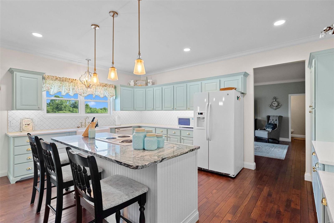
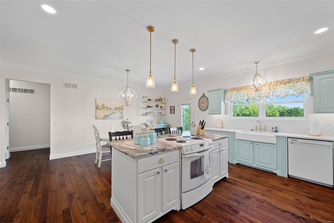
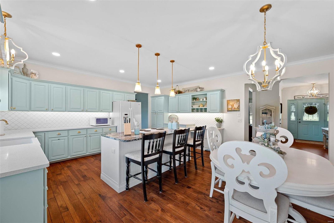
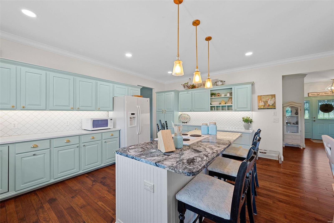
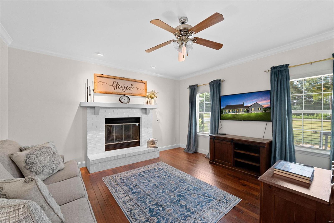
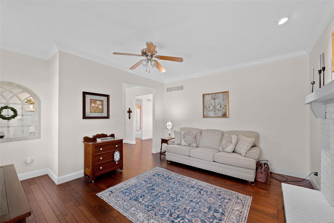
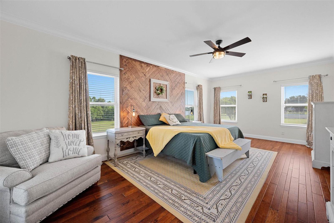
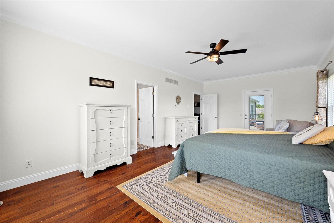
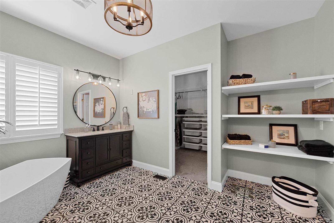
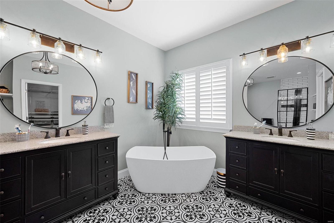
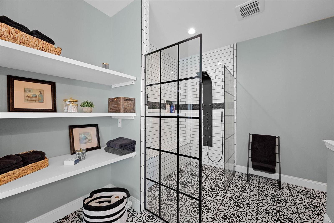
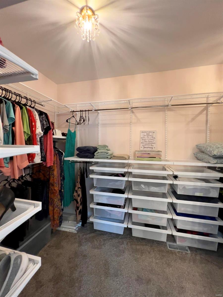
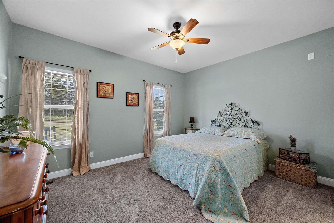
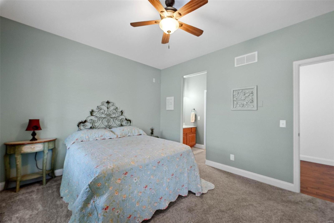
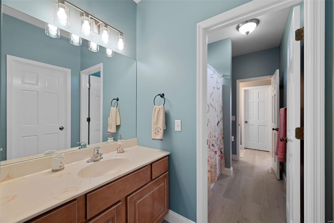
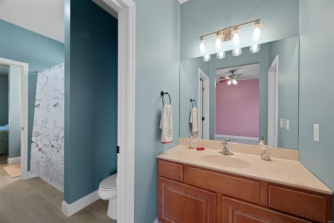
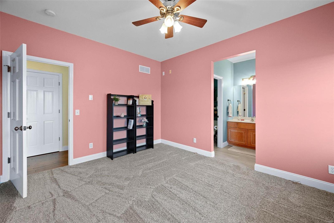
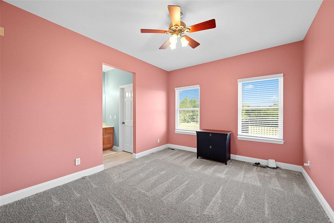
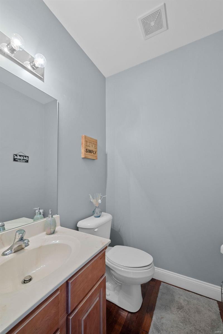
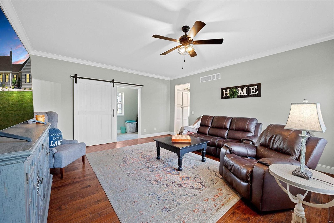
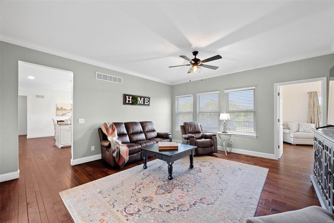
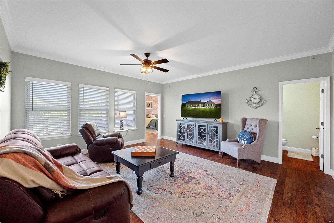
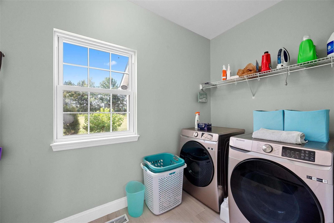
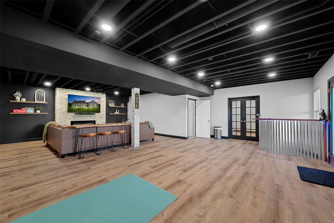
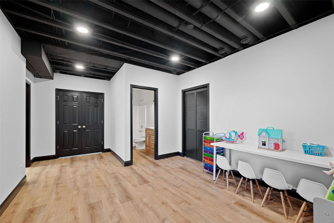
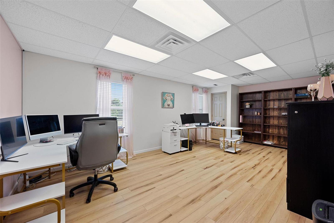
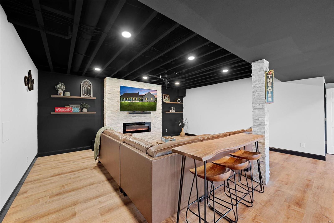
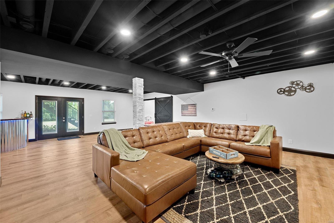
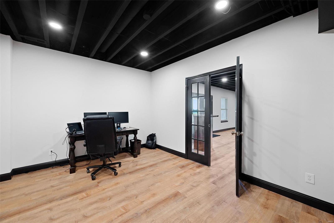
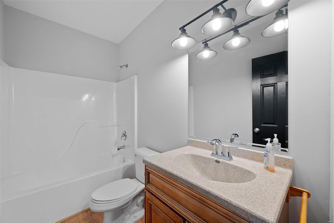
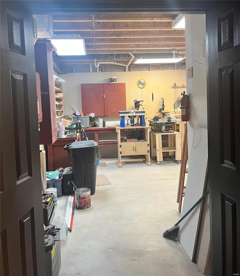
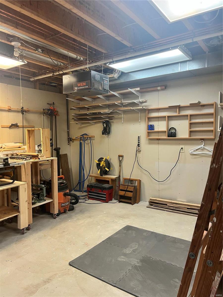
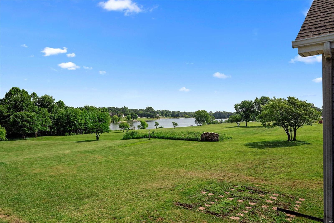
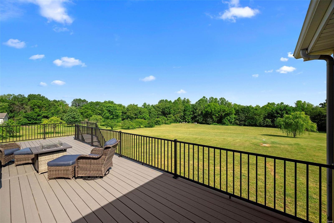
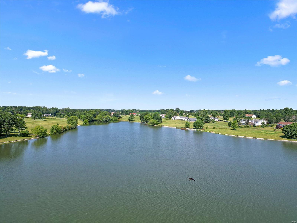
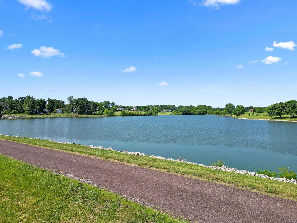
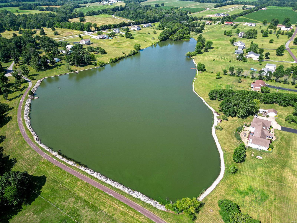
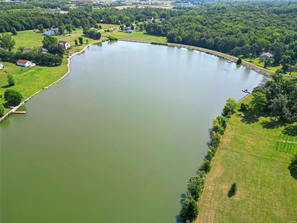
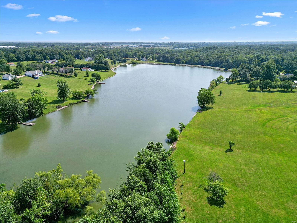
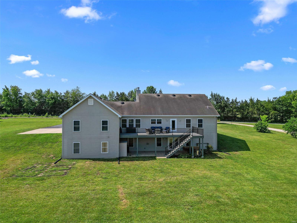
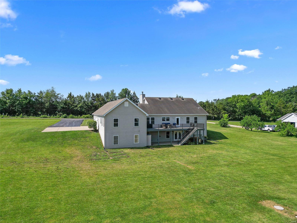
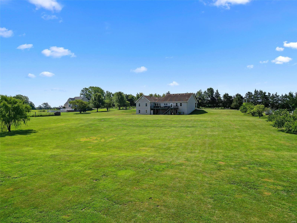
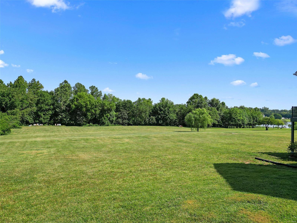
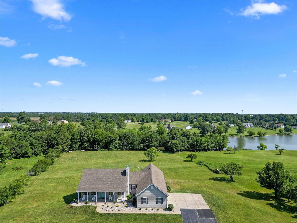
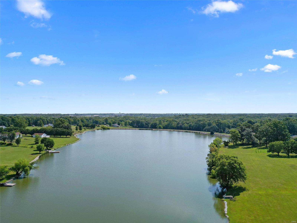
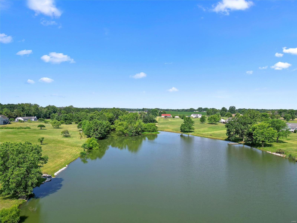
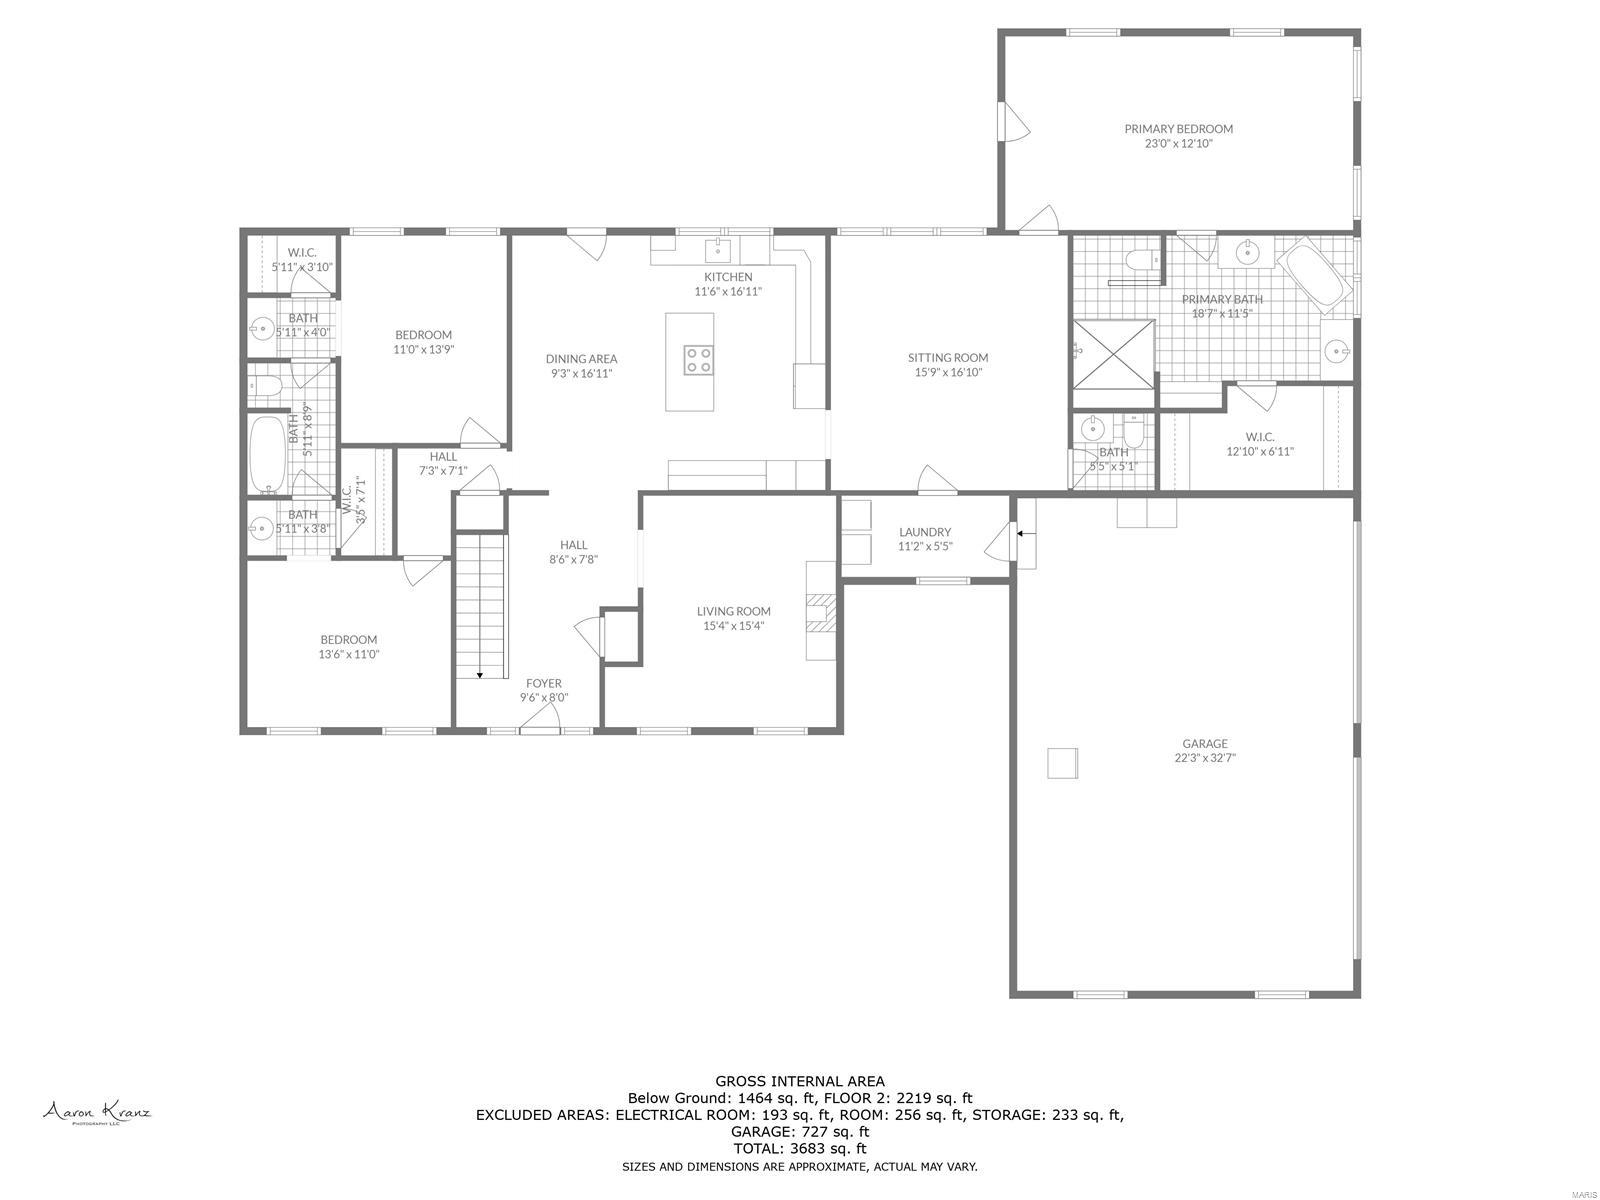
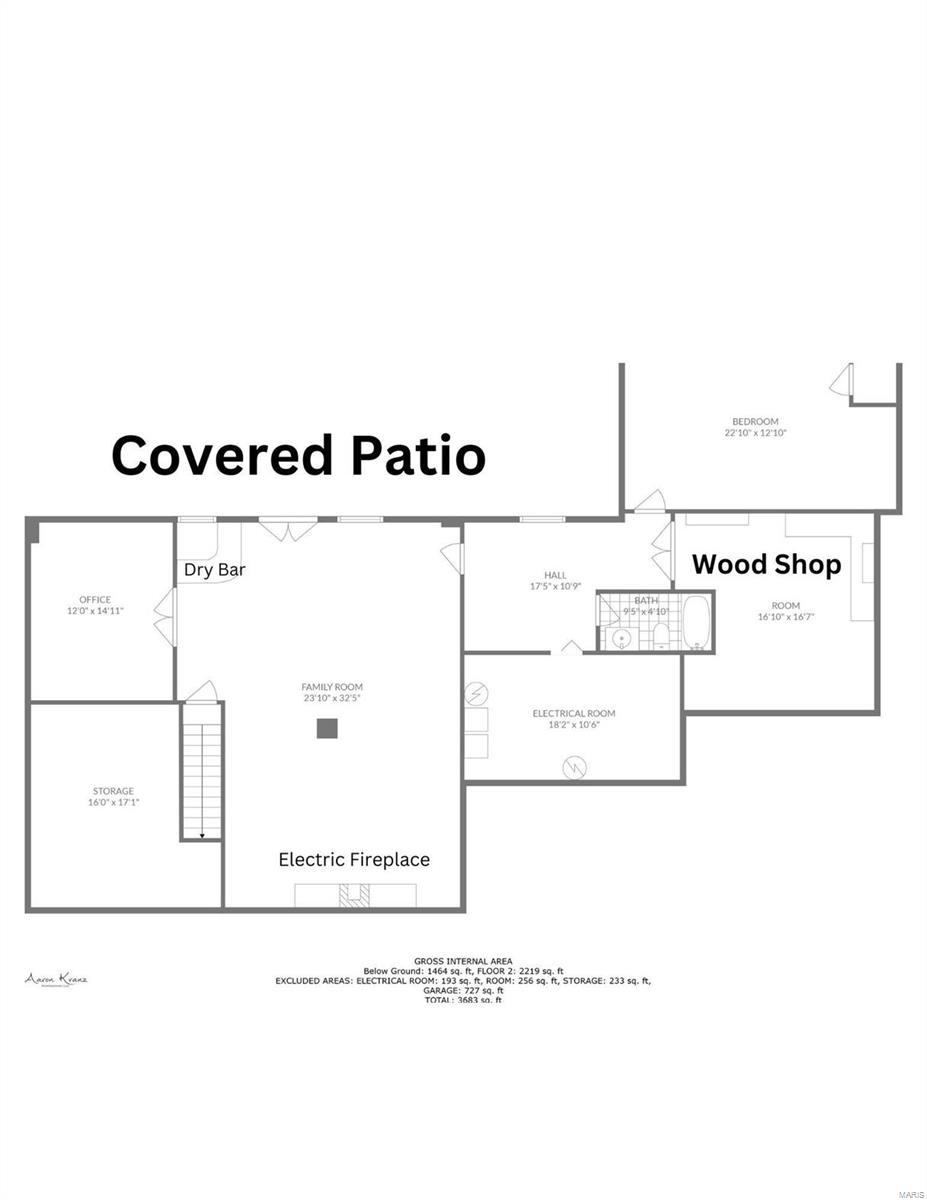
Craftsman style 4 bedroom 4 bathroom Ranch on 3.6 acres with a Stocked Lake has everything one could wish for! Enjoy the country life and breathtaking views off the rear deck in the morning, fish the lake in the afternoon, finish the day grilling your freshly caught dinner on the covered patio below! Upon entry the newer LVP floors grab your attention. Leading into an updated open concept kitchen, ideal for everyday living and entertaining. Soaring 10ft ceilings throughout the main level create inviting spaces in every room. The other many highlights to this home include jack and jill secondary bedrooms, main floor laundry, powder room for guests, an expansive 30ft rear deck, updated large master bedroom with a custom accent wall, updated master bathroom with soaking tub & separate shower, double sinks & a custom walk-in closet. The LL offers 9 ft ceilings with an expansive finish offering bed & bath 4, a rec room, office, dry bar, a large wood shop, and plenty of storage remains!
Features & Amenities
Interior
-
Other Interior Features
High Ceilings, Walk-In Closet(s), Breakfast Bar, Kitchen Island, Eat-in Kitchen, Granite Counters, Pantry, Double Vanity, Entrance Foyer
-
Total Bedrooms
4
-
Bathrooms
3
-
1/2 Bathrooms
1
-
Above Grade Finished Area
2379.0
-
Basement YN
YES
-
Cooling YN
YES
-
Cooling
Ceiling Fan(s), Central Air, Electric
-
Fireplace YN
YES
-
Heating YN
YES
-
Heating
Electric, Forced Air
-
Main Level Bedrooms
4
-
Pet friendly
N/A
Exterior
-
Garage
Yes
-
Garage spaces
3
-
Construction Materials
Vinyl Siding
-
Parking
Attached, Garage
-
Patio and Porch Features
Deck, Patio
-
Pool
No
-
Waterfront YN
YES
Area & Lot
-
Lot Features
Level, Views, Waterfront
-
Lot Size(acres)
3.63
-
Lot Size(square feet)
158123.0
-
Property Type
Residential
-
Property Sub Type
Single Family Residence
-
Architectural Style
Craftsman, Ranch
Price
-
Sales Price
$575,000
-
Tax Amount
$2,575
-
Sq. Footage
3, 653
-
Price/SqFt
$157
HOA
-
Association
Yes
-
Association Fee
$300
-
Association Fee Frequency
Annually
-
Association Fee Includes
N/A
School District
-
Elementary School
Wright City East/West
-
Middle School
Wright City Middle
-
High School
Wright City High
Property Features
-
Accessibility Features
Visitor Bathroom
-
Ownership
Private
-
Sewer
Septic Tank
-
Water Source
Public
Schedule a Showing
Showing scheduled successfully.
Mortgage calculator
Estimate your monthly mortgage payment, including the principal and interest, property taxes, and HOA. Adjust the values to generate a more accurate rate.
Your payment
Principal and Interest:
$
Property taxes:
$
HOA fees:
$
Total loan payment:
$
Total interest amount:
$
Location
County
Warren-MO
Elementary School
Wright City East/West
Middle School
Wright City Middle
High School
Wright City High
Listing Courtesy of Catherine Pfeiffer , Keller Williams Realty West
RealHub Information is provided exclusively for consumers' personal, non-commercial use, and it may not be used for any purpose other than to identify prospective properties consumers may be interested in purchasing. All information deemed reliable but not guaranteed and should be independently verified. All properties are subject to prior sale, change or withdrawal. RealHub website owner shall not be responsible for any typographical errors, misinformation, misprints and shall be held totally harmless.

FOUNDER
Colleen Brown
Call Colleen today to schedule a private showing.

* Listings on this website come from the FMLS IDX Compilation and may be held by brokerage firms other than the owner of this website. The listing brokerage is identified in any listing details. Information is deemed reliable but is not guaranteed. If you believe any FMLS listing contains material that infringes your copyrighted work please click here to review our DMCA policy and learn how to submit a takedown request.© 2024 FMLS.
Related Properties

Wright City
15875 Westwoods Road
4 Beds
3 Baths
3,236 Sq.Ft.
$610,000
MLS#: 26023704

Wright City
1791 Gray Mist Drive
4 Beds
2 Baths
2,784 Sq.Ft.
$650,000
MLS#: 25080453

Wright City
29086 State Highway Aa
4 Beds
3 Baths
1,876 Sq.Ft.
$599,900
MLS#: 26018426
Wright City
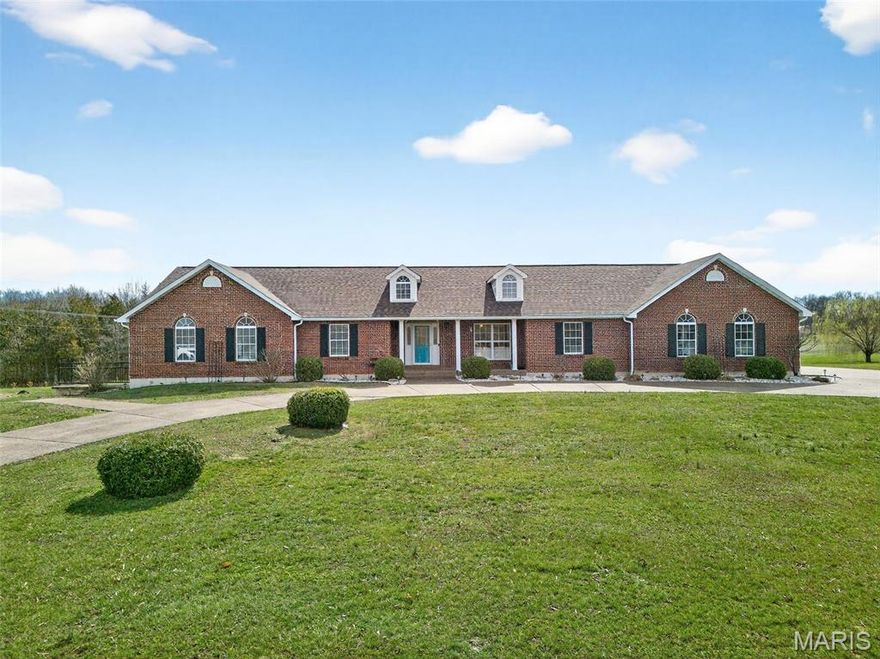
16310 Sugar Pine Court
5 Beds
3 Baths
4,000 Sq.Ft.
$600,000
MLS#: 26016168
Wright City
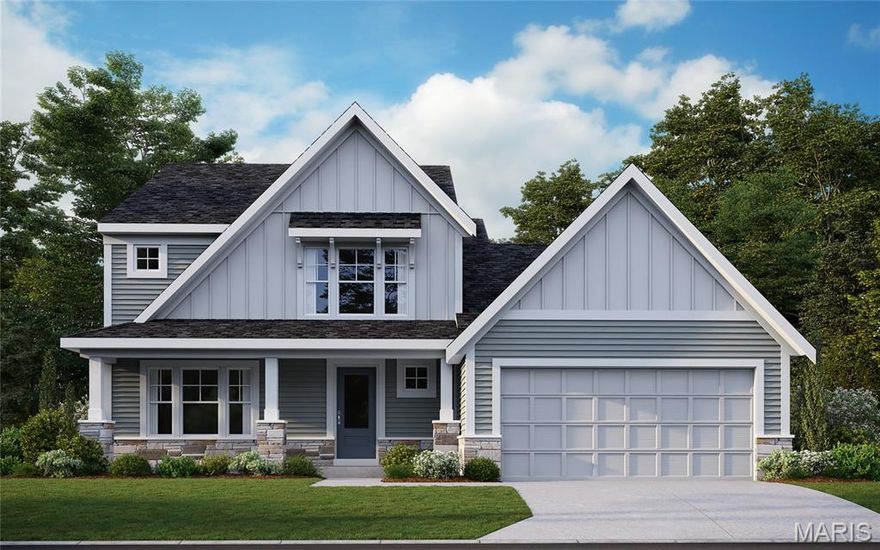
1019 Serenity Woods Drive
4 Beds
2 Baths
2,475 Sq.Ft.
$539,900
MLS#: 26017667
Wright City
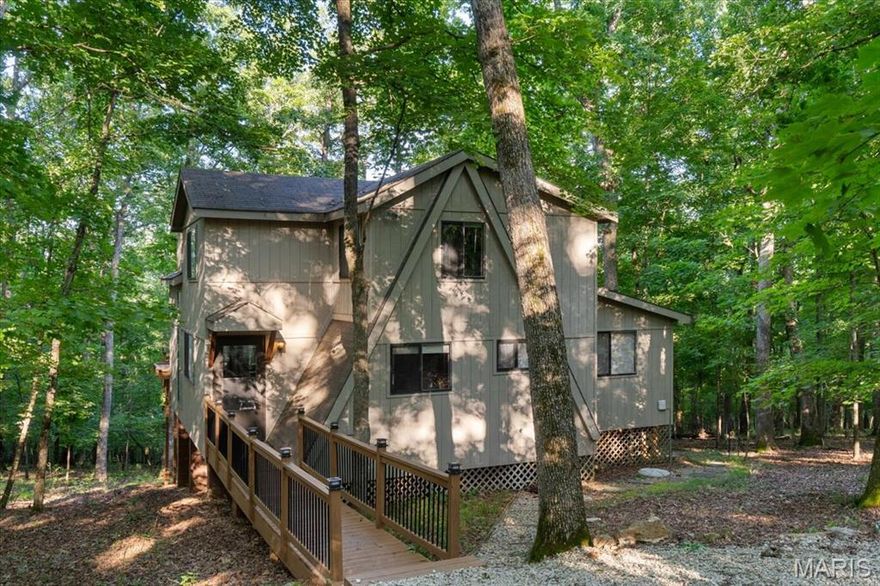
2506 Alpine Woods Drive
3 Beds
2 Baths
1,600 Sq.Ft.
$675,000
MLS#: 26011085
Wright City
145 E Innsbrook Circle Drive
2 Beds
1 Baths
1,256 Sq.Ft.
$549,000
MLS#: 25081696
Wright City
1835 Rock Springs Road
3 Beds
2 Baths
1,946 Sq.Ft.
$525,000
MLS#: 25078956
