


Property
Beds
4
Full Baths
3
1/2 Baths
1
Year Built
2018
Sq.Footage
3,236
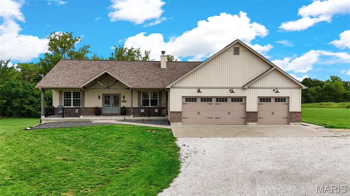
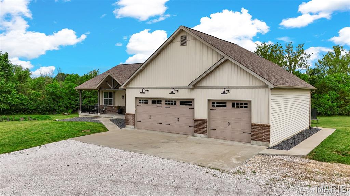
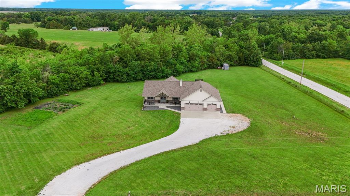
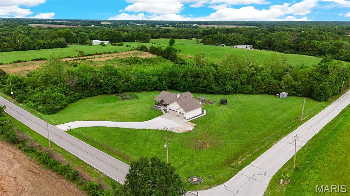
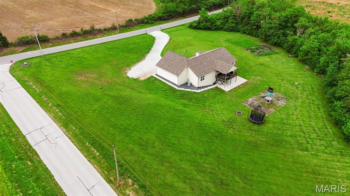
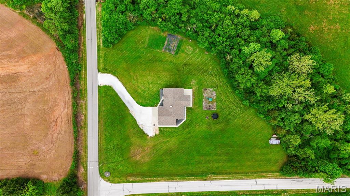
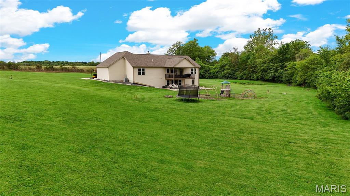
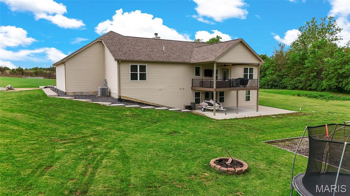
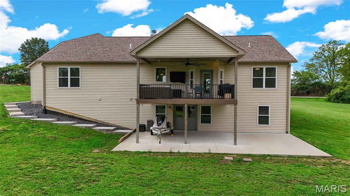
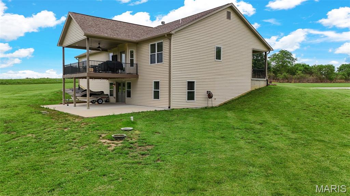
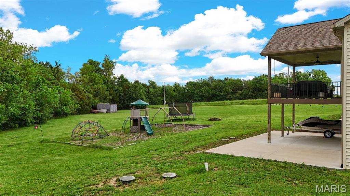
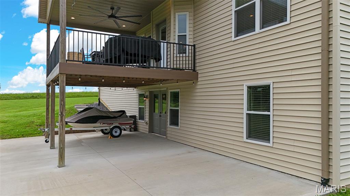
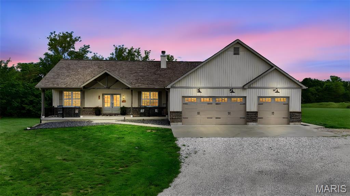
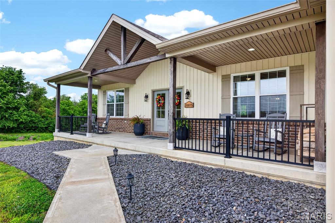
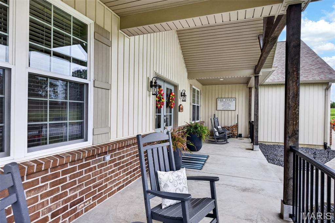
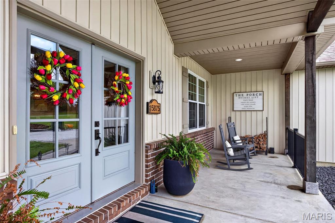
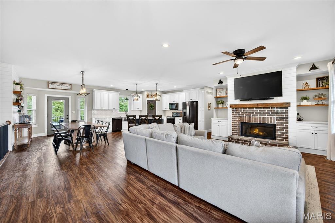
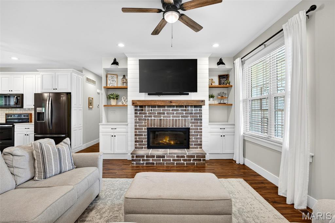
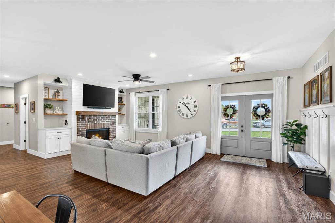
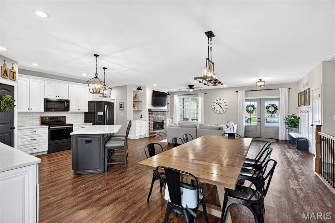
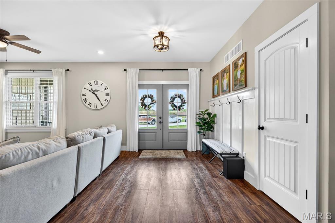
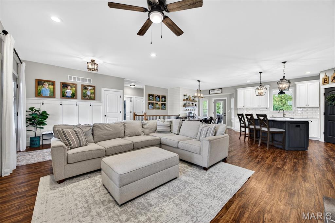
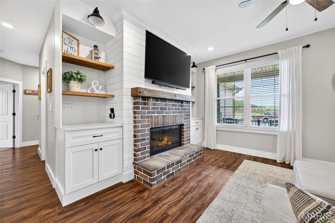
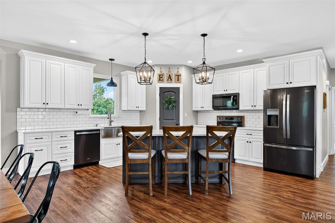
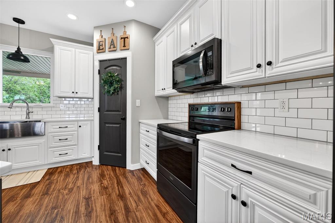
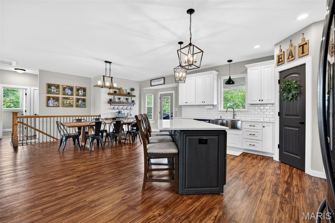
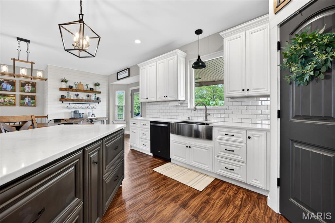
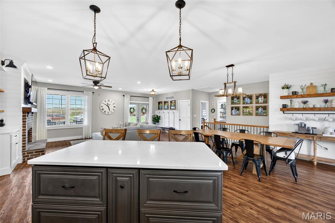
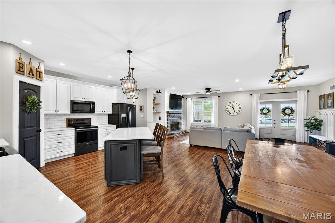
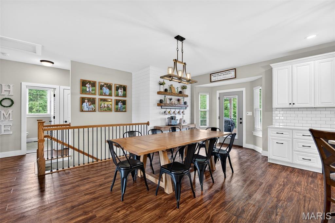
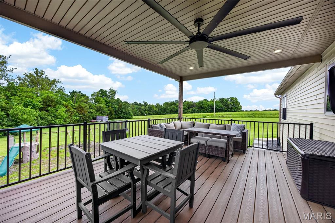
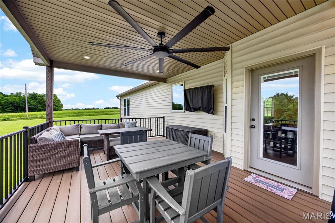
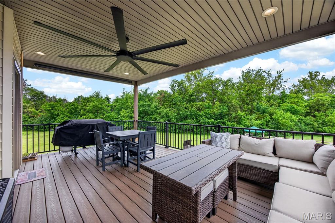
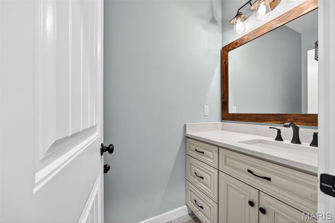
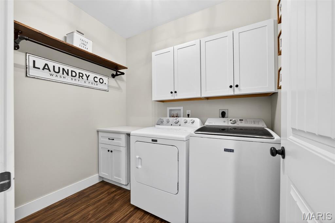
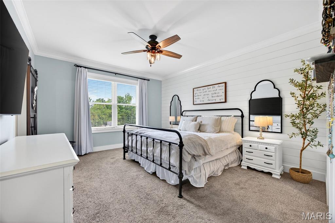
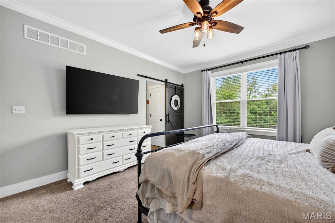
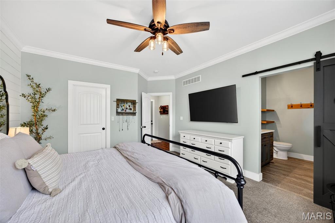
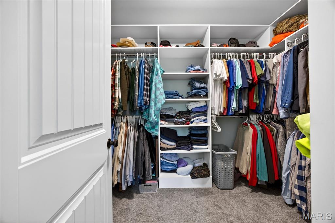
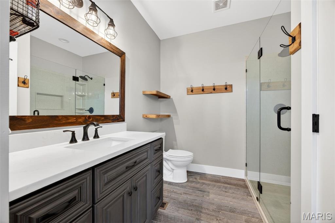
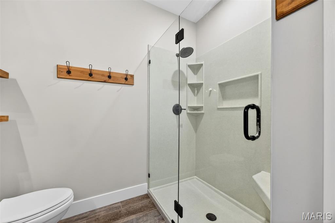
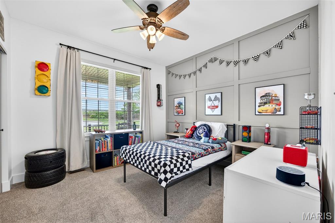
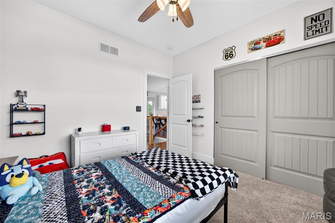
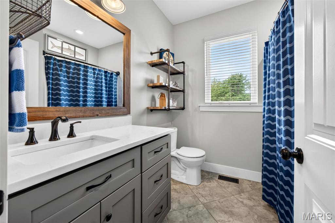
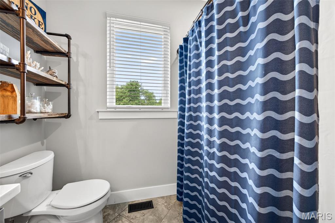
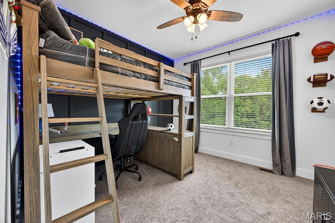
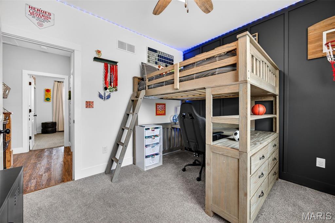
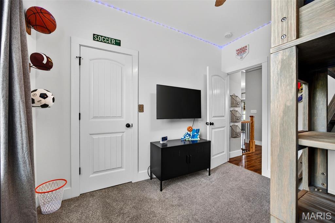
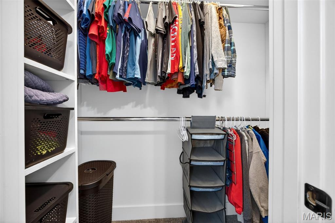
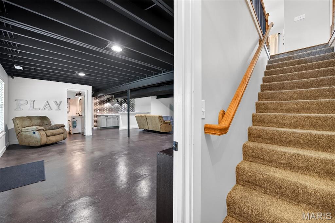
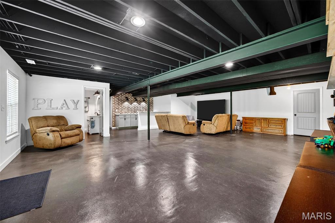
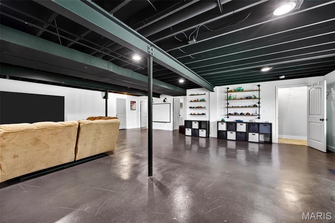
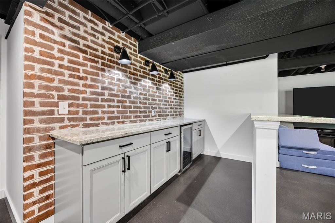
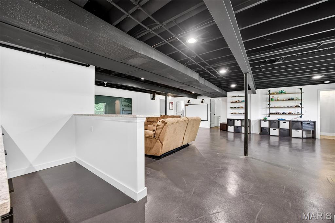
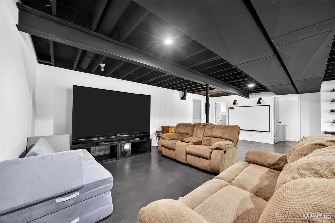
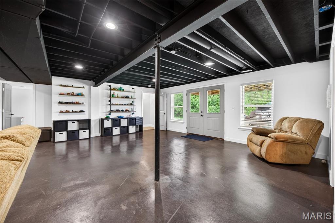
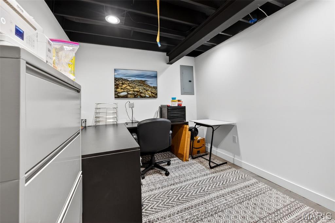
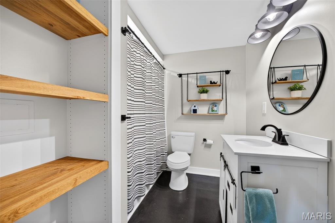
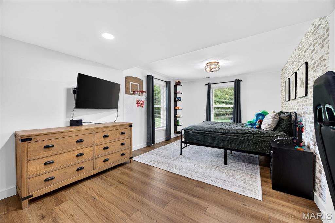
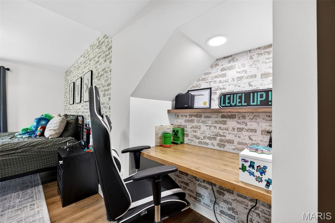
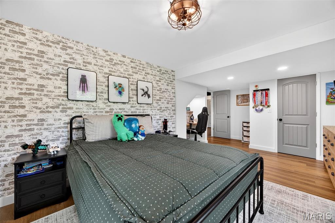
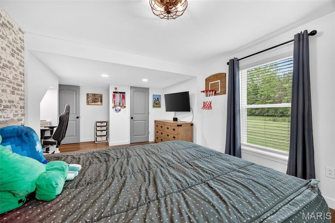
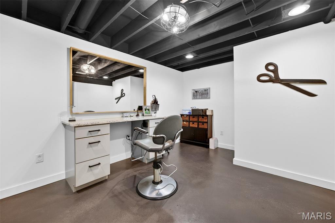
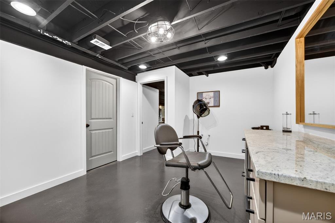
OPEN SUNDAY 1-3PM Welcome to this stunning custom ranch home built in 2018, offering over 3,000 square feet of finished living space on 3.68 private acres backing to mature trees. This property perfectly blends peaceful seclusion with convenience just minutes from town. From the moment you arrive, you’ll be greeted by a massive covered front porch and impressive double front door entry. Inside, the open floor plan features 9-foot ceilings and a beautifully designed kitchen complete with quartz countertops, a large center island, and stainless steel appliances (Fridge Included), all flowing seamlessly into the main living and dining areas. The main level also includes a spacious primary suite with a tile walk-in shower and walk-in closet, main floor laundry (Washer/Dryer Included) for added convenience, and two additional bedrooms. The finished walk-out basement expands your living space and features durable finished concrete floors, a 4th bedroom, two dedicated offices or flex rooms, a bar area, and an expansive recreation space. Step outside to enjoy the covered composite deck or the large back patio, offering multiple areas to relax or entertain while taking in the private, tree-lined setting. The oversized 3-car garage with a workshop/storage extension provides excellent space for full-size vehicles, hobbies, or additional storage. The extended gravel driveway allows for ample additional parking. With minimal deed restrictions and plenty of room for a future outbuilding, this property offers flexibility to fit your lifestyle. Combining space, functionality, and privacy, this home delivers the acreage living you’ve been waiting for.
Features & Amenities
Interior
-
Other Interior Features
Bar, Ceiling Fan(s), High Ceilings, Kitchen Island, Open Floorplan, Pantry, Recessed Lighting, Walk-In Closet(s)
-
Total Bedrooms
4
-
Bathrooms
3
-
1/2 Bathrooms
1
-
Above Grade Finished Area
1824.0
-
Basement YN
YES
-
Cooling YN
YES
-
Cooling
Ceiling Fan(s), Central Air, Electric
-
Fireplace YN
YES
-
Heating YN
YES
-
Heating
Electric, Forced Air
-
Main Level Bedrooms
3
-
Pet friendly
N/A
Exterior
-
Garage
Yes
-
Garage spaces
3
-
Construction Materials
Brick Veneer, Vinyl Siding
-
Other Exterior Features
Fire Pit
-
Patio and Porch Features
Covered, Deck, Front Porch, Patio
-
Pool
No
-
Waterfront YN
NO
-
View
Trees/Woods
Area & Lot
-
Lot Features
Corner Lot, Gentle Sloping
-
Lot Size(acres)
3.68
-
Lot Size(square feet)
160300.8
-
Property Type
Residential
-
Property Sub Type
Single Family Residence
-
Architectural Style
Ranch
Price
-
Sales Price
$610,000
-
Tax Amount
$3,020
-
Sq. Footage
3, 236
-
Price/SqFt
$188
HOA
-
Association
No
School District
-
Elementary School
Wright City East/West
-
Middle School
Wright City Middle
-
High School
Wright City High
Property Features
-
New Construction
NO
-
Sewer
Septic Tank
-
Water Source
Private, Well
Schedule a Showing
Showing scheduled successfully.
Mortgage calculator
Estimate your monthly mortgage payment, including the principal and interest, property taxes, and HOA. Adjust the values to generate a more accurate rate.
Your payment
Principal and Interest:
$
Property taxes:
$
HOA fees:
$
Total loan payment:
$
Total interest amount:
$
Location
County
Warren
Elementary School
Wright City East/West
Middle School
Wright City Middle
High School
Wright City High
Listing Courtesy of Amber Barber , Worth Clark Realty
RealHub Information is provided exclusively for consumers' personal, non-commercial use, and it may not be used for any purpose other than to identify prospective properties consumers may be interested in purchasing. All information deemed reliable but not guaranteed and should be independently verified. All properties are subject to prior sale, change or withdrawal. RealHub website owner shall not be responsible for any typographical errors, misinformation, misprints and shall be held totally harmless.

FOUNDER
Colleen Brown
Call Colleen today to schedule a private showing.

* Listings on this website come from the FMLS IDX Compilation and may be held by brokerage firms other than the owner of this website. The listing brokerage is identified in any listing details. Information is deemed reliable but is not guaranteed. If you believe any FMLS listing contains material that infringes your copyrighted work please click here to review our DMCA policy and learn how to submit a takedown request.© 2024 FMLS.
Related Properties

Wright City
1791 Gray Mist Drive
4 Beds
2 Baths
2,784 Sq.Ft.
$650,000
MLS#: 25080453

Wright City
29086 State Highway Aa
4 Beds
3 Baths
1,876 Sq.Ft.
$599,900
MLS#: 26018426
Wright City
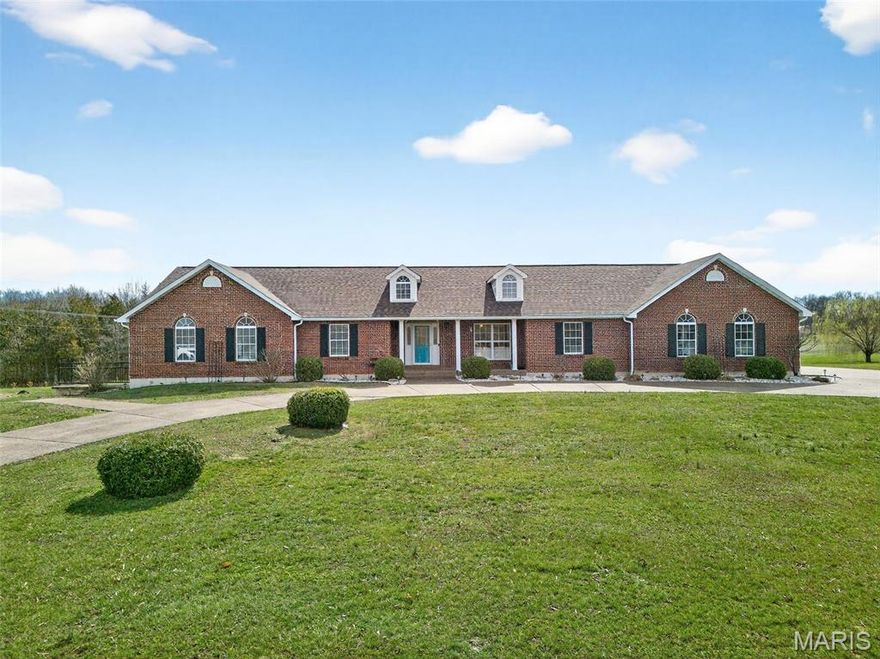
16310 Sugar Pine Court
5 Beds
3 Baths
4,000 Sq.Ft.
$600,000
MLS#: 26016168
Wright City
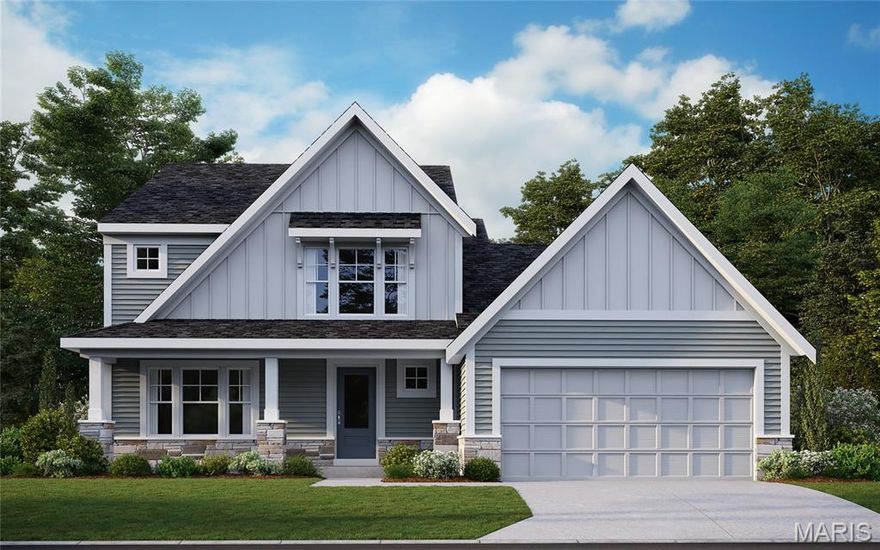
1019 Serenity Woods Drive
4 Beds
2 Baths
2,475 Sq.Ft.
$539,900
MLS#: 26017667
Wright City
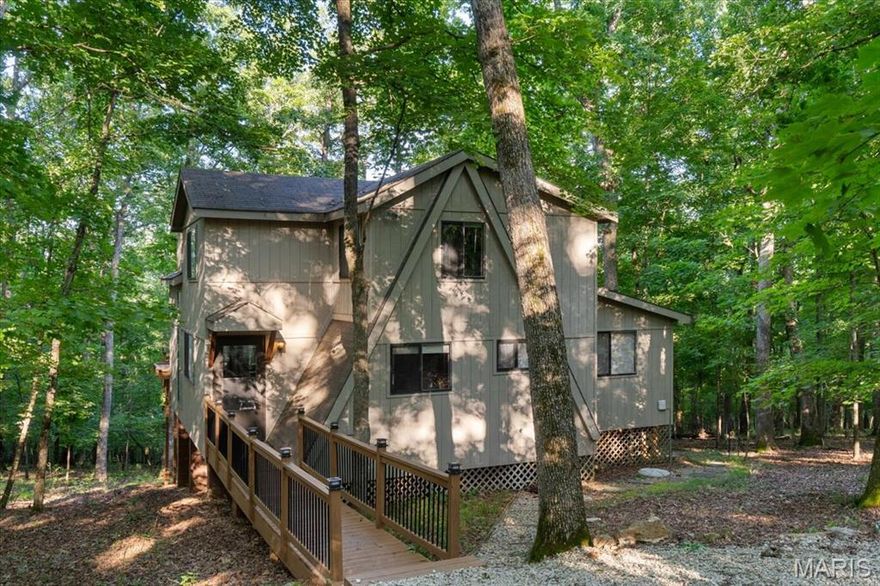
2506 Alpine Woods Drive
3 Beds
2 Baths
1,600 Sq.Ft.
$675,000
MLS#: 26011085
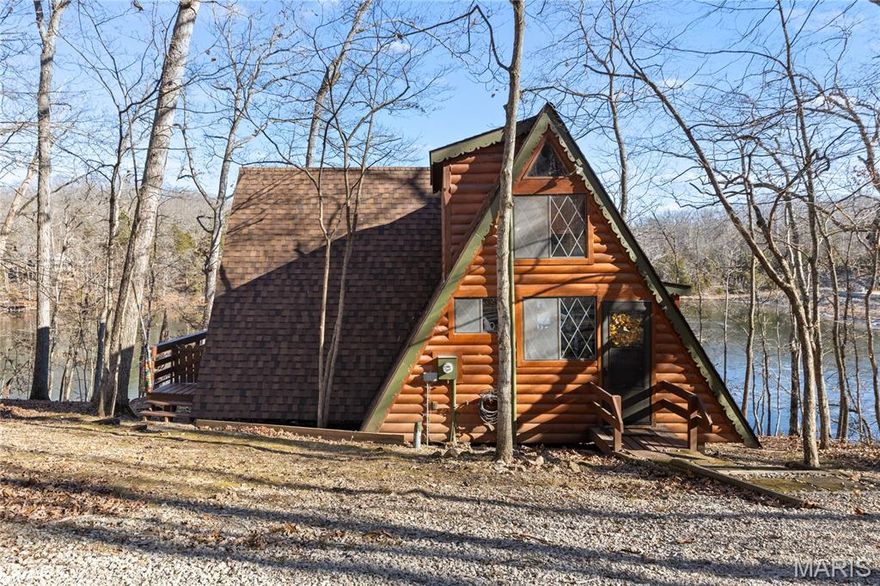
Wright City
145 E Innsbrook Circle Drive
2 Beds
1 Baths
1,256 Sq.Ft.
$549,000
MLS#: 25081696
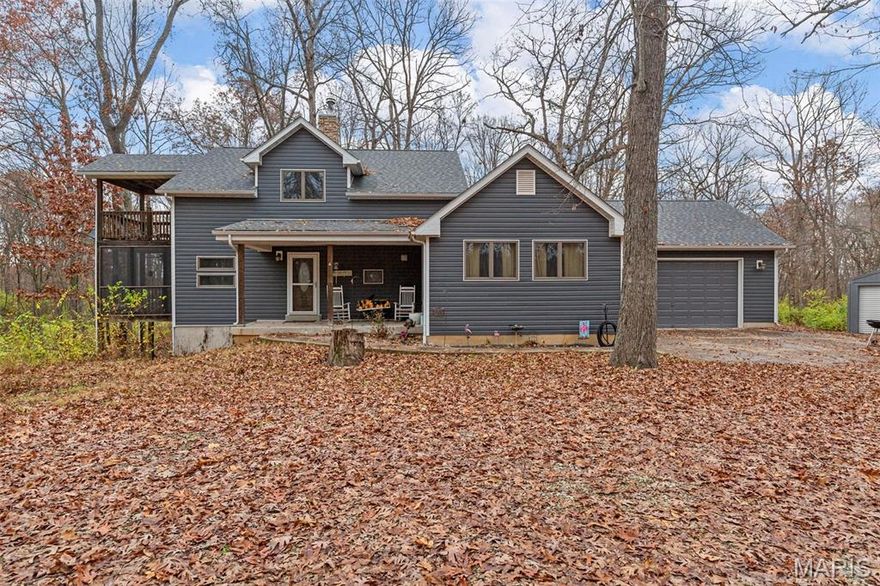
Wright City
1835 Rock Springs Road
3 Beds
2 Baths
1,946 Sq.Ft.
$525,000
MLS#: 25078956
