Features & Amenities

Interior

  • Other Interior Features


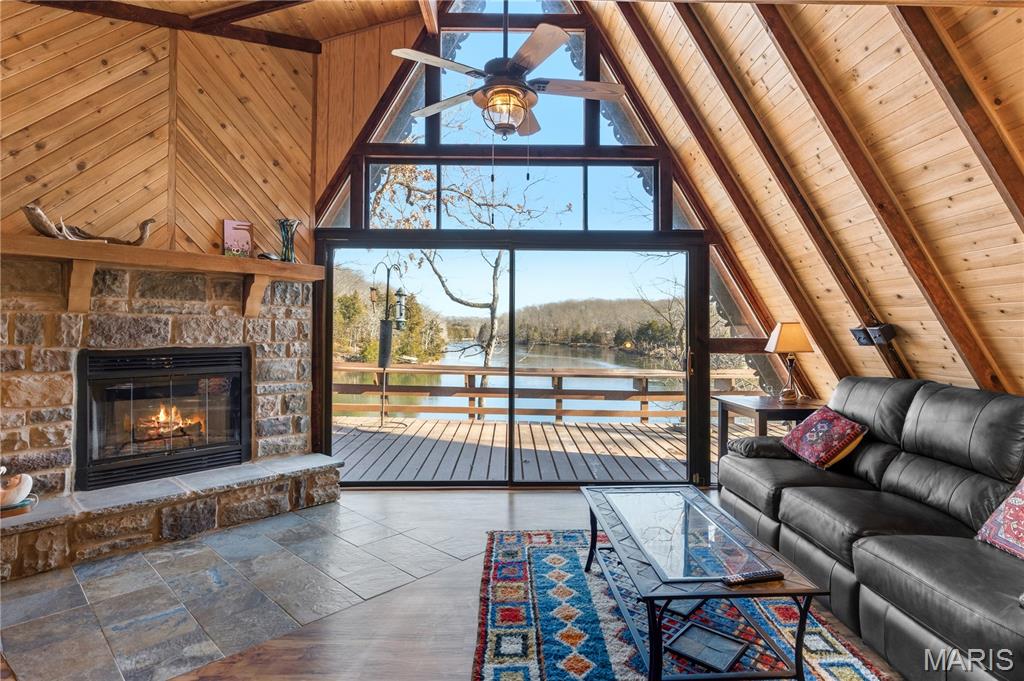


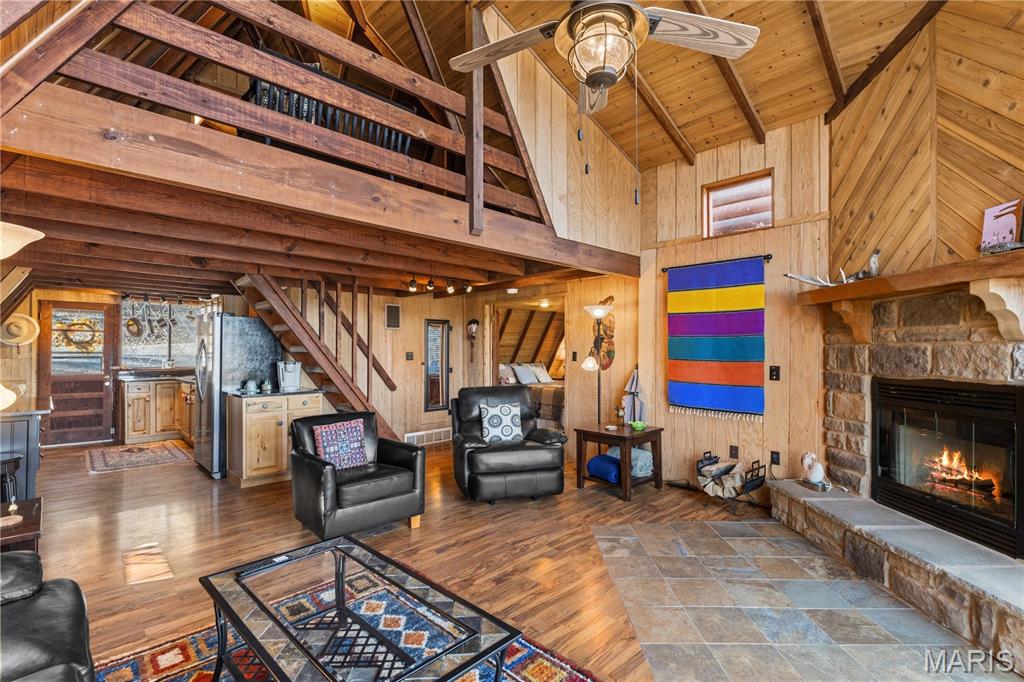
    Eat-in Kitchen, Open Floorplan, Pantry, Vaulted Ceiling(s)

  • Total Bedrooms

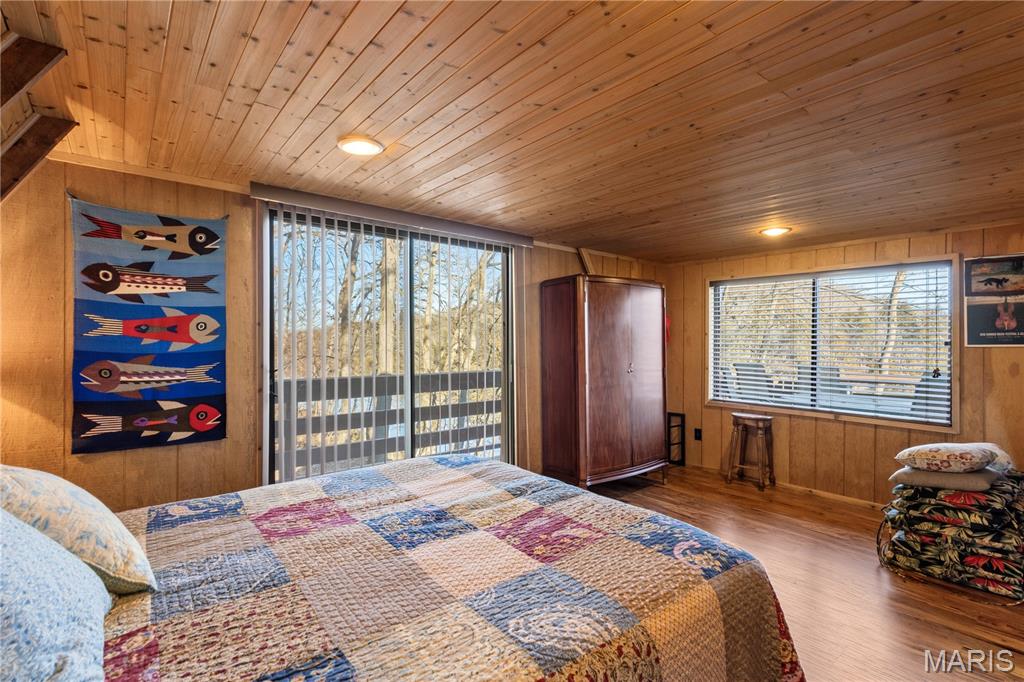
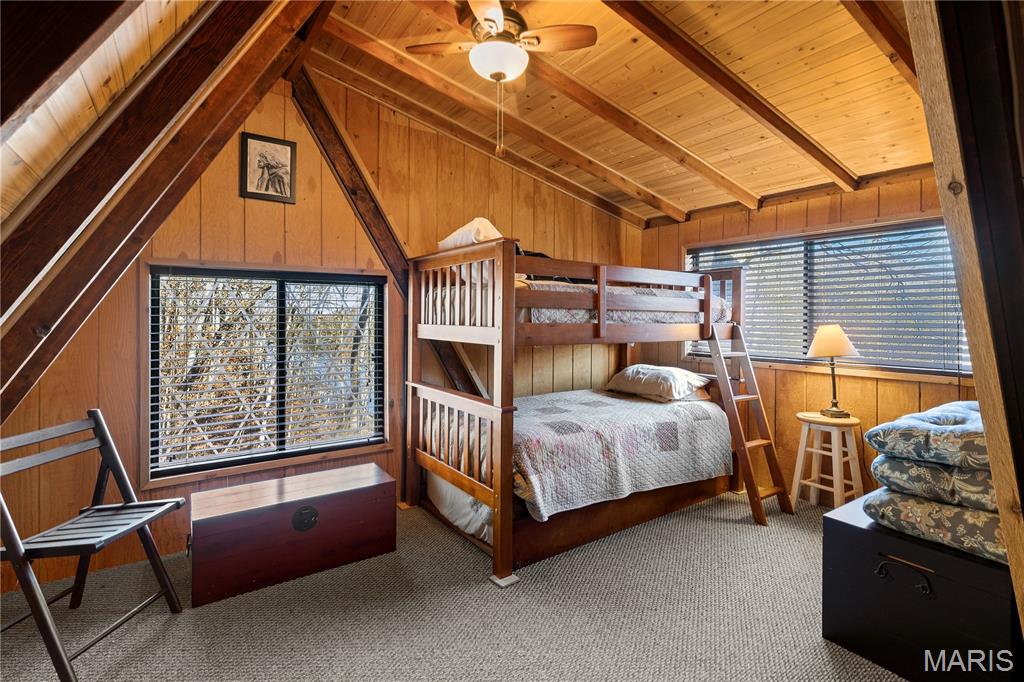
    2

  • Bathrooms

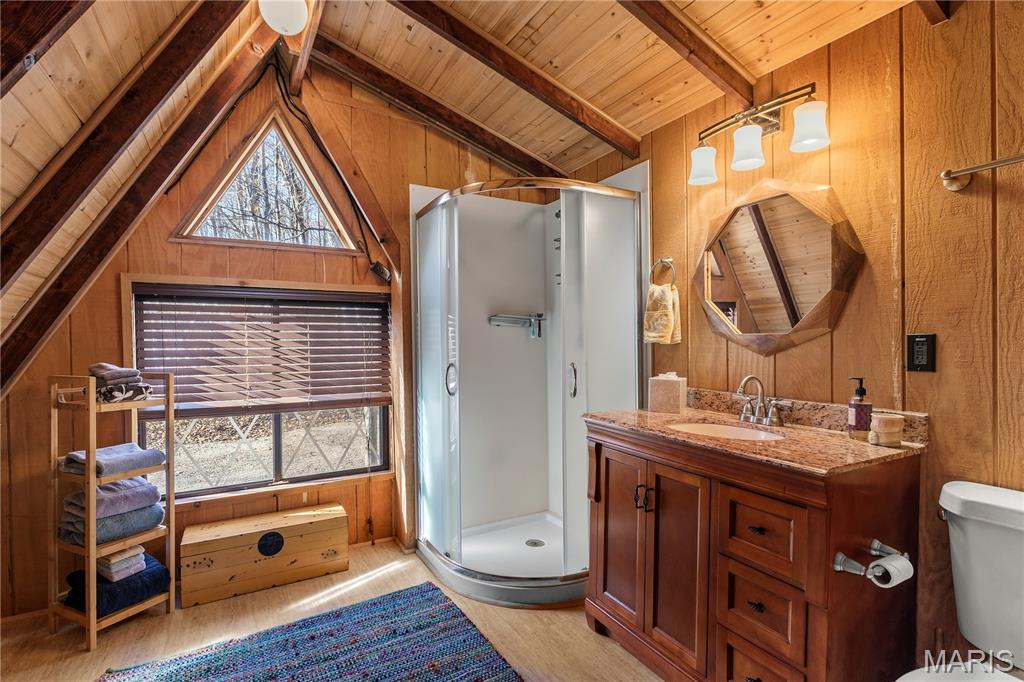
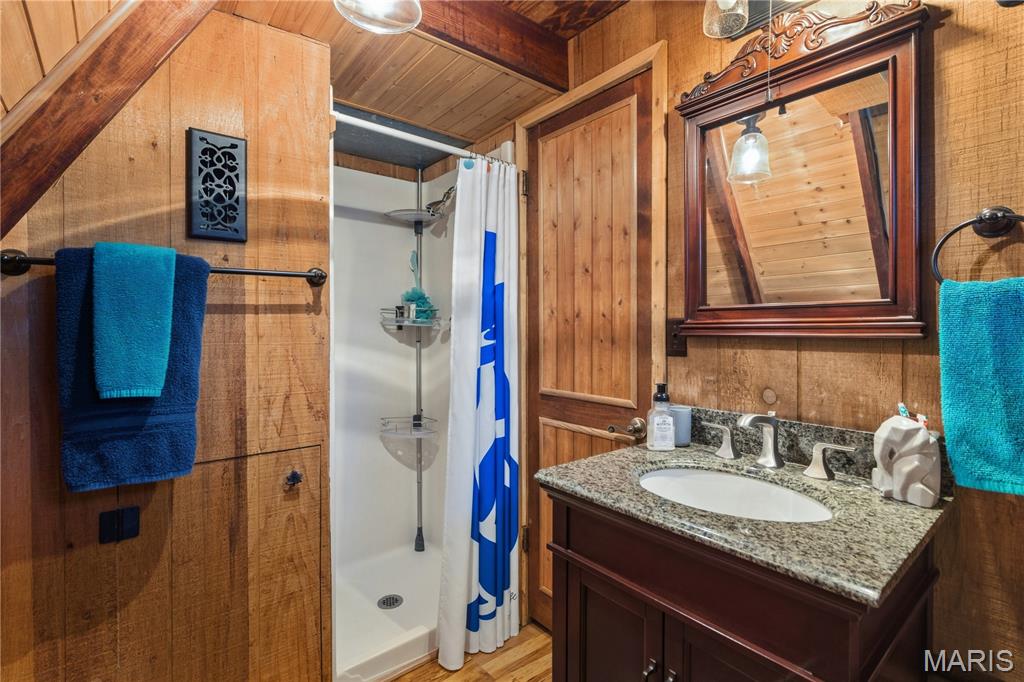
    1

  • Above Grade Finished Area

    1256.0

  • Basement YN

    NO

  • Cooling YN

    YES

  • Cooling

    Ceiling Fan(s), Central Air, Electric

  • Fireplace YN

    YES

  • Heating YN

    YES

  • Heating

    Electric, Forced Air, Wood

  • Main Level Bedrooms

    1

  • Pet friendly

    N/A

Exterior

  • Garage

    No

  • Construction Materials

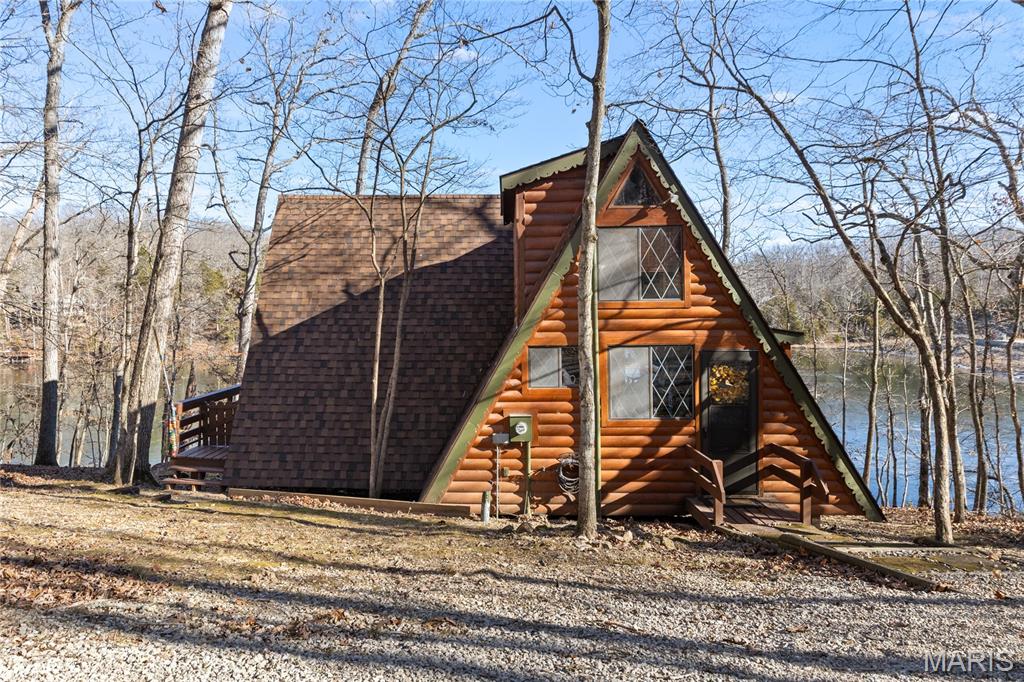
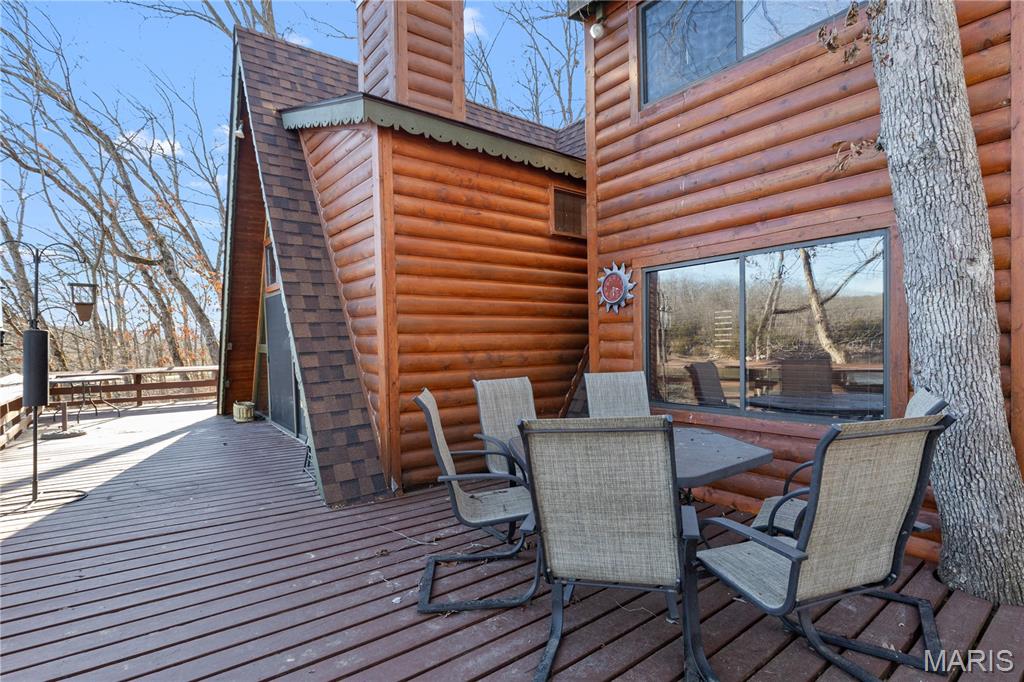
    Cedar

  • Other Exterior Features

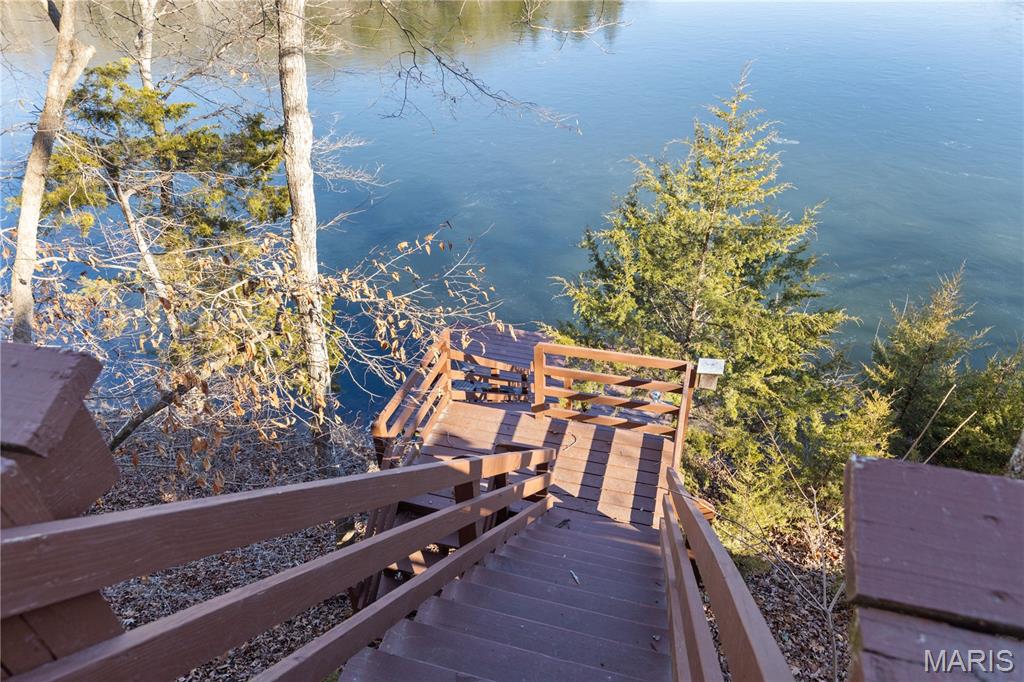
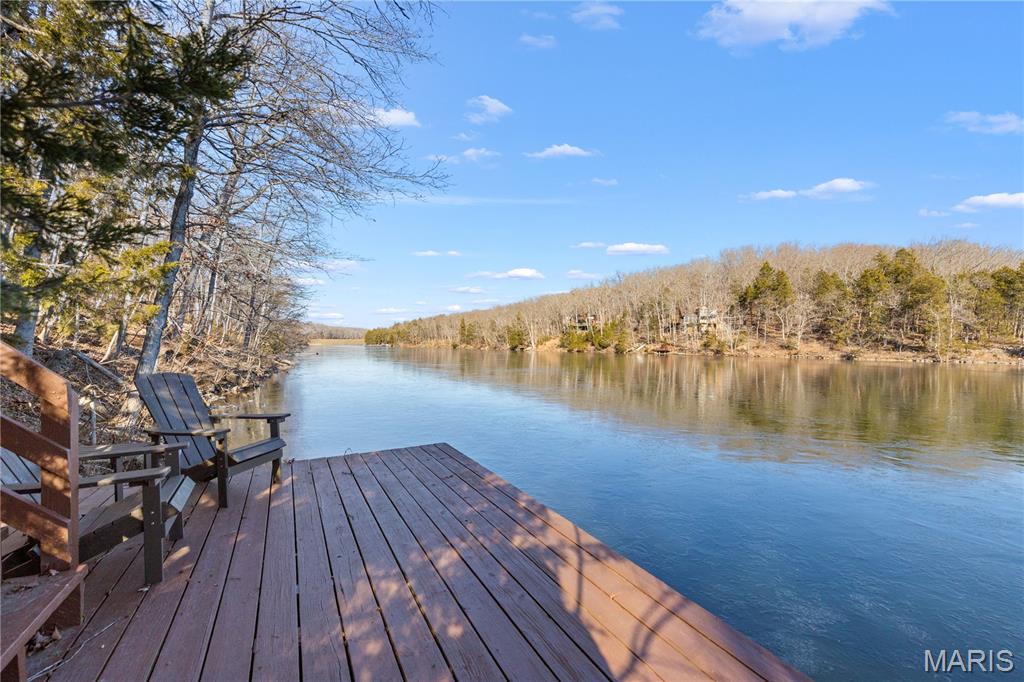
    Dock

  • Parking

    Circular Driveway, Off Street

  • Patio and Porch Features

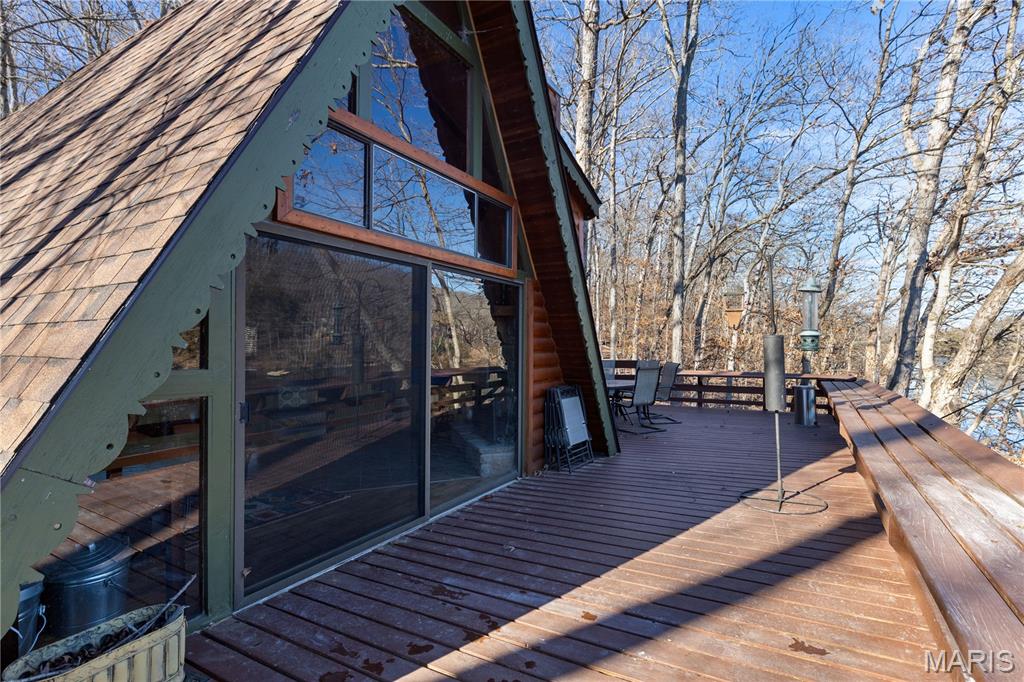
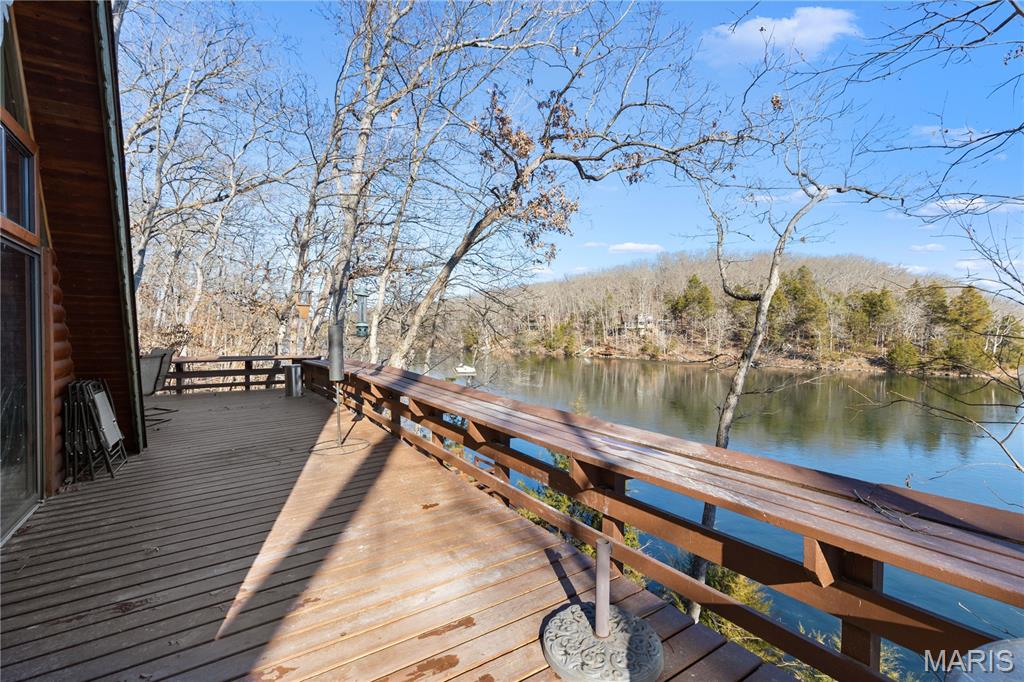
    Deck

  • Pool

    Yes

  • Pool Features

    In Ground

  • Waterfront YN

    YES

  • View

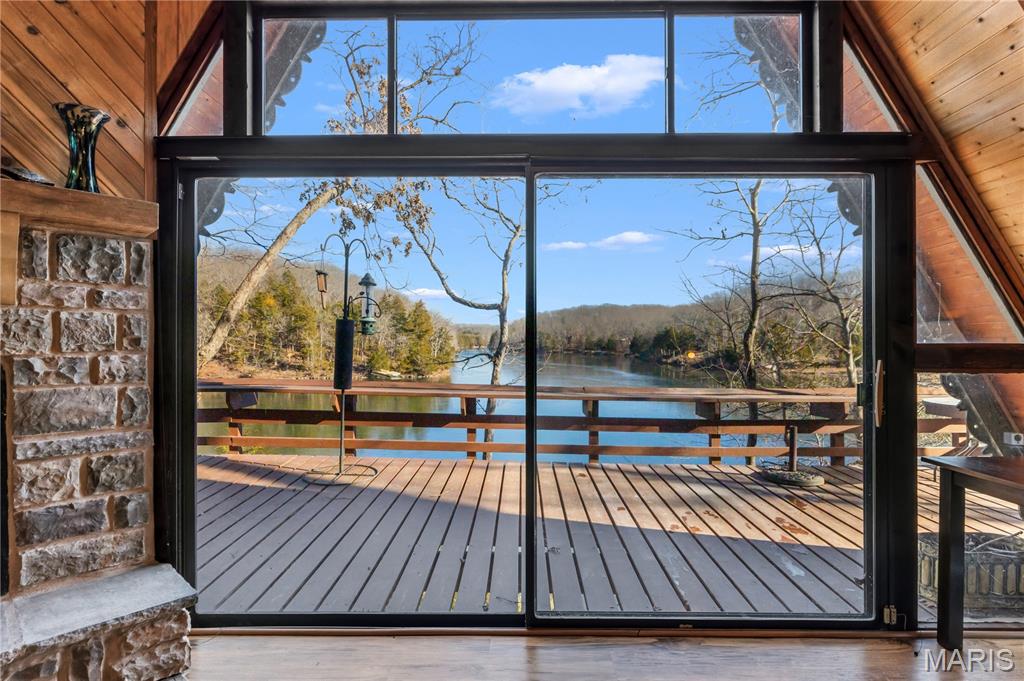
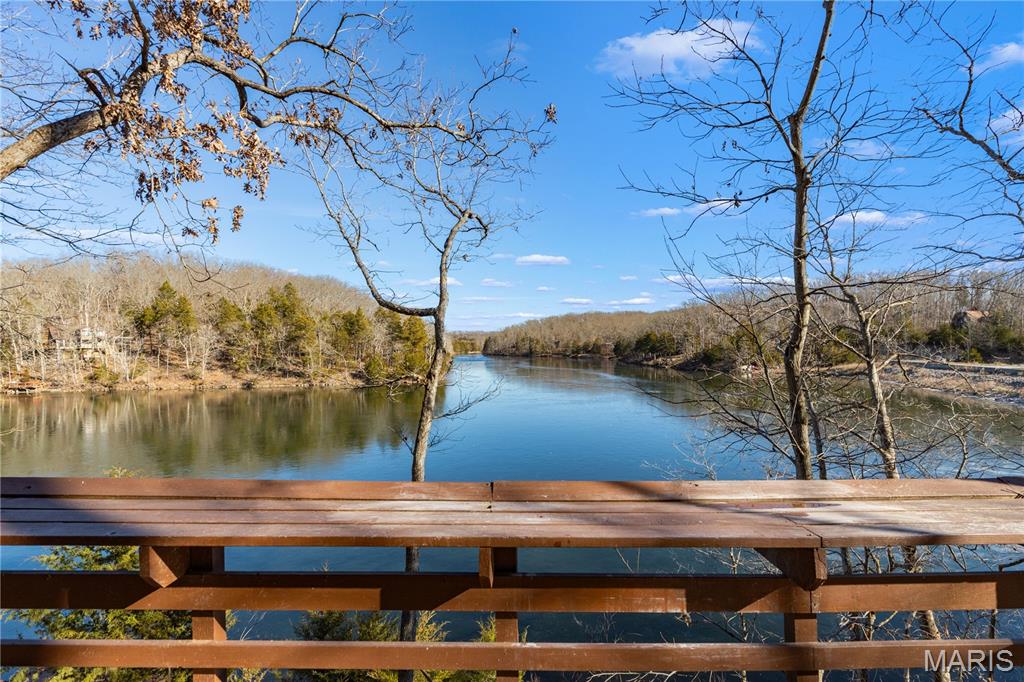
    Water

Area & Lot

  • Lot Features

    Views, Waterfront, Wooded

  • Lot Size(acres)

    2.17

  • Lot Size(square feet)

    94525.2

  • Property Type

    Residential

  • Property Sub Type

    Single Family Residence

  • Architectural Style

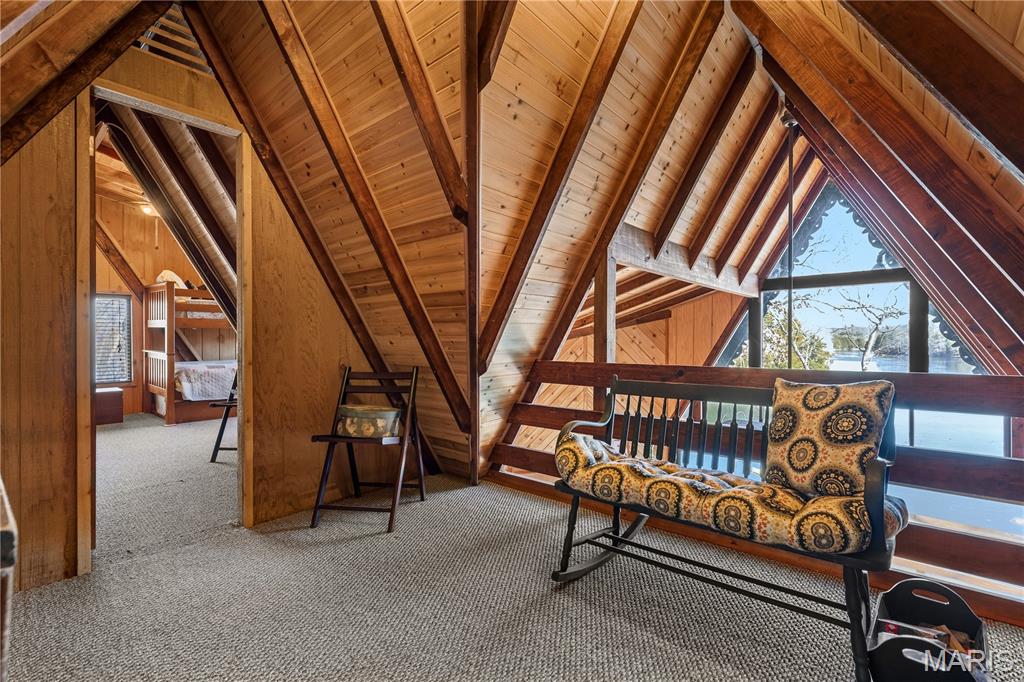
    A-Frame

Price

  • Sales Price

    $549,000

  • Tax Amount

    $1,794

  • Sq. Footage

    1, 256

  • Price/SqFt

    $437

HOA

  • Association

    Yes

  • Association Fee

    $3,300

  • Association Fee Frequency

    Annually

  • Association Fee Includes

    N/A

School District

  • Elementary School

    Wright City East/West

  • Middle School

    Wright City Middle

  • High School

    Wright City High

Property Features

  • New Construction

    NO

  • Association Amenities

    Boating, Clubhouse, Fitness Center, Pool, Security, Tennis Court(s)

  • Ownership

    Private

  • Senior Community YN

    NO

  • Sewer

    Septic Tank

  • Water Source

    Public

Schedule a Showing

Showing scheduled successfully.

<
>
IN PERSON
VIA CHAT

What is 3 + 4 ?


Change time

Mortgage calculator

Estimate your monthly mortgage payment, including the principal and interest, property taxes, and HOA. Adjust the values to generate a more accurate rate.

Your payment

Principal and Interest:

$

Property taxes:

$

HOA fees:

$

Total loan payment:

$

Total interest amount:

$

Location

County

Warren

Elementary School

Wright City East/West

Middle School

Wright City Middle

High School

Wright City High

Listing Courtesy of Adam Kruse , The Hermann London Group LLC

RealHub Information is provided exclusively for consumers' personal, non-commercial use, and it may not be used for any purpose other than to identify prospective properties consumers may be interested in purchasing. All information deemed reliable but not guaranteed and should be independently verified. All properties are subject to prior sale, change or withdrawal. RealHub website owner shall not be responsible for any typographical errors, misinformation, misprints and shall be held totally harmless.

Agent Colleen Brown

FOUNDER

Colleen Brown

Call Colleen today to schedule a private showing.


* Listings on this website come from the FMLS IDX Compilation and may be held by brokerage firms other than the owner of this website. The listing brokerage is identified in any listing details. Information is deemed reliable but is not guaranteed. If you believe any FMLS listing contains material that infringes your copyrighted work please click here to review our DMCA policy and learn how to submit a takedown request.© 2024 FMLS.
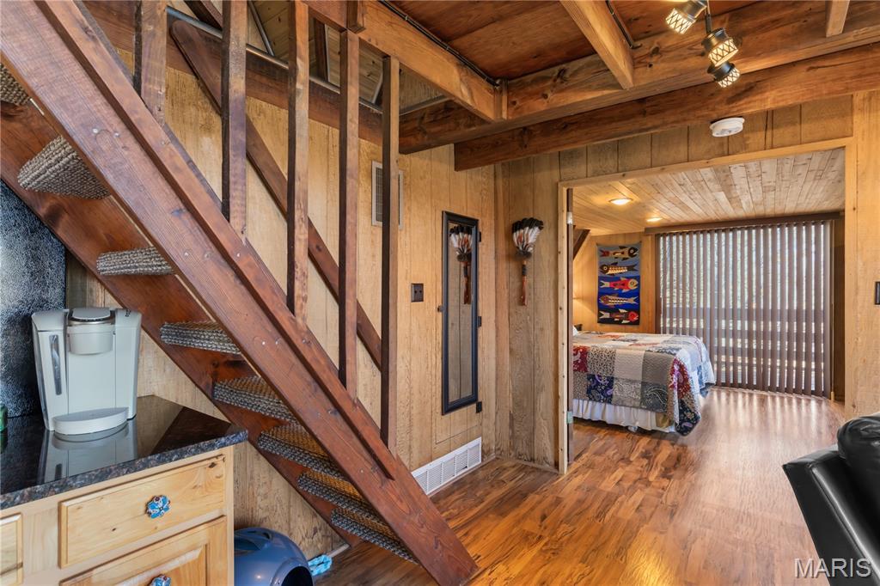
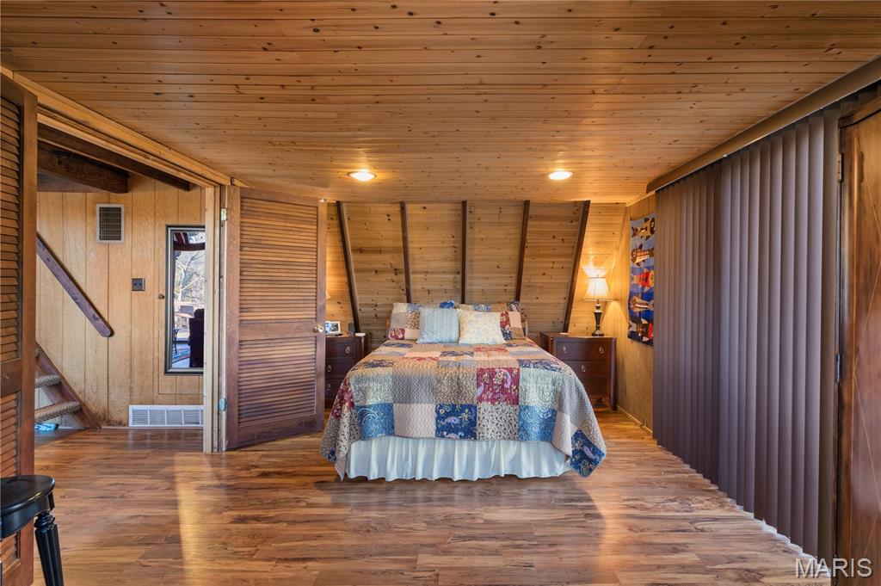
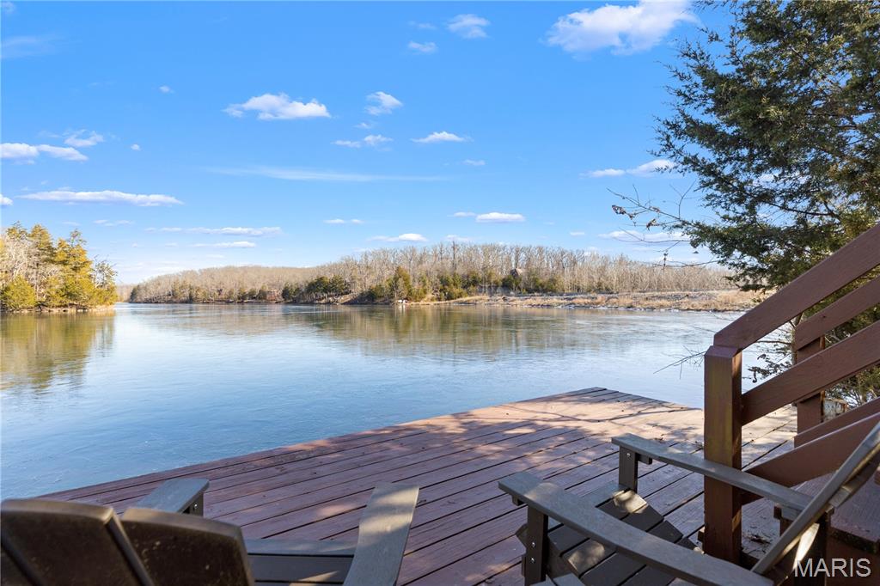
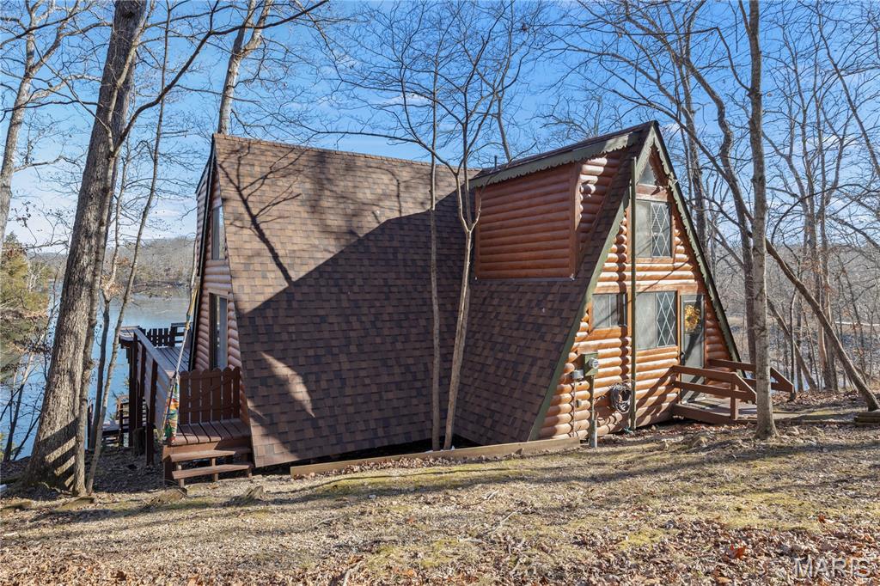
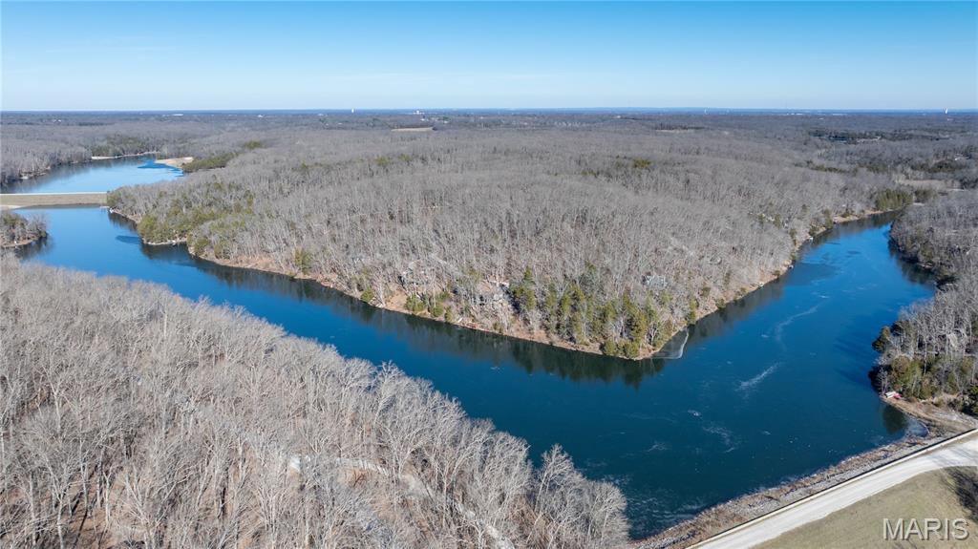
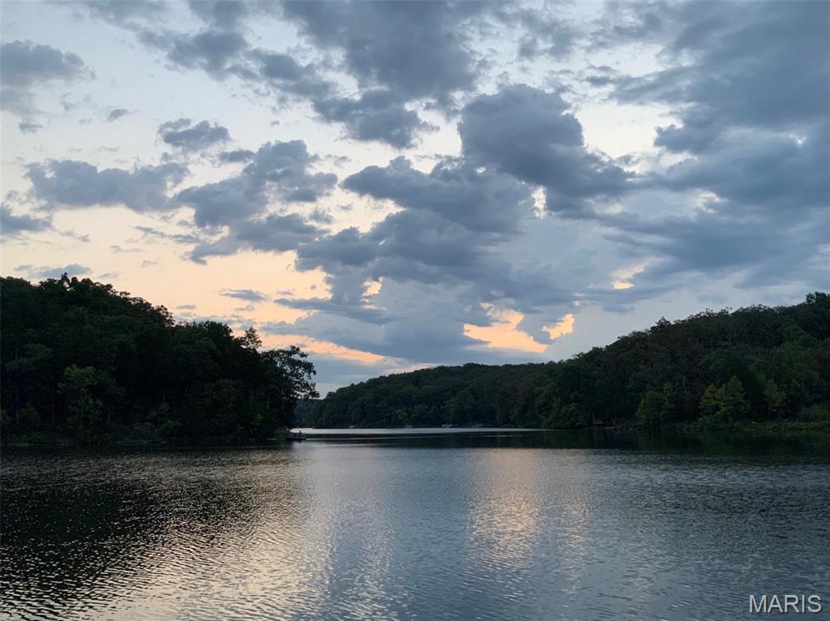
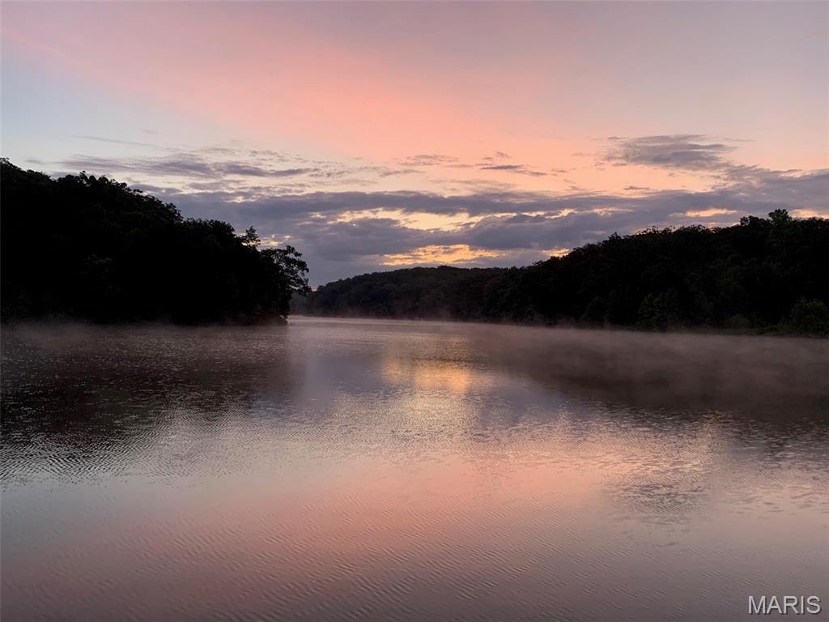

Just 45 minutes from St. Louis, 145 E Innsbrook Circle Drive offers the rare luxury of instant escape. This beautifully maintained 2-bed, 2-bath A-Frame sits on a massive, private lot with its own dock on one of Innsbrook’s most tranquil lakes. You’re close to the gate—so you’re relaxing minutes after arriving—yet surrounded by trees, water, and silence. The huge deck overlooks serene views, and storage beneath the home keeps kayaks and gear ready for effortless outdoor living. Owners spared no expense in preserving this retreat, making it a turnkey haven for those who value peace, nature, and privacy. Unlike the hedonistic chaos of farther-flung lake towns, Innsbrook offers a refined, restorative lifestyle you can enjoy for a day, a weekend, or a month. If you’ve been craving a private getaway that feels worlds away but lives close to home, this is it.

145 E Innsbrook Circle Drive

Message successfully sent.

What would you like to know?

What is 3 + 4 ?

I agree to receive email communication and understand I can unsubscribe at any time.

I agree to be contacted by Colleen Brown via call, email, and text for real estate services. To opt out, you can reply 'stop' at any time or reply 'help' for assistance. You can also click the unsubscribe link in the emails. Message and data rates may apply. Message frequency may vary. Privacy Policy

Related Properties

Whether you're dreaming of wide-open skies, room to roam, or a beautifully crafted home built with intention and care, this one-of-a-kind property delivers it all. Spanning more than 15 breathtaking acres of level, partially wooded land, the property is a dream come true for horse lovers and hobby farmers alike, featuring open pastureland with hay, a barn, and endless potential, all just 5 miles from I-70. The sellers designed this two-story Colonial with panoramic views at heart, and it shows: soaring 9-foot ceilings, an abundance of windows, and two sets of French doors flood the home with natural light and invite the outdoors in. The welcoming family room anchors the main level with a classic fireplace framed by built-in bookcases and a charming bay window, flowing seamlessly into a spacious kitchen with a center island and generous walk-in pantry. Dine casually in the sunny breakfast room or entertain in style in the formal dining room, where rich hardwood floors, a trey ceiling, and elegant wainscoted walls set a sophisticated tone. Step outside to the expansive back patio and take in the tranquil wooded views that make this property truly special. Upstairs, the luxurious primary suite impresses with a vaulted ceiling with center beam, a big walk-in closet, and private bath featuring dual sinks, a soaking tub, separate shower, and stunning corner picture windows that perfectly frame the natural surroundings. Two additional guest bedrooms, a full bath, and a flexible office with French door entry (easily used as a fourth bedroom) complete the upper level. The unfinished lower level, with its 10-foot pour and roughed-in bath, offers tremendous opportunity to expand and add value.  Served by nearby Wright City Schools. What an opportunity! See it today!
#25080453

Wright City

1791 Gray Mist Drive

4 Beds

2 Baths

2,784 Sq.Ft.

$650,000

MLS#: 25080453

Price reduced
Perfect property for comfort, space, and country charm with this 4-bedroom, 3-bath home set on 15.44 gently rolling acres just outside the city limits. Whether you're looking for a peaceful retreat or a place to entertain, this property has it all. Enjoy your morning coffee on the inviting covered front porch, unwind on the covered side porch, or host gatherings on the spacious deck overlooking the scenic landscape. The land offers endless possibilities, complete with a stocked 0.81-acre lake and an additional small pond—ideal for fishing, relaxing, or simply taking in the view. Inside, you’ll find thoughtful updates & great features, including; newer flooring, a kitchen full of brand-new stainless steel appliances, bright & cozy primary suite with a soaking tub overlooking the lake, brand new washer & dryer & newer water softener, making this home move-in ready. For those needing extra space or functionality, the property also features a 50x50 horse barn with electricity—perfect for hobbies, livestock, or storage—along with a smaller storage shed for added convenience. With privacy, natural beauty, and modern updates, this property offers a rare opportunity to enjoy country living with easy access to town. Don’t miss your chance to make it yours. Professional photos to come!!!
#26018426

Wright City

29086 State Highway Aa

4 Beds

3 Baths

1,876 Sq.Ft.

$599,900

MLS#: 26018426
Price reduced
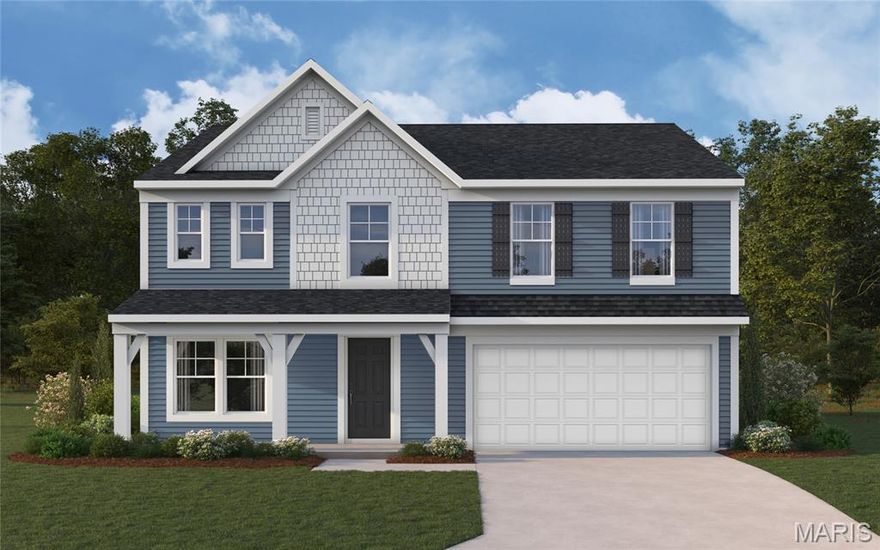
New construction by Fischer Homes in the beautiful Serenity Woods community, featuring the stunning Jensen design. This thoughtfully designed layout is perfect for style and practicality with 4 bedrooms, 2 full baths, and 1 half bath. The inviting family room is the heart of this plan, making it the perfect gathering space. The open kitchen with a large island and walk-in pantry connects to the morning room. The owner's suite features a private bath and walk-in closet. The spacious 2-bay garage completes this exceptional home.
#26019625

Wright City

1007 Serenity Woods Drive

4 Beds

2 Baths

2,790 Sq.Ft.

$459,900

MLS#: 26019625
Price reduced
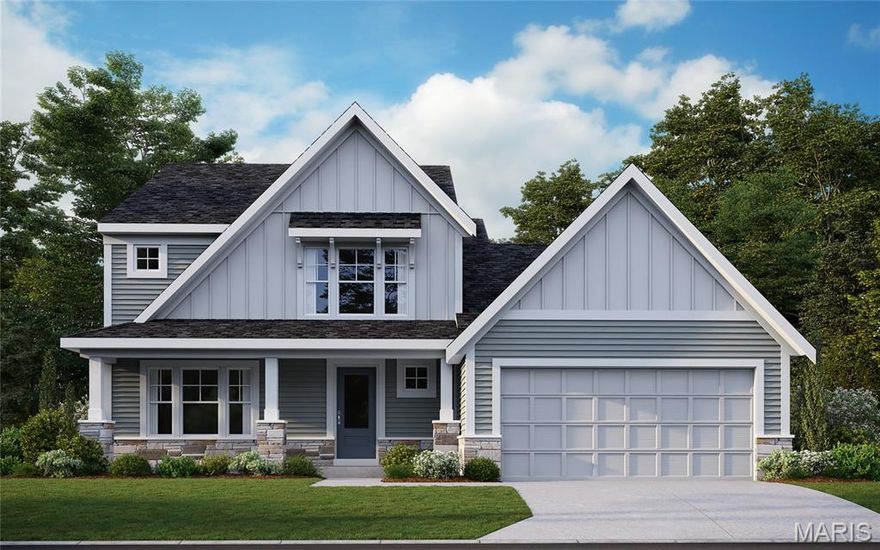
New construction by Fischer Homes in the beautiful Serenity Woods community, featuring the stunning Charles design. This unique plan offers 4 bedrooms 2 full baths, and 1 half baths. The expansive family room is the perfect gathering space. Spacious open kitchen with a large island and walk-in pantry connects to the morning room, that walks out to the patio. The owner's suite features a spacious private bath and oversized walk-in closet. Upper level features 3 additional bedrooms and full hall bathroom. The spacious 2-bay garage completes this exceptional home.
#26017667

Wright City

1019 Serenity Woods Drive

4 Beds

2 Baths

2,475 Sq.Ft.

$539,900

MLS#: 26017667
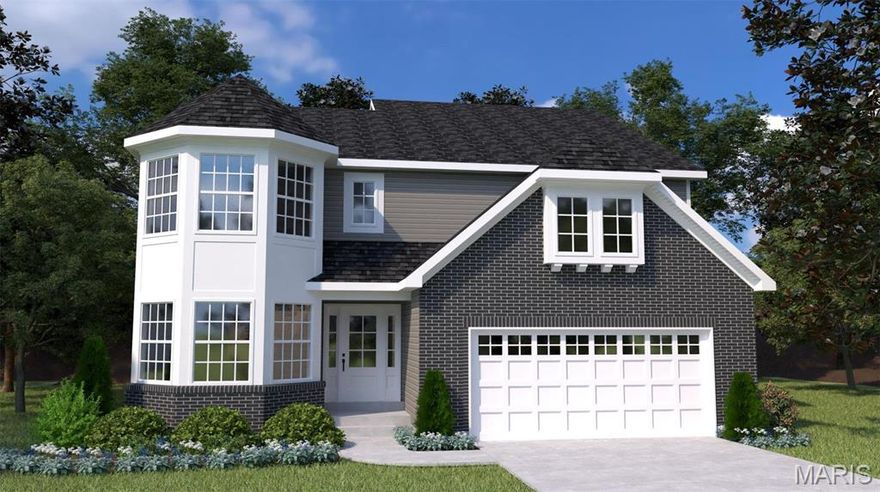
The largest of the Houston Homes, the Sequoia provides 3,054 sq. ft. of living space, along with plan options that allow you to personalize layout. The main floor of the Sequoia features generously sized flex room, formal dining, great room, eat-in breakfast cafe and open kitchen with abundant work space and optional center island. Owner's entry through 2-car garage w/ standard 3rd tandem bay leads to the powder room, walk-in pantry, coat closet and optional boot bench. Upper level standard includes a generous loft area, private owner's suite, plus 3 additional bedrooms -- each with walk-in closet and convenient access to second level laundry. Options exist to convert loft into bedroom 5 or to build out beyond the loft to add a bedroom 5 w/ full bath (Princess Suite). Expand your Sequoia even more with the optional finished lower level, adding another bedroom, full bath, rec room and unfinished storage. Build a Houston Home. Build a Better Home for a Better Price.
#26000997

Wright City

0 Sequoia-Alder Creek

4 Beds

2 Baths

3,054 Sq.Ft.

$440,900

MLS#: 26000997
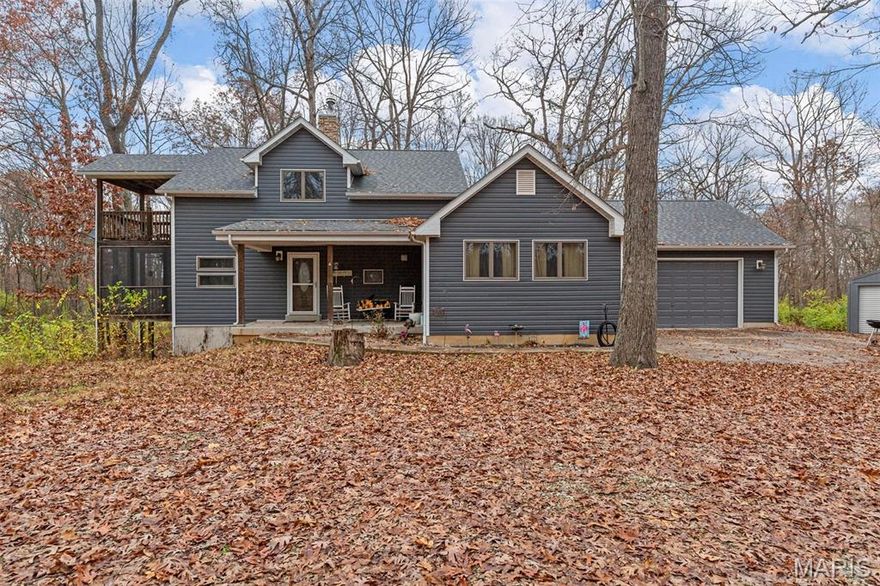
Great opportunity to own this spacious three bedroom country home nestled in the woods.  The home is a 1-1/2 story ranch on 5+ acres of beautifully wooded land.   There are so many spacious and relaxing living areas in this 1,946 square foot home.  

The first floor features an open floor plan to entertain and enjoy.  The combination living room and dining room has luxury vinyl plank flooring throughout.  Off of the living room is the first level of the two-story deck which is screened in.  The kitchen separates two bedrooms on the lower level.  In the kitchen, you will find an island with the sink and Corian countertops.  You will love the custom oak cabinets with pull out shelves and under cabinet lighting.  Features such as pocket doors and can lighting throughout add to the charming feel of the home.    

On the second level, you will find a huge master bedroom which measures 31’ x 23’ and includes two separate large, walk-in closets.  Off of the master bedroom is a full bathroom and a private spa room in which you can relax in the whirlpool tub.  The second level of the two-story deck is just off the master bedroom where you can enjoy a cup of coffee as you watch the wildlife.  

The roof and siding were replaced in 2020. The home has beautiful Andersen casement windows. The unfinished basement is an 8 foot plus pour with walk-out access.  There is an additional outbuilding.

The attached oversized two car garage has a drive-thru feature on one bay which gives you great access to the back of your land.  Great for entertaining your family and guests on this picturesque property is a 24’ x 32’ park like covered pavilion with lighting, electrical outlets and ceiling fans.
#25078956

Wright City

1835 Rock Springs Road

3 Beds

2 Baths

1,946 Sq.Ft.

$525,000

MLS#: 25078956

 - property

Send a message

Message successfully sent.

Your message

What is 3 + 4 ?

Reason for contacting?

I agree to receive email communication and understand I can unsubscribe at any time.

I agree to be contacted by Colleen Brown via call, email, and text for real estate services. To opt out, you can reply 'stop' at any time or reply 'help' for assistance. You can also click the unsubscribe link in the emails. Message and data rates may apply. Message frequency may vary. Privacy Policy

Sign Out

Virtual Assistant

Would you like to take the next step with this property? We can help you schedule a showing or virtual tour, or send you more details.

Yes, I would like more information.

Thank You for Your Reply, One of Our Agents will contact you as soon as possible

No, maybe later.

Thank you, you can always contact me via email, phone number or through the contact form.

Realhub AI

Lucy - Your AI-Powered Realtor

Update Your Temporary Password

Personalize your search

Enter your email and we'll notify you immediately when new listings match what you're looking for.

or enter email address

Already have an account ? Login here

Continue your home search

I agree to receive communications and understand I can unsubscribe at any time.

I agree to be contacted by Colleen Brown via call, email, and text for real estate services. To opt out, you can reply 'stop' at any time or reply 'help' for assistance. You can also click the unsubscribe link in the emails. Message and data rates may apply. Message frequency may vary. Privacy Policy

Already have an account ? Login here

We use cookies

We use cookies primarily for analytics to enhance your experience. By accepting, you agree to our use of these cookies. You can manage your preferences or learn more about our cookies policy.