
Property
Beds
3
Full Baths
2
1/2 Baths
1
Year Built
1890
Sq.Footage
2,880
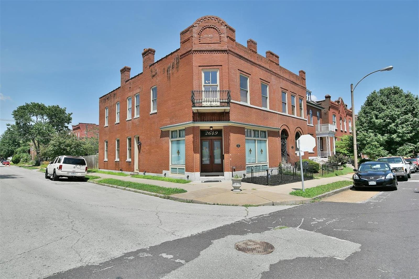
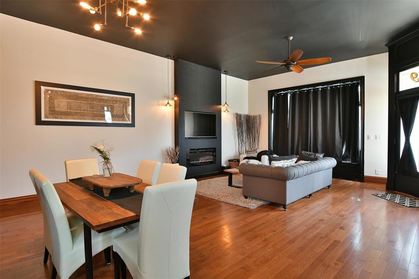
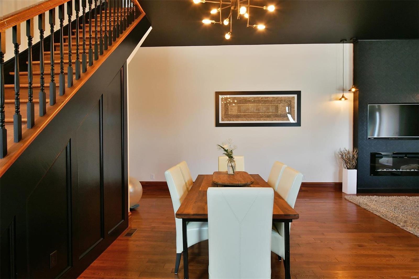
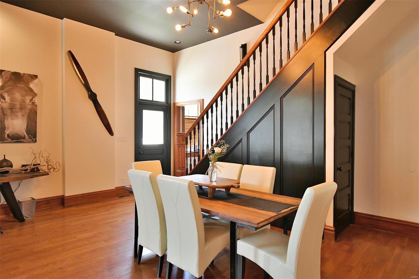
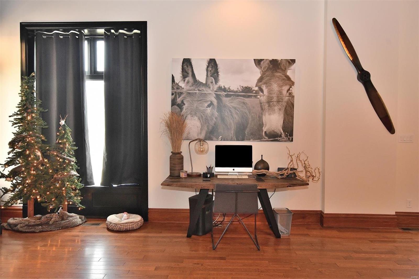
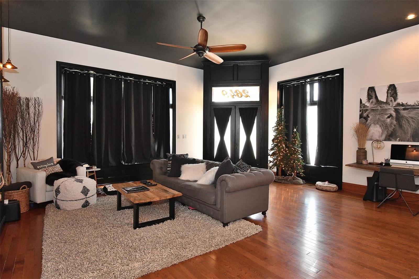
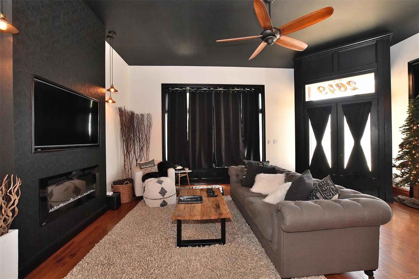
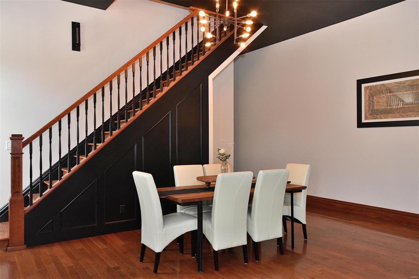
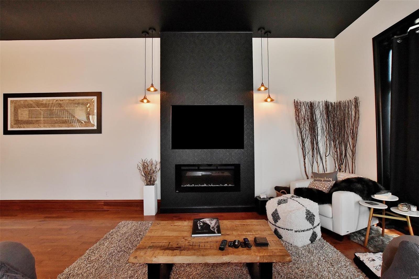
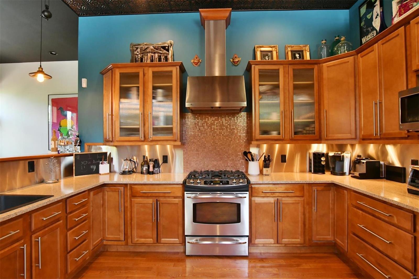
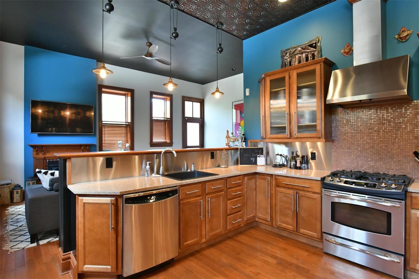
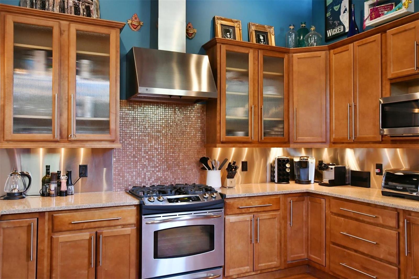
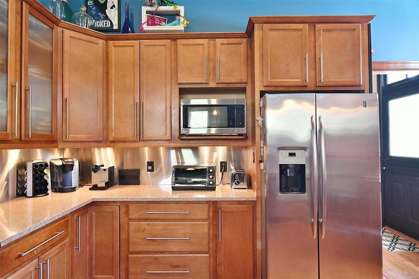
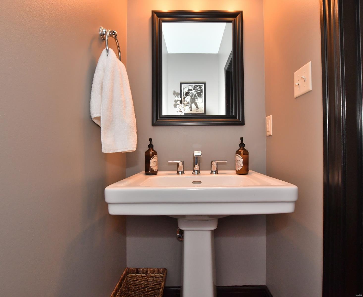
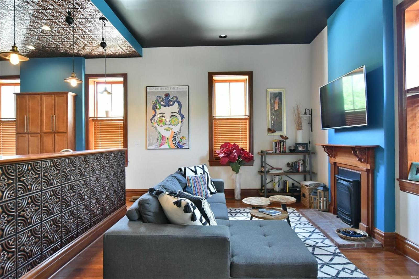
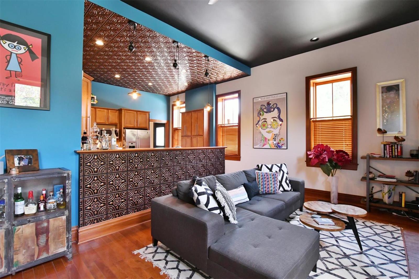
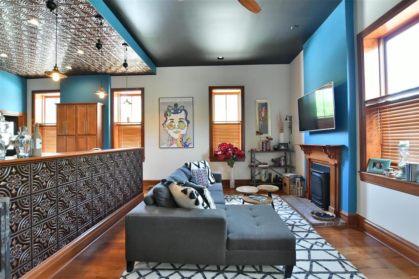
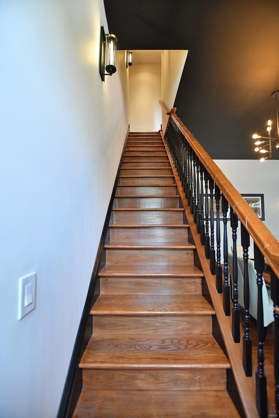
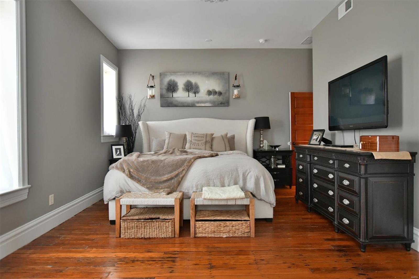
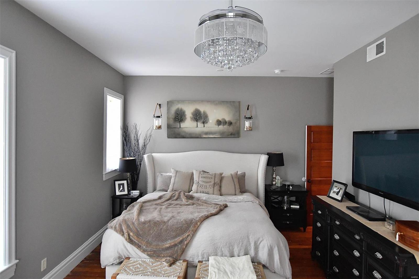
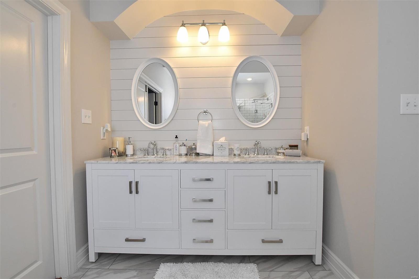
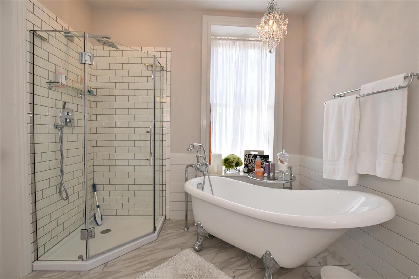
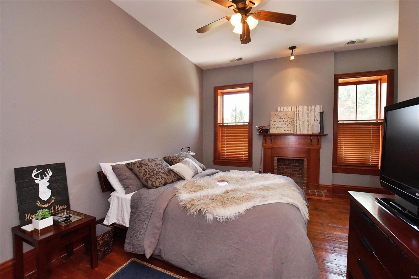
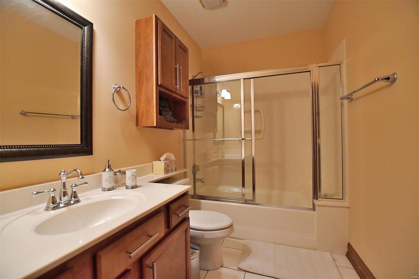
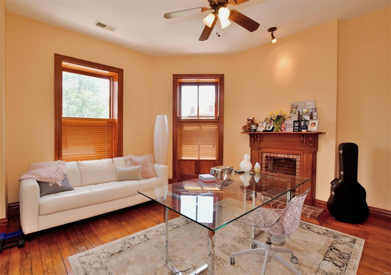
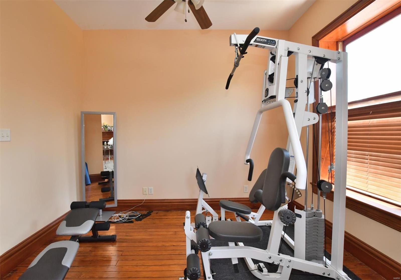
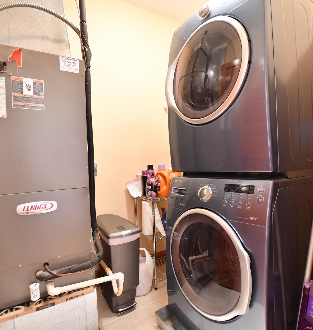
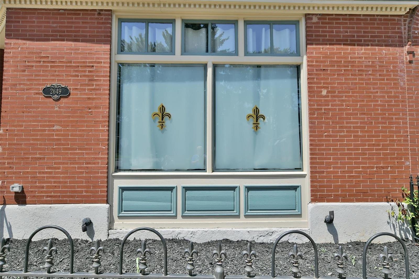
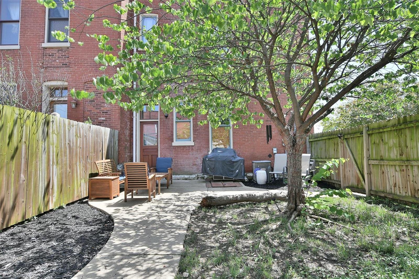
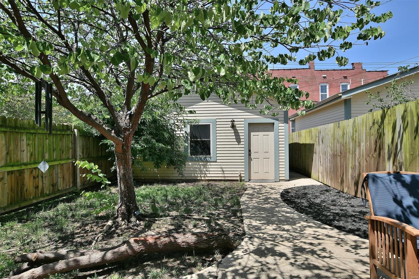
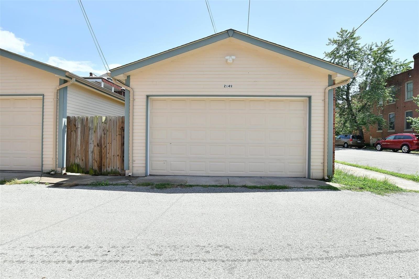
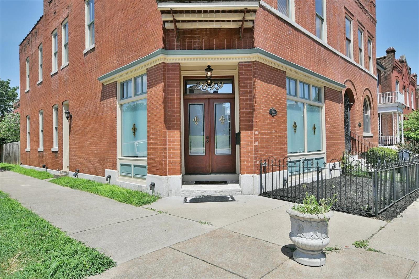
Open House Sun 7/29 11am - 1pm Wow factor! Remarkable transformation into a stunning showcase! So much to love in this 3+bedrooms, 2.5baths & 2 car garage townhouse! Awesome open floor plan with attention given to every detail from windows to lighting to trim and moldings. Two (now) functioning fireplaces that are amazing adding warmth and ambience. Kitchen and open hearth layout is so inviting with fabulous upgrades and style that is ideal for entertaining. Master bedroom en-suite has his & her walk-in closets and deluxe master bath with double bowl vanities and inviting claw foot tub for soaking. 3rd bedroom currently used as an office and has an attached work out room. Upstairs laundry. Cute private patio and yard. Windows in great room embellished with Fleur-de-lis UV treatment. Impeccable quality! Current owner has left no stone unturned as it has blossomed into a place to call home. Have your agent send you list of improvements and items that the seller is willing to sell.
Features & Amenities
Interior
-
Other Interior Features
Open Floorplan, High Ceilings, Walk-In Closet(s), Granite Counters, Pantry, High Speed Internet
-
Total Bedrooms
3
-
Bathrooms
2
-
1/2 Bathrooms
1
-
Above Grade Finished Area
2880.0
-
Basement YN
YES
-
Cooling YN
YES
-
Cooling
Central Air, Electric
-
Fireplace YN
YES
-
Heating YN
YES
-
Heating
Natural Gas, Forced Air
-
Pet friendly
N/A
Exterior
-
Garage
Yes
-
Garage spaces
2
-
Construction Materials
Brick
-
Parking
Detached, Garage, Garage Door Opener, Off Street
-
Patio and Porch Features
Covered, Patio
-
Pool
No
-
Waterfront YN
NO
Area & Lot
-
Lot Features
Corner Lot, Level
-
Lot Size(acres)
0.072
-
Lot Size(square feet)
3136.0
-
Property Type
Residential
-
Property Sub Type
Townhouse
-
Architectural Style
Contemporary, Traditional
Price
-
Sales Price
$279,900
-
Tax Amount
$2,305
-
Sq. Footage
2, 880
-
Price/SqFt
$97
HOA
-
Association
No
School District
-
Elementary School
Sigel Elem. Comm. Ed. Center
-
Middle School
Fanning Middle Community Ed.
-
High School
Roosevelt High
Property Features
-
Foundation Details
Stone
-
Ownership
Private
-
Sewer
Public Sewer
-
Water Source
Public
Schedule a Showing
Showing scheduled successfully.
Mortgage calculator
Estimate your monthly mortgage payment, including the principal and interest, property taxes, and HOA. Adjust the values to generate a more accurate rate.
Your payment
Principal and Interest:
$
Property taxes:
$
HOA fees:
$
Total loan payment:
$
Total interest amount:
$
Location
County
St Louis City-MO
Elementary School
Sigel Elem. Comm. Ed. Center
Middle School
Fanning Middle Community Ed.
High School
Roosevelt High
Listing Courtesy of Sandy Baker , RE/MAX Results
RealHub Information is provided exclusively for consumers' personal, non-commercial use, and it may not be used for any purpose other than to identify prospective properties consumers may be interested in purchasing. All information deemed reliable but not guaranteed and should be independently verified. All properties are subject to prior sale, change or withdrawal. RealHub website owner shall not be responsible for any typographical errors, misinformation, misprints and shall be held totally harmless.

FOUNDER
Colleen Brown
Call Colleen today to schedule a private showing.

* Listings on this website come from the FMLS IDX Compilation and may be held by brokerage firms other than the owner of this website. The listing brokerage is identified in any listing details. Information is deemed reliable but is not guaranteed. If you believe any FMLS listing contains material that infringes your copyrighted work please click here to review our DMCA policy and learn how to submit a takedown request.© 2024 FMLS.
Related Properties

St Louis
5532 Rosa Avenue
3 Beds
1 Baths
1,687 Sq.Ft.
$300,000
MLS#: 26018420
St Louis
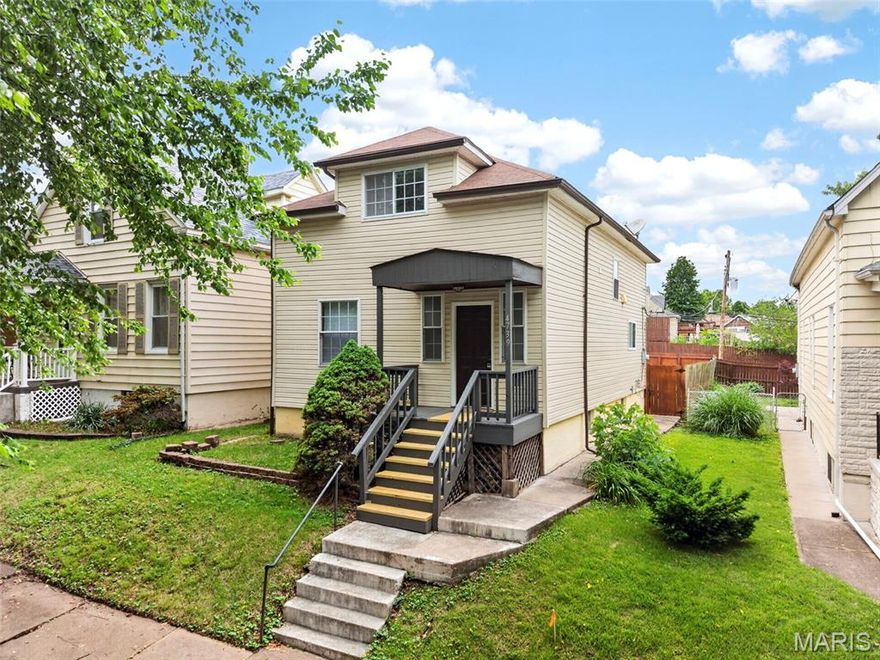
4739 Hummel Avenue
3 Beds
2 Baths
1,587 Sq.Ft.
$249,900
MLS#: 26032245

St Louis
4211 Martyridge Drive
3 Beds
3 Baths
1,171 Sq.Ft.
$299,900
MLS#: 26031187

St Louis
3520 Glen Bay Drive
3 Beds
2 Baths
2,251 Sq.Ft.
$285,000
MLS#: 26030976

St Louis
3335 Virginia Avenue
3 Beds
2 Baths
2,014 Sq.Ft.
$275,000
MLS#: 26031009

St Louis
5512 Columbia Avenue
2 Beds
1 Baths
934 Sq.Ft.
$225,000
MLS#: 26032620

St Louis
6133 Waterman Boulevard
3 Beds
1 Baths
2,432 Sq.Ft.
$265,000
MLS#: 26032927

St Louis
6139 Tennessee Avenue
2 Beds
2 Baths
2,106 Sq.Ft.
$235,000
MLS#: 26031095
St Louis
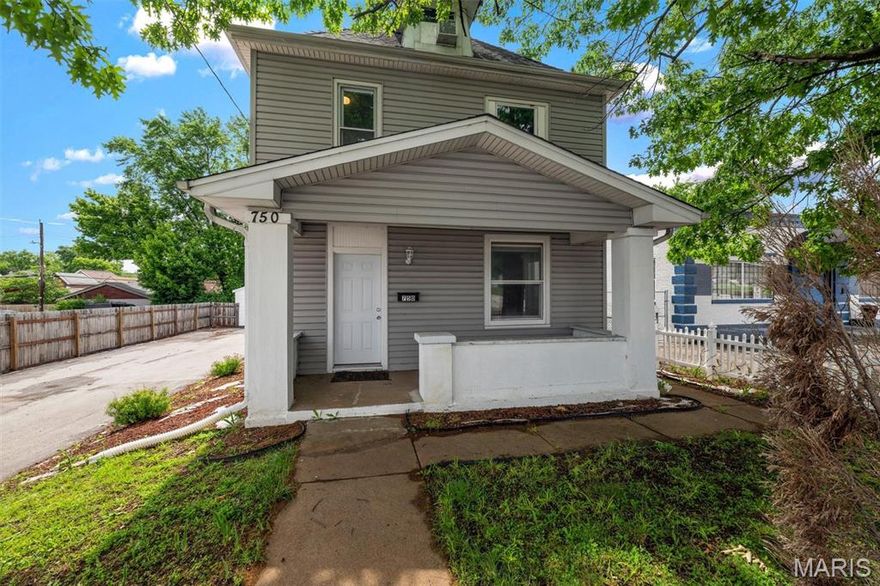
750 Lemay Ferry Road
4 Beds
1 Baths
1,718 Sq.Ft.
$239,500
MLS#: 26030325

St Louis
10640 Clarendon Avenue
3 Beds
2 Baths
1,888 Sq.Ft.
$249,900
MLS#: 26029105
