Features & Amenities

Interior

  • Total Bedrooms

    3

  • Bathrooms

    3

  • Above Grade Finished Area

    3737.0

  • Basement YN

    YES

  • Cooling YN

    YES

  • Cooling

    Central Air, Electric

  • Fireplace YN

    NO

  • Heating YN

    YES

  • Heating

    Natural Gas, Forced Air

  • Main Level Bedrooms

    2

  • Pet friendly

    N/A

Exterior

  • Garage

    Yes

  • Garage spaces

    5

  • Parking

    Attached, Garage, Garage Door Opener, Oversized

  • Pool

    No

  • Waterfront YN

    NO

Area & Lot

  • Lot Size(acres)

    4.7

  • Lot Size(square feet)

    204732.0

  • Property Type

    Residential

  • Property Sub Type

    Single Family Residence

  • Architectural Style

    Ranch

Price

  • Sales Price

    $575,000

  • Tax Amount

    $4,078

  • Sq. Footage

    5, 237

  • Price/SqFt

    $109

HOA

  • Association

    No

School District

  • Elementary School

    Fox Elem.

  • Middle School

    Fox Middle

  • High School

    Fox Sr. High

Property Features

  • Ownership

    Private

  • Sewer

    Septic Tank

  • Water Source

    Private, Well

Schedule a Showing

Showing scheduled successfully.

<
>
IN PERSON
VIA CHAT

What is 3 + 4 ?


Change time

Mortgage calculator

Estimate your monthly mortgage payment, including the principal and interest, property taxes, and HOA. Adjust the values to generate a more accurate rate.

Your payment

Principal and Interest:

$

Property taxes:

$

HOA fees:

$

Total loan payment:

$

Total interest amount:

$

Location

County

Jefferson-MO

Elementary School

Fox Elem.

Middle School

Fox Middle

High School

Fox Sr. High

Listing Courtesy of Jordan B Cooper , Exit Elite Realty

RealHub Information is provided exclusively for consumers' personal, non-commercial use, and it may not be used for any purpose other than to identify prospective properties consumers may be interested in purchasing. All information deemed reliable but not guaranteed and should be independently verified. All properties are subject to prior sale, change or withdrawal. RealHub website owner shall not be responsible for any typographical errors, misinformation, misprints and shall be held totally harmless.

Agent Colleen Brown

FOUNDER

Colleen Brown

Call Colleen today to schedule a private showing.


* Listings on this website come from the FMLS IDX Compilation and may be held by brokerage firms other than the owner of this website. The listing brokerage is identified in any listing details. Information is deemed reliable but is not guaranteed. If you believe any FMLS listing contains material that infringes your copyrighted work please click here to review our DMCA policy and learn how to submit a takedown request.© 2024 FMLS.
Oaker Acres - Residential

2599 Oaker

Message successfully sent.

What would you like to know?

What is 3 + 4 ?

I agree to receive email communication and understand I can unsubscribe at any time.

I agree to be contacted by Colleen Brown via call, email, and text for real estate services. To opt out, you can reply 'stop' at any time or reply 'help' for assistance. You can also click the unsubscribe link in the emails. Message and data rates may apply. Message frequency may vary. Privacy Policy

Related Properties

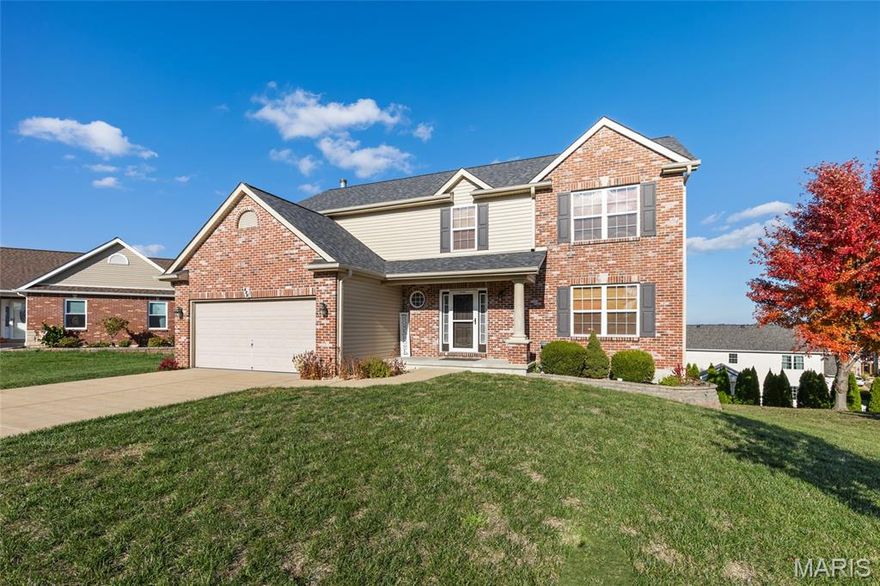
I know you've heard it before, but this one is LOADED with upgrades and absolutely shines from top to bottom! From the moment you walk in, you’re greeted by soaring 9 ft ceilings, upgraded LVP flooring throughout the entire main level except the bedrooms, endless recessed lighting, upgraded fixtures throughout, and a wide-open floor plan that delivers luxury, comfort, and serious WOW factor at every turn. The stunning office with glass French doors makes working from home feel anything but ordinary, while the massive great room steals the show with a beautiful gas fireplace with blower and an inviting atmosphere built for entertaining or relaxing nights at home. The kitchen is straight out of a magazine and designed to impress even the pickiest buyers! You’ll fall in love with the custom cabinetry featuring crown molding, soft-close drawers and doors, pull-out shelving, under-cabinet lighting, gorgeous quartz countertops, designer backsplash, coffee bar, reverse osmosis system, and upgraded appliance package including a cooktop, double wall oven, refrigerator, microwave and dishwasher. This kitchen doesn’t just check boxes—it blows them away! Even the main floor laundry room was upgraded with extra cabinetry, utility sink, and quartz countertops. Adult-height vanities with quartz tops continue throughout every bathroom, bringing luxury and consistency to every corner of the home. The primary suite is the private retreat you’ve been dreaming about, complete with room-darkening shades and a spa-inspired bathroom featuring an oversized glass shower with spot-free protection, double shower heads, and a double bowl vanity that feels straight out of a luxury resort. Upstairs, the highly sought-after “Eagles Nest” upgrade adds an entirely new level of living space with a huge loft, private bedroom, and full bath—perfect for guests, a second living area, gaming room, teen retreat, or multi-generational setup. And just wait until you see the backyard! The enormous two-tier deck with hot tub, large screened porch with custom blinds, privacy fencing, professional landscaping, and electrical outlets throughout create the ultimate outdoor entertaining paradise. Want custom landscape lighting at the flick of a switch? The switch is already installed near the front door and waiting for you! Additional upgrades include a whole-house water softener, inground sprinkler system, oversized 2-foot deeper garage with custom coated floors, and an extended driveway that gives you all the extra space you need. This is not your average home—it’s the one everyone waits for! Loaded with luxury upgrades, designer touches, and high-end finishes throughout, this incredible home delivers the perfect blend of elegance, functionality, and unforgettable style. The upgrades truly go on and on… and homes like this rarely hit the market!
#26031919

Arnold

2059 Henley Woods Drive

3 Beds

3 Baths

2,344 Sq.Ft.

$525,000

MLS#: 26031919

Price reduced
PRICE IMPROVEMENT!!! Stunning 6-year-young Payne Family Home in desirable Henley Woods! Nestled near Lone Dell Elementary, this scenic community features abundant common ground, and two nature trails. Designed with both everyday living and entertaining in mind, this spacious east-west facing 2-story home offers an open floor plan filled with abundant natural sunlight, 4 bedrooms, 2.5 baths, 2,480 sq ft, a loft/den, main-floor flex room, and second-floor laundry.  The GOURMET KITCHEN is truly an entertainer’s dream featuring an ENORMOUS QUARTZ center island, 42” custom cabinetry with crown molding and hardware, stainless steel appliances, functional coffee bar, breakfast bar seating, and abundant prep and storage space. The open-concept living and dining areas are highlighted by 9’ ceilings, wood laminate flooring throughout main level, custom neutral paint, and an open staircase with spindled railing. Custom millwork in the mudroom/drop station adds both charm and functionality.  The spacious primary suite includes a walk-in closet, raised-height double vanity, and walk-in shower with seat. Additional features include a rare 3-car garage, irrigation system, fenced and level backyard, sunshade-covered patio, radon mitigation system, rough-in for bath in the lower level, Jeld-Wen Low-E windows, and R-38 ceiling insulation. Major exterior updates include NEW roof, gutters, downspouts, and siding. Floating media console in living room to remain with the home.  So much room to personalize and add additional square footage in the basement.
#26020193

Arnold

2049 Henley Woods Drive

4 Beds

2 Baths

2,480 Sq.Ft.

$475,000

MLS#: 26020193
Welcome Home! This beautiful 5-bedroom home is full of charm, natural light, and thoughtful updates. Upstairs you'll find a cozy loft area, laundry and 2 full bathrooms, including a spacious master suite with walk-in closet. The main floor offers bright large living room, breakfast nook that opens to the deck, and a separate dining room perfect for holiday gatherings. The kitchen includes pantry and stainless-steel appliances.  A guest bath and versatile family room or home office completes the main level. The finished walk-out basement adds extra living space with an additional room and bathroom. Enjoy a 2-car garage with epoxy flooring and EV charger, plus peace of mind with a new roof and new siding. 

Just minutes from Arnold Farmers Market, Orlando Family Produce, & 7 Brew Coffee, and Arnold City Park-perfect for family fun and weekend adventures.
#25074294

Arnold

672 Berrywine Lane

5 Beds

3 Baths

3,700 Sq.Ft.

$499,999

MLS#: 25074294

 - property

Send a message

Message successfully sent.

Your message

What is 3 + 4 ?

Reason for contacting?

I agree to receive email communication and understand I can unsubscribe at any time.

I agree to be contacted by Colleen Brown via call, email, and text for real estate services. To opt out, you can reply 'stop' at any time or reply 'help' for assistance. You can also click the unsubscribe link in the emails. Message and data rates may apply. Message frequency may vary. Privacy Policy

Sign Out

Virtual Assistant

Would you like to take the next step with this property? We can help you schedule a showing or virtual tour, or send you more details.

Yes, I would like more information.

Thank You for Your Reply, One of Our Agents will contact you as soon as possible

No, maybe later.

Thank you, you can always contact me via email, phone number or through the contact form.

Realhub AI

Lucy - Your AI-Powered Realtor

Update Your Temporary Password

Personalize your search

Enter your email and we'll notify you immediately when new listings match what you're looking for.

or enter email address

Already have an account ? Login here

Continue your home search

I agree to receive communications and understand I can unsubscribe at any time.

I agree to be contacted by Colleen Brown via call, email, and text for real estate services. To opt out, you can reply 'stop' at any time or reply 'help' for assistance. You can also click the unsubscribe link in the emails. Message and data rates may apply. Message frequency may vary. Privacy Policy

Already have an account ? Login here

We use cookies

We use cookies primarily for analytics to enhance your experience. By accepting, you agree to our use of these cookies. You can manage your preferences or learn more about our cookies policy.