
Other, Traditional
2059 Henley Woods Drive
Arnold, MO 63010
MLS#: 26031919
$525,000




Property
Beds
3
Full Baths
3
1/2 Baths
None
Year Built
2021
Sq.Footage
2,344
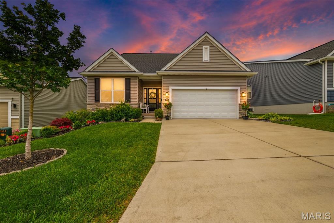
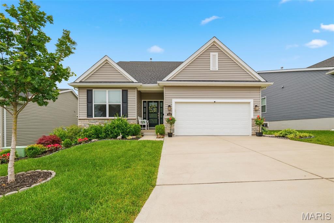
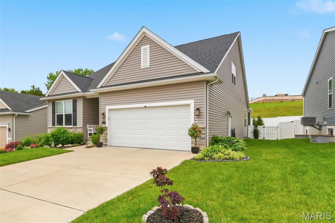
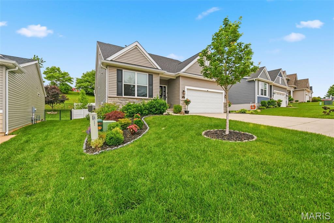
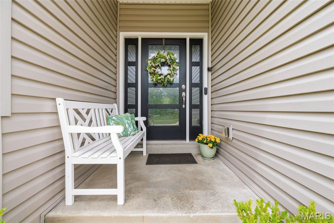
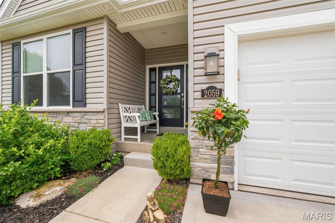
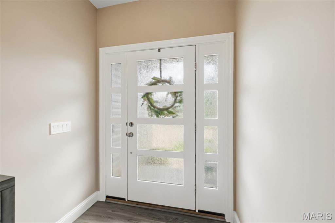
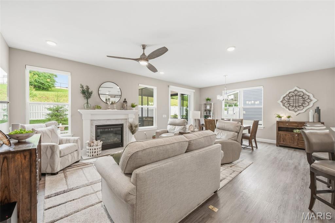
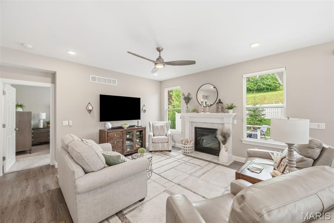
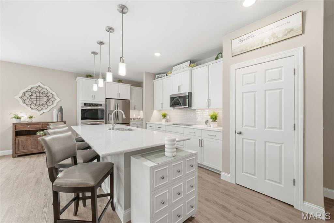
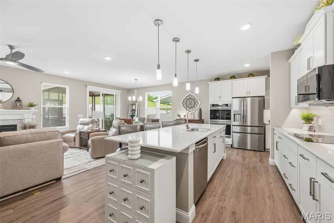
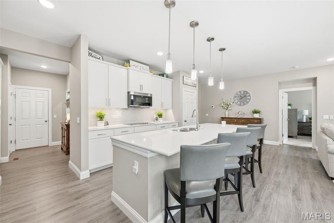
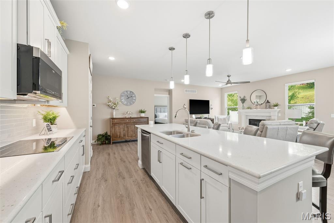
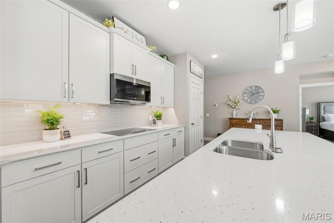
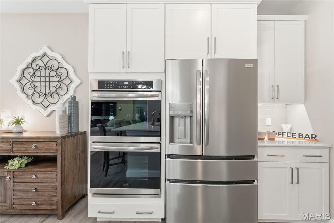
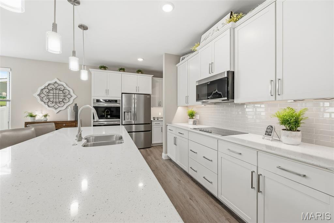
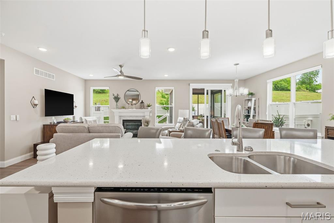
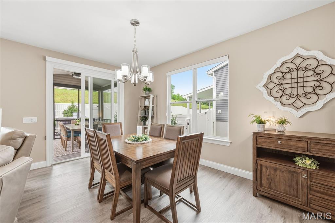
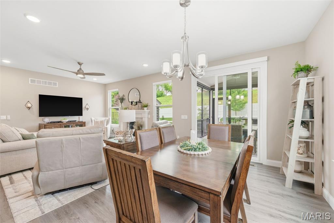
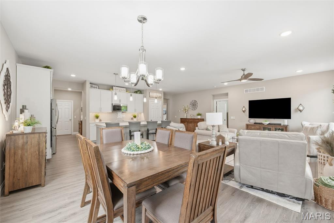
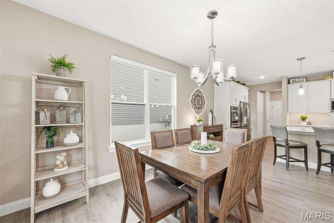
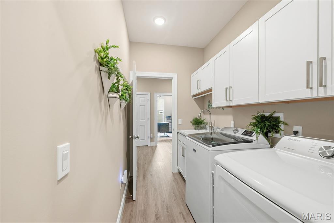
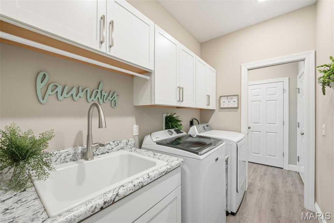
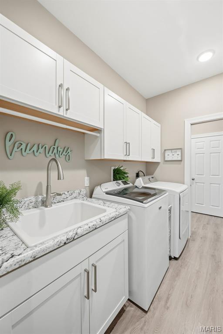
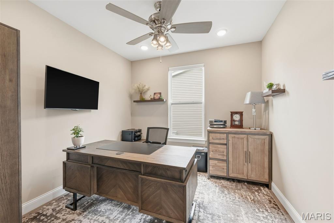
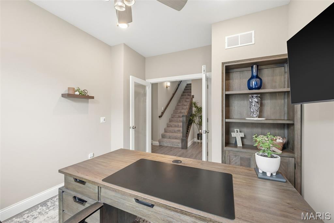
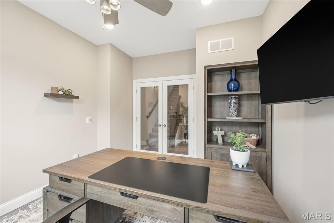
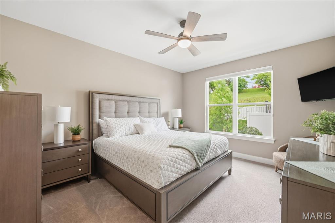
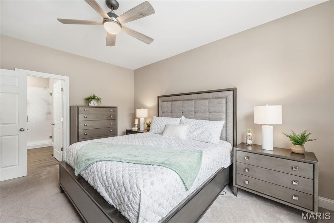
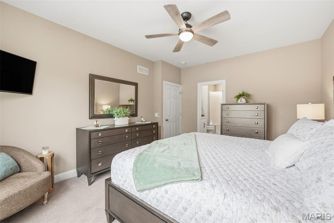
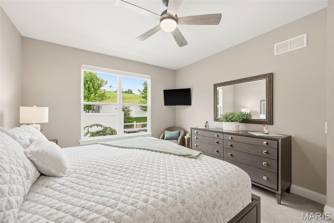
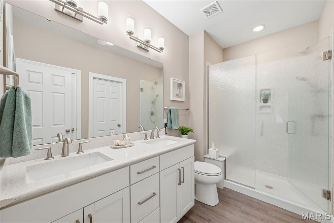
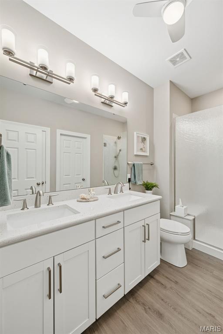
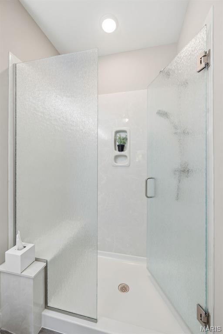
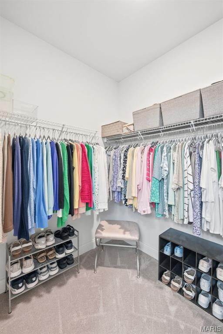
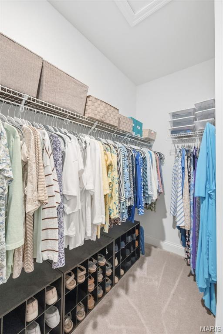
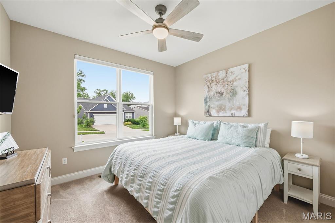
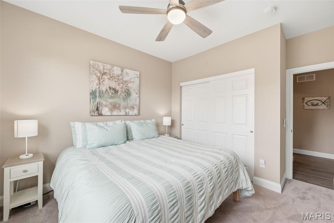
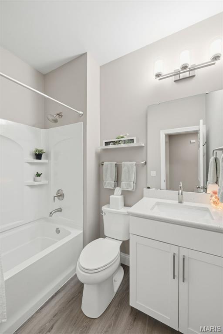
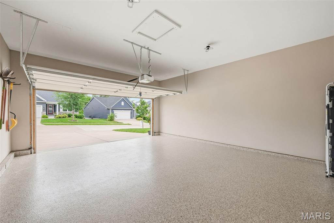
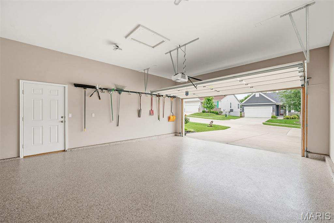
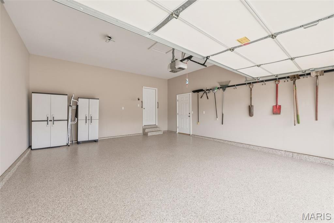
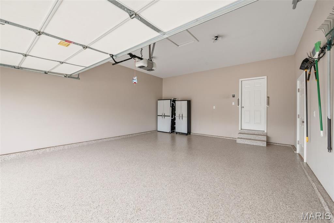
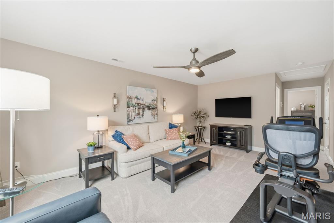
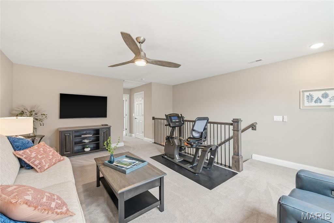
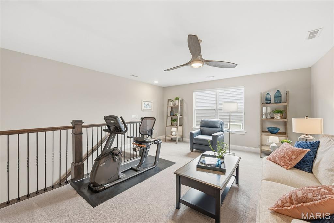
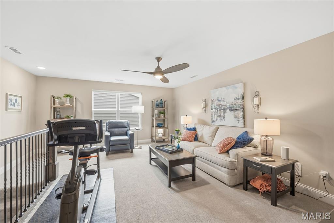
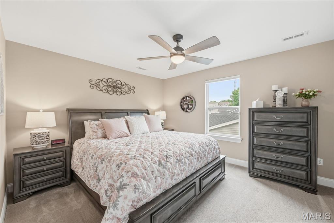
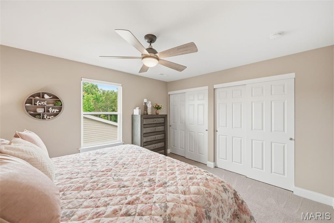
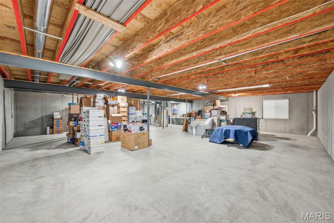
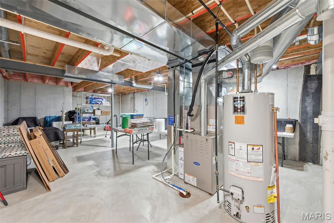
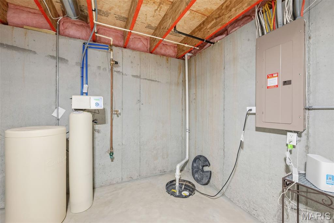
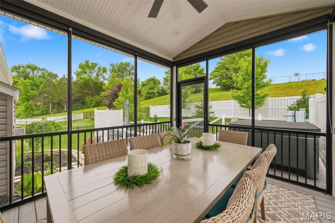
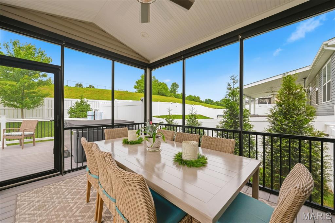
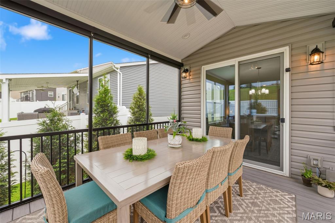
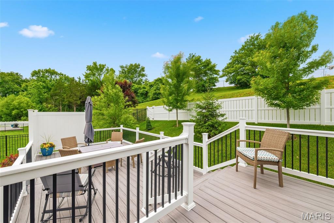
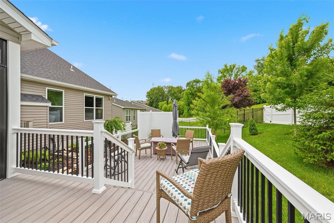
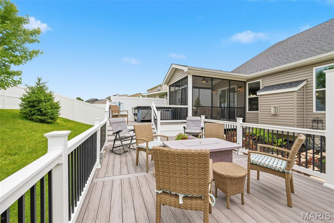
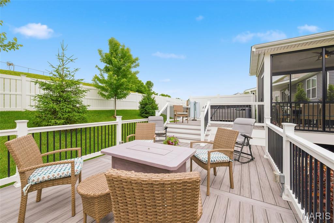
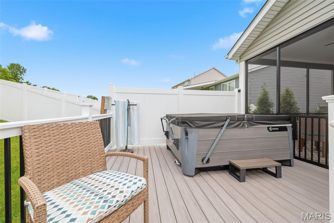
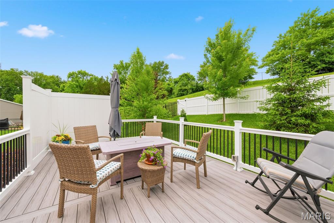
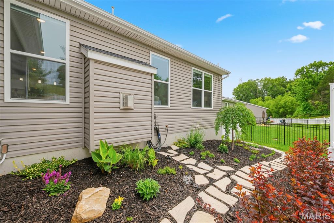
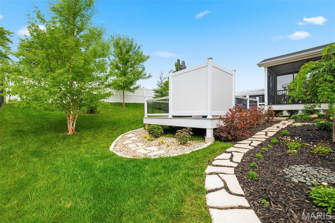
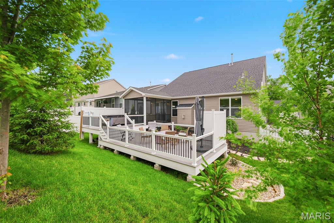
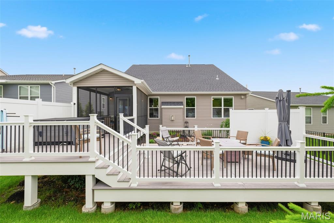
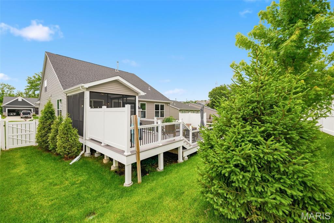
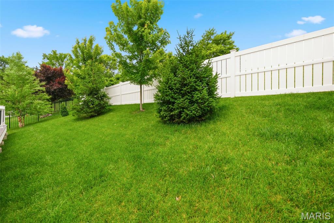
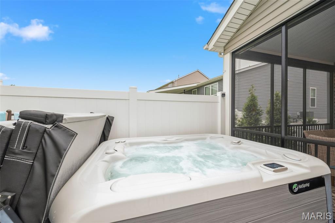
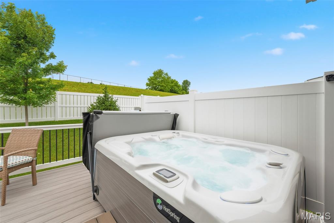
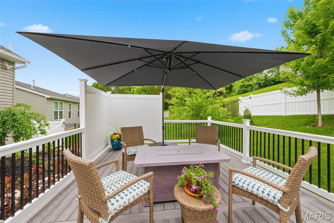
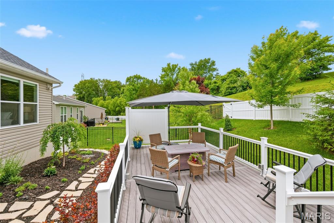
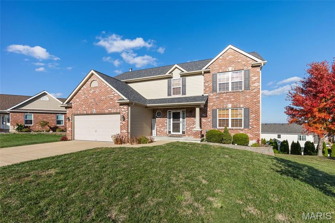
I know you've heard it before, but this one is LOADED with upgrades and absolutely shines from top to bottom! From the moment you walk in, you’re greeted by soaring 9 ft ceilings, upgraded LVP flooring throughout the entire main level except the bedrooms, endless recessed lighting, upgraded fixtures throughout, and a wide-open floor plan that delivers luxury, comfort, and serious WOW factor at every turn. The stunning office with glass French doors makes working from home feel anything but ordinary, while the massive great room steals the show with a beautiful gas fireplace with blower and an inviting atmosphere built for entertaining or relaxing nights at home. The kitchen is straight out of a magazine and designed to impress even the pickiest buyers! You’ll fall in love with the custom cabinetry featuring crown molding, soft-close drawers and doors, pull-out shelving, under-cabinet lighting, gorgeous quartz countertops, designer backsplash, coffee bar, reverse osmosis system, and upgraded appliance package including a cooktop, double wall oven, refrigerator, microwave and dishwasher. This kitchen doesn’t just check boxes—it blows them away! Even the main floor laundry room was upgraded with extra cabinetry, utility sink, and quartz countertops. Adult-height vanities with quartz tops continue throughout every bathroom, bringing luxury and consistency to every corner of the home. The primary suite is the private retreat you’ve been dreaming about, complete with room-darkening shades and a spa-inspired bathroom featuring an oversized glass shower with spot-free protection, double shower heads, and a double bowl vanity that feels straight out of a luxury resort. Upstairs, the highly sought-after “Eagles Nest” upgrade adds an entirely new level of living space with a huge loft, private bedroom, and full bath—perfect for guests, a second living area, gaming room, teen retreat, or multi-generational setup. And just wait until you see the backyard! The enormous two-tier deck with hot tub, large screened porch with custom blinds, privacy fencing, professional landscaping, and electrical outlets throughout create the ultimate outdoor entertaining paradise. Want custom landscape lighting at the flick of a switch? The switch is already installed near the front door and waiting for you! Additional upgrades include a whole-house water softener, inground sprinkler system, oversized 2-foot deeper garage with custom coated floors, and an extended driveway that gives you all the extra space you need. This is not your average home—it’s the one everyone waits for! Loaded with luxury upgrades, designer touches, and high-end finishes throughout, this incredible home delivers the perfect blend of elegance, functionality, and unforgettable style. The upgrades truly go on and on… and homes like this rarely hit the market!
Features & Amenities
Interior
-
Other Interior Features
Double Vanity, High Ceilings, Open Floorplan, Master Downstairs, Recessed Lighting
-
Total Bedrooms
3
-
Bathrooms
3
-
Above Grade Finished Area
2344.0
-
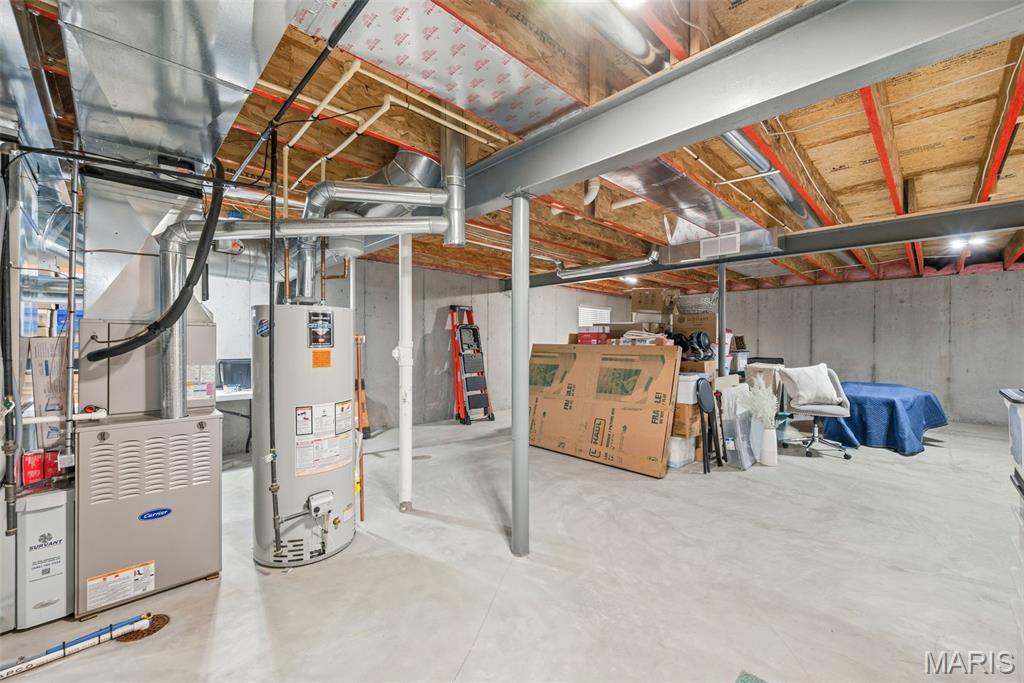
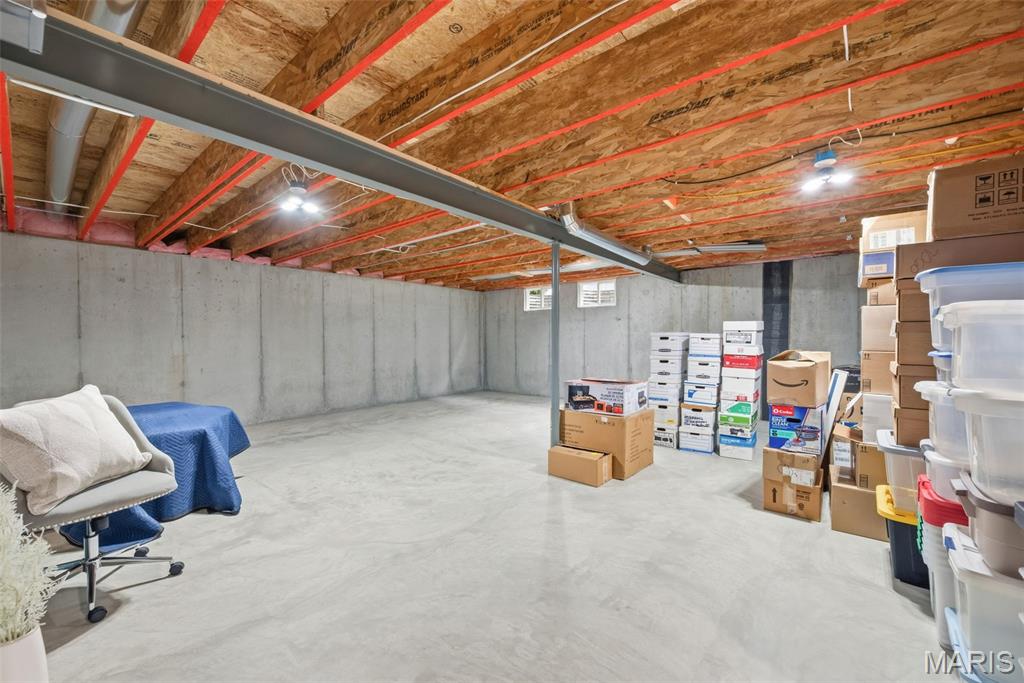
Basement YN
YES
-
Cooling YN
YES
-
Cooling
Ceiling Fan(s), Central Air
-
Fireplace YN
YES
-
Heating YN
YES
-
Heating
Forced Air, Natural Gas
-
Main Level Bedrooms
2
-
Pet friendly
N/A
Exterior
-
Garage
Yes
-
Garage spaces
2
-
Construction Materials
Frame, Stone Veneer, Vinyl Siding
-
Parking
Additional Parking, Attached, Garage, Garage Faces Front, Off Street, Oversized
-
Patio and Porch Features
Deck, Porch, Screened
-
Pool
No
Area & Lot
-
Lot Features
Landscaped, Level, Sprinklers In Front, Sprinklers In Rear
-
Lot Size(acres)
0.17
-
Lot Size(square feet)
7405.2
-
Property Type
Residential
-
Property Sub Type
Single Family Residence
-
Architectural Style
Other, Traditional
Price
-
Sales Price
$525,000
-
Tax Amount
$5,511
-
Sq. Footage
2, 344
-
Price/SqFt
$223
HOA
-
Association
Yes
-
Association Fee
$450
-
Association Fee Frequency
Annually
-
Association Fee Includes
N/A
School District
-
Elementary School
Lone Dell Elem.
-
Middle School
Ridgewood Middle
-
High School
Fox Sr. High
Property Features
-
New Construction
NO
-
Association Amenities
None
-
Ownership
Private
-
Sewer
Public Sewer
-
Water Source
Public
Schedule a Showing
Showing scheduled successfully.
Mortgage calculator
Estimate your monthly mortgage payment, including the principal and interest, property taxes, and HOA. Adjust the values to generate a more accurate rate.
Your payment
Principal and Interest:
$
Property taxes:
$
HOA fees:
$
Total loan payment:
$
Total interest amount:
$
Location
County
Jefferson
Elementary School
Lone Dell Elem.
Middle School
Ridgewood Middle
High School
Fox Sr. High
Listing Courtesy of Andy House , Coldwell Banker Realty - Gundaker
RealHub Information is provided exclusively for consumers' personal, non-commercial use, and it may not be used for any purpose other than to identify prospective properties consumers may be interested in purchasing. All information deemed reliable but not guaranteed and should be independently verified. All properties are subject to prior sale, change or withdrawal. RealHub website owner shall not be responsible for any typographical errors, misinformation, misprints and shall be held totally harmless.

FOUNDER
Colleen Brown
Call Colleen today to schedule a private showing.

* Listings on this website come from the FMLS IDX Compilation and may be held by brokerage firms other than the owner of this website. The listing brokerage is identified in any listing details. Information is deemed reliable but is not guaranteed. If you believe any FMLS listing contains material that infringes your copyrighted work please click here to review our DMCA policy and learn how to submit a takedown request.© 2024 FMLS.
Related Properties
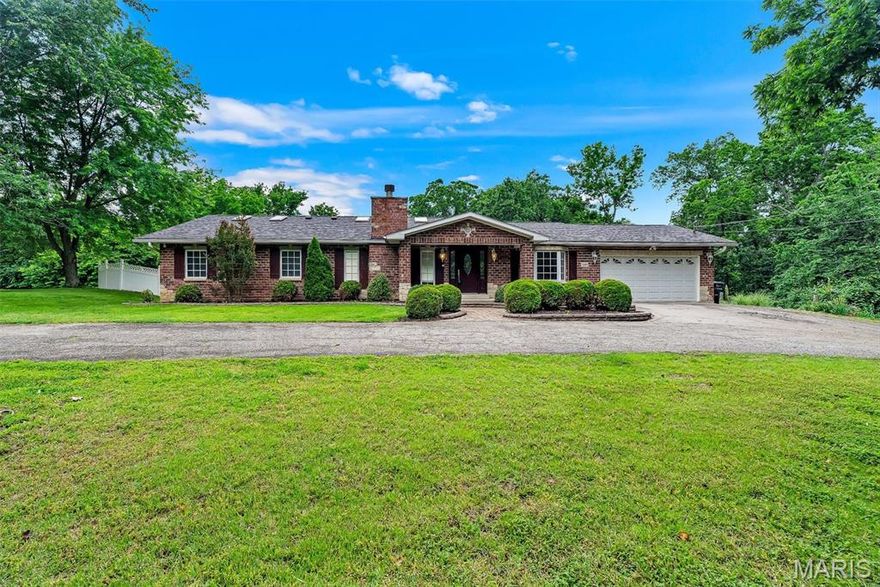
Arnold
2695 E Rock Creek Road
3 Beds
2 Baths
1,910 Sq.Ft.
$599,000
MLS#: 26026333

Arnold
2049 Henley Woods Drive
4 Beds
2 Baths
2,480 Sq.Ft.
$475,000
MLS#: 26020193
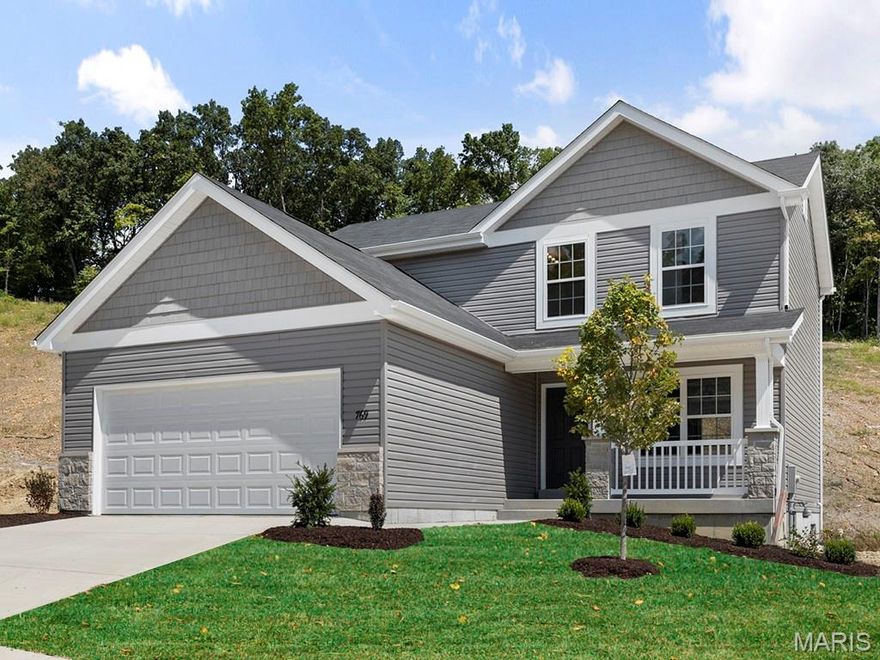
Arnold
4585 Bella Terra Drive
3 Beds
2 Baths
1,728 Sq.Ft.
$423,332
MLS#: 26016479
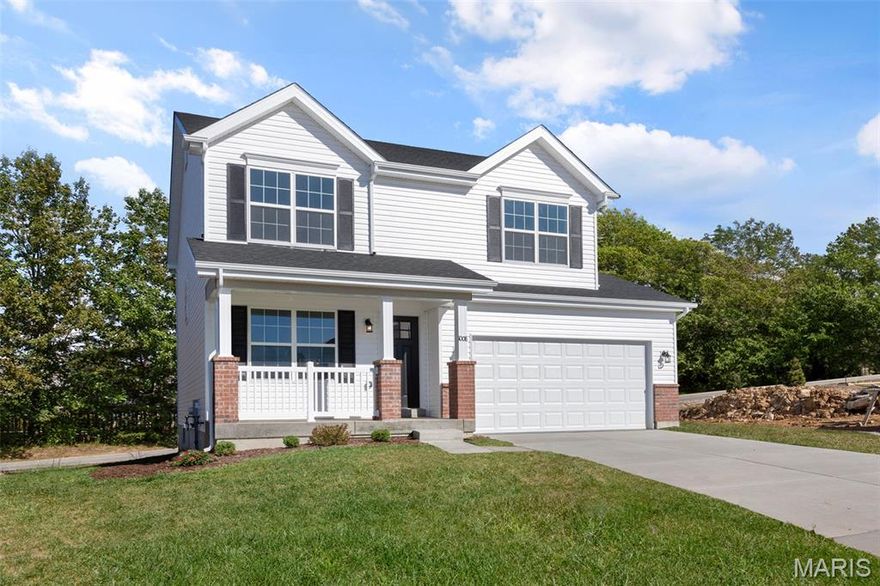
Arnold
4584 Bella Terra Drive
4 Beds
2 Baths
1,902 Sq.Ft.
$451,686
MLS#: 26016483
Arnold
672 Berrywine Lane
5 Beds
3 Baths
3,700 Sq.Ft.
$499,999
MLS#: 25074294
