

Property
Beds
4
Full Baths
2
1/2 Baths
1
Year Built
2019
Sq.Footage
2,480
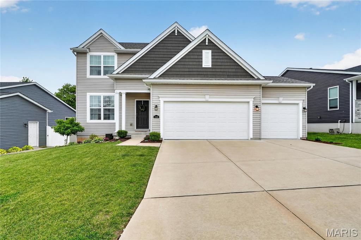
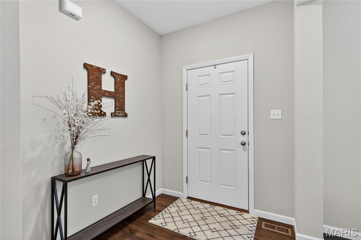
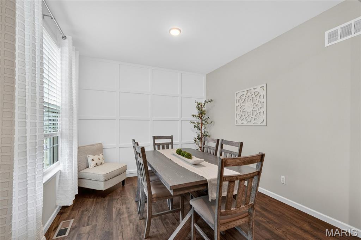
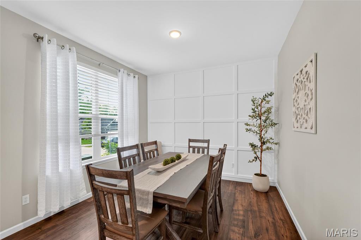
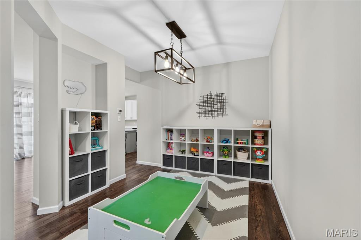
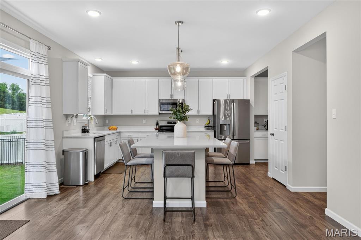
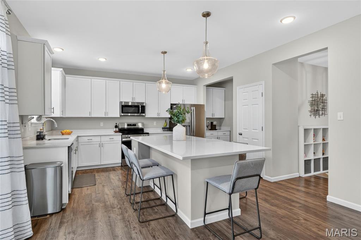
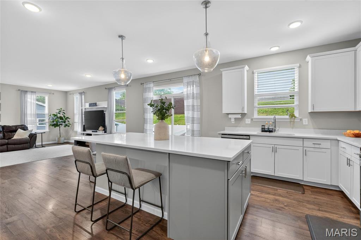
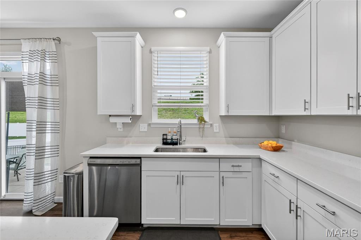
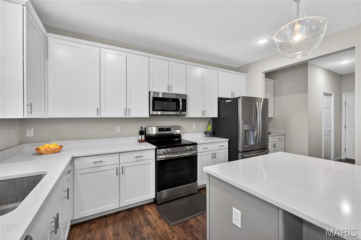
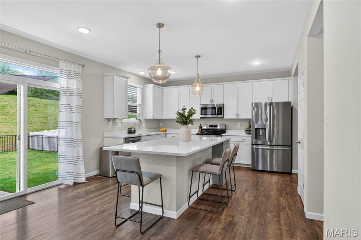
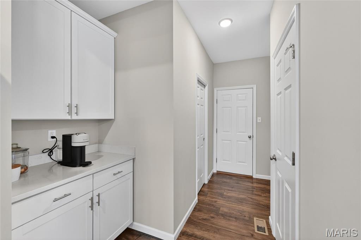
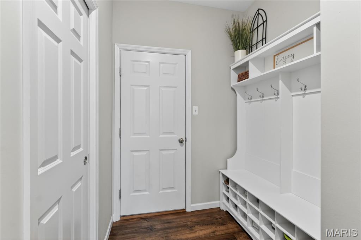
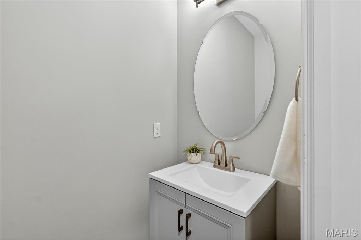
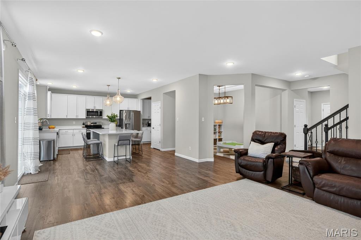
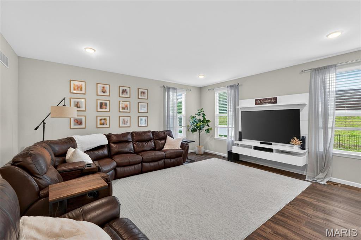
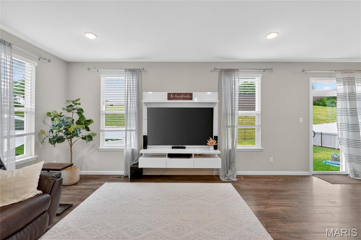
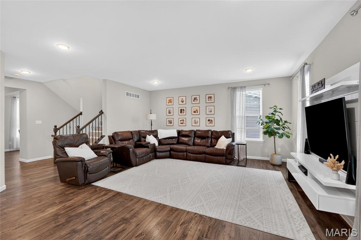
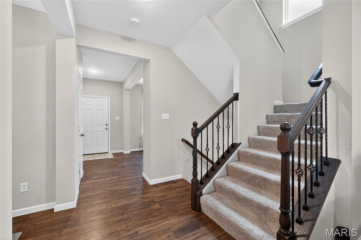
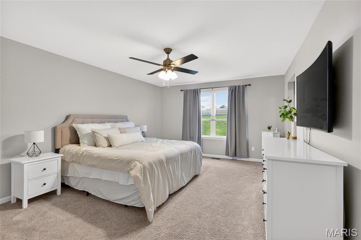
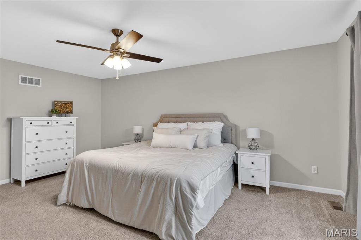
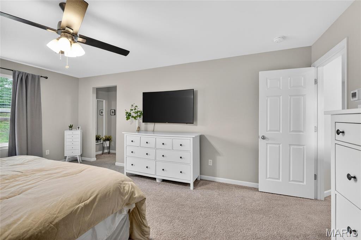
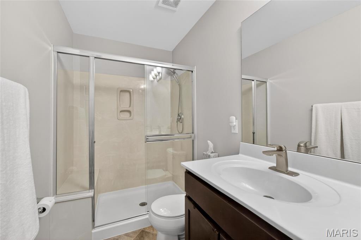
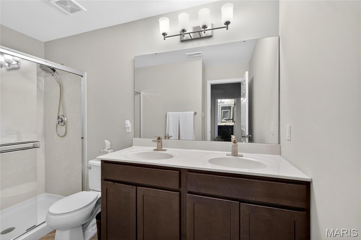
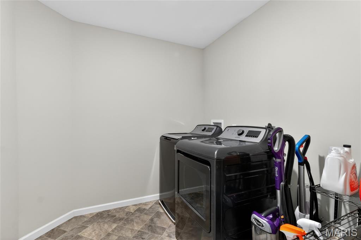
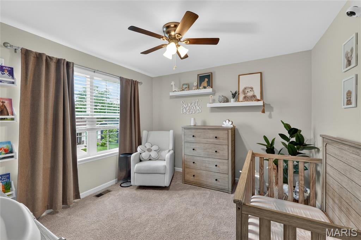
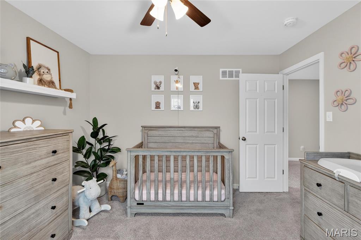
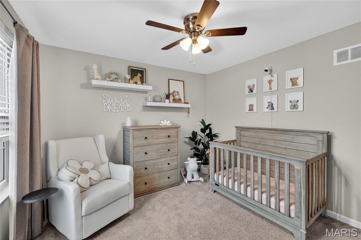
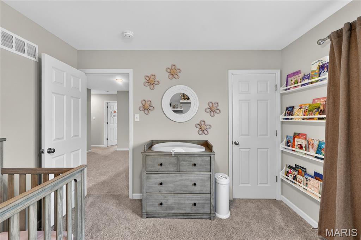
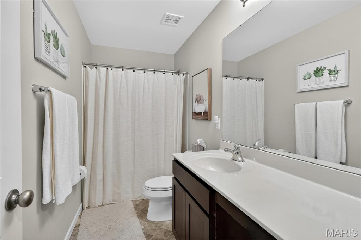
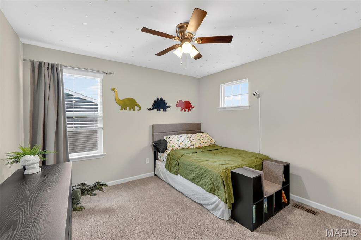
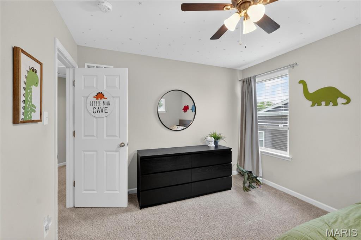
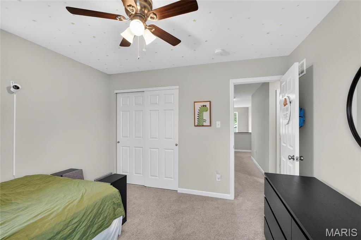
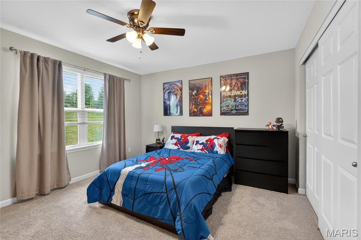
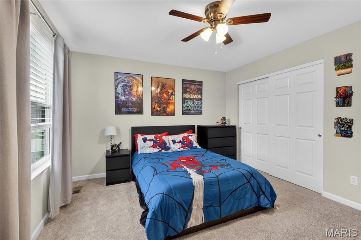
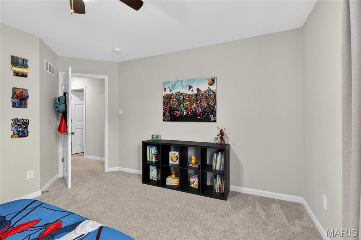
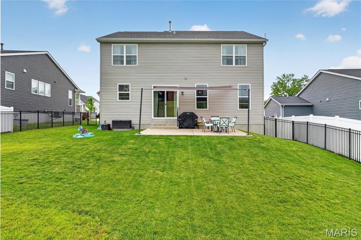
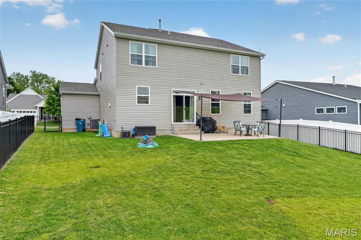
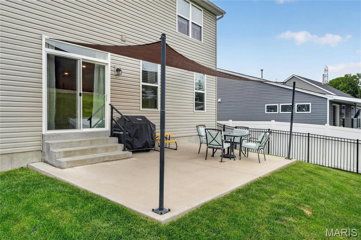
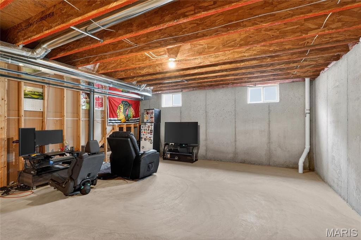
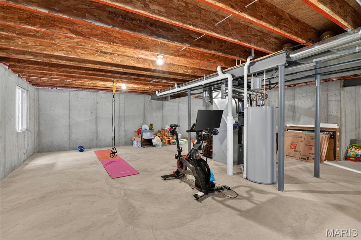
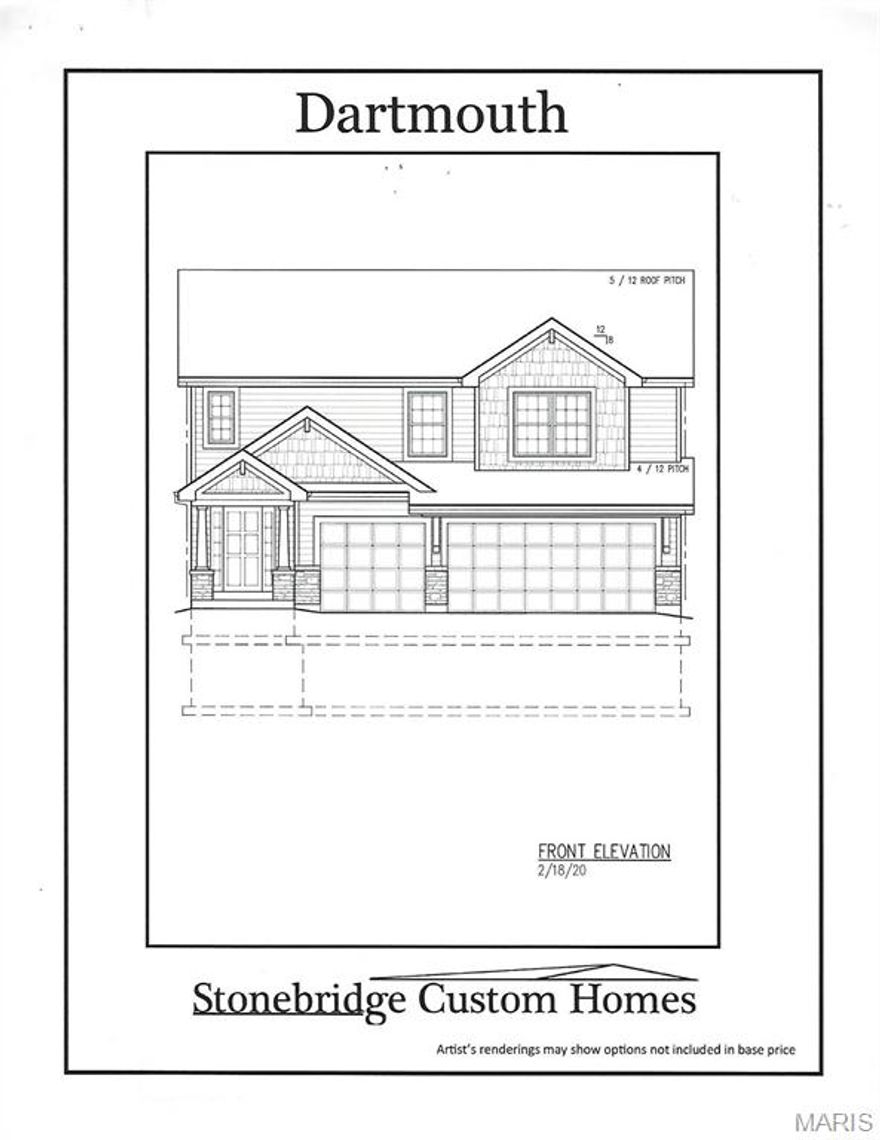
PRICE IMPROVEMENT!!! Stunning 6-year-young Payne Family Home in desirable Henley Woods! Nestled near Lone Dell Elementary, this scenic community features abundant common ground, and two nature trails. Designed with both everyday living and entertaining in mind, this spacious east-west facing 2-story home offers an open floor plan filled with abundant natural sunlight, 4 bedrooms, 2.5 baths, 2,480 sq ft, a loft/den, main-floor flex room, and second-floor laundry. The GOURMET KITCHEN is truly an entertainer’s dream featuring an ENORMOUS QUARTZ center island, 42” custom cabinetry with crown molding and hardware, stainless steel appliances, functional coffee bar, breakfast bar seating, and abundant prep and storage space. The open-concept living and dining areas are highlighted by 9’ ceilings, wood laminate flooring throughout main level, custom neutral paint, and an open staircase with spindled railing. Custom millwork in the mudroom/drop station adds both charm and functionality. The spacious primary suite includes a walk-in closet, raised-height double vanity, and walk-in shower with seat. Additional features include a rare 3-car garage, irrigation system, fenced and level backyard, sunshade-covered patio, radon mitigation system, rough-in for bath in the lower level, Jeld-Wen Low-E windows, and R-38 ceiling insulation. Major exterior updates include NEW roof, gutters, downspouts, and siding. Floating media console in living room to remain with the home. So much room to personalize and add additional square footage in the basement.
Features & Amenities
Interior
-
Other Interior Features
Breakfast Bar, Double Vanity, Entrance Foyer, High Ceilings, Kitchen Island, Open Floorplan, Pantry
-
Total Bedrooms
4
-
Bathrooms
2
-
1/2 Bathrooms
1
-
Above Grade Finished Area
2480.0
-
Basement YN
YES
-
Cooling YN
YES
-
Cooling
Central Air, Electric
-
Fireplace YN
NO
-
Heating YN
YES
-
Heating
Forced Air, Natural Gas, Zoned
-
Pet friendly
N/A
Exterior
-
Garage
Yes
-
Garage spaces
3
-
Construction Materials
Frame, Vinyl Siding
-
Pool
No
-
Waterfront YN
NO
Area & Lot
-
Lot Features
Level
-
Lot Size(acres)
0.1786
-
Lot Size(square feet)
7779.82
-
Property Type
Residential
-
Property Sub Type
Single Family Residence
-
Architectural Style
Traditional
Price
-
Sales Price
$475,000
-
Tax Amount
$4,587
-
Sq. Footage
2, 480
-
Price/SqFt
$191
HOA
-
Association
Yes
-
Association Fee Includes
N/A
School District
-
Elementary School
Lone Dell Elem.
-
Middle School
Ridgewood Middle
-
High School
Fox Sr. High
Property Features
-
New Construction
NO
-
Foundation Details
Concrete Perimeter
-
Senior Community YN
NO
-
Sewer
Public Sewer
-
Water Source
Public
Schedule a Showing
Showing scheduled successfully.
Mortgage calculator
Estimate your monthly mortgage payment, including the principal and interest, property taxes, and HOA. Adjust the values to generate a more accurate rate.
Your payment
Principal and Interest:
$
Property taxes:
$
HOA fees:
$
Total loan payment:
$
Total interest amount:
$
Location
County
Jefferson
Elementary School
Lone Dell Elem.
Middle School
Ridgewood Middle
High School
Fox Sr. High
Listing Courtesy of Jenny Lee , Elevate Realty, LLC
RealHub Information is provided exclusively for consumers' personal, non-commercial use, and it may not be used for any purpose other than to identify prospective properties consumers may be interested in purchasing. All information deemed reliable but not guaranteed and should be independently verified. All properties are subject to prior sale, change or withdrawal. RealHub website owner shall not be responsible for any typographical errors, misinformation, misprints and shall be held totally harmless.

FOUNDER
Colleen Brown
Call Colleen today to schedule a private showing.

* Listings on this website come from the FMLS IDX Compilation and may be held by brokerage firms other than the owner of this website. The listing brokerage is identified in any listing details. Information is deemed reliable but is not guaranteed. If you believe any FMLS listing contains material that infringes your copyrighted work please click here to review our DMCA policy and learn how to submit a takedown request.© 2024 FMLS.
Related Properties

Arnold
2059 Henley Woods Drive
3 Beds
3 Baths
2,344 Sq.Ft.
$525,000
MLS#: 26031919
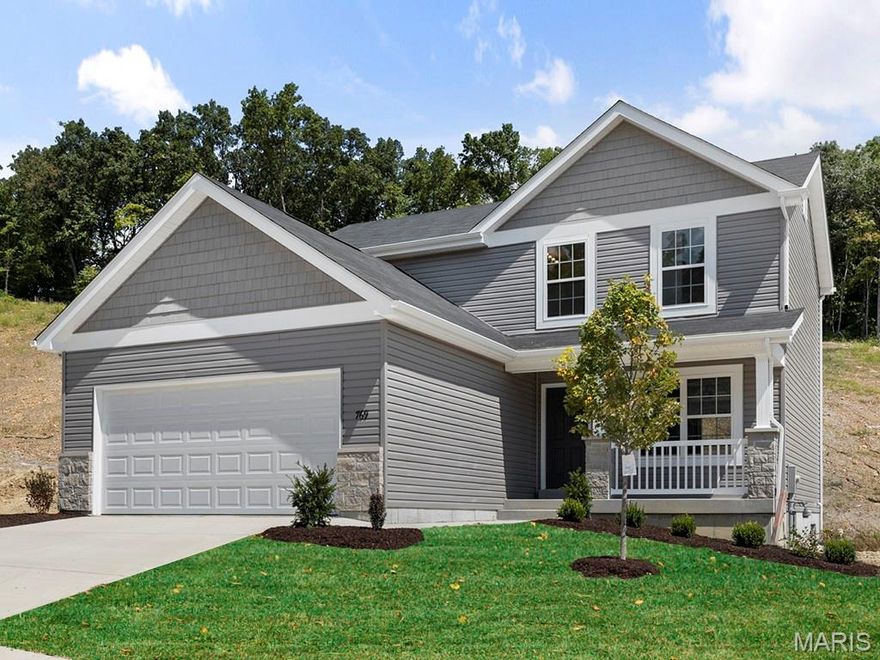
Arnold
4585 Bella Terra Drive
3 Beds
2 Baths
1,728 Sq.Ft.
$423,332
MLS#: 26016479
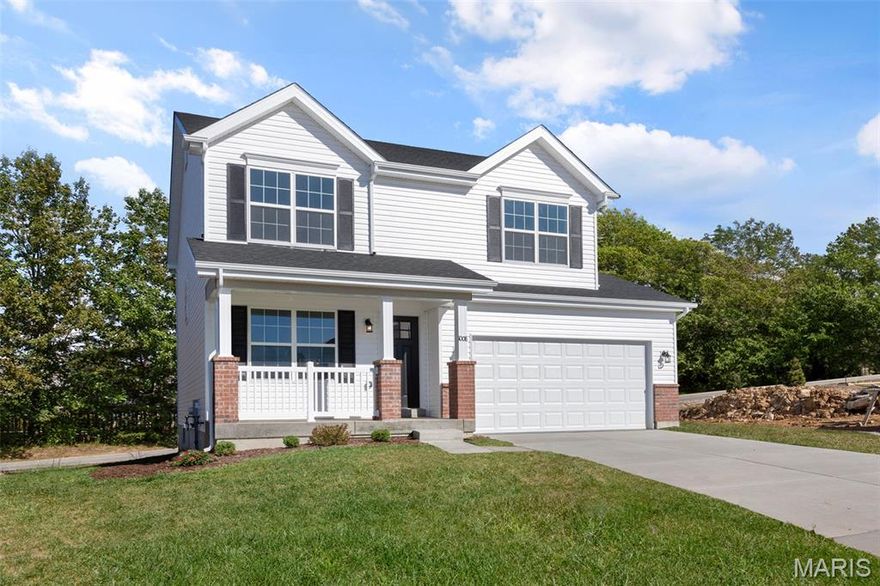
Arnold
4584 Bella Terra Drive
4 Beds
2 Baths
1,902 Sq.Ft.
$451,686
MLS#: 26016483
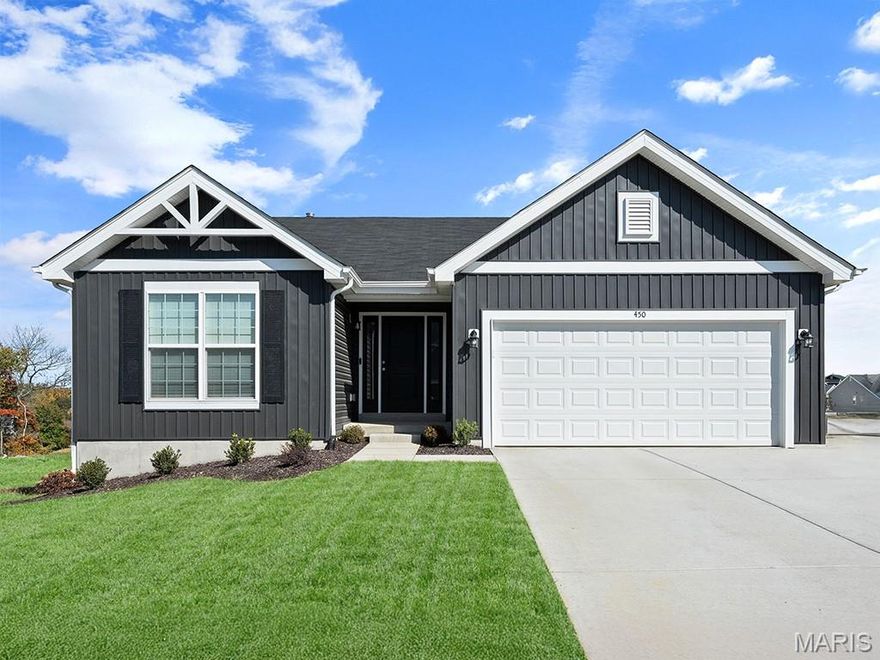
Arnold
4573 Bella Terra Drive
3 Beds
2 Baths
1,279 Sq.Ft.
$398,012
MLS#: 26016401
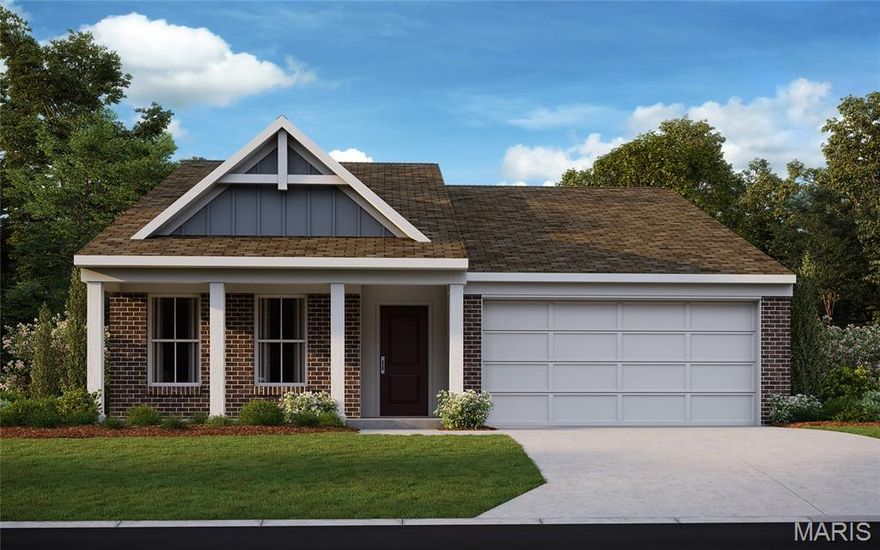
Arnold
3352 Vine Clad Hill Drive
3 Beds
2 Baths
1,434 Sq.Ft.
$410,900
MLS#: 26008643
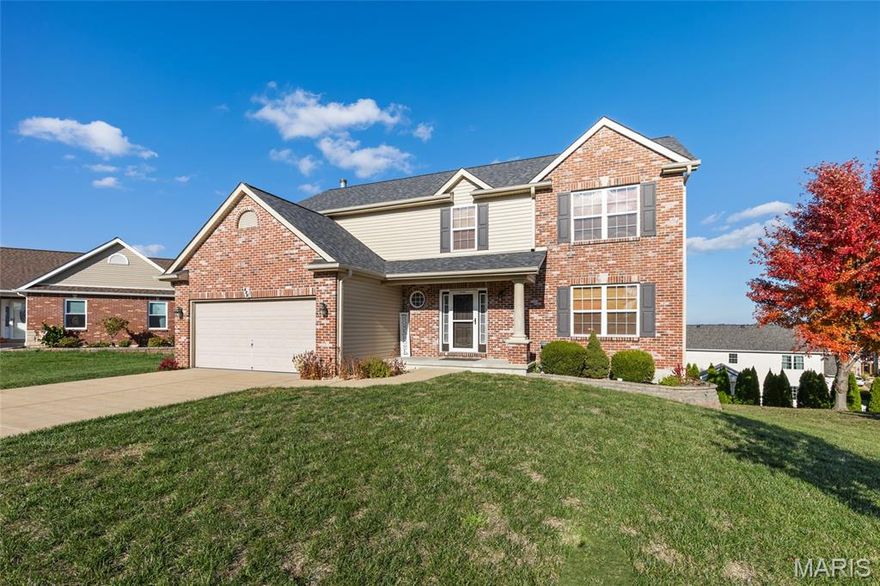
Arnold
672 Berrywine Lane
5 Beds
3 Baths
3,700 Sq.Ft.
$499,999
MLS#: 25074294
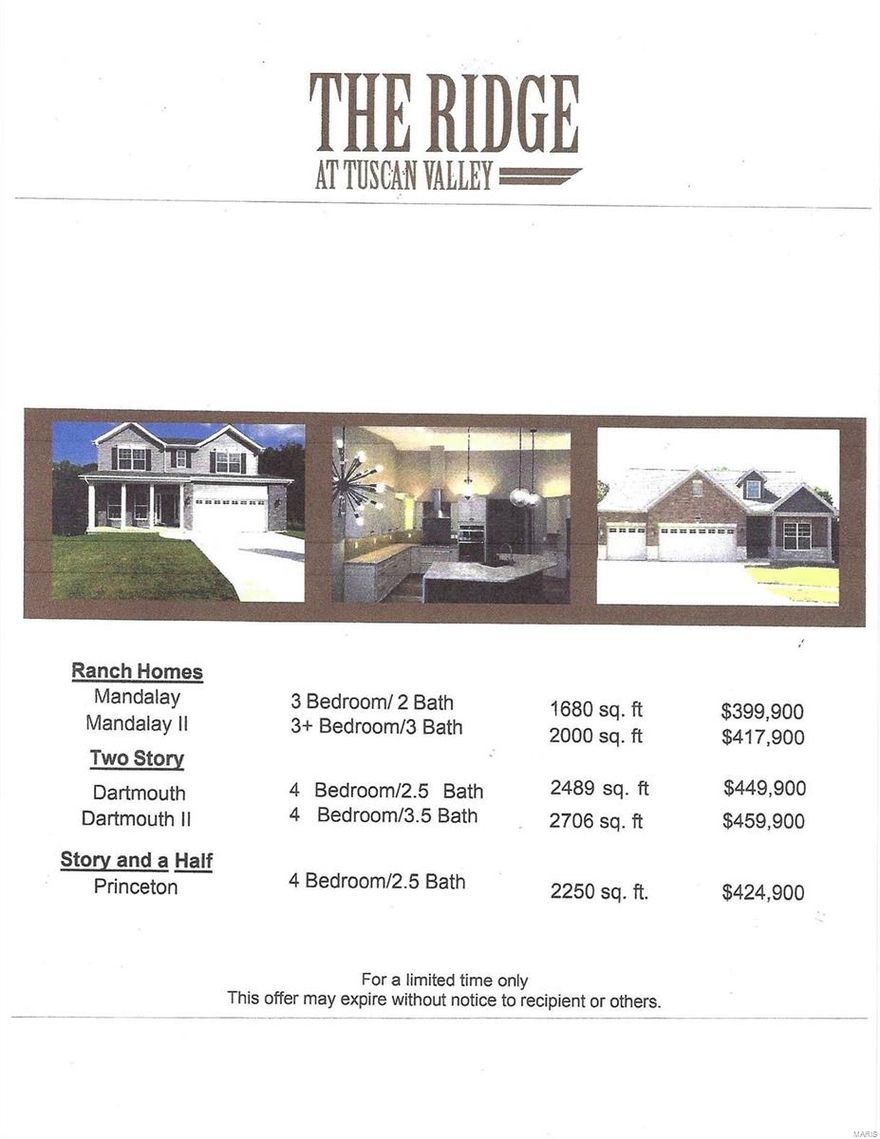
Arnold
4801 TBB Sierra View Place
4 Beds
2 Baths
3,360 Sq.Ft.
$399,900
MLS#: 22071117
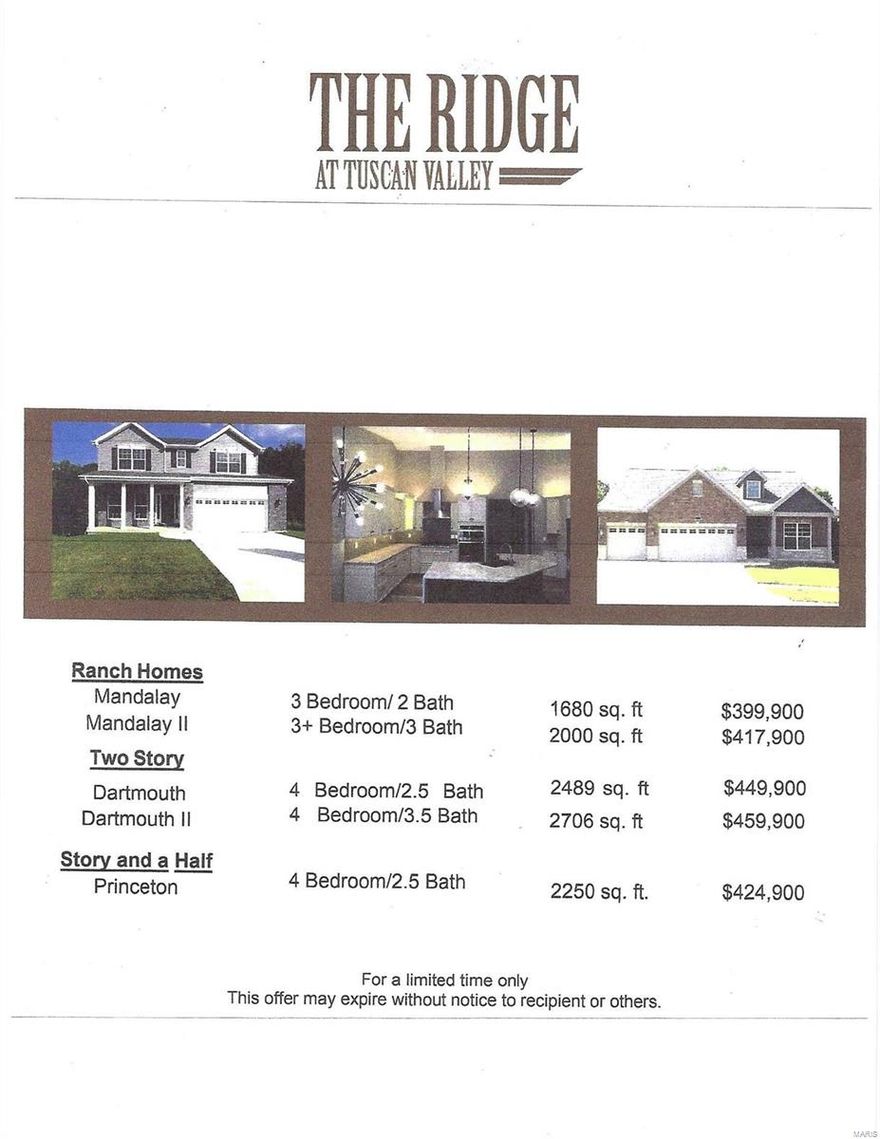
Arnold
4801 TBB Sierra View Place
4 Beds
2 Baths
3,360 Sq.Ft.
$399,900
MLS#: 22001730
Arnold
4829 TBB Sierra View Place
4 Beds
2 Baths
2,489 Sq.Ft.
$414,900
MLS#: 21017758
