Features & Amenities

Interior

  • Other Interior Features

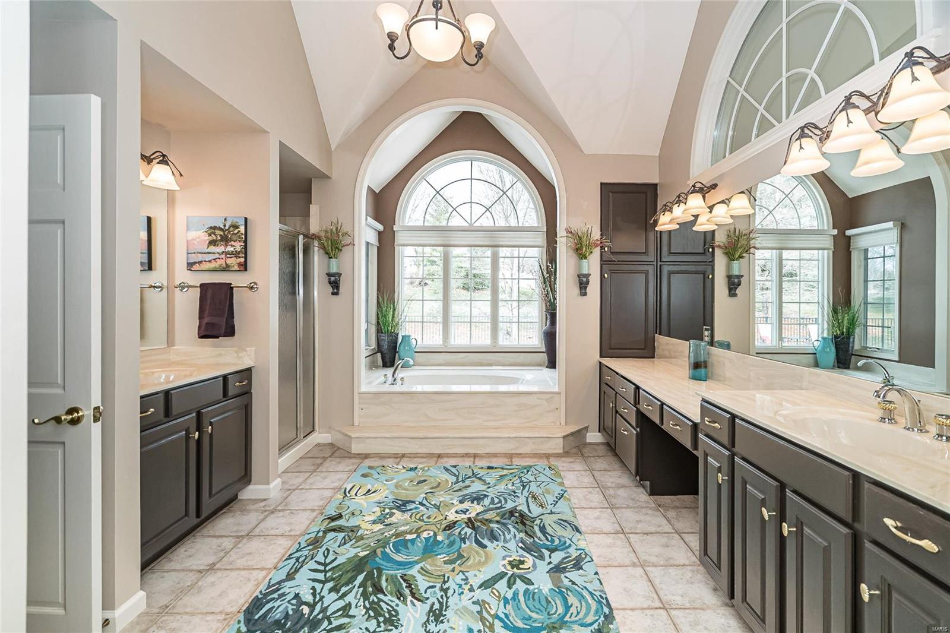
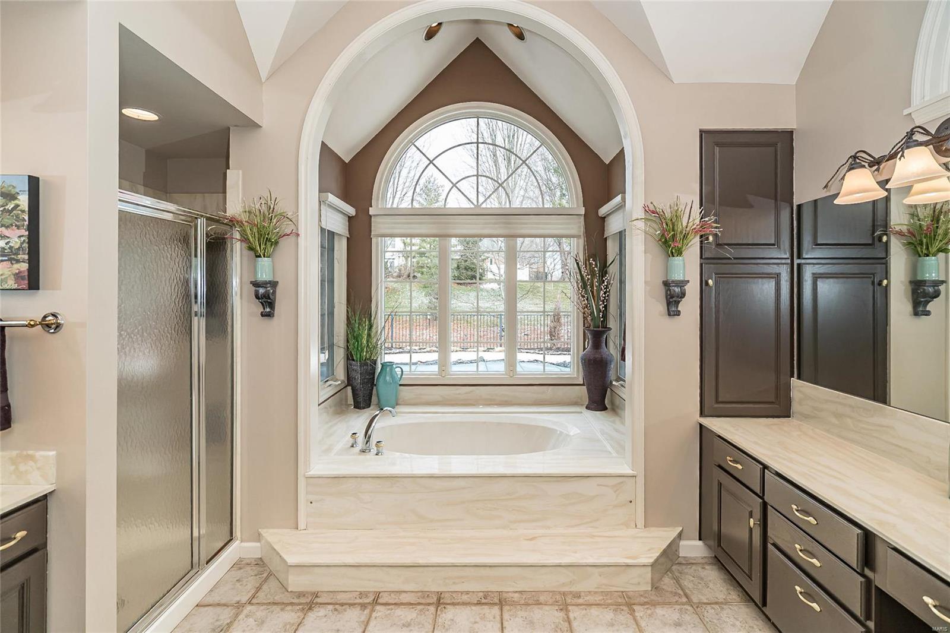
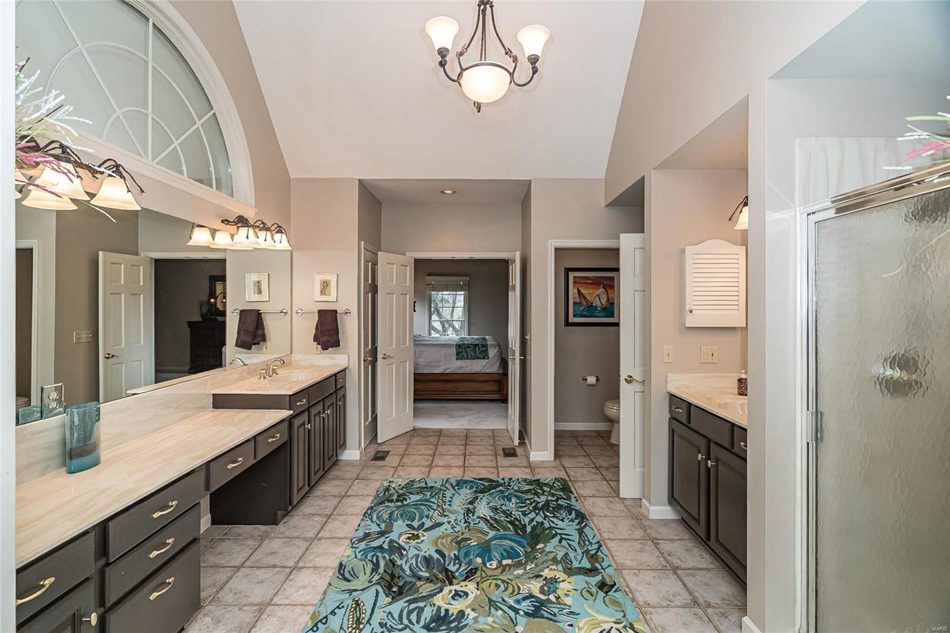
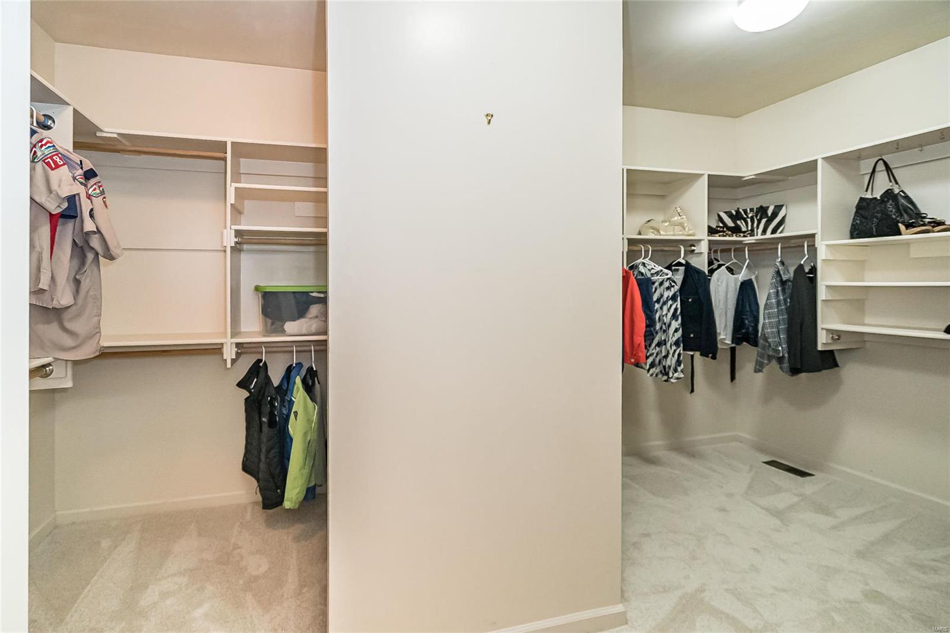
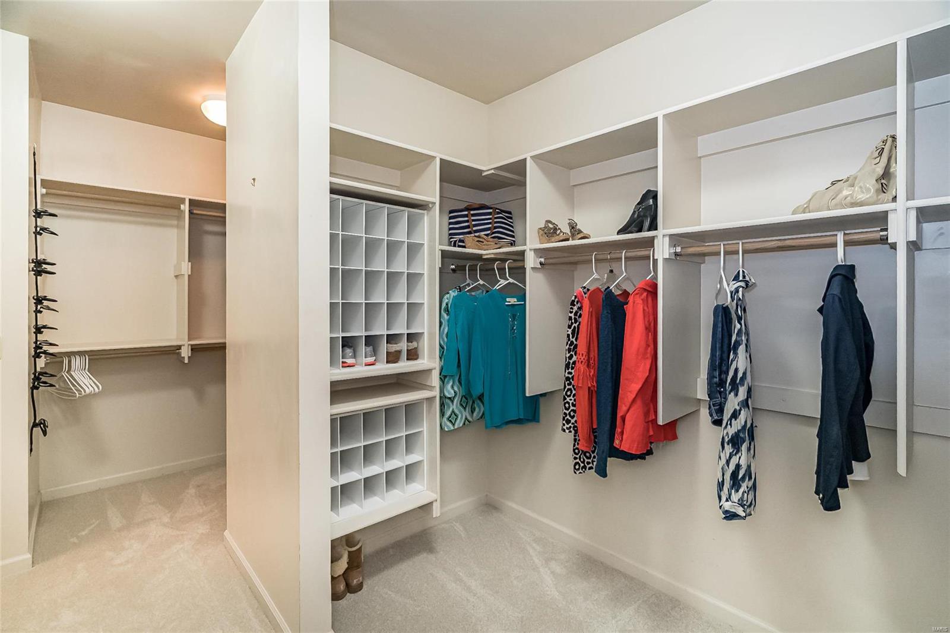
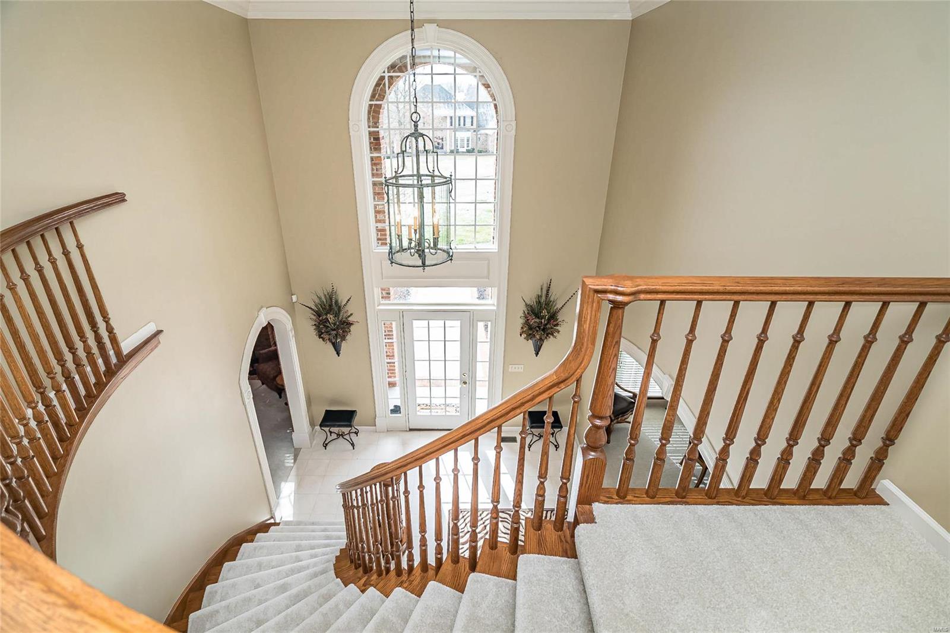
    Central Vacuum, Cathedral Ceiling(s), Coffered Ceiling(s), High Ceilings, Walk-In Closet(s), Bar, Breakfast Bar, Kitchen Island, Eat-in Kitchen, Granite Counters, Entrance Foyer, Double Vanity, Pantry

  • Total Bedrooms

    5

  • Bathrooms

    4

  • 1/2 Bathrooms

    2

  • Above Grade Finished Area

    5150.0

  • Basement YN

    YES

  • Cooling YN

    YES

  • Cooling

    Ceiling Fan(s), Central Air, Electric, Dual, Zoned

  • Fireplace YN

    YES

  • Heating YN

    YES

  • Heating

    Forced Air, Natural Gas

  • Main Level Bedrooms

    1

  • Pet friendly

    N/A

Exterior

  • Garage

    Yes

  • Garage spaces

    3

  • Construction Materials

    Stone Veneer, Brick Veneer, Fiber Cement

  • Parking

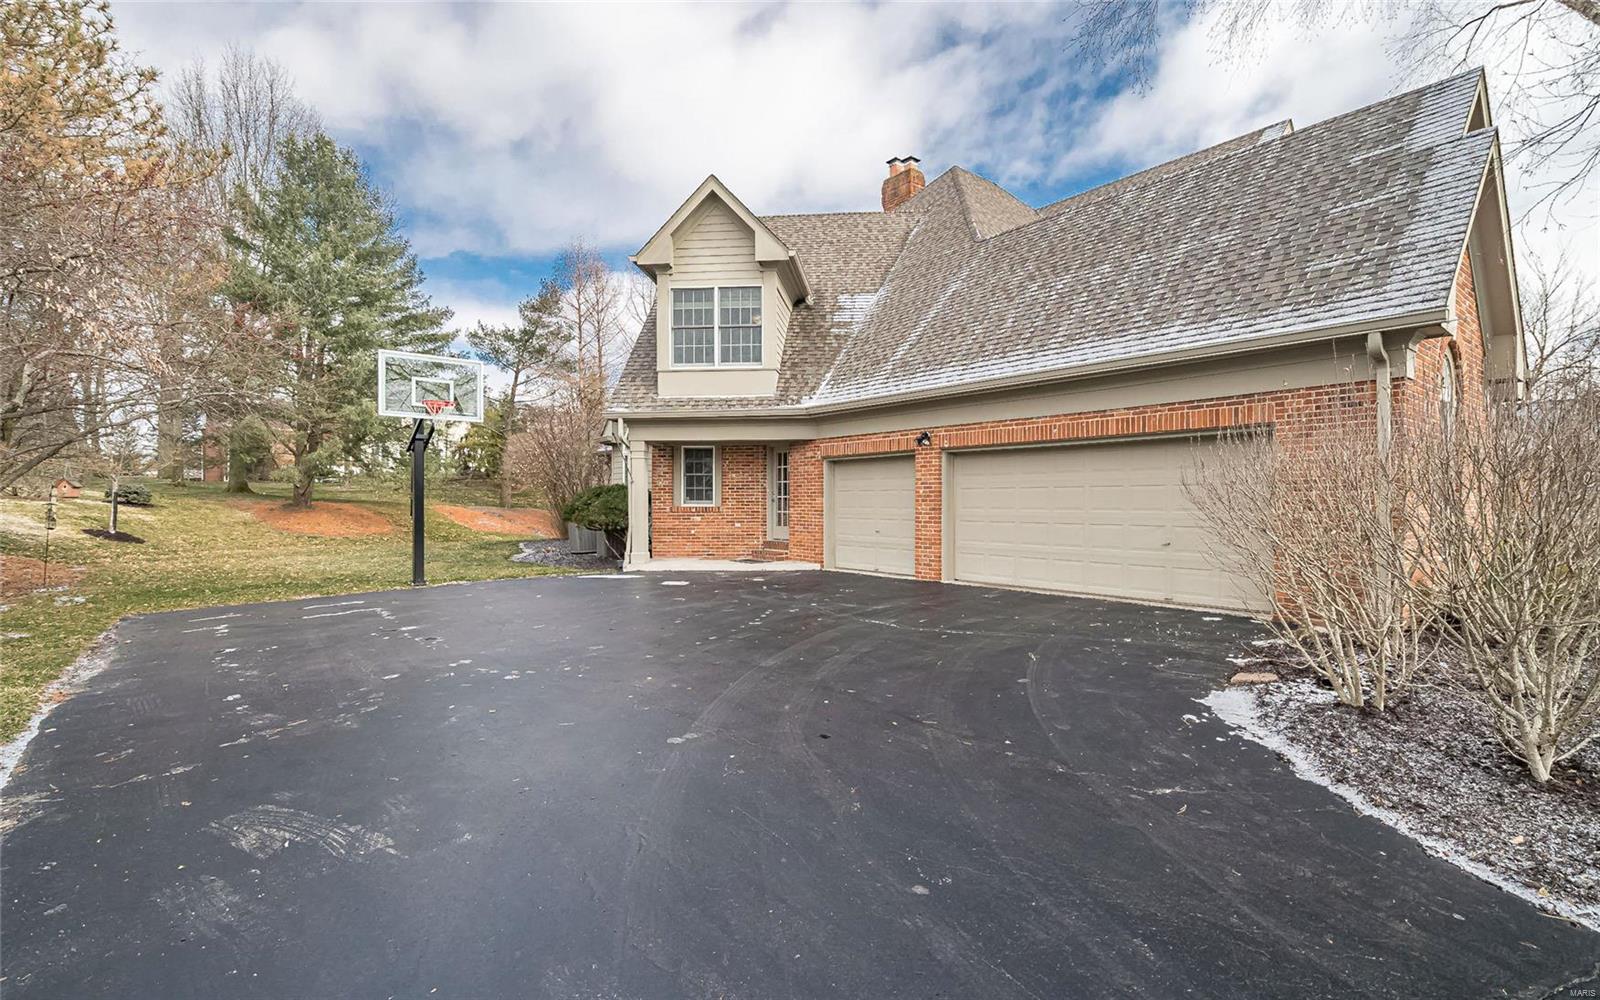
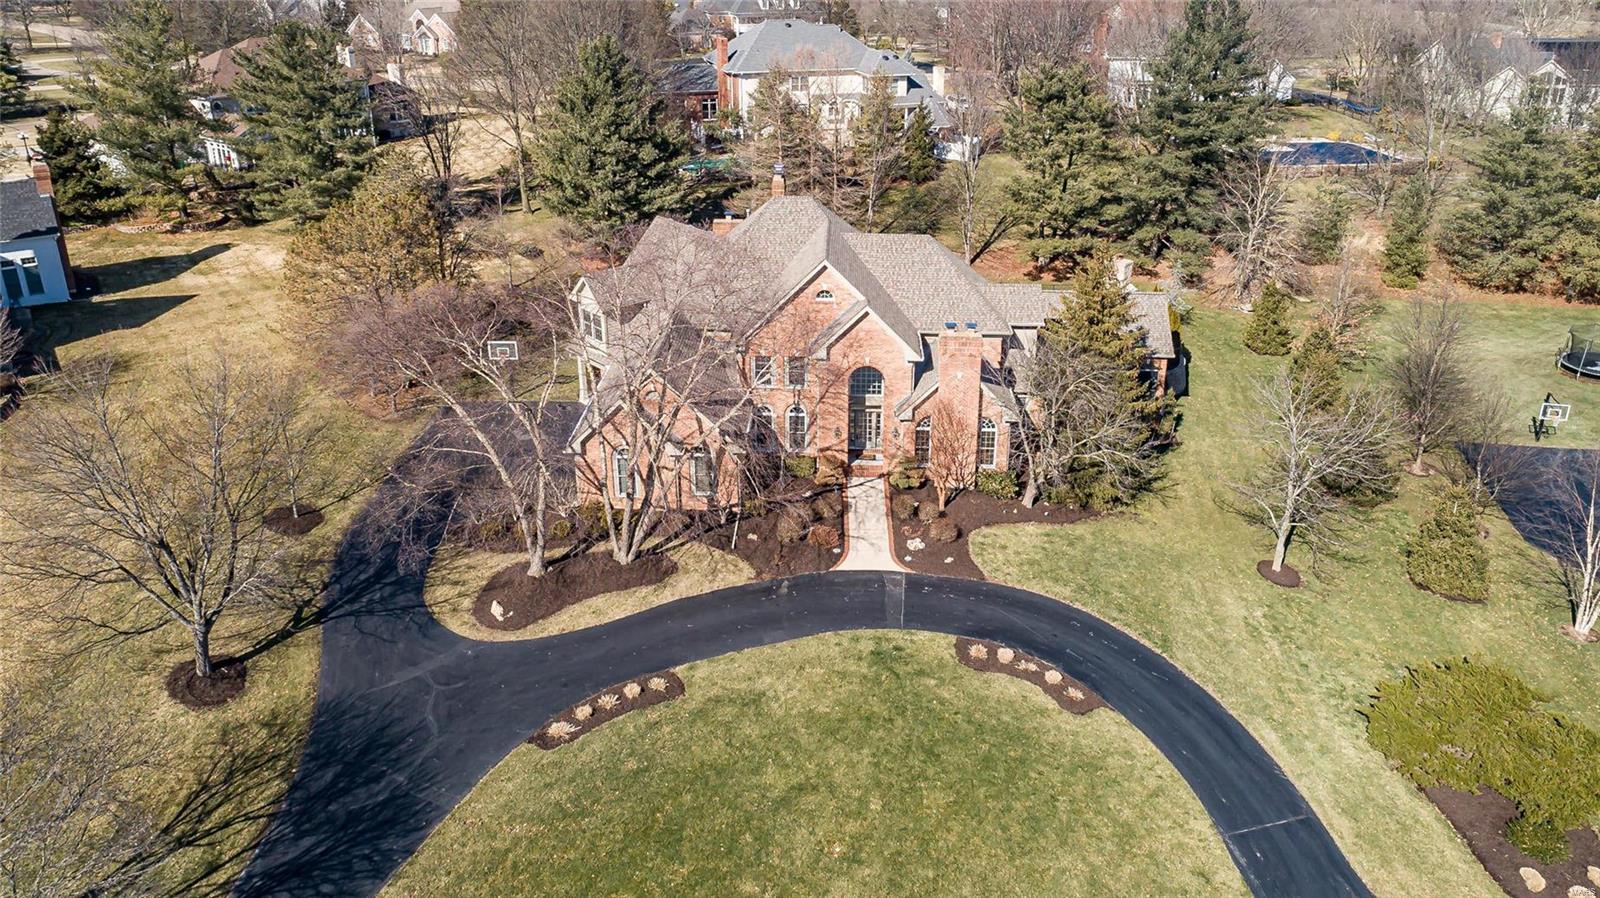
    Attached, Circular Driveway, Garage, Garage Door Opener, Off Street

  • Patio and Porch Features

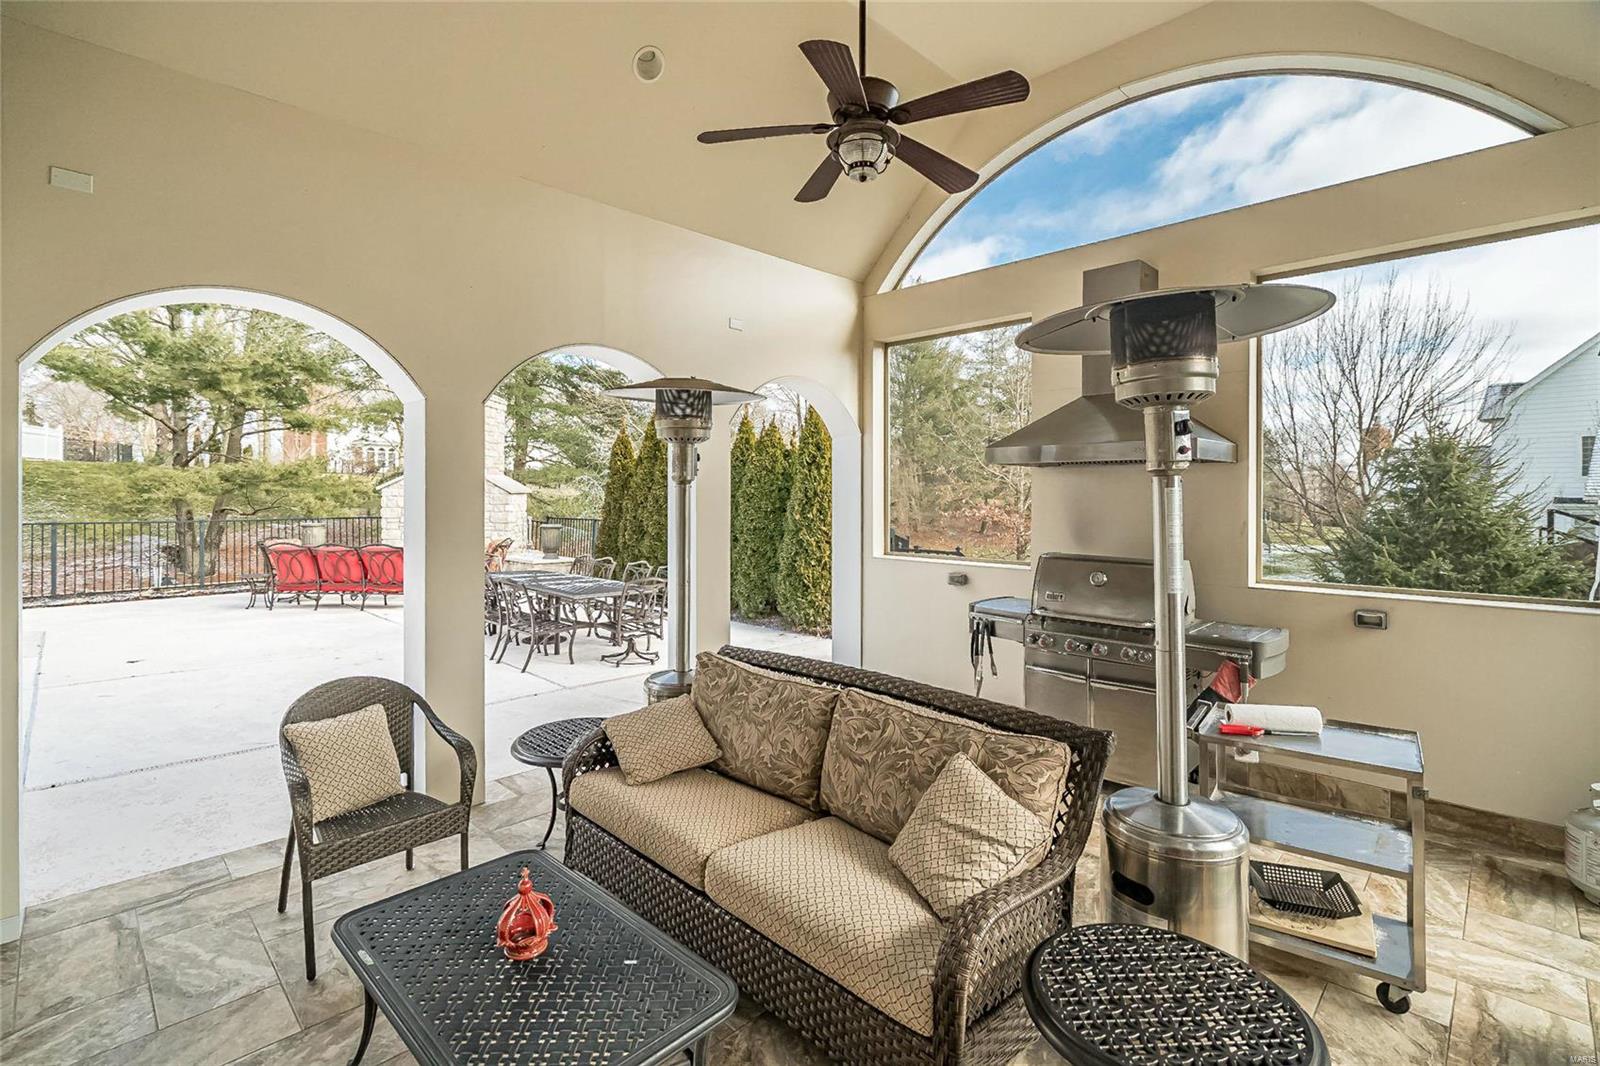
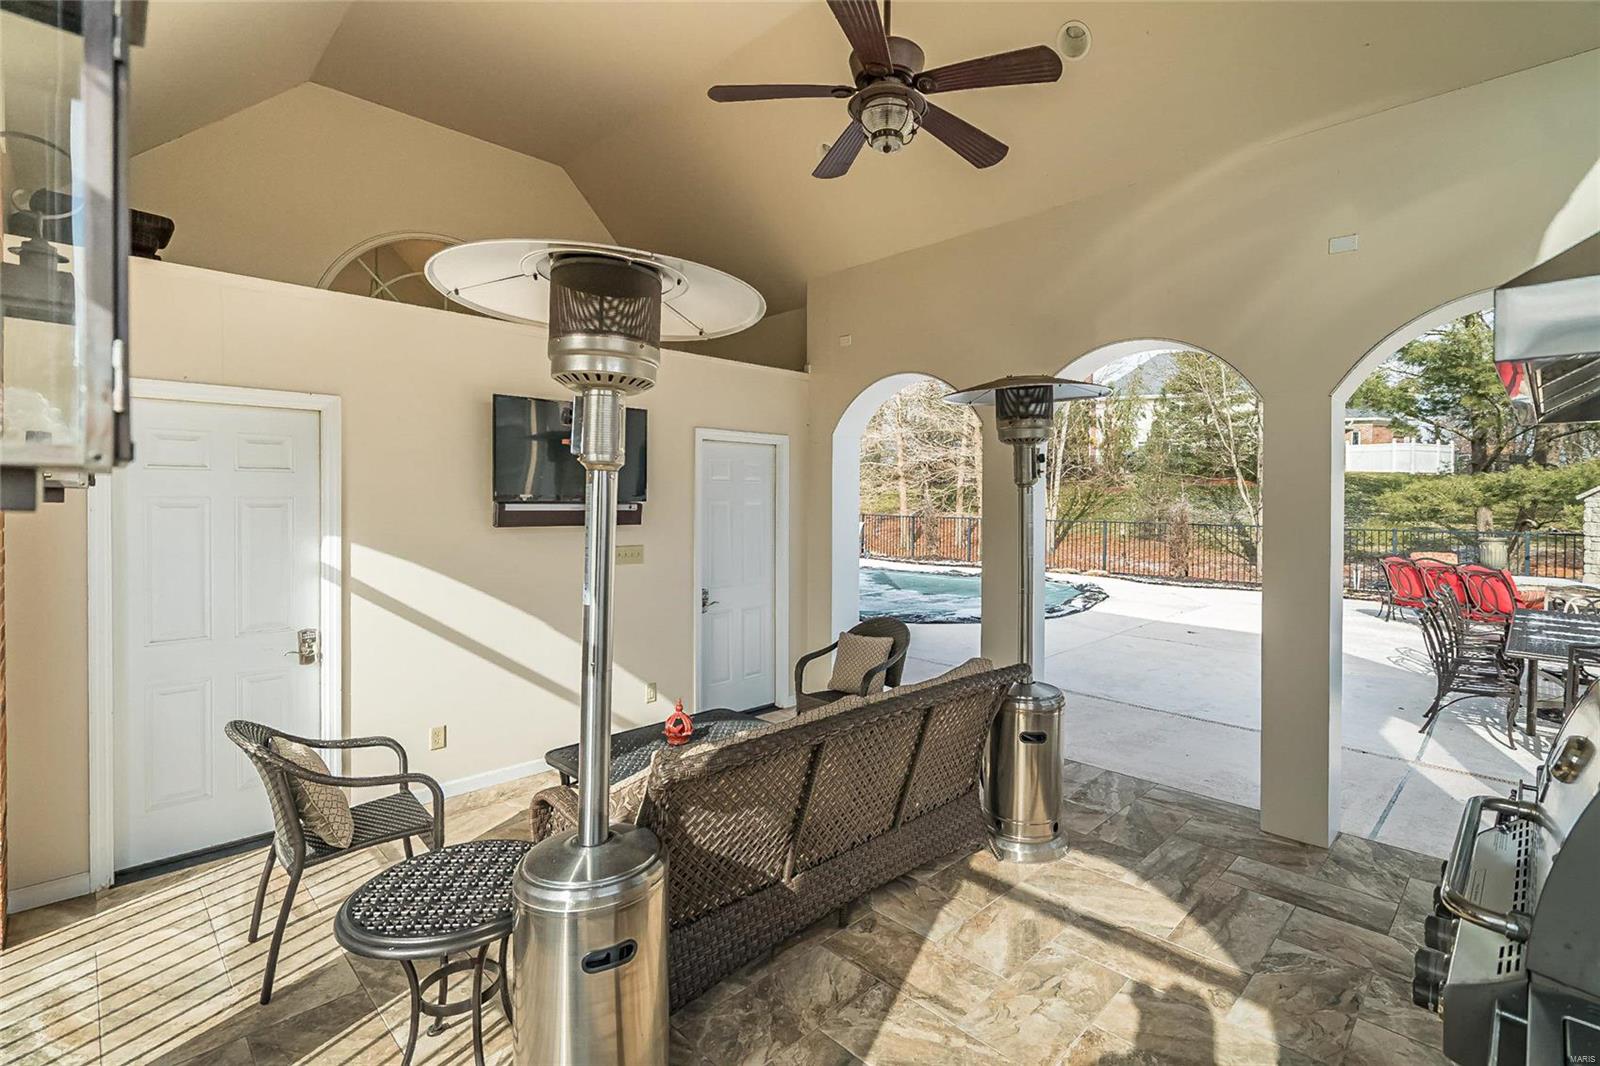
    Patio, Covered

  • Pool

    Yes

  • Pool Features

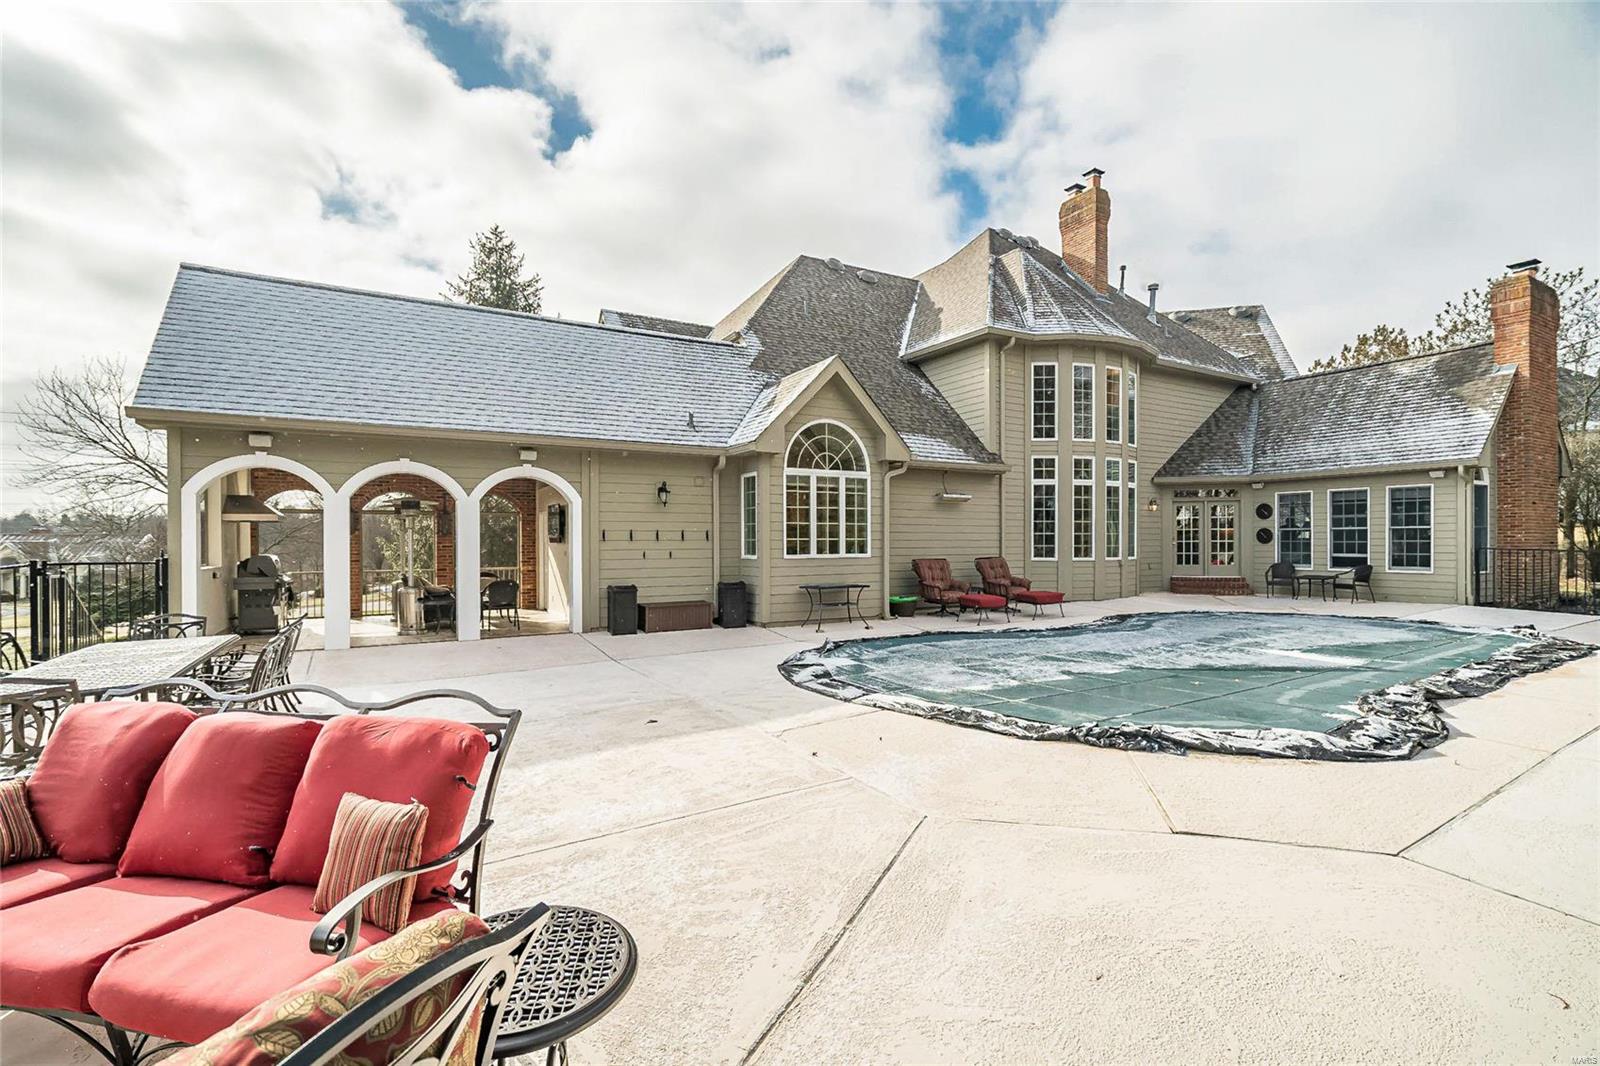
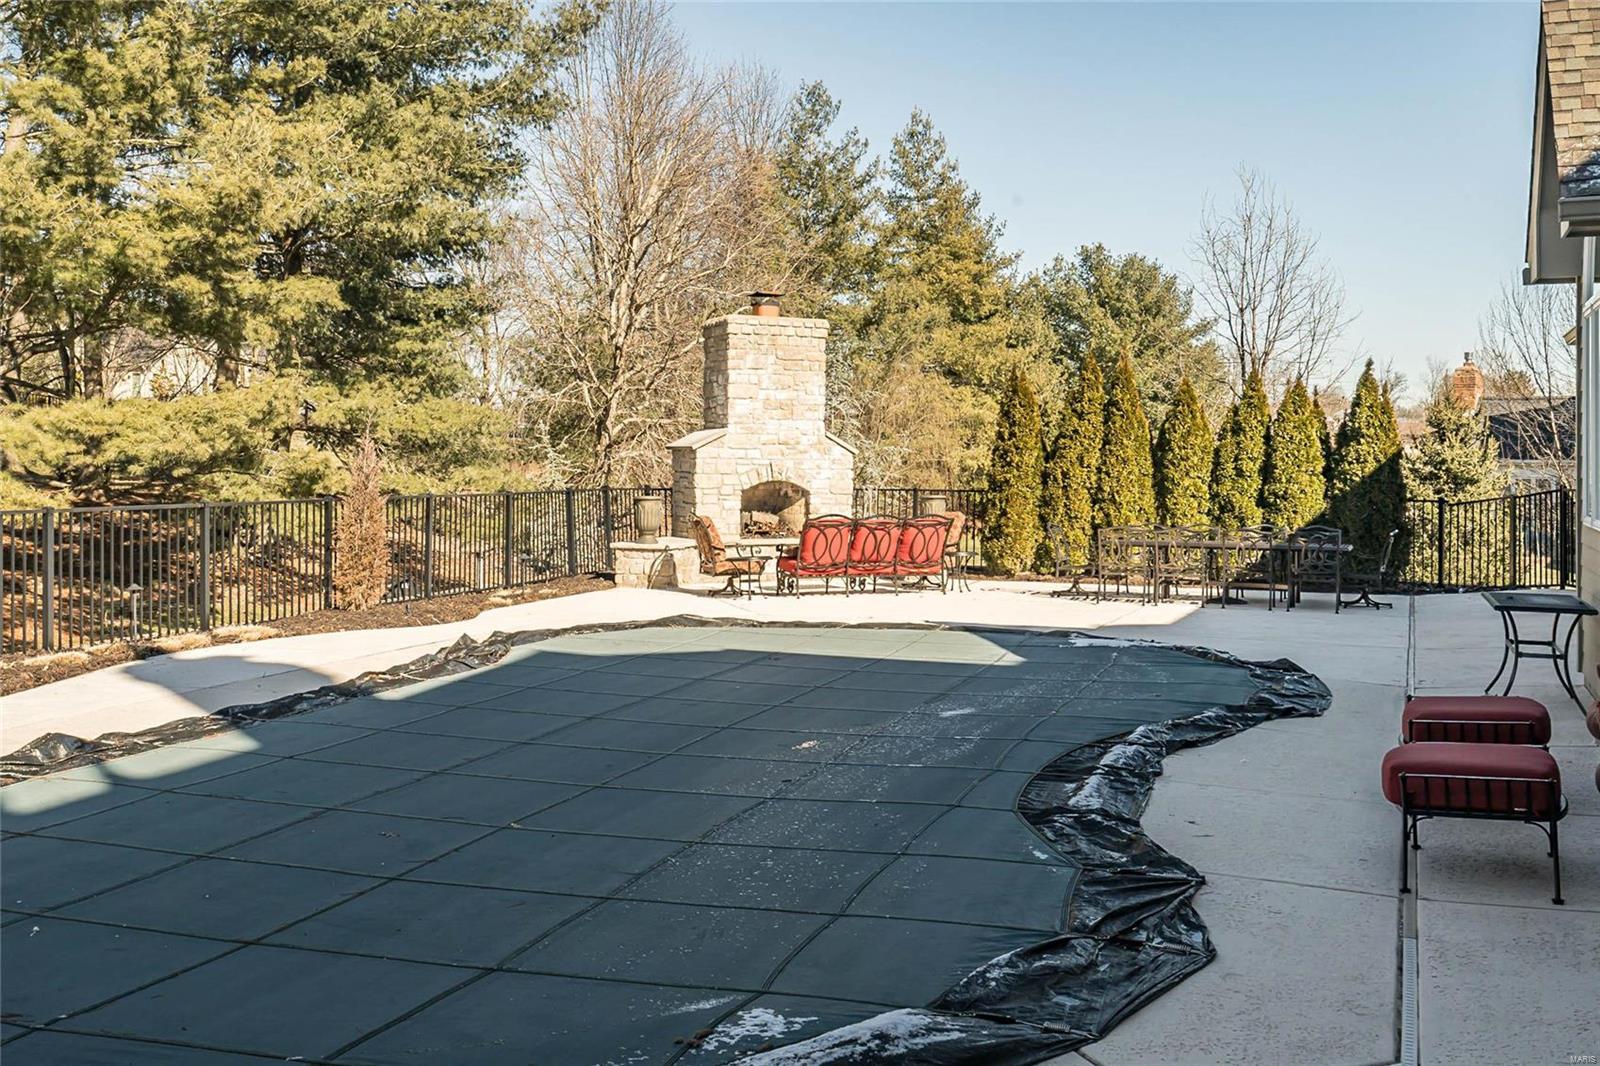
    Private, In Ground

  • Waterfront YN

    NO

Area & Lot

  • Lot Features

    Sprinklers In Front, Sprinklers In Rear

  • Lot Size(acres)

    0.9

  • Lot Size(square feet)

    39204.0

  • Property Type

    Residential

  • Property Sub Type

    Single Family Residence

  • Architectural Style

    Other, Traditional

Price

  • Sales Price

    $1,050,000

  • Tax Amount

    $16,150

  • Sq. Footage

    7, 150

  • Price/SqFt

    $146

HOA

  • Association

    No

School District

  • Elementary School

    Kehrs Mill Elem.

  • Middle School

    Crestview Middle

  • High School

    Marquette Sr. High

Property Features

  • Ownership

    Private

  • Sewer

    Public Sewer

  • Water Source

    Public

Schedule a Showing

Showing scheduled successfully.

<
>
IN PERSON
VIA CHAT

What is 3 + 4 ?


Change time

Mortgage calculator

Estimate your monthly mortgage payment, including the principal and interest, property taxes, and HOA. Adjust the values to generate a more accurate rate.

Your payment

Principal and Interest:

$

Property taxes:

$

HOA fees:

$

Total loan payment:

$

Total interest amount:

$

Location

County

St. Louis-MO

Elementary School

Kehrs Mill Elem.

Middle School

Crestview Middle

High School

Marquette Sr. High

Listing Courtesy of Ellen G Simpson , Coldwell Banker Realty - Gundaker

RealHub Information is provided exclusively for consumers' personal, non-commercial use, and it may not be used for any purpose other than to identify prospective properties consumers may be interested in purchasing. All information deemed reliable but not guaranteed and should be independently verified. All properties are subject to prior sale, change or withdrawal. RealHub website owner shall not be responsible for any typographical errors, misinformation, misprints and shall be held totally harmless.

Agent Colleen Brown

FOUNDER

Colleen Brown

Call Colleen today to schedule a private showing.


* Listings on this website come from the FMLS IDX Compilation and may be held by brokerage firms other than the owner of this website. The listing brokerage is identified in any listing details. Information is deemed reliable but is not guaranteed. If you believe any FMLS listing contains material that infringes your copyrighted work please click here to review our DMCA policy and learn how to submit a takedown request.© 2024 FMLS.
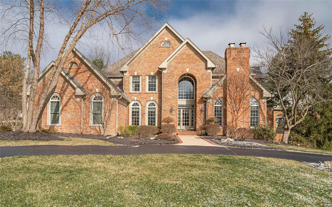
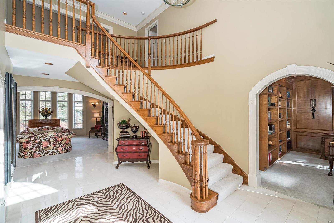
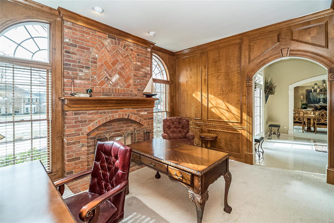
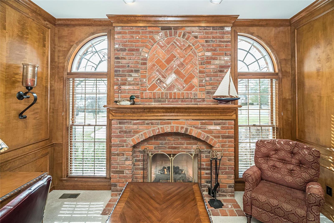
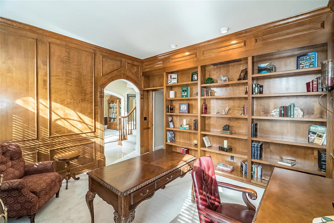
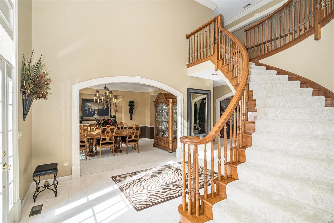
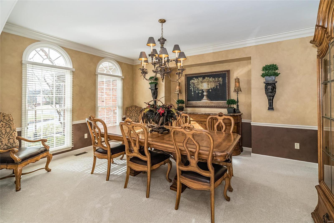
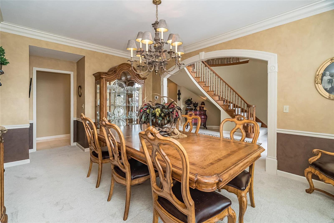
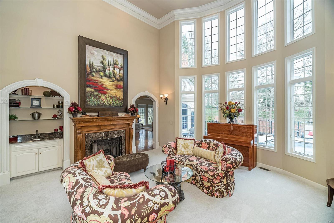
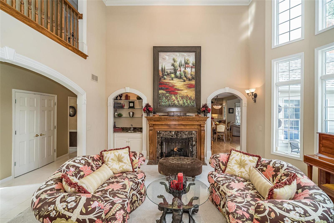
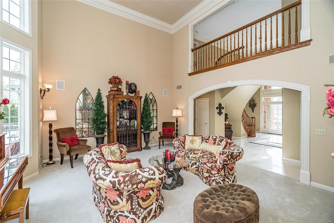
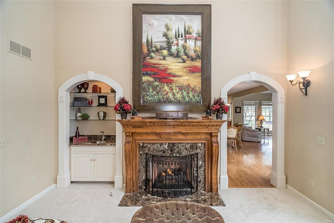
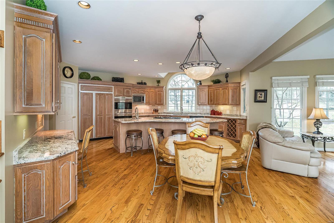
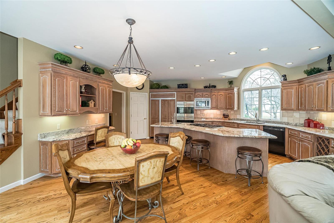
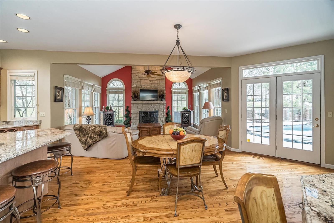
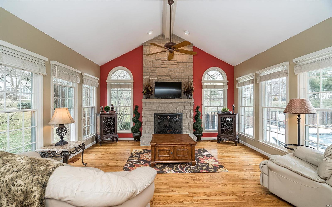
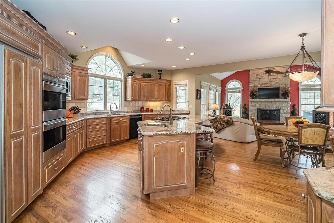
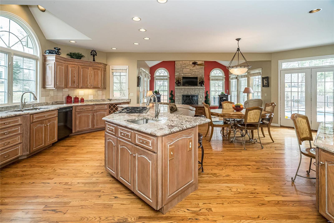
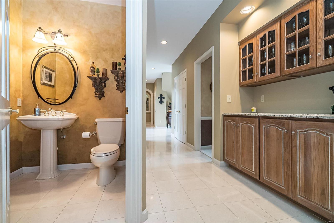
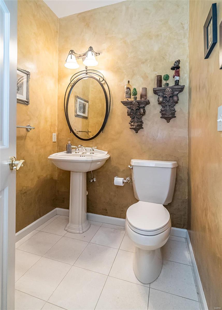
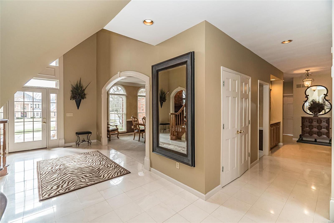
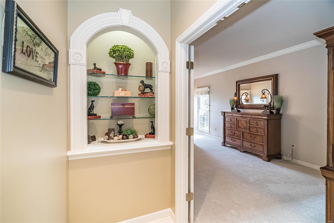
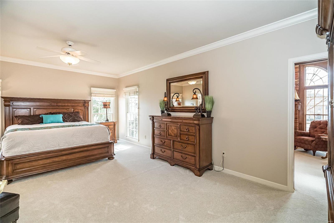
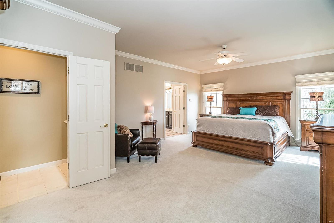
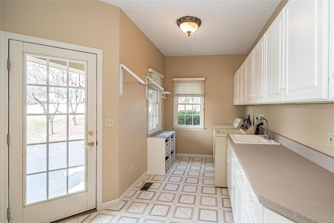
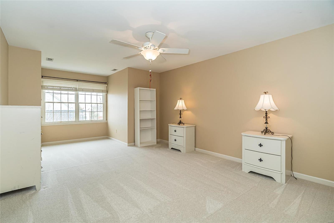
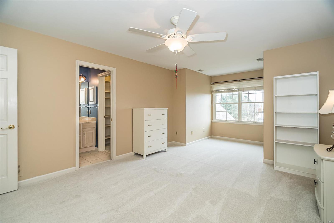
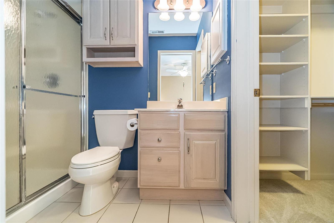
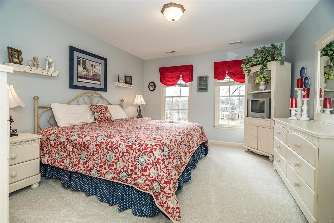
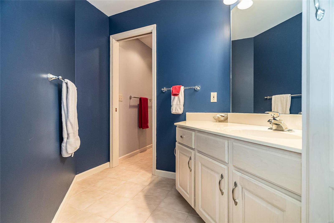
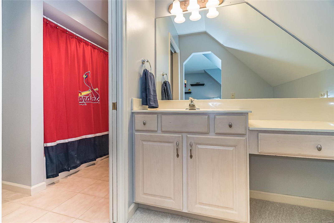
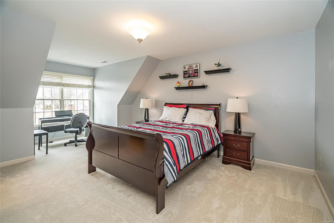
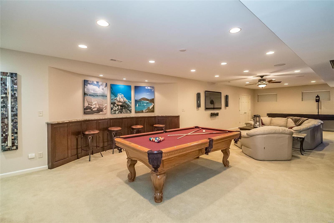
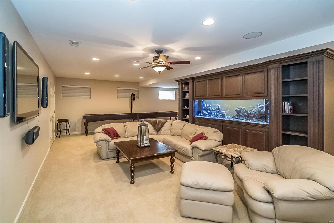
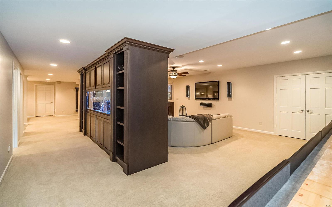
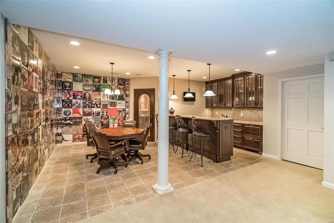
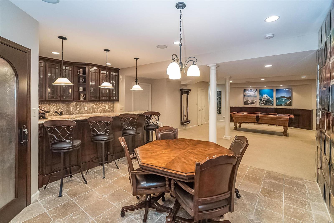
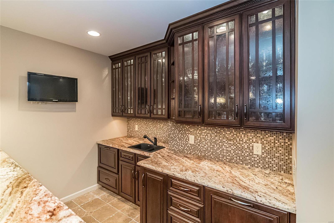
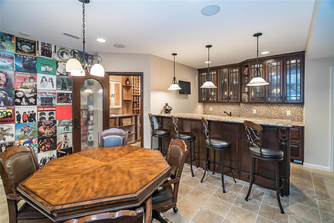
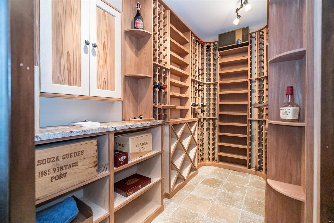
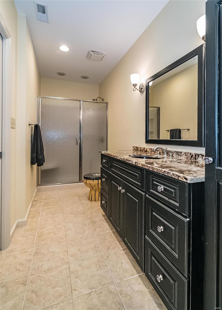
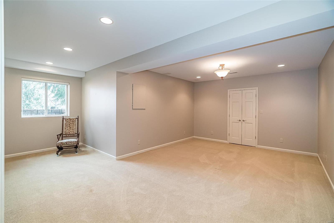

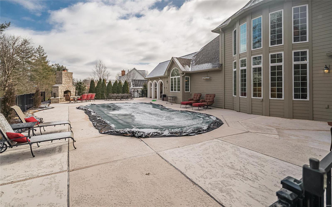
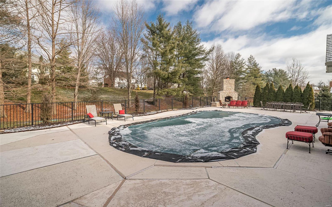
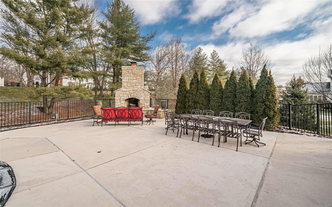
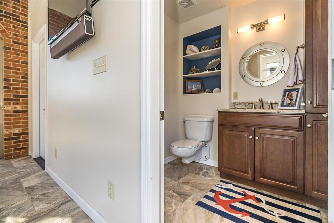
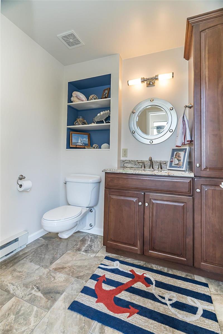
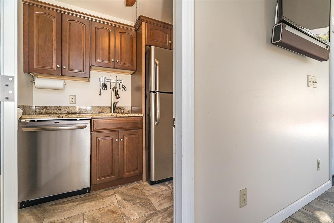
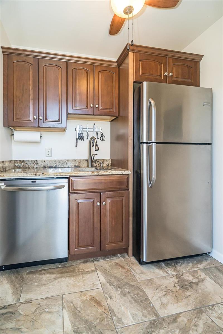
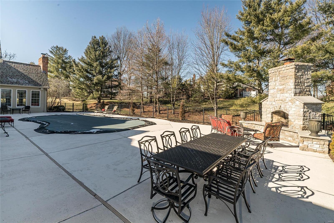
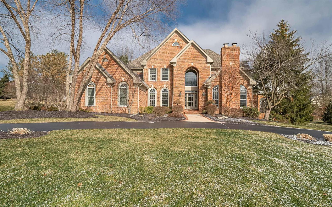
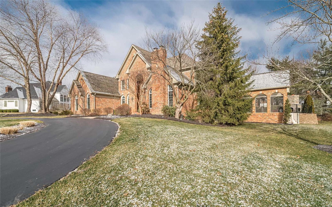
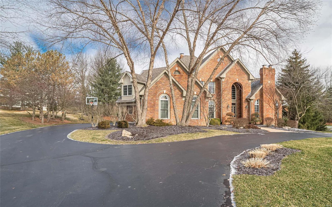
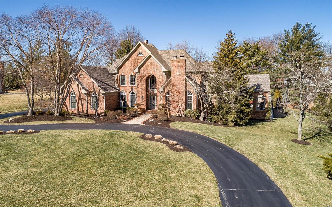
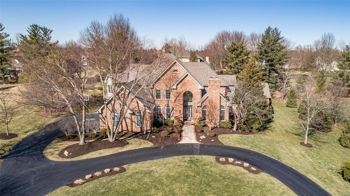

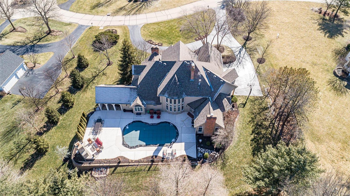
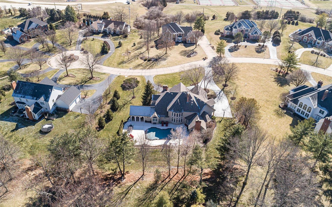
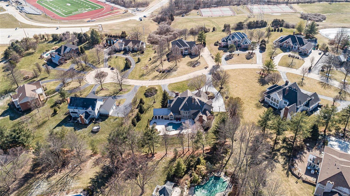
Stunning DeShetler 1.5 story estate on private level .9 acre. Take your outdoor entertaining to a new level w gorgeous gunite pool w spacious cool decking, show stopping outdoor stone f/p, screen porch w kitchenette & ½ bath. 2 sty grand entry has curved staircase, Spanish limestone floor & arched fluted doorways. Impressive dining room welcomes formal events, Great Room w f/p & wet bar has 2 sty poolside view. Library/office w wood wainscoting, built-ins & f/p has access to the ML Master Suite. Hang out in your large kitchen Subzero & Wolf appl., granite, center isl. w veg. sink & breakfast bar, lrg planning desk, wd floors, back stairs & sunny hearth rm w 4th f/p. 1 bed w priv. bath & 2 beds w/ jack n jill bath complete 2nd fl. Incredible LL w 9’ pour has spacious rec rm w XL built-in saltwater aquarium, kitchenette w granite, ice maker, dw, frig, micro, 5th bed, full bath, & craft room plus plenty of storage. New carpet & neut. paint. Ingrd spklr, sonos sys, securtiy sys.

2342 Sterling Pointe Drive

Message successfully sent.

What would you like to know?

What is 3 + 4 ?

I agree to receive email communication and understand I can unsubscribe at any time.

I agree to be contacted by Colleen Brown via call, email, and text for real estate services. To opt out, you can reply 'stop' at any time or reply 'help' for assistance. You can also click the unsubscribe link in the emails. Message and data rates may apply. Message frequency may vary. Privacy Policy

Related Properties

Experience the pinnacle of Chesterfield luxury in this custom 1.5-story masterpiece by Miceli Homes. Nestled in the highly sought after Marquette School District, this home offers over 5,000 square feet of meticulously curated living space. You enter the residence via a dramatic atrium foyer that leads to a main level designed for seamless entertaining. The chef’s kitchen serves as a central hub, featuring a custom-paneled Sub-Zero refrigerator, professional Thermador appliances, granite countertops and an enclosed pantry. A comprehensive 2018 main-floor remodel introduced an enclosed front office and a sophisticated primary retreat boasting a refinished ensuite with a Jacuzzi. Premium upgrades include new hardwood flooring on the main floor and custom wainscoting in the dining room. The light-filled Great Room features soaring tinted windows and for ease of use the gas fireplace was converted to electric in 2018. The adjoining Hearth Room provides access to a spacious deck with views of the rear yard. The redesign of the residence was completed in 2021 with the renovation offers  the basement, which significantly expanded the home’s living space. The lower level now features a hidden theater room, a kitchenette, a full bathroom with shower, a workout room, a spacious fifth bedroom suite and a hobby room that could be used as a sixth bedroom! Recent high-capital improvements provide total peace of mind, including a new roof and garage doors (2025), a stately new front entrance, and a Level 2 EV charger in the three-car garage. With fresh paint on most walls and ceilings and modern conveniences like motion-activated lighting, the residence is move-in ready. Enjoy total peace of mind with an integrated smart security system that offers remote control of the alarm, front door, and garage access—all from the palm of your hand.The home offers the perfect intersection of luxury, smart design, architectural integrity and modern utility.
#26019855

Chesterfield

1948 Terrimill Terrace

5 Beds

3 Baths

5,074 Sq.Ft.

$950,000

MLS#: 26019855
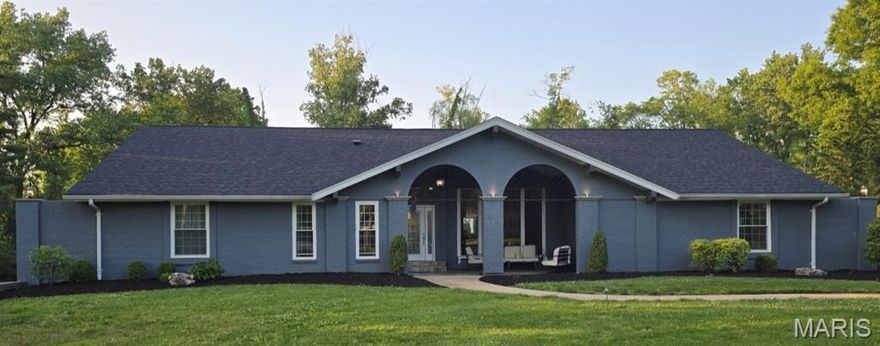
Discover a home that feels like a private retreat in the heart of Chesterfield. 15875 Kettington Road blends everyday comfort with resort-style amenities, offering the space, warmth, and lifestyle today’s families dream of.

Set on a quiet street in one of West County’s most desirable neighborhoods, this beautifully maintained residence welcomes you with its new roof, bright open living spaces that is perfect for gatherings, celebrations, and the simple joy of being together. Sunlight fills each room, creating a warm, inviting atmosphere from the moment you step inside.

The kitchen serves as the heart of the home — a functional, welcoming space ideal for weeknight dinners, weekend baking, and hosting friends and family. Generously sized bedrooms provide peaceful retreats, while the primary suite offers the privacy and calm every homeowner deserves.

But the true magic of this property unfolds outdoors.
Your Own Backyard Resort
Step outside to a stunning in-ground saltwater pool, the centerpiece of a backyard designed for relaxation, fun, and unforgettable moments. Whether it’s summer barbecues, pool parties, or quiet evenings under the stars, this outdoor space elevates everyday living.

While enjoying the pool you’ll find two full bathrooms off the patio, making pool days effortless and keeping the main home cool, clean, and dry. If you need a quite spot the attached pool house also has a large deck on the opposite side from the pool.  

A Full Pool House — Practically a Second Home
The attached pool house expands the property’s versatility and value. It includes:
A full kitchen
A family room/living area
A bedroom
A laundry room
A separate deck

Perfect for hosting guests, creating a private in-law suite, giving teens their own hangout space, or even generating rental income. It’s a rare amenity that transforms the property into a true multi-generational or multi-use home.

Location That Supports Your Lifestyle
Just minutes from Chesterfield’s top-rated schools, parks, shopping, dining, and major commuter routes, this home offers the perfect balance of tranquility and convenience. It’s a place where you can grow, gather, and enjoy the best of West County living.

15875 Kettington Road isn’t just a home — it’s a lifestyle, a retreat, and a place where memories are made.
#26031012

Chesterfield

15875 Kettington Road

5 Beds

4 Baths

4,761 Sq.Ft.

$1,250,000

MLS#: 26031012

Rarely does a townhome of this caliber become available. Tucked away on one of the community’s most coveted wooded lots, this stunning end-unit residence has been completely reimagined with designer finishes, elevated craftsmanship, and luxury living in mind!

Offering over 3,800 square feet of finished living space, this 3 bedroom, 3.5 bath home blends sophisticated design with effortless comfort. Wide-plank wood flooring, custom trim work, dramatic black stair railings, curated lighting, and rich architectural details create a magazine-worthy aesthetic throughout. Thoughtfully reimagined throughout, this exceptional residence blends custom-level finishes with effortless, low-maintenance luxury living.

The showstopping kitchen was designed for both entertaining and everyday living, featuring custom cabinetry, striking quartz surfaces, statement lighting, kitchen appliances approximately 2.5 years new, and an oversized waterfall island that anchors the space beautifully. The adjoining great room offers a floor-to-ceiling stone fireplace, walls of windows, and peaceful wooded views rarely found in condo living.

The luxurious primary suite feels like a private retreat with a spa-inspired bath showcasing a freestanding soaking tub, oversized walk-in shower, designer tilework, and custom vanity cabinetry. A convenient second-floor laundry adds everyday functionality, while the upstairs loft space with built-ins creates the perfect home office space or reading lounge. 

The finished lower level offers exceptional flexibility with a spacious recreation area and additional bedroom with egress window and full bath; ideal for guests, multi-generational living, or extended stays.

Outside, the oversized private patio and fenced yard back directly to woods, creating an incredibly peaceful setting with unmatched privacy. One of only a few units with this coveted wooded backdrop, all while being just minutes from Highway 40, dining, shopping, and everything Chesterfield has to offer. Residents also enjoy access to the community clubhouse and pool, offering resort-style amenities just steps from home!

Additional updates include HVAC systems approximately 2 years new and a new roof installed in January 2025, further enhancing the home’s turnkey appeal.

This is luxury villa living without compromise. Thoughtfully designed, extensively updated, and truly a work of art!
#26031689

Chesterfield

14426 Open Meadow Court W

3 Beds

3 Baths

3,800 Sq.Ft.

$900,000

MLS#: 26031689
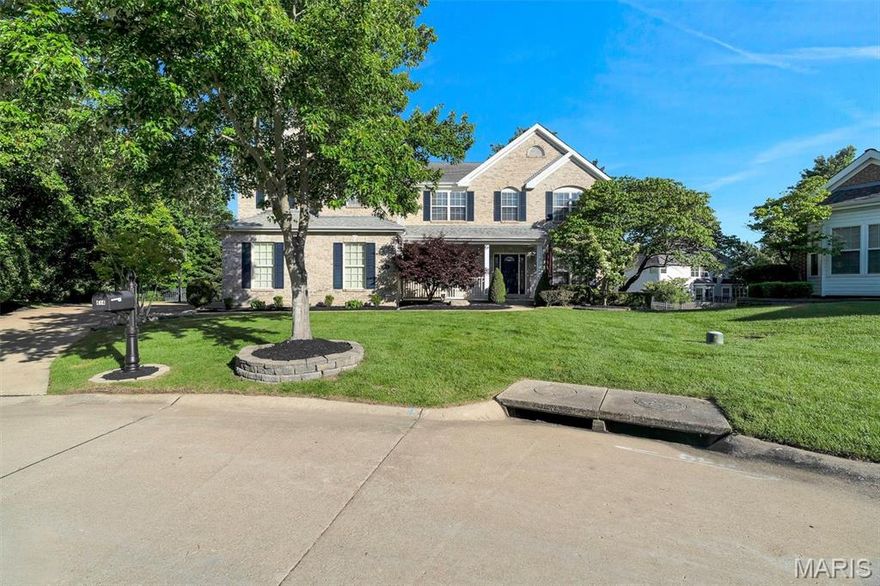
Graciously positioned on a quiet cul-de-sac in coveted Nooning Tree, this distinguished Traditional residence delivers 5,879 square feet of beautifully appointed living — including two above-grade levels plus a spacious finished lower level complete with wet bar, billiards room, and game area. Five bedrooms, five full baths, a half bath, and a three-car attached garage make this an exceptional value in Chesterfield's most sought-after school district.
The main level opens with a welcoming foyer, a private home office behind French doors, and a formal dining room. The light-filled family room features custom built-in bookcases and a fireplace, flowing into an open-concept kitchen with center island, electric cooktop, double wall ovens, quartz countertops, and walk-in pantry. A wet bar, breakfast nook, screened porch, mudroom with custom cubbies, and main-level laundry complete a floor plan built for real life.
Upstairs, all five bedrooms offer walk-in closets. The primary suite showcases an updated bath with a freestanding soaking tub, walk-in shower, and double vanities. Four additional bedrooms and four full baths serve every lifestyle. The finished lower level — with 9-ft+ pour height — adds a billiards room, game area, wet bar, and full bath, making it the ultimate entertaining retreat.
Outside, enjoy a large deck, screened porch, stamped concrete patio, and a level fenced backyard with mature trees. Included: refrigerator, washer, dryer, security system, and whole-home indoor/outdoor audio. Dual-zone HVAC, electronic air purifier, and a shingle roof approximately five years of age round out a home that is truly move-in ready.
#26027283

Chesterfield

414 Isabella Manor Court

5 Beds

5 Baths

5,879 Sq.Ft.

$999,999

MLS#: 26027283

Don't miss the chance to own this extraordinary 2 story, 4 bedroom, 3 full and 2 half bath home in the desirable Nooning Tree subdivision and sought after Parkway Central School District.  As you enter the naturally sunlit entry foyer you will be greeted by soaring ceilings and an open floor plan with gleaming hardwood floors throughout the main level which includes a spacious dining room, a large office, a cozy great room with gas fireplace, a convenient main level laundry room and a gourmet kitchen that opens into the family room. The stunning updated kitchen is a dramatic focal point complete with granite countertops, 42" custom cabinetry, a walk-in pantry, breakfast bar, stainless steel appliances and a commercial grade hood that vents to the exterior. Off the kitchen, from the breakfast room you can access the private level backyard through the French doors that lead to a large maintenance free composite deck that is perfect for relaxing and entertaining. On the second floor you will find four spacious bedrooms, including the spectacular master bedroom suite which presents two large walk-in closets and an opulent ensuite bath with a soaking tub, separate glass shower, and double sinks. Other bedrooms include one with an ensuite bathroom and two that share a convenient jack and jill bathroom. The beautiful and newly finished basement with gorgeous wood floors provides extra recreational space and an additional half bath. With NEW paint and flooring throughout, NEW Level 4 roof, NEW composite deck, NEW HVAC, NEW water heater, NEW water softener, NEW exterior doors, irrigation system and MORE this home is turnkey ready for the next homeowner. With restaurants, grocery stores, hospitals, shopping nearby, close proximity to major highways, and prime Chesterfield location, what's not to love. This is a  MUST see!
#26027582

Chesterfield

307 Calliope Place

4 Beds

3 Baths

5,217 Sq.Ft.

$859,900

MLS#: 26027582

Simply lovely.  This beautiful villa is well constructed with an abundance of quality.  High ceilings, Lots of light streams from the windows on three sides, quality built ins, wood flooring, moldings, lighting fixtures, the list goes on and on.  Located in a private gated community off of Baxter Road and within walking distance to the new downtown Chesterfield entertainment complex.  This 1.5 story plan offers a main floor master with an open floor plan that allows you to enjoy just the first floor for you daily use.  Center hall entry with large living room with fireplace and wood floors.  Formal dining room with wood floors.   Center hall leads to large great room with 20+ ft ceiling, wall of windows to the rear overlooking deck, fireplace with built in to each side, wood floors and wet bar area with built in ice maker.  The kitchen is wonderful with large center island with second sink, custom cabinetry with great built ins, granite counters, stainless appliances, gas cook top with hood, 2 ovens, microwave, warming drawer, 2 refrigerated drink drawers and built in sub zero. Delightful sundrenched breakfast room leads out to deck.  The first floor master suite is a dream.  Very spacious and has wood flooring, two walk in closets that have customized shelving, and a private master bath that is simply over the top with dual vanity areas, whirlpool tub, walk in shower, private commode area, and linen closet.  The master bath connects through a side door to the first floor laundry.   When company comes, there is a 2nd floor complete with 2 bedrooms each with their own in-suite full bath.  Additionally there is a small loft perfect for work area.  The finished lower level is finished with a family room and 3rd fireplace, rec area, bedroom with private full bath, full kitchen/bar area, and half bath.  This area does walk out to a large private patio. 3 car garage with finished floor, walls and ceiling with pull down attic stairs.  In addition numerous built in cabinets and work bench.  Seller will consider seller all furniture with a few piece excluded for sentimental reasons for an additional price.
#26027900

Chesterfield

740 Stonebluff Court

4 Beds

4 Baths

5,185 Sq.Ft.

$1,200,000

MLS#: 26027900
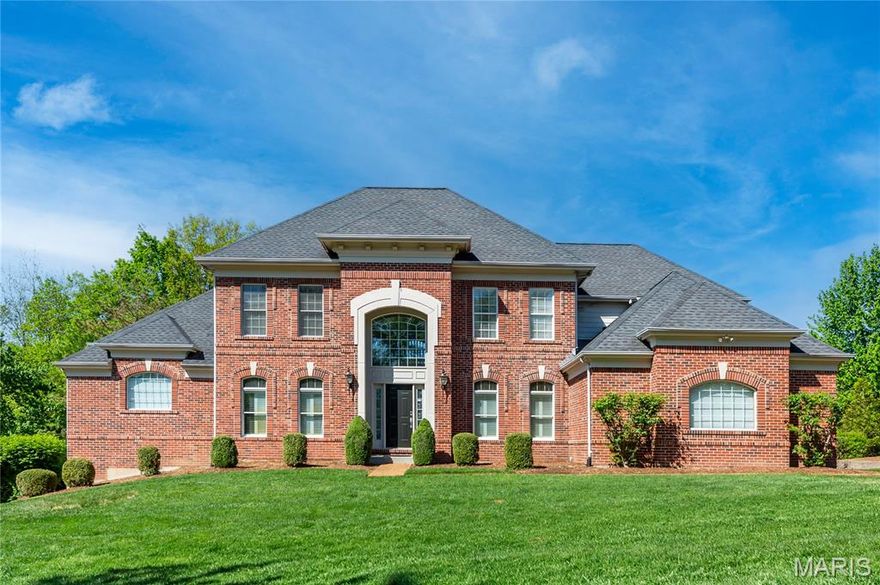
Stunning 1.5-story custom home in the highly sought-after, award-winning Rockwood School District, Lafayette high school. Step into a dramatic two-story entry foyer featuring elegant marble-look tile flooring, flanked by a formal dining room and private home office. The impressive two-story great room showcases expansive windows overlooking a beautifully leveled, tree-lined backyard, filling the space with natural light. Step outside onto the spacious cedar deck—perfect for relaxing or entertaining in a private outdoor setting. A wet bar in the great room adds extra convenience for hosting. The heart of the home features an open and inviting layout combining the chef’s kitchen, hearth room, and breakfast area. This space is surrounded by 12 windows, offering stunning views of the beautifully landscaped backyard with mature trees and seasonal flowers, and filling the home with abundant natural light. The kitchen includes granite countertops, custom cabinetry, an oversized center island, stainless steel appliances, and a built-in desk. The adjoining hearth room features a cozy wood-burning fireplace, creating a warm and welcoming atmosphere for everyday living. A powder room and main-floor laundry add everyday convenience.
The luxurious main-floor primary suite offers a bay window with serene, tree-lined views for added privacy, a cozy sitting area, and a spa-like bath featuring a jetted tub, dual vanities, separate shower with custom tile work, and a walk-in closet. Upstairs, you’ll find three spacious bedrooms, each with its own full bath. One bedroom has been thoughtfully converted into a dream dressing room and can easily be returned to a bedroom if desired.
The finished walk-out lower level offers exceptional space and versatility, ideal for both everyday living and entertaining. It features a spacious recreation area with a stunning wood-burning stone fireplace and a well-appointed secondary kitchen complete with custom cabinetry, granite countertops, and built-in oven and microwave.
This level also includes a large bedroom with a built-in desk, a generously sized fitness area with two large mirrors and built-in shelving, and an expansive media room—each thoughtfully designed with comfort and functionality in mind. A full bath and three oversized storage rooms further enhance the practicality of this level.
Additional highlights include an oversized 3-car side-entry garage and a prime location near Chesterfield Parkway, with quick access to Interstate 64 and close proximity to shopping and dining in Chesterfield Valley and Boone’s Crossing. Ordered replacement window for kitchen,  The entire master bedroom bay windows to be installed upon arrival.
#26024348

Chesterfield

343 Pine Bend Drive

5 Beds

5 Baths

5,558 Sq.Ft.

$1,168,900

MLS#: 26024348

Perched above Chesterfield Valley on a private 3-acre lot, this custom residence delivers an extraordinary combination of seclusion, natural beauty, and refined living. Panoramic vistas are visible from all three decks and nearly every room in the home. Surrounded by mature oaks and frequent wildlife, yet just minutes from I-64, premier shopping, dining and entertainment venues, this property offers a rare and coveted retreat from the everyday without having to travel great distances from city conveniences. A spacious 2-story home with aproximately 3,400 square feet of living space, plus a full walk-out lower level with a partially finished family room with a brick fireplace, bedroom and bath, has the footprint to be a showplace. Each room prioritizes natural light and  stunning views with plentiful windows and tall ceilings. The main level has a floor plan designed for entertainment, with a spacious family room centered by a brick fireplace flowing into the dining room and kitchen. All 3 fireplaces are equipped with heat exchange inserts and blowers. Open the 4 family room atrium doors to access a covered deck perfect for a breezy indoor/outdoor lifestyle. The upper level hosts all three bedrooms, including a huge primary suite boasting sweeping valley views, bay windows, a private balcony deck, vaulted skylights, brick fireplace, walk-in closet, and a private bath with separate vanities, jetted soaking tub, and oversized shower. Two additional bedrooms feature bay windows with built-in window seats and a shared Jack-and-Jill bath with a laundry shoot.  This home includes an oversized, side-entry 3-car garage and recently updated roof, is climate controlled by a dual, zoned HVAC system, has 2 large capacity water heaters and a central vacuum system, and is served by the acclaimed Rockwood (Lafayette High) School District. Homes overlooking the Chesterfield Valley are in high demand. Here's your opportunity to make this one your dream home! See it today!
#26022146

Chesterfield

18230 Hager Lane

3 Beds

2 Baths

3,398 Sq.Ft.

$850,000

MLS#: 26022146
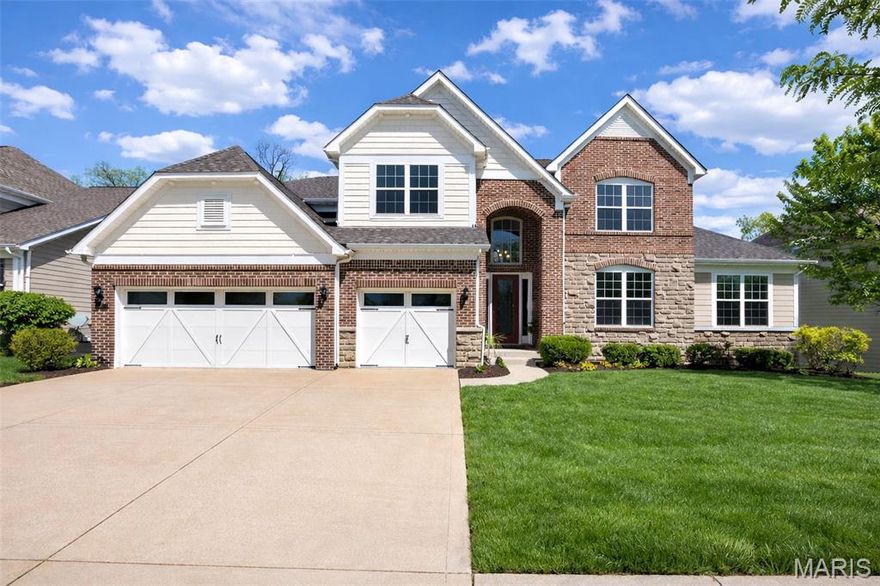
Stunning 1.5-story custom home only 12 years young, and located in the highly sought after award-winning Rockwood School District, offering 6,000 sqft of living space! Prime location near Chesterfield Parkway, minutes to Hwy 64/40, quick access to Chesterfield Valley/ Boones Crossing, one of the top destination for premier shopping and entertainment (Top Golf), fine dinings, outlet malls, outdoors lovers will appreciate nearby parks and trails including Central Park Chesterfield and the scenic Chesterfield Valley Athletic Complex offering wide range of youth and adult athletic programs. Walk into the open floor plan welcomes you with a dramatic 2-story entry, rich wood flooring on the main level. The great room features a coffered ceiling, inviting focal point and creating a warm sophisticated gathering space. Step outside to a big composite deck overlooking a private, tree- lined backyard for perfect for relaxing or entertaining. The Gourmet kitchen is a Chef's dream, complete with granite countertops, custom cabinetry, oversized center island, stainless steel appliances, wine cooler, built in ice maker, trash compactor and two pantries. The heart room features a striking stacked stone fire place for a cozy nights and relaxed gatherings. A formal separate dining room - perfect for hosting & gatherings - along with a step-up office that offers added privacy & defined workspace, ideal for working home. Retreat to the luxurious Main-floor primary suite featuring a cozy sitting area, built in cabinetry with small fridge, spacious walk-in closet with custom built shelvings, and luxury spa like-bath with dual vanities and oversized shower with granite finishes, and custom tile work. A main-floor laundry room and built-in desk add everyday convenience. Upstairs you'll find a spacious rec/family room with a step up  media area, 3 bedrooms, full bath, and Jack & Jill bath for family living. Finished walk-out lower level expands your living space with a massive rec room, 5th bedroom, full bath, huge storage area, and zoned HVAC, Sprinkler system with rain sensor for ultimate comfort & convenience. Newer roof (July 2025) and Luxury, Space and Location - THIS HOME TRULY HAS IT ALL!
#26021517

Chesterfield

366 Willow Weald Path

5 Beds

4 Baths

5,953 Sq.Ft.

$1,250,000

MLS#: 26021517
Price reduced
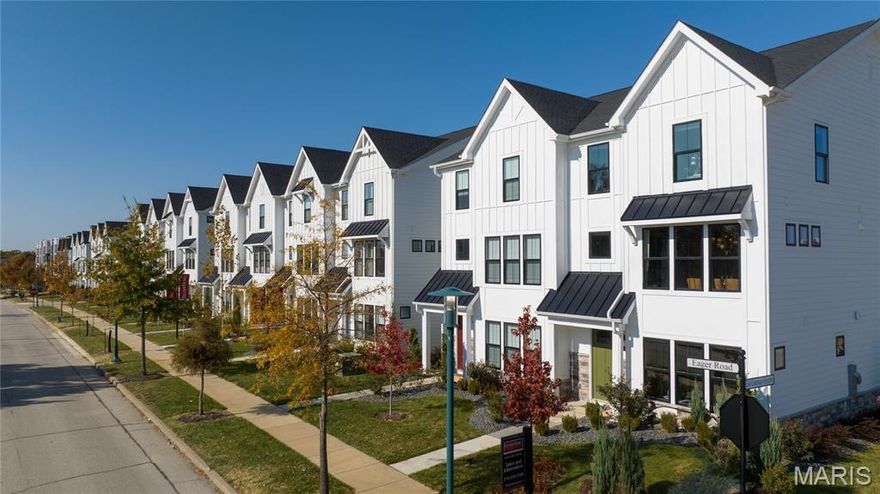
New construction by Fischer Homes in the beautiful Wildhorse Village community. This condo design offers 3 bedrooms, 3 full baths and 1 half bath. The main level showcases an open-concept layout where spacious kitchens with large pantry storage connect flexible dining areas to light-filled family rooms. The upper level provides private retreats with an owner's suite featuring an en-suite bath, plus two additional bedrooms, a full bath, and a conveniently located laundry room. This home combines smart vertical design with thoughtful customization options, creating modern functionality with versatile living spaces tailored to your lifestyle. The spacious 2-bay garage completes this exceptional home.
#26021441

Chesterfield

16554 Yellowwood Drive 51-301

3 Beds

3 Baths

2,370 Sq.Ft.

$859,900

MLS#: 26021441

 - property

Send a message

Message successfully sent.

Your message

What is 3 + 4 ?

Reason for contacting?

I agree to receive email communication and understand I can unsubscribe at any time.

I agree to be contacted by Colleen Brown via call, email, and text for real estate services. To opt out, you can reply 'stop' at any time or reply 'help' for assistance. You can also click the unsubscribe link in the emails. Message and data rates may apply. Message frequency may vary. Privacy Policy

Sign Out

Virtual Assistant

Would you like to take the next step with this property? We can help you schedule a showing or virtual tour, or send you more details.

Yes, I would like more information.

Thank You for Your Reply, One of Our Agents will contact you as soon as possible

No, maybe later.

Thank you, you can always contact me via email, phone number or through the contact form.

Realhub AI

Lucy - Your AI-Powered Realtor

Update Your Temporary Password

Personalize your search

Enter your email and we'll notify you immediately when new listings match what you're looking for.

or enter email address

Already have an account ? Login here

Continue your home search

I agree to receive communications and understand I can unsubscribe at any time.

I agree to be contacted by Colleen Brown via call, email, and text for real estate services. To opt out, you can reply 'stop' at any time or reply 'help' for assistance. You can also click the unsubscribe link in the emails. Message and data rates may apply. Message frequency may vary. Privacy Policy

Already have an account ? Login here

We use cookies

We use cookies primarily for analytics to enhance your experience. By accepting, you agree to our use of these cookies. You can manage your preferences or learn more about our cookies policy.