
Property
Beds
5
Full Baths
4
1/2 Baths
1
Year Built
1977
Sq.Footage
4,761
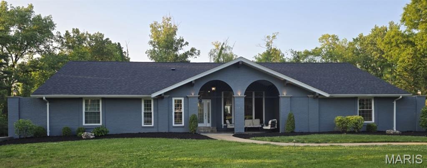
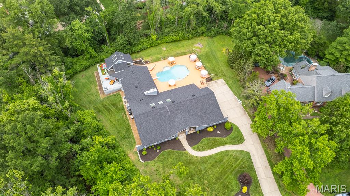
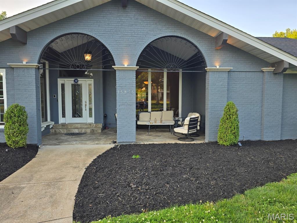
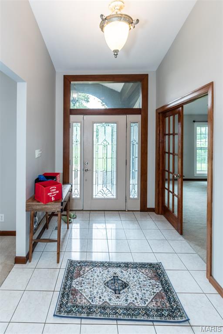
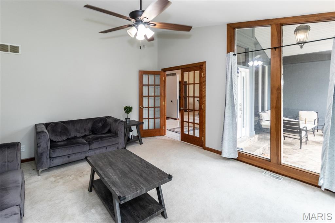
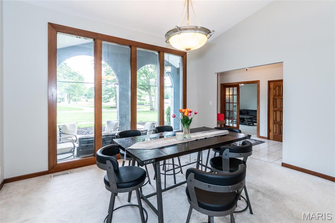
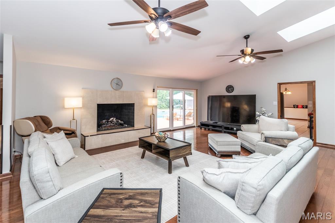
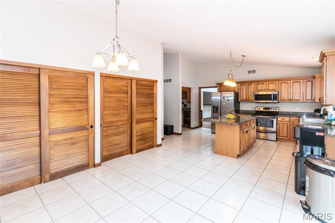
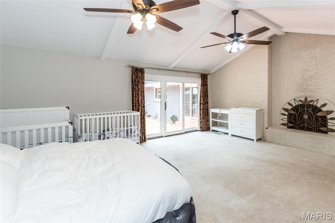
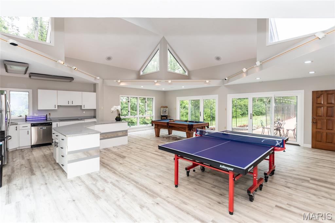
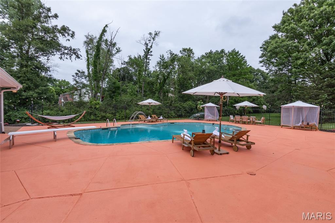
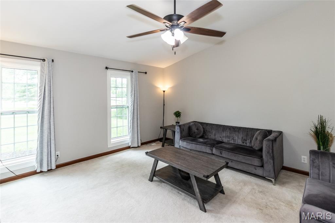
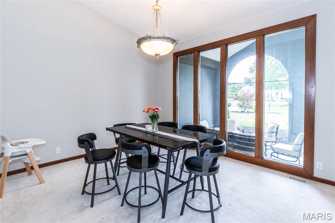
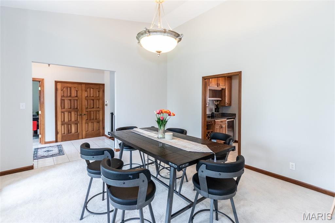
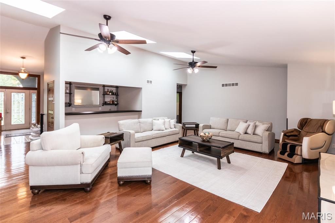
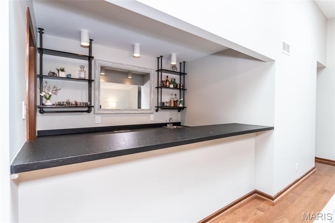
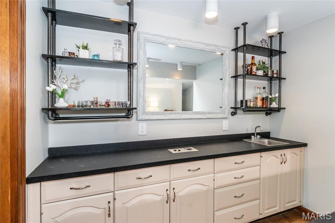
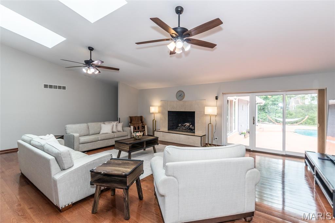
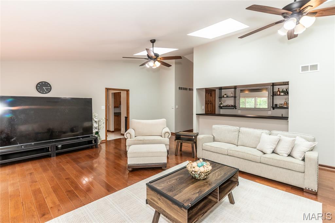
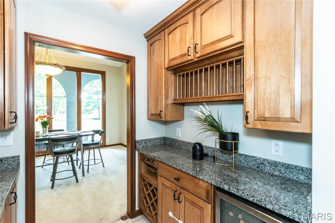
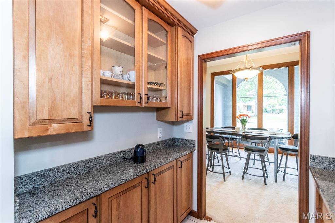
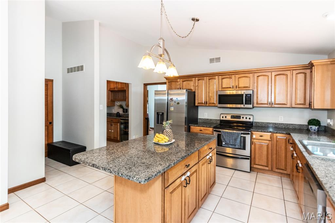
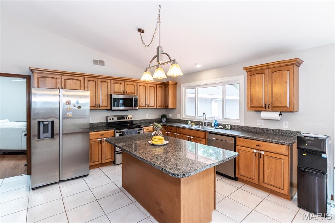
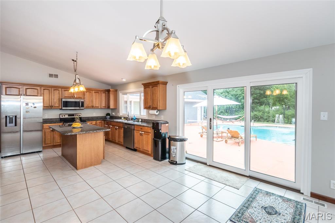
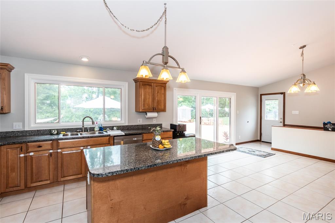
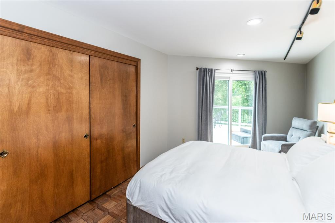
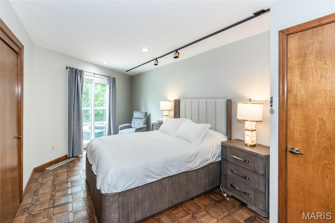
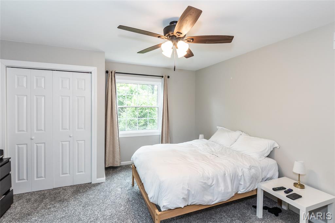
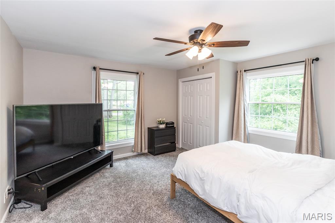
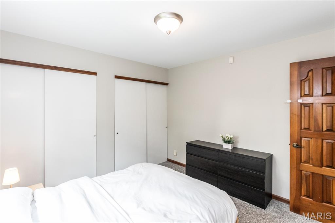
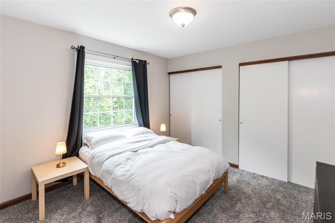
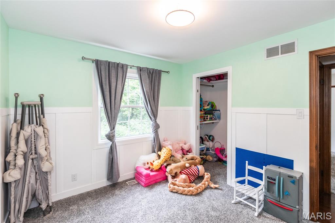
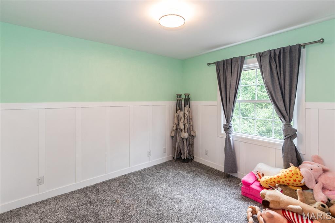
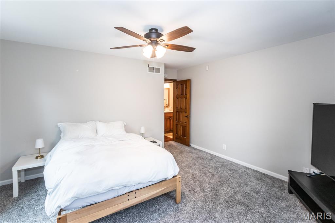
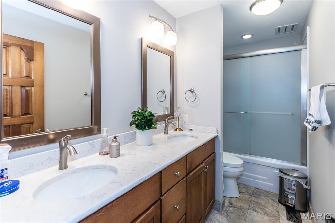
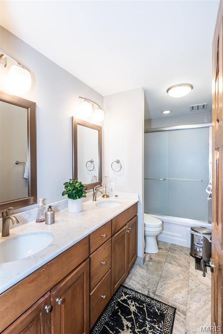
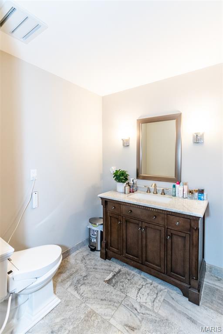
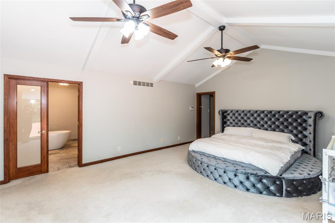
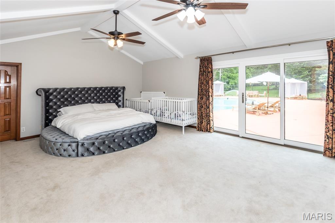
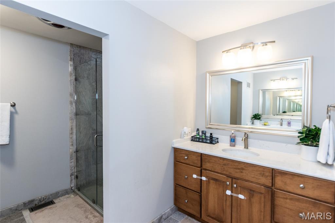
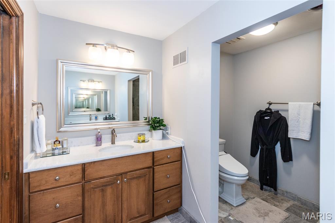
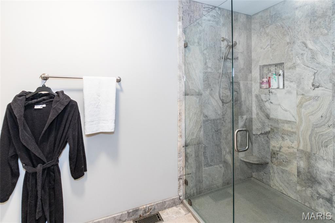
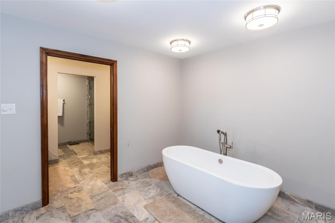
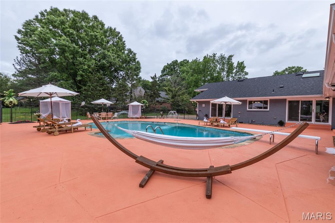
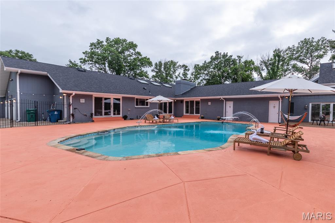
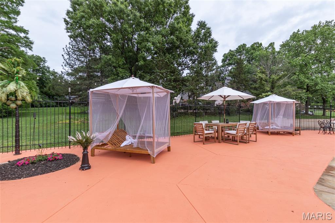
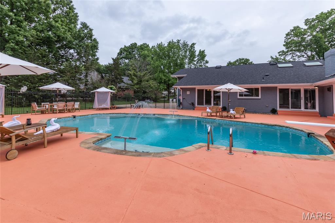
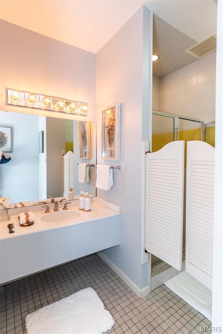
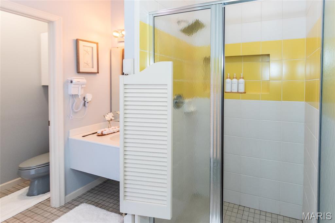
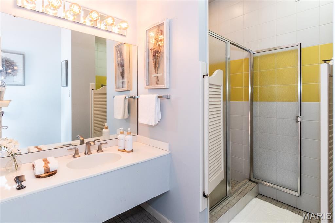
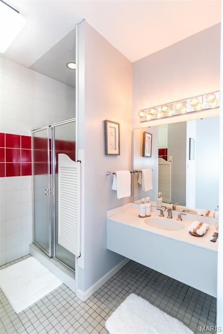
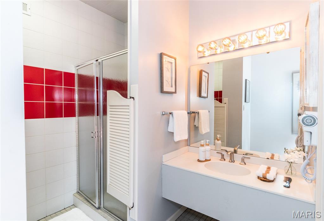
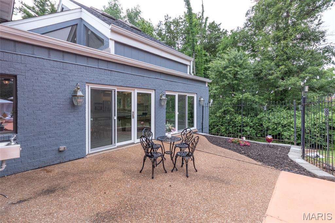
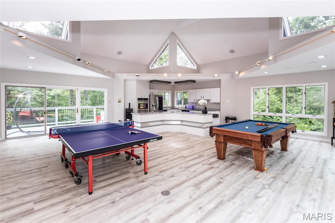
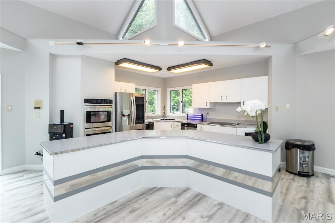
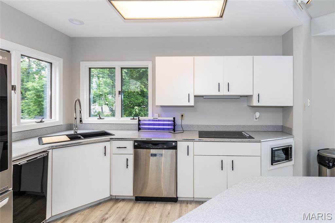
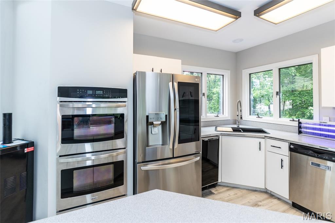
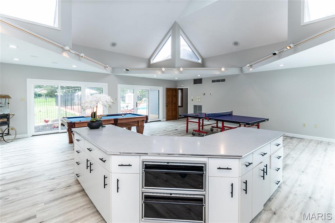
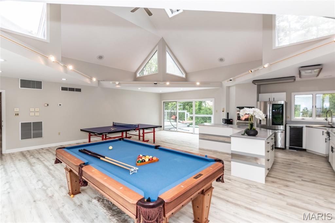
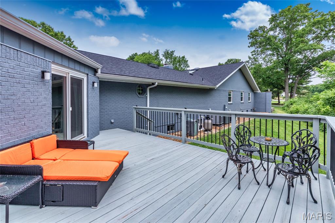
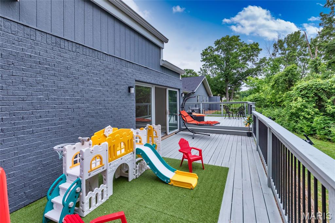
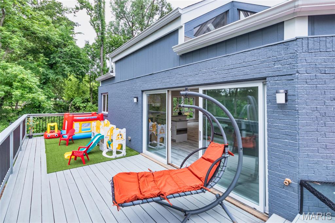
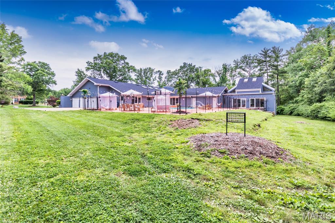
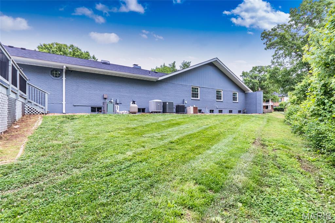
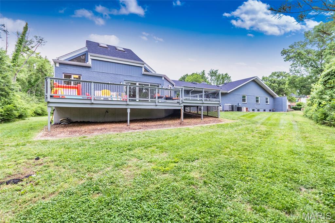
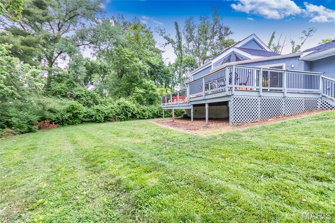
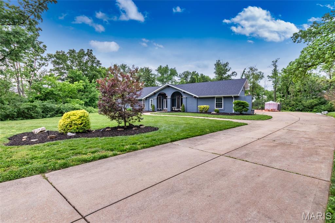
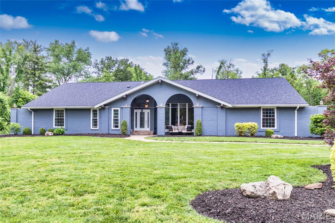
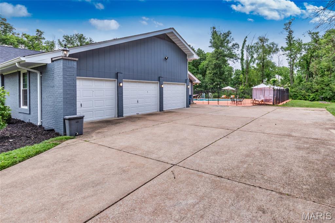
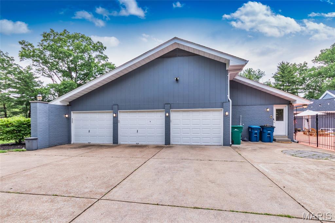
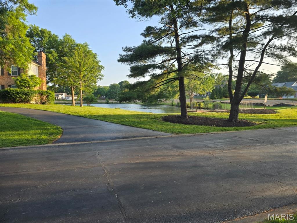
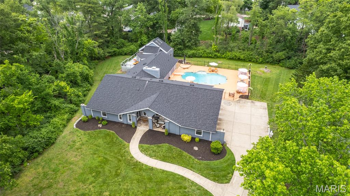
Discover a home that feels like a private retreat in the heart of Chesterfield. 15875 Kettington Road blends everyday comfort with resort-style amenities, offering the space, warmth, and lifestyle today’s families dream of. Set on a quiet street in one of West County’s most desirable neighborhoods, this beautifully maintained residence welcomes you with its new roof, bright open living spaces that is perfect for gatherings, celebrations, and the simple joy of being together. Sunlight fills each room, creating a warm, inviting atmosphere from the moment you step inside. The kitchen serves as the heart of the home — a functional, welcoming space ideal for weeknight dinners, weekend baking, and hosting friends and family. Generously sized bedrooms provide peaceful retreats, while the primary suite offers the privacy and calm every homeowner deserves. But the true magic of this property unfolds outdoors. Your Own Backyard Resort Step outside to a stunning in-ground saltwater pool, the centerpiece of a backyard designed for relaxation, fun, and unforgettable moments. Whether it’s summer barbecues, pool parties, or quiet evenings under the stars, this outdoor space elevates everyday living. While enjoying the pool you’ll find two full bathrooms off the patio, making pool days effortless and keeping the main home cool, clean, and dry. If you need a quite spot the attached pool house also has a large deck on the opposite side from the pool. A Full Pool House — Practically a Second Home The attached pool house expands the property’s versatility and value. It includes: A full kitchen A family room/living area A bedroom A laundry room A separate deck Perfect for hosting guests, creating a private in-law suite, giving teens their own hangout space, or even generating rental income. It’s a rare amenity that transforms the property into a true multi-generational or multi-use home. Location That Supports Your Lifestyle Just minutes from Chesterfield’s top-rated schools, parks, shopping, dining, and major commuter routes, this home offers the perfect balance of tranquility and convenience. It’s a place where you can grow, gather, and enjoy the best of West County living. 15875 Kettington Road isn’t just a home — it’s a lifestyle, a retreat, and a place where memories are made.
Features & Amenities
Interior
-
Total Bedrooms
5
-
Bathrooms
4
-
1/2 Bathrooms
1
-
Above Grade Finished Area
4761.0
-
Basement YN
YES
-
Cooling YN
YES
-
Cooling
Ceiling Fan(s), Central Air
-
Fireplace YN
YES
-
Heating YN
YES
-
Heating
Forced Air, Natural Gas
-
Main Level Bedrooms
5
-
Pet friendly
N/A
Exterior
-
Garage
Yes
-
Garage spaces
3
-
Construction Materials
Brick
-
Pool
Yes
-
Pool Features
In Ground
Area & Lot
-
Lot Features
Back Yard, Landscaped
-
Lot Size(acres)
0.97
-
Lot Size(square feet)
42253.2
-
Property Type
Residential
-
Property Sub Type
Single Family Residence
-
Architectural Style
Ranch
Price
-
Sales Price
$1,250,000
-
Tax Amount
$11,012
-
Sq. Footage
4, 761
-
Price/SqFt
$262
HOA
-
Association
Yes
-
Association Fee
$755
-
Association Fee Frequency
Annually
-
Association Fee Includes
N/A
School District
-
Elementary School
Kehrs Mill Elem.
-
Middle School
Crestview Middle
-
High School
Marquette Sr. High
Property Features
-
New Construction
NO
-
Association Amenities
None
-
Sewer
Public Sewer
-
Water Source
Public
Schedule a Showing
Showing scheduled successfully.
Mortgage calculator
Estimate your monthly mortgage payment, including the principal and interest, property taxes, and HOA. Adjust the values to generate a more accurate rate.
Your payment
Principal and Interest:
$
Property taxes:
$
HOA fees:
$
Total loan payment:
$
Total interest amount:
$
Location
County
St. Louis
Elementary School
Kehrs Mill Elem.
Middle School
Crestview Middle
High School
Marquette Sr. High
Listing Courtesy of Stephanie Duffy , Coldwell Banker Realty - Gundaker
RealHub Information is provided exclusively for consumers' personal, non-commercial use, and it may not be used for any purpose other than to identify prospective properties consumers may be interested in purchasing. All information deemed reliable but not guaranteed and should be independently verified. All properties are subject to prior sale, change or withdrawal. RealHub website owner shall not be responsible for any typographical errors, misinformation, misprints and shall be held totally harmless.

FOUNDER
Colleen Brown
Call Colleen today to schedule a private showing.

* Listings on this website come from the FMLS IDX Compilation and may be held by brokerage firms other than the owner of this website. The listing brokerage is identified in any listing details. Information is deemed reliable but is not guaranteed. If you believe any FMLS listing contains material that infringes your copyrighted work please click here to review our DMCA policy and learn how to submit a takedown request.© 2024 FMLS.
Related Properties

Chesterfield
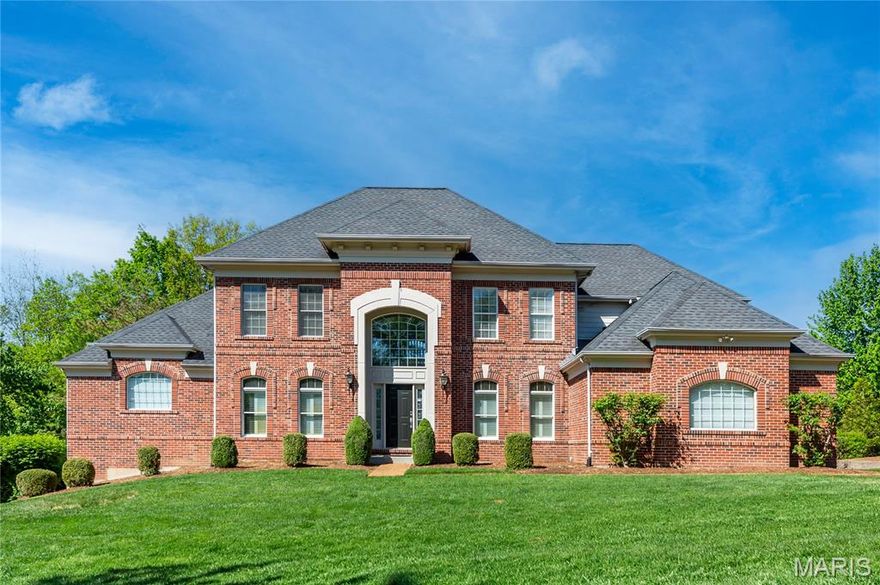
740 Stonebluff Court
4 Beds
4 Baths
5,185 Sq.Ft.
$1,200,000
MLS#: 26027900
Chesterfield
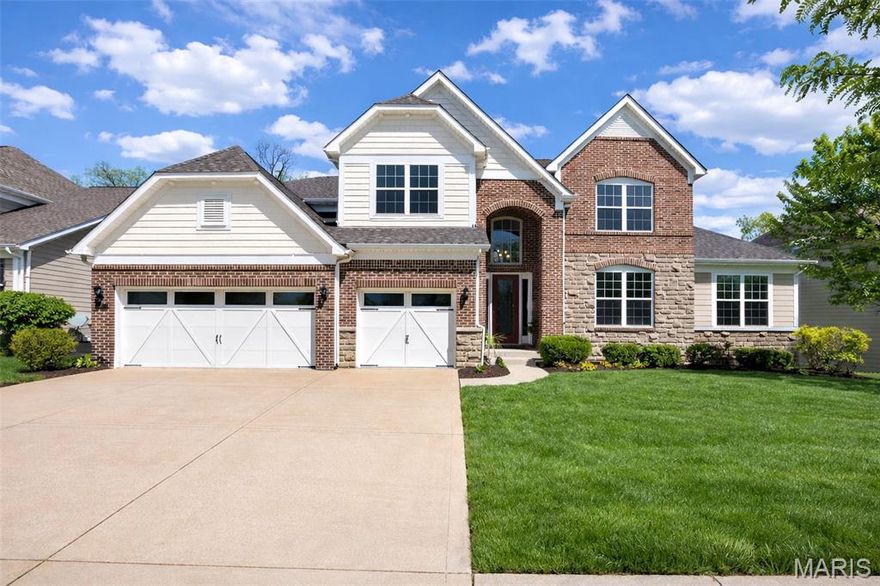
343 Pine Bend Drive
5 Beds
5 Baths
5,558 Sq.Ft.
$1,168,900
MLS#: 26024348
Chesterfield
366 Willow Weald Path
5 Beds
4 Baths
5,953 Sq.Ft.
$1,250,000
MLS#: 26021517

Chesterfield
15532 Glen Mill Court
3 Beds
3 Baths
2,760 Sq.Ft.
$1,235,385
MLS#: 26008195
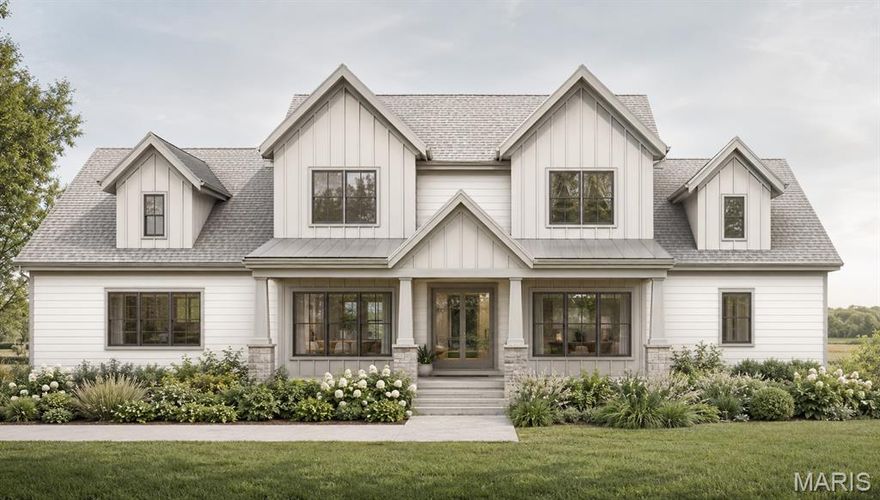
Chesterfield
9 Chesterton Lane
5 Beds
4 Baths
3,000 Sq.Ft.
$1,475,000
MLS#: 26018500
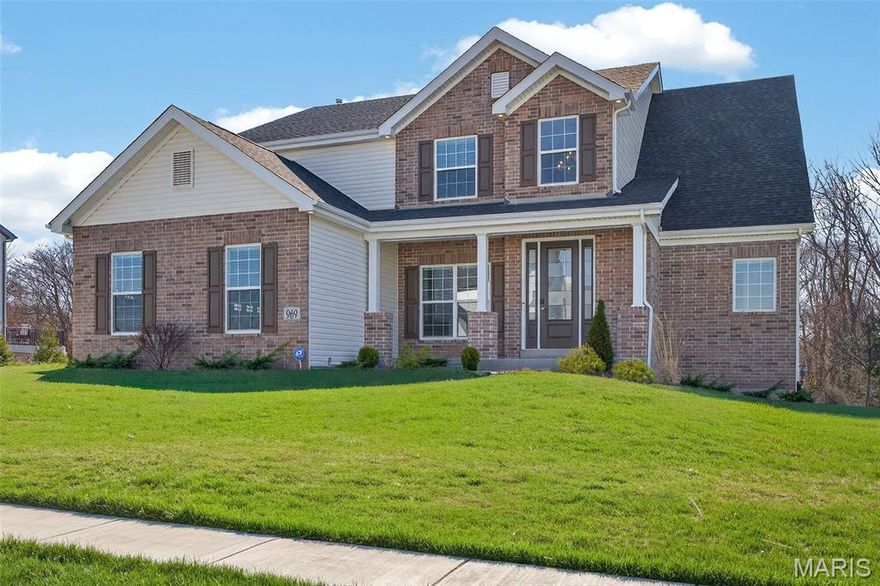
Chesterfield
969 Tara Court
5 Beds
4 Baths
4,547 Sq.Ft.
$1,300,000
MLS#: 26012892
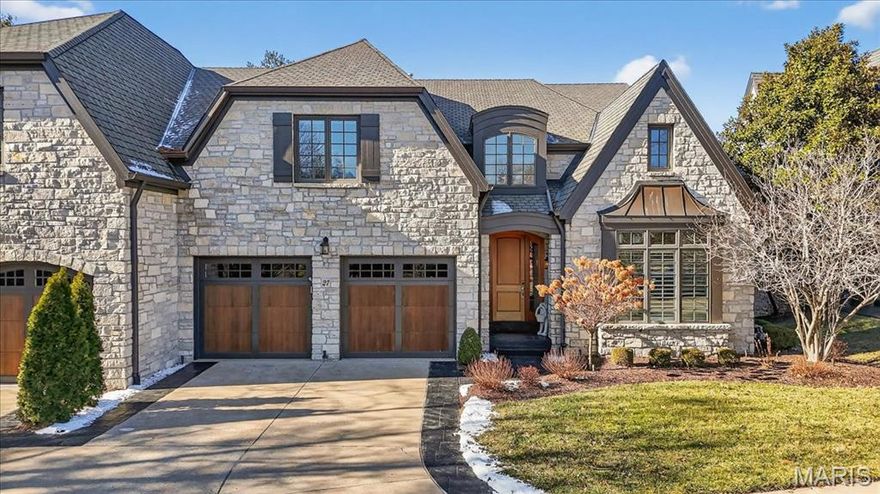
Chesterfield
27 Bonhomme Grove Court
4 Beds
4 Baths
6,993 Sq.Ft.
$1,399,999
MLS#: 26002801
