
Traditional
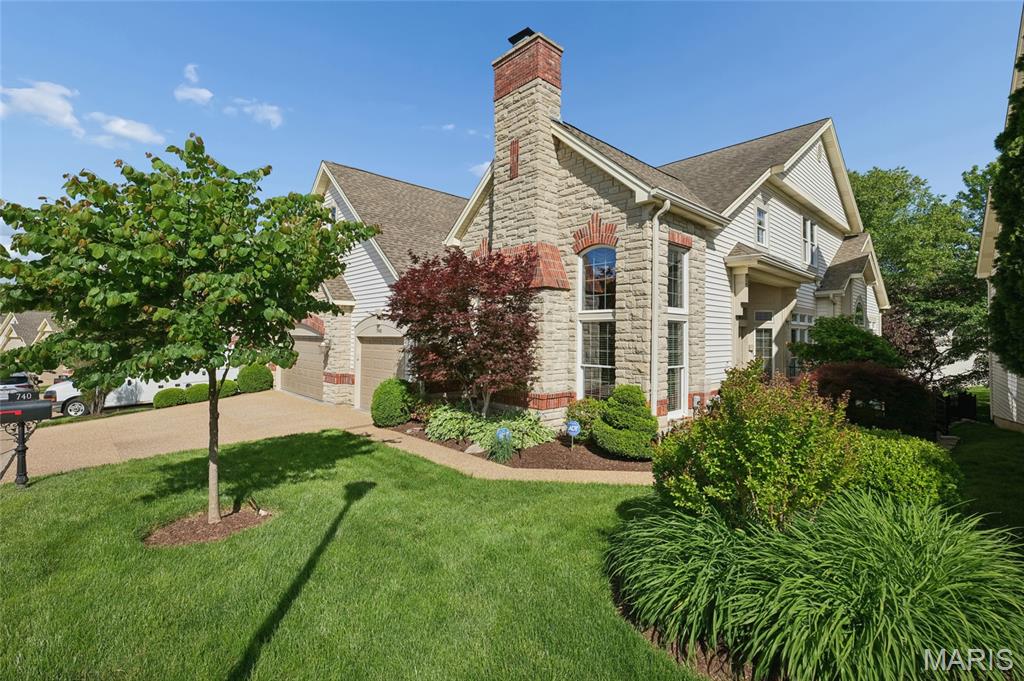
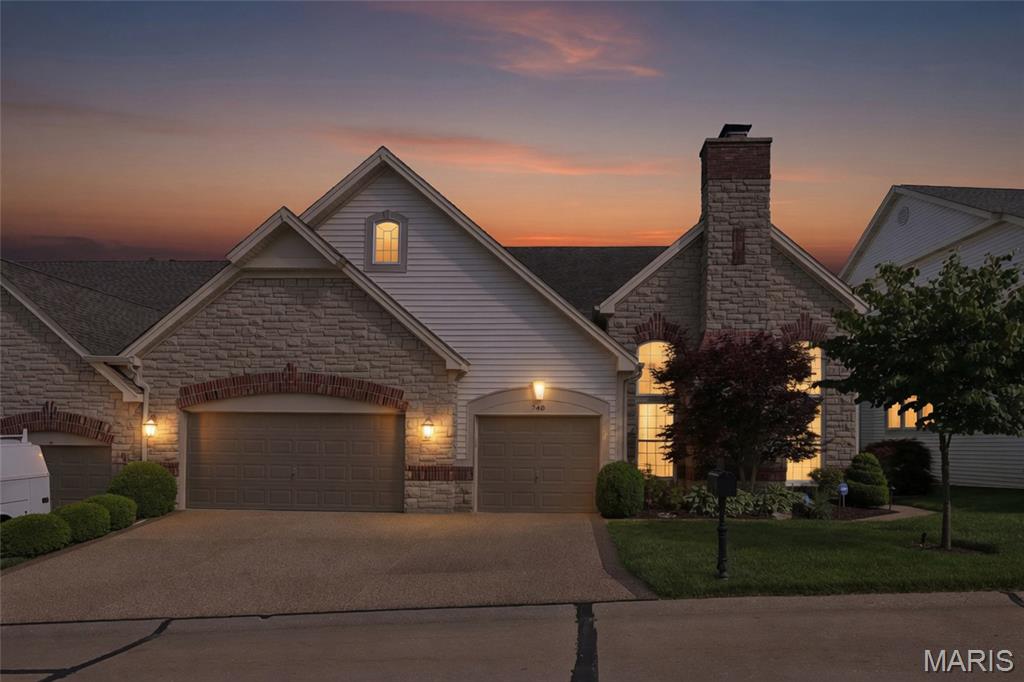
740 Stonebluff Court
Chesterfield, MO 63005
MLS#: 26027900
$1,200,000

Property
Beds
4
Full Baths
4
1/2 Baths
2
Year Built
2000
Sq.Footage
5,185
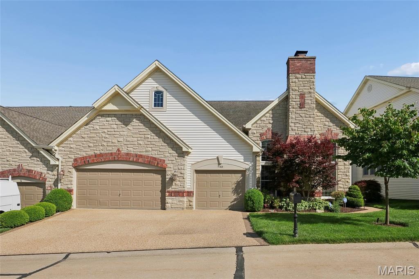
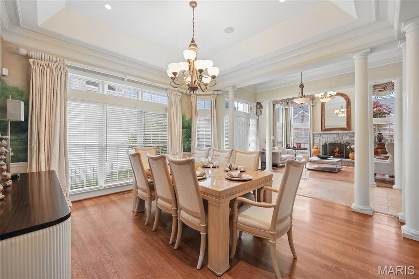
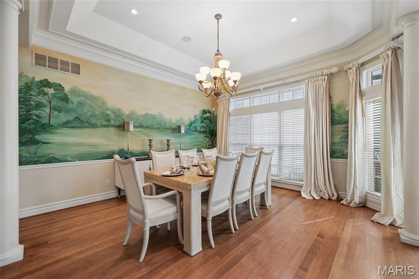
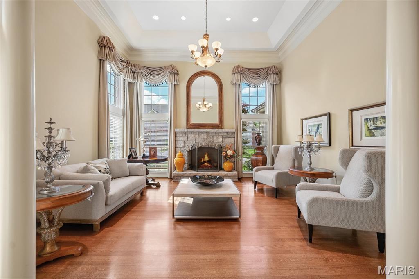
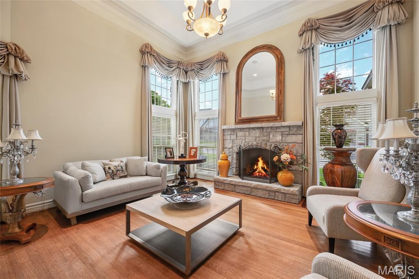
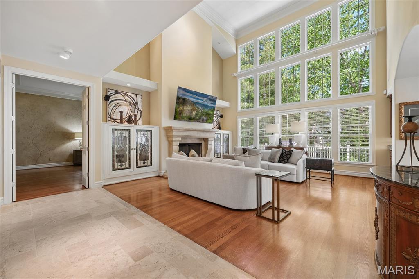
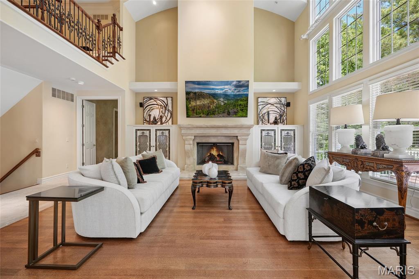
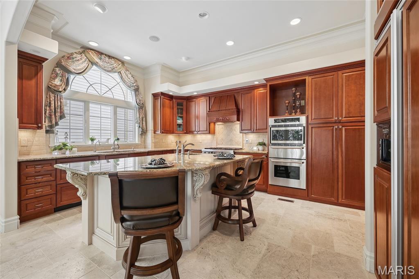
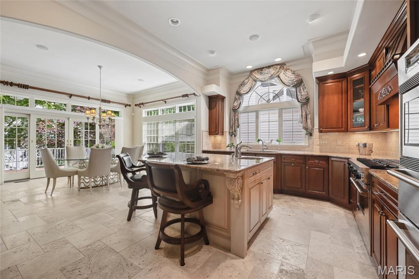
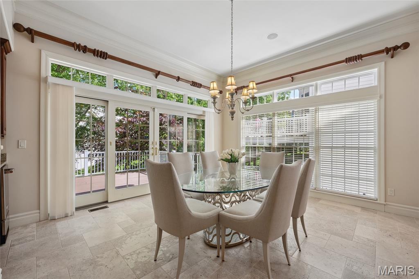
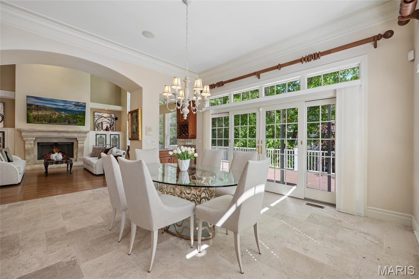
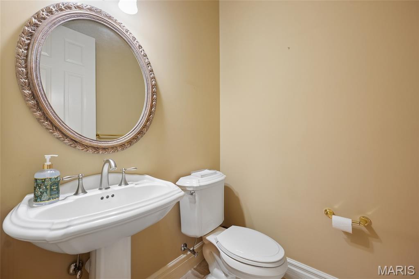
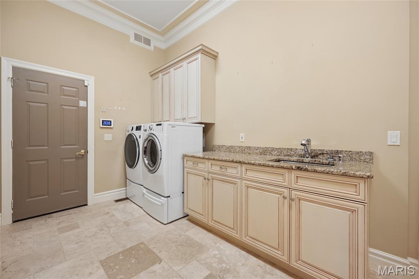
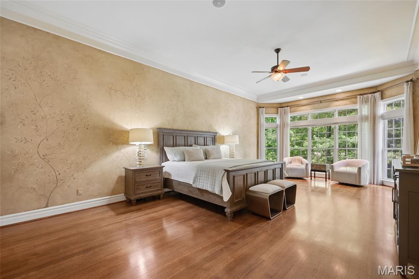
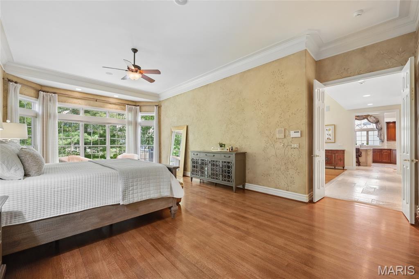
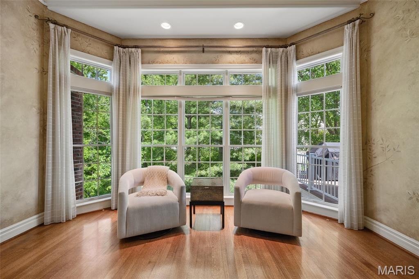
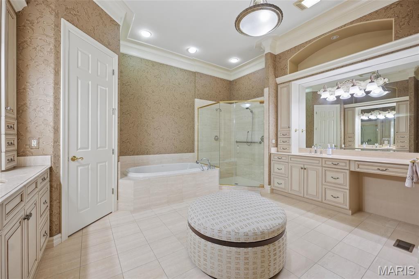
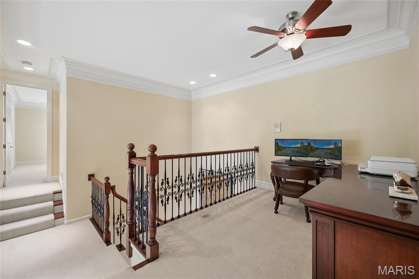
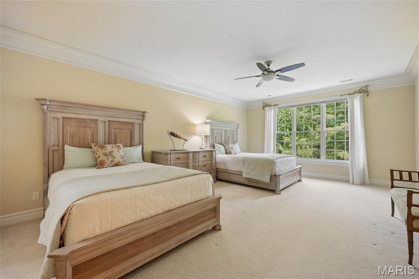
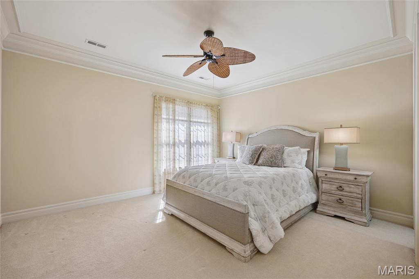
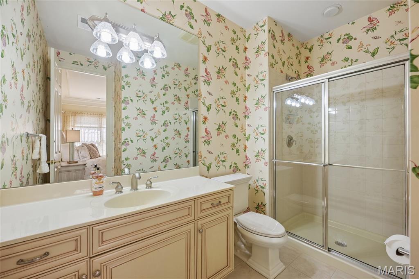
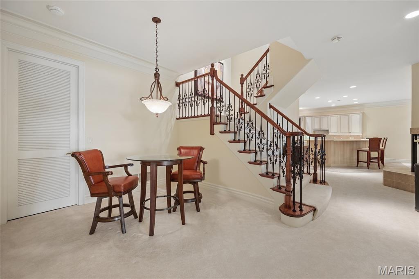
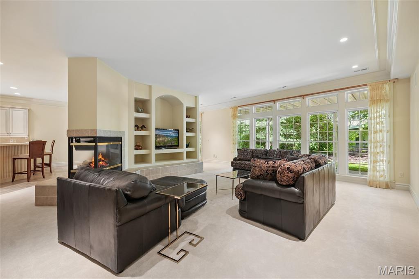
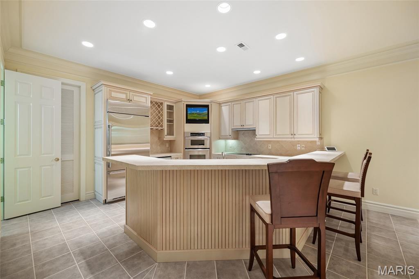
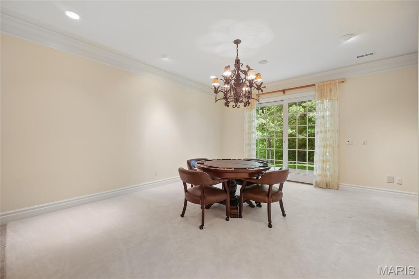
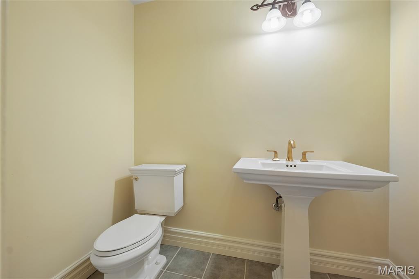
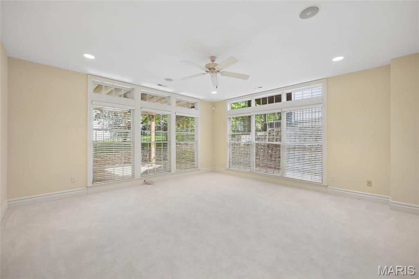
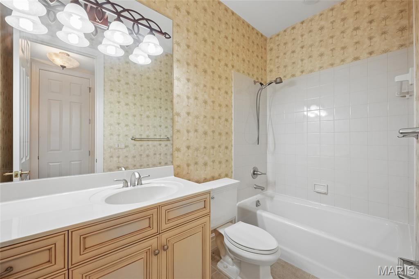
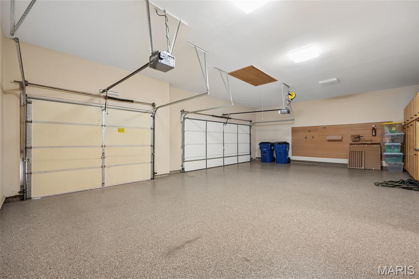
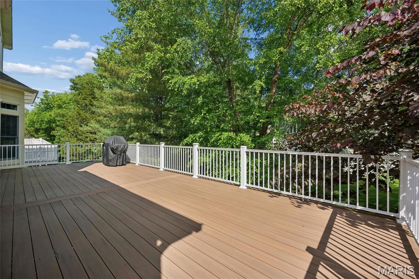
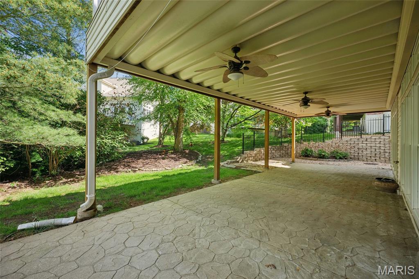
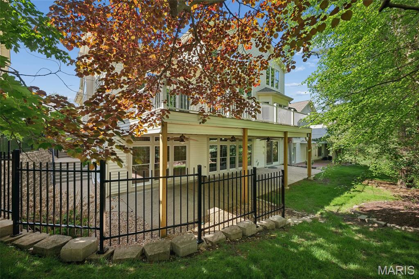
Simply lovely. This beautiful villa is well constructed with an abundance of quality. High ceilings, Lots of light streams from the windows on three sides, quality built ins, wood flooring, moldings, lighting fixtures, the list goes on and on. Located in a private gated community off of Baxter Road and within walking distance to the new downtown Chesterfield entertainment complex. This 1.5 story plan offers a main floor master with an open floor plan that allows you to enjoy just the first floor for you daily use. Center hall entry with large living room with fireplace and wood floors. Formal dining room with wood floors. Center hall leads to large great room with 20+ ft ceiling, wall of windows to the rear overlooking deck, fireplace with built in to each side, wood floors and wet bar area with built in ice maker. The kitchen is wonderful with large center island with second sink, custom cabinetry with great built ins, granite counters, stainless appliances, gas cook top with hood, 2 ovens, microwave, warming drawer, 2 refrigerated drink drawers and built in sub zero. Delightful sundrenched breakfast room leads out to deck. The first floor master suite is a dream. Very spacious and has wood flooring, two walk in closets that have customized shelving, and a private master bath that is simply over the top with dual vanity areas, whirlpool tub, walk in shower, private commode area, and linen closet. The master bath connects through a side door to the first floor laundry. When company comes, there is a 2nd floor complete with 2 bedrooms each with their own in-suite full bath. Additionally there is a small loft perfect for work area. The finished lower level is finished with a family room and 3rd fireplace, rec area, bedroom with private full bath, full kitchen/bar area, and half bath. This area does walk out to a large private patio. 3 car garage with finished floor, walls and ceiling with pull down attic stairs. In addition numerous built in cabinets and work bench. Seller will consider seller all furniture with a few piece excluded for sentimental reasons for an additional price.
Features & Amenities
Interior
-
Other Interior Features
Bar, Bookcases, Built-in Features, Ceiling Fan(s), Central Vacuum, Chandelier, Coffered Ceiling(s), Crown Molding, Double Vanity, Entrance Foyer, Granite Counters, High Ceilings, Kitchen Island, Open Floorplan, Recessed Lighting, Storage, Wet Bar, Wired for Sound
-
Total Bedrooms
4
-
Bathrooms
4
-
1/2 Bathrooms
2
-
Above Grade Finished Area
3885.0
-
Basement YN
YES
-
Cooling YN
YES
-
Cooling
Ceiling Fan(s), Central Air
-
Fireplace YN
YES
-
Heating YN
YES
-
Heating
Forced Air, Natural Gas
-
Main Level Bedrooms
1
-
Pet friendly
N/A
Exterior
-
Garage
Yes
-
Garage spaces
3
-
Construction Materials
Aluminum Siding, Brick Veneer, Stone
-
Patio and Porch Features
Deck, Front Porch, Patio
-
Pool
No
-
Waterfront YN
NO
-
View
Trees/Woods
Area & Lot
-
Lot Size(acres)
0.12
-
Lot Size(square feet)
5227.2
-
Property Type
Residential
-
Property Sub Type
Single Family Residence
-
Architectural Style
Traditional
Price
-
Sales Price
$1,200,000
-
Tax Amount
$14,613
-
Sq. Footage
5, 185
-
Price/SqFt
$231
HOA
-
Association
Yes
-
Association Fee
$524
-
Association Fee Frequency
Monthly
-
Association Fee Includes
N/A
School District
-
Elementary School
Wild Horse Elem.
-
Middle School
Crestview Middle
-
High School
Marquette Sr. High
Property Features
-
New Construction
NO
-
Accessibility Features
Therapeutic Whirlpool
-
Association Amenities
Gated
-
Foundation Details
Concrete Perimeter
-
Ownership
Private
-
Senior Community YN
NO
-
Sewer
Public Sewer
-
Water Source
Public
Schedule a Showing
Showing scheduled successfully.
Mortgage calculator
Estimate your monthly mortgage payment, including the principal and interest, property taxes, and HOA. Adjust the values to generate a more accurate rate.
Your payment
Principal and Interest:
$
Property taxes:
$
HOA fees:
$
Total loan payment:
$
Total interest amount:
$
Location
County
St. Louis
Elementary School
Wild Horse Elem.
Middle School
Crestview Middle
High School
Marquette Sr. High
Listing Courtesy of Margie Medelberg , Coldwell Banker Realty - Gundaker West Regional
RealHub Information is provided exclusively for consumers' personal, non-commercial use, and it may not be used for any purpose other than to identify prospective properties consumers may be interested in purchasing. All information deemed reliable but not guaranteed and should be independently verified. All properties are subject to prior sale, change or withdrawal. RealHub website owner shall not be responsible for any typographical errors, misinformation, misprints and shall be held totally harmless.

FOUNDER
Colleen Brown
Call Colleen today to schedule a private showing.

* Listings on this website come from the FMLS IDX Compilation and may be held by brokerage firms other than the owner of this website. The listing brokerage is identified in any listing details. Information is deemed reliable but is not guaranteed. If you believe any FMLS listing contains material that infringes your copyrighted work please click here to review our DMCA policy and learn how to submit a takedown request.© 2024 FMLS.
Related Properties
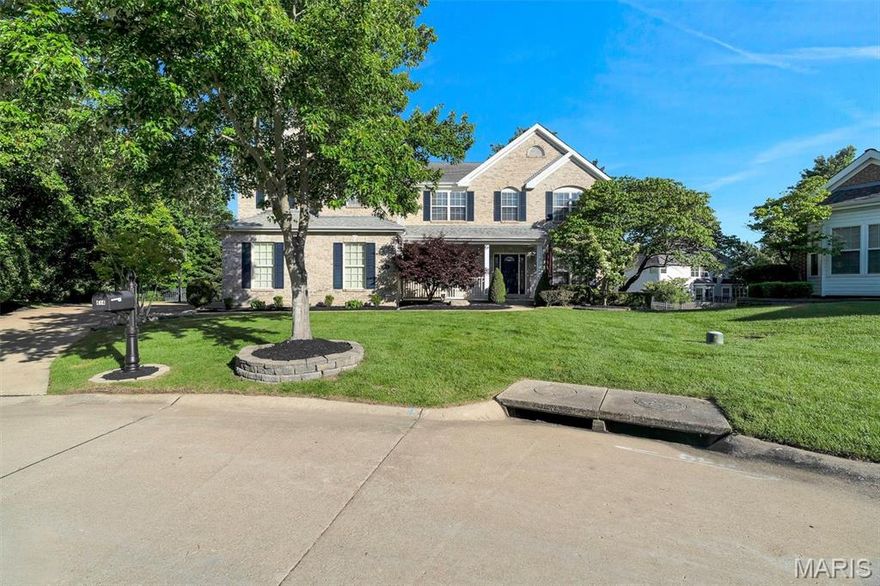
Chesterfield
414 Isabella Manor Court
5 Beds
5 Baths
5,879 Sq.Ft.
$999,999
MLS#: 26027283
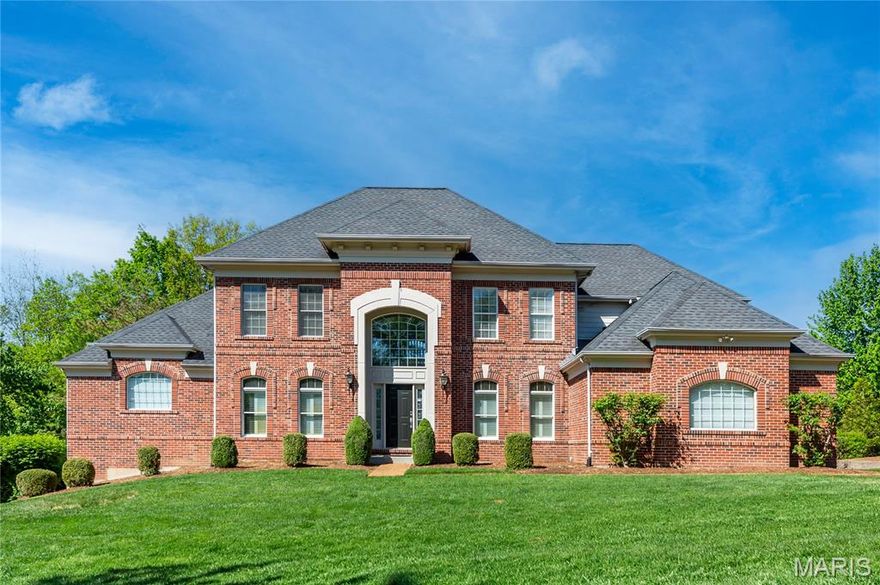
Chesterfield
343 Pine Bend Drive
5 Beds
5 Baths
5,558 Sq.Ft.
$1,168,900
MLS#: 26024348
Chesterfield
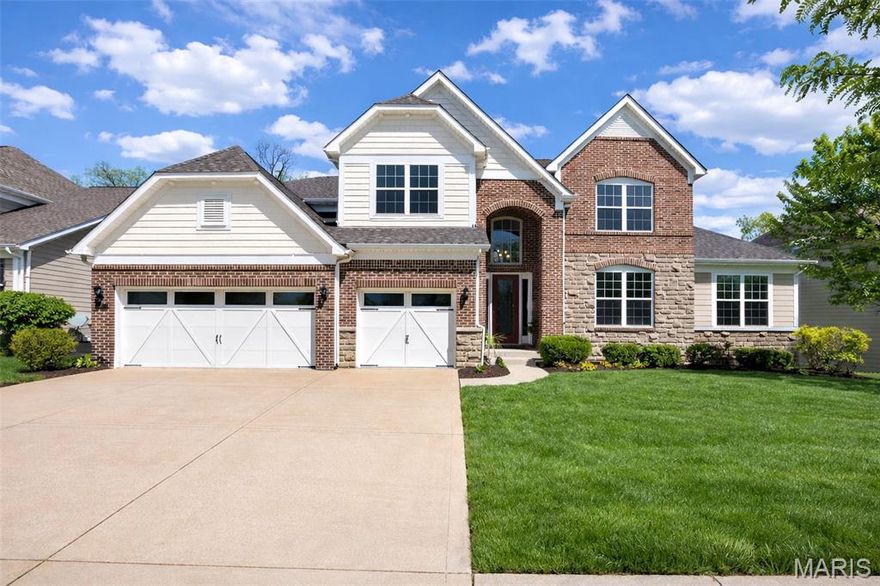
366 Willow Weald Path
5 Beds
4 Baths
5,953 Sq.Ft.
$1,250,000
MLS#: 26021517

Chesterfield
15532 Glen Mill Court
3 Beds
3 Baths
2,760 Sq.Ft.
$1,235,385
MLS#: 26008195
Chesterfield
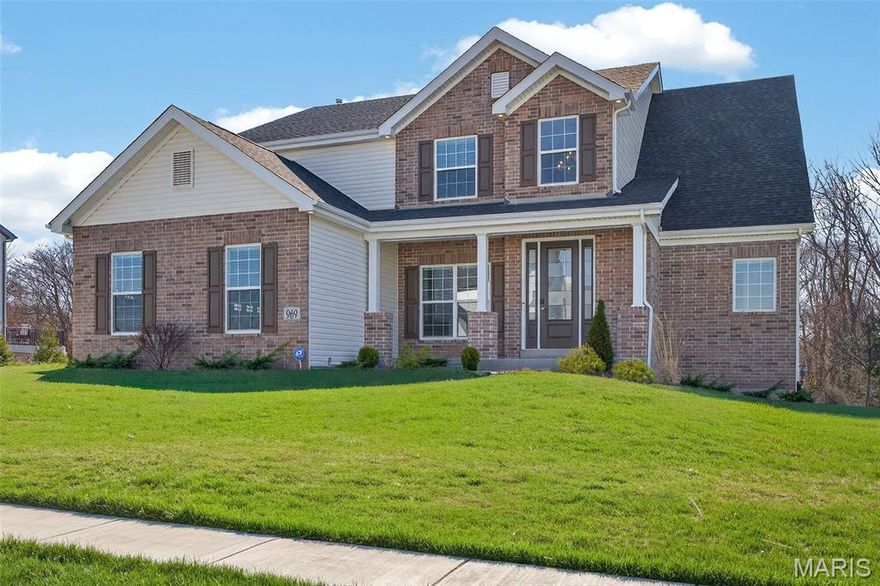
969 Tara Court
5 Beds
4 Baths
4,547 Sq.Ft.
$1,300,000
MLS#: 26012892
Chesterfield
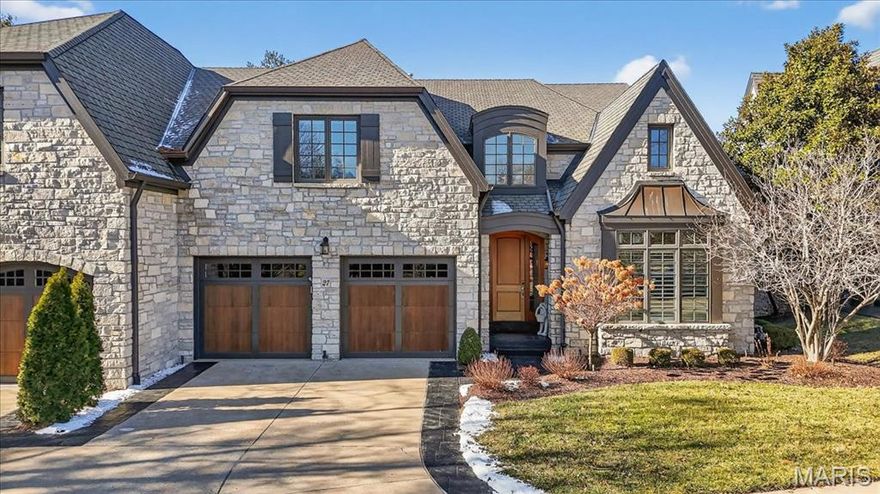
27 Bonhomme Grove Court
4 Beds
4 Baths
6,993 Sq.Ft.
$1,399,999
MLS#: 26002801
