Features & Amenities

Interior

  • Other Interior Features

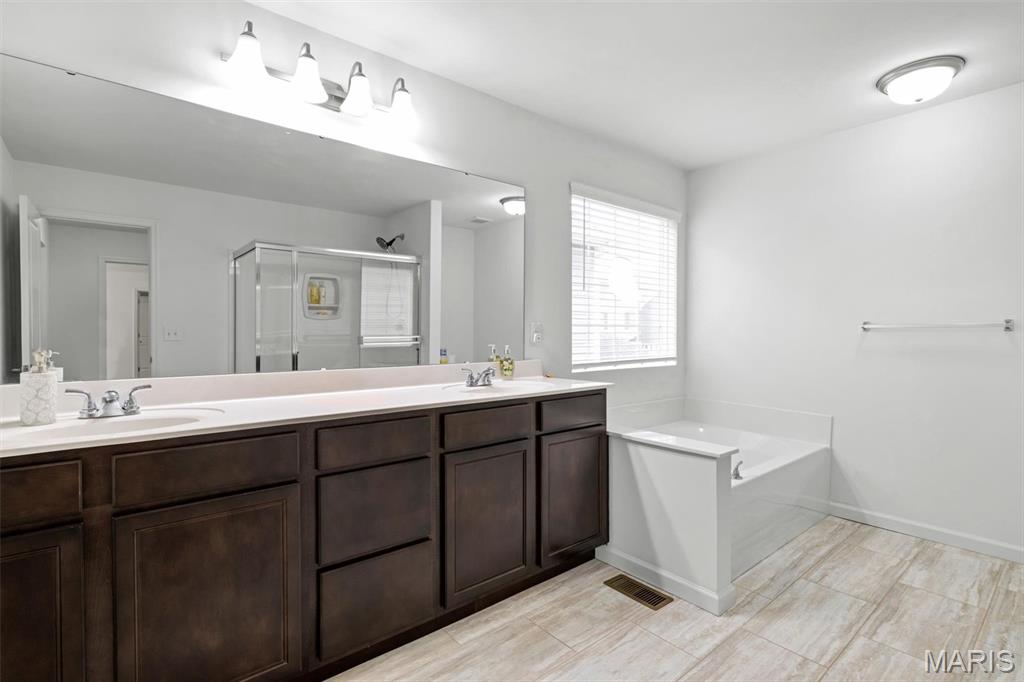
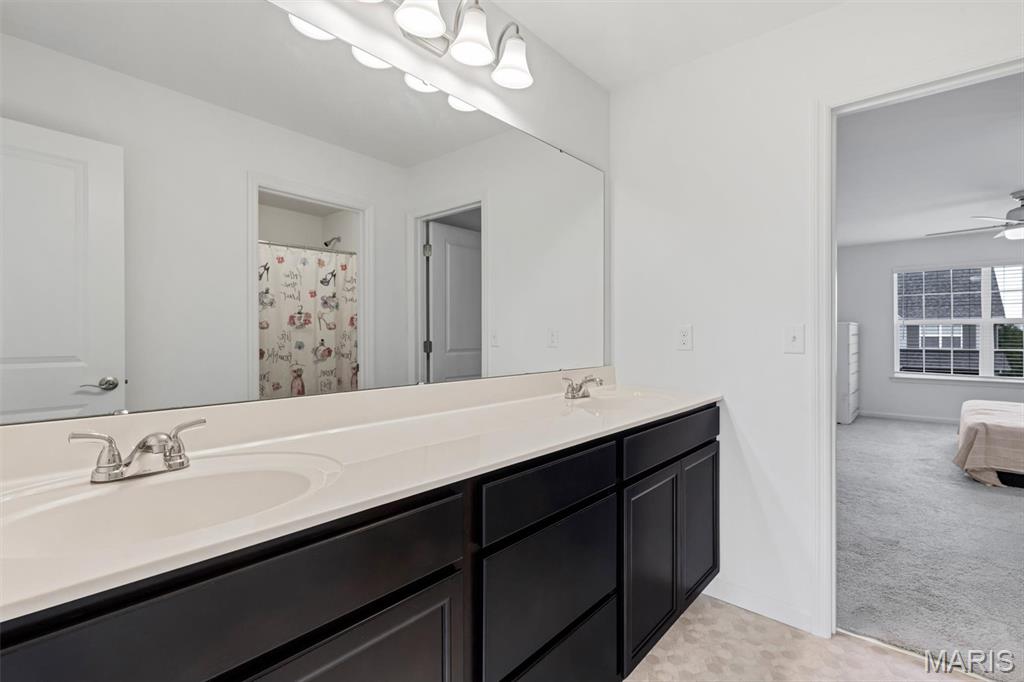
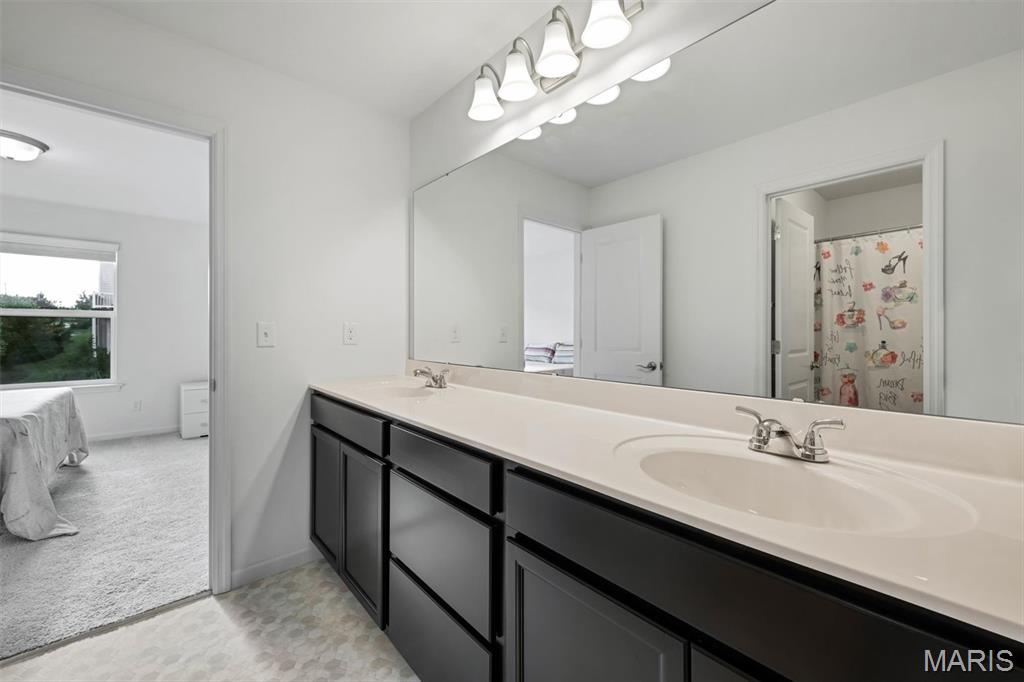
    Breakfast Bar, Double Vanity, Kitchen Island, Pantry, Walk-In Closet(s)

  • Total Bedrooms

    4

  • Bathrooms

    3

  • 1/2 Bathrooms

    1

  • Above Grade Finished Area

    3293.0

  • Basement YN

    YES

  • Cooling YN

    YES

  • Cooling

    Central Air, Electric

  • Fireplace YN

    NO

  • Heating YN

    YES

  • Heating

    Forced Air, Natural Gas, Zoned

  • Pet friendly

    N/A

Exterior

  • Garage

    Yes

  • Garage spaces

    3

  • Construction Materials

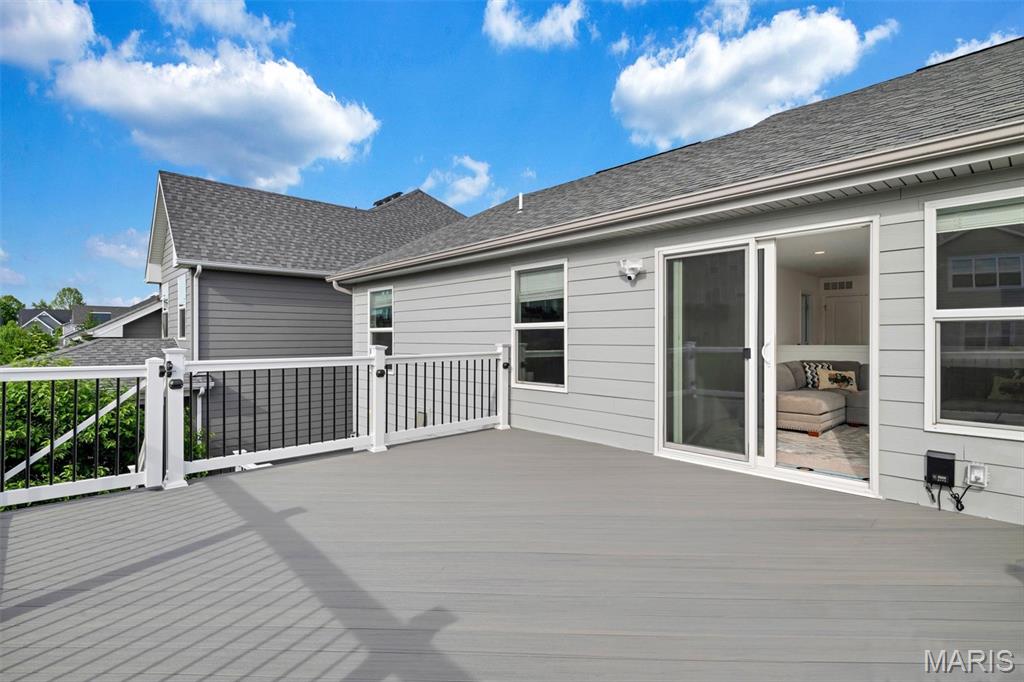
    Fiber Cement

  • Patio and Porch Features

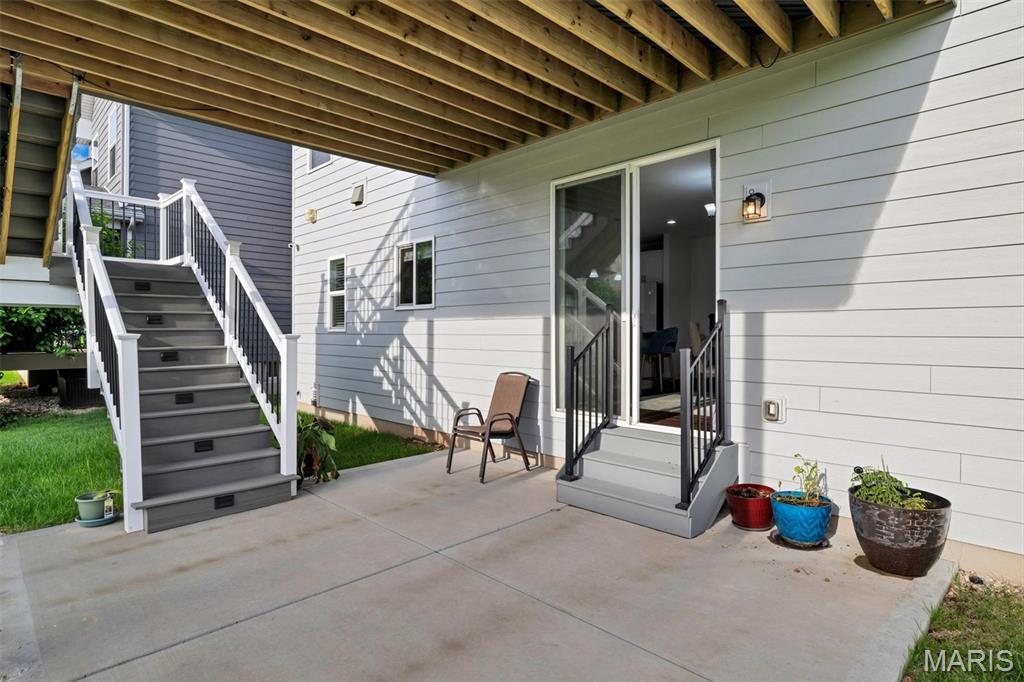
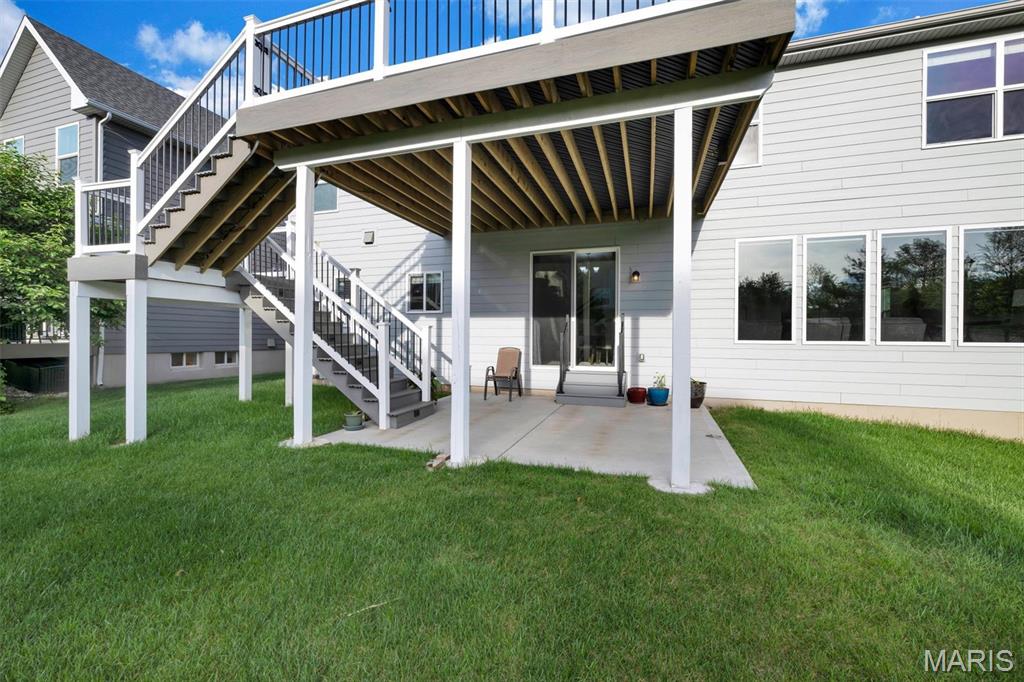
    Deck, Patio, Porch

  • Pool

    No

Area & Lot

  • Lot Features

    Level

  • Lot Size(acres)

    0.207

  • Lot Size(square feet)

    9016.92

  • Property Type

    Residential

  • Property Sub Type

    Single Family Residence

  • Architectural Style

    Modern, Traditional

Price

  • Sales Price

    $799,900
  • Tax Amount

    $9,224

  • Sq. Footage

    3, 293

  • Price/SqFt

    $242

HOA

  • Association

    Yes

  • Association Fee

    $750

  • Association Fee Frequency

    Annually

  • Association Fee Includes

    N/A

School District

  • Elementary School

    Green Pines Elem.

  • Middle School

    Wildwood Middle

  • High School

    Lafayette Sr. High

Property Features

  • New Construction

    NO

  • Sewer

    Public Sewer

  • Water Source

    Public

Schedule a Showing

Showing scheduled successfully.

<
>
IN PERSON
VIA CHAT

What is 3 + 4 ?


Change time

Mortgage calculator

Estimate your monthly mortgage payment, including the principal and interest, property taxes, and HOA. Adjust the values to generate a more accurate rate.

Your payment

Principal and Interest:

$

Property taxes:

$

HOA fees:

$

Total loan payment:

$

Total interest amount:

$

Location

County

St. Louis

Elementary School

Green Pines Elem.

Middle School

Wildwood Middle

High School

Lafayette Sr. High

Listing Courtesy of Angela Kittner-Brosseau , Keller Williams Realty St. Louis

RealHub Information is provided exclusively for consumers' personal, non-commercial use, and it may not be used for any purpose other than to identify prospective properties consumers may be interested in purchasing. All information deemed reliable but not guaranteed and should be independently verified. All properties are subject to prior sale, change or withdrawal. RealHub website owner shall not be responsible for any typographical errors, misinformation, misprints and shall be held totally harmless.

Agent Colleen Brown

FOUNDER

Colleen Brown

Call Colleen today to schedule a private showing.


* Listings on this website come from the FMLS IDX Compilation and may be held by brokerage firms other than the owner of this website. The listing brokerage is identified in any listing details. Information is deemed reliable but is not guaranteed. If you believe any FMLS listing contains material that infringes your copyrighted work please click here to review our DMCA policy and learn how to submit a takedown request.© 2024 FMLS.
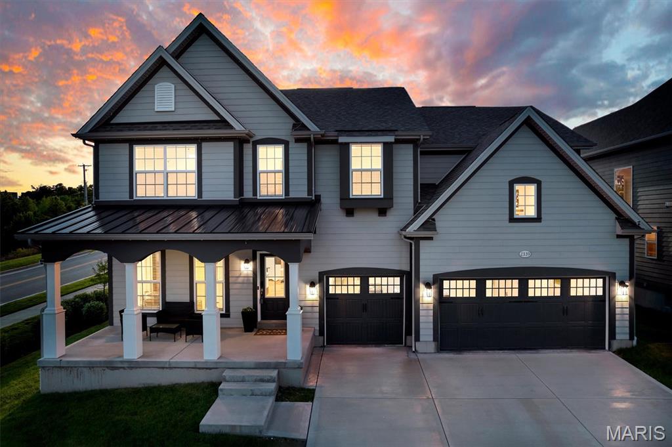
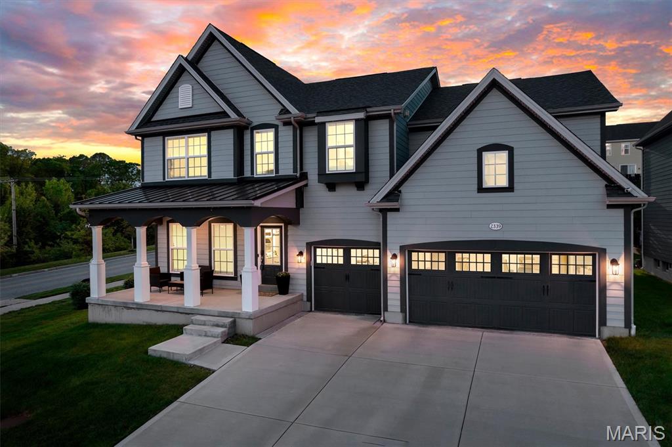
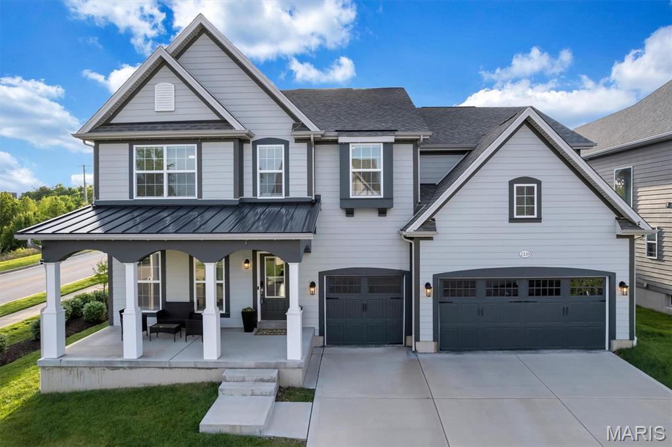
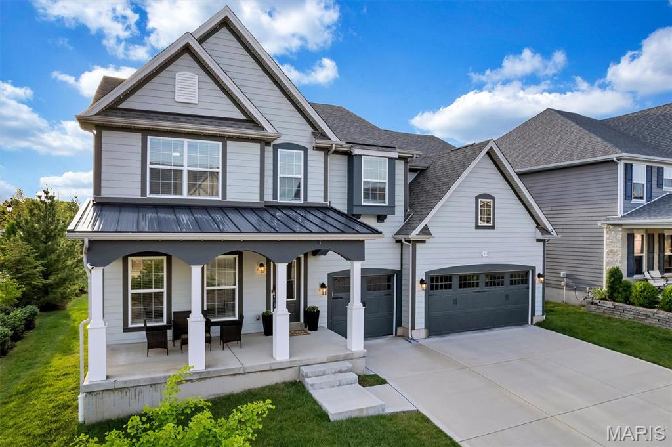
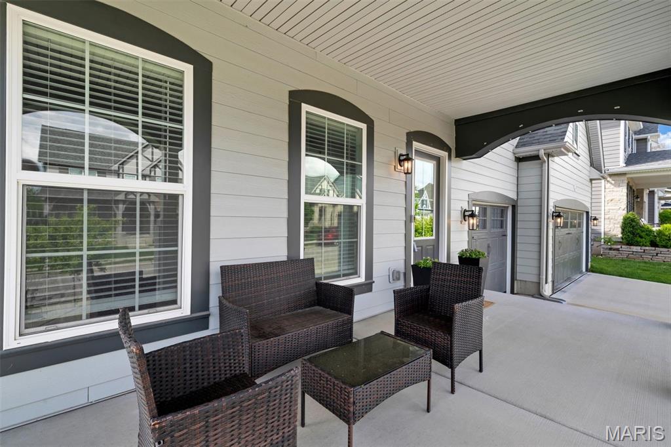
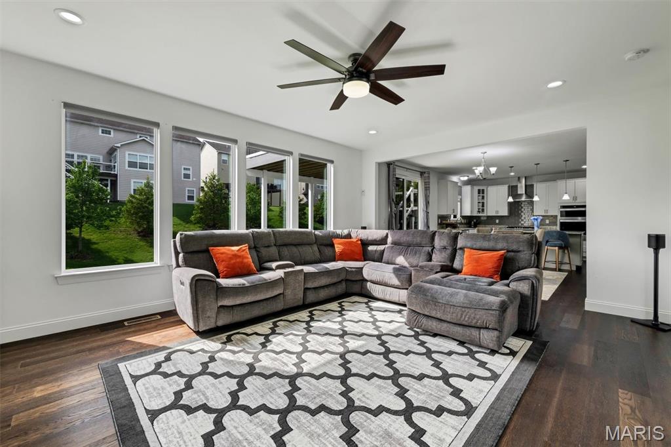
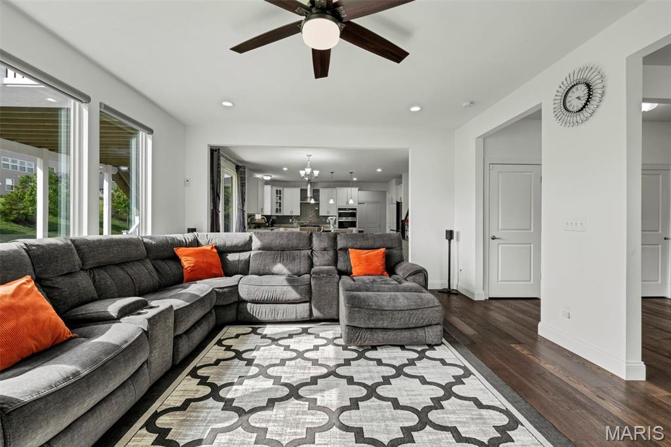
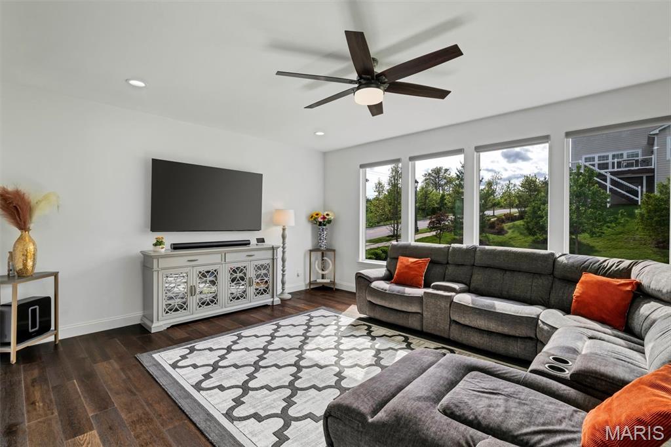
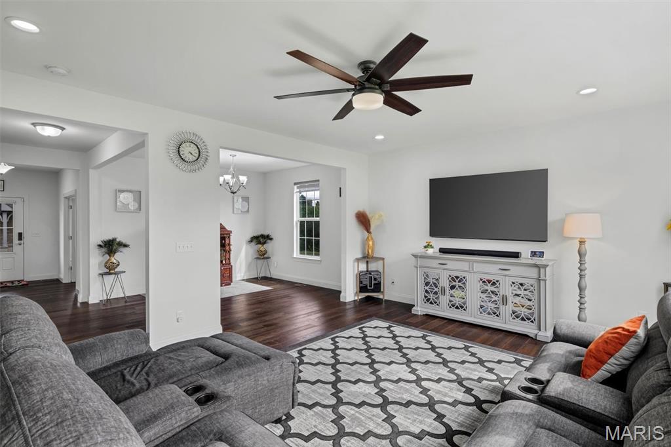
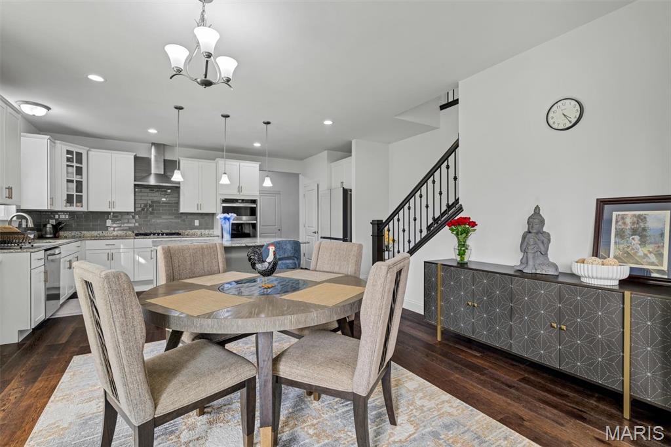
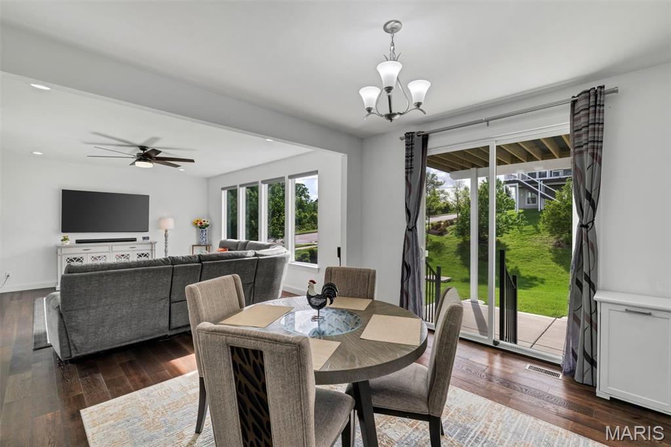
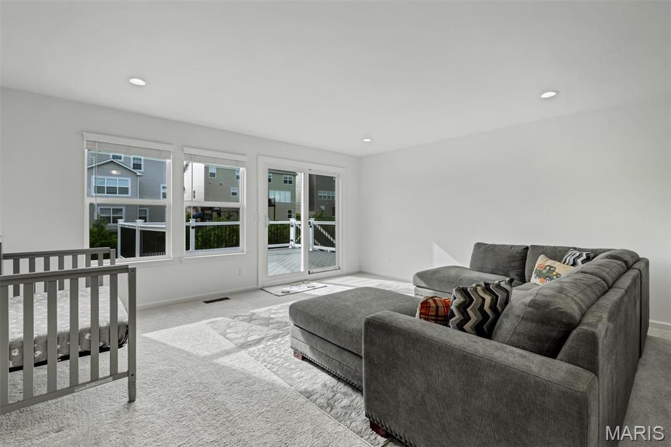
Spacious, light-filled newer construction (2022) two-story home offering 4 bedrooms and 3.5 baths in the highly sought-after Rockwood School District! Set on a desirable corner, East-facing lot measuring 9,016 sq ft, this home welcomes you with exceptional curb appeal, a large covered front porch, and abundant natural morning light.

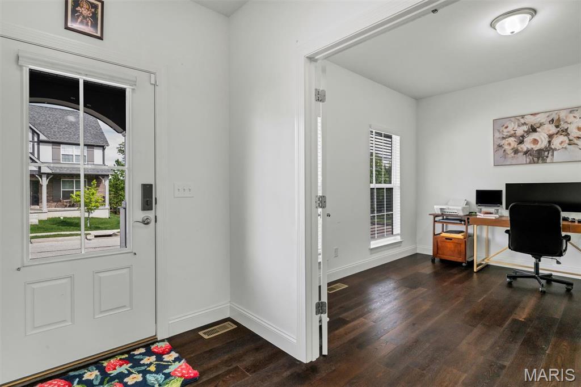
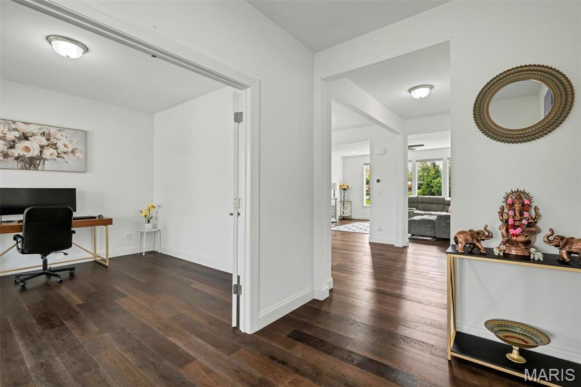
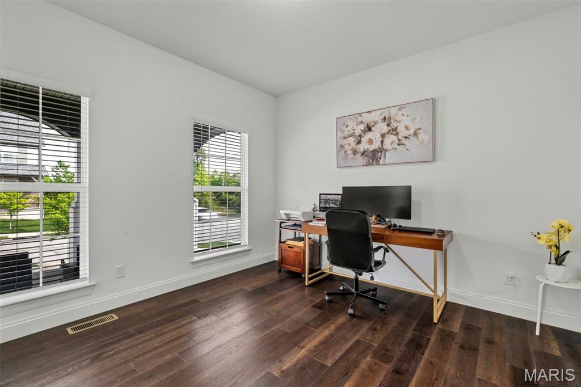
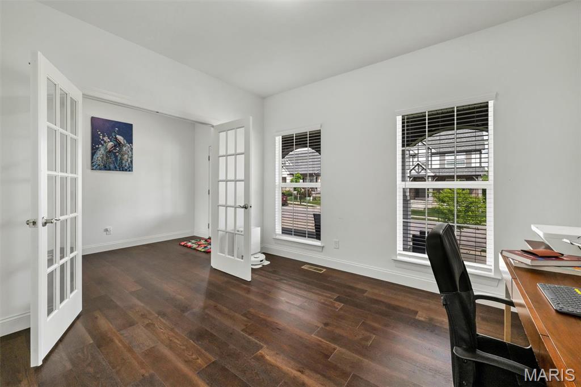
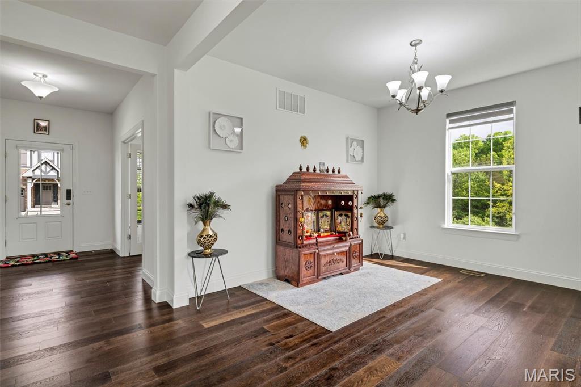
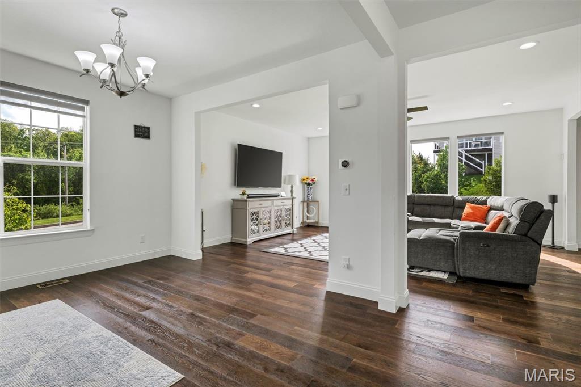
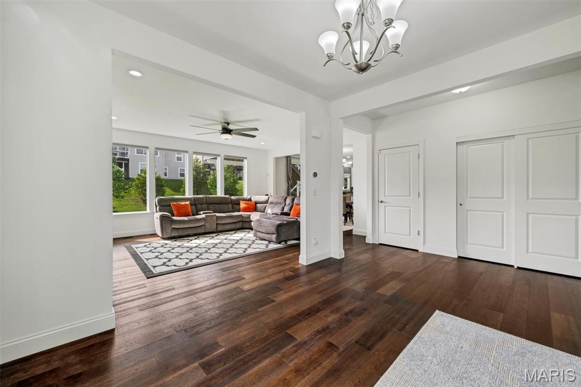
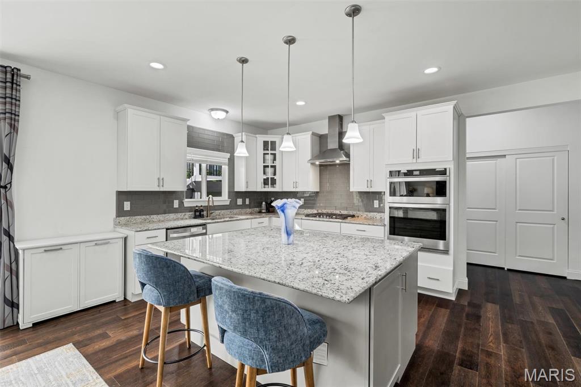
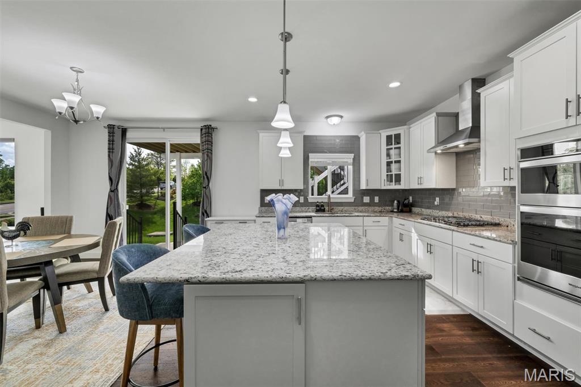
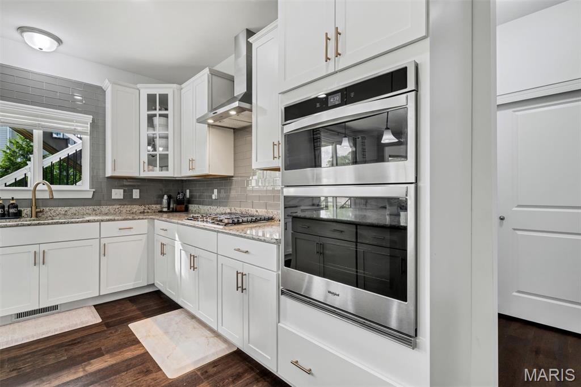
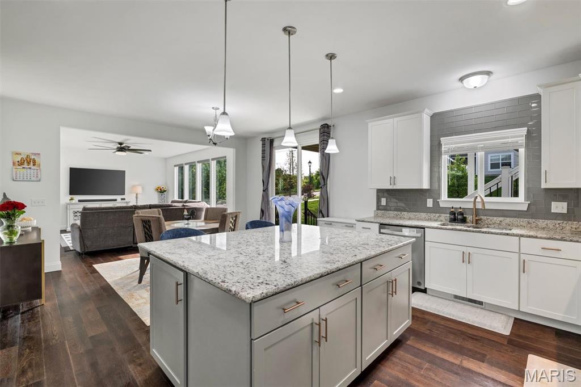
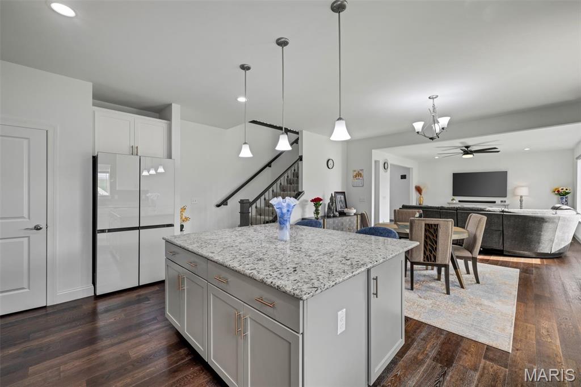
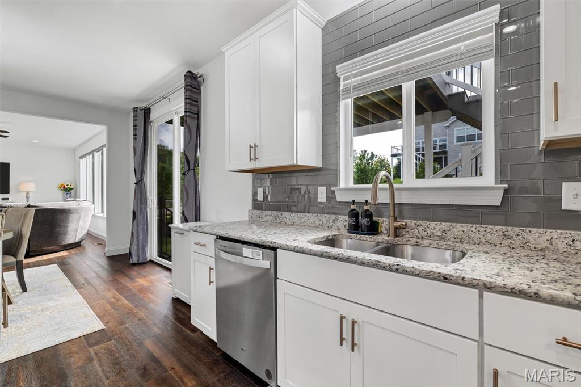
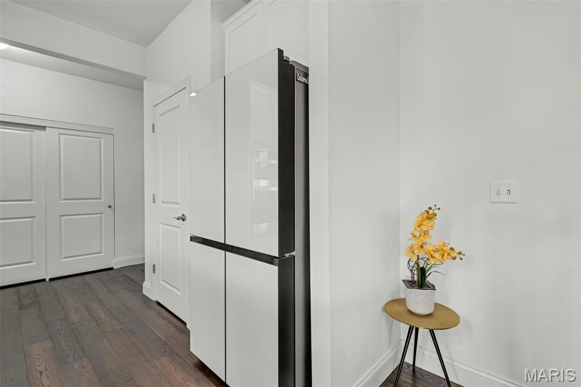
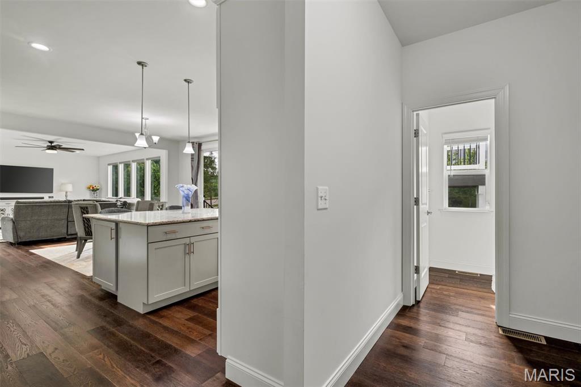
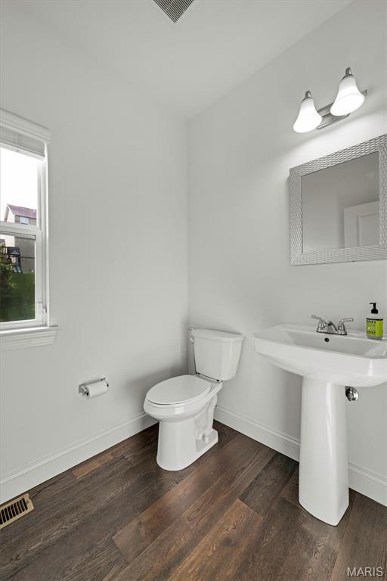
Inside, a warm and inviting foyer opens to a private office with French doors, perfect for working from home or a quiet retreat. The main level is designed for modern living with engineered hardwood flooring throughout, an open floor plan, and a convenient half bath. The beautifully appointed kitchen features a center island, granite countertops, walk-in pantry, and stainless steel appliances including a built-in microwave/oven, gas cooktop, and hood vent. A bright breakfast area, built-in drop zone at the garage entry, and a separate dining area enhance everyday functionality, with direct access to the outdoor living spaces.

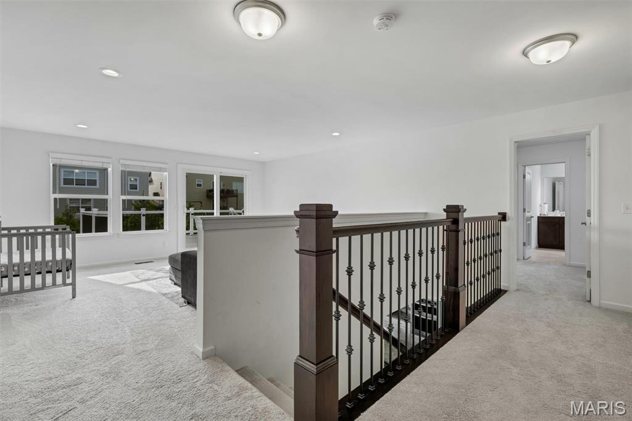
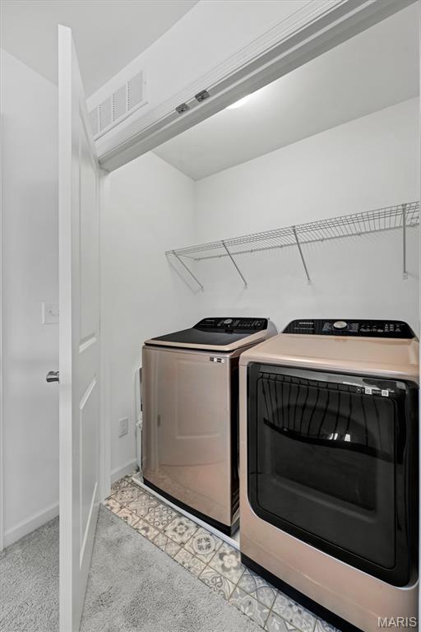
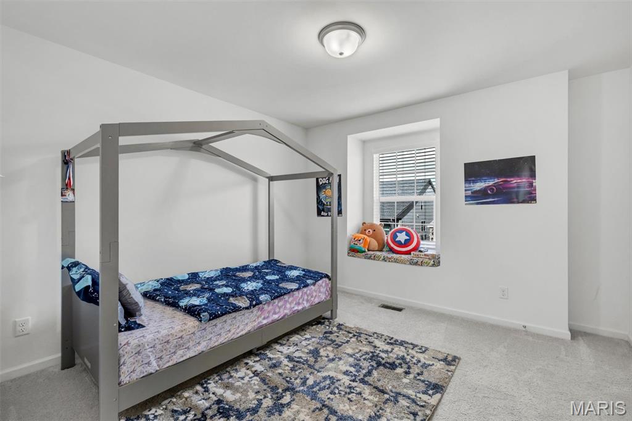
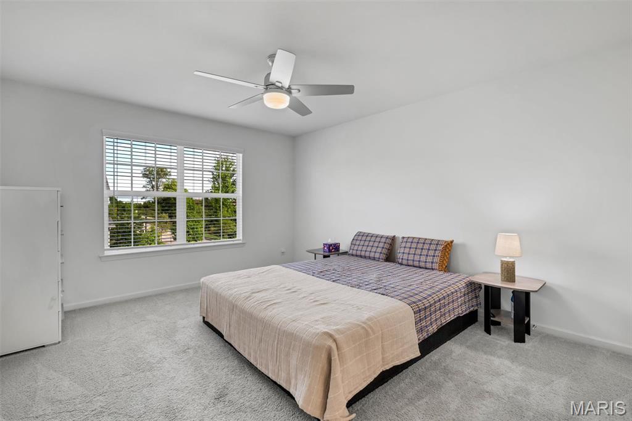
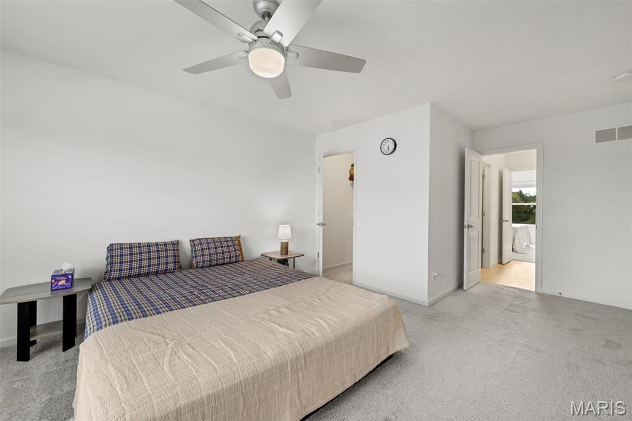
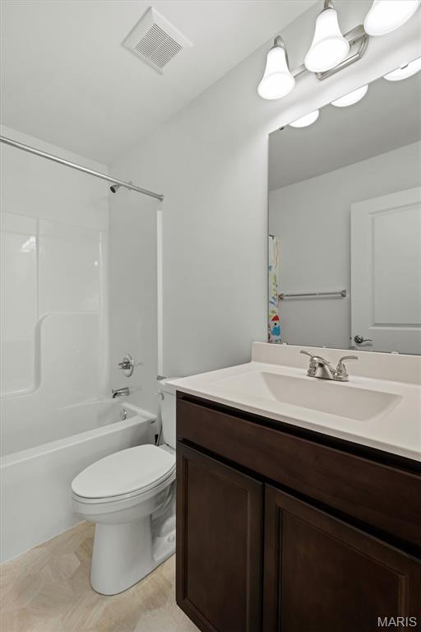
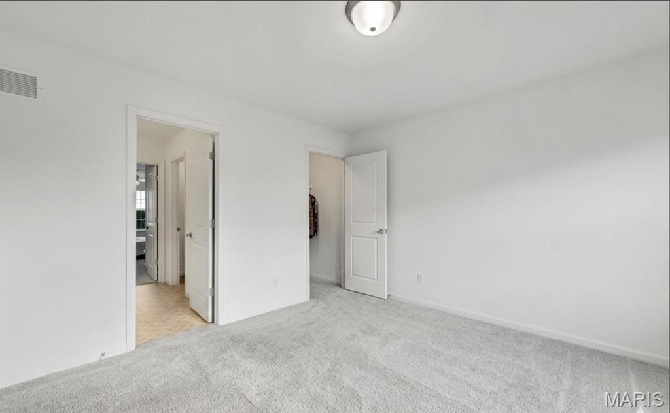
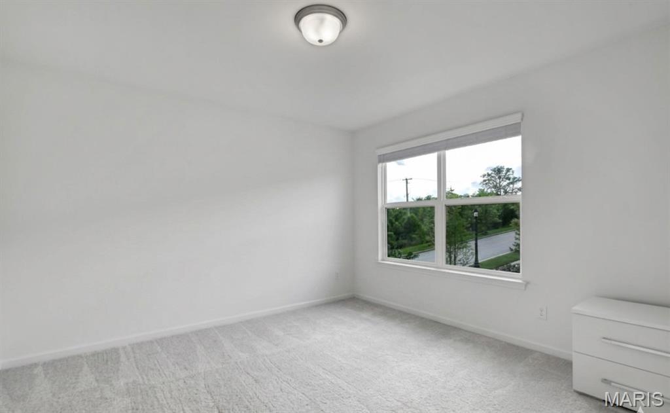
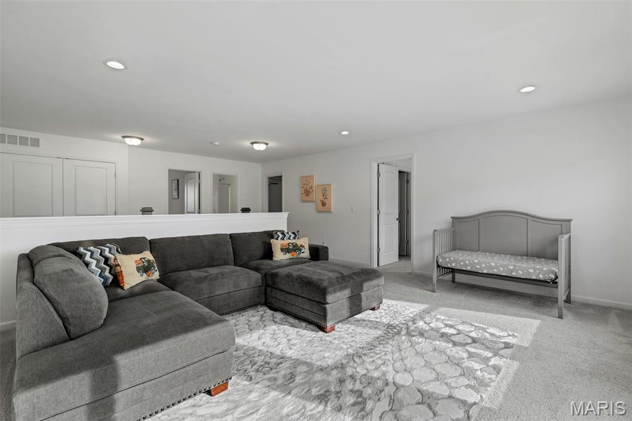
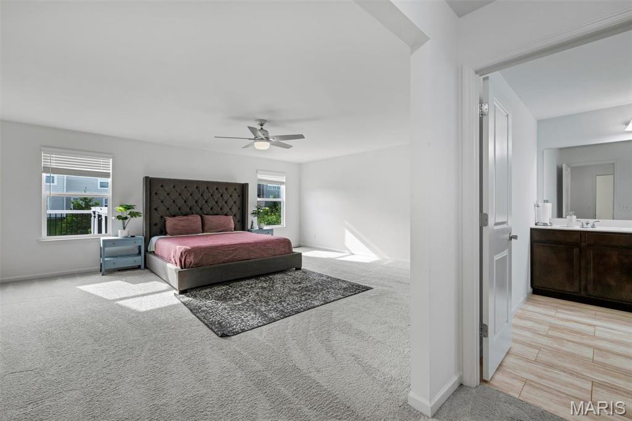
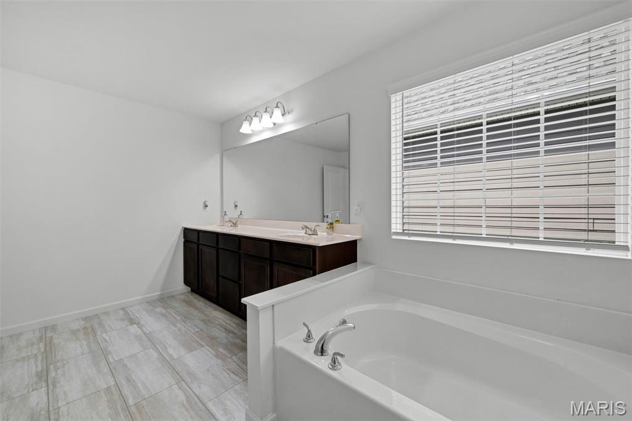
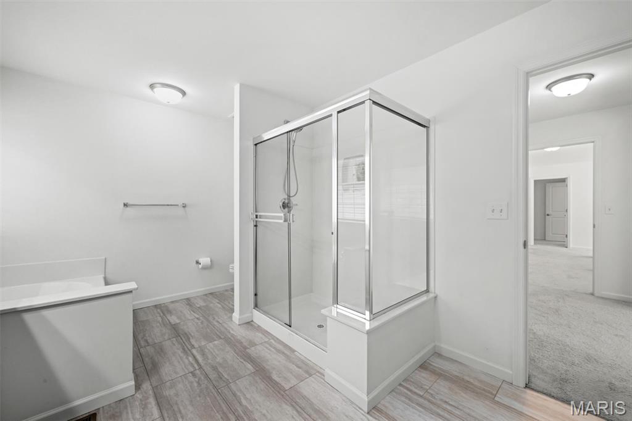
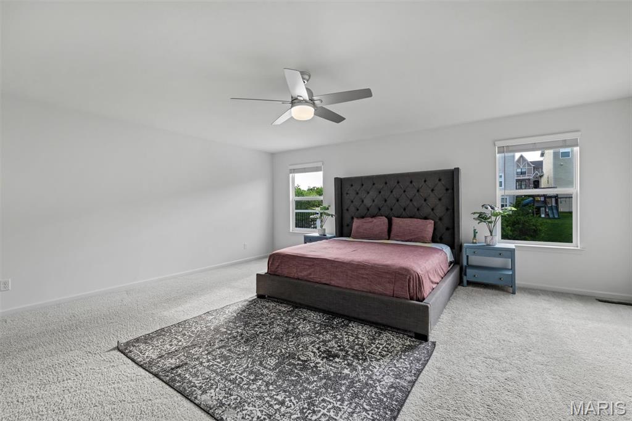
Upstairs, you’ll find four generously sized bedrooms, three full baths, a laundry room, and an open loft/family room ideal as a second living area, playroom, or flex space. The spacious primary suite offers a true retreat with a separate soaking tub and shower.

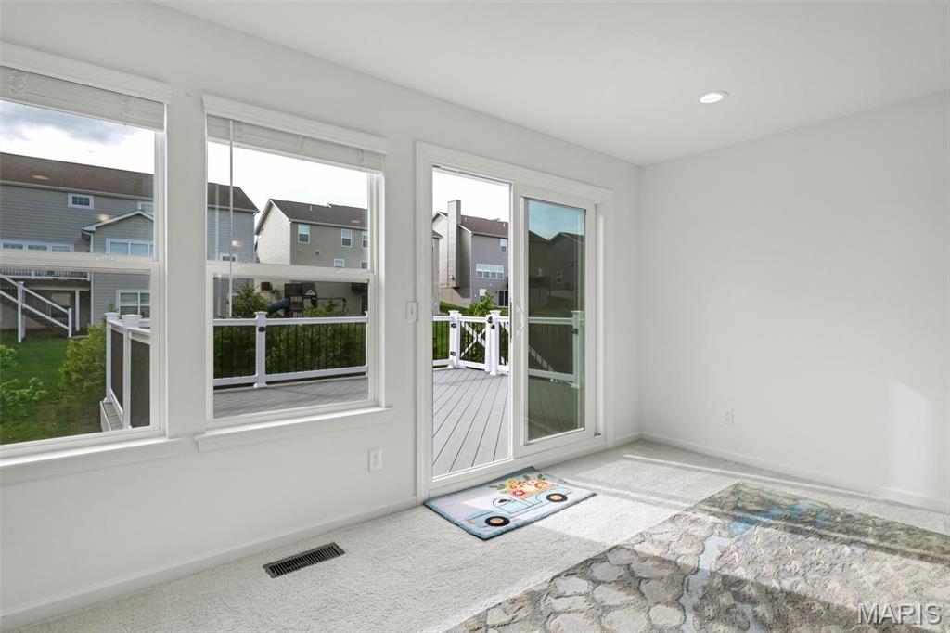
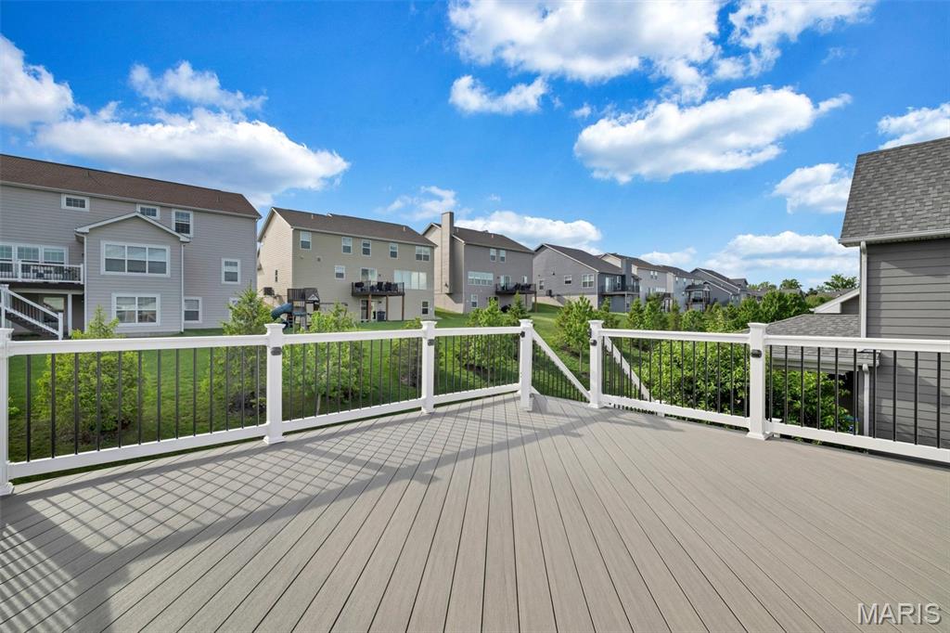
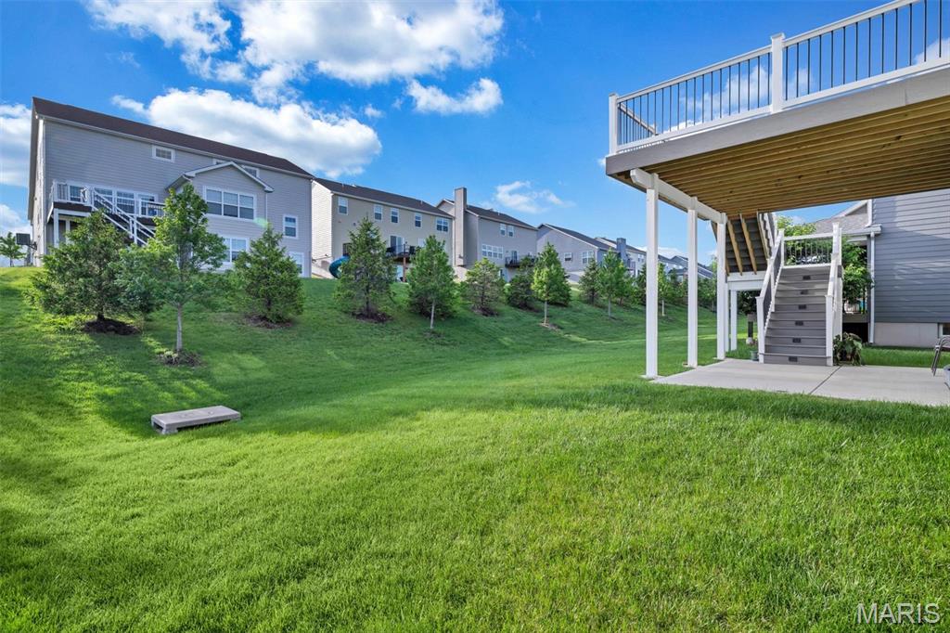
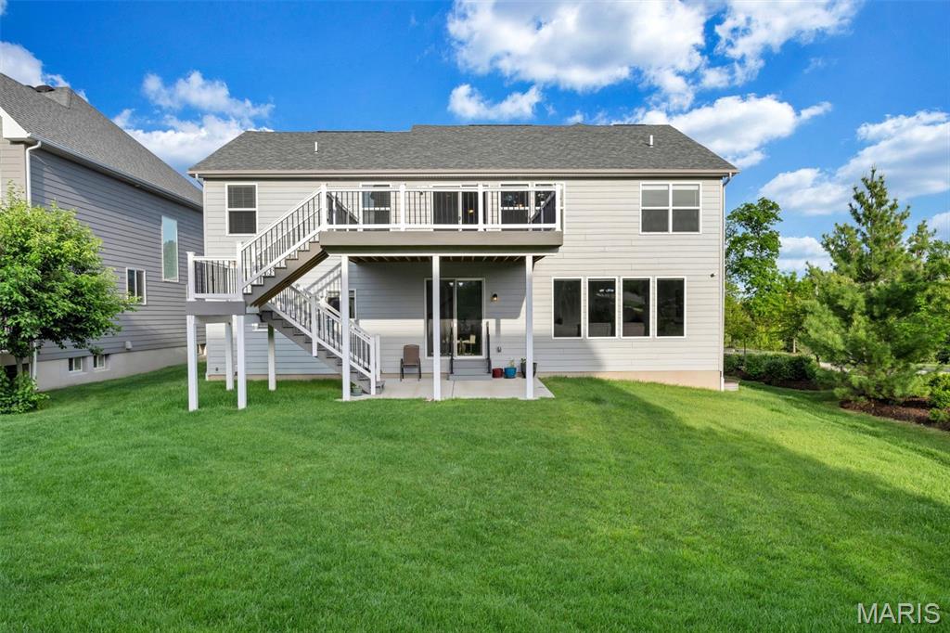
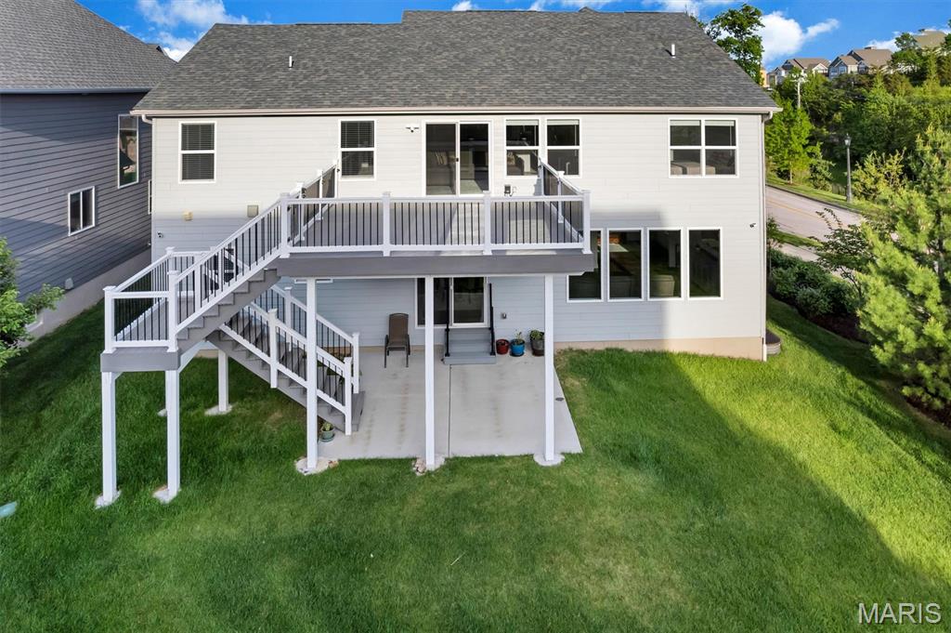
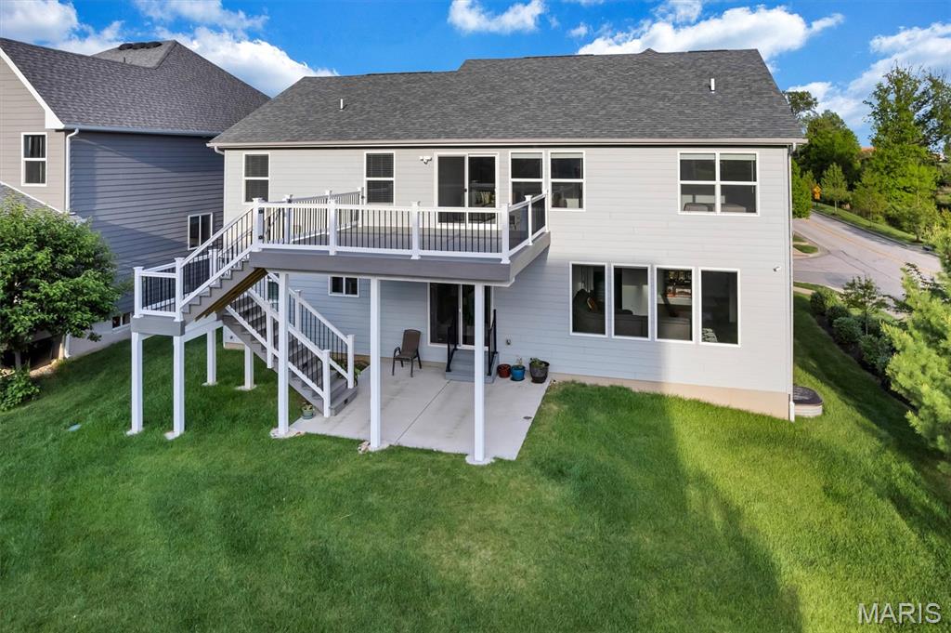
Enjoy seamless indoor-outdoor living with a 15x17 deck off the main level, complete with stairs leading down to the patio and backyard—perfect for entertaining, grilling, or relaxing outdoors.

The unfinished basement features increased 9-ft ceiling height, offering excellent potential for future living space, storage, or customization. A three-car attached garage completes this exceptional home.

Located in one of Wildwood’s most desirable communities, the neighborhood features shared green space and landscaped common areas. With a prime location near Highways 100 and 109, this home offers convenient access to shopping, dining, and everyday amenities.

This home blends comfort, functionality, and modern style in a premier Wildwood location—an outstanding opportunity in the Rockwood School District.

2339 Rising Sun Drive

Message successfully sent.

What would you like to know?

What is 3 + 4 ?

I agree to receive email communication and understand I can unsubscribe at any time.

I agree to be contacted by Colleen Brown via call, email, and text for real estate services. To opt out, you can reply 'stop' at any time or reply 'help' for assistance. You can also click the unsubscribe link in the emails. Message and data rates may apply. Message frequency may vary. Privacy Policy

Related Properties

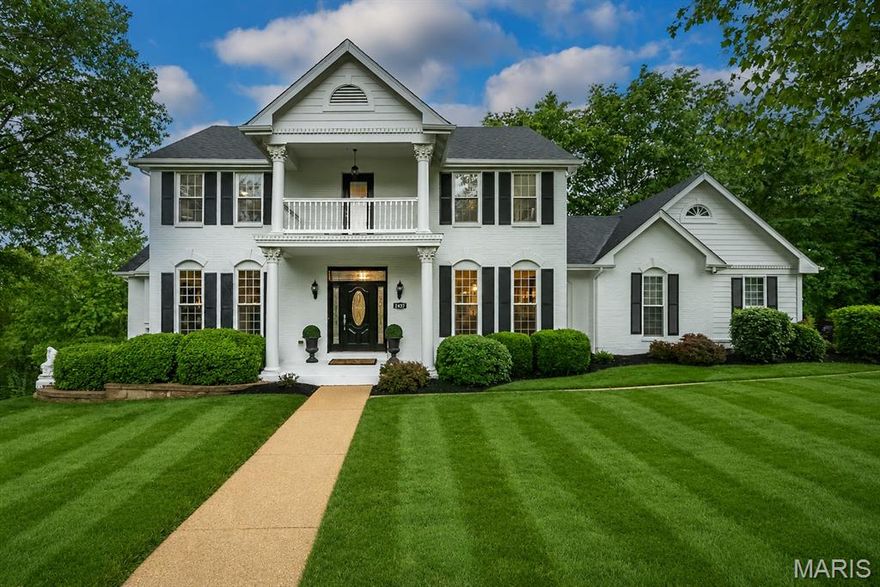
Beautifully updated home tucked away on a quiet cul-de-sac in the heart of Wildwood! Set on a picturesque .6-acre lot backing to trees and acres of common ground, this property offers peaceful views, privacy, and room to relax both inside and out. Warm hardwood floors, updated lighting, custom millwork, and inviting living spaces create a welcoming feel throughout. The stunning kitchen is the heart of the home with an oversized island, custom cabinetry, professional-style gas range with dual ovens and griddle, designer finishes, and plenty of space to gather with family and friends. Spacious family room with wood beams and stone fireplace, elegant dining room, and beautifully updated finishes throughout. Upstairs, the generous primary suite offers a relaxing retreat with spa-like bath features. Finished walk-out lower level includes a large rec room, game space, private office, and plenty of room for movie nights or entertaining. Expansive deck and patio overlook the wooded backyard and rolling common ground beyond. Roof 2 yrs, HVAC 4 yrs, WH 1 yr. Systems serviced bi-annually, month to month pest control. Beautifully landscaped yard is maintained by an inground sprinkler system.   Located in the highly rated Rockwood School District and just minutes from Wildwood parks, trails, playgrounds, and community amenities. Carefully updated (kitchen, baths, roof, systems, flooring, stairs, and more!) and cared for inside and out!
#26026697

Wildwood

2437 Powders Mill Drive

4 Beds

2 Baths

3,485 Sq.Ft.

$650,000

MLS#: 26026697

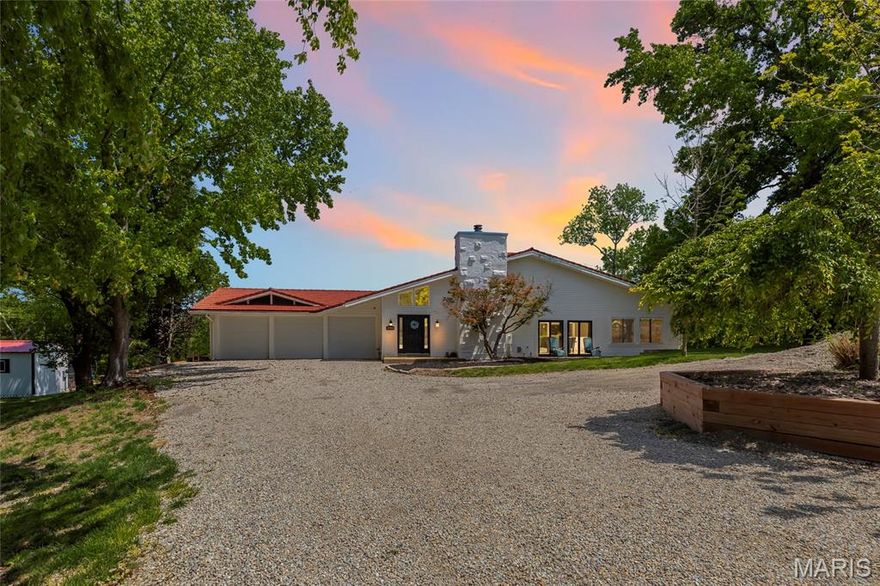
This Wonderful Wildwood 4 bedroom, 4 full & 1 half bath home has over 3500 square feet of living space. It is located on a secluded lot, with a long, private driveway. Over 3 gorgeous acres, about half wooded and half level ground. A crystal clear blue pool also enjoys privacy from any neighbors view.  The main floor has several large gathering spaces, a half bath too. Stainless appliances and granite counters grace the chef’s kitchen. Near the back door is a full bath and laundry room, very convenient to the pool area. Upstairs, a large primary bedroom has a fireplace and an updated ensuite bath. 3 more generously sized bedrooms and a full bath complete this floor. The walk-out lower level has had significant renovations done. New waterproofing system (with transferable warranty), sump pit with pump and new flooring in April 2026.  Roof and Gutters were replaced in October 2025. HVAC is only 10 years old. An oversized garage has room for all your extra lawn and pool equipment!  Located in the award winning Rockwood School District, it is just minutes to Lafayette High School. This beautiful homestead feels miles away, but is close to shopping and entertainment.
#26028398

Wildwood

1432 Shepard Road

4 Beds

3 Baths

3,575 Sq.Ft.

$760,000

MLS#: 26028398

Incredible opportunity to own this beautiful custom 2-story home in the highly sought-after Indian Tree subdivision, perfectly situated just off a quiet cul-de-sac on 3.09+/- secluded acres with breathtaking wooded views and complete privacy. Enjoy the best of both worlds: a peaceful, private retreat conveniently located close to dining, entertainment, and shopping. This home offers an amazing setting, abundant living space, and endless potential and priced to sell FAST! Step inside and immediately appreciate the spacious layout featuring a large living room with a wet bar and cozy wood-burning fireplace, perfect for entertaining or relaxing evenings at home. The stunning study showcases a coffered ceiling, custom built-in bookshelves, and exceptional millwork that creates an elegant and inviting workspace. The heart of the home is the expansive kitchen and breakfast room combination, offering incredible space for gatherings, everyday living, and entertaining. Just off the kitchen, step out onto one of three private decks overlooking the lush woods and peaceful backyard setting. Upstairs, the primary suite offers a private sitting area and its own deck retreat where you can enjoy complete serenity and nature views. The second floor also includes three additional spacious bedrooms and a full bath, providing plenty of room for family and guests. The professionally finished lower level is filled with natural light from numerous windows and two French doors leading to the beautifully landscaped backyard. This level also features a spacious rec room with a second wood-burning fireplace, dry bar with beverage fridge, 5th bedroom, full bath, and private office with exterior access, ideal for guests, work-from-home space, or multi-generational living. Additional highlights include an extra-large garage, three private decks, beautiful wooded surroundings, and a floor plan designed for comfortable living and entertaining. This is a rare chance to own a private retreat in an incredible location — don’t miss it!
#26031241

Wildwood

18024 Cider Mill Drive

5 Beds

3 Baths

4,208 Sq.Ft.

$649,900
MLS#: 26031241

Set on 13 breathtaking acres in the rolling hills of Wildwood, this one-of-a-kind property offers a rare blend of privacy, natural beauty, and expansive living space. With over 6,200 square feet of living space, the home is anchored by a truly spectacular great room spanning over 1,000 square feet - featuring a soaring vaulted and beamed ceiling, multiple skylights, and walls of windows that flood the space with natural light while framing stunning views of the surrounding landscape.

The spacious primary suite is a private retreat, complete with a generous sleeping area, cozy sitting room, large walk-in closet, and an updated en suite bath with dual sinks, soaking tub, and separate shower. The eat-in kitchen combines charm and function with white lower cabinetry, open upper shelving, stainless steel appliances, and its own vaulted and beamed ceiling. Just beyond, the inviting hearth room with a woodburning fireplace creates the perfect gathering space.

Two additional bedrooms each offer walk-in closets and updated en suite baths, providing comfort and privacy for family or guests. The lower level adds incredible versatility with a custom playroom/kid’s hideout and two additional recreation areas.

Outside, the property is nothing short of extraordinary. Explore your own private trails, enjoy the peaceful meandering creek, or gather at the cleared camping site tucked at the base of the property. Evenings can be spent around the fire pit or relaxing in the hot tub under the stars. A gated private road with electronic access—shared with just two neighboring parcels—ensures both security and seclusion.

Additional highlights include a main floor laundry, powder room, oversized three-car garage, and two exterior storage spaces. The home is topped with a stone-coated steel roof system featuring a 50-year warranty for long-term peace of mind.

Located in the highly sought-after Rockwood School District, this is a property that simply cannot be fully appreciated without experiencing it in person. A rare opportunity to own a truly special piece of Wildwood.
#26027399

Wildwood

2900 Ossenfort Road
3 Beds

3 Baths

6,236 Sq.Ft.

$940,000
MLS#: 26027399

Tucked away on a breathtaking stretch of land this atrium is more than a home! This private retreat is designed for those who want the amenities of the city but privacy of an oasis. 3.26 acres, mature trees, & uninterrupted views create a sense of seclusion that’s increasingly hard to find, yet you’re still minutes from the best of Wildwood. For the nature lover, you will be so close to hiking & mountain biking trails in Greensfelder Park. For winter season slide on over to Hidden Valley Ski Resort just minutes away! 
Inside, the home balances scale & warmth with intention. Sunlight pours through oversized windows, highlighting thoughtfully designed living spaces. Whether you’re hosting a full house or enjoying a quiet morning, every square foot feels purposeful, elevated, & livable. The kitchen anchors the home with both style & function. Built for gathering, entertaining, & everyday ease. 4 upper bedrooms offer privacy & comfort, while the main floor primary suite delivers the kind of space & serenity typically reserved for luxury resorts. This home has storage galore without compromising living space, a 3 car attached garage PLUS a secondary 2 car for all the toys! Think ATV, 4 wheelers, or even your boat! Step outside & imagine evenings on the patio as the sun dips below the tree line, morning spring coffee on the screens in porch, weekends spent exploring your own land, & a level of peace that simply can’t be replicated in more crowded settings. Opportunities like this are rare. Properties like this are remembered. Schedule to see your new home today!
#26024353

Wildwood

17591 Thunder Mountain Road

5 Beds

4 Baths

4,760 Sq.Ft.
$825,000

MLS#: 26024353
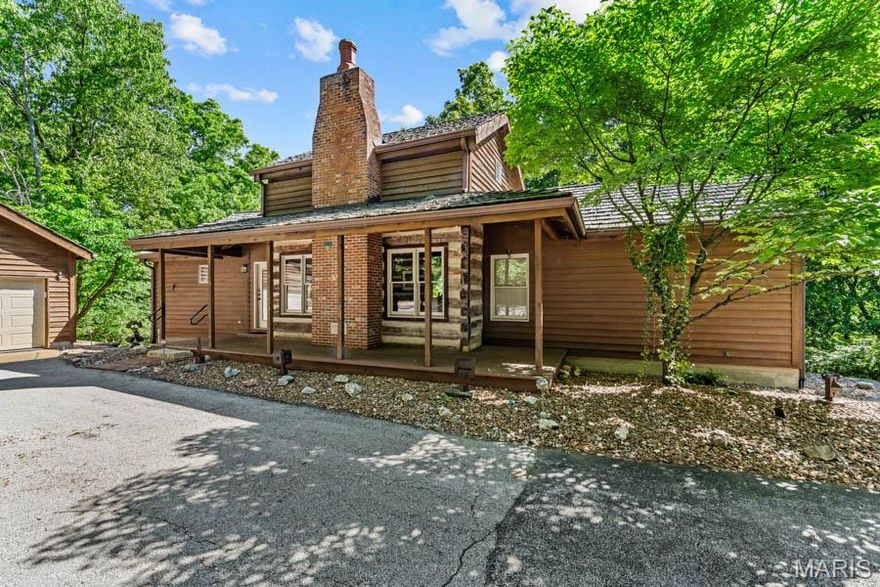
Discover a beautiful 6.44-acre retreat in Wildwood where every day feels like a weekend getaway, surrounded by mature forests and natural beauty. This unique home was built in 1992 around a charming 1850s log cabin relocated to the property. Enjoy a cozy living room with a rustic wood-burning fireplace. The kitchen offers peaceful views of the woods and opens to a bright dining and recreation area with skylights, flowing seamlessly onto a large deck. The main floor features a spacious primary bedroom with a full bath and walk-in closet, a convenient laundry room, and a second full bath. Upstairs, a versatile loft can serve as a guest space, office, or studio. The walk-out lower level is filled with light, offering a large recreation room, another bedroom with a full bath and dual walk-in closets, and ample storage. With 1,672 square feet of living space, an oversized two-car garage, and a storage shed, there’s room for everything. The additional 3-acre lot to the north can be sold separately. All this, just 11 minutes to Chesterfield Valley and 4 minutes to Babler State Park.
#26027551

Wildwood

17775 Orrville Road

2 Beds

3 Baths

1,672 Sq.Ft.

$849,000

MLS#: 26027551
Price reduced
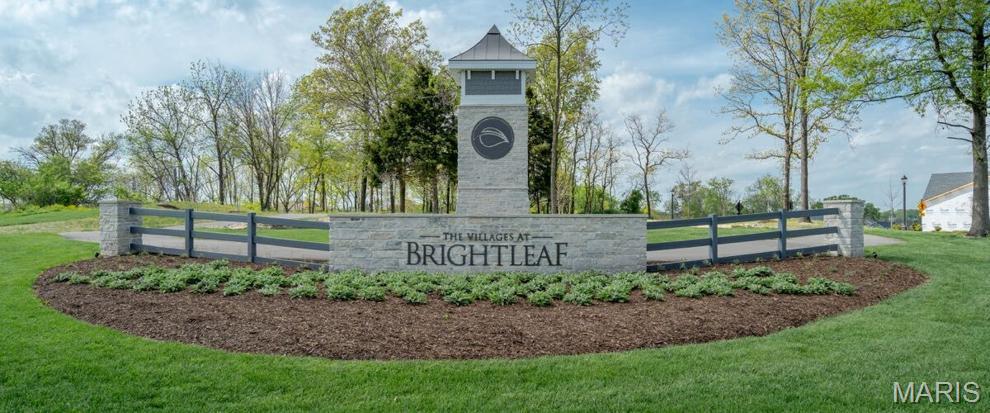
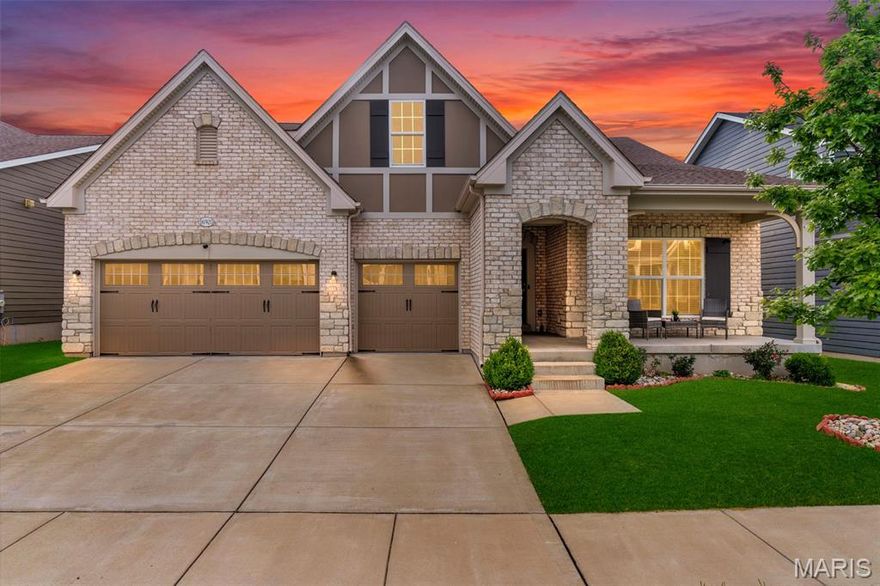
Recently repositioned—an opportunity buyers won’t want to miss!! Welcome to 16920 Red Dragon Place—where space, design, and setting come together in one of Wildwood’s most desirable pockets. Now offered at $799,000, this is a rare opportunity to step into a home that delivers both scale and functionality without compromise. From the moment you enter, you’ll notice the fresh, updated feel. New lighting and a clean, modern palette create a bright, welcoming environment that easily transitions from quiet mornings to full, busy evenings. Designed for the way people actually live, the main level offers two bedrooms, including a spacious primary suite—an increasingly hard-to-find feature—alongside a formal dining room that’s perfect for hosting or simply slowing down and enjoying a meal at home. The main living areas flow effortlessly, giving you room to gather without feeling crowded and space to spread out without feeling disconnected. At the center of it all, the kitchen stands out with granite countertops, Stainless Steel Appliances, a large pantry, wall oven with microwave, and an adjoining breakfast room that keeps everything connected. With five true bedrooms, the home offers flexibility for guests, growing households, or dedicated work and wellness spaces—without compromise. The 3-car garage adds the practicality today’s buyers expect, while the setting within Brightleaf provides an established, community-oriented feel. Known for its low-maintenance lifestyle, the neighborhood features smaller, manageable lots that allow for easy living without sacrificing comfort or style. Located within the highly sought-after Rockwood School District and just minutes from Wildwood Town Center, this home delivers the balance of convenience, privacy, and long-term value buyers are looking for. With its updated price, 16920 Red Dragon Place stands out as one of the most compelling opportunities in Wildwood right now—offering more space, more flexibility, and a lifestyle that truly supports what comes next.
#26025791

Wildwood

16920 Red Dragon Place

5 Beds

3 Baths

3,708 Sq.Ft.

$799,000

MLS#: 26025791

Welcome to 2319 Red Glory Drive, a beautifully appointed Wildwood home with striking curb appeal, a charming covered front porch, and a thoughtfully designed floor plan. Only a few years old, this home offers the added confidence of a builder’s warranty from Consort Homes, along with the ease of low-maintenance living, as landscaping and snow removal are handled by the HOA.

Inside, you’ll find warm wood-look flooring, crisp white trim, a private front office with French doors, and an open main living area ideal for both everyday living and entertaining. The kitchen is a showstopper with light cabinetry, a contrasting dark island, stainless steel appliances, gas cooktop, statement vent hood, double wall ovens, subway tile backsplash, designer lighting, and a large island with seating. The adjoining living room features a dramatic floor-to-ceiling stone fireplace and easy access to the screened porch.
The main-floor primary suite offers a relaxing retreat with dual vanity, glass-enclosed shower, soaking tub, and spacious closet area. Upstairs offers generous secondary bedrooms, flexible lounge space, and a bathroom. The finished lower level provides a large recreation area, additional bedroom or flex space, and full bath.

Outdoor living is another standout feature with a screened porch and a beautiful new stamped patio added only months ago, creating an ideal backyard setting for relaxing, grilling, and entertaining. A stunning Wildwood home offering style, function, low-maintenance convenience, and exceptional livability.
#26026518

Wildwood

2319 Red Glory Drive

4 Beds

3 Baths

3,138 Sq.Ft.

$749,000

MLS#: 26026518
Price reduced
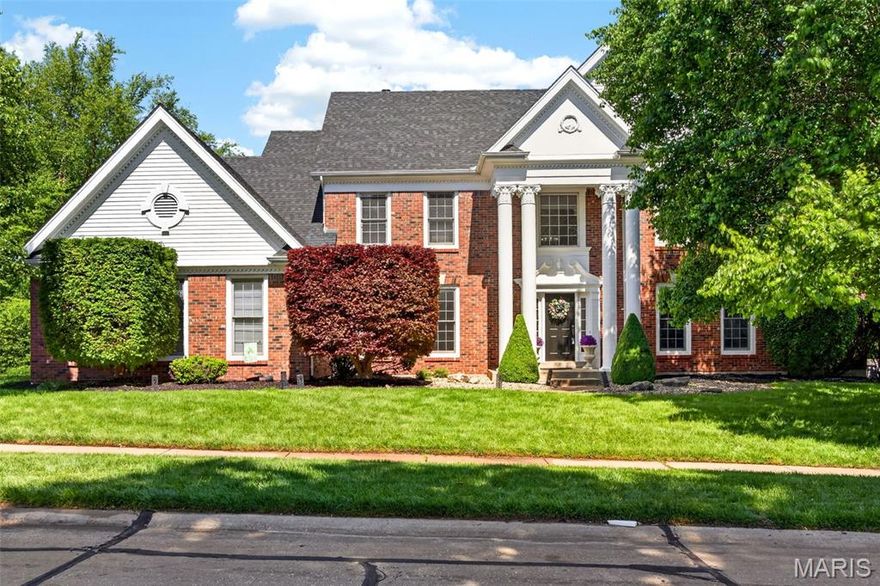
Space, character, and a floor plan that actually makes sense define this 4-bedroom, 6-bath stately brick home in The Highlands of Chesterfield. From the moment you pull into the three-car side-entry garage and walk through the door, the scale and quality of this home are immediately apparent.

The two-story entry sets the tone with porcelain tile floors, encased door frames, and crown molding, flanked by a formal living room and a separate dining room with wainscoting, sized for a real dinner party. The kitchen delivers: rich wood cabinetry, granite countertops, a large butterfly island, a built-in buffet, and a walk-in pantry, all open to a hardwood breakfast room filled with natural light. The great room features a gas fireplace, an oversized bay window, and a bonus room enclosed by French doors suited for a home office, den, or playroom. Main-floor laundry, a mud room with side-yard access, and two half baths round out the main level.

Upstairs, the vaulted primary suite is a genuine retreat with a large walk-in closet and a full bath featuring double-door entry, an oversized glass shower, a soaking tub, and a dual-sink vanity. Three secondary bedrooms are well-proportioned and thoughtfully laid out: one en suite and two sharing a Jack-and-Jill bath with private sink areas on each side. Everyone has their own space.

The lower level adds a family room, a rec room, and a half bath, with substantial unfinished storage that gives you room to grow without a major renovation. Whether you need a home gym, workshop, or additional flex space, the footprint is already there.

Step outside to the inviting patio overlooking a private, tree-lined yard with mature landscaping, offering both privacy and a natural backdrop throughout every season.

The big-ticket items have been handled: new roof (11/25), new siding (3/26), one high-efficiency HVAC replaced in 2020, two newer hot water heaters, and humidifiers throughout. The next owners inherit the benefit without the headache.

The Highlands of Chesterfield is one of West County's most community-oriented neighborhoods. The association pool and tennis courts are well maintained, and the network of walking trails and neighborhood ponds makes this a place people actually use and enjoy year-round. 

Zoned for Rockwood R-VI schools: Lafayette Senior High, Rockwood Valley Middle School, and Chesterfield Elementary, three of the most consistently sought-after schools in the metro. Location puts you minutes from Top Golf, Chesterfield Valley dining, retail, and entertainment, with easy access to Highways 40, 64, and 141. This corridor keeps growing and this neighborhood is in high demand!
#26013449

Wildwood

1647 Highland Valley Circle

4 Beds

3 Baths

4,432 Sq.Ft.

$839,000

MLS#: 26013449

 - property

Send a message

Message successfully sent.

Your message

What is 3 + 4 ?

Reason for contacting?

I agree to receive email communication and understand I can unsubscribe at any time.

I agree to be contacted by Colleen Brown via call, email, and text for real estate services. To opt out, you can reply 'stop' at any time or reply 'help' for assistance. You can also click the unsubscribe link in the emails. Message and data rates may apply. Message frequency may vary. Privacy Policy

Sign Out

Virtual Assistant

Would you like to take the next step with this property? We can help you schedule a showing or virtual tour, or send you more details.

Yes, I would like more information.

Thank You for Your Reply, One of Our Agents will contact you as soon as possible

No, maybe later.

Thank you, you can always contact me via email, phone number or through the contact form.

Realhub AI

Lucy - Your AI-Powered Realtor

Update Your Temporary Password

Personalize your search

Enter your email and we'll notify you immediately when new listings match what you're looking for.

or enter email address

Already have an account ? Login here

Continue your home search

I agree to receive communications and understand I can unsubscribe at any time.

I agree to be contacted by Colleen Brown via call, email, and text for real estate services. To opt out, you can reply 'stop' at any time or reply 'help' for assistance. You can also click the unsubscribe link in the emails. Message and data rates may apply. Message frequency may vary. Privacy Policy

Already have an account ? Login here

We use cookies

We use cookies primarily for analytics to enhance your experience. By accepting, you agree to our use of these cookies. You can manage your preferences or learn more about our cookies policy.