
Property
Beds
5
Full Baths
2
1/2 Baths
1
Year Built
2006
Sq.Footage
3,226
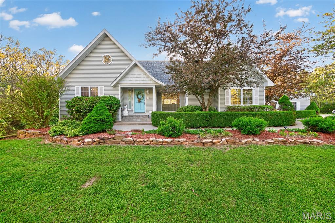
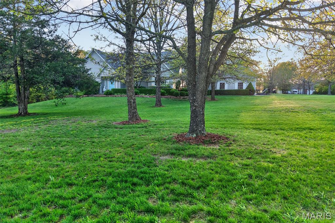
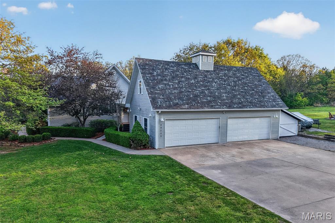
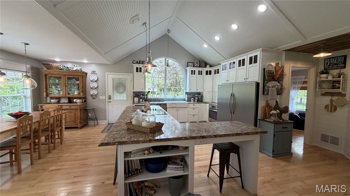
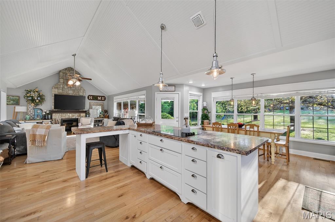
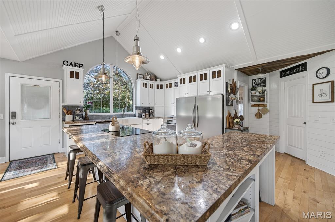
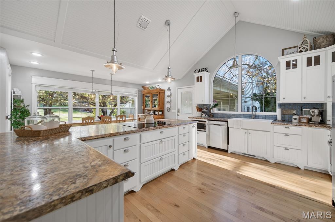
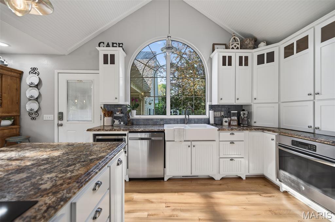
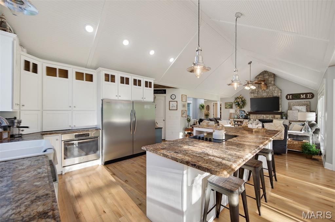
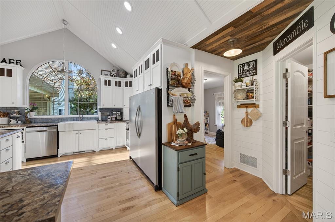
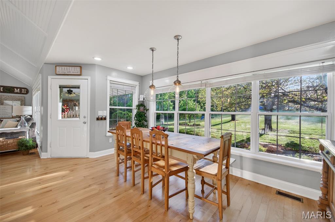
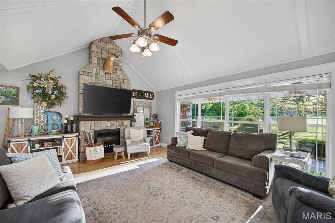
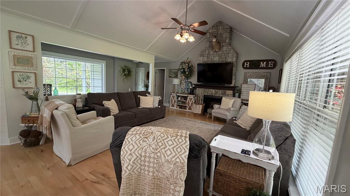
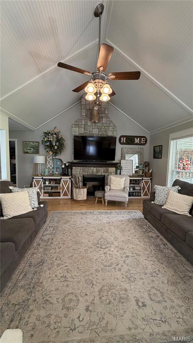
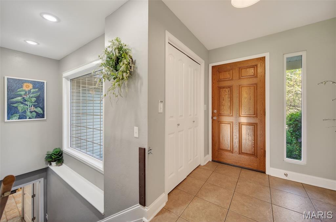
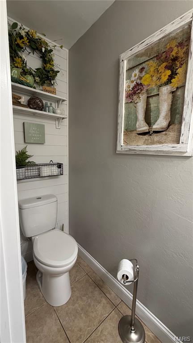
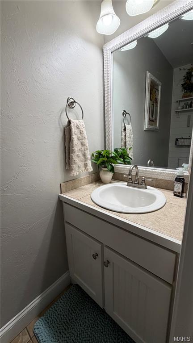
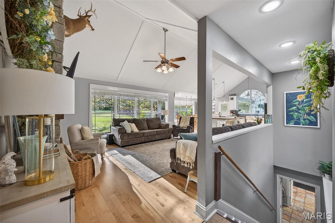
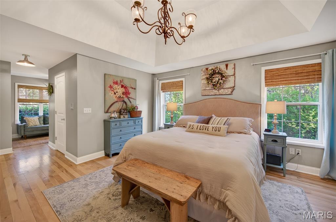
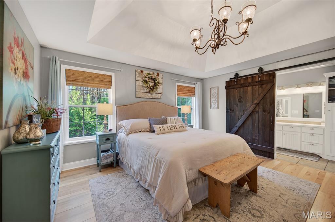
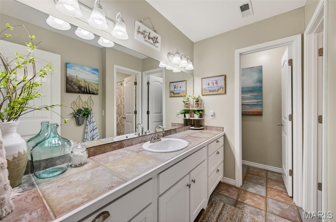
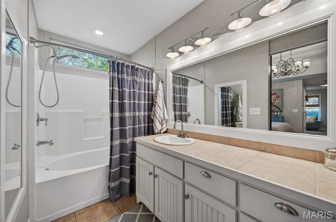
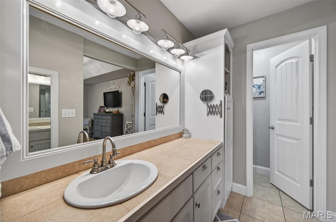
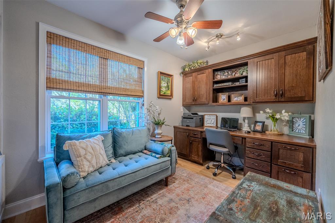
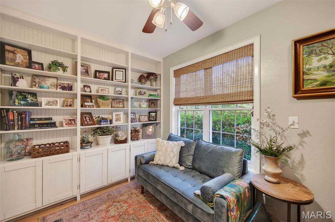
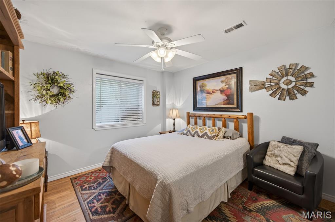
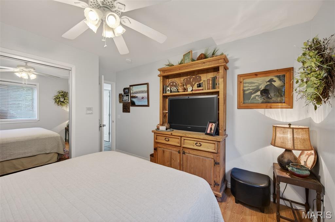
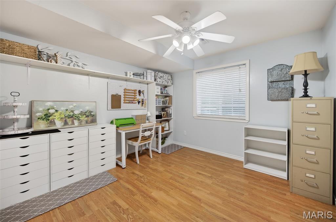
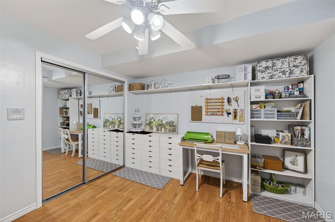
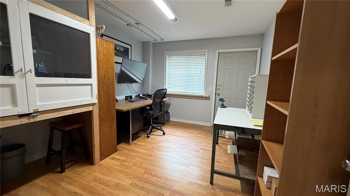
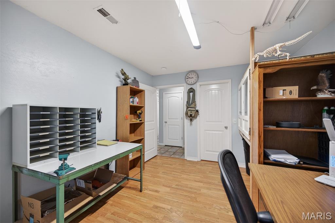
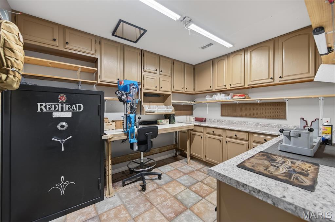
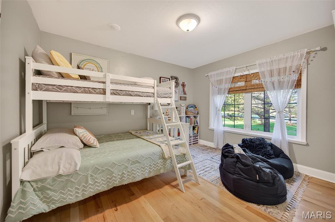
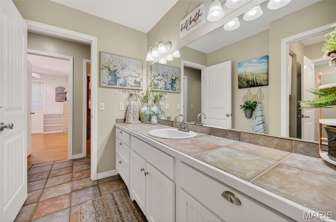
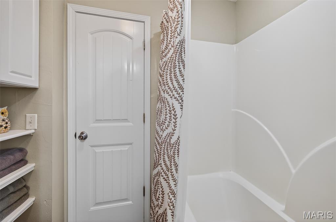
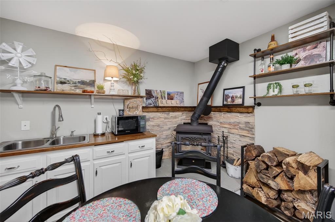
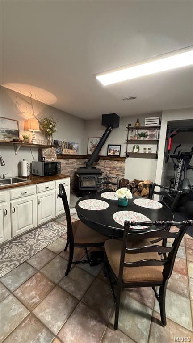
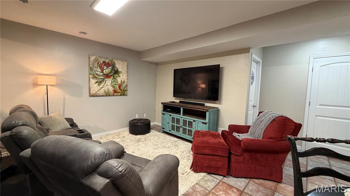
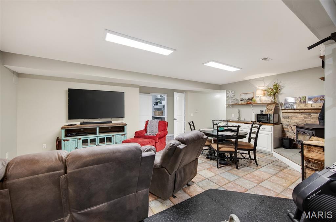
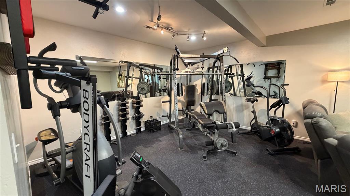
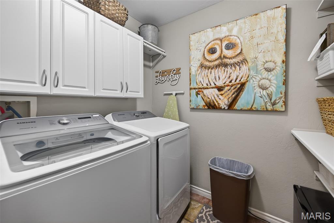
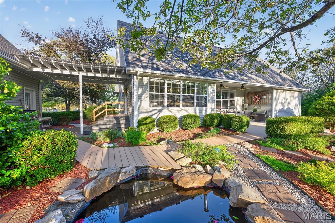
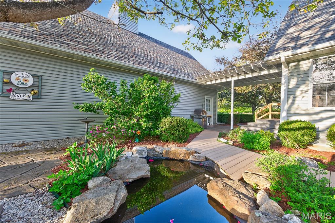
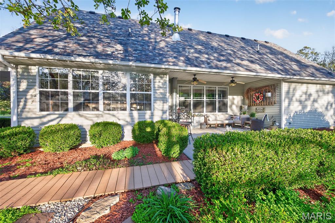
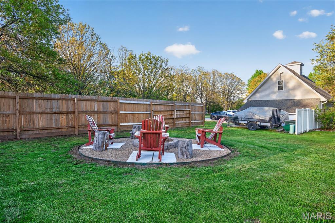
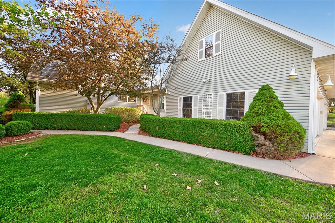
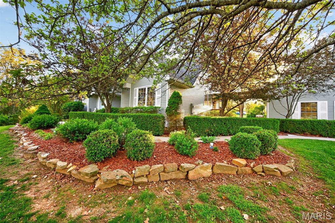
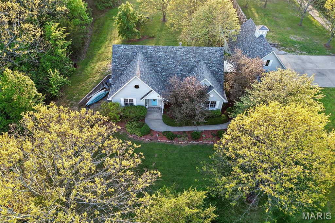
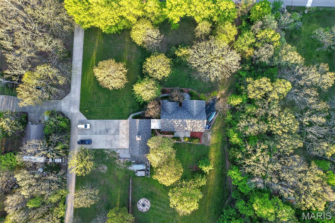
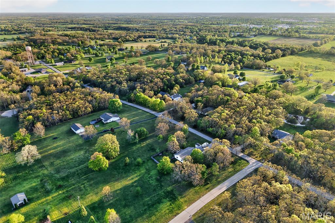
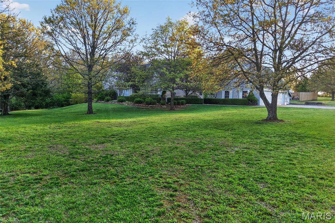
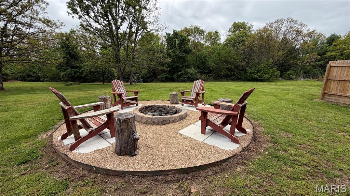
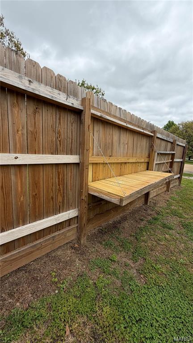
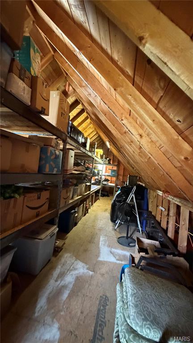
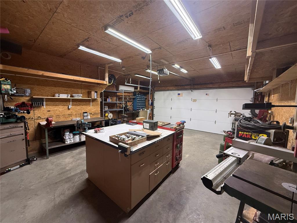
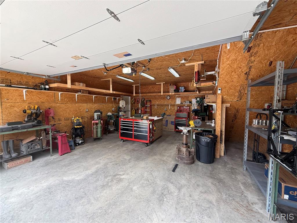
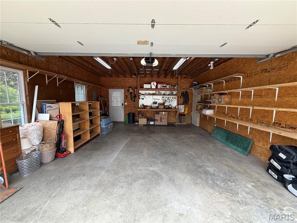
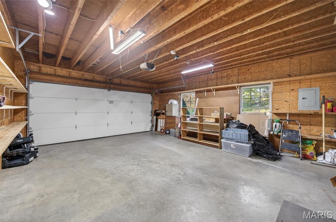
This beautifully designed 3226 sq ft' 5 bedroom, 2.5 bathroom home sits on 1.44 acres in an amazing neighborhood, offering the perfect balance of space, style, & convenience. Top notch landscaping will make you feel like you are at a resort. Walk inside and you are immediately impressed with this immaculate home! With beautiful hardwood floors and thoughtful design throughout, this custom home delivers both comfort and functionality in every space. The heart of the home features a stunning open living area with soaring vaulted ceilings, abundant natural light from all the beautiful windows and a grand stone fireplace that creates a warm and inviting focal point. The spacious kitchen is truly a standout, offering generous cabinetry, stainless steel appliances with commercial double fridge and freezer, a farmhouse sink, large island with seating, big pantry, and a show-stopping arched window overlooking the property. The open layout flows seamlessly into the dining area surrounded by large windows, creating the perfect setting for gatherings and everyday living. The main floor primary suite provides a private retreat with vaulted ceilings, large windows, huge walk-in closet, and an attached room that could be an office, library or nursery, a spacious en-suite bathroom complete with dual vanity, large mirror and lighting galore. An additional bedroom and guest half bath are also conveniently located on the main level. Downstairs, the full walk-out basement offers incredible flexibility with a second living area, kitchenette, laundry space with a laundry shoot from upstairs, and three additional bedrooms, making it ideal for guests or extra entertaining space. Wood burning stove insures you never go without heat in a time of need. Lots of storage!! Outside, enjoy peaceful views from the covered patio and take advantage of the impressive four-car garage. Currently the 4 car garage has been split to make a workshop in 2 of the bays that is sealed, has a mini split for heat and air, and 120/240 volt electricity! Above the garage features approximately 600 square feet of upstairs storage this area could easily be a mother in law apartment, as water is nearby, it has electricity and a separate exterior entrance. The large lean to on the side of the garage has a matching door to make this area enclosed and perfect place to store things, this space has electricity also. The home also includes attic storage over the primary bedroom, providing plenty of room for organization. Recent updates add peace of mind, including a newer roof that is only 4-5 years old, new HVAC system with warranty, new dishwasher, new water heater, new toilets, and a new sewer pump. All items that you do not have to worry about. Outdoor fire pit area has privacy fencing and pull down table tops on fence that are great for food or drink while enjoying the outdoor area. Goldfish pond is easy maintance amid all the beautiful & colorful landscaping. Producing pear trees adorn the back yard. Located on a blacktop road with high-speed internet available, this home offers the space you need with the convenience you want all just outside of city limits.
Features & Amenities
Interior
-
Other Interior Features
Built-in Features, Ceiling Fan(s), Eat-in Kitchen, High Ceilings, Open Floorplan, Pantry
-
Total Bedrooms
5
-
Bathrooms
2
-
1/2 Bathrooms
1
-
Above Grade Finished Area
3226.0
-
Basement YN
YES
-
Cooling YN
YES
-
Cooling
Ceiling Fan(s), Central Air, Electric, Heat Pump
-
Fireplace YN
YES
-
Heating YN
YES
-
Heating
Electric, Forced Air, Heat Pump, Other, Wood
-
Main Level Bedrooms
2
-
Pet friendly
N/A
Exterior
-
Garage
Yes
-
Garage spaces
4
-
Construction Materials
Vinyl Siding
-
Patio and Porch Features
Deck
-
Pool
No
-
Waterfront YN
NO
Area & Lot
-
Lot Features
Corner Lot
-
Lot Size(acres)
1.44
-
Lot Size(square feet)
62726.4
-
Property Type
Residential
-
Property Sub Type
Single Family Residence
-
Architectural Style
Ranch
Price
-
Sales Price
$549,900
-
Tax Amount
$2,221
-
Sq. Footage
3, 226
-
Price/SqFt
$170
HOA
-
Association
No
School District
-
Elementary School
Lebanon RIII
-
Middle School
Lebanon Middle School
-
High School
Lebanon Sr. High
Property Features
-
New Construction
NO
-
Ownership
Private
-
Senior Community YN
NO
-
Sewer
Private Sewer, Septic Tank
-
Water Source
Public
Schedule a Showing
Showing scheduled successfully.
Mortgage calculator
Estimate your monthly mortgage payment, including the principal and interest, property taxes, and HOA. Adjust the values to generate a more accurate rate.
Your payment
Principal and Interest:
$
Property taxes:
$
HOA fees:
$
Total loan payment:
$
Total interest amount:
$
Location
County
Laclede
Elementary School
Lebanon RIII
Middle School
Lebanon Middle School
High School
Lebanon Sr. High
Listing Courtesy of Shelly Hendrix , RE/MAX Next Generation
RealHub Information is provided exclusively for consumers' personal, non-commercial use, and it may not be used for any purpose other than to identify prospective properties consumers may be interested in purchasing. All information deemed reliable but not guaranteed and should be independently verified. All properties are subject to prior sale, change or withdrawal. RealHub website owner shall not be responsible for any typographical errors, misinformation, misprints and shall be held totally harmless.

FOUNDER
Colleen Brown
Call Colleen today to schedule a private showing.

* Listings on this website come from the FMLS IDX Compilation and may be held by brokerage firms other than the owner of this website. The listing brokerage is identified in any listing details. Information is deemed reliable but is not guaranteed. If you believe any FMLS listing contains material that infringes your copyrighted work please click here to review our DMCA policy and learn how to submit a takedown request.© 2024 FMLS.
Related Properties

Lebanon
929 CASTLE ROCK AVE Avenue
5 Beds
3 Baths
5,412 Sq.Ft.
$625,000
MLS#: 26028190

Lebanon
1640 Indian Creek Drive
4 Beds
3 Baths
2,391 Sq.Ft.
$449,900
MLS#: 26026531
Lebanon
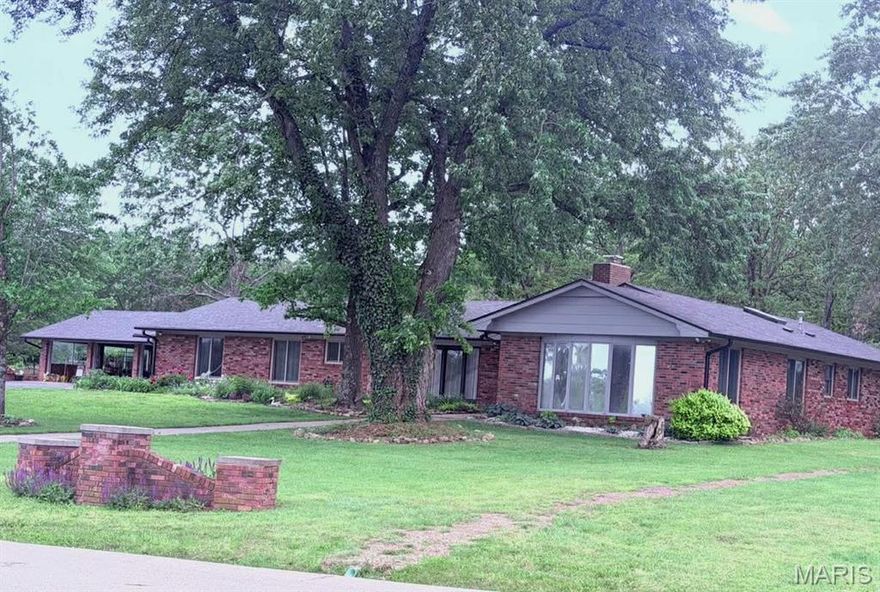
26541 Lake Shore Rd
5 Beds
3 Baths
4,079 Sq.Ft.
$473,000
MLS#: 26027016
Lebanon
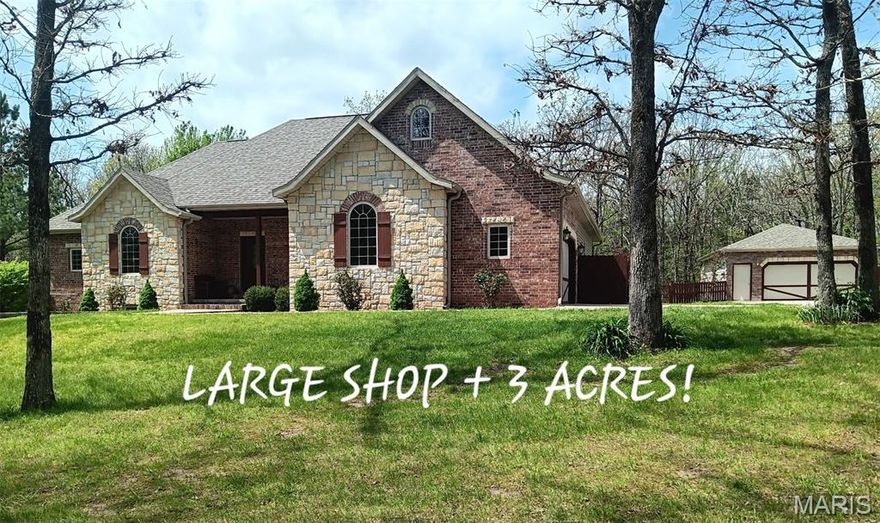
24473 REMINGTON Lane
7 Beds
3 Baths
4,866 Sq.Ft.
$624,900
MLS#: 26024897
Lebanon
15320 WW Highway
3 Beds
2 Baths
1,860 Sq.Ft.
$485,000
MLS#: 26019690
Lebanon
15320 WW Highway
3 Beds
2 Baths
1,860 Sq.Ft.
$485,000
MLS#: 3584913
Lebanon
959 Cobblestone Court
5 Beds
4 Baths
4,407 Sq.Ft.
$620,000
MLS#: 26013414
Lebanon
1550 Cedar Lawn Drive
6 Beds
3 Baths
4,598 Sq.Ft.
$649,000
MLS#: 26013015
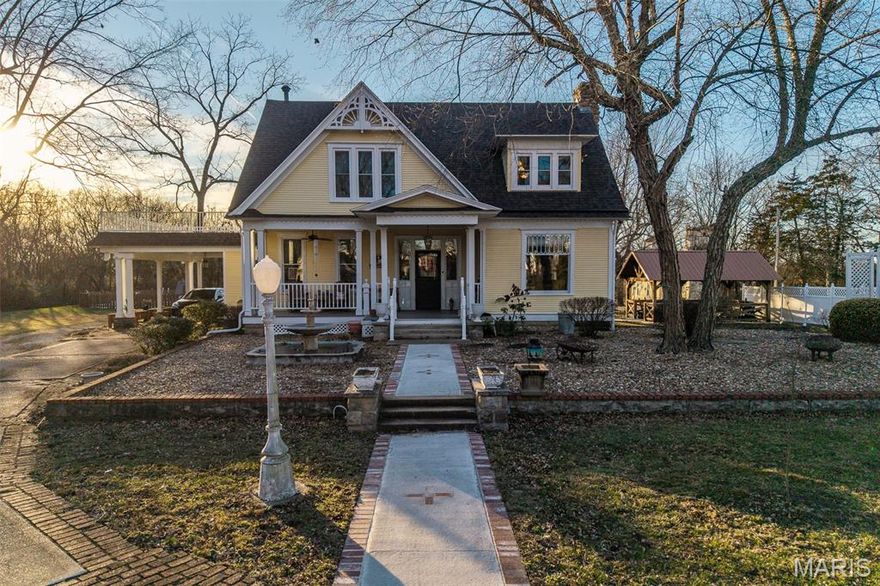
Lebanon
2001a Beck Lane
3 Beds
3 Baths
4,000 Sq.Ft.
$595,000
MLS#: 26008629
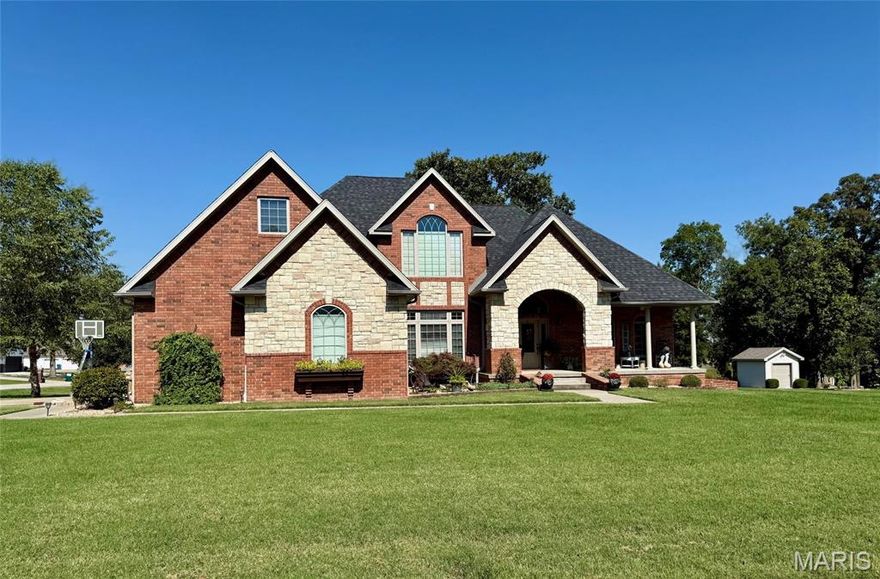
Lebanon
2528 Copperwood Drive
5 Beds
3 Baths
3,300 Sq.Ft.
$489,900
MLS#: 25068320
