
Property
Beds
5
Full Baths
3
1/2 Baths
1
Year Built
2007
Sq.Footage
5,412
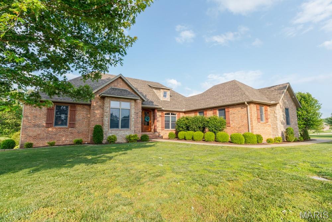
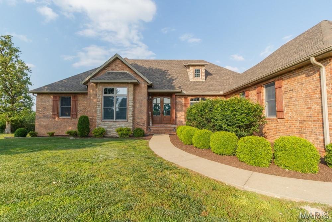
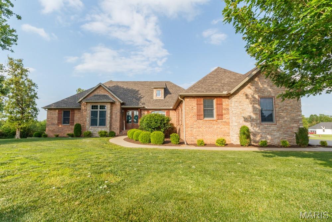
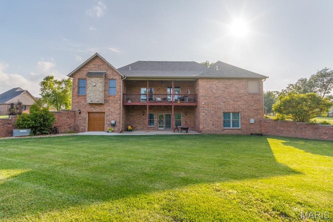
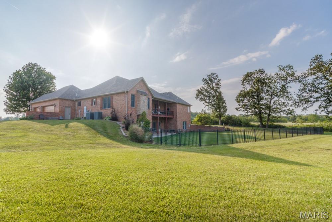
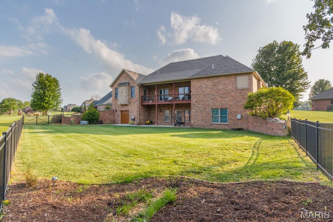
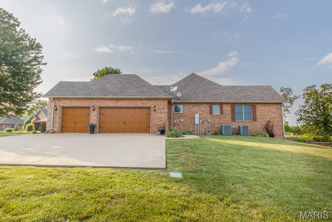
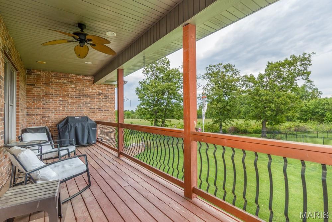
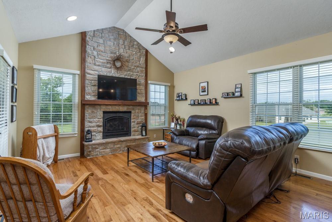
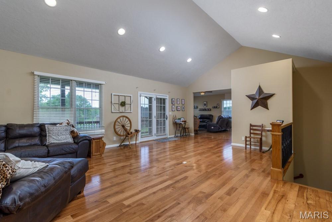
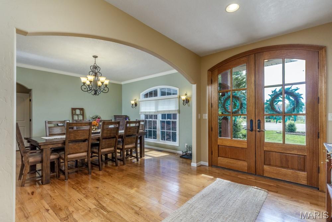
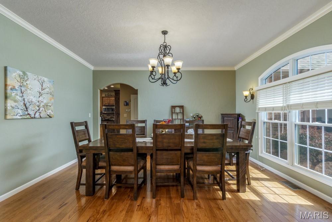
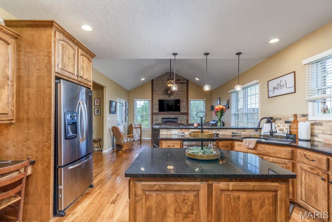
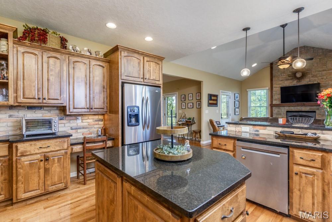
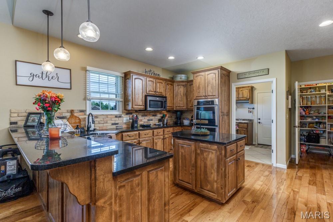
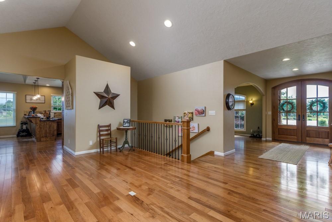
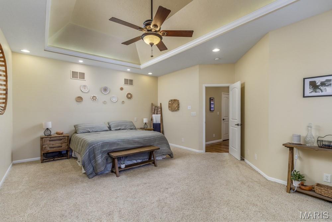
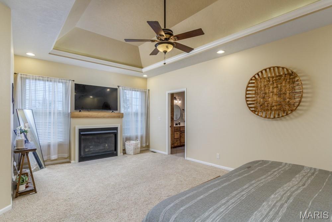
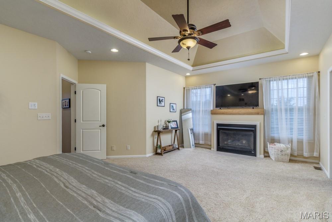
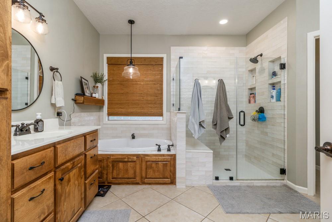
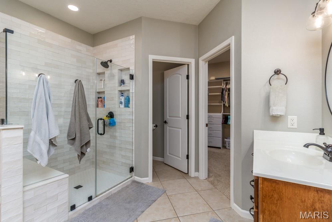
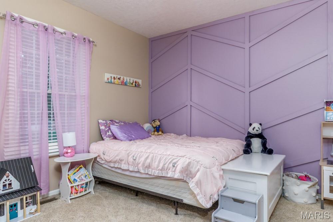
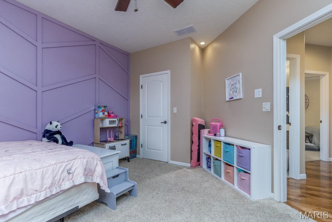
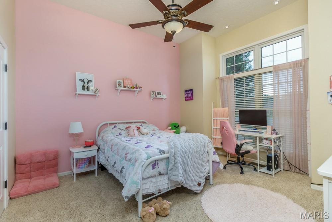
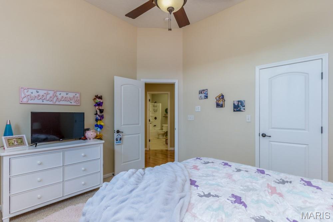
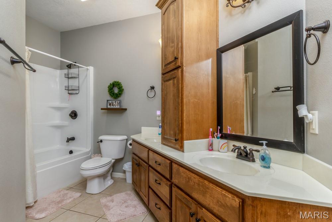
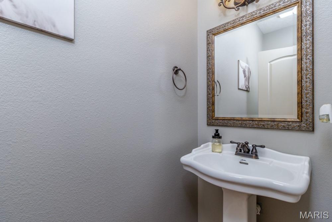
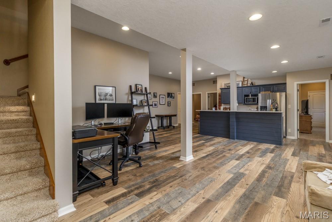
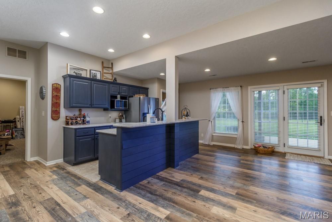
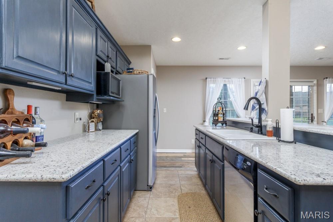
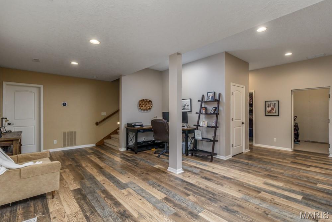
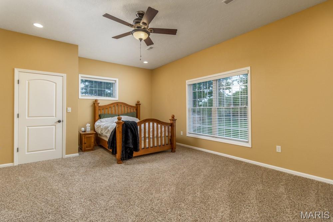
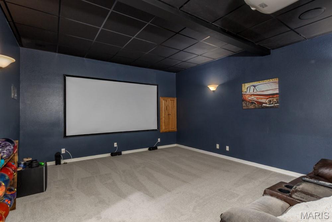
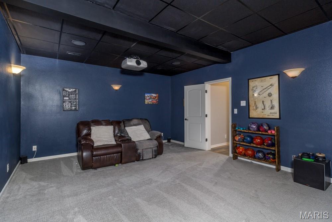
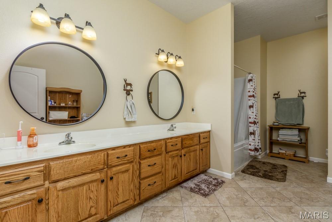
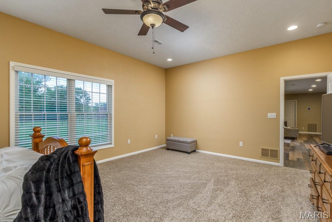
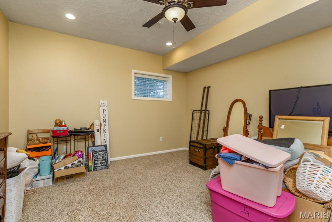
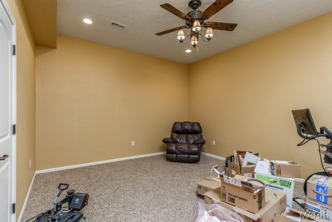
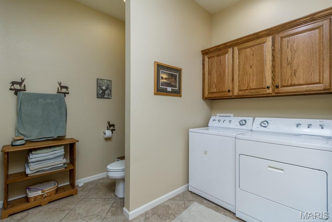
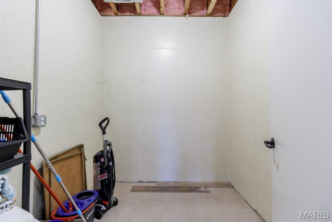
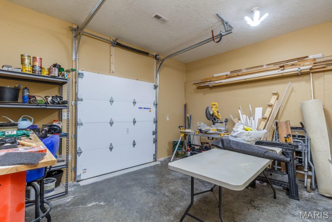
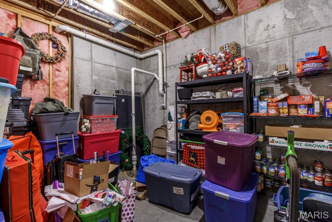
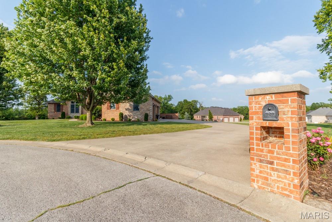
WELCOME TO CASTLE ROCK ESTATES !! THIS QUALITY CUSTOM BUILT BRICK & STONE, OVER 5400 SQ FT of LIVING space. FULL WALK OUT BASEMENT. This SPACIOUS home offers 5-6 BEDROOMS, 3 1/2 BATHS, 3 BEDROOMS 2 BATHS on the MAIN LEVEL, LARGE KITCHEN w/ GRANITE COUNTERS, DOUBLE OVENS, STAINLESS APPLIANCES. A HEARTH ROOM with STONE GAS LOG FIREPLACE. THE MAIN LEVEL LIVING, KITCHEN, FOYER, FORMAL DINING ROOM, HEARTH ROOM all have HICKORY HARDWOOD FLOORS. LARGE REAR COVERED PORCH. THE MASTER SUITE HAS RECENTLY UPDATED THE BATHROOM, IT OFFERS A FIREPLACE, LARGE WALK IN CLOSET NEW CUSTOM SHOWER, The lower level offers the FAMILY ROOM, WET BAR W/ A FRIDGE, wired for A RANGE. VERY LARGE MASTER SUITE, W/CROWN MOLDING & BACKLIGHTING, JETTED TUB, WALK IN SHOWER, LARGE CUSTOM CLOSET, and a FIREPLACE. THE LOWER LEVEL OFFERS HAS NEWER LVP FLOORING, Extra LARGE BATH w/DOUBLE VANITY and the 2ND LAUNDRY ROOM. 2 OVERSIZED BEDROOMS, EXERCISE ROOM, HUGE HOME THEATRE ROOM, John Deere ROOM. LARGE PRIVATE FENCED REAR YARD, OVERSIZED SIDE ENTRY 3 CAR GARAGE. STORM SHELTER ROOM. A CUL DE SAC OFFERING ADDITIONAL PRIVACY ......MAKE YOUR APPOINTMENT TODAY !
Features & Amenities
Interior
-
Total Bedrooms
5
-
Bathrooms
3
-
1/2 Bathrooms
1
-
Above Grade Finished Area
2798.0
-
Basement YN
YES
-
Cooling YN
YES
-
Cooling
Ceiling Fan(s), Central Air, Heat Pump
-
Fireplace YN
YES
-
Heating YN
YES
-
Heating
Forced Air, Heat Pump
-
Main Level Bedrooms
3
-
Pet friendly
N/A
Exterior
-
Garage
Yes
-
Garage spaces
3
-
Construction Materials
Brick, Stone
-
Patio and Porch Features
Covered, Rear Porch
-
Pool
No
-
Waterfront YN
NO
Area & Lot
-
Lot Features
Gentle Sloping
-
Lot Size(acres)
0.75
-
Lot Size(square feet)
32670.0
-
Property Type
Residential
-
Property Sub Type
Single Family Residence
-
Architectural Style
Craftsman
Price
-
Sales Price
$625,000
-
Tax Amount
$4,080
-
Sq. Footage
5, 412
-
Price/SqFt
$115
HOA
-
Association
Yes
-
Association Fee Includes
N/A
School District
-
Elementary School
Lebanon RIII
-
Middle School
Lebanon Jr. High
-
High School
Lebanon Sr. High
Property Features
-
New Construction
NO
-
Association Amenities
None
-
Foundation Details
Concrete Perimeter
-
Ownership
Private
-
Senior Community YN
NO
-
Sewer
Public Sewer
-
Water Source
Public
Schedule a Showing
Showing scheduled successfully.
Mortgage calculator
Estimate your monthly mortgage payment, including the principal and interest, property taxes, and HOA. Adjust the values to generate a more accurate rate.
Your payment
Principal and Interest:
$
Property taxes:
$
HOA fees:
$
Total loan payment:
$
Total interest amount:
$
Location
County
Laclede
Elementary School
Lebanon RIII
Middle School
Lebanon Jr. High
High School
Lebanon Sr. High
Listing Courtesy of Becky Burk , Realty Executives of Lebanon
RealHub Information is provided exclusively for consumers' personal, non-commercial use, and it may not be used for any purpose other than to identify prospective properties consumers may be interested in purchasing. All information deemed reliable but not guaranteed and should be independently verified. All properties are subject to prior sale, change or withdrawal. RealHub website owner shall not be responsible for any typographical errors, misinformation, misprints and shall be held totally harmless.

FOUNDER
Colleen Brown
Call Colleen today to schedule a private showing.

* Listings on this website come from the FMLS IDX Compilation and may be held by brokerage firms other than the owner of this website. The listing brokerage is identified in any listing details. Information is deemed reliable but is not guaranteed. If you believe any FMLS listing contains material that infringes your copyrighted work please click here to review our DMCA policy and learn how to submit a takedown request.© 2024 FMLS.
Related Properties

Lebanon
24473 B REMINGTON Lane
7 Beds
3 Baths
4,866 Sq.Ft.
$674,900
MLS#: 26024875
Lebanon
24473 REMINGTON Lane
7 Beds
3 Baths
4,866 Sq.Ft.
$624,900
MLS#: 26024897
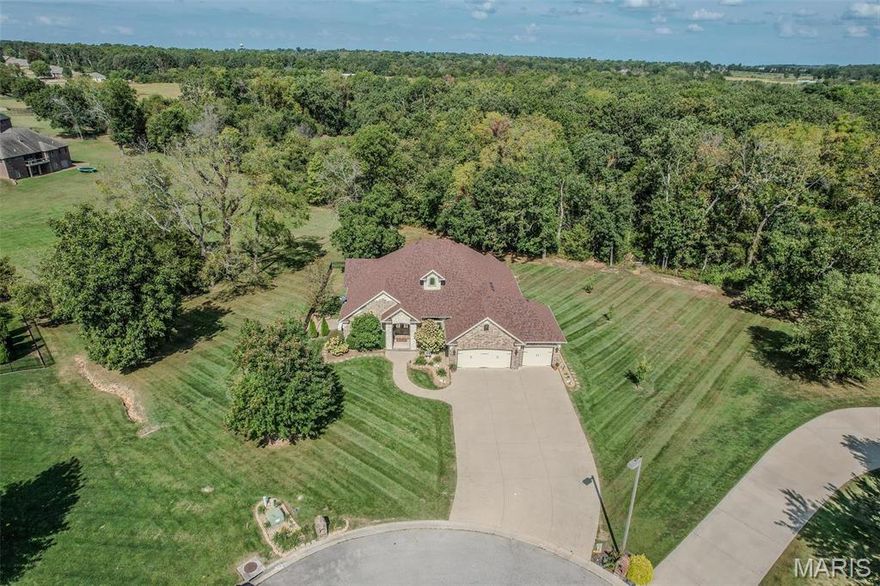
Lebanon
959 Cobblestone Court
5 Beds
4 Baths
4,407 Sq.Ft.
$620,000
MLS#: 26013414
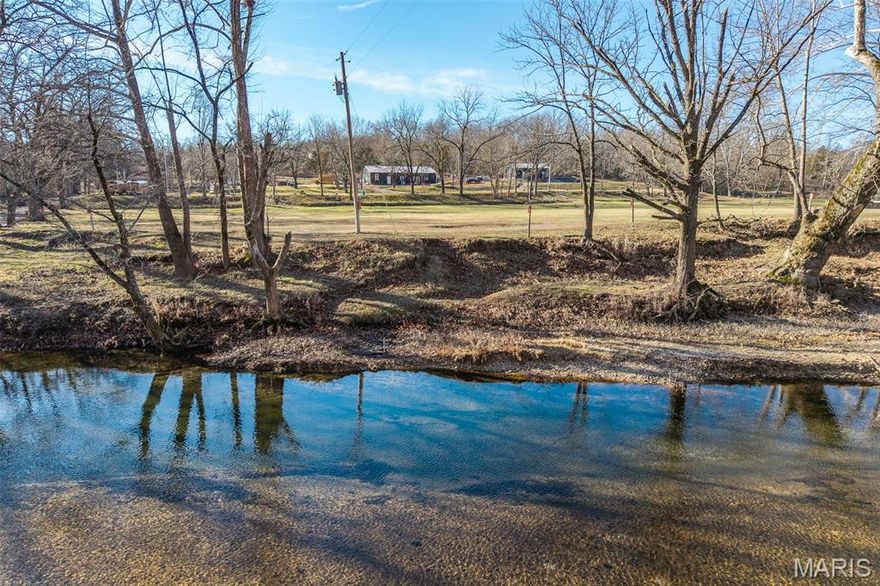
Lebanon
30651 MARIGOLD
3 Beds
2 Baths
2,400 Sq.Ft.
$750,000
MLS#: 26013155
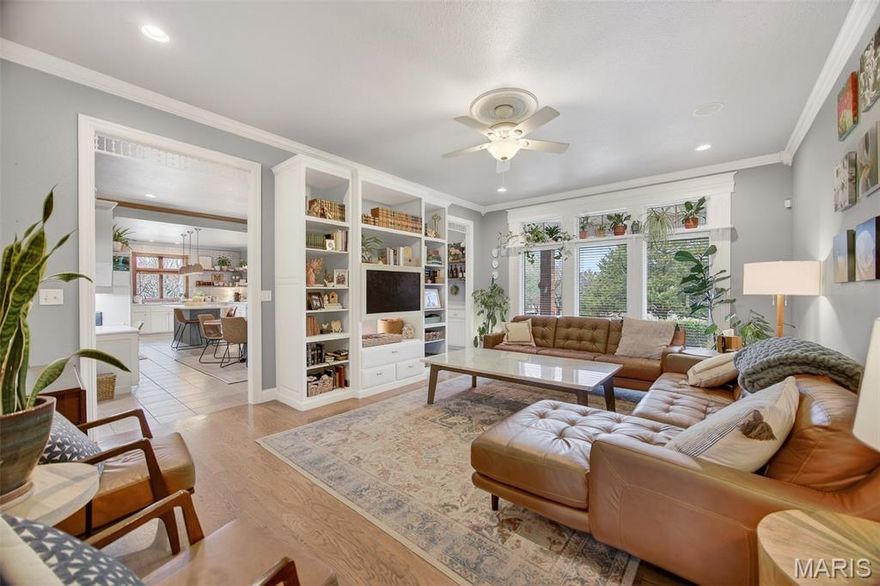
Lebanon
1550 Cedar Lawn Drive
6 Beds
3 Baths
4,598 Sq.Ft.
$649,000
MLS#: 26013015
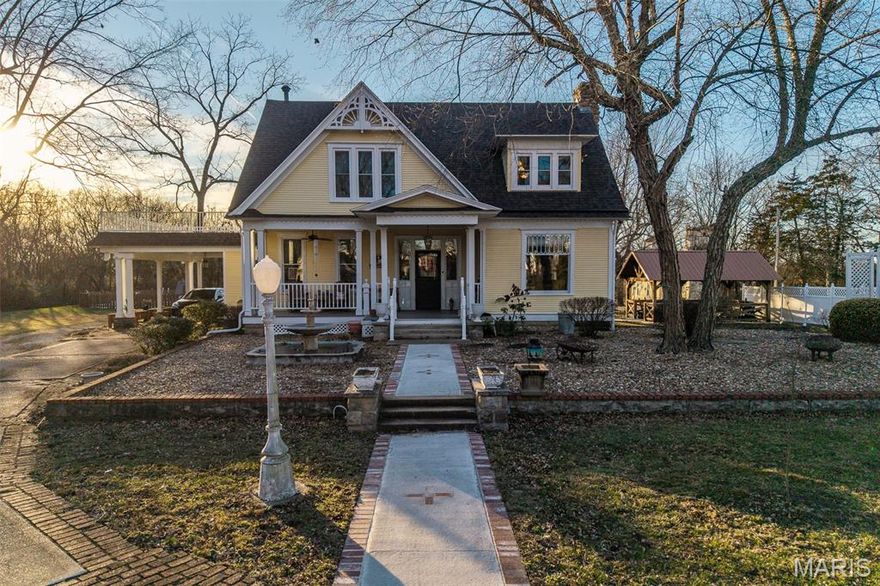
Lebanon
2001a Beck Lane
3 Beds
3 Baths
4,000 Sq.Ft.
$595,000
MLS#: 26008629
Lebanon
2001 Beck Lane
3 Beds
3 Baths
4,000 Sq.Ft.
$725,000
MLS#: 26001390
