










Property
Beds
5
Full Baths
3
1/2 Baths
None
Year Built
1968
Sq.Footage
4,079
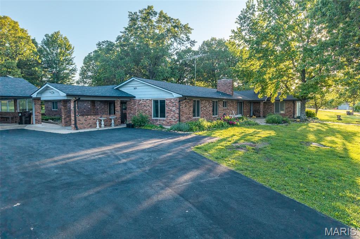
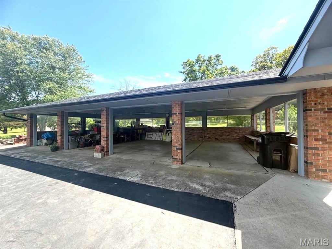
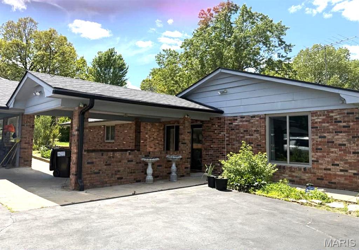
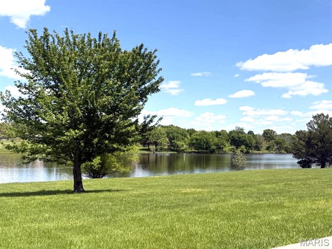
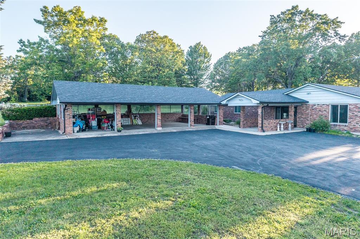
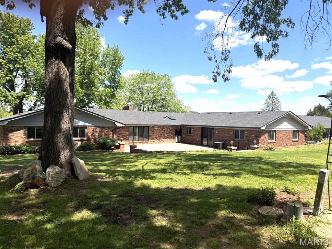
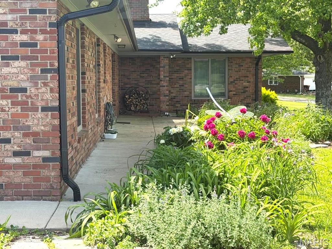
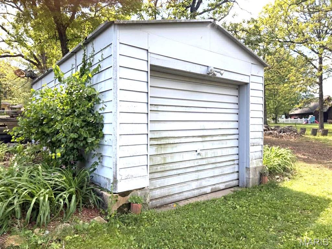
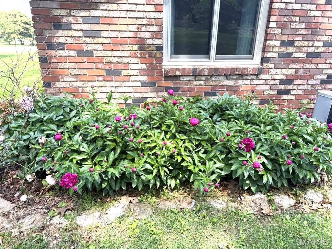
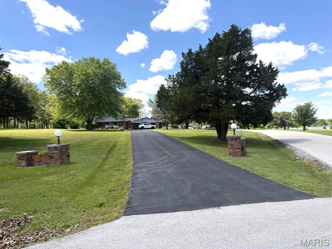
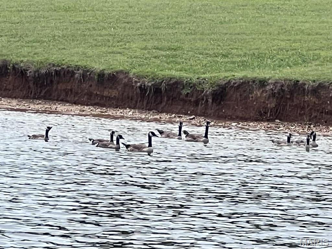
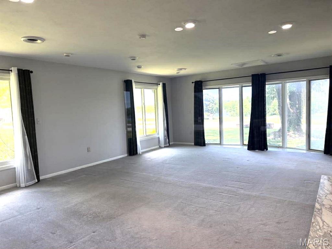
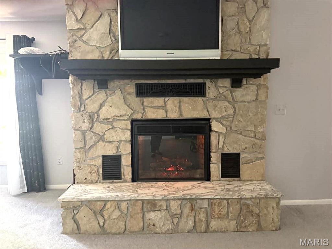
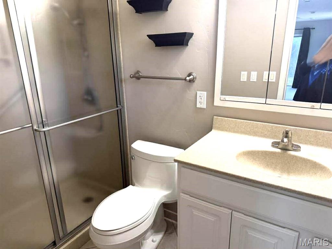
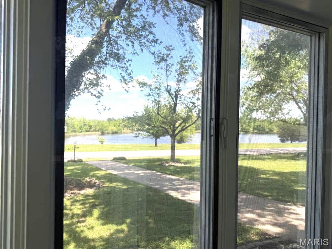
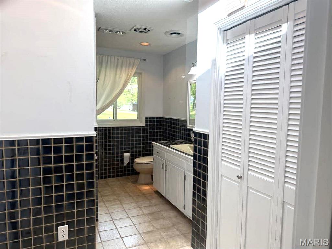
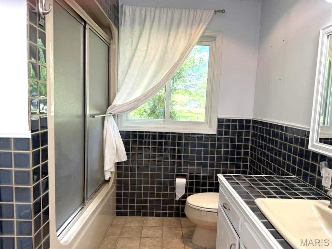
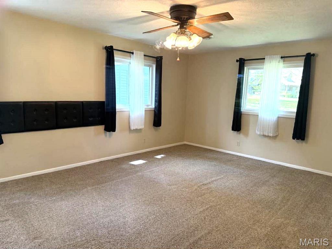
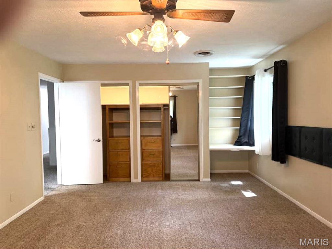
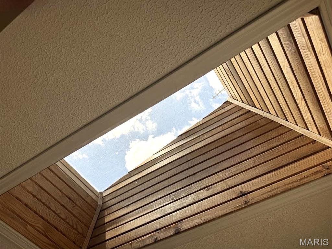
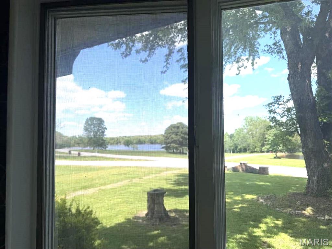
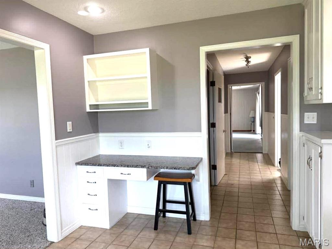
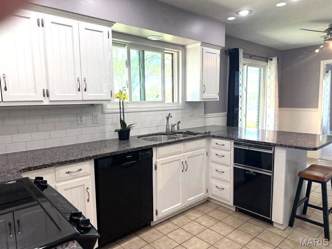
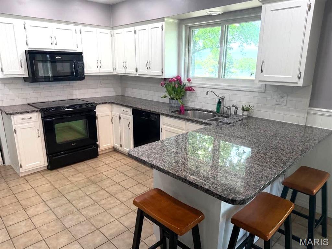
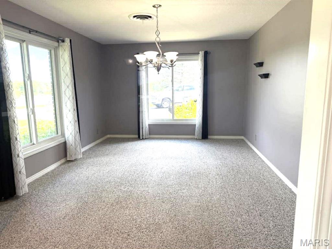
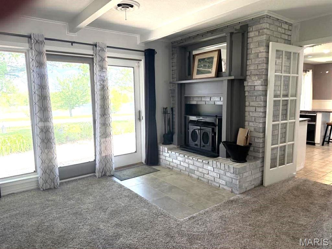
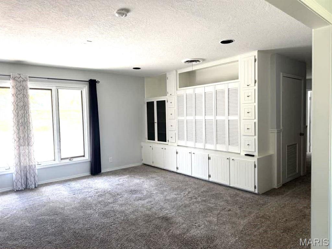
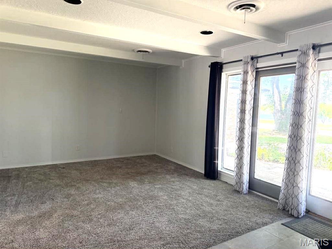
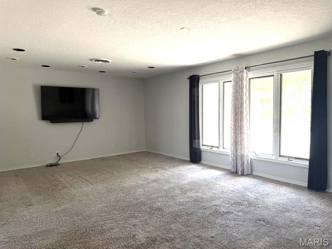
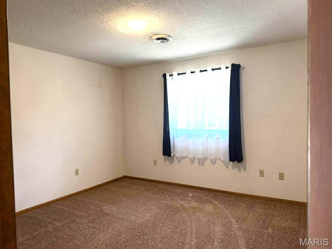
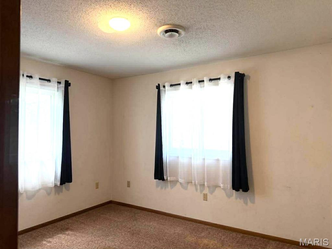
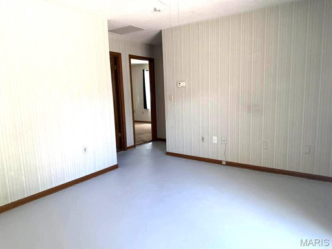
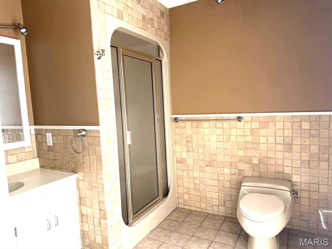
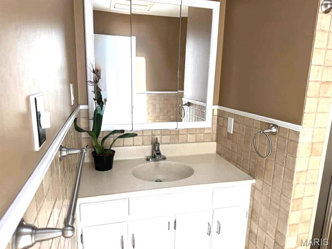
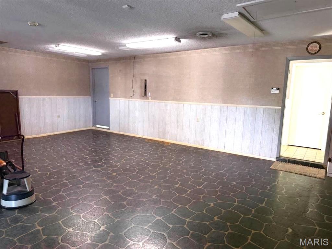
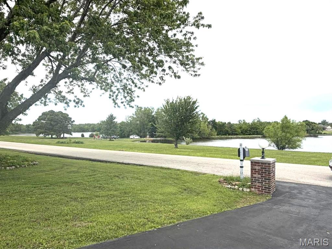
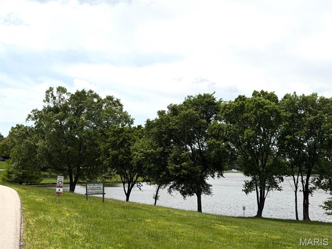
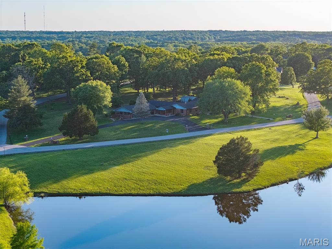
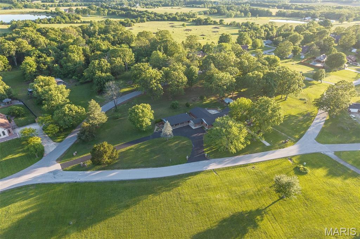
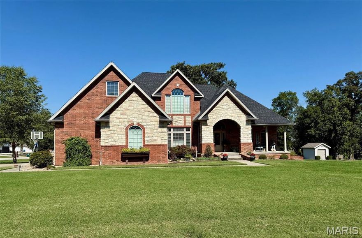
The Home YOU have been waiting for! All Brick, over 4000 square feet, with 5 bedrooms, and 3 bathrooms. Several Living Room areas. with a great updated kitchen, with custom cabinets, and grantite Counter tops, Great appliances, Refrigerator, stove, dishwasher, two microwaves and a trash compactor. Anderson Windows. Two skylights! There is a very large Rec Room, and four bays in the garage. Motion lights and a security system provide for safety and security. Internet is hooked up to Starlink. The Roof and the hot water heater are less than a year old, roof has new gutter guards.. Split bedrooms, with two on one side of the house and three on the other. Perfect for large families, or even an inlaw section. Any size family would love all of the space and closets and storage found inside this large home. The two fireplaces are wood burning. One has an electric insert for instant heat. There are three separate furnaces, and three separate Air units. Zone heat and air provides savings on heat and air bills. A new sliding door takes you out to a large Courtyard , at the back of the house, the lot is over two acres, covered with large trees and many flowers, and a storage shed. The driveways have been recently sealed. The view out front is so peaceful, you will spend many hours just looking at the water, or watching the geese, or going out to catch a fish or two. This home has so much to offer, don't delay schedule a showing today.
Features & Amenities
Interior
-
Other Interior Features
Bookcases, Breakfast Bar, Ceiling Fan(s), Entrance Foyer, Granite Counters, In-Law Floorplan, Kitchen Island
-
Total Bedrooms
5
-
Bathrooms
3
-
Above Grade Finished Area
4079.0
-
Basement YN
NO
-
Cooling YN
YES
-
Cooling
Central Air
-
Fireplace YN
YES
-
Heating YN
YES
-
Heating
Electric, Propane
-
Main Level Bedrooms
5
-
Pet friendly
N/A
Exterior
-
Garage
Yes
-
Garage spaces
4
-
Construction Materials
Brick
-
Other Exterior Features
Courtyard, Storage
-
Parking
Detached, Garage, Garage Faces Front, Paved
-
Patio and Porch Features
Front Porch, Patio, See Remarks
-
Pool
No
-
Waterfront YN
YES
-
View
Lake
Area & Lot
-
Lot Features
Back Yard, Corner Lot, Few Trees, Front Yard, Gentle Sloping, Landscaped, Views, Waterfront
-
Lot Size(acres)
2.41
-
Lot Size(square feet)
104979.6
-
Property Type
Residential
-
Property Sub Type
Single Family Residence
-
Architectural Style
Ranch
Price
-
Sales Price
$495,000
-
Tax Amount
$2,357
-
Sq. Footage
4, 079
-
Price/SqFt
$121
HOA
-
Association
Yes
-
Association Fee
$440
-
Association Fee Frequency
Annually
-
Association Fee Includes
N/A
School District
-
Elementary School
Lebanon RIII
-
Middle School
Lebanon Jr. High
-
High School
Lebanon Sr. High
Property Features
-
New Construction
NO
-
Accessibility Features
Accessible Central Living Area, Accessible Closets, Accessible Common Area
-
Association Amenities
Picnic Area, Trail(s)
-
Ownership
Private
-
Senior Community YN
NO
-
Sewer
Septic Tank
-
Water Source
Public
Schedule a Showing
Showing scheduled successfully.
Mortgage calculator
Estimate your monthly mortgage payment, including the principal and interest, property taxes, and HOA. Adjust the values to generate a more accurate rate.
Your payment
Principal and Interest:
$
Property taxes:
$
HOA fees:
$
Total loan payment:
$
Total interest amount:
$
Location
County
Laclede
Elementary School
Lebanon RIII
Middle School
Lebanon Jr. High
High School
Lebanon Sr. High
Listing Courtesy of Linda Eidson , Coldwell Banker Town & Country
RealHub Information is provided exclusively for consumers' personal, non-commercial use, and it may not be used for any purpose other than to identify prospective properties consumers may be interested in purchasing. All information deemed reliable but not guaranteed and should be independently verified. All properties are subject to prior sale, change or withdrawal. RealHub website owner shall not be responsible for any typographical errors, misinformation, misprints and shall be held totally harmless.

FOUNDER
Colleen Brown
Call Colleen today to schedule a private showing.

* Listings on this website come from the FMLS IDX Compilation and may be held by brokerage firms other than the owner of this website. The listing brokerage is identified in any listing details. Information is deemed reliable but is not guaranteed. If you believe any FMLS listing contains material that infringes your copyrighted work please click here to review our DMCA policy and learn how to submit a takedown request.© 2024 FMLS.
Related Properties

Lebanon
1640 Indian Creek Drive
4 Beds
3 Baths
2,391 Sq.Ft.
$449,900
MLS#: 26026531

Lebanon
23856 Dove Road
3 Beds
2 Baths
2,074 Sq.Ft.
$429,999
MLS#: 26023601
Lebanon
15320 WW Highway
3 Beds
2 Baths
1,860 Sq.Ft.
$485,000
MLS#: 26019690
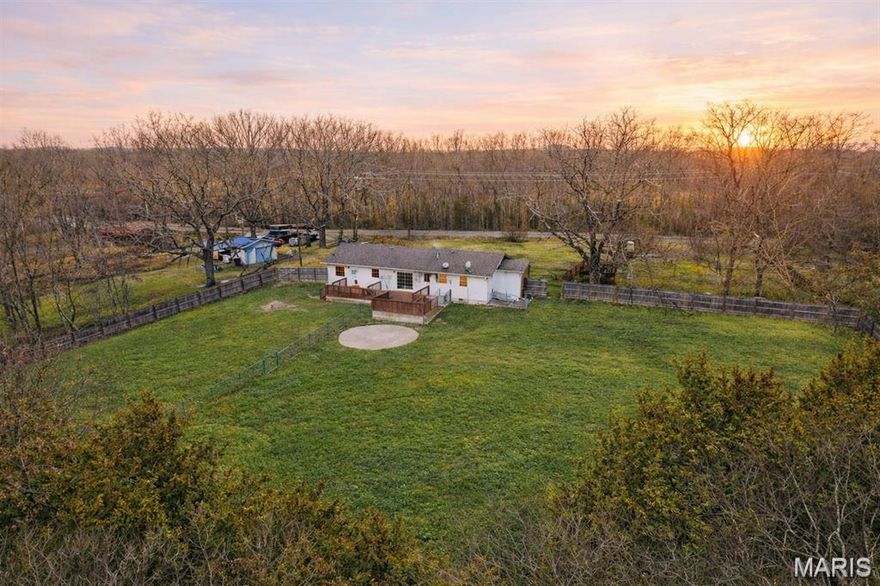
Lebanon
15320 WW Highway
3 Beds
2 Baths
1,860 Sq.Ft.
$485,000
MLS#: 3584913
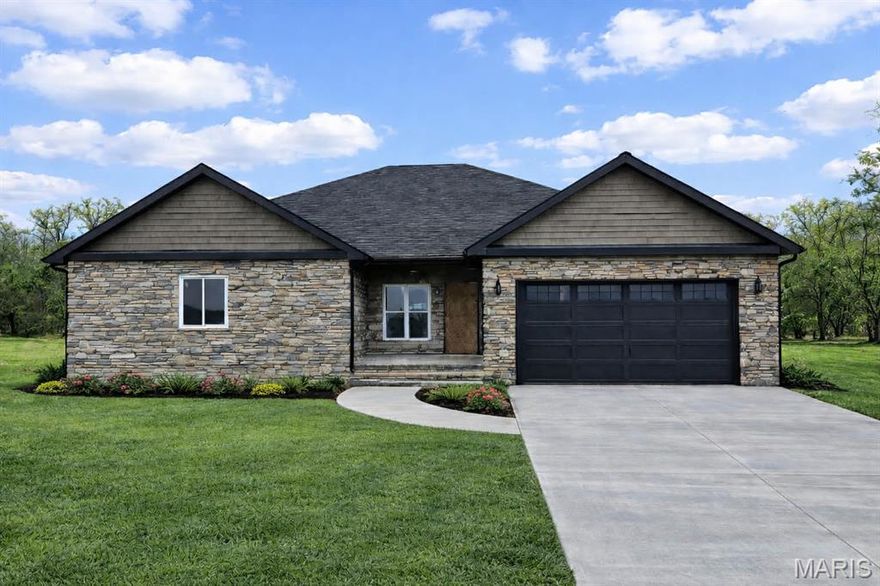
Lebanon
32262 Highway Ac
2 Beds
2 Baths
1,430 Sq.Ft.
$405,000
MLS#: 26011541
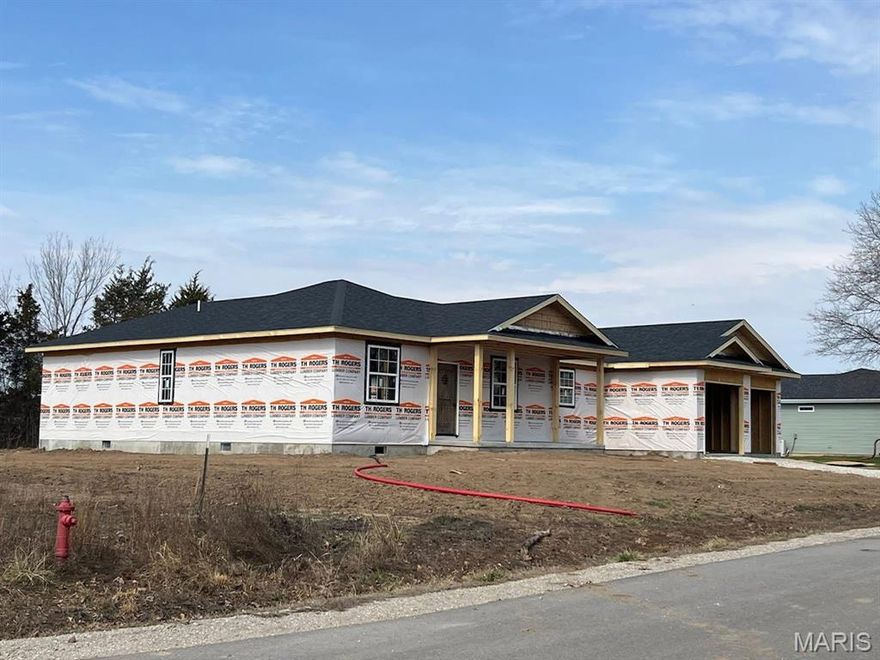
Lebanon
26780 Ontario Drive
4 Beds
3 Baths
2,351 Sq.Ft.
$419,900
MLS#: 25078030
Lebanon
22835 Patton Lane
4 Beds
2 Baths
2,400 Sq.Ft.
$419,900
MLS#: 25070289
Lebanon
2528 Copperwood Drive
5 Beds
3 Baths
3,300 Sq.Ft.
$489,900
MLS#: 25068320
