

Property
Beds
4
Full Baths
2
1/2 Baths
1
Year Built
1972
Sq.Footage
3,429
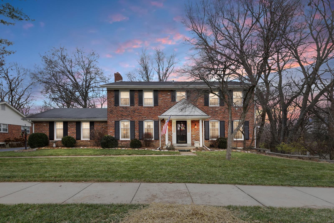
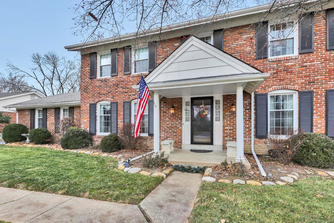
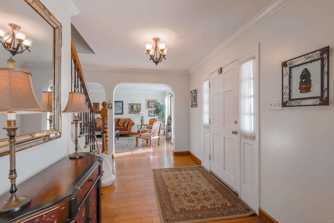
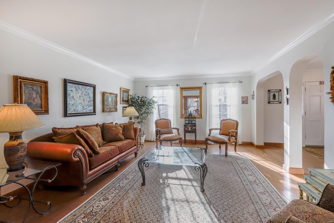
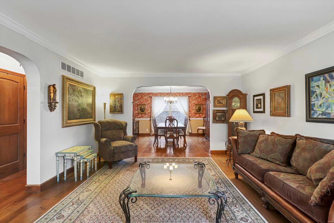
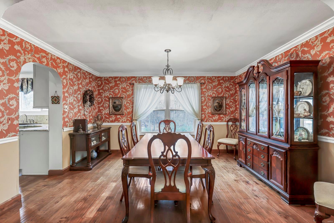
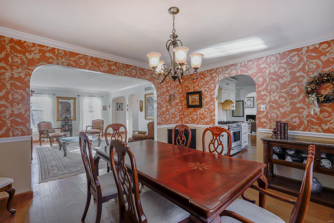
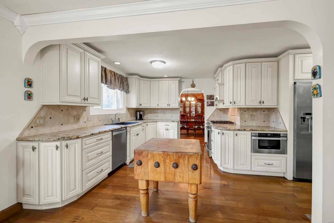
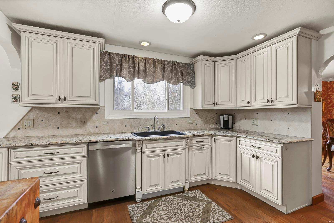
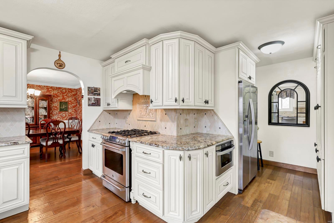
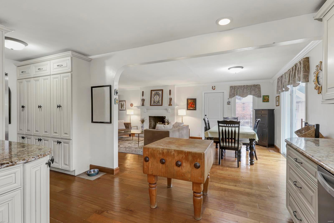
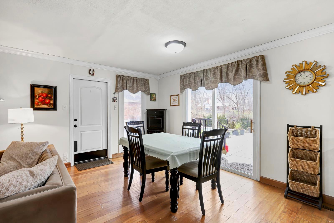
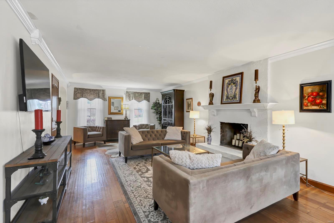
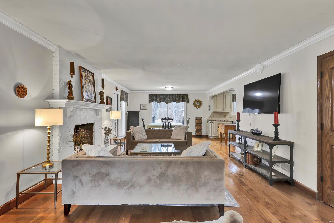
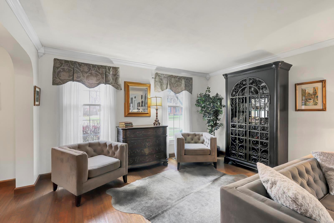
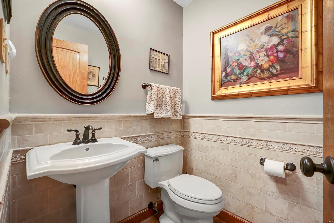
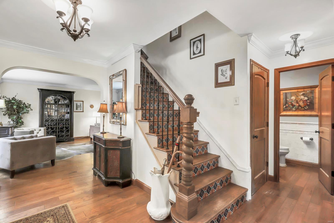
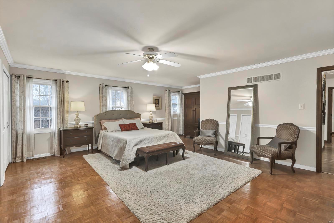
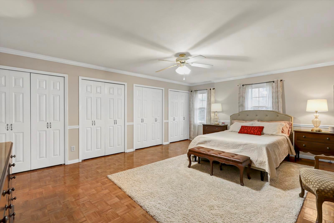
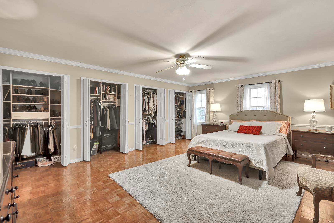
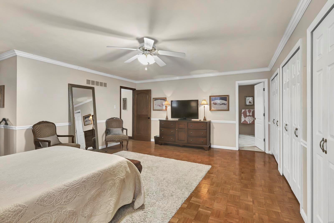
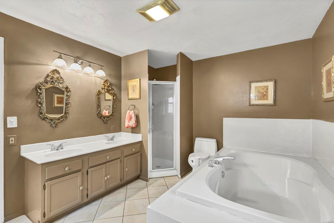
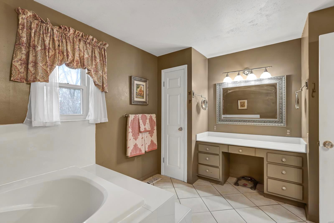
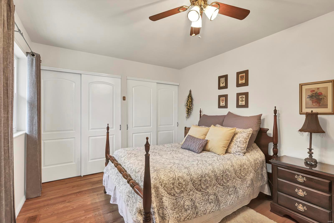
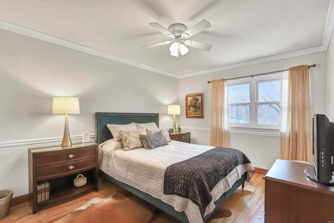
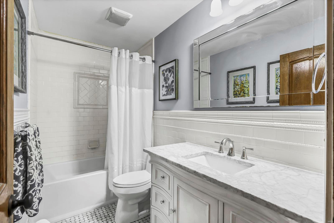
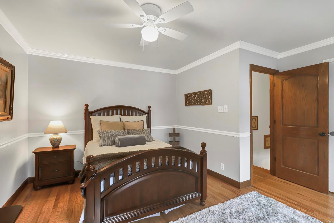
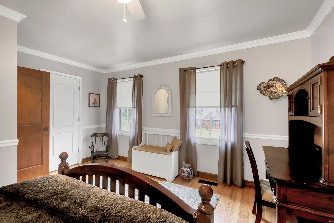
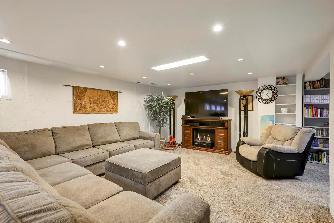
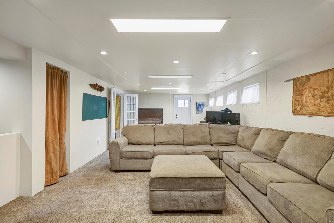
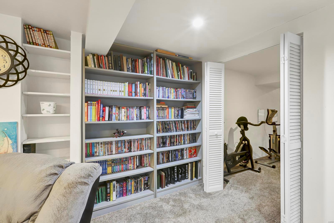
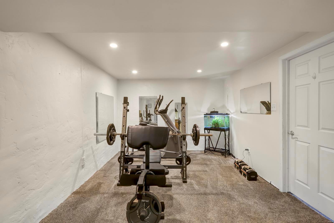
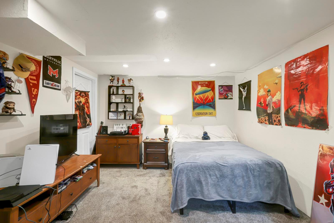
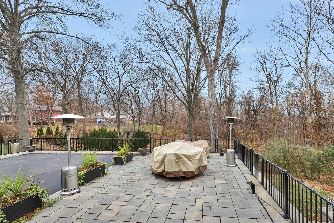
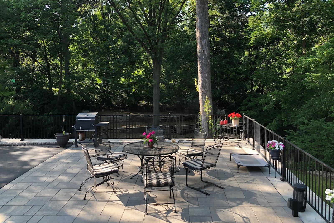
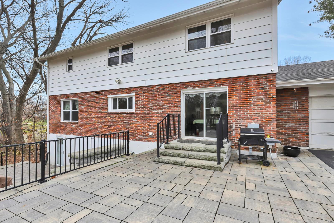
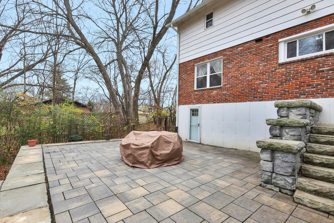
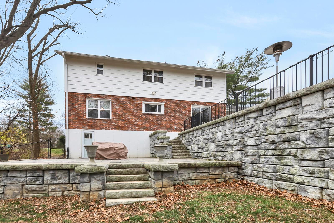
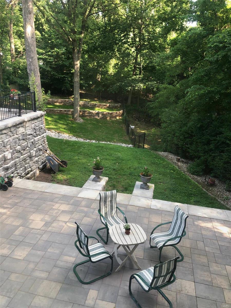
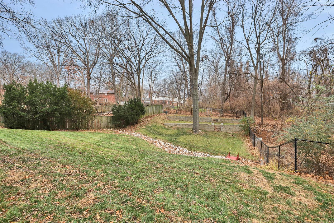
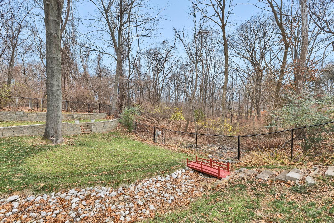
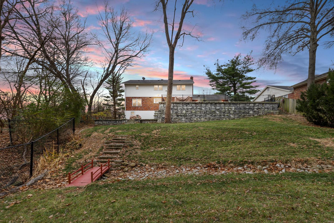
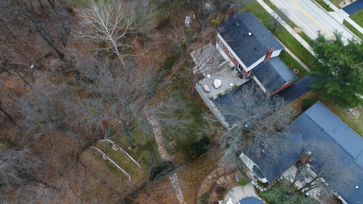
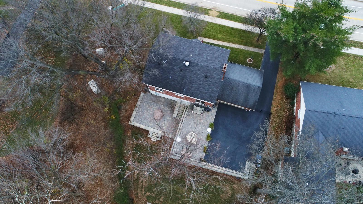
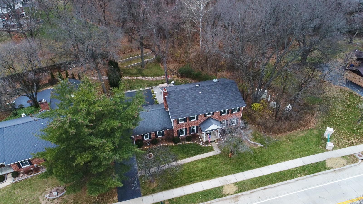
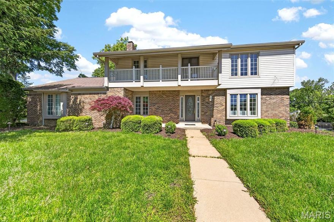
Stunning 4 Bed, 2.5 Bath, 2-Sty Home on .40-acre lot backing to wooded common ground! Meticulously-updated Main Floor highlighted by arched doorways & hardwoods throughout! Walls have been removed to open the space & create a beautiful flow. Large Family Rm offers FP & open views of eat-in Kitchen with high-end 42” cabinetry, granite countertops & SS appliances - gas range with custom hood & built-in microwave drawer. Spacious formal Living & Dining Rms; plus an updated Powder Rm! Upstairs, find more hardwood floors! Expansive Primary Suite with abundance of closet space, sitting area & en suite Bath. There are 3 add’l roomy Bedrooms & a beautifully-updated hall Bath. Finished W/O LL has large Rec Rm, 2 separate sleeping Rms/Office & plenty of storage space. The backyard is perfect for entertaining with 2 levels of hardscaped patios & generous green space backing to 16+ acre wooded common ground! Add’l features: custom-tiled staircase, rear entry garage & Award-Winning Parkway Schools!
Features & Amenities
Interior
-
Other Interior Features
Double Vanity, Entrance Foyer, Eat-in Kitchen, Granite Counters
-
Total Bedrooms
4
-
Bathrooms
2
-
1/2 Bathrooms
1
-
Above Grade Finished Area
2688.0
-
Basement YN
YES
-
Cooling YN
YES
-
Cooling
Central Air, Electric
-
Fireplace YN
YES
-
Heating YN
YES
-
Heating
Natural Gas, Forced Air
-
Pet friendly
N/A
Exterior
-
Garage
Yes
-
Garage spaces
2
-
Construction Materials
Brick Veneer
-
Parking
Additional Parking, Attached, Garage, Garage Door Opener, Off Street
-
Patio and Porch Features
Patio
-
Pool
No
-
Waterfront YN
NO
Area & Lot
-
Lot Size(acres)
0.404
-
Lot Size(square feet)
17607.0
-
Property Type
Residential
-
Property Sub Type
Single Family Residence
-
Architectural Style
Traditional, Other
Price
-
Sales Price
$499,900
-
Tax Amount
$4,902
-
Sq. Footage
3, 429
-
Price/SqFt
$145
HOA
-
Association
Yes
-
Association Fee
$85
-
Association Fee Frequency
Annually
-
Association Fee Includes
N/A
School District
-
Elementary School
Green Trails Elem.
-
Middle School
Central Middle
-
High School
Parkway Central High
Property Features
-
Ownership
Private
-
Sewer
Public Sewer
-
Water Source
Public
Schedule a Showing
Showing scheduled successfully.
Mortgage calculator
Estimate your monthly mortgage payment, including the principal and interest, property taxes, and HOA. Adjust the values to generate a more accurate rate.
Your payment
Principal and Interest:
$
Property taxes:
$
HOA fees:
$
Total loan payment:
$
Total interest amount:
$
Location
County
St. Louis-MO
Elementary School
Green Trails Elem.
Middle School
Central Middle
High School
Parkway Central High
Listing Courtesy of Mark Gellman , EXP Realty, LLC
RealHub Information is provided exclusively for consumers' personal, non-commercial use, and it may not be used for any purpose other than to identify prospective properties consumers may be interested in purchasing. All information deemed reliable but not guaranteed and should be independently verified. All properties are subject to prior sale, change or withdrawal. RealHub website owner shall not be responsible for any typographical errors, misinformation, misprints and shall be held totally harmless.

FOUNDER
Colleen Brown
Call Colleen today to schedule a private showing.

* Listings on this website come from the FMLS IDX Compilation and may be held by brokerage firms other than the owner of this website. The listing brokerage is identified in any listing details. Information is deemed reliable but is not guaranteed. If you believe any FMLS listing contains material that infringes your copyrighted work please click here to review our DMCA policy and learn how to submit a takedown request.© 2024 FMLS.
Related Properties

Chesterfield
1579 Terra Vista Court
3 Beds
3 Baths
2,482 Sq.Ft.
$525,000
MLS#: 26027832

Chesterfield
111 La Gorce Drive
3 Beds
2 Baths
2,420 Sq.Ft.
$459,900
MLS#: 26028503

Chesterfield
15420 Country Ridge Drive
4 Beds
3 Baths
2,200 Sq.Ft.
$425,000
MLS#: 26030940
Chesterfield
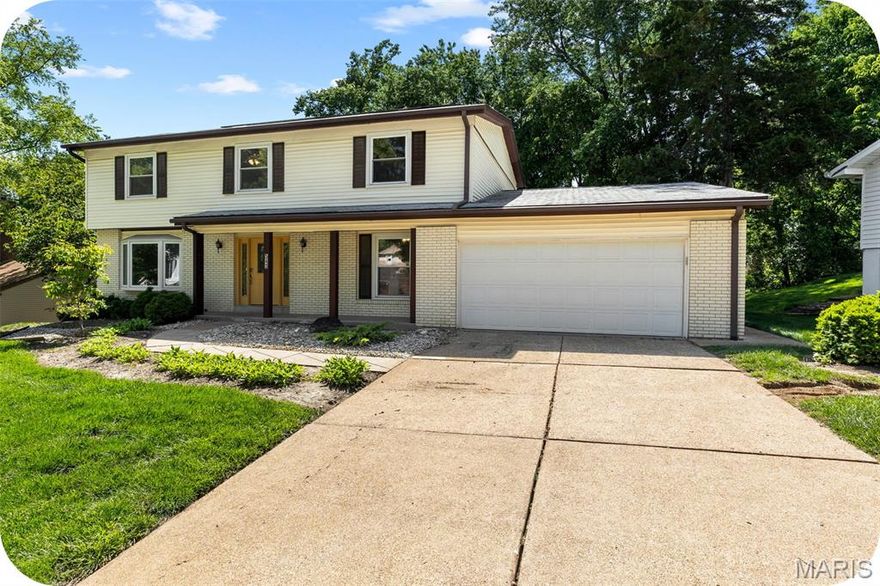
543 Westernmill Drive
5 Beds
2 Baths
2,566 Sq.Ft.
$500,000
MLS#: 26032934

Chesterfield
207 Renaldo Drive
4 Beds
3 Baths
3,238 Sq.Ft.
$507,000
MLS#: 26031680

Chesterfield
315 Portico Drive
4 Beds
2 Baths
2,216 Sq.Ft.
$475,000
MLS#: 26030782

Chesterfield
15711 Eldon Ridge Drive
3 Beds
2 Baths
1,735 Sq.Ft.
$525,000
MLS#: 26027170
Chesterfield
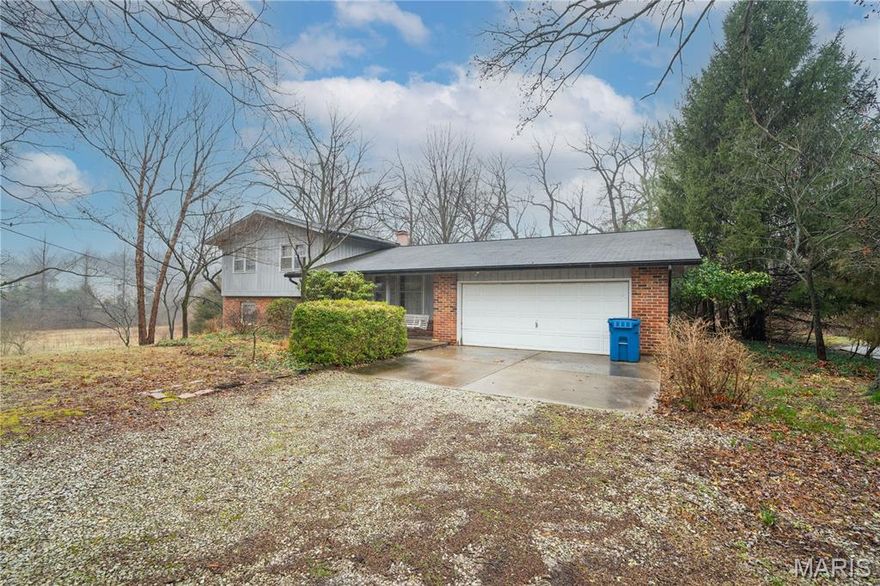
1559 Creve Coeur Mill Road
3 Beds
3 Baths
1,196 Sq.Ft.
$499,900
MLS#: 26012732

Chesterfield
1245 Ticonderoga Drive
3 Beds
2 Baths
2,790 Sq.Ft.
$475,000
MLS#: 26009083
Chesterfield
15203 Country Ridge Drive
4 Beds
2 Baths
2,332 Sq.Ft.
$485,000
MLS#: 26025921
