Features & Amenities

Interior

  • Other Interior Features

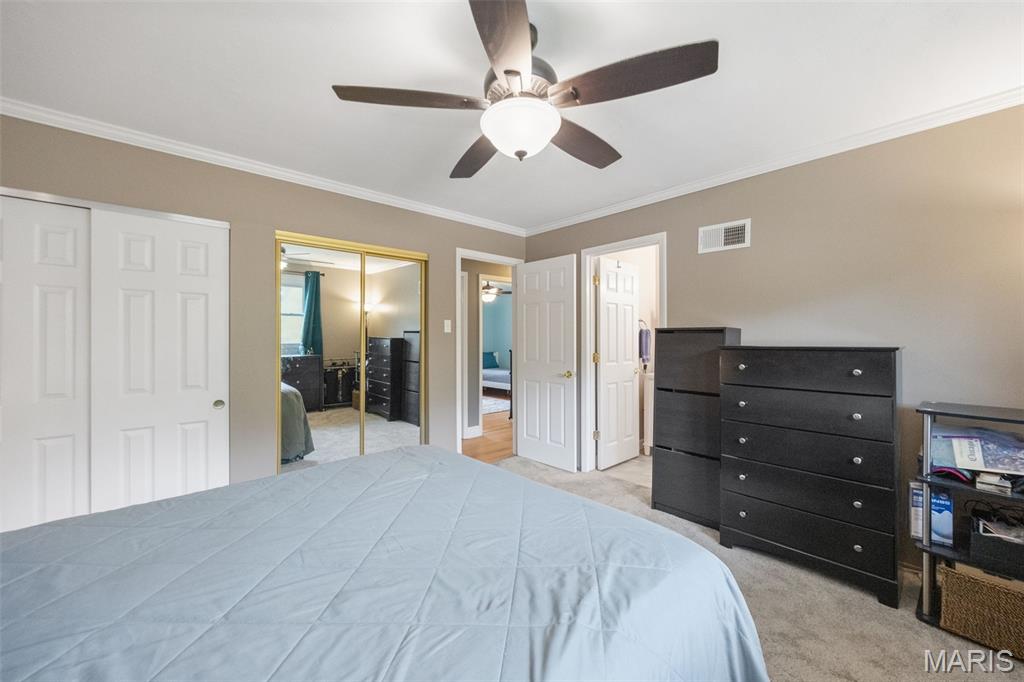
    Breakfast Bar, Ceiling Fan(s), Pantry, Storage, Vaulted Ceiling(s), Walk-In Closet(s), Wet Bar

  • Total Bedrooms

    3

  • Bathrooms

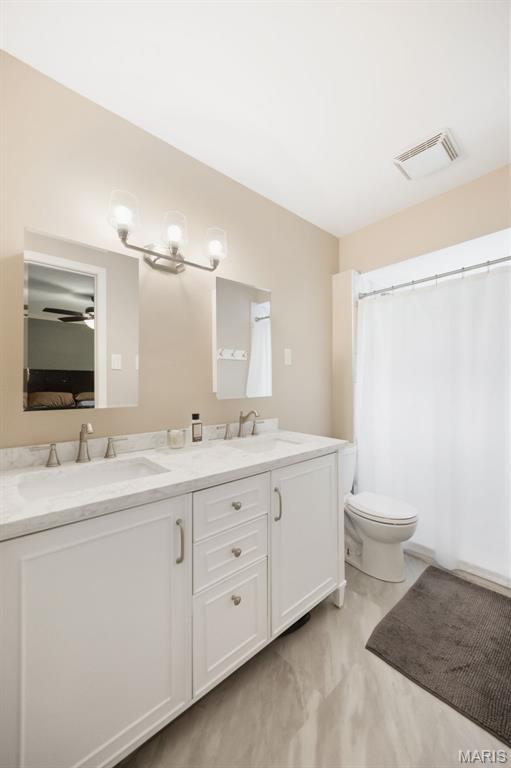
    2

  • 1/2 Bathrooms

    1

  • Above Grade Finished Area

    1620.0

  • Basement YN

    YES

  • Cooling YN

    YES

  • Cooling

    Central Air

  • Fireplace YN

    YES

  • Heating YN

    YES

  • Heating

    Forced Air, Natural Gas

  • Main Level Bedrooms

    3

  • Pet friendly

    N/A

Exterior

  • Garage

    Yes

  • Garage spaces

    2

  • Construction Materials

    Brick, Concrete, Vinyl Siding

  • Patio and Porch Features

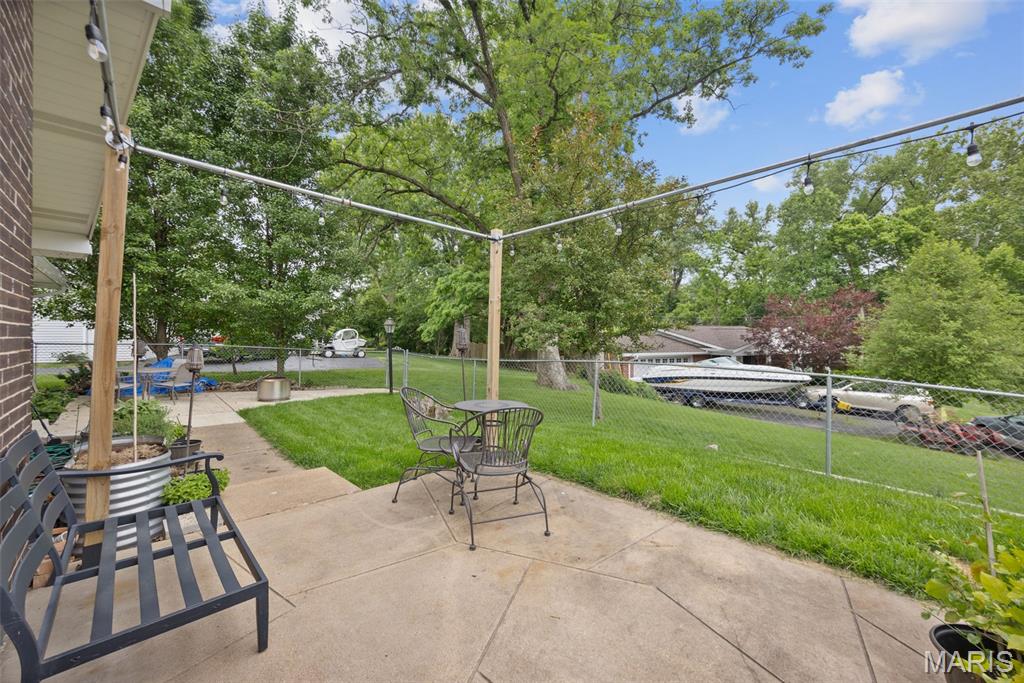
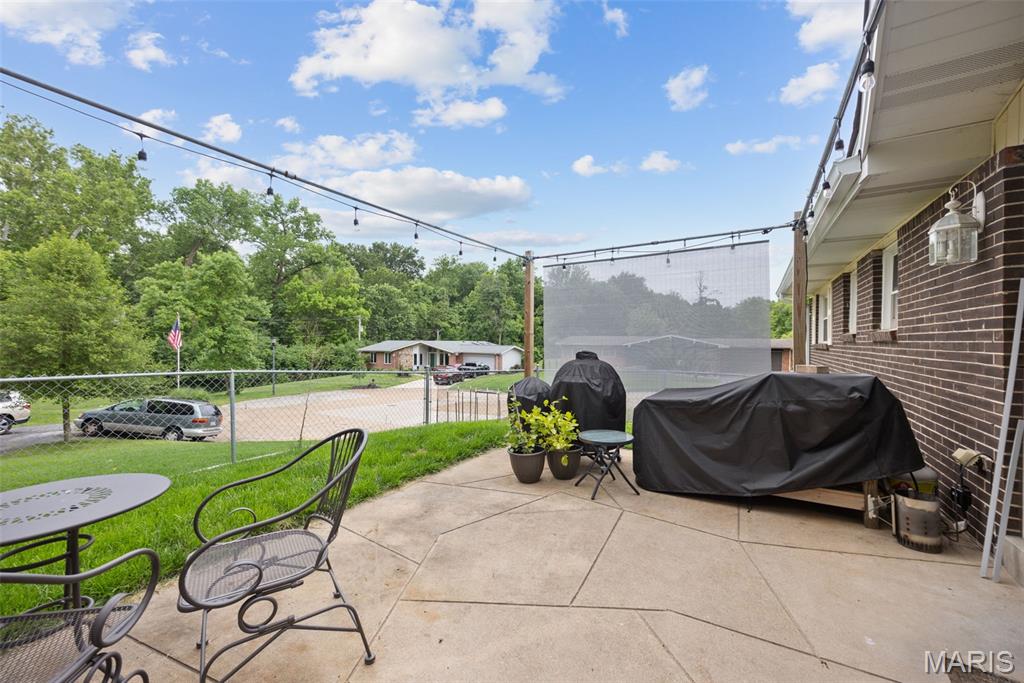
    Patio

  • Pool

    No

Area & Lot

  • Lot Features

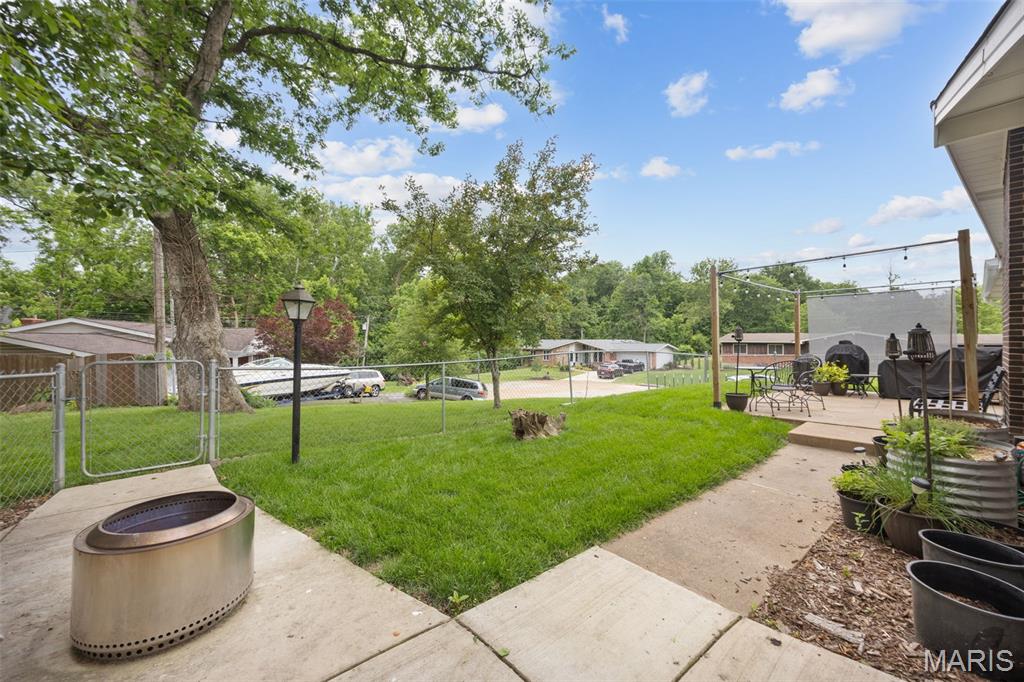
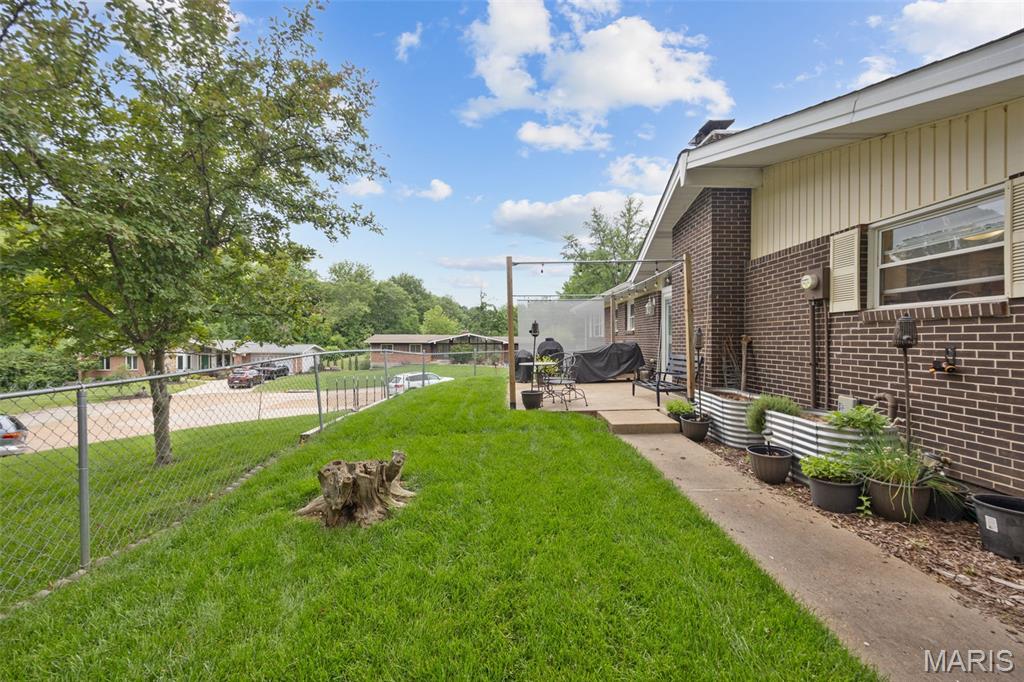
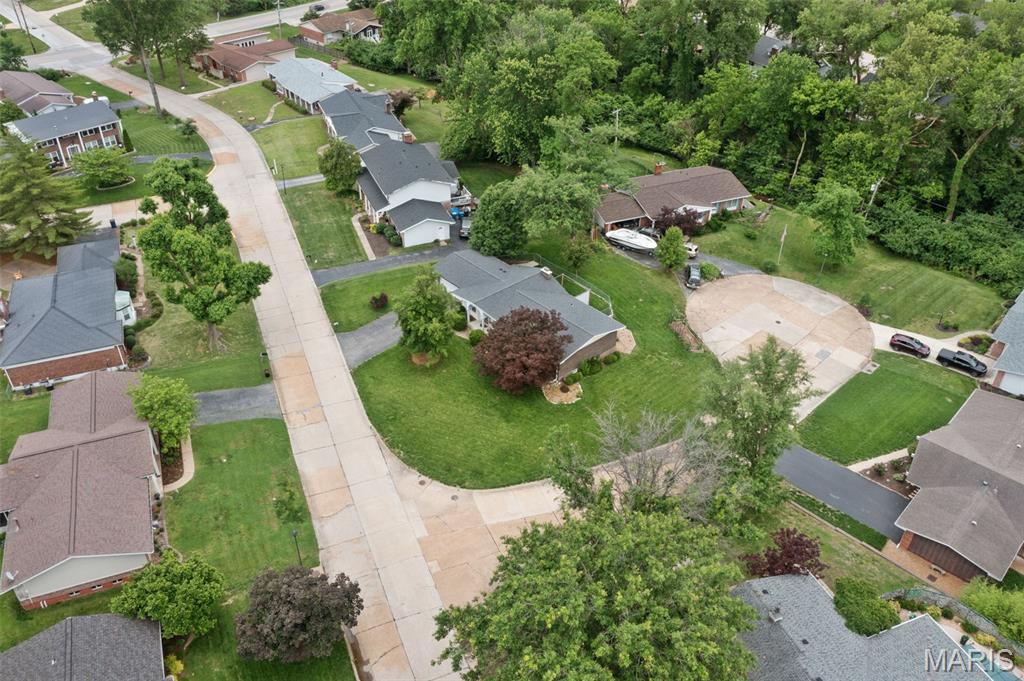
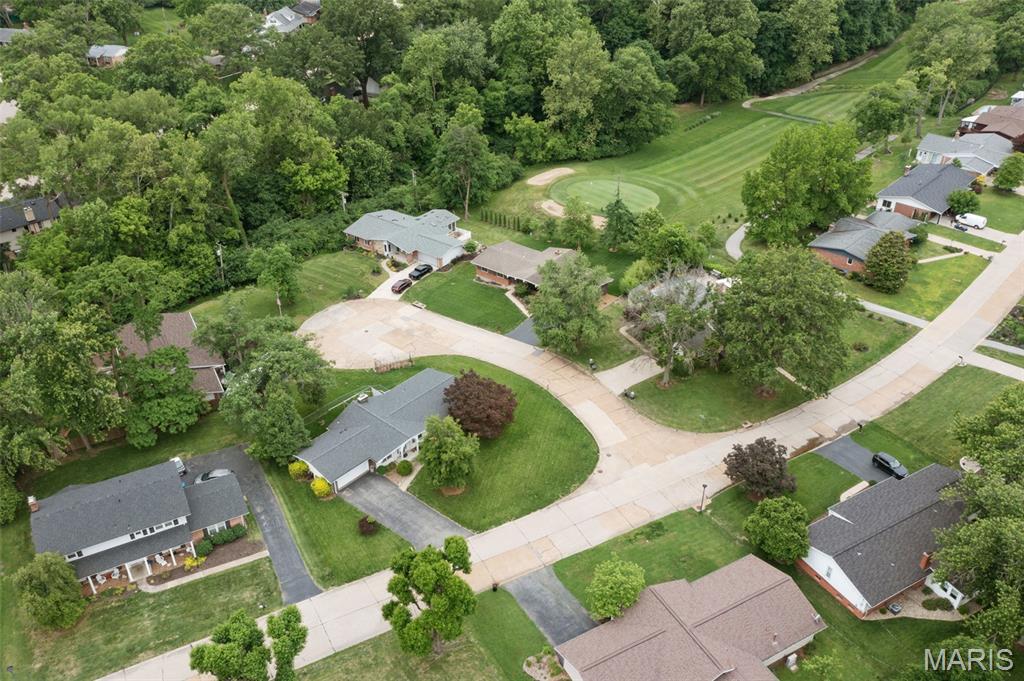
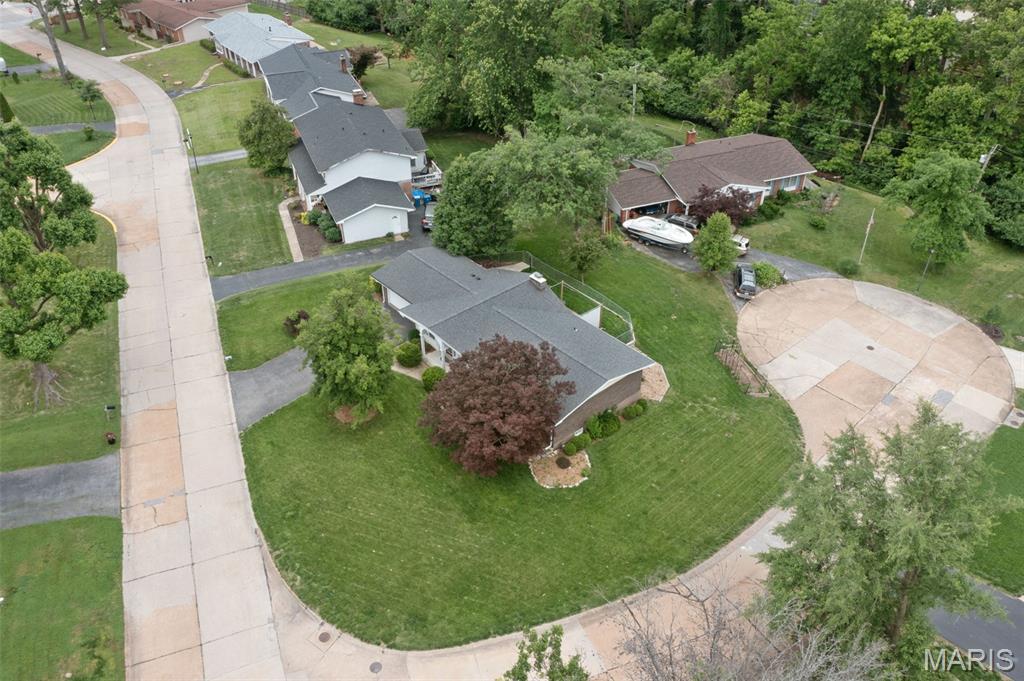
    Back Yard, Corner Lot, Cul-De-Sac, Front Yard, Garden

  • Lot Size(acres)

    0.3113

  • Lot Size(square feet)

    13560.23

  • Property Type

    Residential

  • Property Sub Type

    Single Family Residence

  • Architectural Style

    Ranch

Price

  • Sales Price

    $459,900

  • Tax Amount

    $5,082

  • Sq. Footage

    2, 420

  • Price/SqFt

    $190

HOA

  • Association

    Yes

  • Association Fee

    $530

  • Association Fee Frequency

    Annually

  • Association Fee Includes

    N/A

School District

  • Elementary School

    River Bend Elem.

  • Middle School

    Central Middle

  • High School

    Parkway Central High

Property Features

  • New Construction

    NO

  • Association Amenities

    Pool

  • Sewer

    Public Sewer

  • Water Source

    Public

Schedule a Showing

Showing scheduled successfully.

<
>
IN PERSON
VIA CHAT

What is 3 + 4 ?


Change time

Mortgage calculator

Estimate your monthly mortgage payment, including the principal and interest, property taxes, and HOA. Adjust the values to generate a more accurate rate.

Your payment

Principal and Interest:

$

Property taxes:

$

HOA fees:

$

Total loan payment:

$

Total interest amount:

$

Location

County

St. Louis

Elementary School

River Bend Elem.

Middle School

Central Middle

High School

Parkway Central High

Listing Courtesy of Edye Kendrick , Worth Clark Realty

RealHub Information is provided exclusively for consumers' personal, non-commercial use, and it may not be used for any purpose other than to identify prospective properties consumers may be interested in purchasing. All information deemed reliable but not guaranteed and should be independently verified. All properties are subject to prior sale, change or withdrawal. RealHub website owner shall not be responsible for any typographical errors, misinformation, misprints and shall be held totally harmless.

Agent Colleen Brown

FOUNDER

Colleen Brown

Call Colleen today to schedule a private showing.


* Listings on this website come from the FMLS IDX Compilation and may be held by brokerage firms other than the owner of this website. The listing brokerage is identified in any listing details. Information is deemed reliable but is not guaranteed. If you believe any FMLS listing contains material that infringes your copyrighted work please click here to review our DMCA policy and learn how to submit a takedown request.© 2024 FMLS.
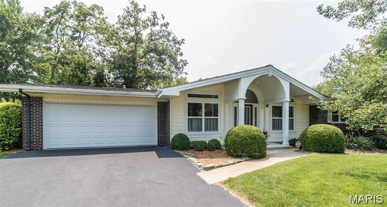
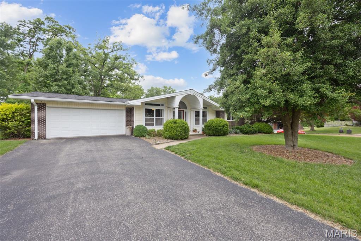
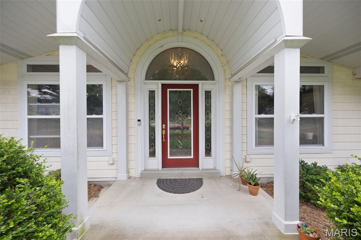
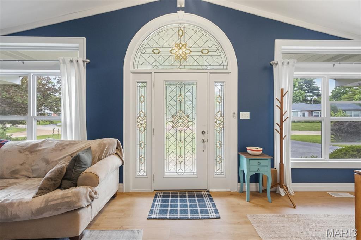
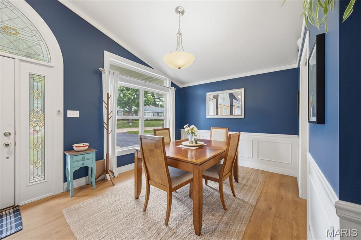
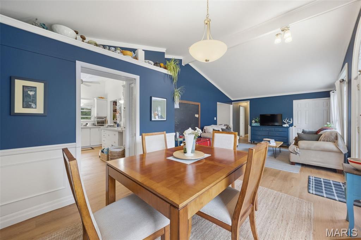
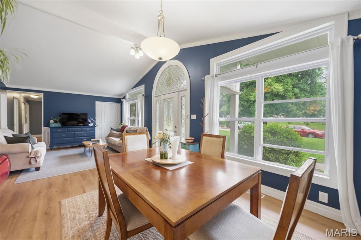
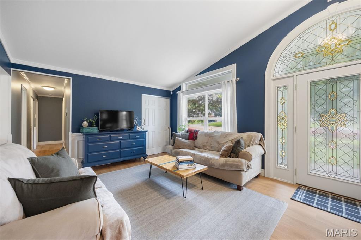
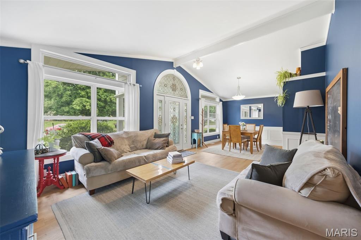
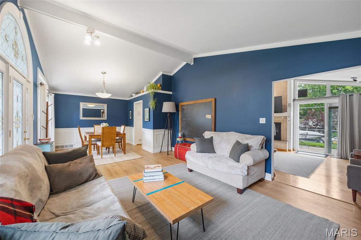
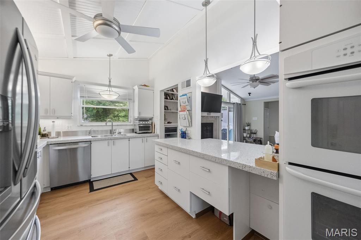
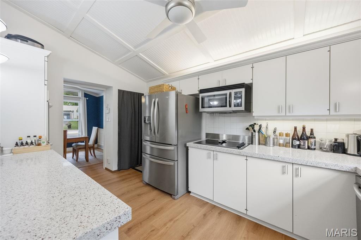
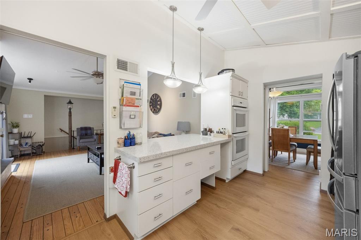
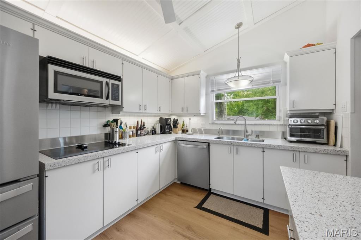
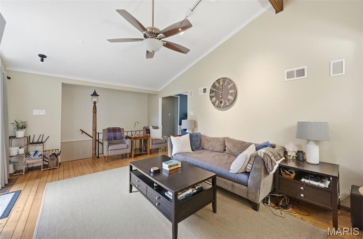
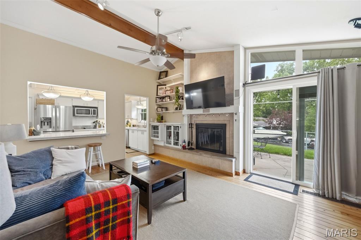
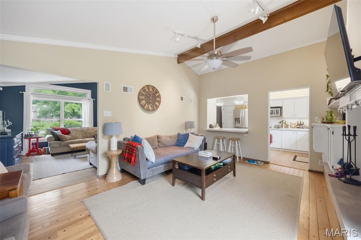
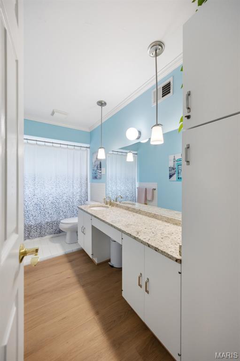
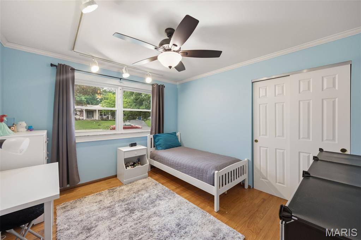
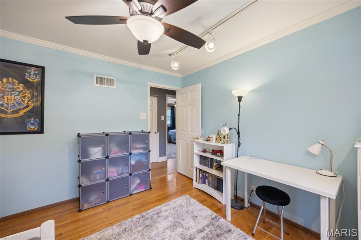
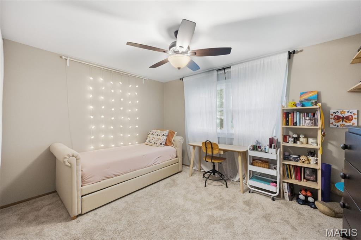
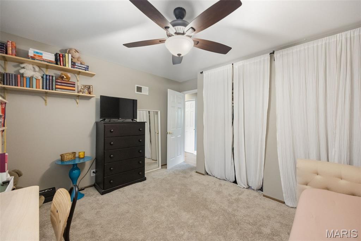
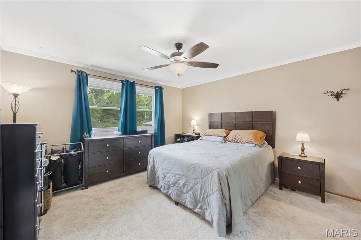
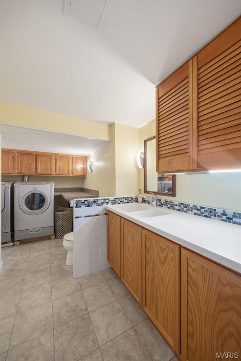
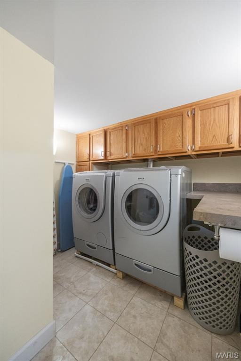
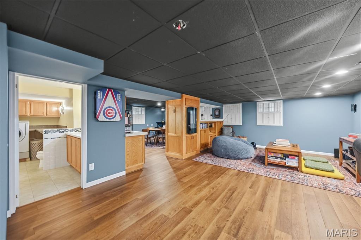
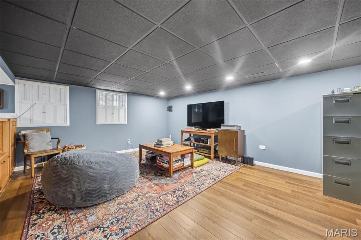
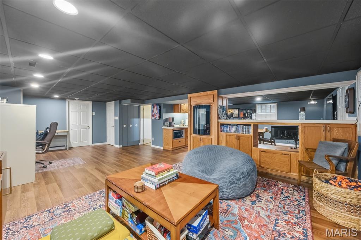
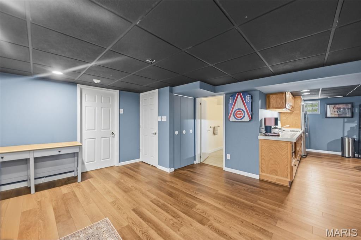
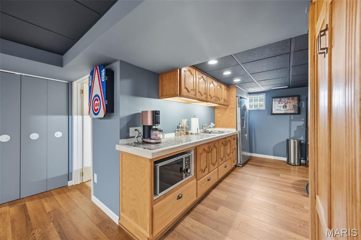
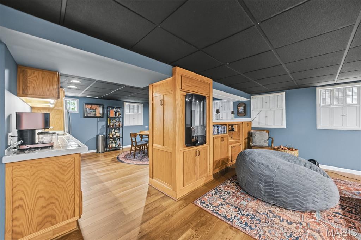
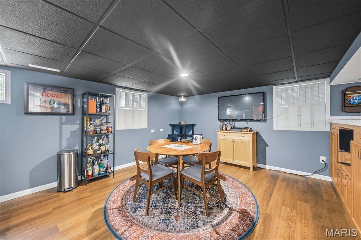
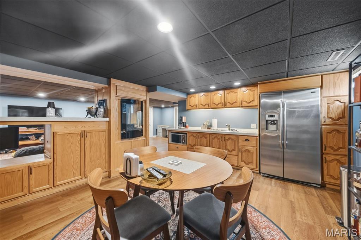
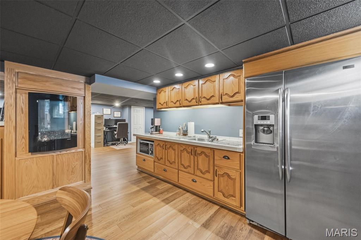
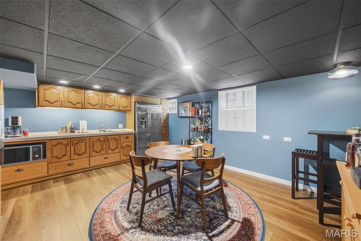
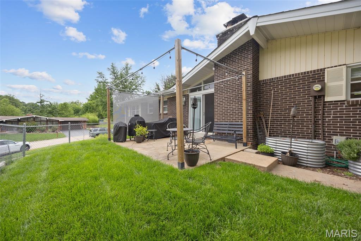
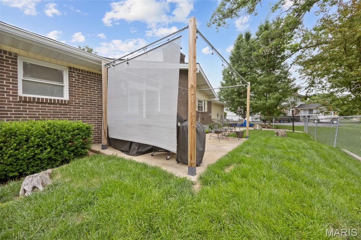
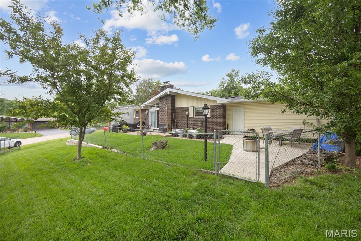
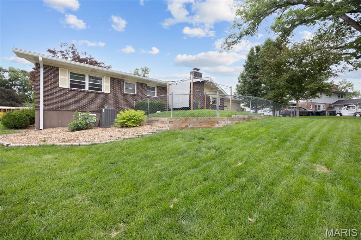
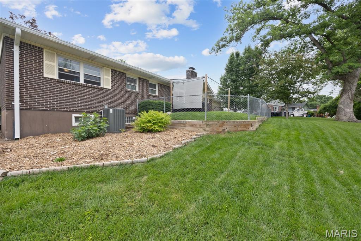
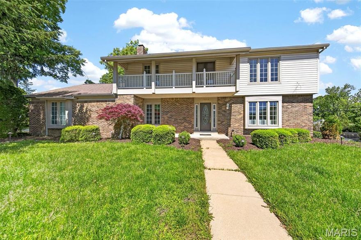
Live the Mid Century dream! This 3-bedroom, 2.5-bath show stopper is the perfect blend of classic charm and modern updates. The main floor boasts newer hardwood floors, updated appliances, and a completely renovated primary bath. This immaculate gem also has recent updates for your comfort and peace of mind, including new HVAC in 2022, additional concrete pad/patio, new ceiling fans and a new retaining wall. The location is perfect with a gorgeous wrap around yard on a corner lot that goes into a cul-de-sac.  A peaceful and inviting outdoor space combined with easy access to Hwy 141 and everywhere you need to be. The cherry on top - the finished lower level invites you into a one-of-a-kind "speakeasy" vibe - perfect for entertaining a crowd, a family movie/game night or simply your own private retreat. This home is truly a "must see"!

111 La Gorce Drive

Message successfully sent.

What would you like to know?

What is 3 + 4 ?

I agree to receive email communication and understand I can unsubscribe at any time.

I agree to be contacted by Colleen Brown via call, email, and text for real estate services. To opt out, you can reply 'stop' at any time or reply 'help' for assistance. You can also click the unsubscribe link in the emails. Message and data rates may apply. Message frequency may vary. Privacy Policy

Related Properties

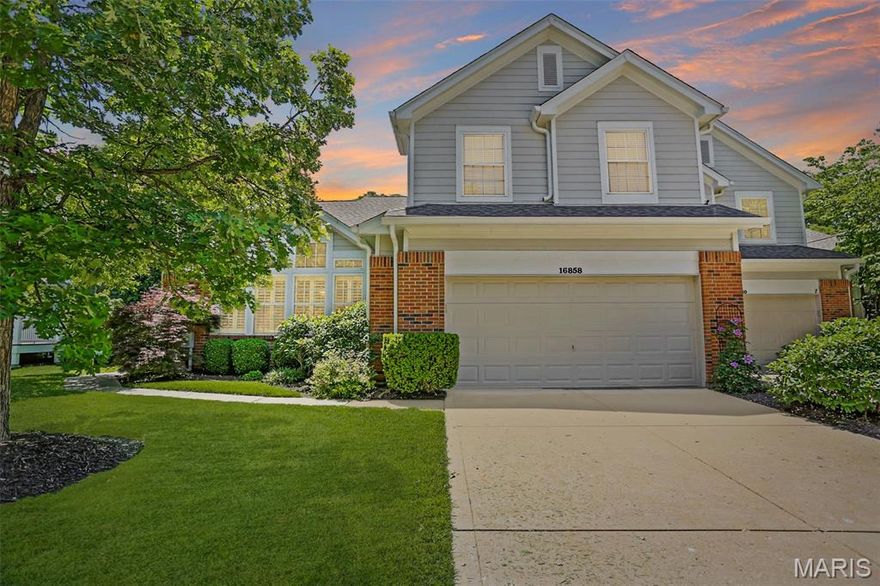
Welcome to this beautifully maintained 1.5-story villa in the heart of Chesterfield offering 3 bedrooms, 2.5 baths, and an inviting open layout filled with natural light. Upon entry, you’ll immediately notice the vaulted ceilings and beautiful hardwood flooring throughout. Just off the foyer is a spacious flex area perfect for a formal dining room, sitting room, or additional family room. The kitchen features ample white cabinetry, granite countertops, a center island, stainless steel appliances, and a breakfast room dining area ideal for everyday living and entertaining. The great room boasts soaring 10-foot ceilings and a cozy gas fireplace, creating a warm and inviting atmosphere. The main level also includes a convenient half bath and laundry room. Retreat to the spacious main floor primary suite complete with vaulted ceilings, double vanities, a glass walk-in shower, separate soaking tub, and walk-in closet. Upstairs, you’ll find two generously sized bedrooms, both with walk-in closets, along with a full hall bath featuring a shower/tub combo. The unfinished lower level offers endless possibilities for future living space, recreation, or storage. Outside, enjoy relaxing on the deck overlooking the level yard. Additional highlights include a brand new roof (2025) and 2-car garage. Enjoy resort-style community amenities including a clubhouse with community room, gym, pool, and walking trails. Conveniently located near highways, shopping, dining, and more!
#26019438

Chesterfield

16858 Chesterfield Bluffs Circle

3 Beds

2 Baths

2,306 Sq.Ft.

$465,000

MLS#: 26019438

New on site 3 days ago
Showings begin at 3pm Thursday 5/28. 
Welcome home to this beautifully updated 4-bedroom, 3 full bath gem, perfectly situated in the highly sought-after Parkway West School District. From the moment you step inside, you’ll appreciate the light-filled, airy feel and the seamless blend of comfort and style.
The main living areas feature stunning bamboo hardwood flooring, creating a warm and modern foundation throughout. The spacious living room offers ample space to relax or entertain, while the open-concept family room and kitchen provide the perfect gathering space for everyday living. Large windows flood the home with natural light, enhancing the bright and inviting atmosphere.
The primary bedroom is a peaceful retreat, complete with brand-new carpet for added comfort. All four bedrooms are generously sized, offering flexibility for guests or a home office. With three full bathrooms, convenience and functionality are built right in.
Step outside from the family room onto the deck—ideal for morning coffee or evening get-togethers—overlooking a fully fenced,  backyard that’s perfect 
for pets, play, or entertaining. Showings start Friday 5/29.
With thoughtful updates, a fantastic layout, and an unbeatable location, this home truly has it all. Don’t miss your chance to make it yours!
#26030940

Chesterfield

15420 Country Ridge Drive

4 Beds

3 Baths

2,200 Sq.Ft.

$425,000

MLS#: 26030940
New on site today
OPEN SUN 1-3. Beautifully maintained and located in Westmill Estates within the highly sought-after Parkway Central School District. This spacious & inviting home is ready for its next chapter. Lovingly cared for by the same owners for nearly 30 years, it offers more than 2,500 square feet of living space & a layout that is both functional and surprisingly generous.
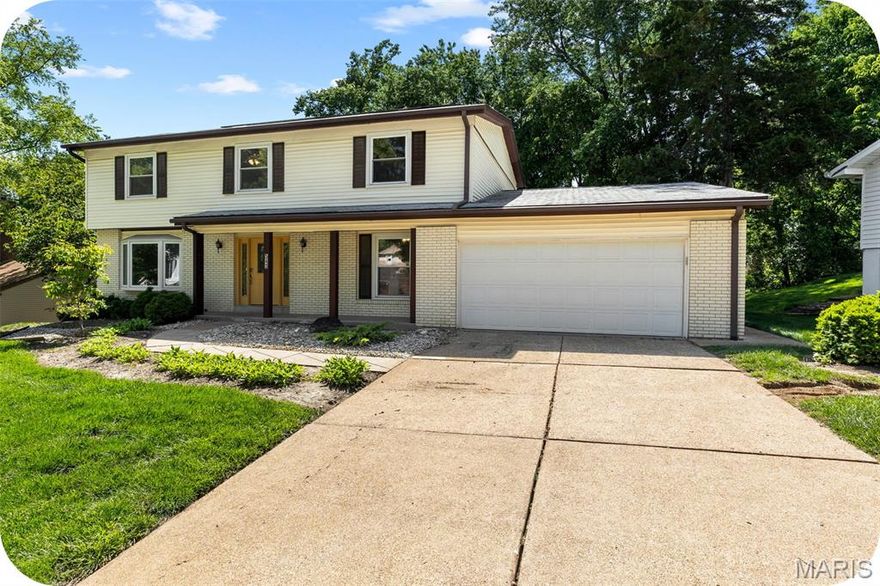
From the moment you step inside, you’ll appreciate the warmth and natural light throughout. A welcoming living room sits to the left of the foyer, while a formal dining room is positioned to the right—both featuring large windows that fill the spaces with sunlight. Continue into the heart of the home, where a comfortable den with a fireplace opens through patio doors to a large deck overlooking the beautiful backyard. The cheerful, updated kitchen offers excellent space for everyday living and entertaining, with abundant cabinetry, generous counter space, an island, and breakfast seating. Just off the kitchen is a charming bonus area with additional storage—perfect for cookbooks, favorite reads, morning coffee, or simply enjoying peaceful views of the park-like backyard. Birdwatchers will especially appreciate the view. The main level continues to impress with a large laundry room featuring a wet sink, as well as an oversized walk-in pantry—ideal for kitchen essentials, small appliances, serving pieces, and holiday dishes. Upstairs, you’ll find five spacious bedrooms, including a large primary suite with a walk-in shower. The updated hall bath offers plenty of counter space and storage, making it easy to share. The lower level provides even more flexibility with a bonus room, additional living space, and a walkout to the backyard. Outdoors, enjoy the deck and serene yard backing to common ground, creating a peaceful setting that feels tucked away while still being close to everything. Additional highlights include a two-car attached garage and solar panels. Conveniently located just minutes from Chesterfield shopping, dining, Faust Park, and major commuter routes, this home offers the perfect blend of space, comfort, and location. Come see this beautiful Westmill Estates home—you'll be smitten from the moment you arrive.
#26032934

Chesterfield

543 Westernmill Drive

5 Beds

2 Baths

2,566 Sq.Ft.

$500,000

MLS#: 26032934

Introducing 207 Renaldo Dr, recently updated with fresh interior paint and an accent backsplash in the kitchen. The living area includes a comfortable fireplace, while the kitchen contains all stainless steel appliances. The outdoor space features a deck and a fully fenced backyard. This property blends modern updates with welcoming outdoor living. Included 100-Day Home Warranty with buyer activation
#26031680

Chesterfield

207 Renaldo Drive

4 Beds

3 Baths

3,238 Sq.Ft.

$507,000

MLS#: 26031680

Traditional red brick 2-story just steps from Green Trails Elementary. Featuring 4 bedrooms and 2.5 baths, this home is tucked within one of the most desirable pockets of Green Trails and offers an incredible opportunity for someone with vision to make it their own. The home does need updating, but the bones, layout, and location are there. Private backyard, great Chesterfield location, and Parkway Schools. Notable updates include roof (2018), water heater (2017), and HVAC (2012). A rare chance to get into Green Trails and create long-term value in a fantastic neighborhood. Bring your ideas… and maybe your saw.
#26030782

Chesterfield

315 Portico Drive

4 Beds

2 Baths

2,216 Sq.Ft.

$475,000

MLS#: 26030782

Exceptional opportunity to live in a beautifully updated Ranch Style home in the highly desirable Villages of Baxter Ridge. One of the  Larger units in the subdivision offers 3 bedrooms, 2 baths. It truly feels like Home! Harwood floors thru out, Vaulted Great Room with newer sliders with built in blinds,  is spacious with a gas fireplace for those cozy nights. Updated kitchen with stainless steel appliances and solid surface counters. Masterbed with en suite full bath with newer vanity and floating shelves . 2 additional bedrooms and full bath. Enjoy easy single-level living and unwind on the oversized paver patio shaded by beautiful trees and landscaping. Side 2 car garage, full basement for plenty of storage all in awarding winning Parkway schools. In addition the community has tennis courts, clubhouse and a nice Pool to enjoy during those hot summer months. You can't beat the location near everything Chesterfield has to offer. This Gem will not Last
#26027170

Chesterfield

15711 Eldon Ridge Drive

3 Beds

2 Baths

1,735 Sq.Ft.

$525,000

MLS#: 26027170
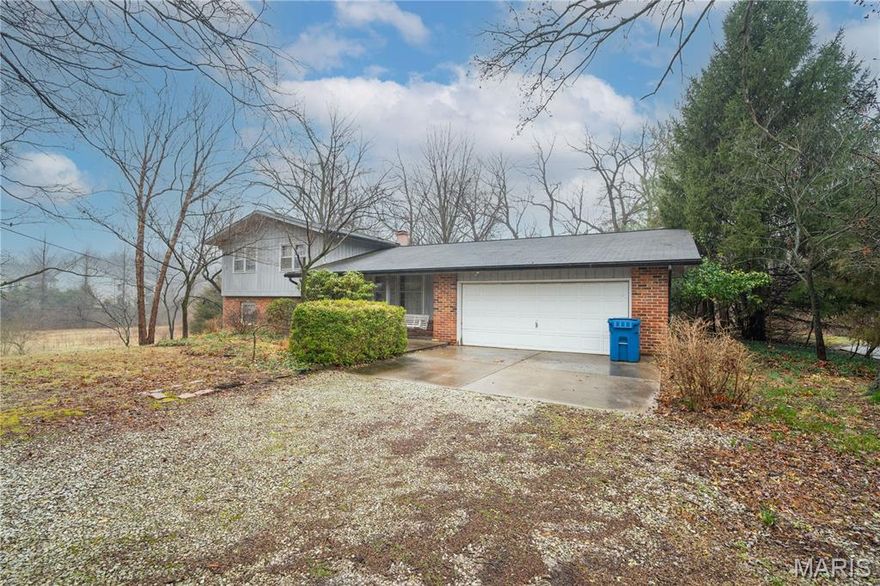
Great opportunity for a rehab or tear down. Being sold As-Is.
#26012732

Chesterfield

1559 Creve Coeur Mill Road

3 Beds

3 Baths

1,196 Sq.Ft.

$499,900

MLS#: 26012732

Open Sunday 5/17 1-3 PM!! Beautifully maintained ranch home in the heart of Chesterfield and located in the sought after Parkway School District! This 3 bedroom, 2 full and 1 half bath home offers an inviting layout filled with natural light and has been exceptionally well cared for with numerous major maintenance updates completed. The updated kitchen features stainless steel appliances, granite countertops, an eat in breakfast area, and flows seamlessly into the formal dining room. A spacious family room with a cozy gas fireplace creates the perfect gathering space, while the wet bar with built ins conveniently connects the family room and dining room for easy entertaining.

All bedrooms are conveniently located on the main level, including the private primary suite with ensuite bath and direct access to the backyard. Two additional bedrooms share a full bath, while the main floor laundry adds everyday convenience. The partially finished basement includes a sleeping area, half bath, brand new carpet, abundant storage space, and plenty of room to expand the finished living area.

Major updates include a new roof (2024), new fence (2024), new patio (2025), and new driveway (2025). Windows (2025) carry a lifetime warranty for added peace of mind. This move in ready home combines comfort and functionality and offer close proximity to Schools (elemtentary school is within walking distance) I-64/US 40, Chesterfield Valley, shopping, and popular restaurants that Chesterfield has to offer! Welcome Home!
#26009083

Chesterfield

1245 Ticonderoga Drive

3 Beds

2 Baths

2,790 Sq.Ft.

$475,000

MLS#: 26009083
Located in the highly sought-after Parkway School District, this home offers access to top-rated schools including Parkway West Middle and Parkway West High. Enjoy peace of mind in a safe, well-established neighborhood known for its strong sense of community. The area has experienced impressive property appreciation, making it an excellent opportunity for both homeowners and investors. Nestled in Chesterfield, a city known for its family-friendly atmosphere, residents benefit from abundant shopping, dining, and entertainment options, as well as easy access to parks and recreation such as Faust Park and Chesterfield Valley Athletic Complex. A perfect blend of comfort, convenience, and lifestyle.
#26025921

Chesterfield

15203 Country Ridge Drive

4 Beds

2 Baths

2,332 Sq.Ft.

$485,000

MLS#: 26025921

 - property

Send a message

Message successfully sent.

Your message

What is 3 + 4 ?

Reason for contacting?

I agree to receive email communication and understand I can unsubscribe at any time.

I agree to be contacted by Colleen Brown via call, email, and text for real estate services. To opt out, you can reply 'stop' at any time or reply 'help' for assistance. You can also click the unsubscribe link in the emails. Message and data rates may apply. Message frequency may vary. Privacy Policy

Sign Out

Virtual Assistant

Would you like to take the next step with this property? We can help you schedule a showing or virtual tour, or send you more details.

Yes, I would like more information.

Thank You for Your Reply, One of Our Agents will contact you as soon as possible

No, maybe later.

Thank you, you can always contact me via email, phone number or through the contact form.

Realhub AI

Lucy - Your AI-Powered Realtor

Update Your Temporary Password

Personalize your search

Enter your email and we'll notify you immediately when new listings match what you're looking for.

or enter email address

Already have an account ? Login here

Continue your home search

I agree to receive communications and understand I can unsubscribe at any time.

I agree to be contacted by Colleen Brown via call, email, and text for real estate services. To opt out, you can reply 'stop' at any time or reply 'help' for assistance. You can also click the unsubscribe link in the emails. Message and data rates may apply. Message frequency may vary. Privacy Policy

Already have an account ? Login here

We use cookies

We use cookies primarily for analytics to enhance your experience. By accepting, you agree to our use of these cookies. You can manage your preferences or learn more about our cookies policy.