
Property
Beds
4
Full Baths
3
1/2 Baths
None
Year Built
1974
Sq.Footage
2,200
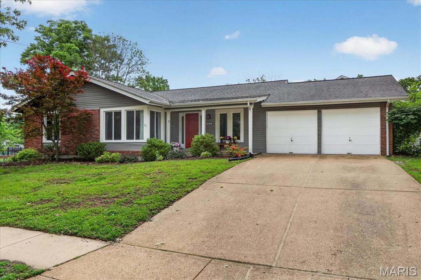
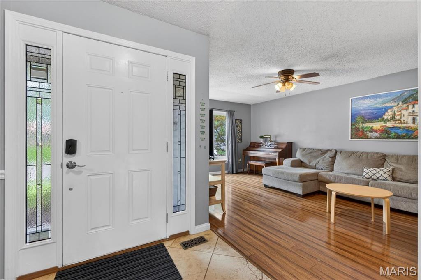
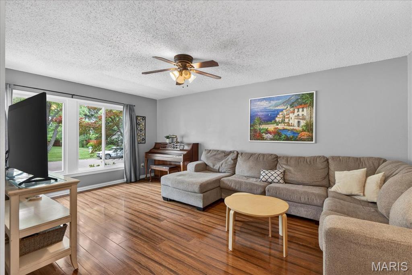
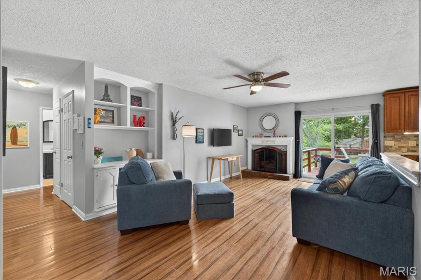
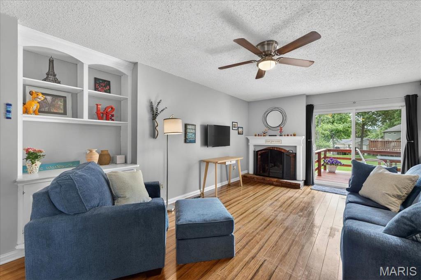
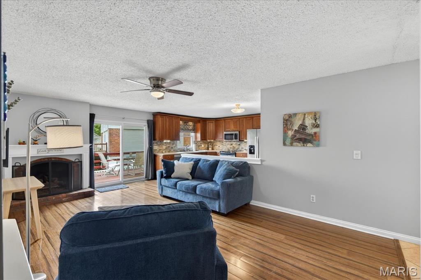
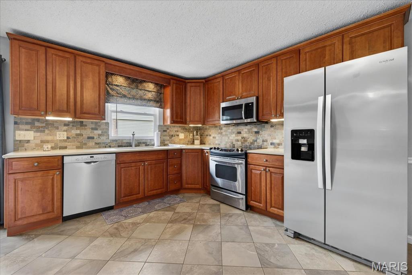
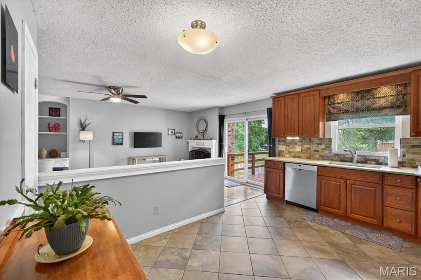
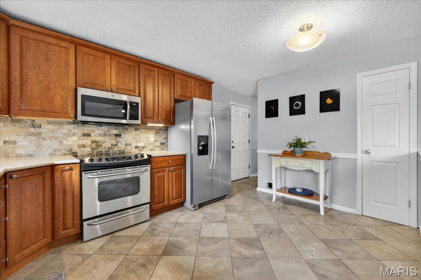
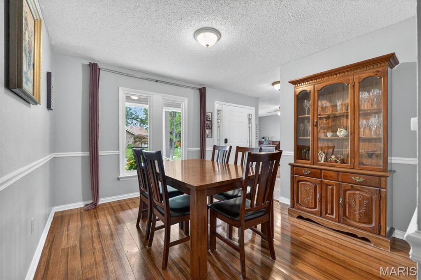
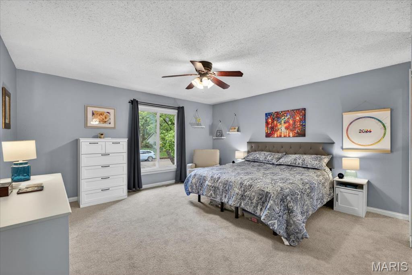
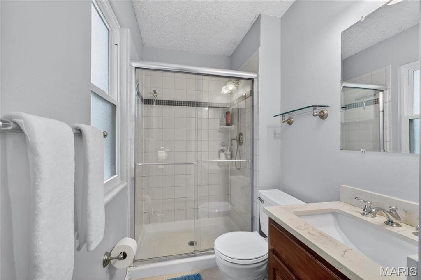
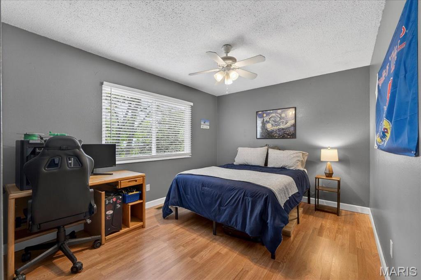
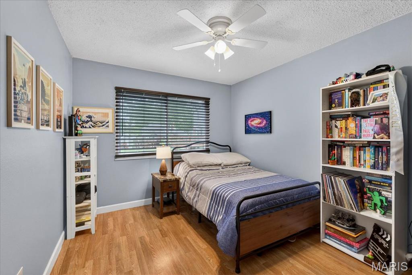
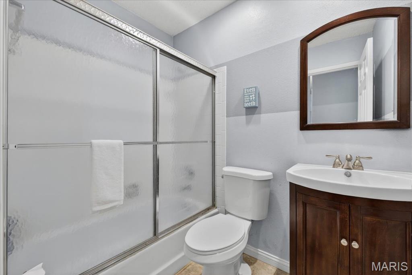
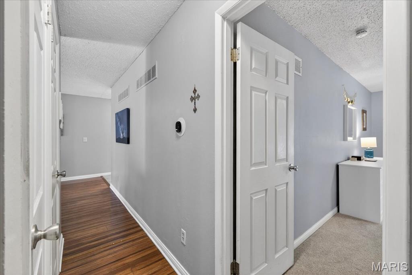
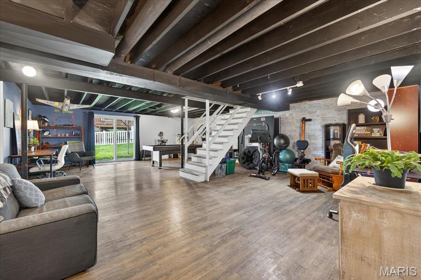
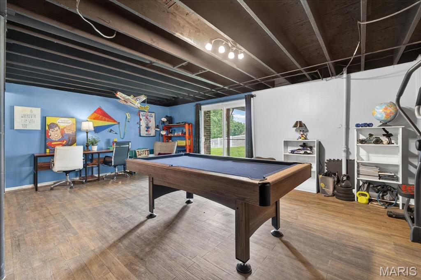
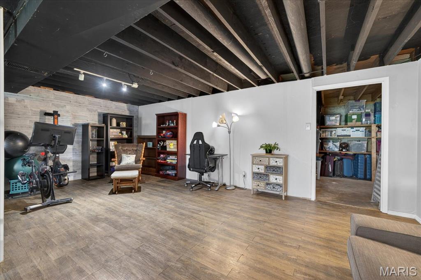
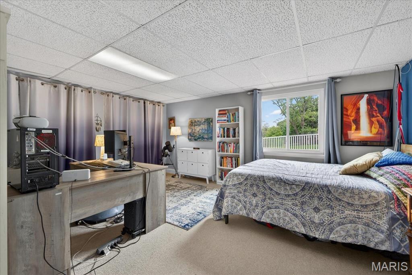
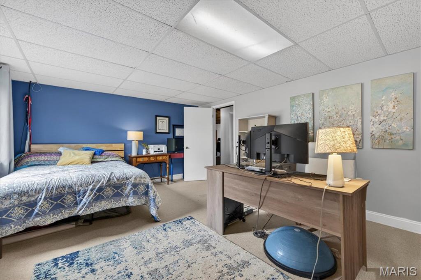
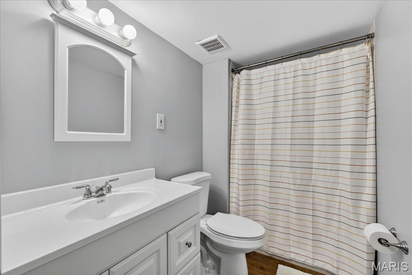
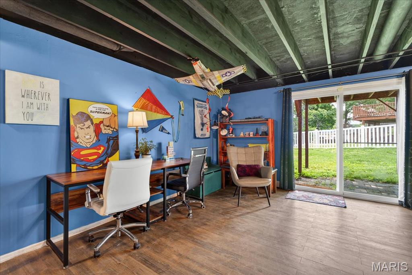
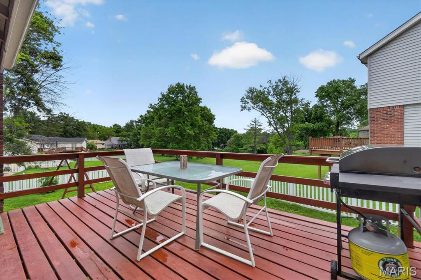
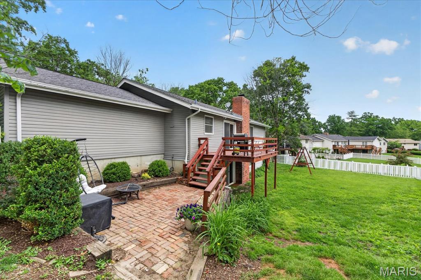
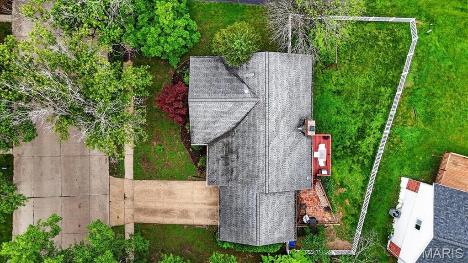
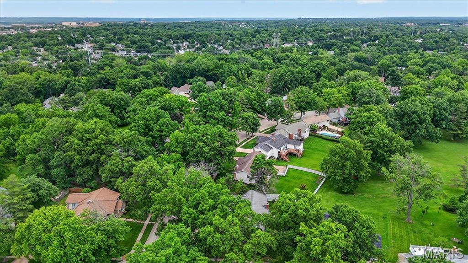
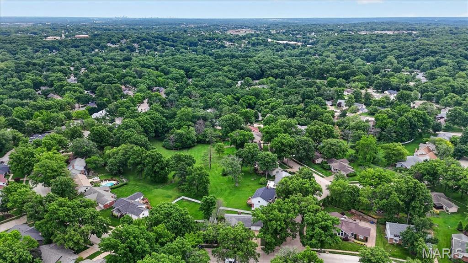
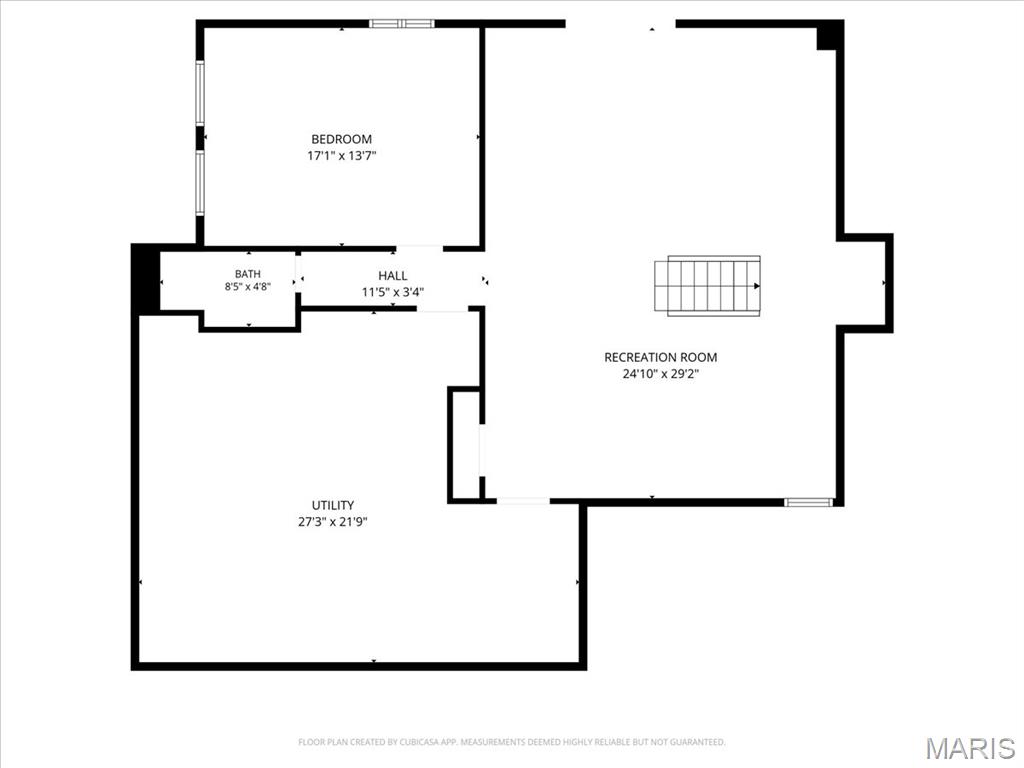
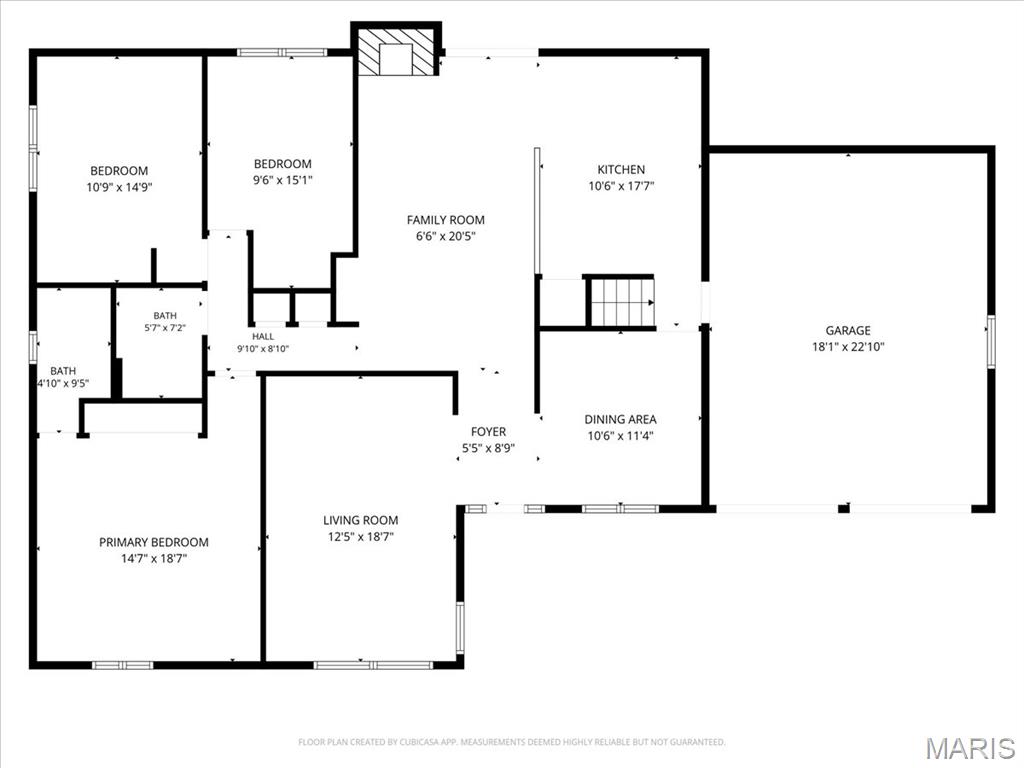
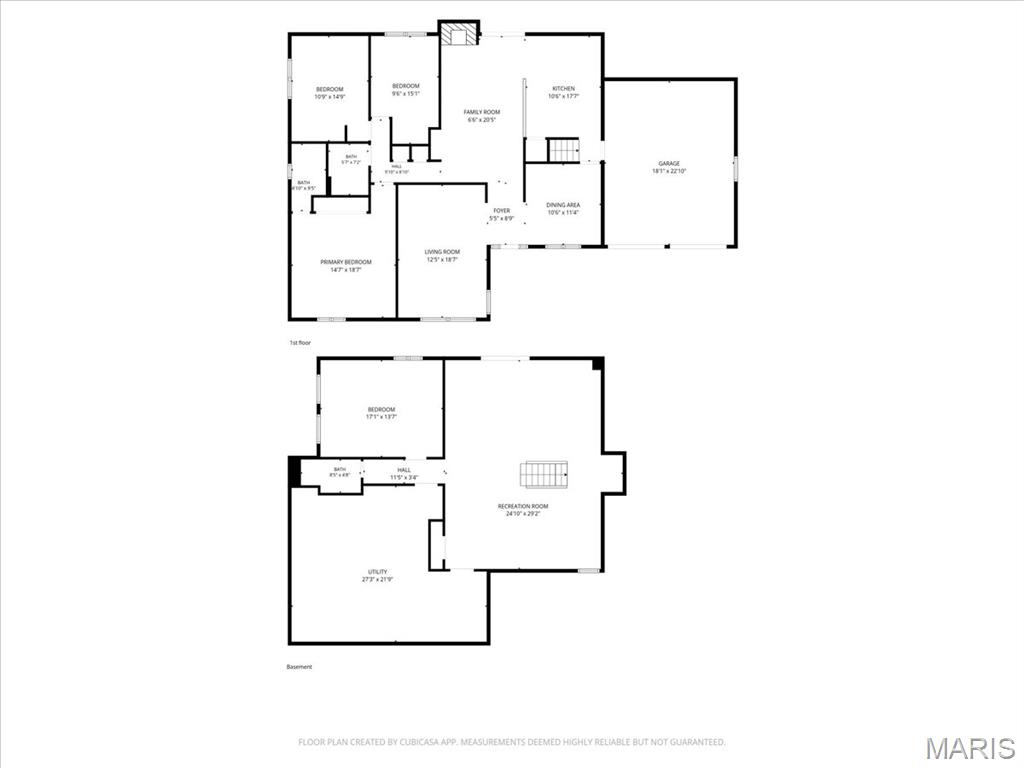
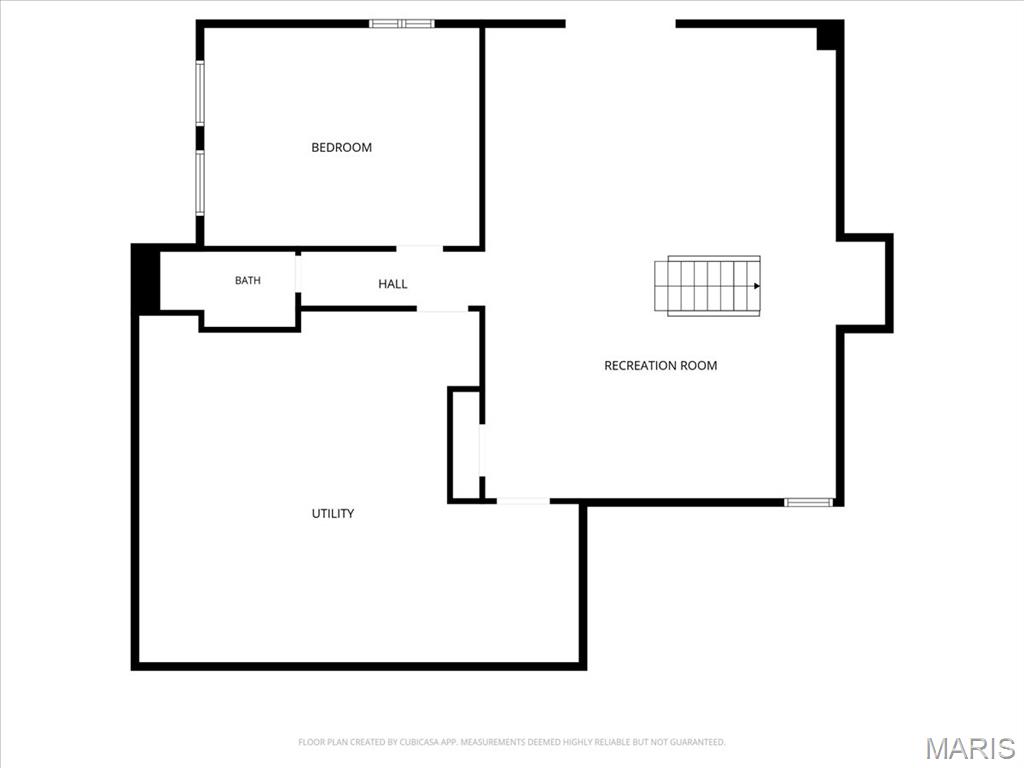
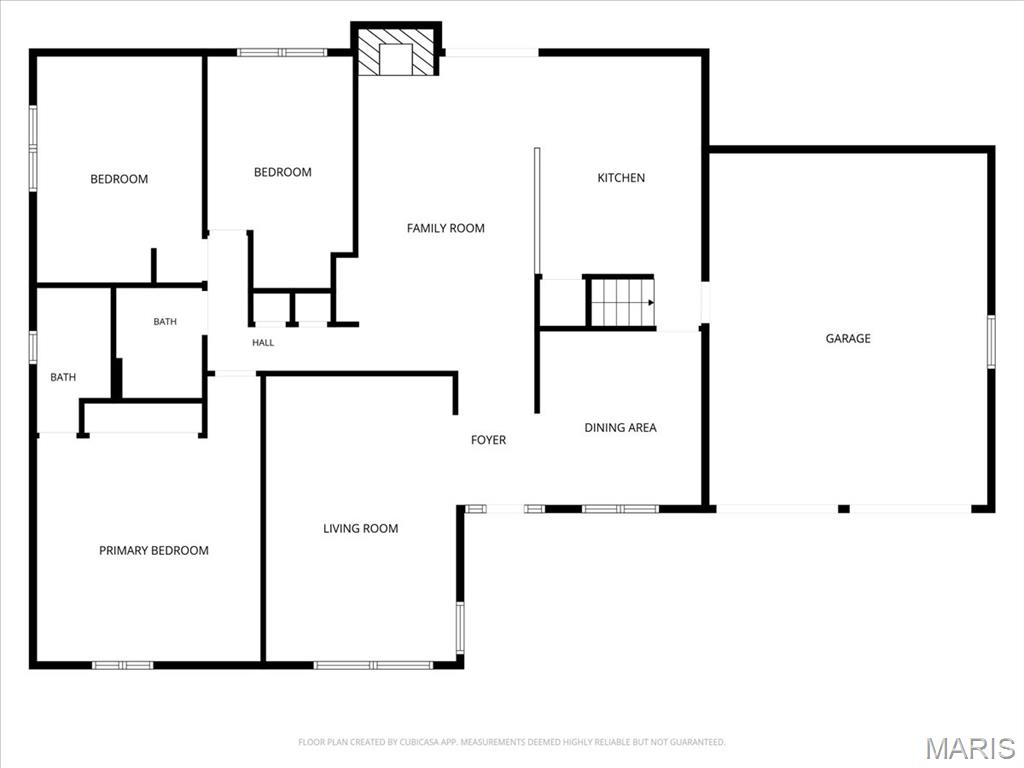
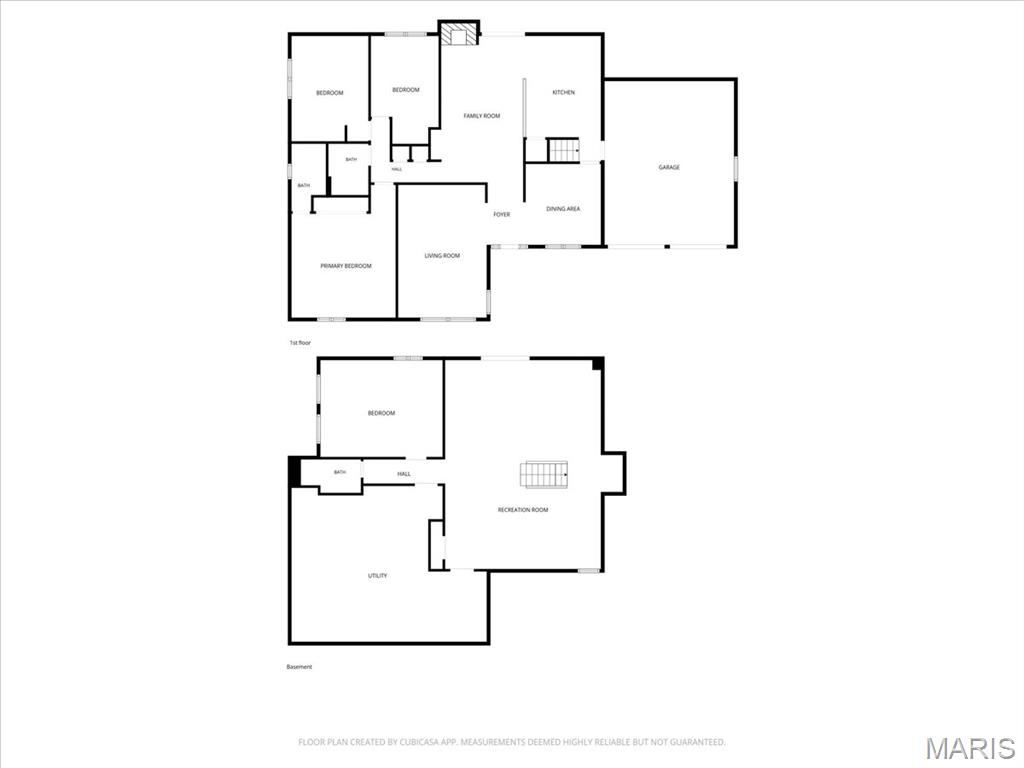
Showings begin at 3pm Thursday 5/28. Welcome home to this beautifully updated 4-bedroom, 3 full bath gem, perfectly situated in the highly sought-after Parkway West School District. From the moment you step inside, you’ll appreciate the light-filled, airy feel and the seamless blend of comfort and style. The main living areas feature stunning bamboo hardwood flooring, creating a warm and modern foundation throughout. The spacious living room offers ample space to relax or entertain, while the open-concept family room and kitchen provide the perfect gathering space for everyday living. Large windows flood the home with natural light, enhancing the bright and inviting atmosphere. The primary bedroom is a peaceful retreat, complete with brand-new carpet for added comfort. All four bedrooms are generously sized, offering flexibility for guests or a home office. With three full bathrooms, convenience and functionality are built right in. Step outside from the family room onto the deck—ideal for morning coffee or evening get-togethers—overlooking a fully fenced, backyard that’s perfect for pets, play, or entertaining. Showings start Friday 5/29. With thoughtful updates, a fantastic layout, and an unbeatable location, this home truly has it all. Don’t miss your chance to make it yours!
Features & Amenities
Interior
-
Other Interior Features
Bookcases, Breakfast Bar, Ceiling Fan(s), Eat-in Kitchen, Entrance Foyer, Granite Counters, Pantry, Storage
-
Total Bedrooms
4
-
Bathrooms
3
-
Above Grade Finished Area
1600.0
-
Basement YN
YES
-
Cooling YN
YES
-
Cooling
Ceiling Fan(s), Central Air, Electric
-
Fireplace YN
YES
-
Heating YN
YES
-
Heating
Electric, Forced Air
-
Main Level Bedrooms
3
-
Pet friendly
N/A
Exterior
-
Garage
Yes
-
Garage spaces
2
-
Construction Materials
Brick Veneer, Vinyl Siding
-
Other Exterior Features
Private Yard
-
Patio and Porch Features
Deck, Front Porch, Rear Porch
-
Pool
No
-
Waterfront YN
NO
Area & Lot
-
Lot Features
Back Yard, Corner Lot
-
Lot Size(acres)
0.2417
-
Lot Size(square feet)
10528.45
-
Property Type
Residential
-
Property Sub Type
Single Family Residence
-
Architectural Style
Ranch
Price
-
Sales Price
$425,000
-
Tax Amount
$4,493
-
Sq. Footage
2, 200
-
Price/SqFt
$193
HOA
-
Association
Yes
-
Association Fee
$225
-
Association Fee Frequency
Annually
-
Association Fee Includes
N/A
School District
-
Elementary School
Claymont Elem.
-
Middle School
West Middle
-
High School
Parkway West High
Property Features
-
New Construction
NO
-
Foundation Details
Concrete Perimeter
-
Ownership
Private
-
Sewer
Public Sewer
-
Water Source
Public
Schedule a Showing
Showing scheduled successfully.
Mortgage calculator
Estimate your monthly mortgage payment, including the principal and interest, property taxes, and HOA. Adjust the values to generate a more accurate rate.
Your payment
Principal and Interest:
$
Property taxes:
$
HOA fees:
$
Total loan payment:
$
Total interest amount:
$
Location
County
St. Louis
Elementary School
Claymont Elem.
Middle School
West Middle
High School
Parkway West High
Listing Courtesy of Kathleen Lovett , Janet McAfee Inc.
RealHub Information is provided exclusively for consumers' personal, non-commercial use, and it may not be used for any purpose other than to identify prospective properties consumers may be interested in purchasing. All information deemed reliable but not guaranteed and should be independently verified. All properties are subject to prior sale, change or withdrawal. RealHub website owner shall not be responsible for any typographical errors, misinformation, misprints and shall be held totally harmless.

FOUNDER
Colleen Brown
Call Colleen today to schedule a private showing.

* Listings on this website come from the FMLS IDX Compilation and may be held by brokerage firms other than the owner of this website. The listing brokerage is identified in any listing details. Information is deemed reliable but is not guaranteed. If you believe any FMLS listing contains material that infringes your copyrighted work please click here to review our DMCA policy and learn how to submit a takedown request.© 2024 FMLS.
Related Properties
Chesterfield
16858 Chesterfield Bluffs Circle
3 Beds
2 Baths
2,306 Sq.Ft.
$465,000
MLS#: 26019438

Chesterfield
207 Renaldo Drive
4 Beds
3 Baths
3,238 Sq.Ft.
$507,000
MLS#: 26031680

Chesterfield
315 Portico Drive
4 Beds
2 Baths
2,216 Sq.Ft.
$475,000
MLS#: 26030782
Chesterfield
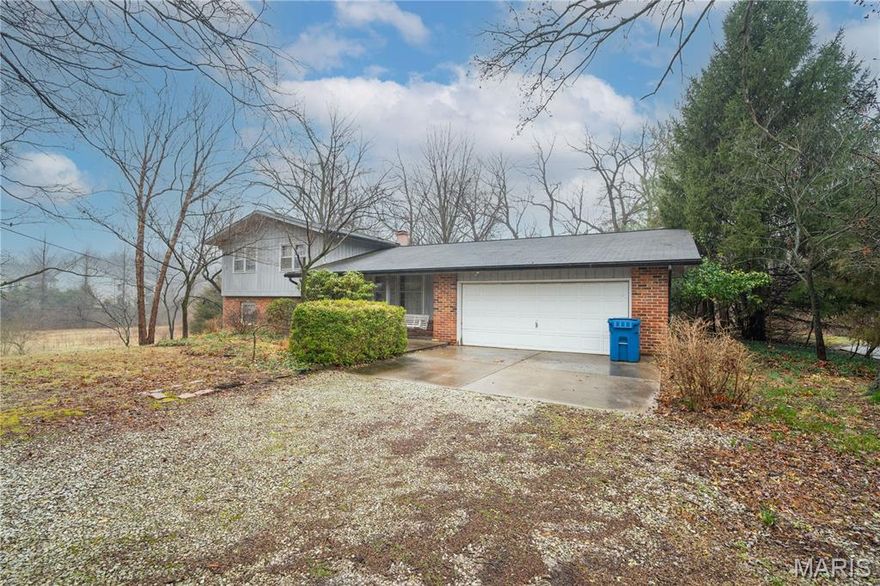
1559 Creve Coeur Mill Road
3 Beds
3 Baths
1,196 Sq.Ft.
$499,900
MLS#: 26012732

Chesterfield
1245 Ticonderoga Drive
3 Beds
2 Baths
2,790 Sq.Ft.
$475,000
MLS#: 26009083
Chesterfield
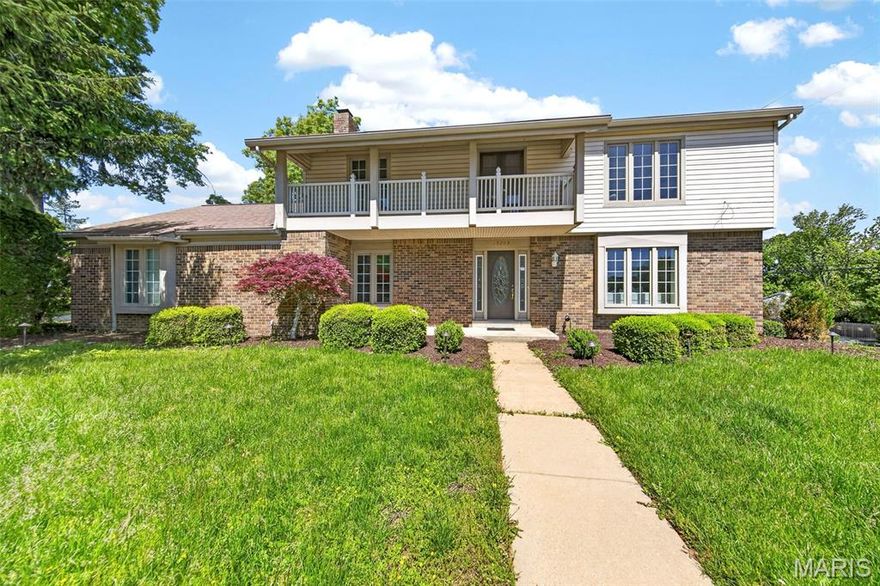
15203 Country Ridge Drive
4 Beds
2 Baths
2,332 Sq.Ft.
$485,000
MLS#: 26025921

Chesterfield
119 Bellechasse Drive
4 Beds
3 Baths
1,738 Sq.Ft.
$395,000
MLS#: 26025899

Chesterfield
2291 Hill House Road
4 Beds
3 Baths
3,482 Sq.Ft.
$450,000
MLS#: 26027004

Chesterfield
2268 Kittridge Court
4 Beds
2 Baths
2,618 Sq.Ft.
$499,900
MLS#: 26025666
