














Property
Beds
4
Full Baths
3
1/2 Baths
1
Year Built
1991
Sq.Footage
3,499
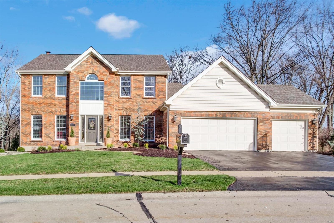
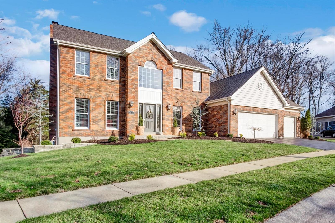
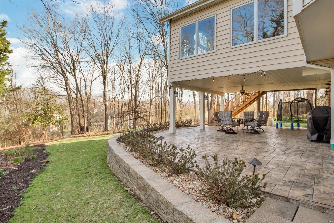
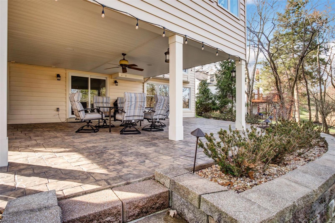
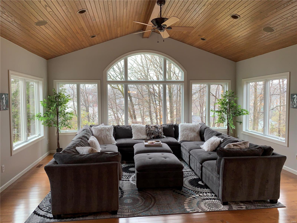
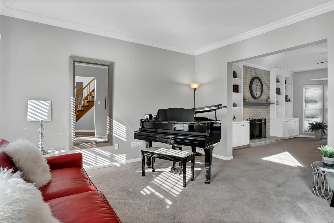
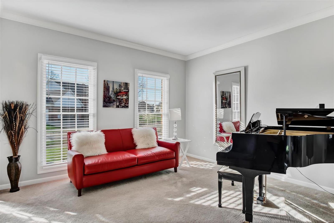
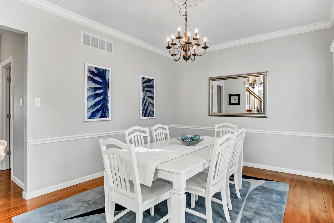
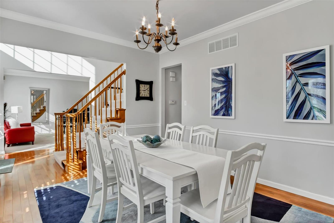
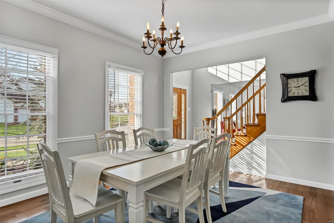
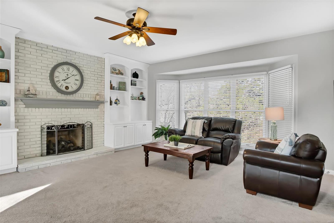
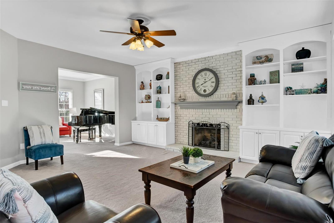
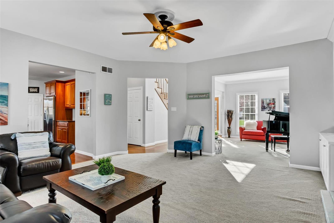
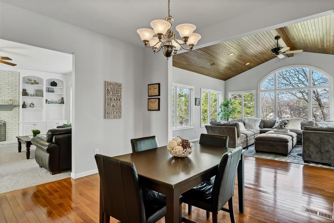
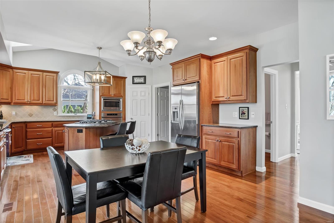
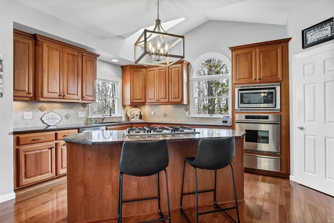
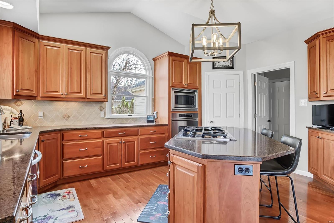
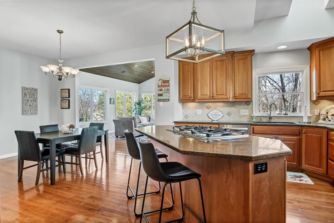
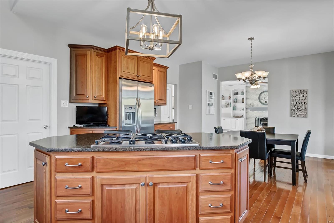
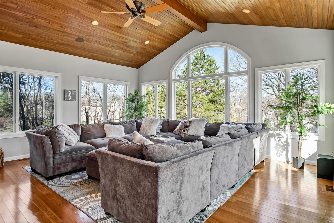
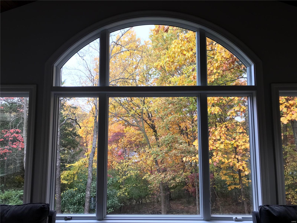
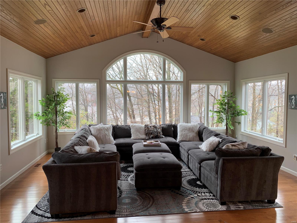
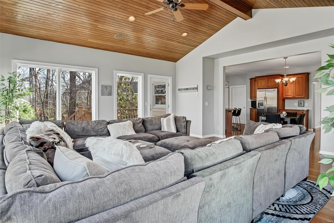
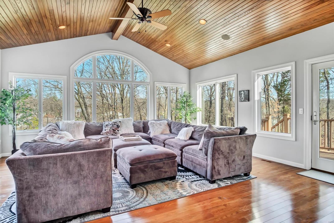
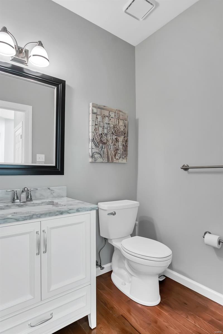
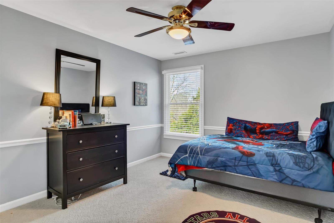
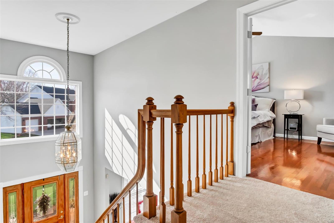
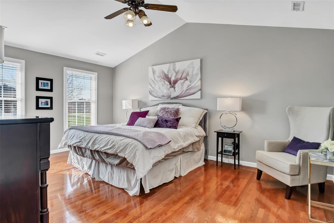
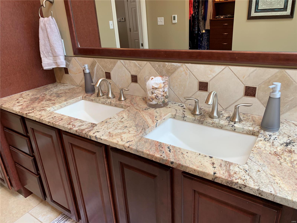
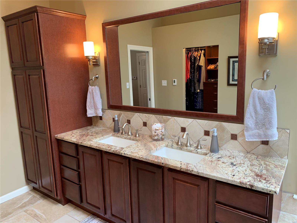
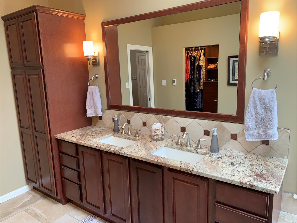
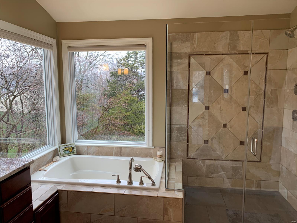
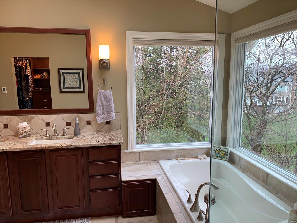
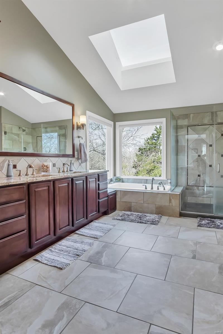
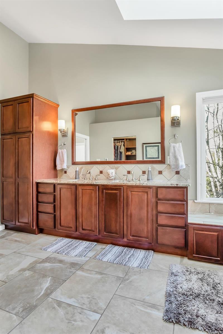
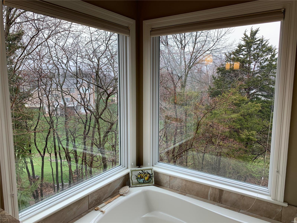
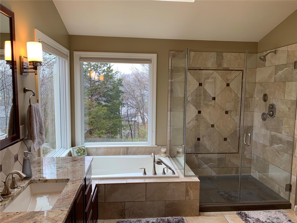
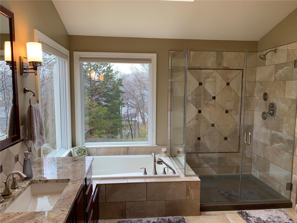
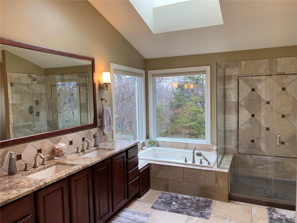
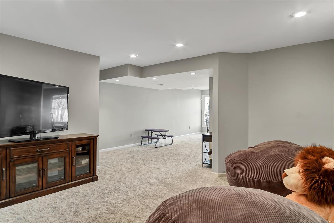
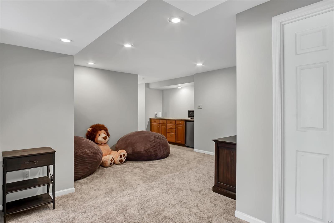
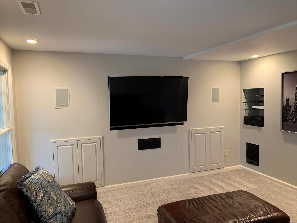
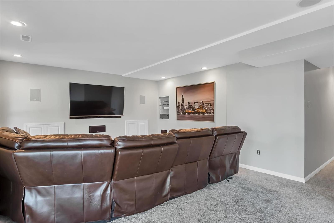
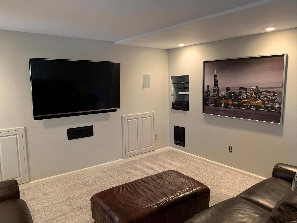
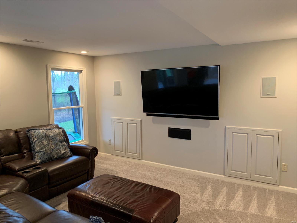
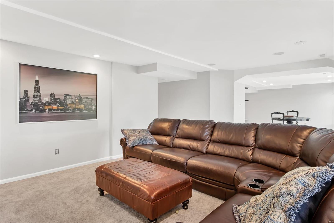
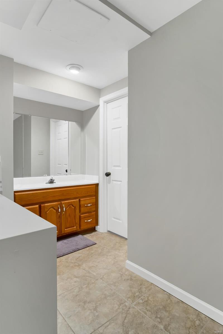
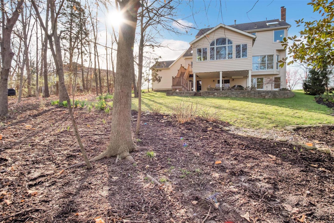
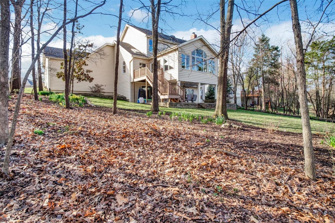
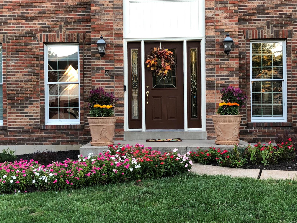
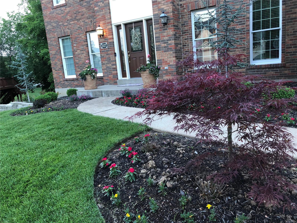
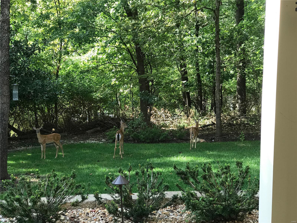
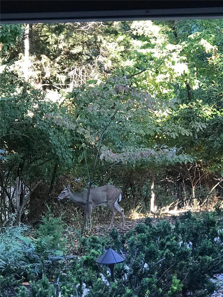
Outstanding Two-Story with 3 levels of finished living space in desirable Tall Oaks! Hardwood floors in the 2-story foyer, Dining room and Kitchen. Custom mill work: crown molding, built-in bookshelves, trim around windows/doors; Great Room w/ bay window and Gas FP; Custom kitchen remodel w/ cherry cabinetry, ctr island, granite, Stainless appliances, walk-in pantry and skylight; Vaulted Sun room with bead board ceiling & speaker system. Offers wonderful views of the wooded yard; Hardwood floors in Master Suite; Updated Master Bath features vaulted ceiling w/ skylight, heated tile floor, oversize shower, adult-height vanity w/ granite top and soaking tub. Finished walk-out LL features media area w/ surround sound, full bath and game/rec area; walk-out to the peaceful covered patio w/ ceiling fan, custom lighting, speakers and stamped/stained concrete; Nearly ½ acre park-like lot is private and beautifully landscaped. Zoned HVAC, new roof 2015. Additional Rooms: Sun Room
Features & Amenities
Interior
-
Other Interior Features
Bookcases, Cathedral Ceiling(s), Open Floorplan, Double Vanity, Sound System, Breakfast Bar, Kitchen Island, Eat-in Kitchen, Pantry, Entrance Foyer
-
Total Bedrooms
4
-
Bathrooms
3
-
1/2 Bathrooms
1
-
Above Grade Finished Area
2899.0
-
Basement YN
YES
-
Cooling YN
YES
-
Cooling
Central Air, Electric
-
Fireplace YN
YES
-
Heating YN
YES
-
Heating
Forced Air, Natural Gas
-
Pet friendly
N/A
Exterior
-
Garage
Yes
-
Garage spaces
3
-
Construction Materials
Brick Veneer, Vinyl Siding
-
Parking
Attached, Garage, Garage Door Opener, Oversized, Storage, Workshop in Garage
-
Patio and Porch Features
Deck, Patio
-
Pool
No
-
Waterfront YN
NO
Area & Lot
-
Lot Features
Sprinklers In Front, Sprinklers In Rear, Cul-De-Sac, Wooded
-
Lot Size(acres)
0.47
-
Lot Size(square feet)
20473.0
-
Property Type
Residential
-
Property Sub Type
Single Family Residence
-
Architectural Style
Other, Traditional
Price
-
Sales Price
$489,900
-
Tax Amount
$5,649
-
Sq. Footage
3, 499
-
Price/SqFt
$140
HOA
-
Association
Yes
-
Association Fee
$280
-
Association Fee Frequency
Annually
-
Association Fee Includes
N/A
School District
-
Elementary School
Babler Elem.
-
Middle School
Rockwood Valley Middle
-
High School
Lafayette Sr. High
Property Features
-
Accessibility Features
Accessible Entrance
-
Ownership
Private
-
Sewer
Public Sewer
-
Water Source
Public
Schedule a Showing
Showing scheduled successfully.
Mortgage calculator
Estimate your monthly mortgage payment, including the principal and interest, property taxes, and HOA. Adjust the values to generate a more accurate rate.
Your payment
Principal and Interest:
$
Property taxes:
$
HOA fees:
$
Total loan payment:
$
Total interest amount:
$
Location
County
St. Louis-MO
Elementary School
Babler Elem.
Middle School
Rockwood Valley Middle
High School
Lafayette Sr. High
Listing Courtesy of John F Williams , MORE, REALTORS
RealHub Information is provided exclusively for consumers' personal, non-commercial use, and it may not be used for any purpose other than to identify prospective properties consumers may be interested in purchasing. All information deemed reliable but not guaranteed and should be independently verified. All properties are subject to prior sale, change or withdrawal. RealHub website owner shall not be responsible for any typographical errors, misinformation, misprints and shall be held totally harmless.

FOUNDER
Colleen Brown
Call Colleen today to schedule a private showing.

* Listings on this website come from the FMLS IDX Compilation and may be held by brokerage firms other than the owner of this website. The listing brokerage is identified in any listing details. Information is deemed reliable but is not guaranteed. If you believe any FMLS listing contains material that infringes your copyrighted work please click here to review our DMCA policy and learn how to submit a takedown request.© 2024 FMLS.
Related Properties
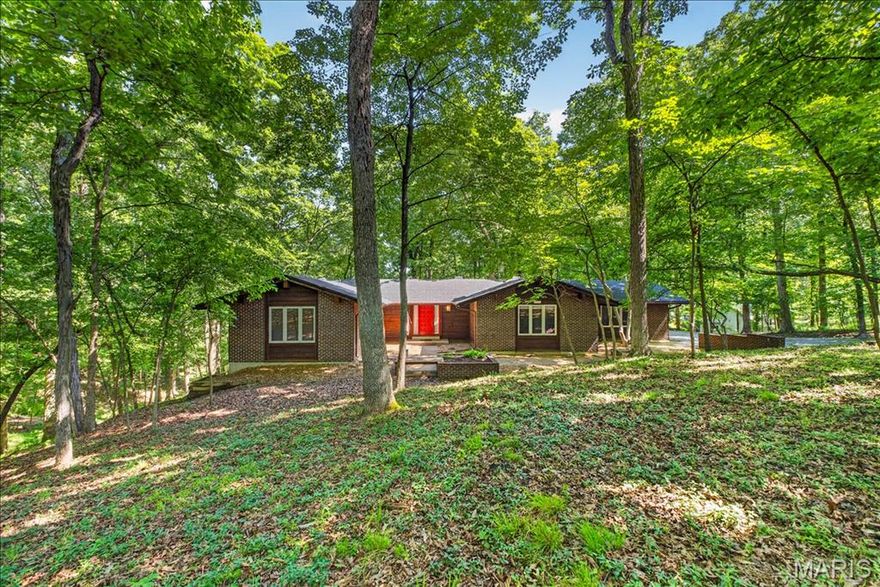
Wildwood
18005 Indian Tree Run
4 Beds
3 Baths
3,599 Sq.Ft.
$549,900
MLS#: 26026204

Wildwood
1910 Berthoud Pass Court
4 Beds
3 Baths
2,274 Sq.Ft.
$549,000
MLS#: 26030816

Wildwood
16436 Green Pines Drive
4 Beds
2 Baths
2,422 Sq.Ft.
$440,000
MLS#: 26032714

Wildwood
16987 Hickory Forest Lane
4 Beds
2 Baths
2,162 Sq.Ft.
$429,000
MLS#: 26032592

Wildwood
2454 Maple Crossing Drive
4 Beds
2 Baths
1,602 Sq.Ft.
$394,900
MLS#: 26031567

Wildwood
3830 Dutch Hollow Lane
4 Beds
2 Baths
2,268 Sq.Ft.
$550,000
MLS#: 26028888

Wildwood
2255 Dehart Farm Road
4 Beds
2 Baths
2,840 Sq.Ft.
$575,000
MLS#: 26028226

Wildwood
1576 Englebrook Drive
3 Beds
2 Baths
3,275 Sq.Ft.
$550,000
MLS#: 26011336

Wildwood
16630 Willow Glen Drive
4 Beds
2 Baths
2,192 Sq.Ft.
$450,000
MLS#: 26023442

Wildwood
1 TBB Whitehall Pointe @ Brightleaf Manor Villas
3 Beds
2 Baths
1,819 Sq.Ft.
$559,900
MLS#: 26022298
